Start of property details
Share this property:
8 BELLEVIEW BOULEVARD, Unit 702
Belleair, FL 33756
5 days ago NEW · Active
$759,000
$541 / Sqft
2
Beds
2
Baths
1
Garage
1,403
Sqft
1.17
Acres
MLS# TB8556532
Cumulative Days on Market: 5 · Includes prior listings · Currently listed since 10/09/26 · Data provided by the MLS.

Property Description

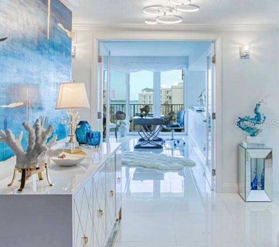
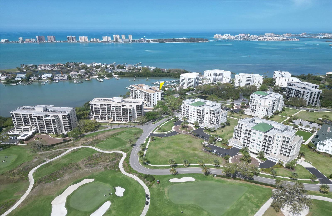
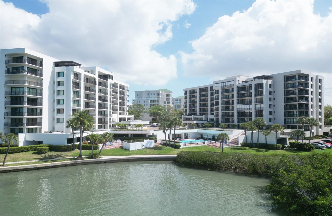
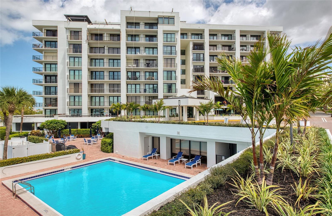
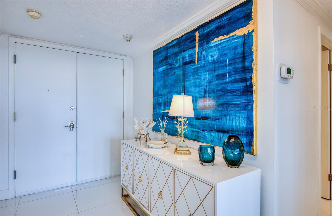
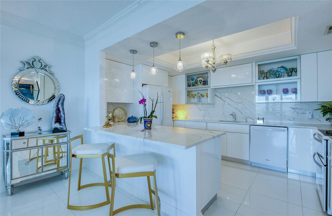
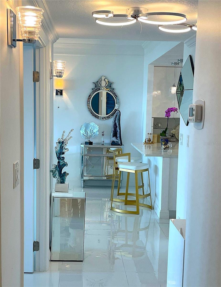
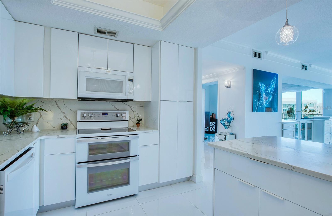
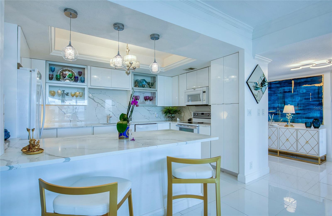
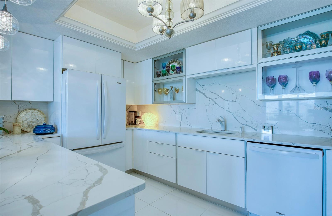
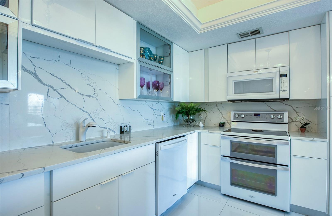
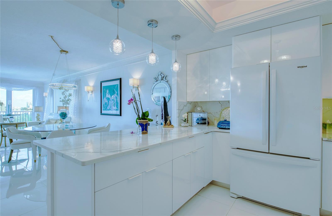
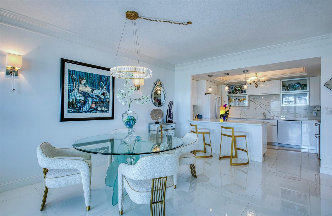
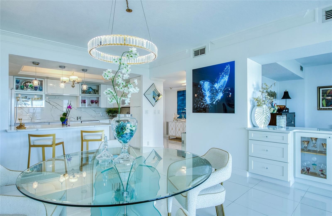
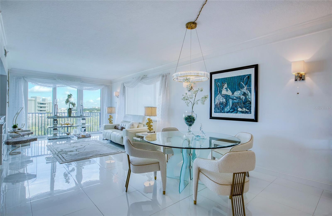
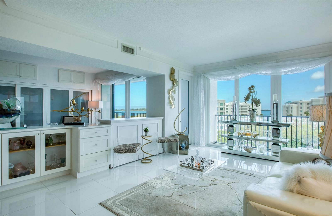
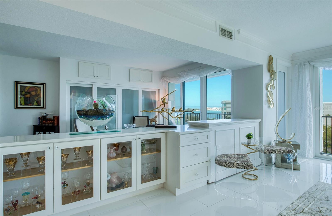
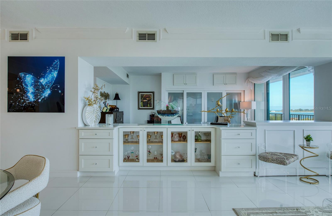
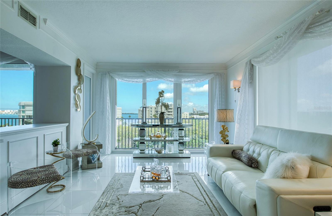
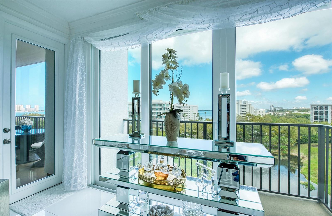
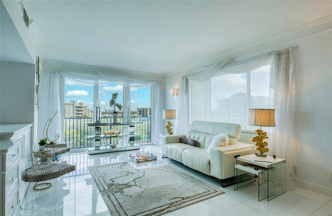
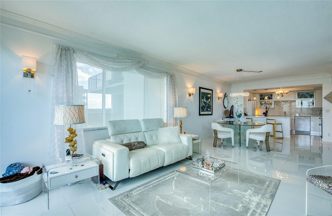
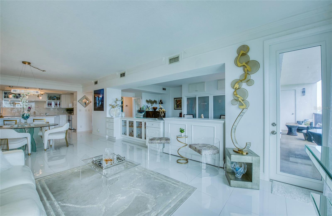
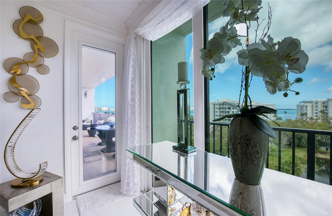
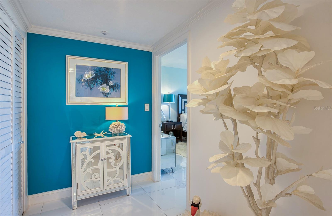
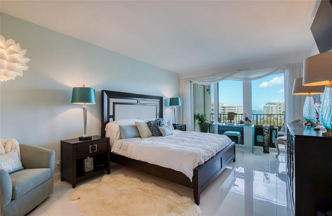
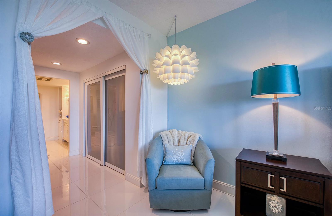
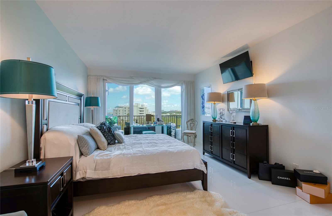
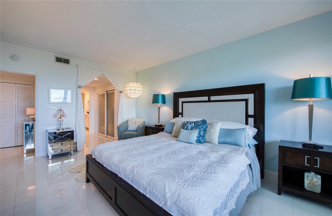
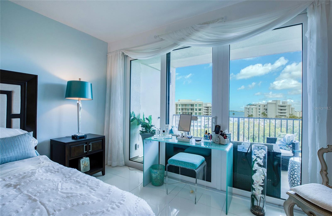
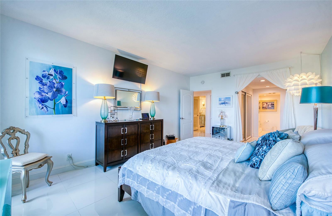
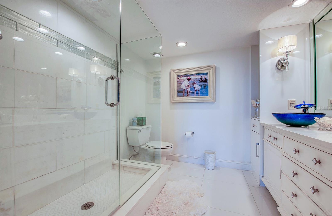
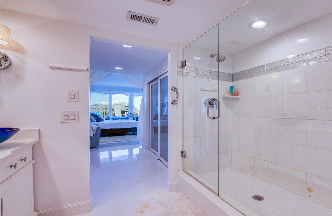
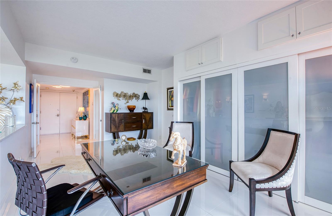
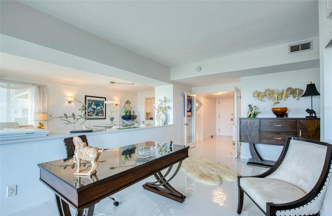
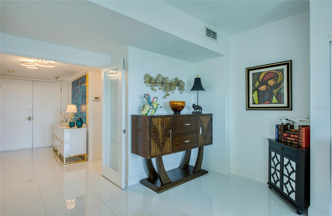
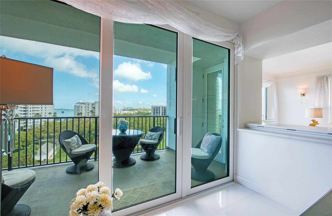
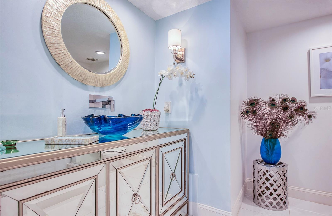
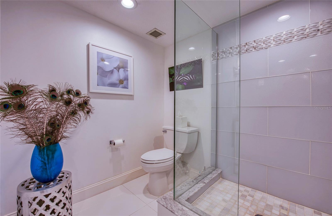
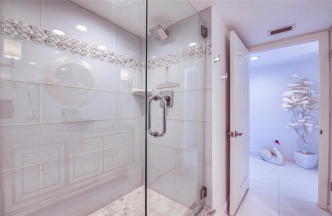
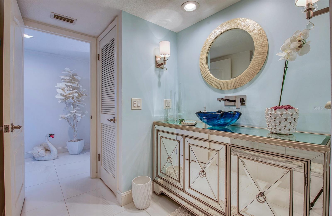
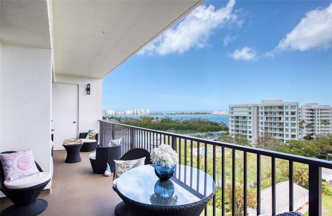
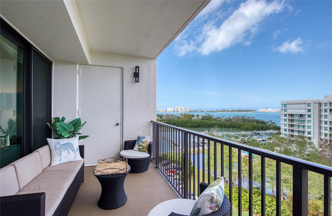
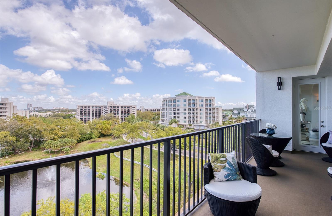
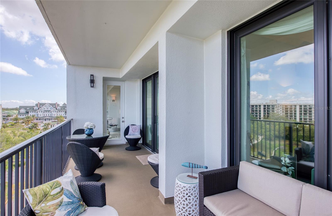
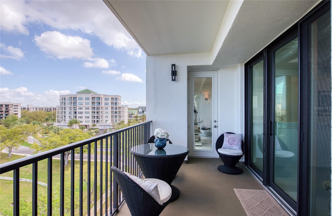
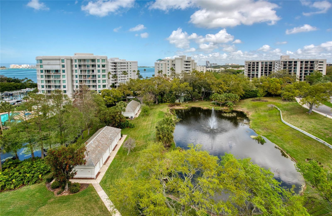
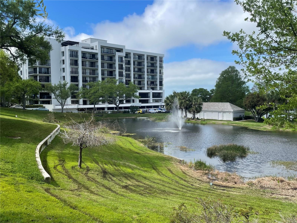
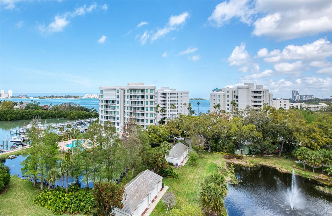
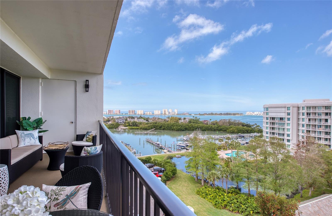
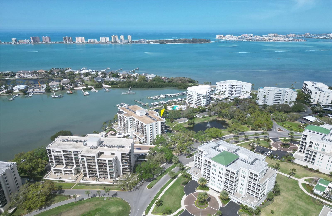
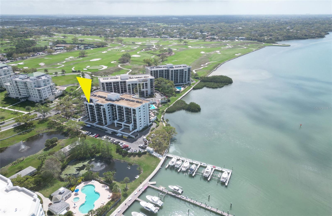
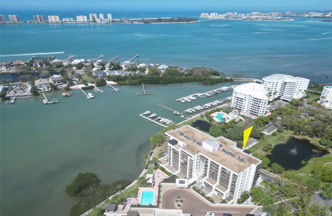
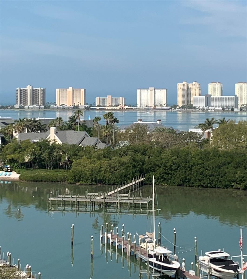
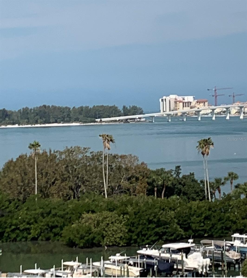
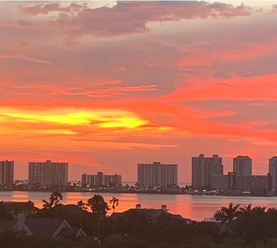
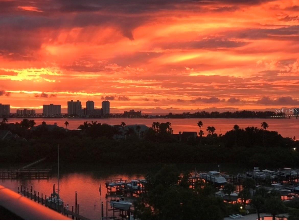
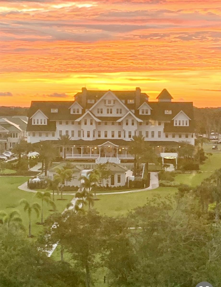
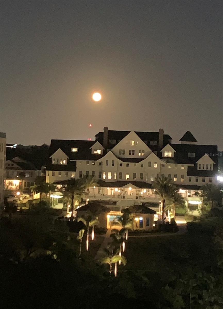
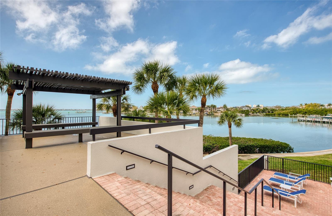
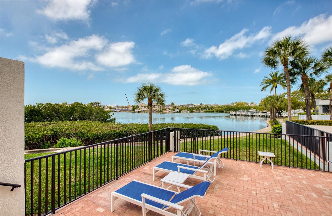
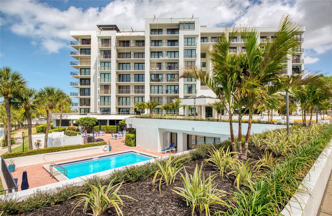
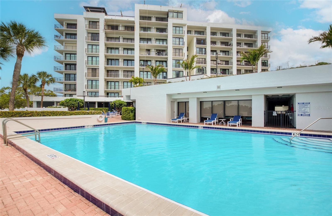
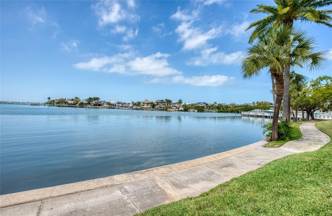
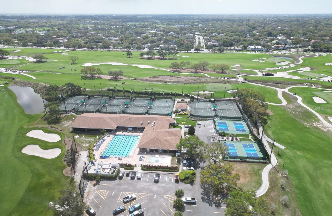
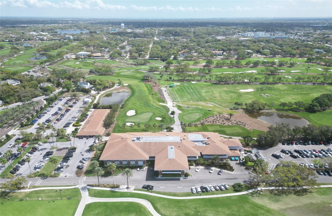
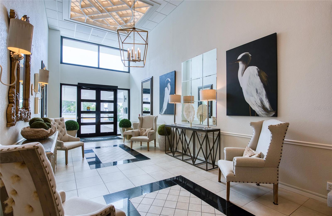
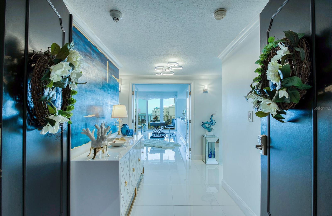
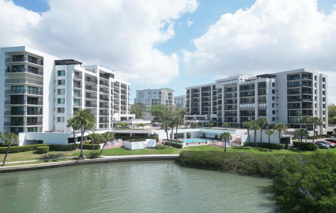
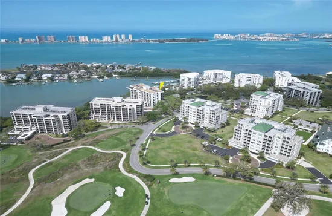
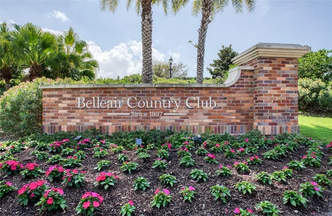
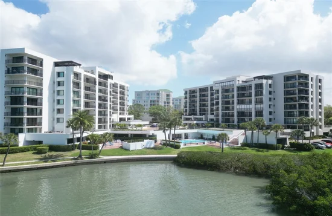
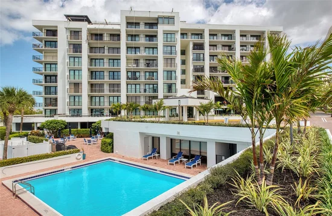
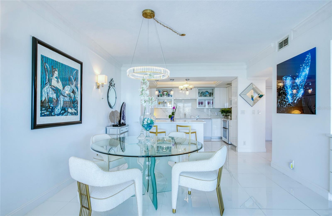
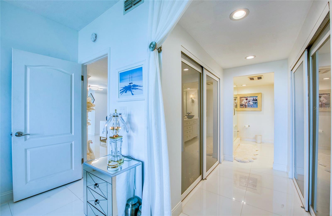
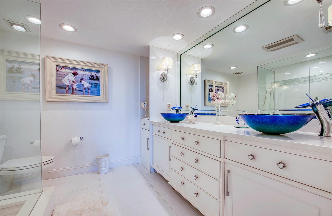
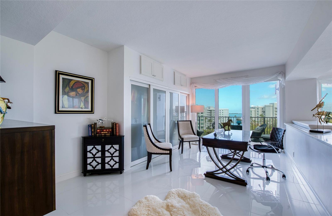
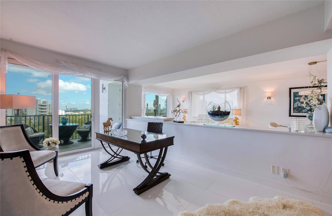
MUST SEE - The best of all worlds - WATERFRONT, GOLF and MOVE-IN READY, inside the GATED Belleair Country Club. If you like home to feel serene and calming, you will love the ethereal feeling that steeps your senses the moment you enter the double doors to the foyer of this COMPLETELY REMODELED sanctuary! Instantly view the EXPANSIVE WATER VIEWS via ALL PGT IMPACT HURRICANE-RATED WINDOWS and DOORS to the INTRACOASTAL Waterway and GULF. Walls have been removed to create an OPEN, AIRY feeling, and bring in ABUNDANT WATER VIEWS and NATURAL LIGHT. HIGH STYLE DESIGN features - unmistakable QUALITY AND ELEGANCE include BUILT-INS, numerous crystal SCONCES and extra LIGHTING plus glossy porcelain tile flooring throughout to create a luxurious softness to this Costal Retreat. OPEN KITCHEN boasts HIGH GLOSS ITALIAN cabinetry with glass display doors. Full BREAKFAST BAR, FLOOR TO CEILING PANTRY with pull out drawers, large drawer bank, elegant QUARTZ countertops and backsplash, as well as coffered ceiling with indirect lighting, chandelier, and pendant bar lighting. All appliances have been replaced. SPACIOUS LIVING ROOM and DINING AREA open to Juliet balcony and have 15' BUILT-IN ROOM DIVIDER with Quartz countertop and 4 glass display cabinets bookended by two banks of three drawers. Matching TV cabinet hides TV with electric remote control TV LIFT SYSTEM INCLUDED. Both SPACIOUS BEDOOMS open to large (26') balcony with STORAGE CLOSET. Primary bedroom has ensuite, and both BATHS have been opened up with glass shower walls finished with glass and marble tiles, and are appointed with SCONCES, FOOTED FURNITURE VANITITY CABINETS, with DOUBLE SINKS, and display shelving above extra end cabinet in Primary bath. LAUNDRY closet in unit. The HEATED WATERFRONT POOL has been recently updated, and adjoins the CLUB ROOM. ADDITIONAL STORAGE ROOM 6 x 10 located at your parking spot in UNDER BUILDING PARKING garage. Building is refreshed and upgraded with Milestone and SIRS completion and FULLY FUNDED RESERVES. Continued upgrades expected this year. Located behind the gates of the Historic Belleair Country Club with 24 hour security guard. Owners skip the years long wait for Club membership which features TWO Donald Ross Championship Courses, Marina, Fitness Center, Tennis and Pickle Ball, Aquatic Center and Croquet. The community is a lovely PRIVATE ENCLAVE close to excellent restaurants and shopping, and just over the bridge to World Class CLEARWATER BEACH. Please note second bedroom has been partially opened with a half wall to afford more water views and light, and can be completely private by closing Levolor blackout Blinds for office, or guest privacy.

Property Highlights

Property Type
Residential
Property Sub Type
Condominium
Bedrooms
2
Total Bathrooms
2
Living Area
1,403 Sqft
Price / Sqft
$541
Acres
1.17
Year Built
1981
Condition
Completed
Cumulative Days On Market
2

Location

Area
33756 - Clearwater/Belleair
City/Township
BELLEAIR
Direction Faces
South
Water View
Yes
Waterfront
Yes
View
Water, Gulf/Ocean - Partial
Subdivision
BELLEVIEW BILTMORE VILLAS S GARDEN 8
County
Pinellas

Lake/Waterfront Information

Water Body Name
INTRACOASTAL
Waterfront Features
Bay/Harbor, Intracoastal Waterway
Water View
Yes

Property Details
Price
$759,000
Condition
Completed
Property Type
Residential
Property Sub Type
Condominium
Flood Zone Code
X500

Building

Levels
One
Stories
8
Total Area
1,650 Sqft

Community

Community Features
Association Recreation - Owned, Barbecue, Buyer Approval Required, Clubhouse, Community Mailbox, Deed Restrictions, Gated Community - Guard, Golf Carts OK, Golf, Irrigation-Reclaimed Water, Pool, Sidewalks, Street Lights

Interior Features

Bedrooms and Bathrooms

Total Bathrooms
2
Full Bathrooms
2
Bedrooms
2

Area and Spaces

Living Area
1,403 Sqft

Appliances

Appliances
Built-In Oven, Dishwasher, Disposal, Dryer, Electric Cooktop, Electric Water Heater, Exhaust Fan, Microwave, Range, Range Hood, Refrigerator, Washer

Interior Features

Interior Features
Built-in Features, Crown Molding, High Ceilings, Living Room/Dining Room Combo, Open Floorplan, Primary Bedroom Main Floor, Stone Counters, Thermostat, Window Treatments
Flooring
Tile
Laundry Features
Inside, Laundry Closet
Accessibility Features
Accessible Approach with Ramp, Accessible Bedroom, Accessible Closets, Accessible Common Area, Accessible Entrance, Accessible Full Bath, Visitor Bathroom, Accessible Hallway(s), Accessible Kitchen
Window Features
Blinds, ENERGY STAR Qualified Windows, Storm Window(s), Window Treatments
Security Features
Closed Circuit Camera(s), Fire Alarm, Fire Sprinkler System, Gated Community, Security Lights, Security System, Smoke Detector(s)
Furnished
Unfurnished

Heating and Cooling

Heating Features
Central, Electric, Reverse Cycle

Building Details
Water Conservation
Irrigation-Reclaimed Water
Air Quality Features
No Smoking-Interior Buildg

Construction

Year Built
1981
Foundations
Concrete Perimeter, Pillar/Post/Pier

Materials
Construction Materials
Block, Stucco
Roof
Built-Up

Terms

Terms

Ownership
Fee Simple

Rental Terms

Pets Allowed
No

Terms

Special Conditions
None
Special Terms
Cash, Conventional
Cumulative Days On Market
2

Taxes

Tax

Tax (Annual)
$2,408

HOA

Has HOA
Yes
Association Ammenities
Cable TV, Clubhouse, Elevators, Gated, Golf Course, Lobby Key Required, Storage
Association Fee Includes
Guard - 24 Hour, Cable TV, Pool, Escrow Reserves Fund, Insurance, Internet, Maintenance Structure, Maintenance Grounds, Management, Security, Sewer, Trash, Water

Heating, Cooling & Utilities

Cooling Features
Central Air

Utilities

Utilities
Cable Connected, Electricity Connected, Fire Hydrant, Sewer Connected, Sprinkler Recycled, Underground Utilities, Water Connected
Sewer
Public Sewer

Green Energy

Energy Efficiency Features
Doors

Utilities

Water Source
Public

Lot

Acres
1.17
Lot Size Area Sq Ft
50,806
Lot Features
City Limits, Near Golf Course, Near Marina, Sidewalk, Paved
Road Surface
Other

Exterior Features

Exterior Features
Balcony, Garden, Outdoor Grill, Sidewalk, Storage
Patio And Porch Features
Covered, Deck

Parking

Garage Capacity
1

Pool Features

Has Private Pool
Yes
Pool Features
In Ground, Child Safety Fence, Gunite, Heated, Outside Bath Access
Listed by Sand Key Realty, 727-443-0032
Listing Data last updated 10/15/2026 12:40 am
Get a Link to this Property: Copy To Clipboard
QR Code link to this property

Phone:
Connect with:

Payment Calculator

per month. fixed. % interest.
$
%
$
%
Principal & Interest
+ Home Insurance
+ Property Tax
+ HOA Fees
per month
Total interest paid over s will be:
All estimates and provided for informational purposes only. Actual amounts may vary. The output of the tool is not a loan offer or solicitation, nor is it financial or legal advice. Information, rates, programs and loan scenarios shown are for example only as of 15-Oct-2026 and are subject to change without notice. Interest rates provided by the St. Louis Federal Reserve Economic Data (FRED). All products are subject to credit and property approval. Not all products are available in all states or for all loan amounts. Other restrictions and limitations apply. Contact your preferred lender for the pricing associated with your specific transaction. Calculations are generated by Open Source mortgage calculation software tools using common mathematical formulas. All calculations should be independently verified.
Get Walk Score Content

Property History

2 days ago
Property information last updated
5 days ago
Status Active. This is the date the listing was placed on market.
Cumulative Days on Market: 5 days (includes prior listings) · Currently listed since October 9, 2026. Data provided by the MLS.

Similar Properties