Start of property details
Share this property:
456 LAKEVIEW DRIVE, Unit 5
Palm Harbor, FL 34683
1 day ago NEW · Active
$395,000
$296 / Sqft
2
Beds
2
Baths
2
Garage
1,335
Sqft
1981
Yr. Built
MLS# TB8557770
Cumulative Days on Market: Less than 1 · Includes prior listings · Currently listed since 10/13/26 · Data provided by the MLS.

Property Description

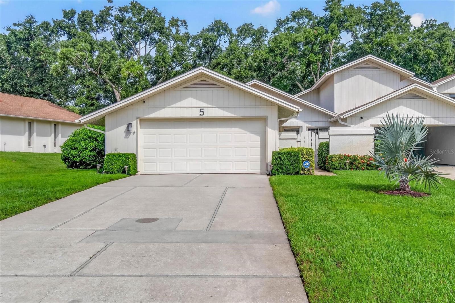
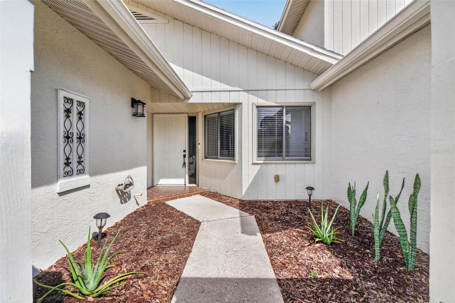
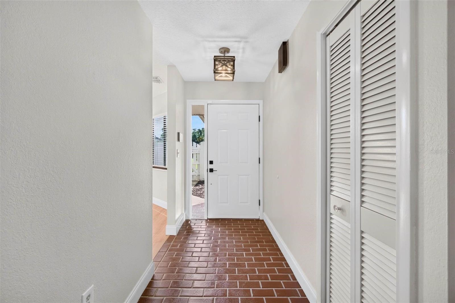
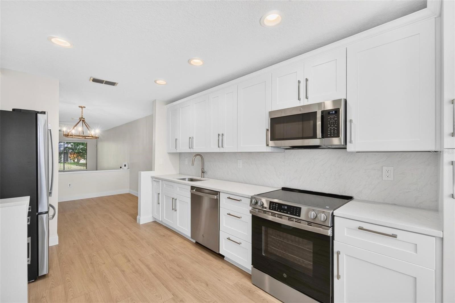
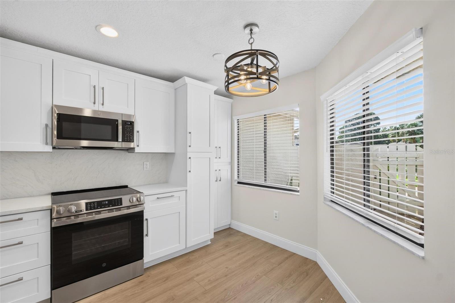
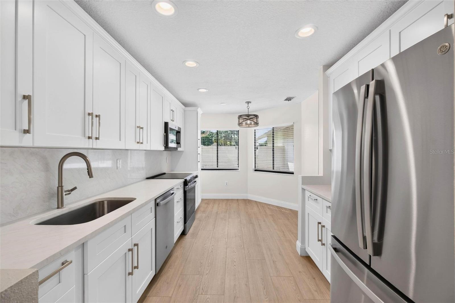
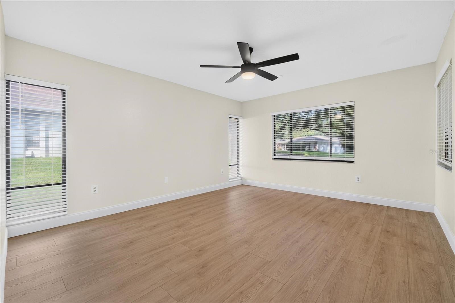
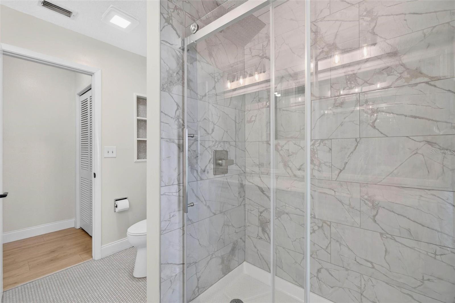
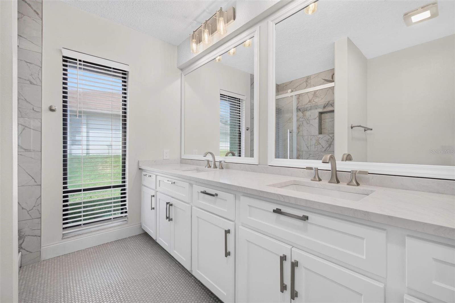
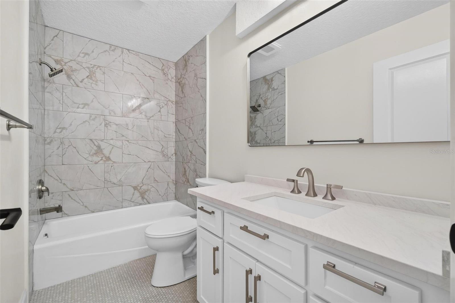
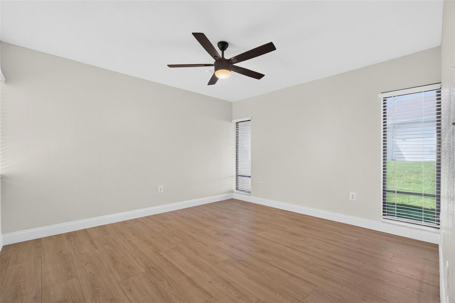
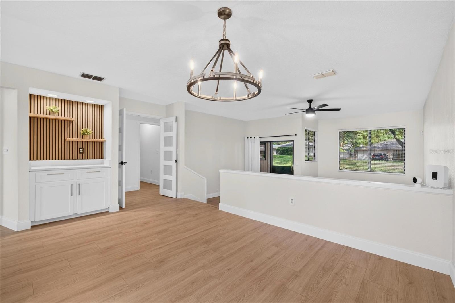
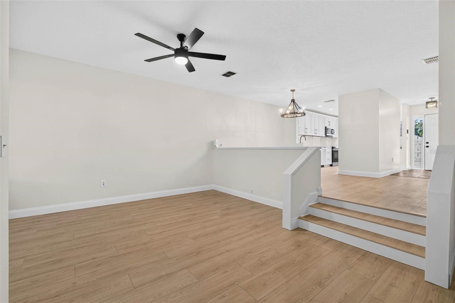
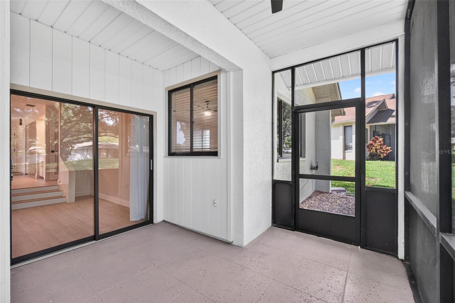
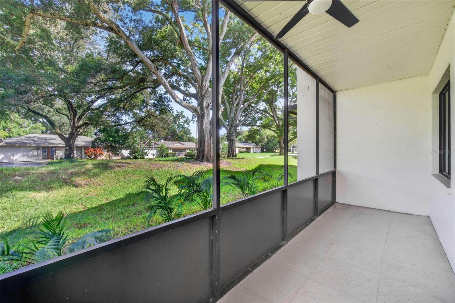
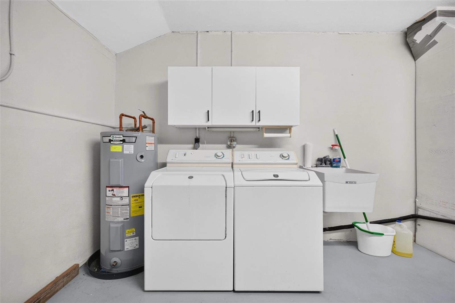
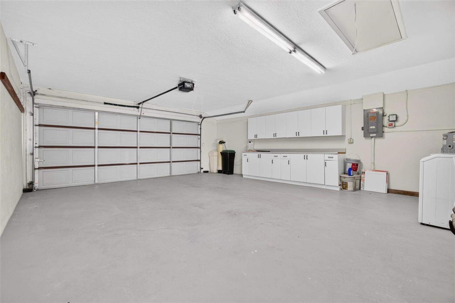
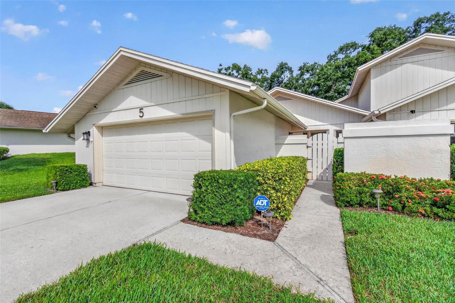
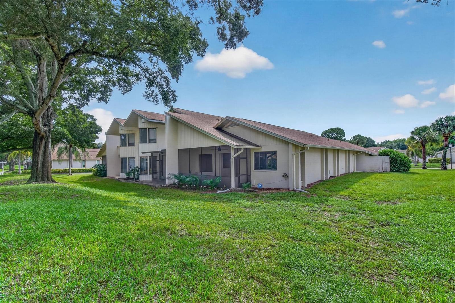
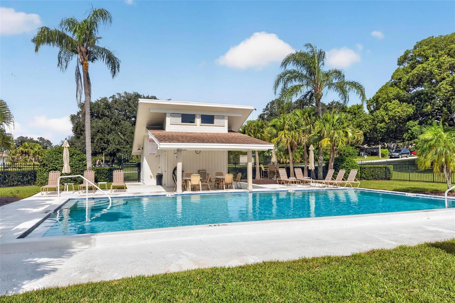
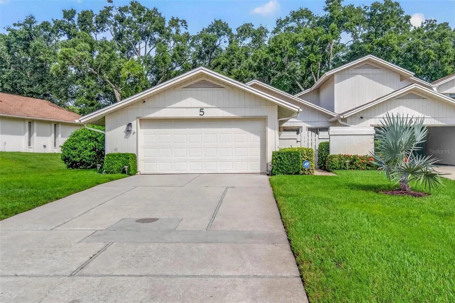
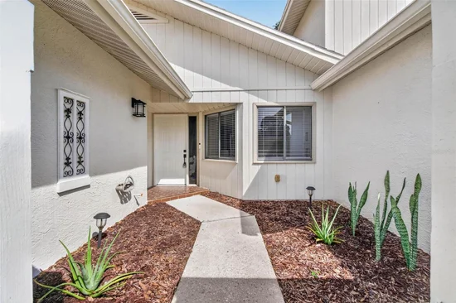
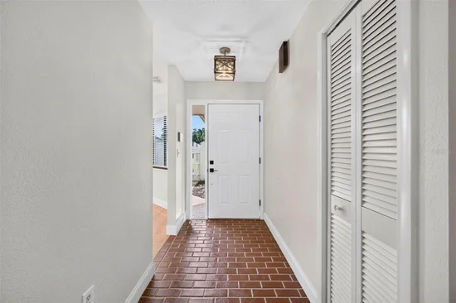
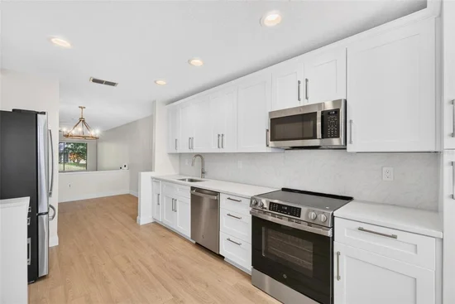
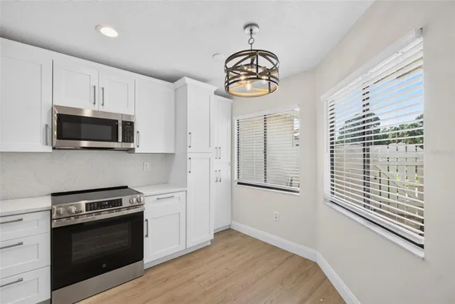
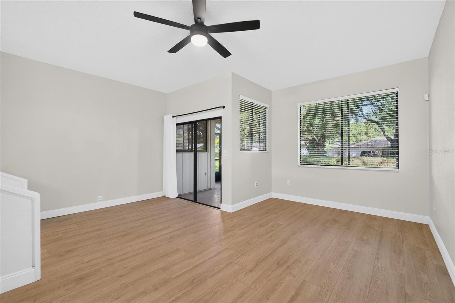
Welcome home to this stunning, completely remodeled end-unit villa offering luxury and convenience on one level. Step inside to find an open concept space where everything is brand new, featuring pristine flooring, a dry bar, fresh paint and premium fixtures finishes throughout. The gorgeous eat-in kitchen comes fully equipped with sleek, stainless steel appliances, and for your ultimate convenience, all appliances stay with the home—including the washer and dryer. This exceptional property boasts a split floor plan so each bedroom has lots of privacy and a large screened patio out back, so you can enjoy the fresh air, without leaving your house. A spacious 2-car garage provides ample storage and parking. Situated in the ever peaceful and quiet Westlake Village, this home offers the perfect blend of tranquility and accessibility. Residents enjoy access to a fantastic community pool, and this welcoming neighborhood has no age restrictions. The prime location offers an unmatched lifestyle of ease, with quick access to grocery stores, hospitals, and top-tier local amenities. Families will appreciate proximity to the area's top public and private schools, making this turnkey villa the perfect place to call home.

Property Highlights

Property Type
Residential
Property Sub Type
Villa
Bedrooms
2
Total Bathrooms
2
Living Area
1,335 Sqft
Price / Sqft
$296
Year Built
1981
Cumulative Days On Market
1

Location

Area
34683 - Palm Harbor
City/Township
PALM HARBOR
Direction Faces
South
Subdivision
TOWNHOMES OF WESTLAKE
County
Pinellas
Zoning
CONDO

Property Details

Price
$395,000
Property Type
Residential
Property Sub Type
Villa
Flood Zone Code
X

Building

Levels
One
Stories
1
Total Area
1,335 Sqft

Community

Community Features
Buyer Approval Required, Pool, Sidewalks

Local Schools

Elementary School
Sutherland Elementary-PN
Middle School
Palm Harbor Middle-PN
High School
Palm Harbor Univ High-PN

Interior Features

Bedrooms and Bathrooms

Total Bathrooms
2
Full Bathrooms
2
Bedrooms
2

Area and Spaces

Living Area
1,335 Sqft

Appliances

Appliances
Dishwasher, Dryer, Microwave, Range, Refrigerator, Washer, Water Softener

Interior Features

Interior Features
Ceiling Fans(s), Thermostat, Wet Bar, Window Treatments
Flooring
Ceramic Tile
Laundry Features
In Garage
Furnished
Unfurnished

Heating and Cooling

Heating Features
Central

Building Details

Construction

Year Built
1981
Foundations
Block

Materials

Construction Materials
Block, Stucco
Roof
Shingle

Terms

Terms

Ownership
Condominium

Rental Terms

Pets Allowed
Yes

Terms

Special Conditions
None
Special Terms
Cash, Conventional, FHA, VA Loan
Cumulative Days On Market
1

Taxes

Tax

Tax (Annual)
$4,900

HOA

Has HOA
Yes
Association Fee
$700 /mo
Association Fee2
450.00 /yr
Association Ammenities
Pool
Association Fee Includes
Pool, Insurance, Internet, Maintenance Grounds, Recreational Facilities, Sewer, Trash, Water

Heating, Cooling & Utilities

Cooling Features
Central Air

Utilities

Utilities
Electricity Connected, Sewer Connected, Water Connected
Sewer
Public Sewer
Water Source
Public

Lot

Lot Features
Landscaped, Near Public Transit, Sidewalk, Paved
Road Surface
Paved

Exterior Features

Exterior Features
Lighting, Rain Gutters, Sidewalk

Parking

Garage Capacity
2
Parking Features
Garage Door Opener
Listed by Coastal Properties Group International, 727-493-1555
Listing Data last updated 10/15/2026 12:40 am
Get a Link to this Property: Copy To Clipboard
QR Code link to this property

Phone:
Connect with:

Payment Calculator

per month. fixed. % interest.
$
%
$
%
Principal & Interest
+ Home Insurance
+ Property Tax
+ HOA Fees
per month
Total interest paid over s will be:
All estimates and provided for informational purposes only. Actual amounts may vary. The output of the tool is not a loan offer or solicitation, nor is it financial or legal advice. Information, rates, programs and loan scenarios shown are for example only as of 15-Oct-2026 and are subject to change without notice. Interest rates provided by the St. Louis Federal Reserve Economic Data (FRED). All products are subject to credit and property approval. Not all products are available in all states or for all loan amounts. Other restrictions and limitations apply. Contact your preferred lender for the pricing associated with your specific transaction. Calculations are generated by Open Source mortgage calculation software tools using common mathematical formulas. All calculations should be independently verified.
Get Walk Score Content

Property History

Today
Property information last updated
Yesterday
Status Active. This is the date the listing was placed on market.
Cumulative Days on Market: Less than 1 days (includes prior listings) · Currently listed since October 13, 2026. Data provided by the MLS.

Similar Properties