Start of property details

Share this property:
12273 MOUNTAIN ISLAND TRAIL
Parrish, FL 34219
Oct 2026 SOLD
$318,000
$178 / Sqft
4
Beds
2
Baths
2
Garage
1,827
Sqft
0.15
Acres
MLS# A4697999
Sold Date: 2026-10-01

Property Description

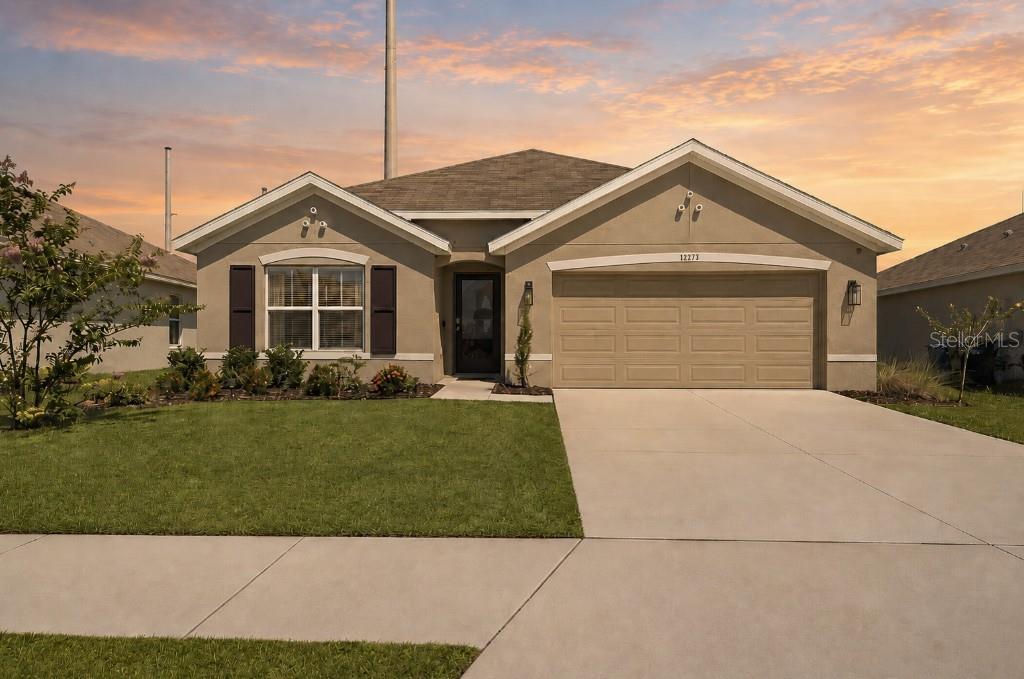
Priced best in the neighborhood and ready to sell! Motivated seller is offering all HOA FEES paid until the end of the year. A full inspection report is also readily available for buyer review. Beautifully upgraded and thoughtfully designed, this 4 bedroom, 2 bathroom home offers the elevated feel of new construction with the added benefit of upgrades already in place. From the moment you enter, the home feels bright, open, and refined, with an upgraded front door allowing natural light to flow into the main living spaces. The heart of the home is the sleek, modern kitchen featuring stone countertops, crisp white cabinetry, stainless steel appliances, a spacious island with seating, and a clean, timeless design that blends everyday function with elevated style. The open-concept layout creates an effortless flow between the kitchen, dining, and living areas, making the home ideal for both entertaining and comfortable daily living. The private primary suite offers a spacious retreat with a large ensuite bathroom featuring dual sinks, generous counter space, and an impressive walk-in closet. With four bedrooms total, the home provides exceptional flexibility for a growing household, guests, a private office, fitness space, or media room. One bedroom is currently designed as a home gym, with select gym equipment available to remain with the home, while another bedroom features beautiful built-in lower cabinetry, creating an elevated flex space perfect for a home office, study, creative room, or customized storage. Additional upgrades include newer kitchen appliances and a brand new washer and dryer, giving buyers a move-in-ready experience without the added expense often required after purchasing new construction. Outside, the spacious backyard offers room to relax, entertain, and enjoy Florida living, with beautiful bamboo trees creating a natural privacy backdrop and complementing the partially fenced yard. An added benefit of this homesite is the FPL utility corridor located behind the property, which provides additional separation, open space and privacy with no future residential development directly behind the home. This infrastructure supports reliable power service throughout the growing Parrish area, and major utility lines and substations are often prioritized during widespread outage restoration efforts. Located in Bella Lago, residents also enjoy access to community amenities including a resort-style pool, clubhouse, fitness center, playground, dog park, and gathering spaces, adding even more value to the lifestyle this home offers. With upgraded finishes, flexible living spaces, thoughtful details throughout, and community amenities just beyond your front door, this home delivers style, comfort, and value without the wait of building new.

Property Highlights

Sold Price
318000
Property Type
Residential
Property Sub Type
Single Family Residence
Bedrooms
4
Total Bathrooms
2
Living Area
1,827 Sqft
Price / Sqft
$178
Acres
0.15
Year Built
2024
Cumulative Days on Market
80

Location

Area
34219 - Parrish
City/Township
PARRISH
Direction Faces
West
View
Garden, Trees/Woods
Subdivision
BELLA LAGO PH II SUBPH IIA-IA IIA-IB II
County
Manatee
Zoning
X

Property Details

Price
$325,000
Sold Price
318000
Property Type
Residential
Property Sub Type
Single Family Residence
Flood Zone Code
X

Building

Levels
One
Total Area
2,355 Sqft

Community

Community Features
Clubhouse, Community Mailbox, Fitness Center, Gated Community - No Guard, Golf Carts OK, Irrigation-Reclaimed Water, Park, Playground, Pool, Sidewalks

Local Schools

Elementary School
Barbara A. Harvey Elementary
Middle School
Buffalo Creek Middle
High School
Parrish Community High

Interior Features

Bedrooms and Bathrooms

Total Bathrooms
2
Full Bathrooms
2
Bedrooms
4

Area and Spaces

Living Area
1,827 Sqft

Appliances

Appliances
Dishwasher, Disposal, Dryer, Electric Water Heater, Microwave, Refrigerator, Washer

Interior Features

Interior Features
Built-in Features, Ceiling Fans(s), Eat-in Kitchen, Kitchen/Family Room Combo, Living Room/Dining Room Combo, Open Floorplan, Primary Bedroom Main Floor, Smart Home, Solid Surface Counters, Solid Wood Cabinets, Stone Counters, Thermostat
Flooring
Carpet, Tile
Laundry Features
Inside, Laundry Room, Washer Hookup
Window Features
Storm Window(s)
Furnished
Partially

Heating and Cooling

Heating Features
Electric

Building Details

Construction

Year Built
2024
Foundations
Slab

Materials

Construction Materials
Block
Roof
Shingle

Terms

Terms

Ownership
Fee Simple

Rental Terms

Pets Allowed
Yes

Terms

Special Conditions
None
Special Terms
Cash, Conventional, FHA, VA Loan
Cumulative Days on Market
80

Taxes

Tax

Tax (Annual)
$5,479

HOA

Has HOA
Yes
Association Fee
$146 /mo
Association Ammenities
Clubhouse, Fitness Center, Gated, Maintenance, Park, Playground, Pool
Association Fee Includes
Common Area Taxes, Pool, Escrow Reserves Fund, Maintenance Grounds, Maintenance, Management

Heating, Cooling & Utilities

Cooling Features
Central Air

Utilities

Utilities
Electricity Available, Electricity Connected, Water Available, Water Connected
Sewer
Public Sewer
Water Source
Public

Lot

Acres
0.15
Lot Size Area Sq Ft
6,665
Lot Features
Landscaped, Sidewalk, Paved
Road Surface
Paved

Exterior Features

Exterior Features
Lighting, Sidewalk

Parking

Garage Capacity
2
Listed by RE/MAX Alliance Group, 941-778-7777. Sold by QUICKSILVER REAL ESTATE GROUP
Listing Data last updated 10/26/2026 01:00 pm
Get a Link to this Property: Copy To Clipboard
QR Code link to this property

Phone:
Connect with:

Payment Calculator

per month. fixed. % interest.
$
%
$
%
Principal & Interest
+ Home Insurance
+ Property Tax
+ HOA Fees
per month
Total interest paid over s will be:
All estimates and provided for informational purposes only. Actual amounts may vary. The output of the tool is not a loan offer or solicitation, nor is it financial or legal advice. Information, rates, programs and loan scenarios shown are for example only as of 26-Oct-2026 and are subject to change without notice. Interest rates provided by the St. Louis Federal Reserve Economic Data (FRED). All products are subject to credit and property approval. Not all products are available in all states or for all loan amounts. Other restrictions and limitations apply. Contact your preferred lender for the pricing associated with your specific transaction. Calculations are generated by Open Source mortgage calculation software tools using common mathematical formulas. All calculations should be independently verified.
Get Walk Score Content

Property History

3 days ago
Property information last updated
25 days ago
Date Sold
44 days ago
Date of last price change
123 days ago
Status Active. This is the date the listing was placed on market.

Similar Properties