Start of property details
Share this property:
5809 GARDEN LAKES MAJESTIC
Bradenton, FL 34203
today NEW · Active
$359,777
$235 / Sqft
3
Beds
2
Baths
1
Garage
1,534
Sqft
0.13
Acres
MLS# A4709528
Cumulative Days on Market: Less than 1 · Includes prior listings · Currently listed since 10/14/26 · Data provided by the MLS.

Property Description

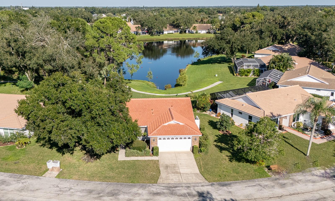
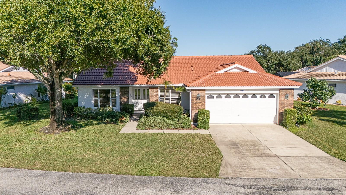
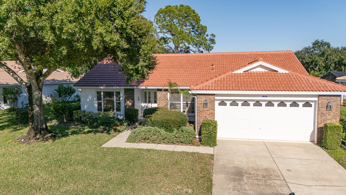
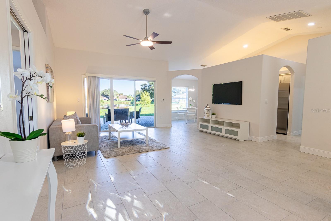
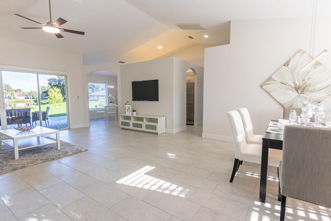
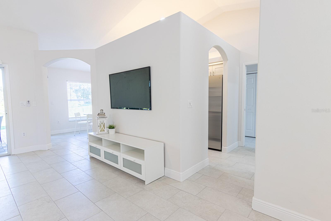
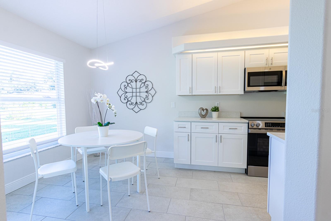
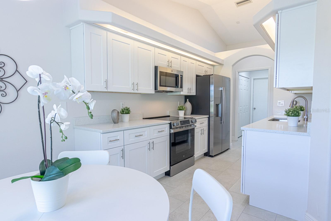
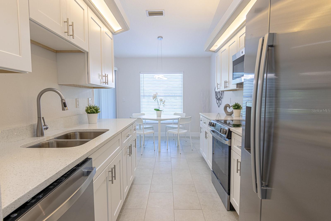
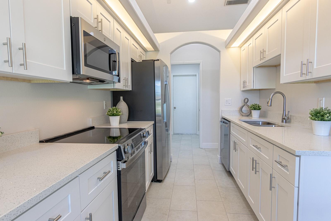
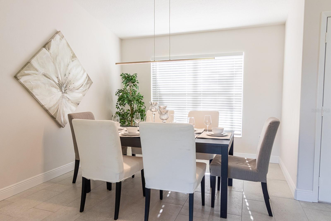
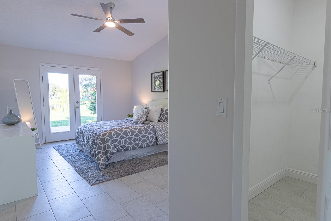
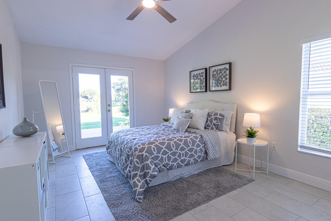
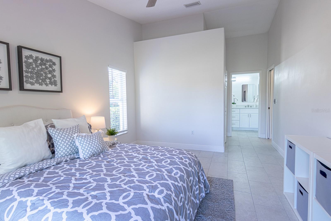
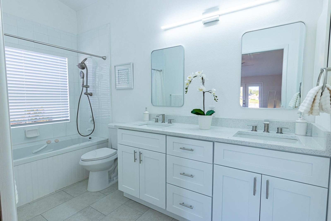
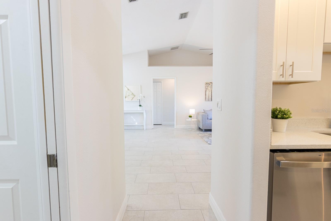
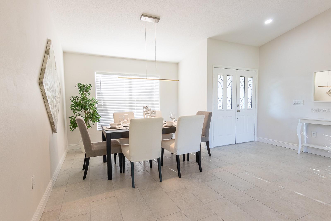
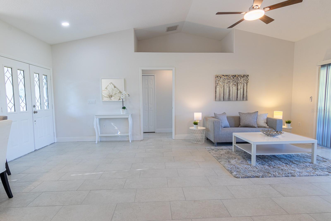
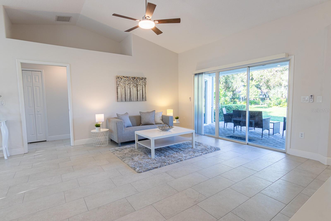
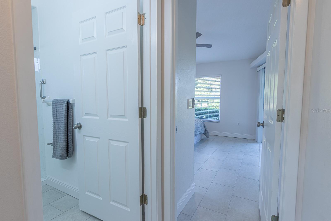
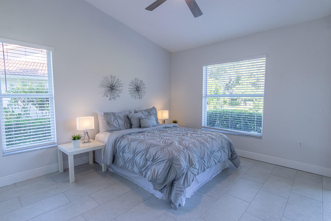
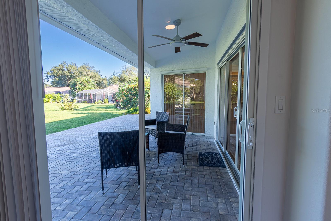
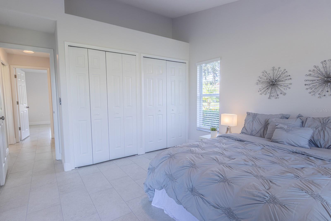
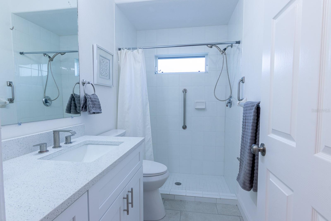
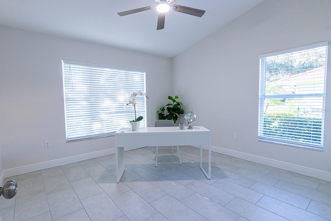
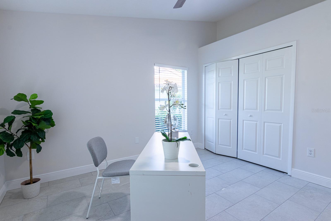
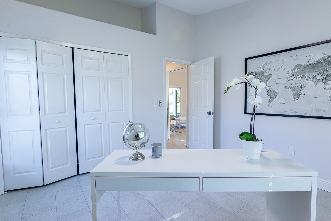
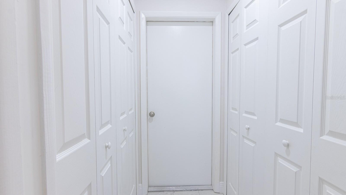
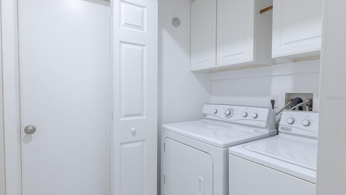
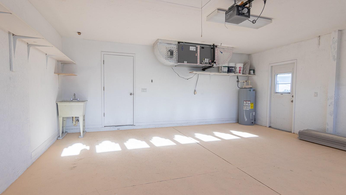
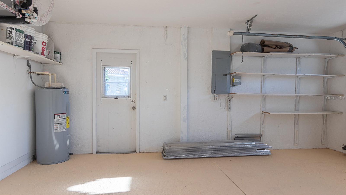
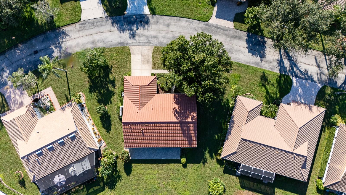
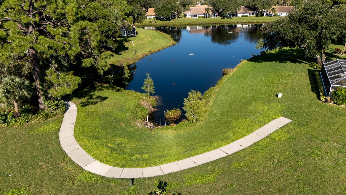
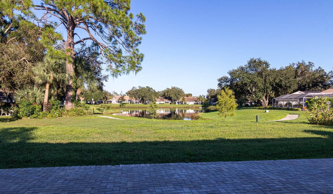
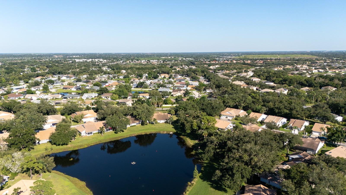
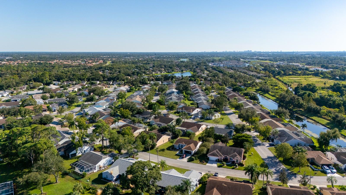
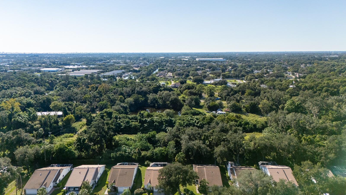
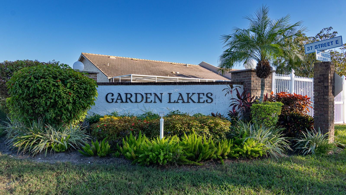
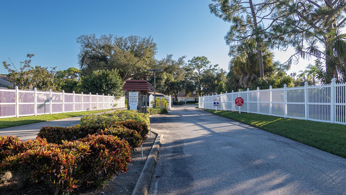
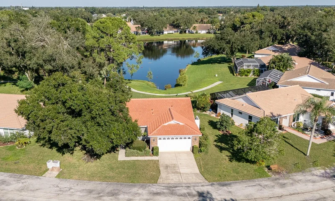
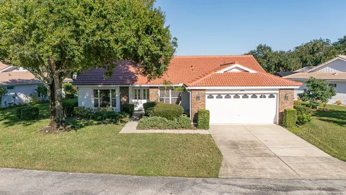
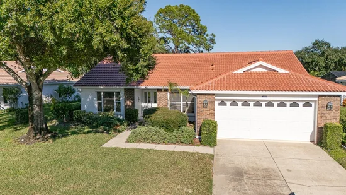
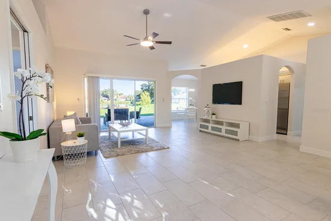
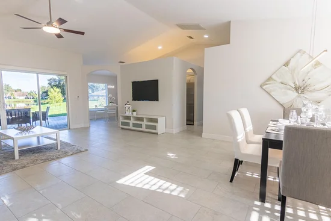
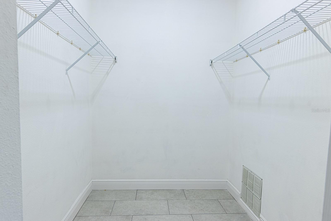
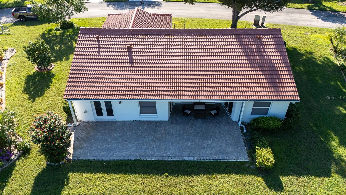
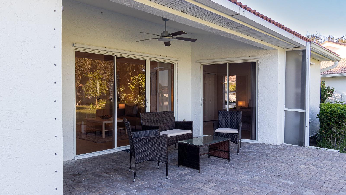
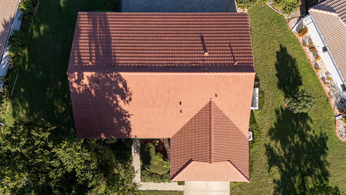
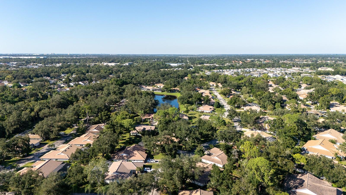
Beautiful, Move-In Ready, Single-Family Home, located in the 55+ gated community of Garden Lakes! This recently updated home sits on an amazing waterfront lot and offers nice natural lighting. Inside you'll find tile floors throughout, an updated kitchen with new GE stainless steel appliance package and quartz counters. There is an eating area off the galley style kitchen that overlooks the pond / lake. There are vaulted ceilings that soar above the dining and living rooms. The floor plan allows for a split primary bedroom with walk-in closet and double vanity in bathroom with tub and shower. The 2 guest bedrooms sit on the other side of the home and have a shared guest bath. Inside laundry and pantry closets before heading out to the 2 car garage. There are multiple sliding glass doors out to the pavered patio as well. Tile roof replaced October 2026! Electric water heater - 2024, HVAC - 2009. Garden Lakes is an active 55+ community centrally located along SR 70 close to shopping, restaurants, beaches, interestate, golf, and more!

Property Highlights

Property Type
Residential
Property Sub Type
Single Family Residence
Bedrooms
3
Total Bathrooms
2
Living Area
1,534 Sqft
Price / Sqft
$235
Acres
0.13
Year Built
1998
Condition
Completed

Location

Area
34203 - Bradenton/Braden River/Lakewood Rch
City/Township
BRADENTON
Direction Faces
West
Subdivision
GARDEN LAKES VILLAGE SEC 4
County
Manatee
Zoning
PDR

Property Details
Price
$359,777
Condition
Completed
Property Type
Residential
Property Sub Type
Single Family Residence
Flood Zone Code
X500

Building

Levels
One
Total Area
2,179 Sqft

Community

Senior Community
Yes
Community Features
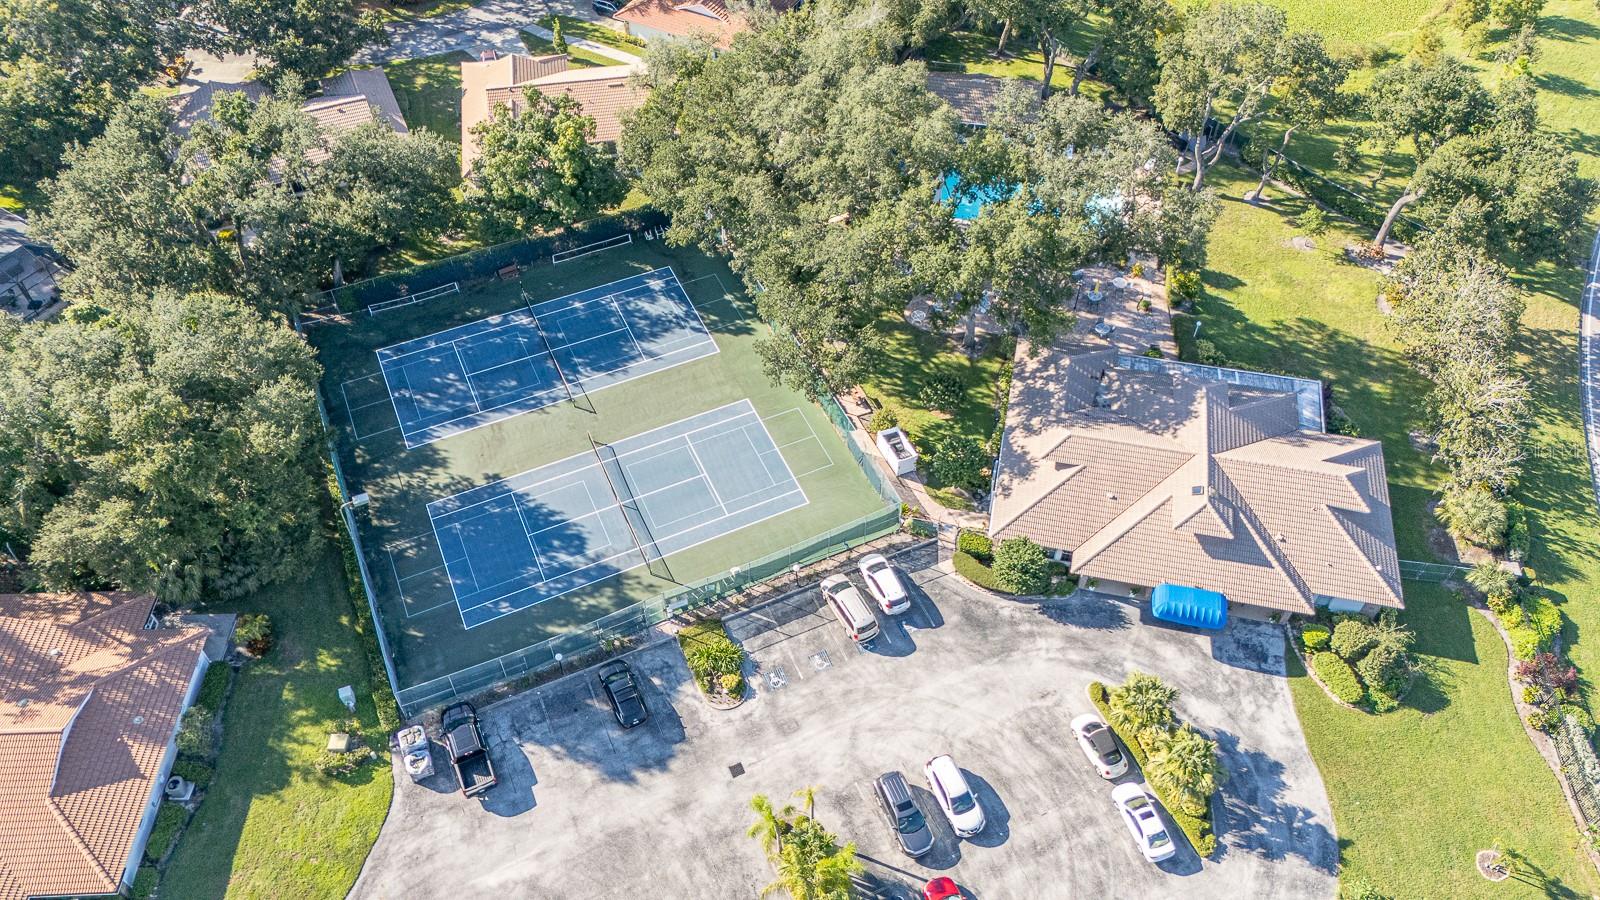
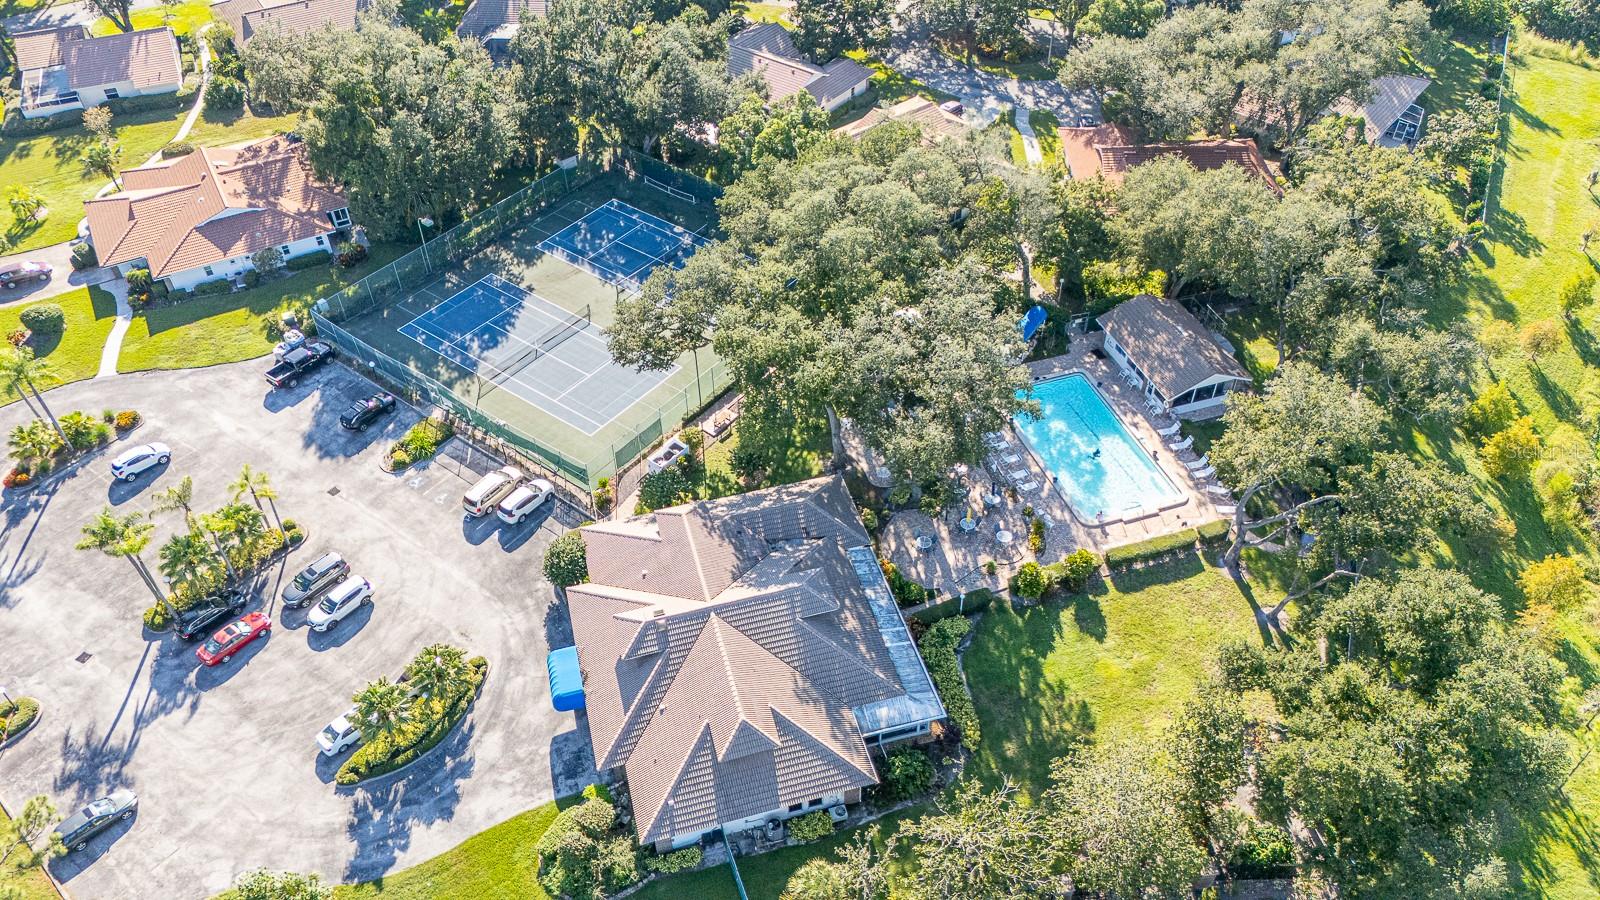
Buyer Approval Required, Clubhouse, Community Mailbox, Deed Restrictions, Gated Community - No Guard, Irrigation-Reclaimed Water, Pool, Tennis Court(s)

Interior Features

Bedrooms and Bathrooms

Total Bathrooms
2
Full Bathrooms
2
Bedrooms
3

Area and Spaces

Living Area
1,534 Sqft

Appliances

Appliances
Convection Oven, Dishwasher, Disposal, Electric Water Heater, Ice Maker, Microwave, Range, Refrigerator

Interior Features

Interior Features
Ceiling Fans(s), Eat-in Kitchen, High Ceilings, Living Room/Dining Room Combo, Open Floorplan, Primary Bedroom Main Floor, Solid Surface Counters, Split Bedroom, Thermostat, Vaulted Ceiling(s), Walk-In Closet(s)
Flooring
Tile
Laundry Features
Inside, Laundry Room
Accessibility Features
Grip-Accessible Features
Window Features
Blinds
Security Features
Gated Community
Furnished
Unfurnished

Heating and Cooling

Heating Features
Central

Building Details
Construction

Year Built
1998
Foundations
Slab

Materials
Construction Materials
Block, Stucco
Roof
Tile

Terms

Terms

Ownership
Condominium

Rental Terms

Pets Allowed
Cats OK, Dogs OK

Terms

Special Conditions
None
Special Terms
Cash, Conventional, FHA, VA Loan

Taxes

Tax

Tax (Annual)
$1,898

HOA

Has HOA
Yes
Association Fee
$697 /qtr
Association Fee2
447.00 /qtr
Association Ammenities
Clubhouse, Fitness Center, Gated, Pickleball Court(s), Pool, Shuffleboard Court, Tennis Court(s)
Association Fee Includes
Cable TV, Internet, Maintenance Structure, Maintenance Grounds, Management, Pool, Private Road, Recreational Facilities

Heating, Cooling & Utilities

Cooling Features
Central Air

Utilities

Utilities
Cable Available, Electricity Connected, Phone Available, Public, Sewer Connected, Underground Utilities, Water Connected
Sewer
Public Sewer
Water Source
Public

Lot

Acres
0.13
Lot Size Area Sq Ft
5,520
Road Surface
Asphalt

Exterior Features

Exterior Features
Hurricane Shutters, Private Mailbox, Rain Gutters

Parking

Garage Capacity
1
Parking Features
Covered
Listed by Relax Property Group, LLC, 941-923-7200
Listing Data last updated 10/15/2026 12:40 am
Get a Link to this Property: Copy To Clipboard
QR Code link to this property

Phone:
Connect with:

Payment Calculator

per month. fixed. % interest.
$
%
$
%
Principal & Interest
+ Home Insurance
+ Property Tax
+ HOA Fees
per month
Total interest paid over s will be:
All estimates and provided for informational purposes only. Actual amounts may vary. The output of the tool is not a loan offer or solicitation, nor is it financial or legal advice. Information, rates, programs and loan scenarios shown are for example only as of 15-Oct-2026 and are subject to change without notice. Interest rates provided by the St. Louis Federal Reserve Economic Data (FRED). All products are subject to credit and property approval. Not all products are available in all states or for all loan amounts. Other restrictions and limitations apply. Contact your preferred lender for the pricing associated with your specific transaction. Calculations are generated by Open Source mortgage calculation software tools using common mathematical formulas. All calculations should be independently verified.
Get Walk Score Content

Property History

Today
Property information last updated
Today
Status Active. This is the date the listing was placed on market.
Cumulative Days on Market: Less than 1 days (includes prior listings) · Currently listed since October 14, 2026. Data provided by the MLS.

Similar Properties