Start of property details
Share this property:
1008 ROYAL BIRKDALE DRIVE
Tarpon Springs, FL 34688
today NEW · Active
$1,095,000
$354 / Sqft
4
Beds
4
Baths
3,096
Sqft
0.50
Acres
1986
Yr. Built
MLS# O6449687
Cumulative Days on Market: Less than 1 · Includes prior listings · Currently listed since 10/14/26 · Data provided by the MLS.

Property Description

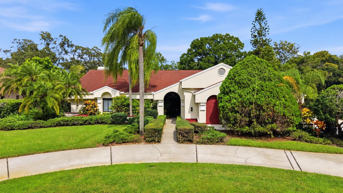
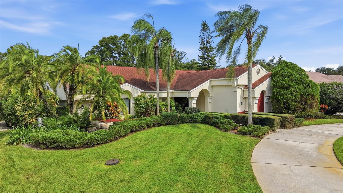
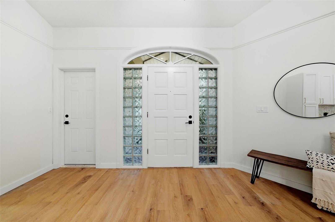
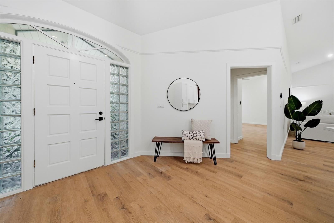
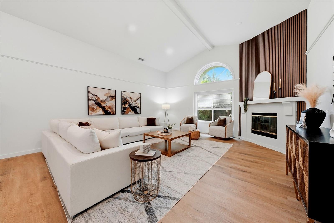
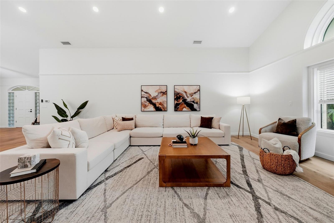
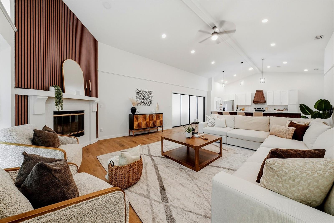
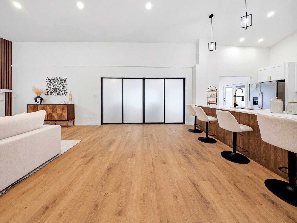
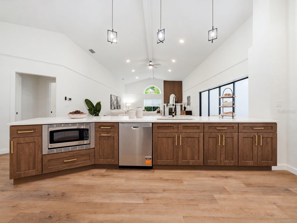
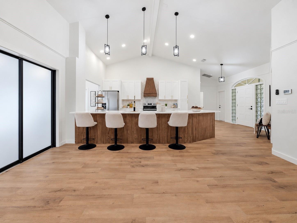
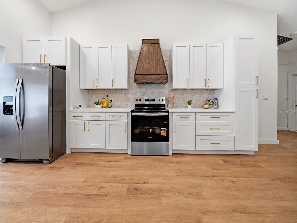
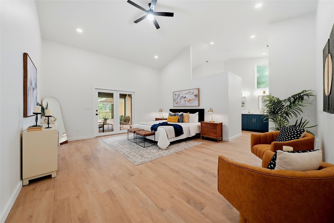
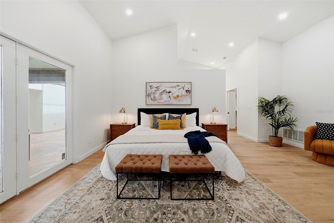
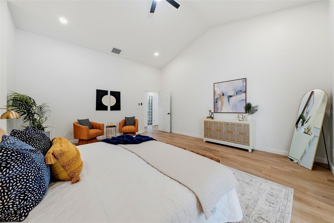
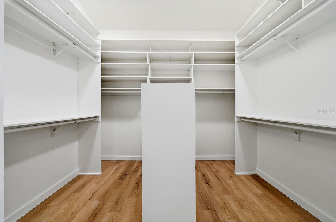
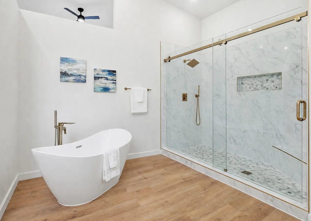
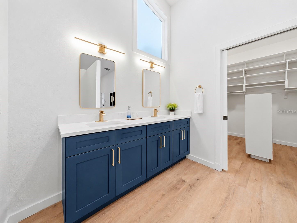
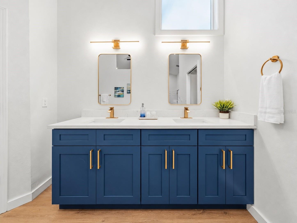
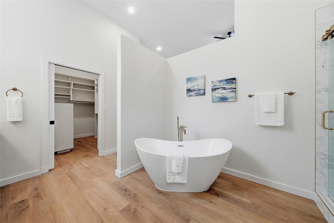
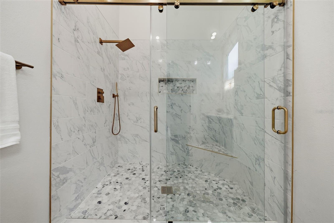
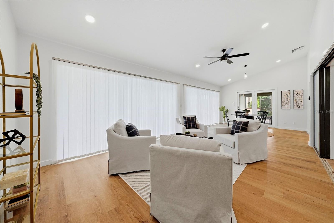
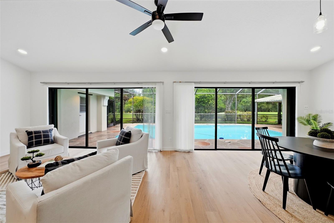
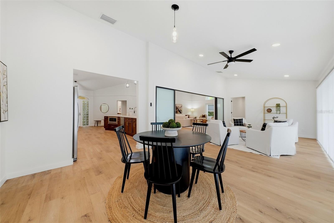
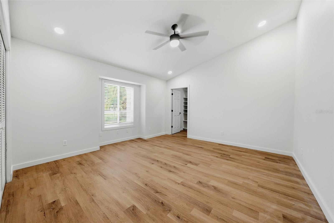
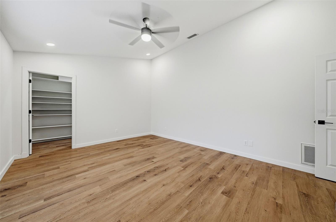
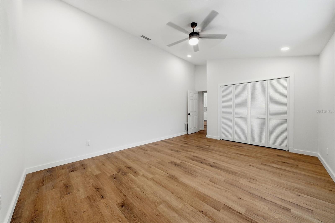
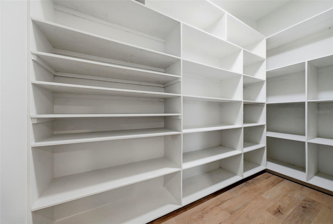
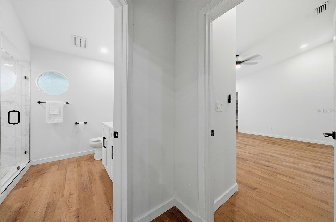
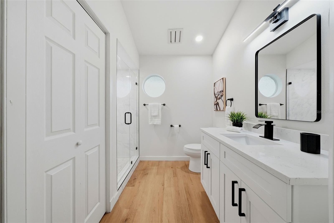
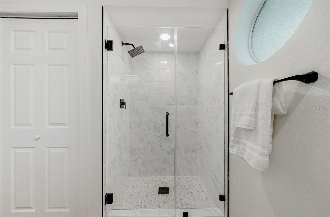
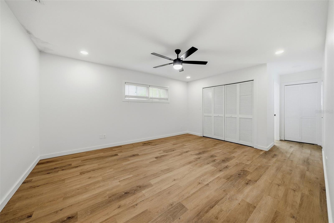
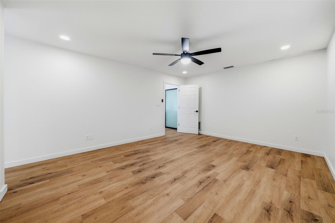
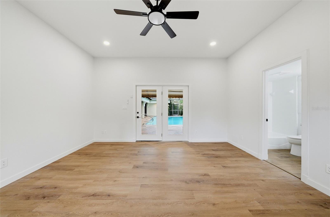
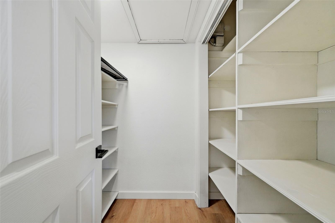
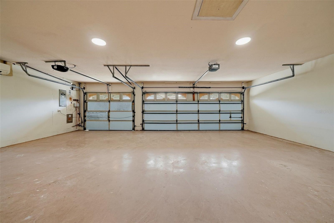
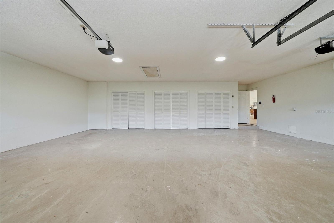
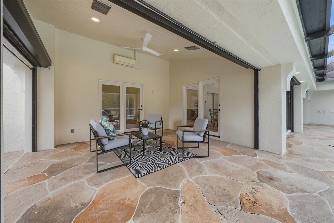
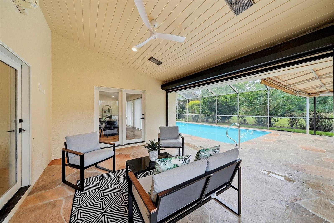
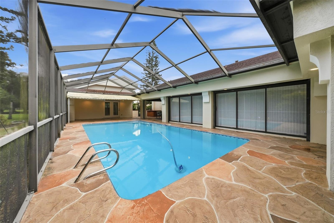
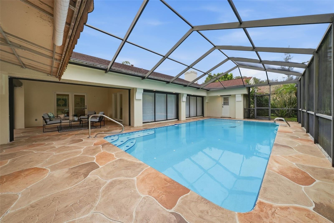
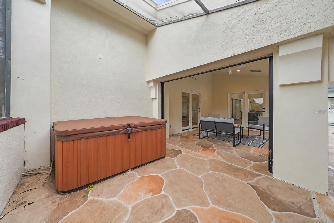
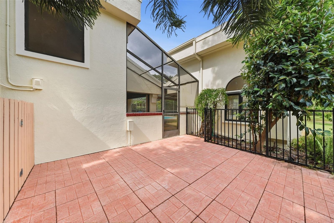
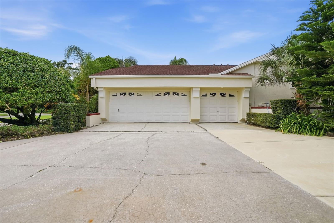
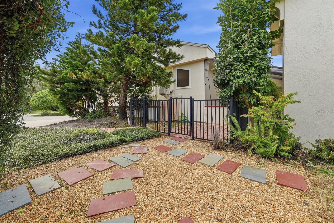
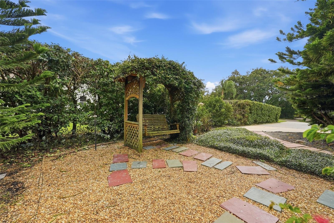
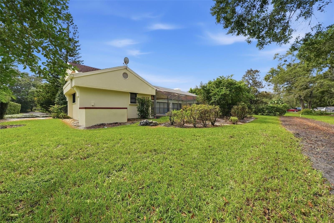
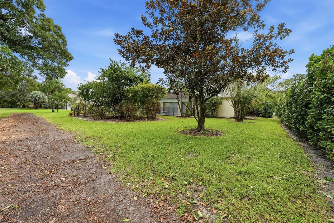
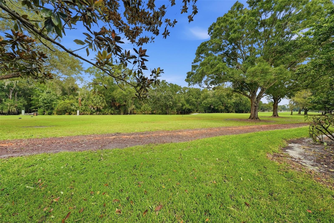
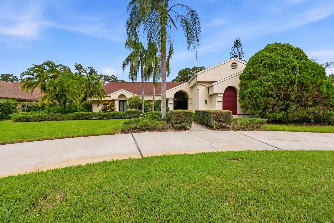
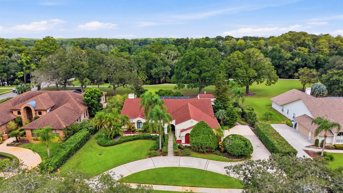
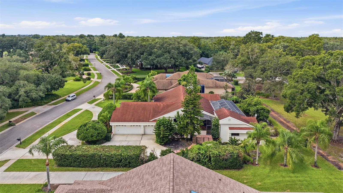
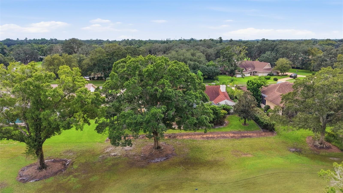
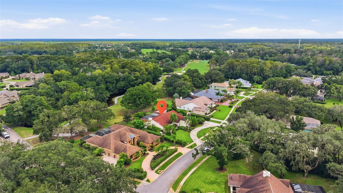
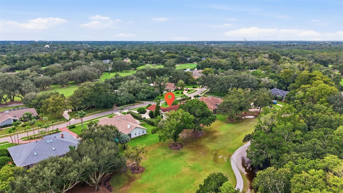
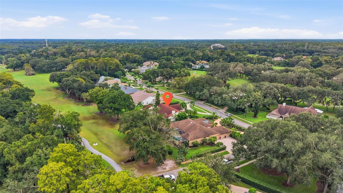
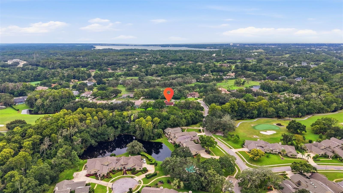
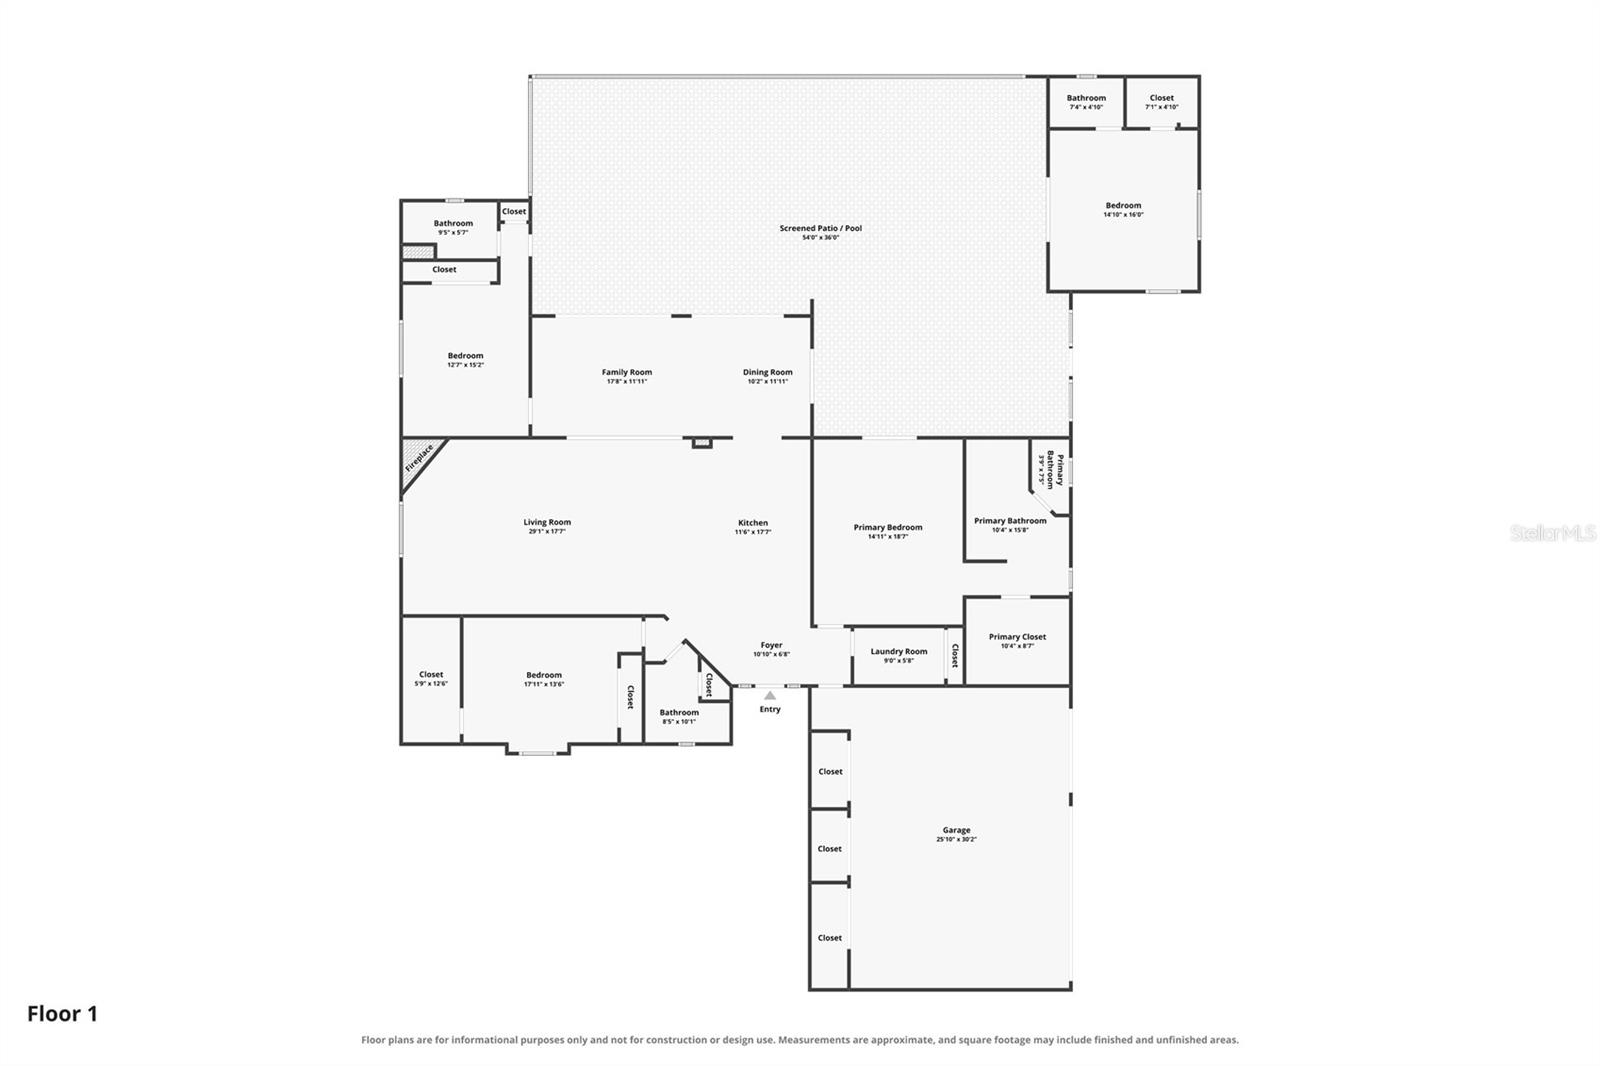
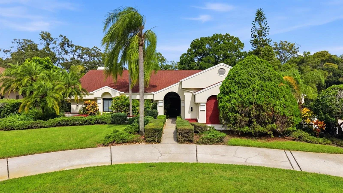
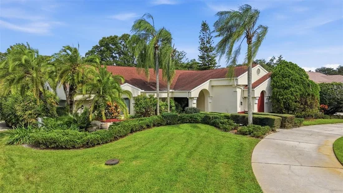
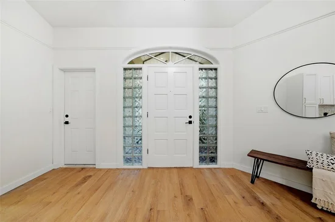
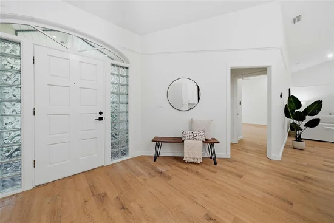
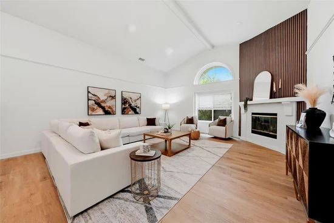
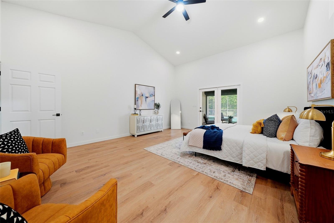
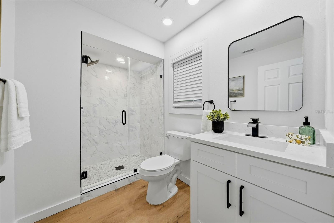
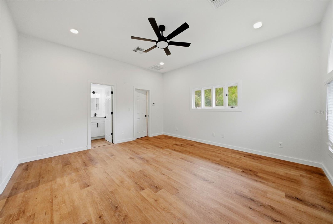
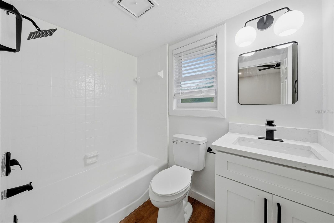
Beautifully remodeled 4-bedroom, 4-bathroom home with a spacious 3-car garage, located in a desirable gated golf course community! This stunning property features a private, separate in-law suite with its own bedroom and full bathroom, perfect for extended family or guests. The home has been extensively renovated with fresh interior and exterior paint, brand-new luxury vinyl plank (LVP) flooring throughout, modern light fixtures, and new window blinds. The completely renovated kitchen features new cabinetry, elegant quartz countertops, and brand-new appliances. All bathrooms have been beautifully remodeled with new tile, vanities, and modern fixtures. Step outside to enjoy the private pool area featuring a newly redesigned and freshly redecorated designed concrete pool deck, ideal for relaxing or entertaining. The exterior has been refreshed with updated landscaping with golf course view. Additional features include hurricane shutters and a gas-powered backup generator for added peace of mind. Residents enjoy access to the community's golf course and clubhouse. With extensive upgrades, a versatile private in-law suite, and exceptional community amenities, this move-in-ready home is a must-see!

Property Highlights

Property Type
Residential
Property Sub Type
Single Family Residence
Bedrooms
4
Total Bathrooms
4
Living Area
3,096 Sqft
Price / Sqft
$354
Acres
0.50
Year Built
1986

Location

Area
34688 - Tarpon Springs
City/Township
TARPON SPRINGS
Direction Faces
Southwest
Subdivision
CYPRESS RUN
County
Pinellas
Zoning
RPD-0.5

Property Details
Price
$1,095,000
Property Type
Residential
Property Sub Type
Single Family Residence
Flood Zone Code
AE

Building

Levels
One
Stories
1
Total Area
4,307 Sqft

Interior Features

Bedrooms and Bathrooms

Total Bathrooms
4
Full Bathrooms
4
Bedrooms
4
In-Law Suite
Yes

Area and Spaces

Living Area
3,096 Sqft

Appliances

Appliances
Dishwasher, Disposal, Microwave, Range, Range Hood, Refrigerator

Interior Features

Interior Features
Ceiling Fans(s), Chair Rail, Open Floorplan, Other, Window Treatments
Flooring
Vinyl
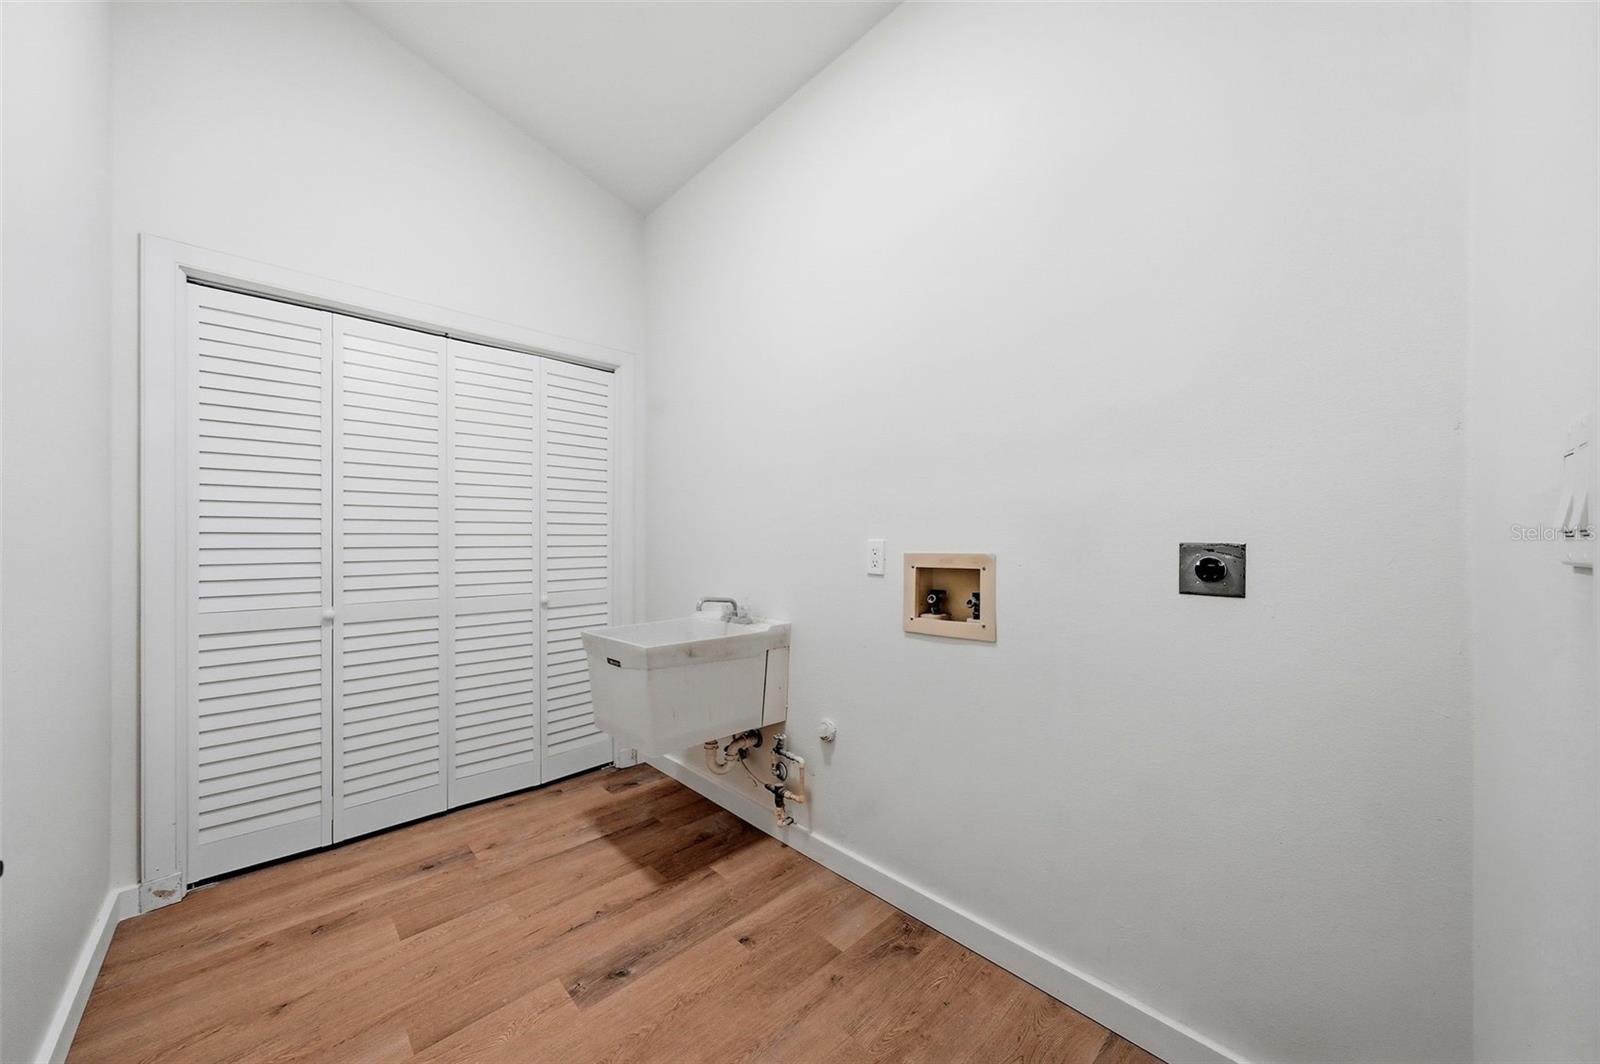
Laundry Features
Electric Dryer Hookup, Laundry Room, Washer Hookup
Window Features
Blinds, Shutters
Fireplace Features
Living Room, Wood Burning
Furnished
Unfurnished

Heating and Cooling

Heating Features
Central
Has Fireplace
Yes

Building Details
Construction

Year Built
1986
Foundations
Concrete Perimeter, Slab

Materials
Construction Materials
Block, Brick
Roof
Shingle

Terms

Terms

Ownership
Fee Simple

Rental Terms

Pets Allowed
Cats OK, Dogs OK

Terms

Special Conditions
None
Special Terms
Cash, Conventional, FHA, VA Loan

Taxes

Tax

Tax (Annual)
$6,208.38

HOA

Has HOA
Yes
Association Fee
$750 /qtr

Heating, Cooling & Utilities

Cooling Features
Central Air

Utilities

Utilities
Electricity Connected, Natural Gas Available, Sewer Connected, Water Connected
Sewer
Public Sewer
Water Source
Public

Lot

Acres
0.50
Lot Size Area Sq Ft
21,767
Lot Dimensions
124x171
Road Surface
Concrete

Exterior Features

Exterior Features
Hurricane Shutters, Other

Pool Features

Has Private Pool
Yes
Pool Features
In Ground
Listed by Realty Hub, 888-900-1801
Listing Data last updated 10/15/2026 12:40 am
Get a Link to this Property: Copy To Clipboard
QR Code link to this property

Phone:
Connect with:

Payment Calculator

per month. fixed. % interest.
$
%
$
%
Principal & Interest
+ Home Insurance
+ Property Tax
+ HOA Fees
per month
Total interest paid over s will be:
All estimates and provided for informational purposes only. Actual amounts may vary. The output of the tool is not a loan offer or solicitation, nor is it financial or legal advice. Information, rates, programs and loan scenarios shown are for example only as of 15-Oct-2026 and are subject to change without notice. Interest rates provided by the St. Louis Federal Reserve Economic Data (FRED). All products are subject to credit and property approval. Not all products are available in all states or for all loan amounts. Other restrictions and limitations apply. Contact your preferred lender for the pricing associated with your specific transaction. Calculations are generated by Open Source mortgage calculation software tools using common mathematical formulas. All calculations should be independently verified.
Get Walk Score Content

Property History

Today
Property information last updated
Today
Status Active. This is the date the listing was placed on market.
Cumulative Days on Market: Less than 1 days (includes prior listings) · Currently listed since October 14, 2026. Data provided by the MLS.

Similar Properties