Start of property details

Share this property:
2650 E VINA DEL MAR BOULEVARD
St Pete Beach, FL 33706
Oct 2026 SOLD
$865,000
$490 / Sqft
4
Beds
2
Baths
2
Garage
1,815
Sqft
0.18
Acres
MLS# TB8364350
Sold Date: 2026-10-05

Property Description

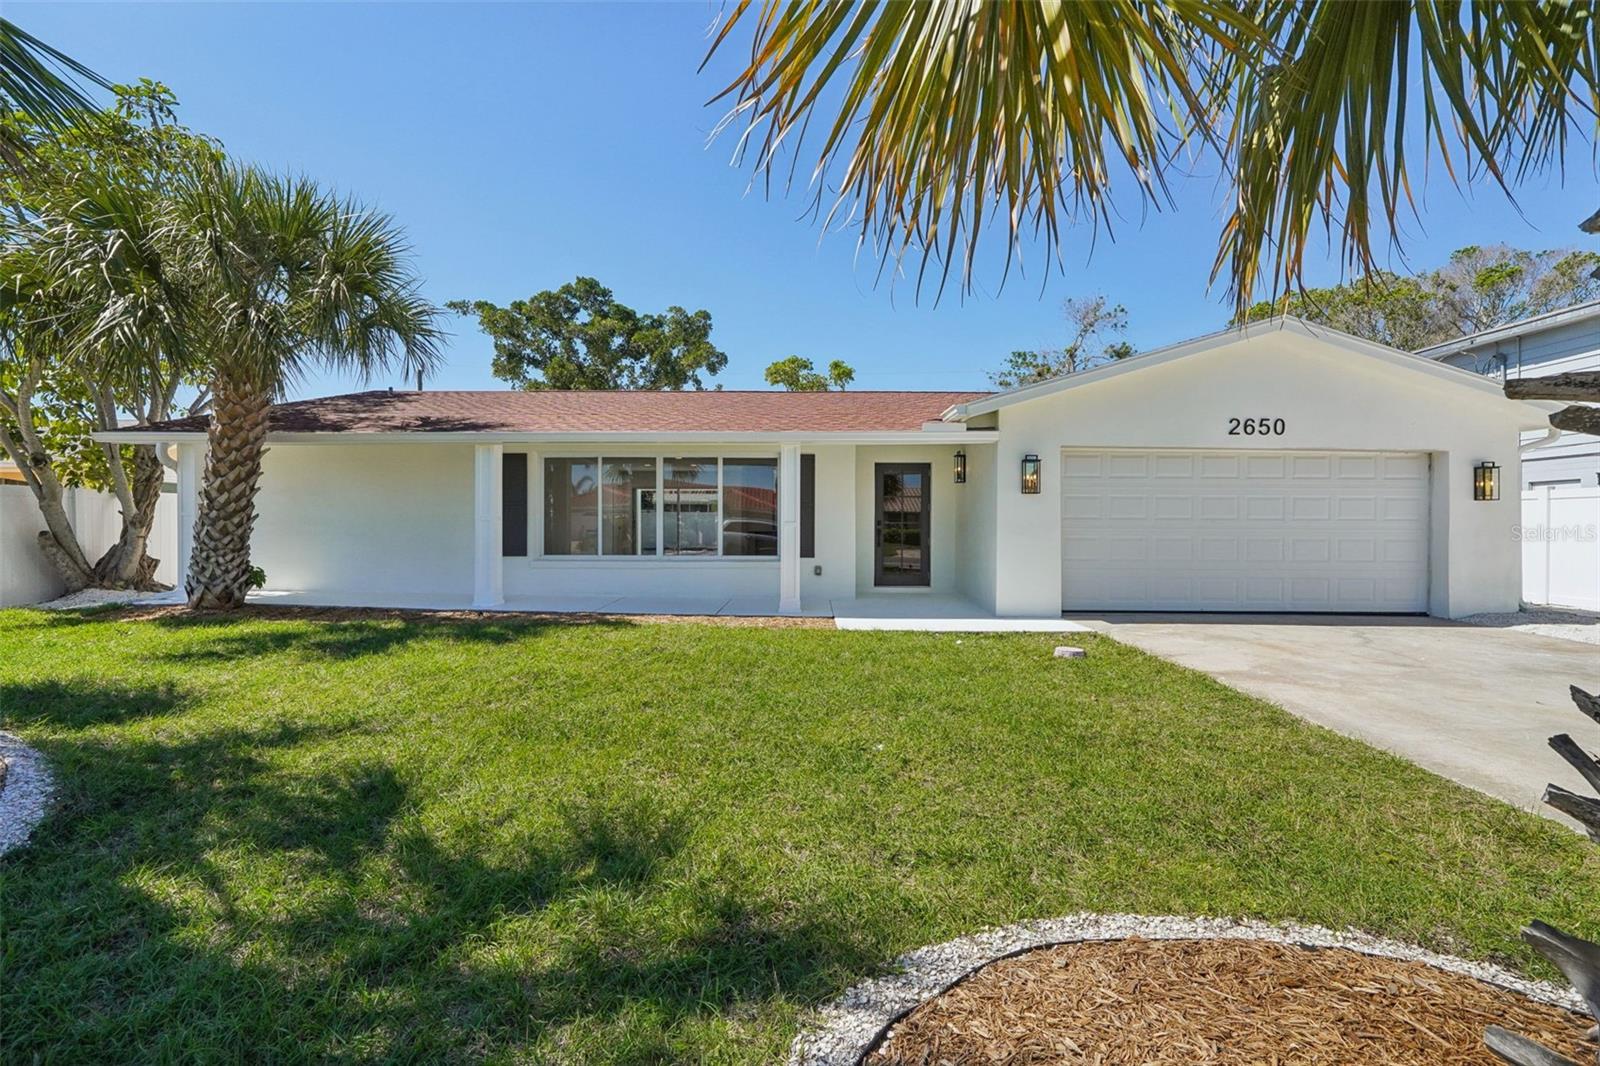
Virtually Staged. HIGH and DRY! NEVER FLOODED! Step into this stunning 4-bedroom, 3-bathroom modern masterpiece, where every inch has been meticulously upgraded with high-end finishes and designer touches. From the sleek gourmet kitchen to the spa-inspired bathrooms and convenient interior laundry, no detail has been overlooked. Sitting on an oversized lot, this home is primed for your dream pool oasis or the ultimate outdoor grill station under the expansive covered patio. Nestled in the highly sought-after island community of Vina Del Mar, this high-and-dry gem has remained untouched by past storms, offering peace of mind and unparalleled coastal charm. Adjacent Boca Ciega Bay on one side and the Gulf of Mexico on the other, you’re just a short walk or golf cart ride from Pass-A-Grille Beach’s quaint shops and top-tier dining, with Isla Del Sol Golf and Country Club and Downtown St. Petersburg’s vibrant nightlife just minutes away—if the Florida luxury lifestyle is calling, this is your dream home!

Property Highlights

Sold Price
865000
Property Type
Residential
Property Sub Type
Single Family Residence
Architectural Style
Contemporary, Ranch
Bedrooms
4
Total Bathrooms
2
Living Area
1,815 Sqft
Price / Sqft
$490
Acres
0.18
Year Built
1964
Condition
Completed
Cumulative Days on Market
482

Location

Area
33706 - Pass a Grille Bch/St Pete Bch/Treasure Isl
City/Township
ST PETE BEACH
Direction Faces
East
Subdivision
VINA-DEL-MAR SEC 2 ADD
County
Pinellas

Property Details

Price
$890,000
Sold Price
865000
Condition
Completed
Property Type
Residential
Property Sub Type
Single Family Residence
Flood Zone Code
A

Building

Levels
One
Stories
1
Total Area
1,815 Sqft

Interior Features

Bedrooms and Bathrooms

Total Bathrooms
2
Full Bathrooms
2
Bedrooms
4

Area and Spaces

Living Area
1,815 Sqft

Appliances

Appliances
Convection Oven, Cooktop, Dishwasher, Disposal, Microwave, Range, Refrigerator, Tankless Water Heater, Washer

Interior Features

Interior Features
Built-in Features, Dry Bar, Eat-in Kitchen, Kitchen/Family Room Combo, Living Room/Dining Room Combo, Open Floorplan, Primary Bedroom Main Floor, Solid Surface Counters, Solid Wood Cabinets, Stone Counters, Walk-In Closet(s)
Flooring
Luxury Vinyl
Laundry Features
Inside
Window Features
Storm Window(s), Insulated Windows
Furnished
Unfurnished

Heating and Cooling

Heating Features
Central

Building Details

Water Conservation
Efficient Hot Water Distribution, Water-Smart Landscaping

Construction

Architectural Style
Contemporary, Ranch
Year Built
1964
Foundations
Slab

Materials

Construction Materials
Block, Concrete, Stucco
Roof
Shingle

Terms

Terms

Ownership
Fee Simple

Rental Terms

Pets Allowed
Cats OK, Dogs OK

Terms

Special Conditions
None
Cumulative Days on Market
482

Taxes

Tax

Tax (Annual)
$9,826.66

Heating, Cooling & Utilities

Cooling Features
Central Air

Utilities

Utilities
Electricity Connected, Public, Sewer Connected, Water Connected
Sewer
Public Sewer

Green Energy

Energy Efficiency Features
Appliances, Water Heater

Utilities

Water Source
Public

Lot

Acres
0.18
Lot Size Area Sq Ft
7,832
Lot Dimensions
72x110
Road Surface
Asphalt

Exterior Features

Exterior Features
Rain Gutters
Patio And Porch Features
Covered, Front Porch, Patio
Fencing
Fenced, Vinyl

Parking

Garage Capacity
2
Parking Features
Driveway, Garage Door Opener, Oversized
Listed by Quicksilver Real Estate Group, 813-288-0300. Sold by QUICKSILVER REAL ESTATE GROUP
Listing Data last updated 10/26/2026 01:00 pm
Get a Link to this Property: Copy To Clipboard
QR Code link to this property

Phone:
Connect with:

Payment Calculator

per month. fixed. % interest.
$
%
$
%
Principal & Interest
+ Home Insurance
+ Property Tax
+ HOA Fees
per month
Total interest paid over s will be:
All estimates and provided for informational purposes only. Actual amounts may vary. The output of the tool is not a loan offer or solicitation, nor is it financial or legal advice. Information, rates, programs and loan scenarios shown are for example only as of 26-Oct-2026 and are subject to change without notice. Interest rates provided by the St. Louis Federal Reserve Economic Data (FRED). All products are subject to credit and property approval. Not all products are available in all states or for all loan amounts. Other restrictions and limitations apply. Contact your preferred lender for the pricing associated with your specific transaction. Calculations are generated by Open Source mortgage calculation software tools using common mathematical formulas. All calculations should be independently verified.
Get Walk Score Content

Property History

3 days ago
Property information last updated
21 days ago
Date Sold
100 days ago
Date of last price change
585 days ago
Status Active. This is the date the listing was placed on market.

Similar Properties