Start of property details
Share this property:
1365 BRIGHTWATERS BOULEVARD NE
St Petersburg, FL 33704
FOR SALE · Active
$5,390,000
$1,210 / Sqft
5
Beds
5
Baths
2
Garage
4,456
Sqft
0.24
Acres
MLS# TB8412312
Cumulative Days on Market: 448 · Includes prior listings · Currently listed since 08/04/25 · Data provided by the MLS.

Property Description

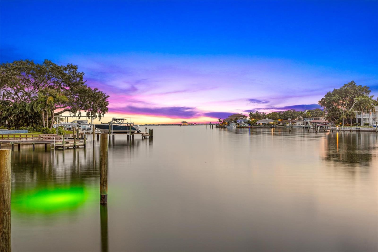
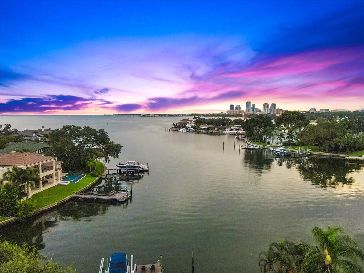
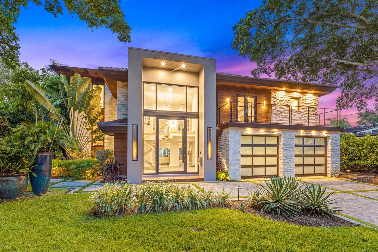
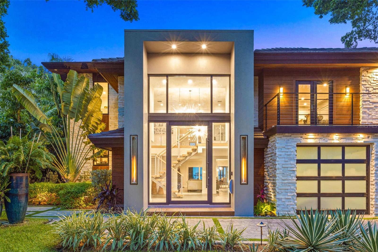
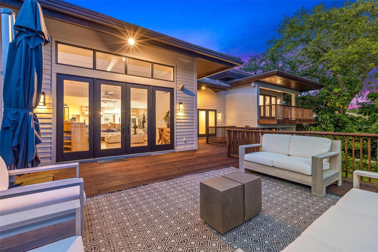
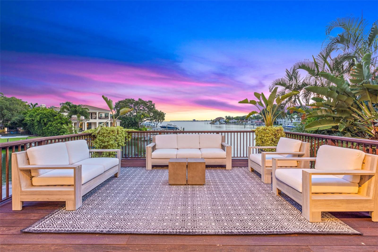
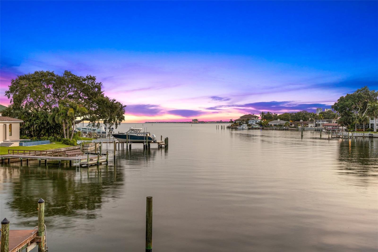
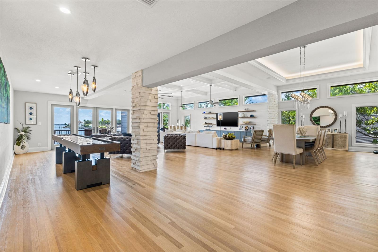
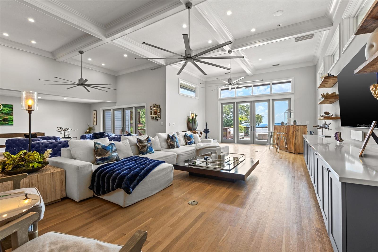
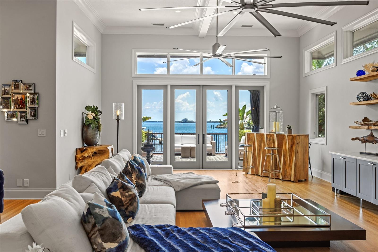
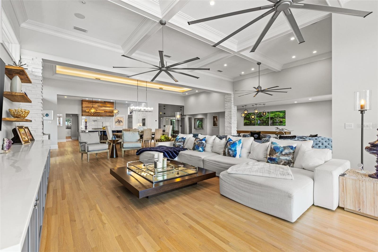
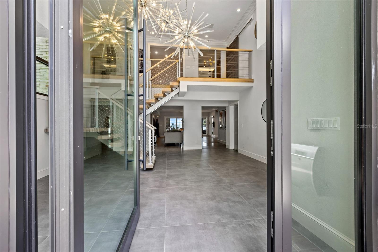
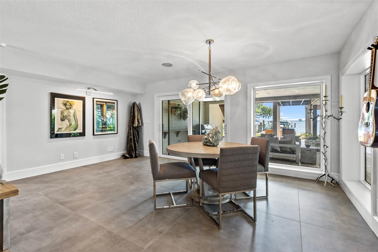
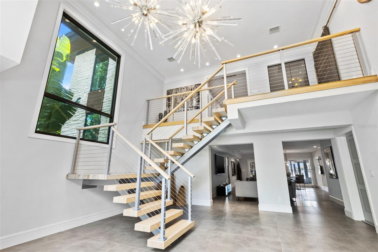
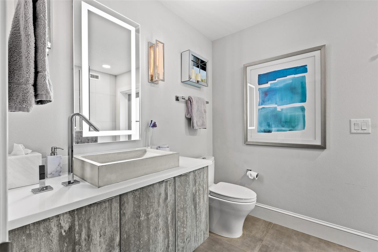
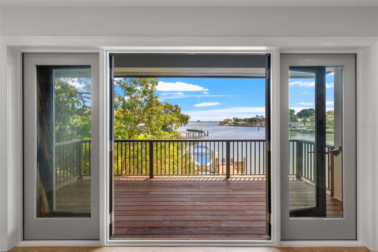
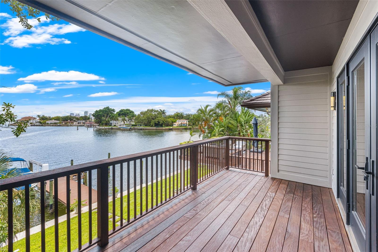
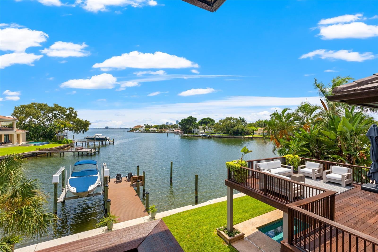
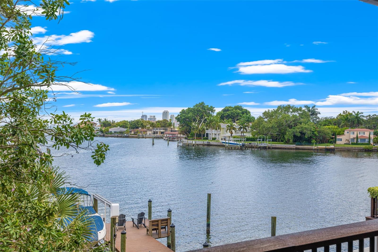
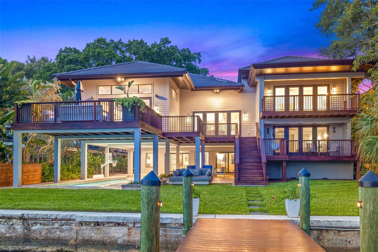
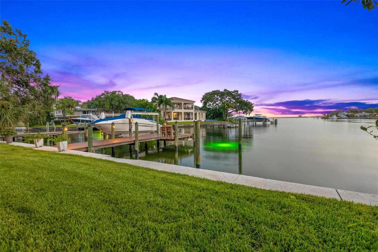
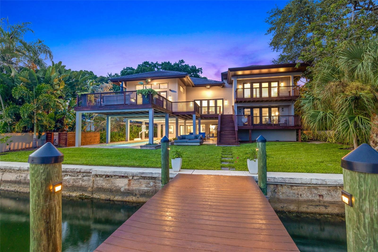
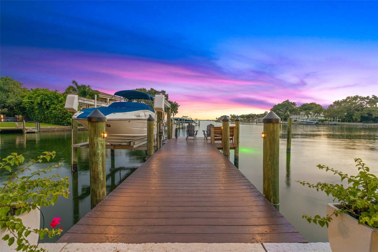
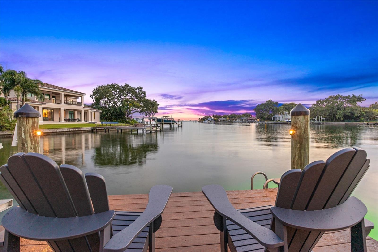
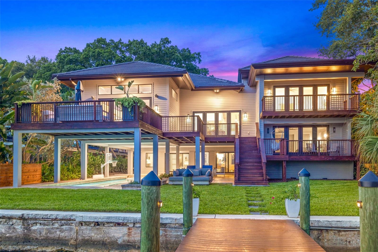
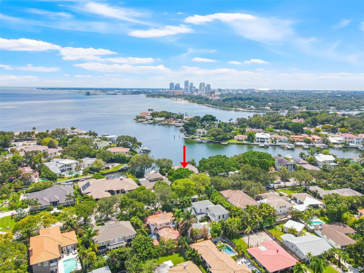
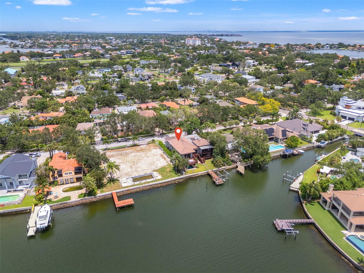
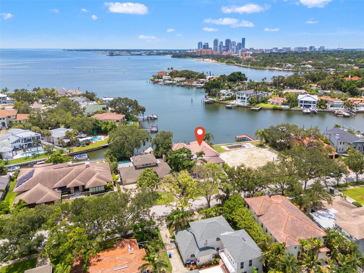
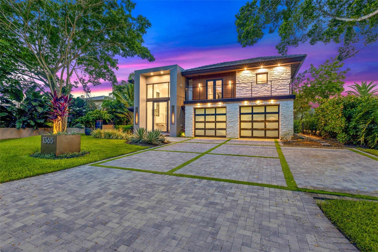
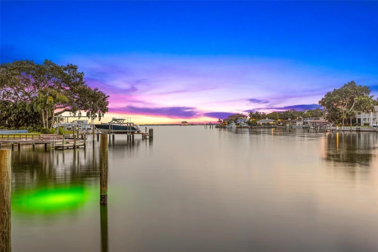
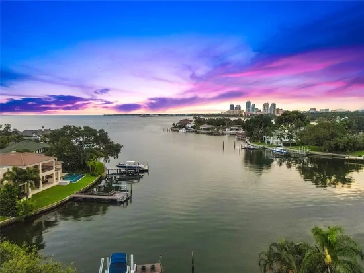
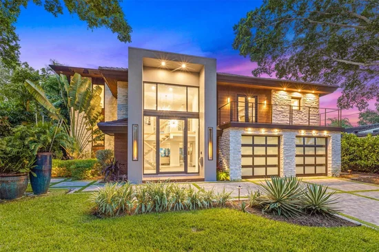
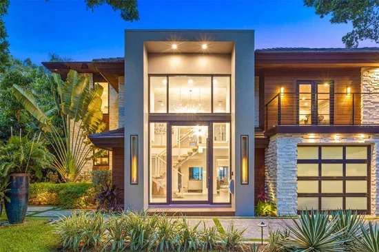
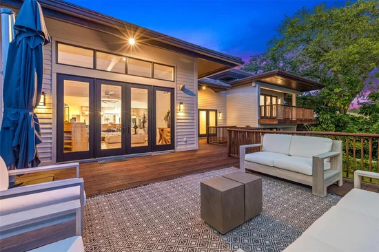
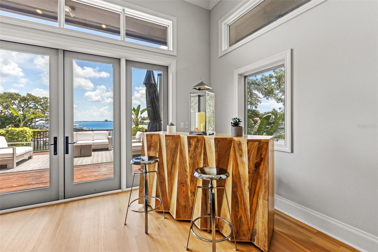
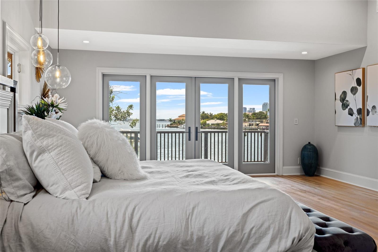
Breathtaking Waterfront Living on Iconic Brightwaters Blvd NE in Snell Isle!! 1365 Brightwaters Blvd is located on one of the most coveted blocks in St. Petersburg, this exceptional residence offers unobstructed views of downtown and the St. Pete Pier and sits on deep, protected sailboat water—ideal for boaters and water lovers alike. A striking modern design, this home has been completely redesigned to showcase a bright, open layout with multi-level living and expansive views from nearly every room.
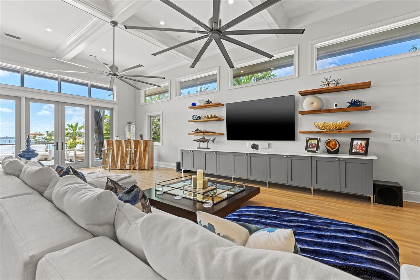
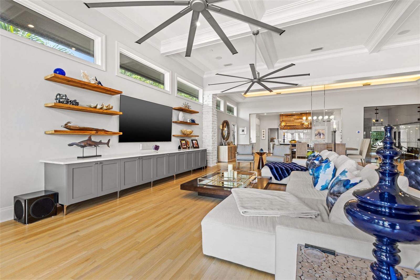
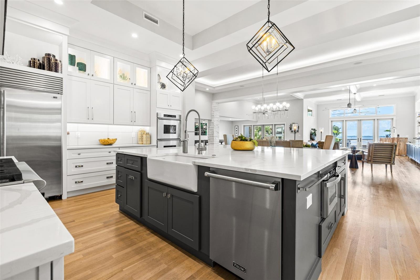
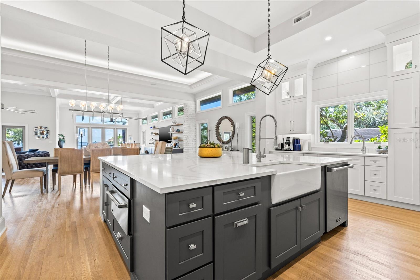
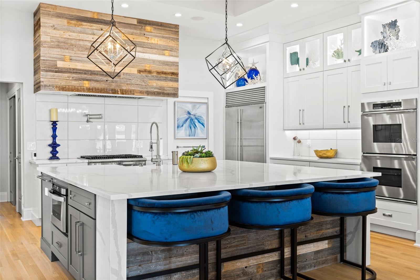
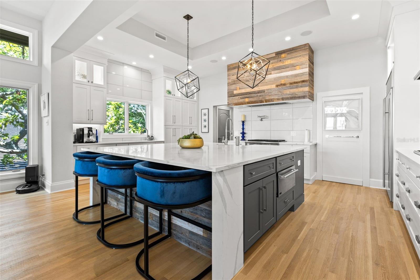
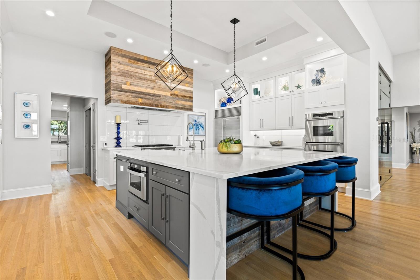
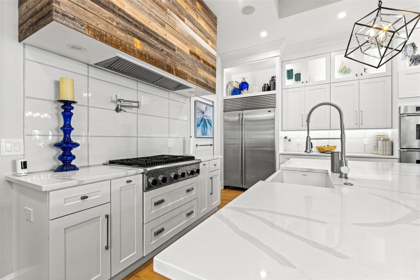
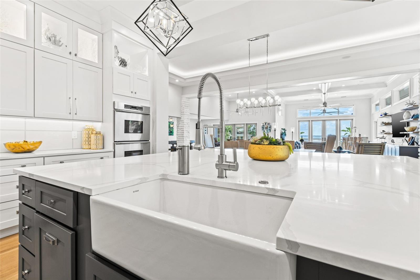
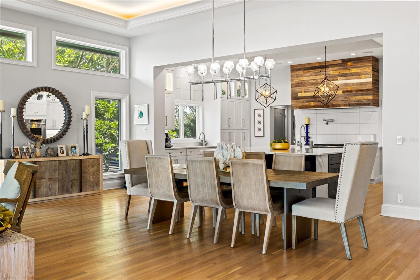
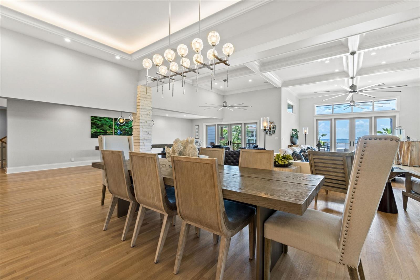
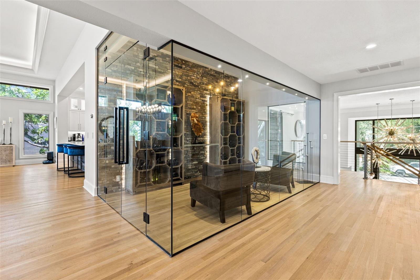
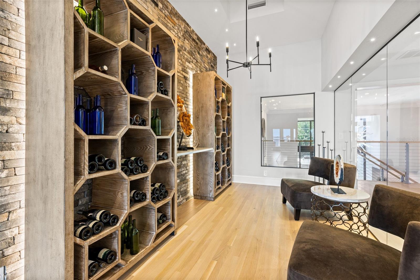
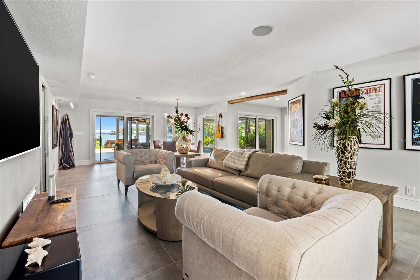
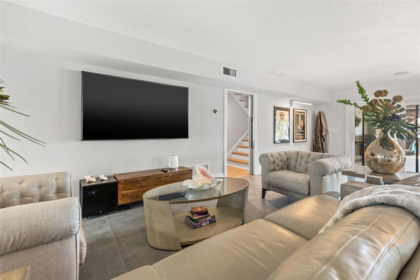
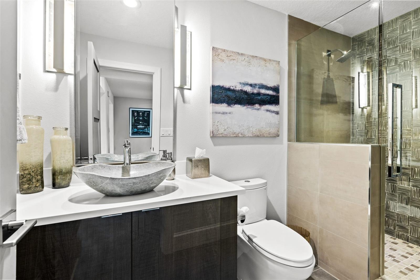
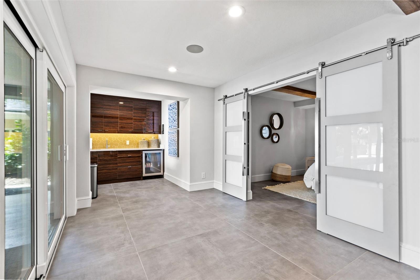
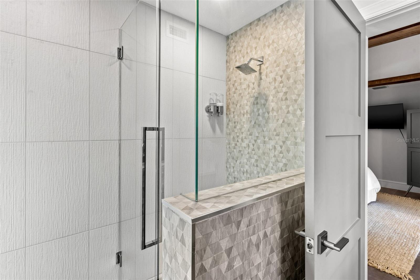
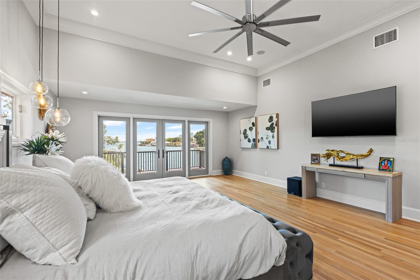
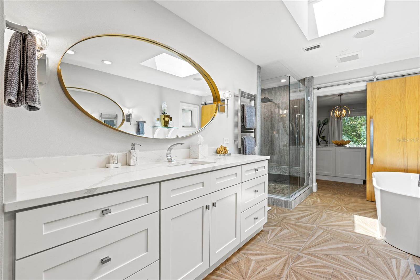
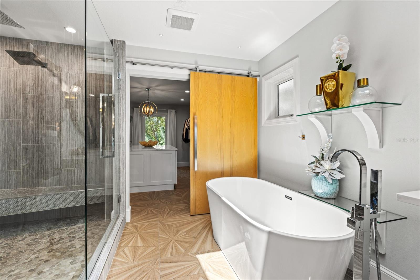
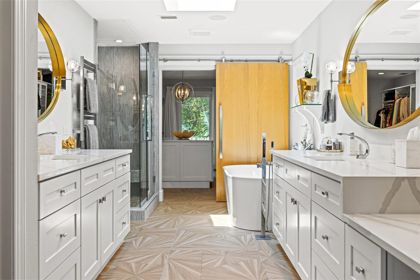
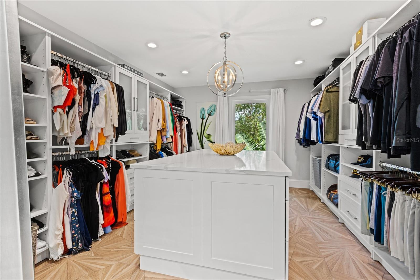
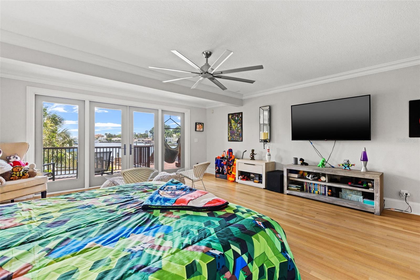
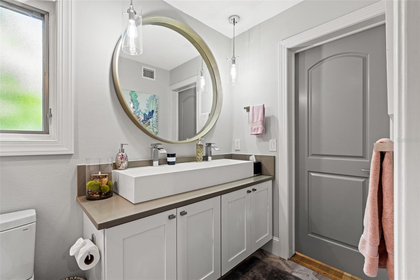
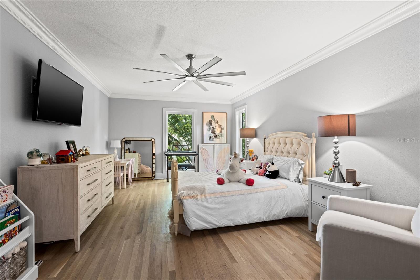
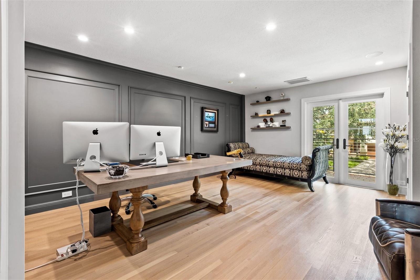
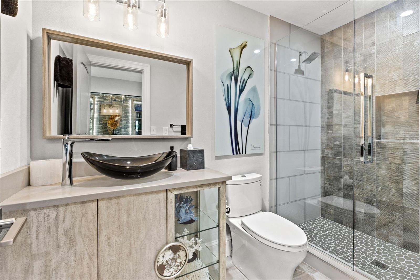
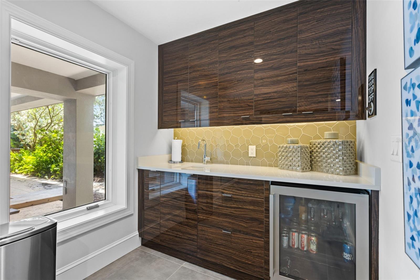
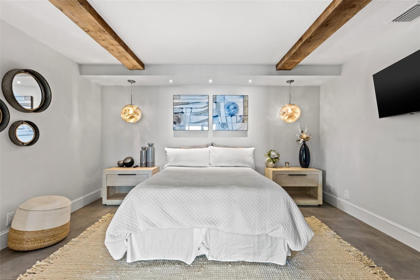
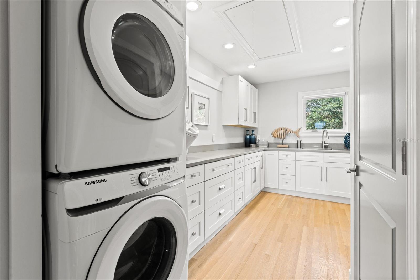
The main living area features soaring 14-foot ceilings and an open-concept great room perfect for entertaining. At the heart of the home, the designer kitchen is equipped with top-of-the-line appliances, an oversized island with bar seating, and a sleek butler’s pantry offering extensive storage, laundry facilities, and elevator access. A custom, temperature-controlled glass wine room adds an elegant and luxurious touch, while a private home office offers a quiet space to work or study. The lower level offers a versatile guest suite with its own living and dining space, a full bath, plus an additional guest bedroom with an en suite. A wet bar connects this level to the expansive outdoor entertainment area, ideal for hosting guests, providing in-law accommodations, or creating a private retreat for college-age children or a nanny. The primary suite is thoughtfully positioned on its own level for maximum privacy and features stunning water views from its private balcony. The en suite bathroom is a spa-like haven, with floating soaking tub, dual vanities, a glass-enclosed shower, and bespoke designer finishes. The walk-in closet has been fully customized with built-ins and a central lingerie island.
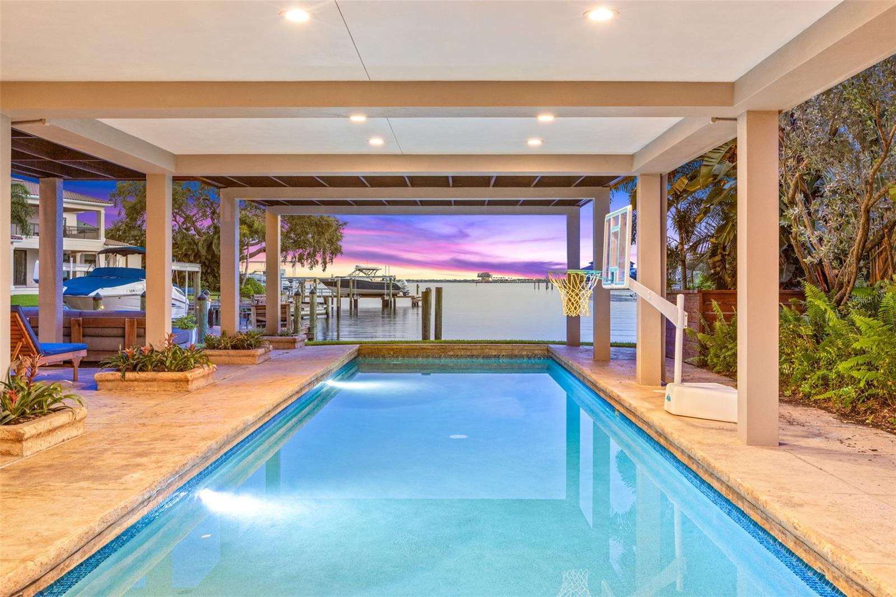
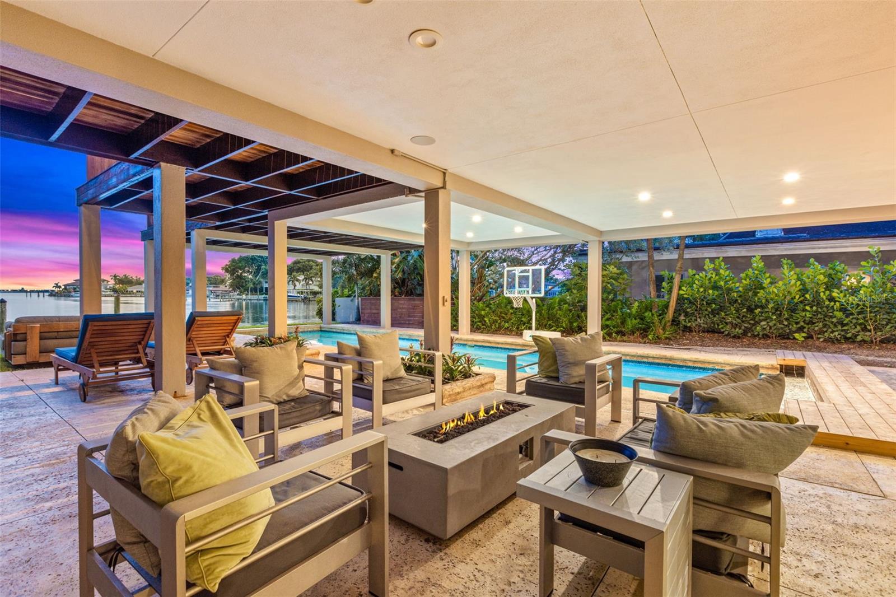
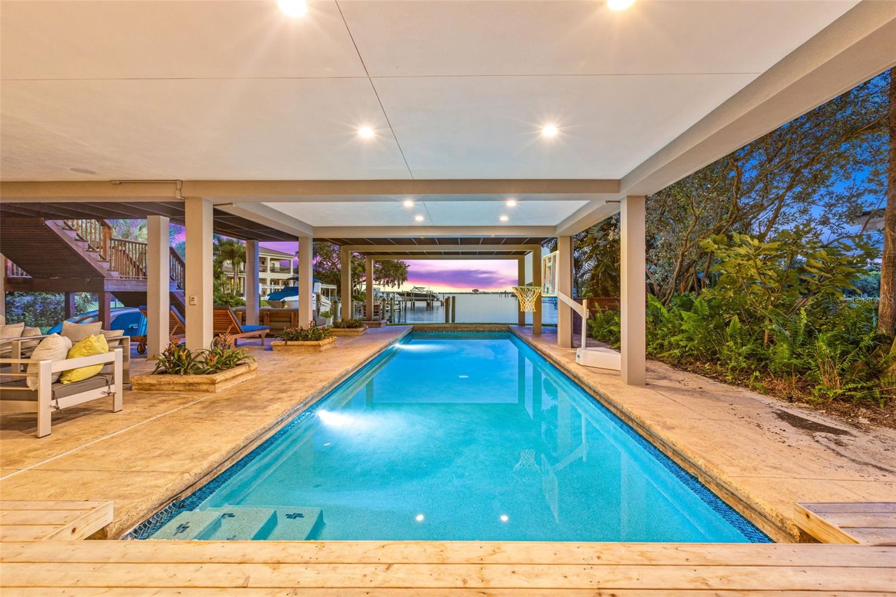
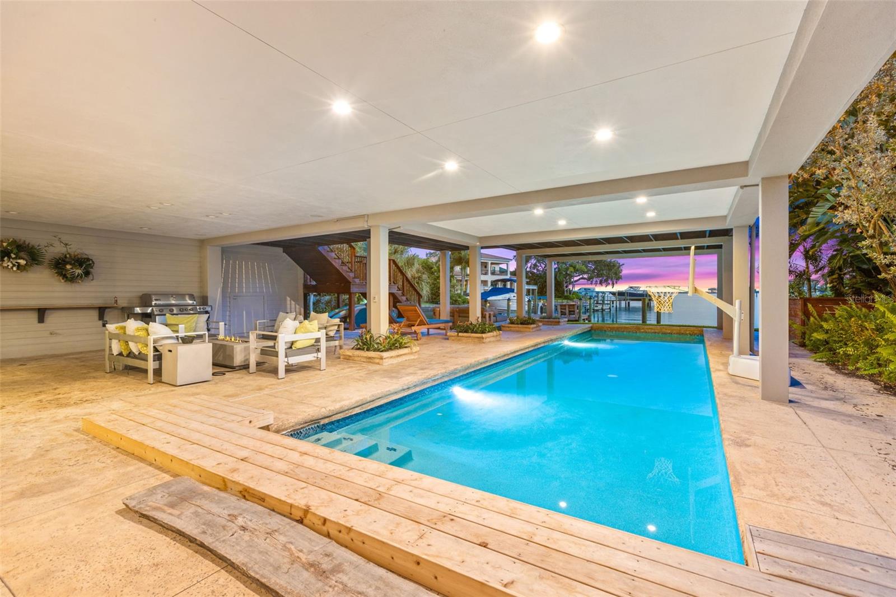
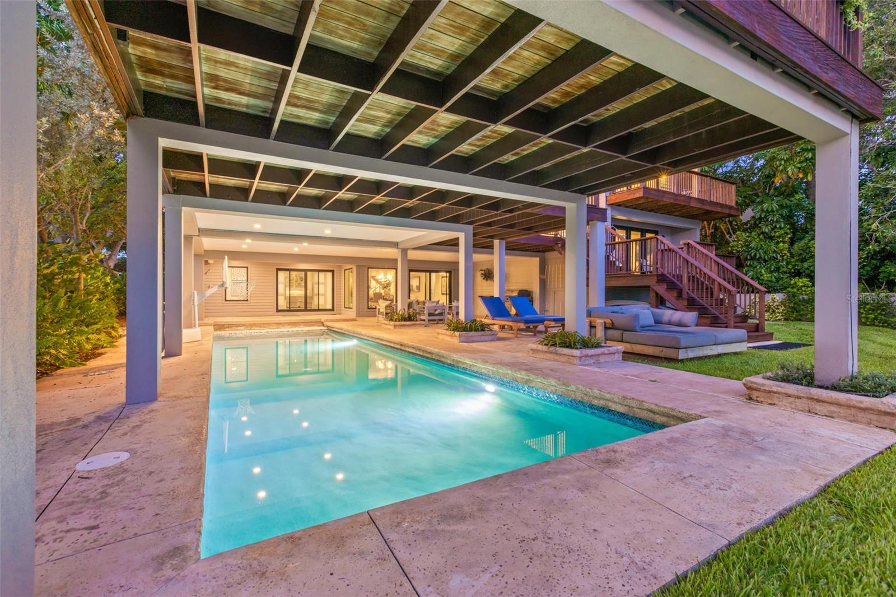
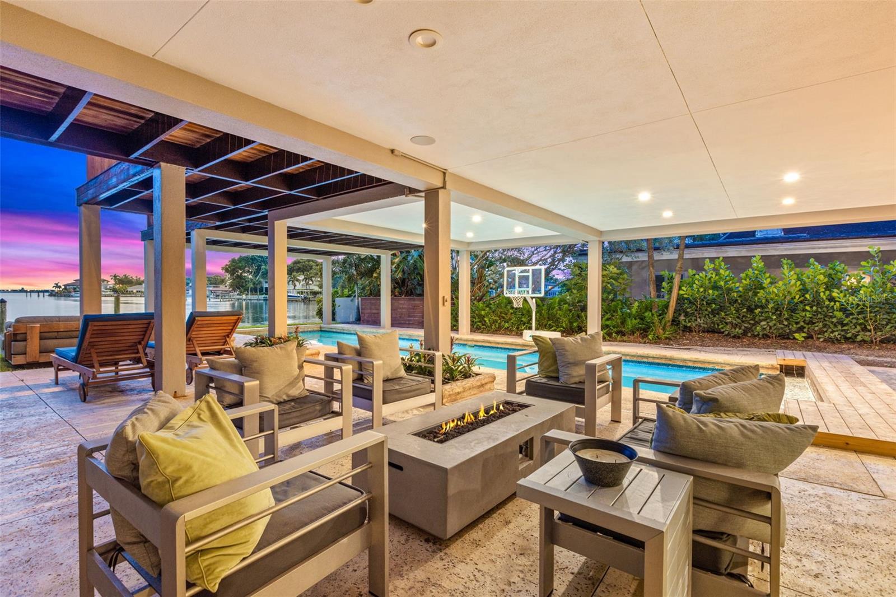
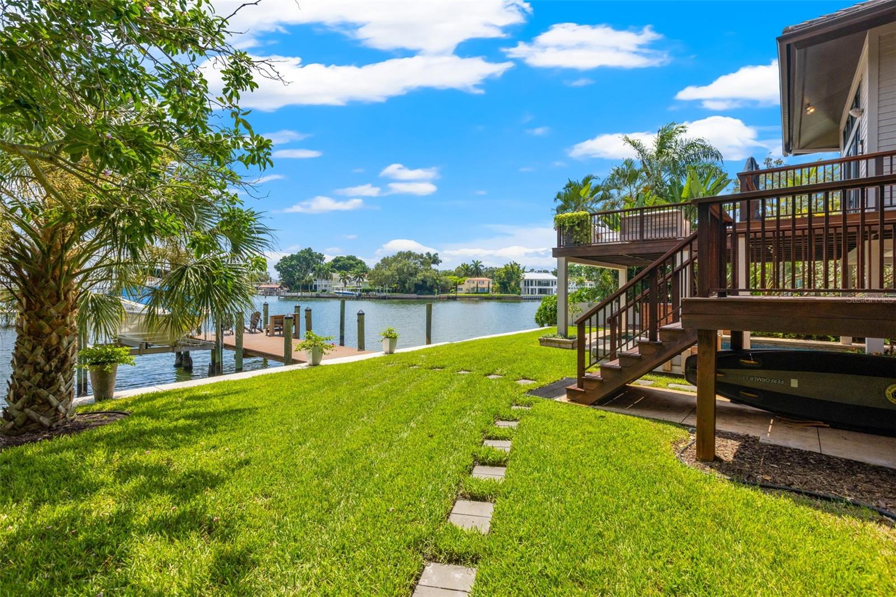
Step outside to your ultimate outdoor sanctuary—whether you're sunbathing on the upper deck, sipping your morning coffee while watching dolphins play, or entertaining poolside in the covered, climate-conscious swimming area. The dock is equipped with a 10, 000 lb boat lift, making it easy to explore downtown St. Pete by water in under 10 minutes or venture to Tampa Bay and the Gulf beaches within a half hour.
This location is truly unmatched—just minutes from vibrant downtown St. Petersburg, where you can walk, bike, or golf cart to waterfront parks, award-winning restaurants, charming cafés, world-class museums, galleries, and the historic Vinoy Resort and Golf Club. Experience luxury living in one of the most sought-after waterfront neighborhoods in Tampa Bay—Snell Isle.

Property Highlights

Property Type
Residential
Property Sub Type
Single Family Residence
Architectural Style
Mid-Century Modern
Bedrooms
5
Total Bathrooms
5
Living Area
4,456 Sqft
Price / Sqft
$1,210
Acres
0.24
Year Built
1983
Cumulative Days on Market
448

Location

Area
33704 - St Pete/Euclid
City/Township
ST PETERSBURG
Direction Faces
North
Water View
Yes
Waterfront
Yes
View
Water
Subdivision
SNELL ISLE BRIGHTWATERS SEC 2
County
Pinellas

Lake/Waterfront Information

Waterfront Features
Bay/Harbor
Water View
Yes

Property Details
Price
$5,390,000
Property Type
Residential
Property Sub Type
Single Family Residence
Flood Zone Code
AE

Building

Levels
Three Or More
Stories
2
Total Area
8,140 Sqft

Interior Features

Bedrooms and Bathrooms

Total Bathrooms
5
Full Bathrooms
5
Bedrooms
5

Area and Spaces

Living Area
4,456 Sqft

Appliances

Appliances
Built-In Oven, Dishwasher, Disposal, Dryer, Exhaust Fan, Microwave, Range Hood, Refrigerator, Tankless Water Heater, Washer, Water Filtration System

Interior Features

Interior Features
Ceiling Fans(s), Coffered Ceiling(s), Crown Molding, Eat-in Kitchen, Elevator, High Ceilings, Living Room/Dining Room Combo, Open Floorplan, Stone Counters, Walk-In Closet(s), Window Treatments
Flooring
Ceramic Tile, Wood
Laundry Features
Laundry Room

Heating and Cooling

Heating Features
Central, Electric, Natural Gas

Building Details
Construction

Architectural Style
Mid-Century Modern
Year Built
1983
Foundations
Slab, Stilt/On Piling

Materials
Construction Materials
Block, Frame
Roof
Metal, Tile

Terms

Terms

Ownership
Fee Simple
Special Conditions
None
Special Terms
Cash, Conventional
Cumulative Days on Market
448

Taxes

Tax

Tax (Annual)
$68,886.84

Heating, Cooling & Utilities

Cooling Features
Central Air

Utilities

Utilities
Public
Sewer
Public Sewer
Water Source
Public

Lot

Acres
0.24
Lot Size Area Sq Ft
10,598
Lot Dimensions
79x145
Lot Features
Flood Insurance Required, Flood Zone, Near Golf Course, Near Marina, Paved
Road Surface
Paved

Exterior Features

Exterior Features
Balcony, Lighting
Patio And Porch Features
Covered, Deck
Fencing
Fenced

Parking

Garage Capacity
2
Parking Features
Driveway

Pool Features

Has Private Pool
Yes
Pool Features
Gunite, Heated, In Ground, Lap
Spa Features
Heated, In Ground
Listed by Smith & Associates Real Estate, 727-342-3800
Listing Data last updated 10/26/2026 04:20 pm
Get a Link to this Property: Copy To Clipboard
QR Code link to this property

Phone:
Connect with:

Payment Calculator

per month. fixed. % interest.
$
%
$
%
Principal & Interest
+ Home Insurance
+ Property Tax
+ HOA Fees
per month
Total interest paid over s will be:
All estimates and provided for informational purposes only. Actual amounts may vary. The output of the tool is not a loan offer or solicitation, nor is it financial or legal advice. Information, rates, programs and loan scenarios shown are for example only as of 26-Oct-2026 and are subject to change without notice. Interest rates provided by the St. Louis Federal Reserve Economic Data (FRED). All products are subject to credit and property approval. Not all products are available in all states or for all loan amounts. Other restrictions and limitations apply. Contact your preferred lender for the pricing associated with your specific transaction. Calculations are generated by Open Source mortgage calculation software tools using common mathematical formulas. All calculations should be independently verified.
Get Walk Score Content

Property History

3 days ago
Property information last updated
46 days ago
Date of last price change
448 days ago
Status Active. This is the date the listing was placed on market.
Cumulative Days on Market: 448 days (includes prior listings) · Currently listed since August 4, 2025. Data provided by the MLS.

Similar Properties