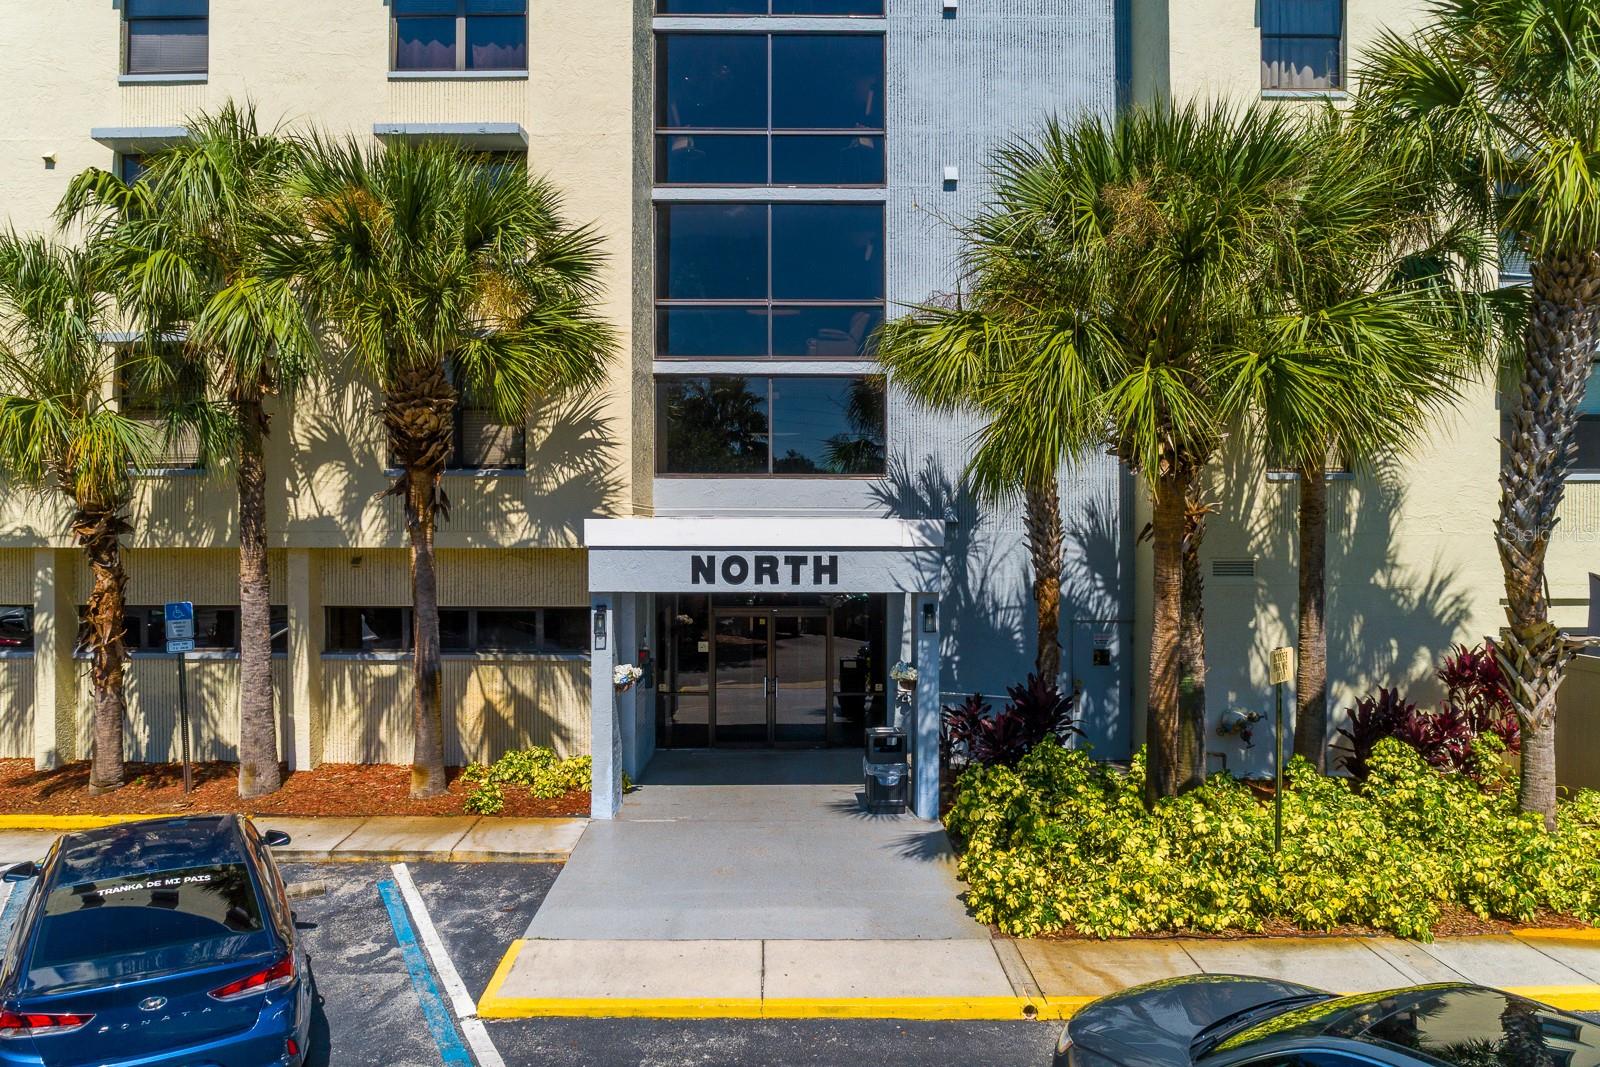
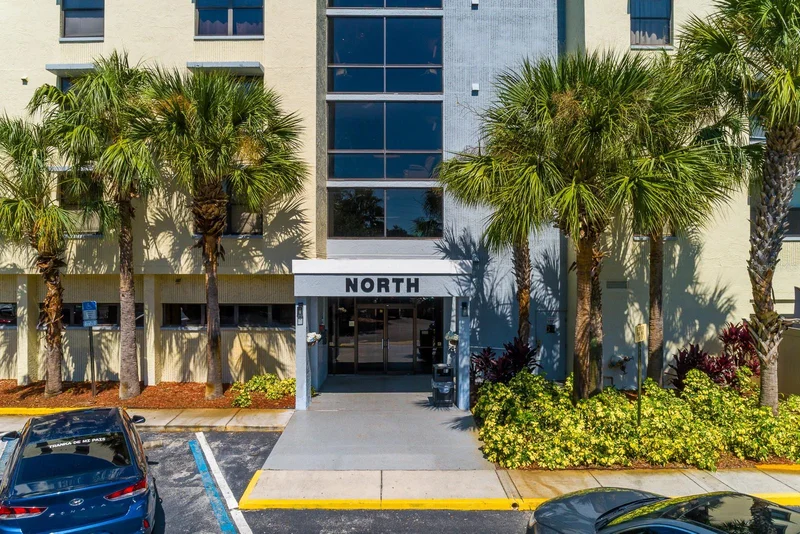
Start of property details

Share this property:
701 S MADISON AVENUE, Unit 317
Clearwater, FL 33756
Sep 2025 SOLD
$112,000
$185 / Sqft
1
Beds
1
Baths
701
Sqft
5.32
Acres
1985
Yr. Built
MLS# TB8413348
Sold Date: 2025-09-19

Property Description

One or more photo(s) has been virtually staged. Your Clearwater Escape Awaits! Just minutes from the sugar-white sands of Clearwater Beach and the vibrant energy of downtown, this beautifully updated 1-bedroom, 1-bath condo is the perfect blend of style and simplicity. Located on the 3rd floor, the unit offers a bright, open layout with a sleek kitchen featuring granite countertops, bar seating, a brand-new refrigerator, and easy-care laminate and tile flooring—no carpet in sight. The spacious living area flows seamlessly into the kitchen, creating an ideal spot to relax or host friends. The generously sized bathroom and in-unit laundry add everyday comfort and convenience. Low HOA fees and no rental waiting period make this a fantastic opportunity for short-term rentals (30-day minimum), a weekend getaway, or a full-time home base. Plus, you’re just 10 minutes from Clearwater Beach, and close to shopping, dining, and entertainment. Whether you’re investing or nesting, this is a great location.

Property Highlights

Sold Price
112000
Property Type
Residential
Property Sub Type
Condominium
Architectural Style
Contemporary
Bedrooms
1
Total Bathrooms
1
Living Area
701 Sqft
Price / Sqft
$185
Acres
5.32
Year Built
1985
Condition
Completed
Cumulative Days on Market
35

Location

Area
33756 - Clearwater/Belleair
City/Township
CLEARWATER
Direction Faces
West
View
City
Subdivision
LAKESIDE CROSSING CONDO
County
Pinellas

Property Details

Price
$129,999
Sold Price
112000
Condition
Completed
Property Type
Residential
Property Sub Type
Condominium
Flood Zone Code
A

Building

Levels
One
Stories
5
Total Area
701 Sqft

Community

Community Features
Association Recreation - Owned, Buyer Approval Required, Clubhouse, Community Mailbox, Fitness Center, Pool, Sidewalks

Local Schools

Elementary School
Belleair Elementary-PN
Middle School
Oak Grove Middle-PN
High School
Clearwater High-PN

Interior Features

Bedrooms and Bathrooms

Total Bathrooms
1
Full Bathrooms
1
Bedrooms
1

Area and Spaces

Living Area
701 Sqft

Appliances

Appliances
Cooktop, Dishwasher, Dryer, Electric Water Heater, Microwave, Range, Range Hood, Refrigerator, Washer

Interior Features

Interior Features
Ceiling Fans(s), Eat-in Kitchen, Kitchen/Family Room Combo, Open Floorplan, Primary Bedroom Main Floor, Stone Counters, Thermostat
Flooring
Bamboo, Laminate, Tile
Laundry Features
Electric Dryer Hookup, Inside, Laundry Closet, Washer Hookup
Furnished
Partially

Heating and Cooling

Heating Features
Central, Electric

Building Details

Construction

Architectural Style
Contemporary
Year Built
1985
Foundations
Slab

Materials

Construction Materials
Block
Roof
Built-Up

Terms

Terms

Ownership
Condominium

Rental Terms

Pets Allowed
Yes

Terms

Special Conditions
None
Special Terms
Cash, Conventional
Cumulative Days on Market
35

Taxes

Tax

Tax (Annual)
$2,077

HOA

Has HOA
Yes
Association Fee
$380 /mo
Association Ammenities
Clubhouse, Fitness Center, Maintenance, Pool, Recreation Facilities, Wheelchair Access
Association Fee Includes
Common Area Taxes, Pool, Escrow Reserves Fund, Insurance, Maintenance Structure, Maintenance Grounds, Management, Recreational Facilities, Sewer, Trash, Water

Heating, Cooling & Utilities

Cooling Features
Central Air

Utilities

Utilities
Cable Available, Electricity Connected, Phone Available, Sewer Connected, Water Connected
Sewer
Public Sewer
Water Source
Public

Lot

Acres
5.32
Lot Size Area Sq Ft
231,833
Lot Features
Landscaped, Level, Near Public Transit, Paved
Road Surface
Asphalt, Paved

Exterior Features

Exterior Features
Lighting

Parking

Parking Features
Common, Ground Level, Open

Pool Features

Pool Features
Gunite, In Ground, Tile
Listed by Quicksilver Real Estate Group, 813-288-0300. Sold by QUICKSILVER REAL ESTATE GROUP
Listing Data last updated 10/26/2026 02:00 pm
Get a Link to this Property: Copy To Clipboard
QR Code link to this property

Phone:
Connect with:

Payment Calculator

per month. fixed. % interest.
$
%
$
%
Principal & Interest
+ Home Insurance
+ Property Tax
+ HOA Fees
per month
Total interest paid over s will be:
All estimates and provided for informational purposes only. Actual amounts may vary. The output of the tool is not a loan offer or solicitation, nor is it financial or legal advice. Information, rates, programs and loan scenarios shown are for example only as of 26-Oct-2026 and are subject to change without notice. Interest rates provided by the St. Louis Federal Reserve Economic Data (FRED). All products are subject to credit and property approval. Not all products are available in all states or for all loan amounts. Other restrictions and limitations apply. Contact your preferred lender for the pricing associated with your specific transaction. Calculations are generated by Open Source mortgage calculation software tools using common mathematical formulas. All calculations should be independently verified.
Get Walk Score Content

Property History

3 days ago
Property information last updated
402 days ago
Date Sold
430 days ago
Date of last price change
448 days ago
Status Active. This is the date the listing was placed on market.

Similar Properties