Start of property details
Share this property:
838 MONTEREY BOULEVARD NE
St Petersburg, FL 33704
11 days ago REDUCED · Active
$4,365,000
$1,007 / Sqft
5
Beds
5
Baths
3
Garage
4,334
Sqft
0.28
Acres
MLS# TB8452164
Cumulative Days on Market: 330 · Includes prior listings · Currently listed since 11/30/25 · Data provided by the MLS.

Property Description

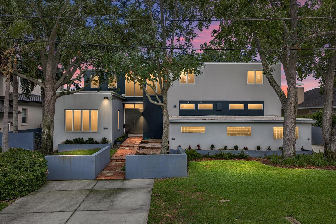
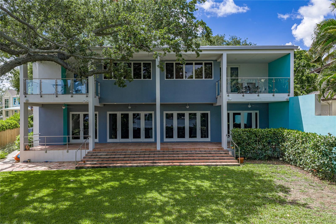
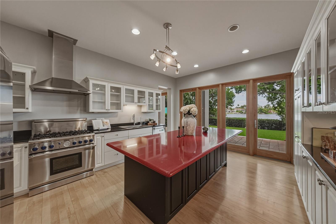
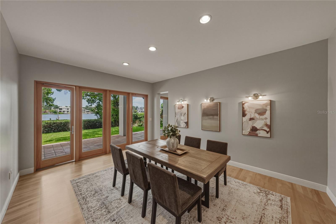
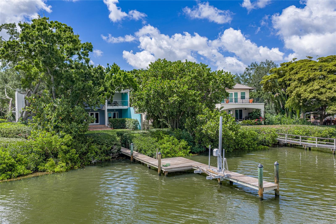
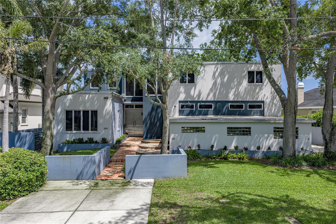
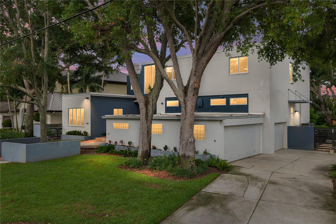
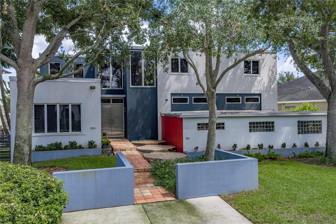
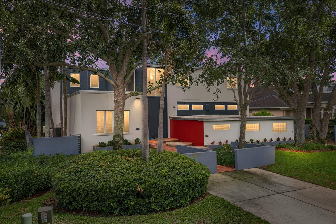
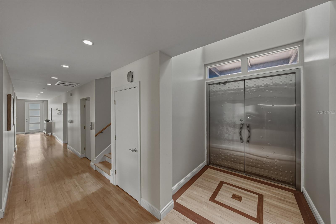
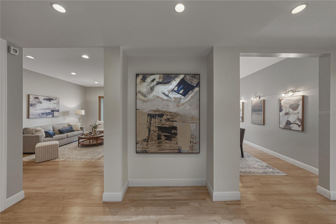
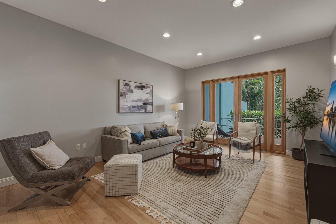
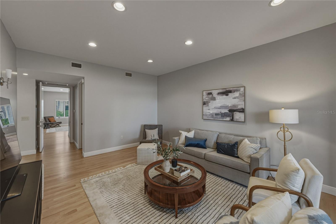
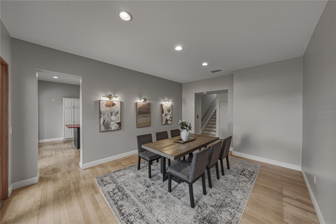
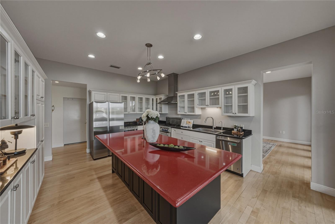
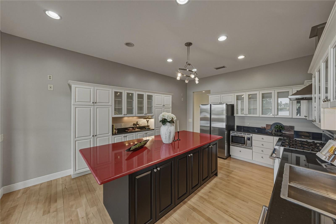
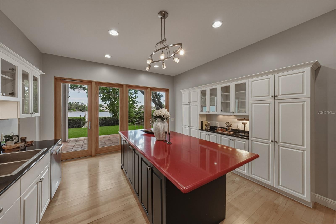
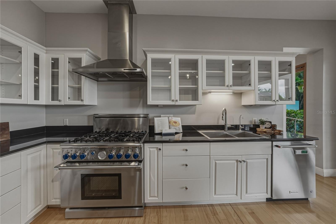
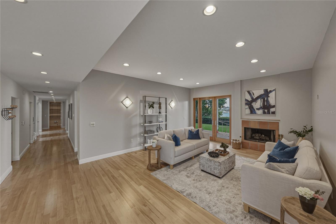
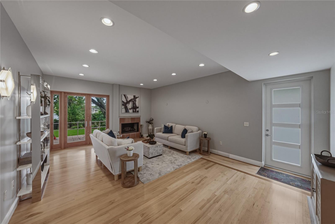
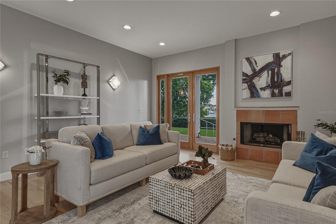
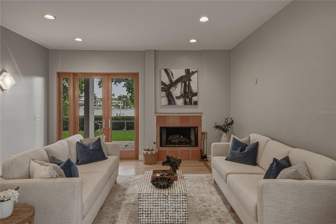
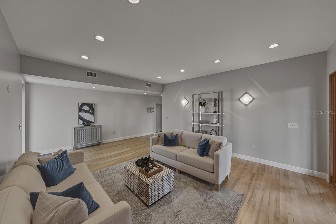
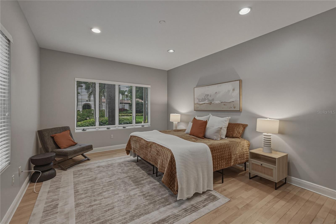
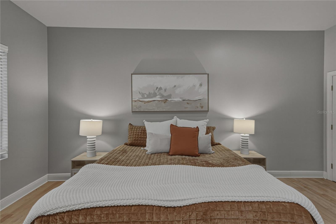
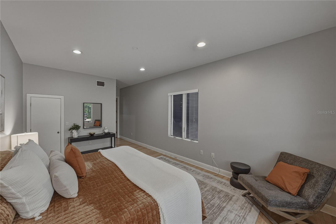
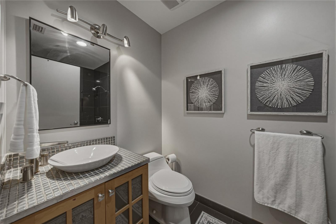
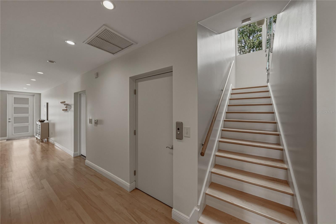
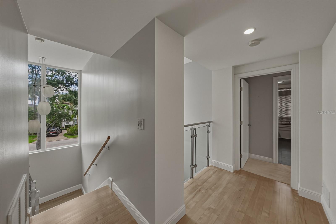
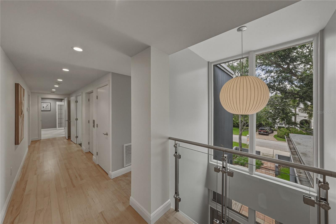
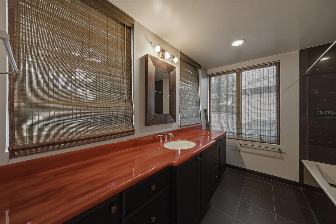
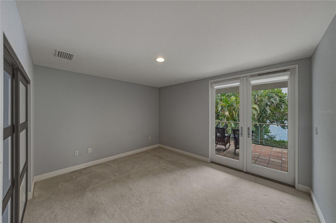
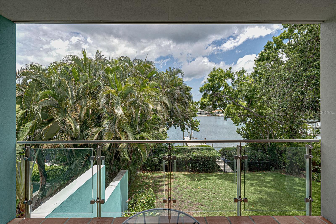
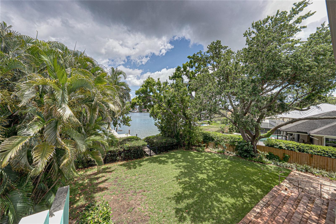
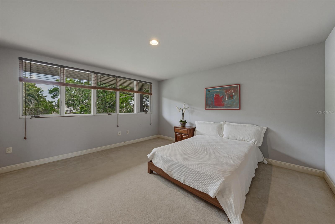
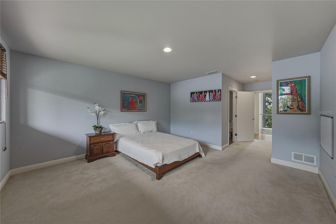
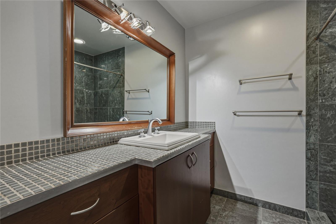
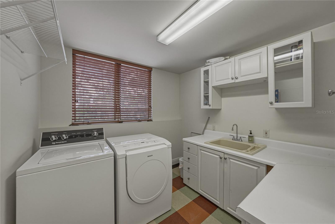
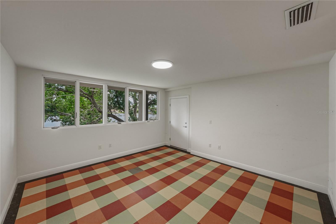
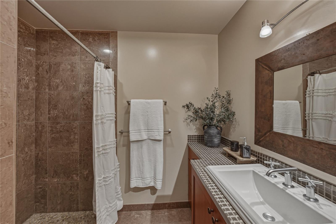
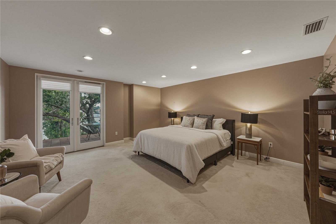
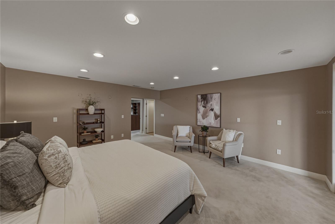
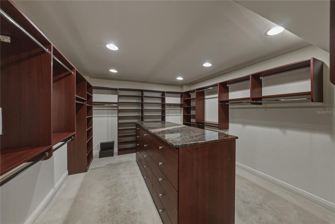
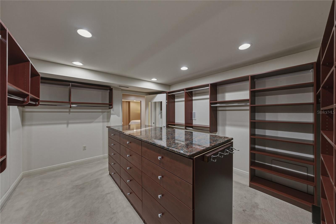
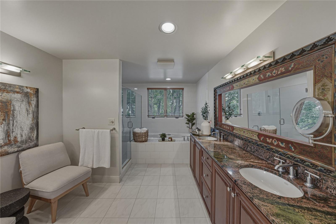
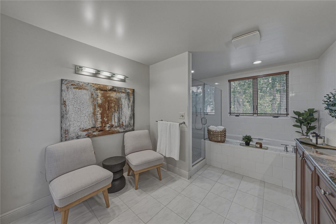
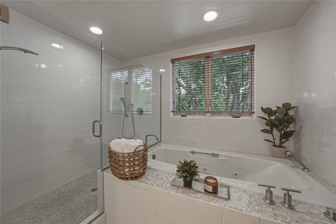
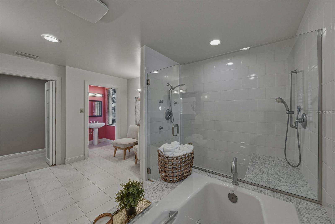
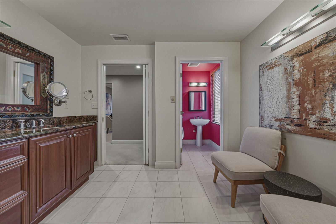
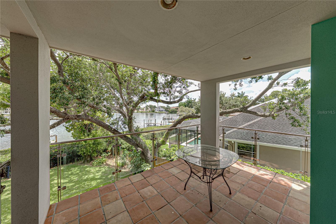
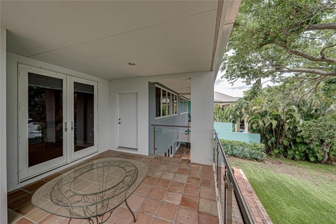
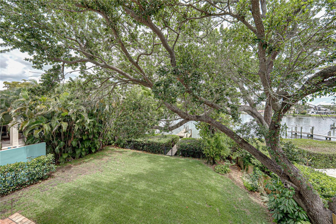
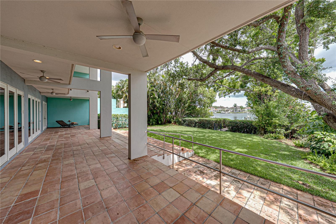
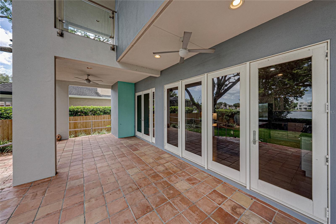
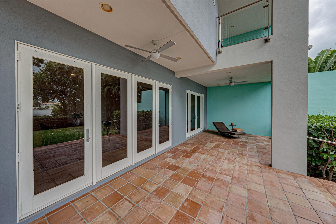
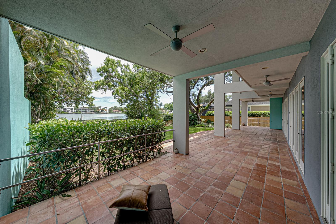
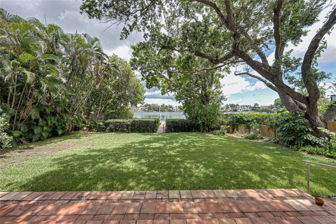
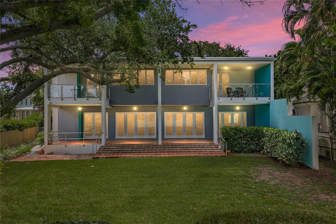
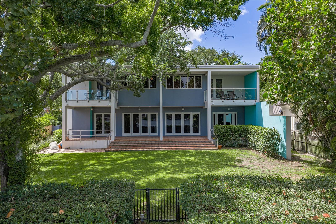
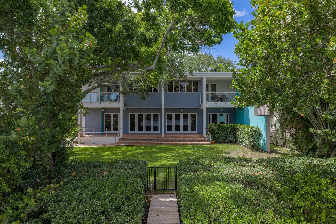
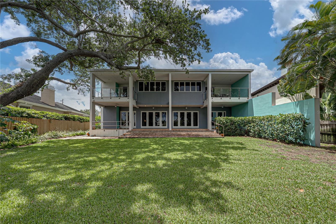
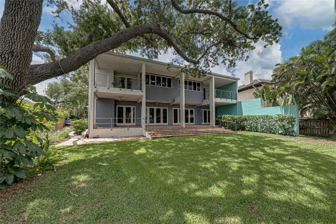
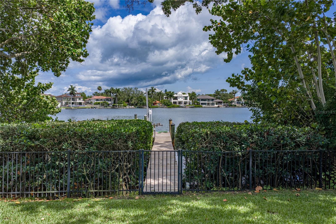
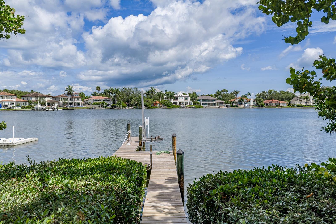
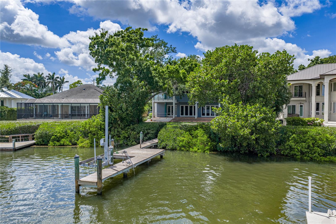
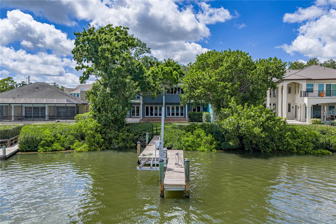
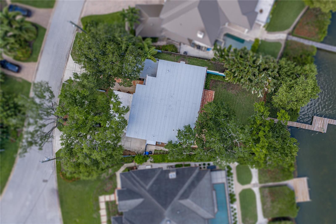
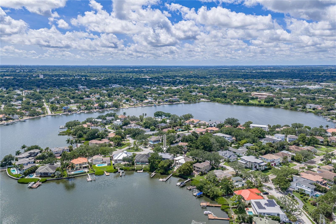
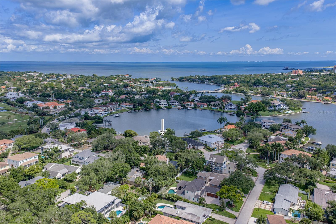
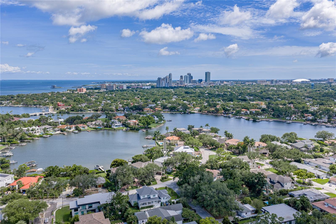
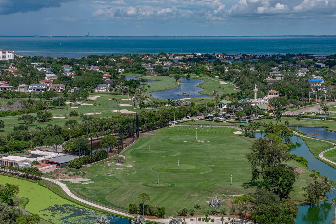
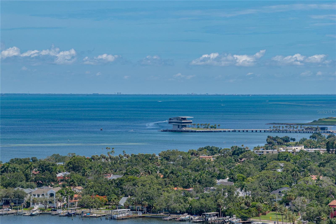
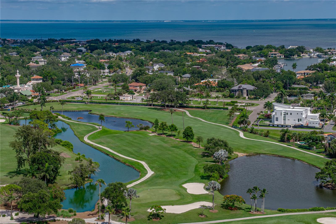
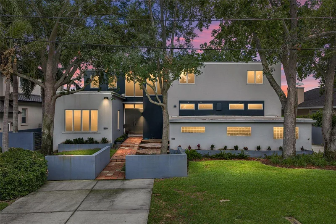
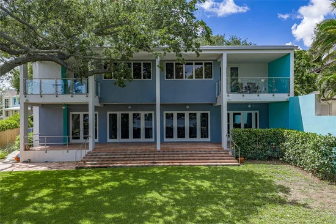
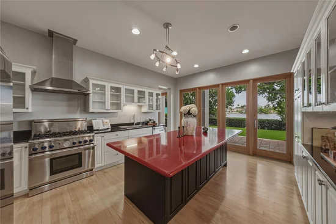
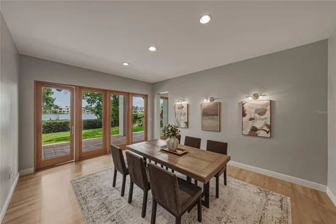
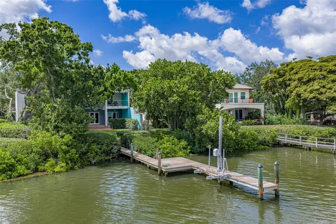
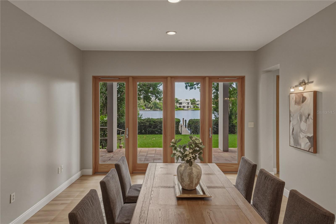
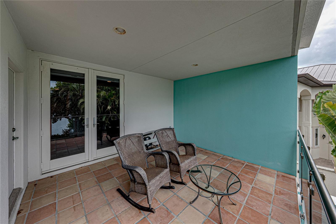
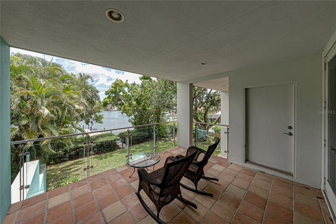
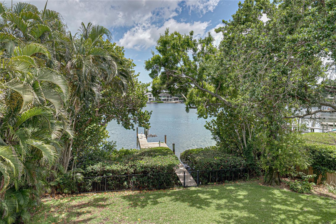
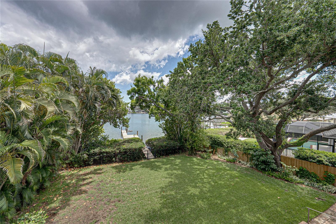
Designed by renowned Architect William Harvard Jr and built in 2005, this waterfront modern marvel boasts a beautiful layout and a wonderful view in a highly desirable location of Snell Isle. This home was built like a bunker. The home sits above the flood plane, and the exterior walls are concrete block with filled cells, and with structural steel studs. Interior walls are also concrete block with prestressed concrete planks for ceiling and roof support. The floor construction is concrete under the beautiful hardwoods. The home also features a new roof in summer of 2024, hurricane windows and doors throughout, and a whole house generator so you don't lose power in any storm. Beyond the best construction, this is an artist's home, where natural light fills the spacious rooms, and provides grand wall space with 10' ceilings on the first floor. Enter through the custom metal front doors into a two story foyer. To the left is a beautiful formal living room and large hall closet that could be turned into a butler's pantry or wet bar. The large first floor den also features a full bath, and could be used as a downstairs primary or guest room. For the ultimate entertainer, the formal dining room connects to the chef's kitchen, featuring a professional 6 burner Thermador range and large eat-at island with custom red quartz. The cozy family room features a gas fireplace and inlaid wood floors. Every living space features french doors that open to the Spanish tiled porch that spans the width of the home, the ideal place to enjoy the morning air or evening beauty of Coffee Pot Bayou. When it is time to retire for the night, take the elevator to the second floor, featuring 8' ceilings, wood and carpet floors. Three bedrooms upstairs all feature en-suite bathrooms with cast iron tubs, custom vanities and countertops, and waterfront views. Down the hall is a large laundry room with great storage. The master suite features a large walk-in closet and large bathroom with shower, garden tub, toilet room, dressing area, and custom double vanity. All bedrooms on the second floor have doors to two covered porches, where you can enjoy a morning coffee overlooking your private yard and updated dock on the bayou. The dock was rebuilt in 2024. A massive three car garage has high ceilings and bonus storage areas, and can accommodate a car lover's lifts for multiple vehicles and toys. Just minutes to downtown St Petersburg, this beautiful Snell Isle home was built to last, and its modern design make it timeless. Make your private showing appointment today!

Property Highlights

Property Type
Residential
Property Sub Type
Single Family Residence
Bedrooms
5
Total Bathrooms
5
Living Area
4,334 Sqft
Price / Sqft
$1,007
Acres
0.28
Year Built
2005
Cumulative Days on Market
330

Location

Area
33704 - St Pete/Euclid
City/Township
ST PETERSBURG
Direction Faces
Northwest
Water View
Yes
Waterfront
Yes
Subdivision
SNELL ISLE SHORES
County
Pinellas

Lake/Waterfront Information

Water Body Name
COFFEE POT BAYOU
Waterfront Features
Bayou
Water View
Yes

Property Details
Price
$4,365,000
Property Type
Residential
Property Sub Type
Single Family Residence
Flood Zone Code
AE

Building

Levels
Two
Stories
2
Total Area
6,522 Sqft

Interior Features

Bedrooms and Bathrooms

Total Bathrooms
5
Full Bathrooms
5
Bedrooms
5

Area and Spaces

Living Area
4,334 Sqft

Appliances

Appliances
Convection Oven, Dishwasher, Disposal, Dryer, Exhaust Fan, Gas Water Heater, Microwave, Range Hood, Refrigerator, Tankless Water Heater, Washer

Interior Features

Interior Features
Elevator, High Ceilings, Thermostat, Walk-In Closet(s), Window Treatments
Flooring
Carpet, Tile, Wood
Laundry Features
Laundry Room
Window Features
Blinds, Low-Emissivity Windows, Storm Window(s), Window Treatments, Wood Frames
Fireplace Features
Gas, Living Room
Furnished
Negotiable

Heating and Cooling

Heating Features
Central
Has Fireplace
Yes

Building Details
Construction

Year Built
2005
Foundations
Slab

Materials
Construction Materials
Block, Concrete
Roof
Built-Up, Concrete

Terms

Terms

Ownership
Fee Simple
Special Conditions
None
Special Terms
Cash, Conventional, VA Loan
Cumulative Days on Market
330

Taxes

Tax

Tax (Annual)
$15,112.53

Heating, Cooling & Utilities

Cooling Features
Central Air

Utilities

Utilities
BB/HS Internet Available, Cable Connected, Electricity Connected, Fiber Optics, Natural Gas Connected, Phone Available
Sewer
Public Sewer
Water Source
Public

Lot

Acres
0.28
Lot Size Area Sq Ft
12,166
Lot Dimensions
78x148
Road Surface
Asphalt

Exterior Features

Exterior Features
Balcony, Lighting

Parking

Garage Capacity
3
Listed by Southern Roots Realty, LLC, 727-498-1673
Listing Data last updated 10/26/2026 04:00 pm
Get a Link to this Property: Copy To Clipboard
QR Code link to this property

Phone:
Connect with:

Payment Calculator

per month. fixed. % interest.
$
%
$
%
Principal & Interest
+ Home Insurance
+ Property Tax
+ HOA Fees
per month
Total interest paid over s will be:
All estimates and provided for informational purposes only. Actual amounts may vary. The output of the tool is not a loan offer or solicitation, nor is it financial or legal advice. Information, rates, programs and loan scenarios shown are for example only as of 26-Oct-2026 and are subject to change without notice. Interest rates provided by the St. Louis Federal Reserve Economic Data (FRED). All products are subject to credit and property approval. Not all products are available in all states or for all loan amounts. Other restrictions and limitations apply. Contact your preferred lender for the pricing associated with your specific transaction. Calculations are generated by Open Source mortgage calculation software tools using common mathematical formulas. All calculations should be independently verified.
Get Walk Score Content

Property History

3 days ago
Property information last updated
11 days ago
Date of last price change
330 days ago
Status Active. This is the date the listing was placed on market.
Cumulative Days on Market: 330 days (includes prior listings) · Currently listed since November 30, 2025. Data provided by the MLS.

Similar Properties