Start of property details
Share this property:
3830 SHORE ACRES BOULEVARD NE
St Petersburg, FL 33703
FOR SALE · Active
$3,995,000
$770 / Sqft
6
Beds
7
Baths
4
Garage
5,186
Sqft
0.29
Acres
MLS# TB8472930
Cumulative Days on Market: 263 · Includes prior listings · Currently listed since 02/05/26 · Data provided by the MLS.

Property Description

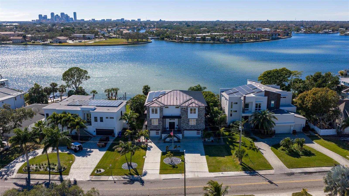
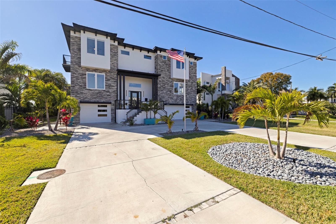
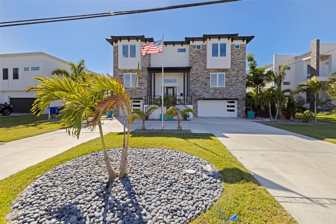
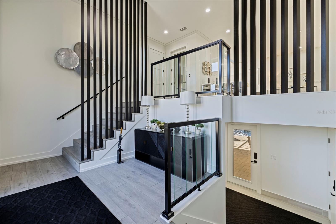
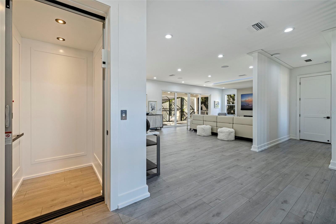
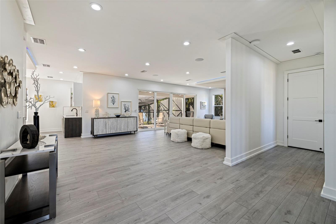
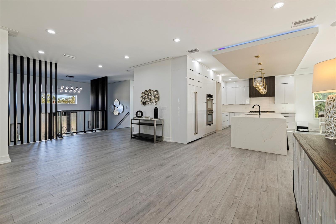
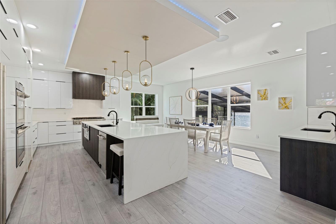
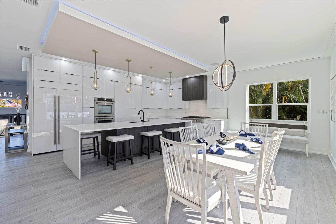
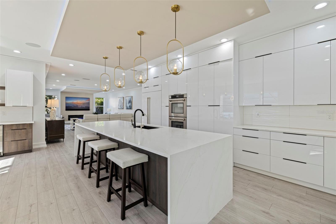
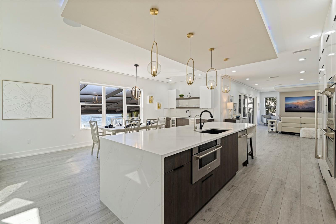
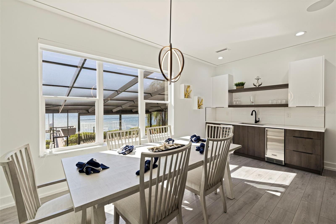
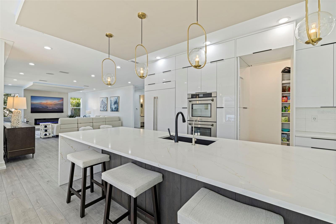
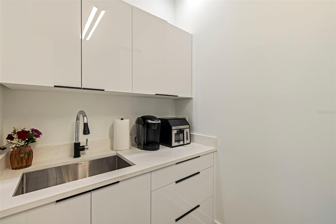
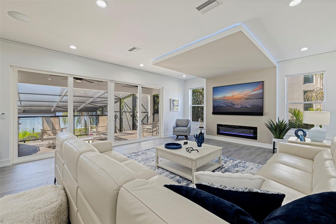
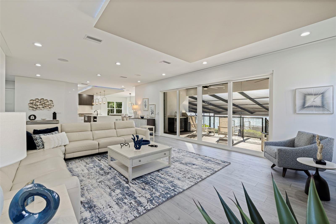
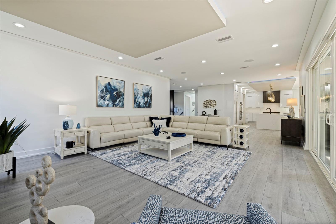
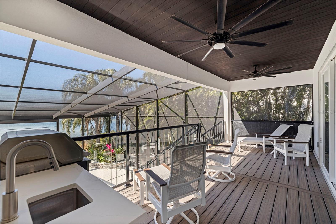
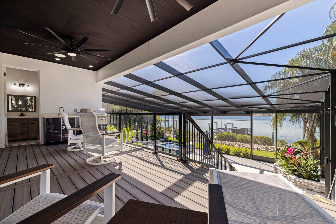
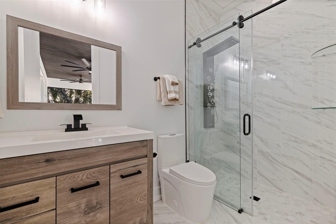
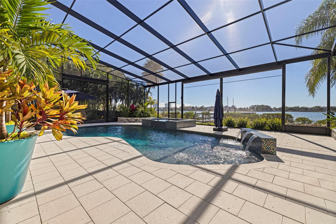
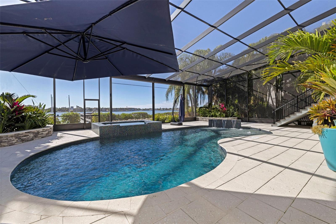
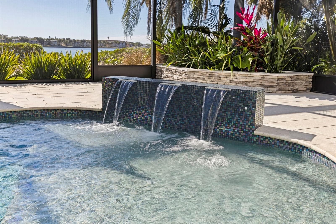
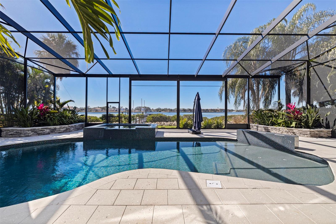
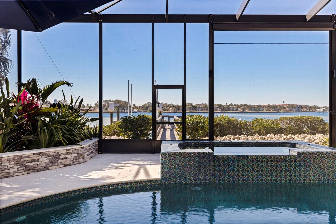
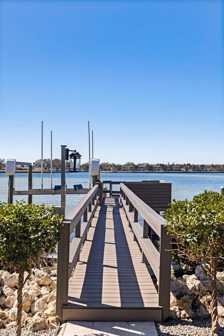
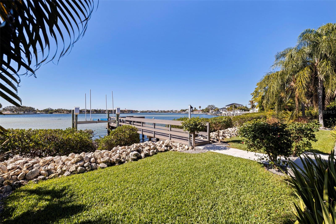
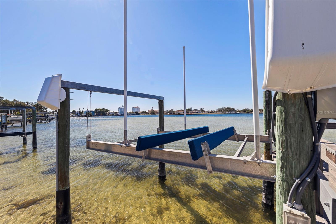
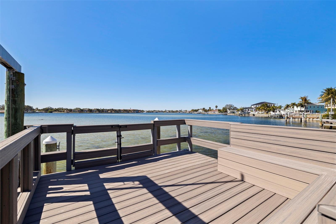
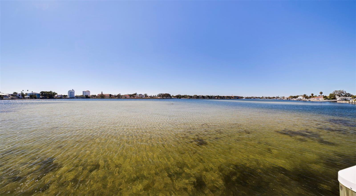
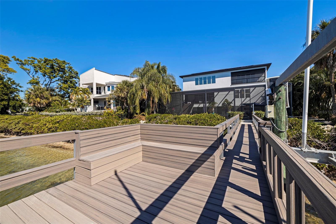
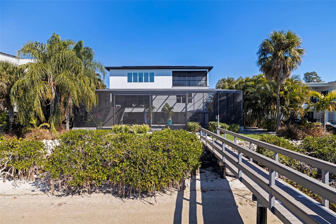
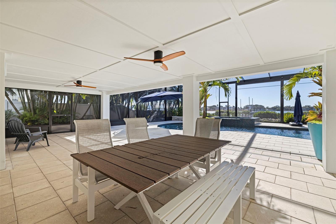
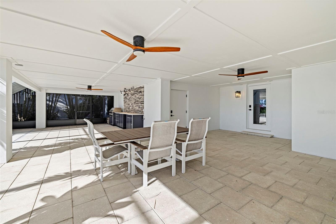
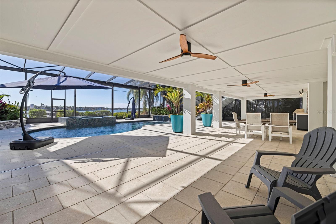
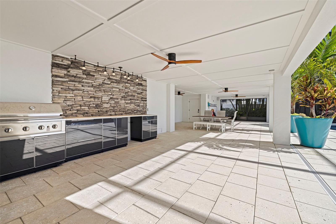
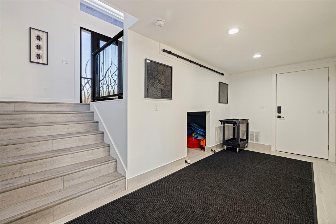
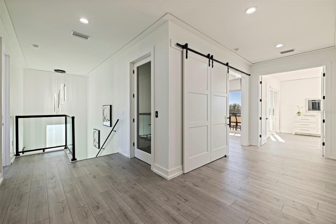
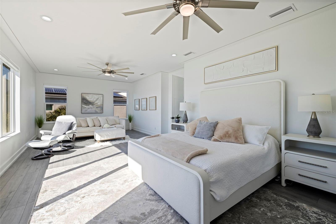
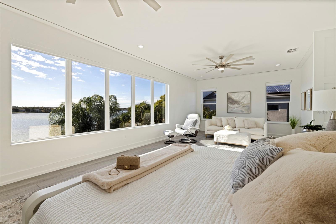
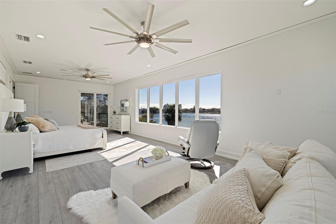
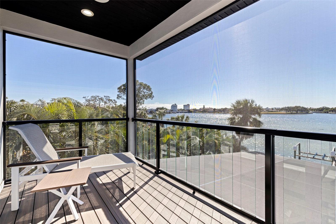
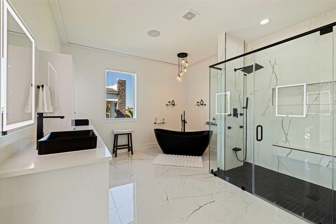
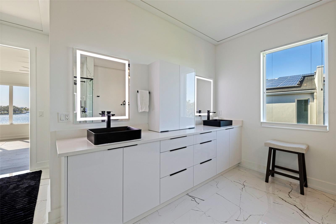
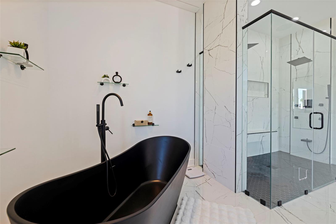
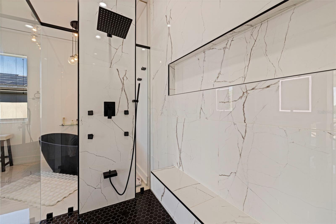
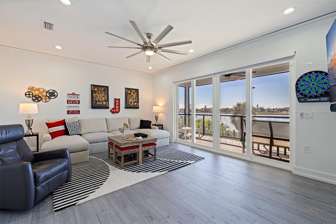
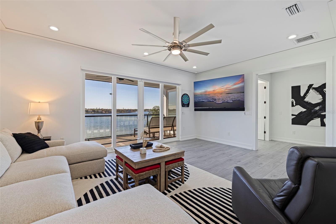
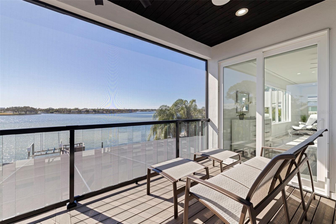
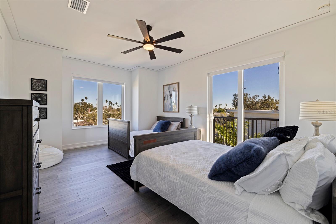
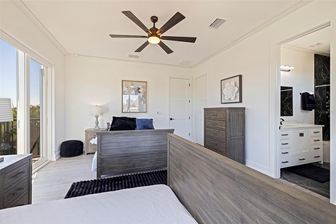
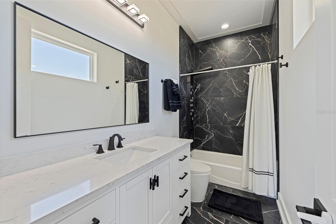
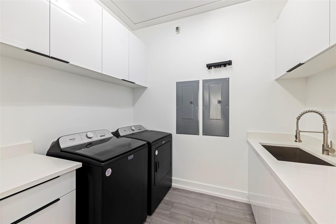
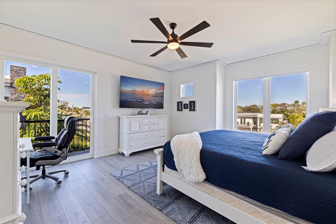
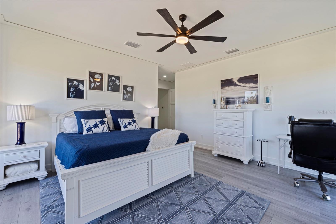
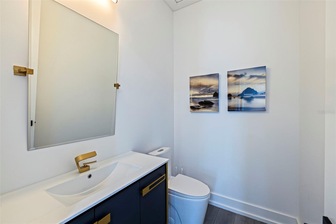
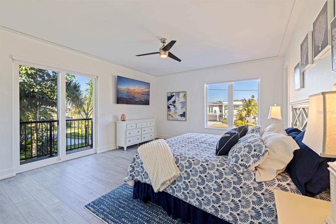
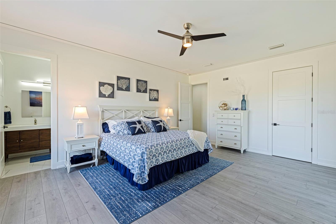
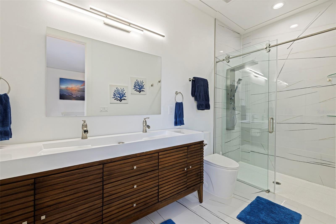
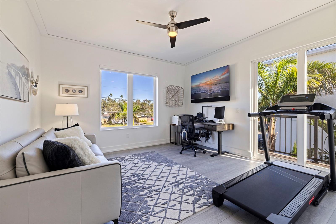
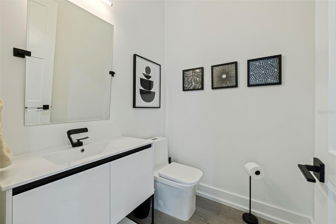
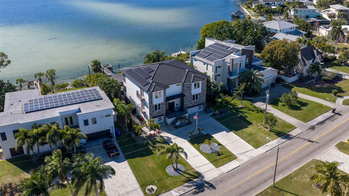
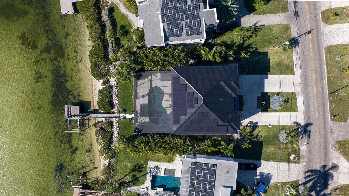
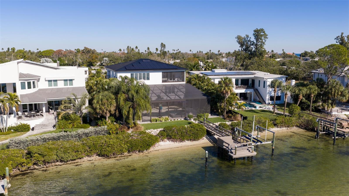
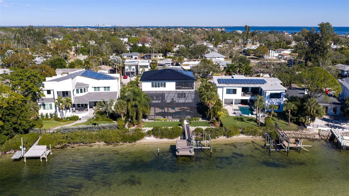
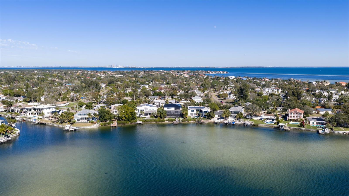
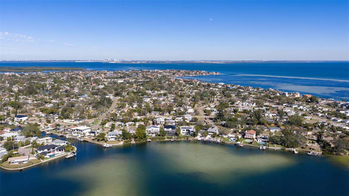
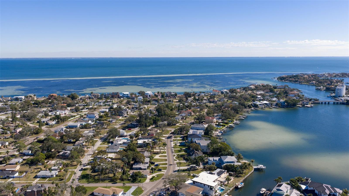
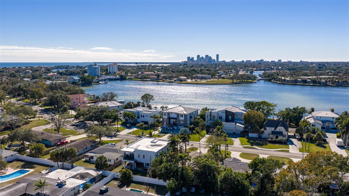
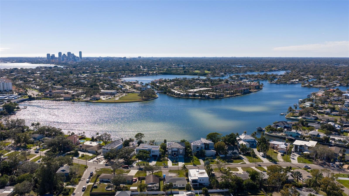
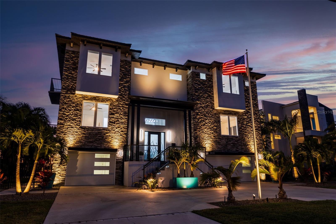
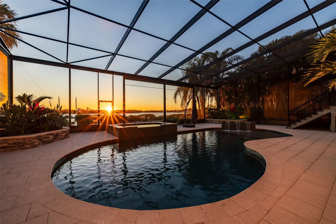
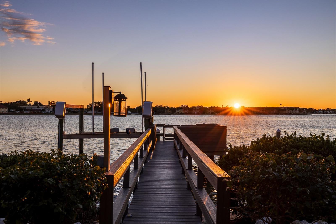
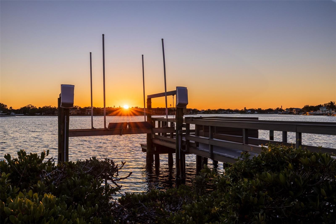
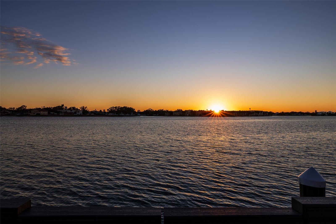
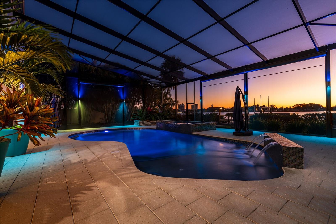
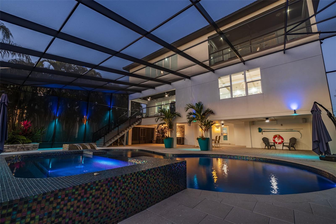
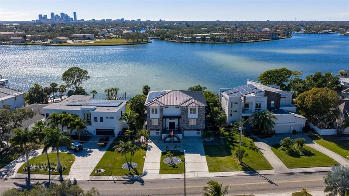
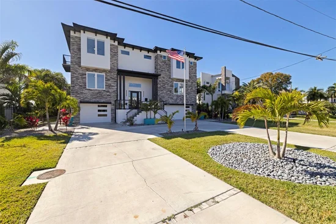
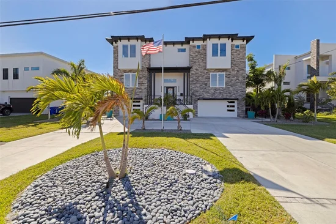
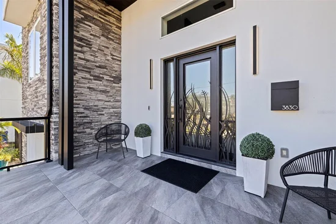
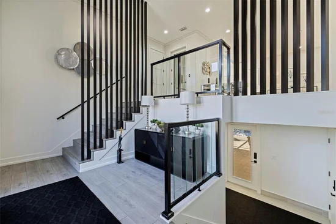
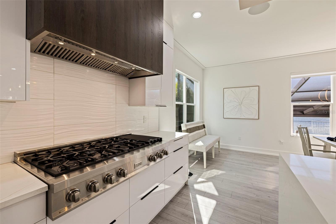
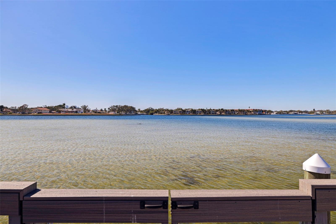
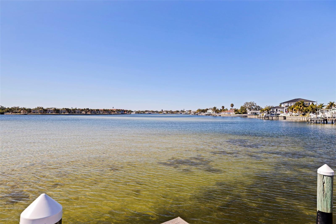
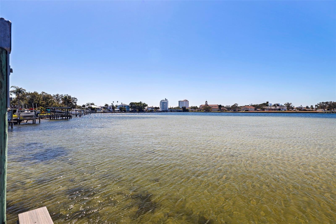
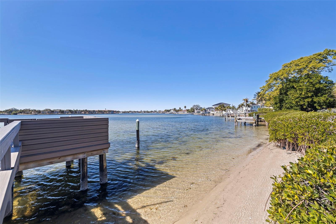
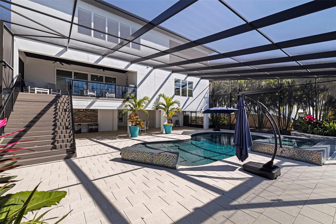
This exceptional waterfront residence, built in 2023, delivers a refined blend of modern design, advanced technology, and sweeping open bayou views. Thoughtfully enhanced over time and constructed with quality and longevity in mind, this five-bedroom estate offers an elevated coastal lifestyle in one of St. Petersburg’s most desirable waterfront settings. Spanning approximately 5, 200 square feet, the home features five bedrooms, five full bathrooms, and two half bathrooms, with a flexible layout designed for everyday living and entertaining. An elevator services all levels of the home, offering effortless access throughout. The main living level welcomes you with a spacious great room anchored by a striking fireplace and expansive windows capturing the water beyond. An open-concept design flows seamlessly into the dining and kitchen areas, creating a refined backdrop for elevated living and entertaining. The kitchen is a true showpiece, anchored by a massive waterfall-edge statement island and featuring a professional-grade natural gas ZLINE cooktop, a fully paneled Sub-Zero refrigerator for a seamless custom look, and expansive European-style cabinetry. Quartz countertops and thoughtful design details elevate the space, while a hidden oversized walk-in pantry offers exceptional storage and prep space and includes a second refrigerator. A wet bar and dedicated wine cooler further enhance the kitchen’s entertaining appeal. Two primary suites provide flexibility and privacy. One suite occupies the second level, while the expansive third-level primary retreat serves as a true sanctuary with custom his-and-hers closets and a spa-inspired bathroom featuring a large walk-in shower and freestanding soaking tub. The primary bedroom opens directly to a private balcony overlooking breathtaking open bayou views. The third level also features a generously sized family room with beautiful water views and direct access to an additional balcony, along with a conveniently located laundry room. The home is fully integrated with a whole-house sound, lighting, and smart-control system, all operable from a mobile app. Additional upgrades include motorized window blinds, a whole-house solar system, a water softener system, and a whole-house generator. Outdoor living is exceptional, with wide open bayou views, a composite dock with boat lift, and a resort-style pool and spa enhanced with a new pump and heater in 2025 and now fully screened for year-round enjoyment. Two well-appointed outdoor kitchens and a dedicated pool bathroom complete the space, while thoughtfully designed landscaping and new fencing provide privacy without sacrificing the waterfront backdrop. Additional highlights include impact-rated windows and doors throughout, offering enhanced storm protection and peace of mind, along with an oversized garage providing exceptional space for multiple vehicles, storage, and water toys. Perfectly positioned in Northeast St. Petersburg, the home offers easy golf-cart access to vibrant downtown St. Pete, known for its waterfront dining, award-winning restaurants, museums, parks, and year-round events. This is a rare opportunity to own a meticulously upgraded waterfront home that combines modern luxury, smart-home innovation, and timeless coastal appeal, set against a striking open bayou backdrop.
Property Highlights

Property Type
Residential
Property Sub Type
Single Family Residence
Architectural Style
Contemporary
Bedrooms
6
Total Bathrooms
7
Living Area
5,186 Sqft
Price / Sqft
$770
Acres
0.29
Year Built
2023
Cumulative Days on Market
263

Location

Area
33703 - St Pete
City/Township
ST PETERSBURG
Direction Faces
East
Water View
Yes
Waterfront
Yes
View
Water
Subdivision
SHORE ACRES OVERLOOK SEC
County
Pinellas

Lake/Waterfront Information

Water Body Name
TAMPA BAY
Waterfront Features
Bay/Harbor
Water View
Yes

Property Details
Price
$3,995,000
Property Type
Residential
Property Sub Type
Single Family Residence
Flood Zone Code
AE

Building

Levels
Three Or More
Stories
3
Total Area
8,680 Sqft

Community

Community Features
Irrigation-Reclaimed Water, Park, Playground, Pool, Sidewalks, Tennis Court(s), Street Lights

Local Schools

Elementary School
Shore Acres Elementary-PN
Middle School
Meadowlawn Middle-PN
High School
Northeast High-PN

Interior Features

Bedrooms and Bathrooms

Total Bathrooms
7
Full Bathrooms
5
1/2 Bathrooms
2
Bedrooms
6

Area and Spaces

Living Area
5,186 Sqft

Appliances

Appliances
Built-In Oven, Cooktop, Dishwasher, Dryer, Microwave, Range Hood, Refrigerator, Washer

Interior Features

Interior Features
Ceiling Fans(s), Elevator, High Ceilings, Living Room/Dining Room Combo, Open Floorplan, Primary Bedroom Upstairs, Stone Counters, Walk-In Closet(s)
Flooring
Luxury Vinyl, Tile
Laundry Features
Laundry Room, Upper Level
Window Features
Storm Window(s)
Fireplace Features
Electric
Furnished
Unfurnished

Heating and Cooling

Heating Features
Central
Has Fireplace
Yes

Building Details
Construction

Architectural Style
Contemporary
Year Built
2023
Foundations
Slab

Materials
Construction Materials
Block, Frame
Roof
Metal

Terms

Terms

Ownership
Fee Simple
Special Conditions
None
Special Terms
Cash, Conventional, VA Loan
Cumulative Days on Market
263

Taxes

Tax

Tax (Annual)
$68,328.29

Heating, Cooling & Utilities

Cooling Features
Central Air, Zoned

Utilities

Utilities
Electricity Connected, Natural Gas Connected, Sewer Connected, Water Connected
Sewer
Public Sewer
Water Source
Public

Lot

Acres
0.29
Lot Size Area Sq Ft
12,763
Lot Dimensions
86x150
Lot Features
Flood Zone, City Limits, In County, Paved
Road Surface
Asphalt

Exterior Features

Exterior Features
Balcony, Lighting, Outdoor Kitchen, Private Mailbox
Patio And Porch Features
Covered, Deck, Patio, Screened

Parking

Garage Capacity
4
Parking Features
Circular Driveway, Garage Door Opener, Oversized, Garage

Pool Features

Has Private Pool
Yes
Pool Features
Gunite, In Ground, Lighting, Outside Bath Access, Salt Water, Screen Enclosure
Spa
Yes
Spa Features
Heated, In Ground
Listed by Charles Rutenberg Realty INC, 866-580-6402
Listing Data last updated 10/26/2026 04:20 pm
Get a Link to this Property: Copy To Clipboard
QR Code link to this property

Phone:
Connect with:

Payment Calculator

per month. fixed. % interest.
$
%
$
%
Principal & Interest
+ Home Insurance
+ Property Tax
+ HOA Fees
per month
Total interest paid over s will be:
All estimates and provided for informational purposes only. Actual amounts may vary. The output of the tool is not a loan offer or solicitation, nor is it financial or legal advice. Information, rates, programs and loan scenarios shown are for example only as of 26-Oct-2026 and are subject to change without notice. Interest rates provided by the St. Louis Federal Reserve Economic Data (FRED). All products are subject to credit and property approval. Not all products are available in all states or for all loan amounts. Other restrictions and limitations apply. Contact your preferred lender for the pricing associated with your specific transaction. Calculations are generated by Open Source mortgage calculation software tools using common mathematical formulas. All calculations should be independently verified.
Get Walk Score Content

Property History

3 days ago
Property information last updated
54 days ago
Date of last price change
262 days ago
Status Active. This is the date the listing was placed on market.
Cumulative Days on Market: 263 days (includes prior listings) · Currently listed since February 5, 2026. Data provided by the MLS.

Similar Properties