Start of property details
Share this property:
8680 W GULF BOULEVARD
Treasure Island, FL 33706
5 days ago REDUCED · Active
$3,499,000
$1,621 / Sqft
3
Beds
4
Baths
2
Garage
2,158
Sqft
0.13
Acres
MLS# TB8492418
Cumulative Days on Market: 180 · Includes prior listings · Currently listed since 10/10/26 · Data provided by the MLS.

Property Description

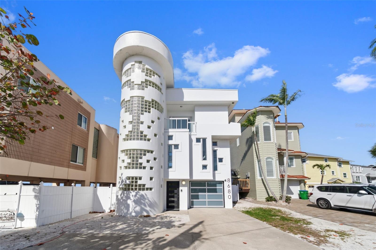
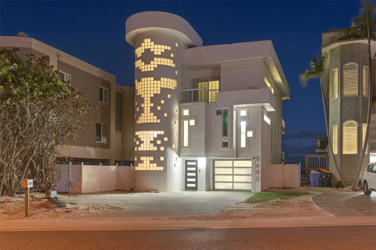
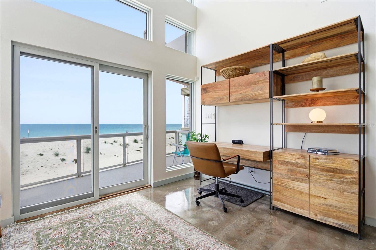
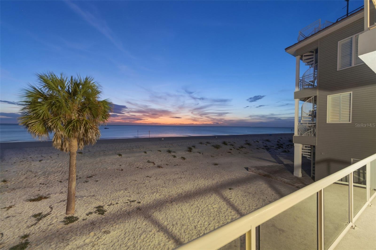
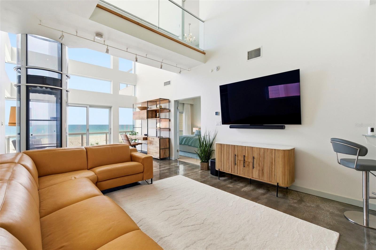
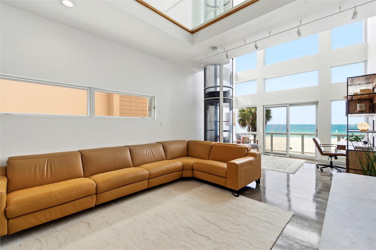
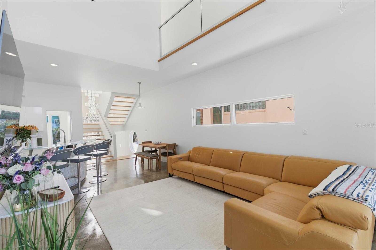
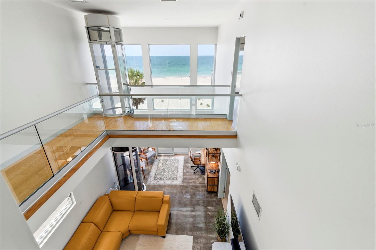
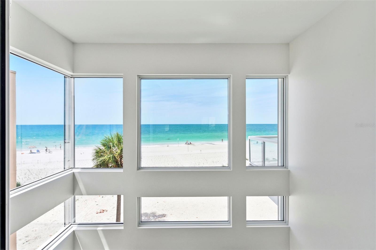
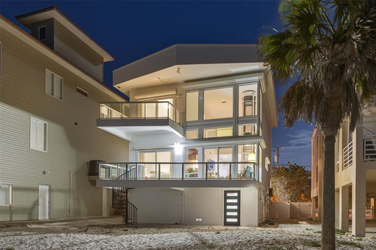
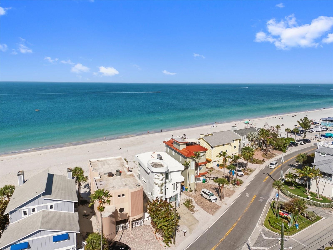
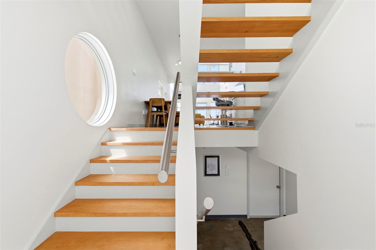
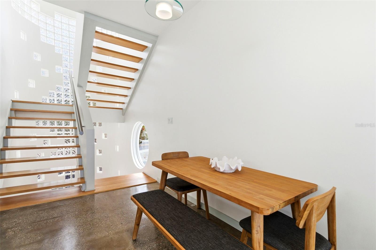
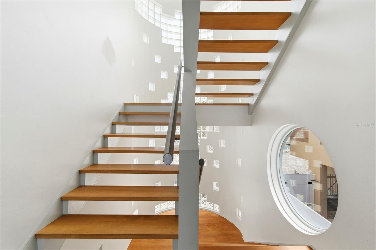
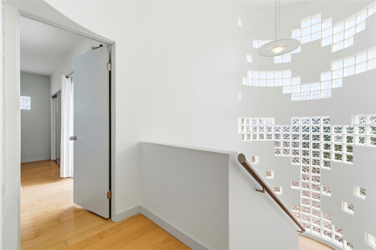
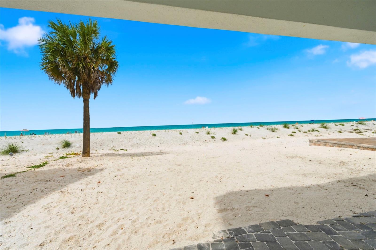
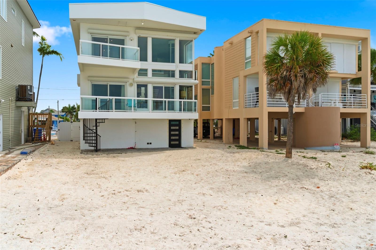
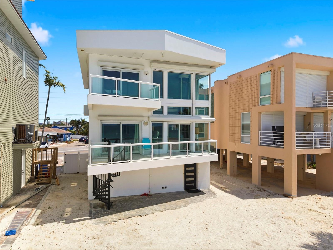
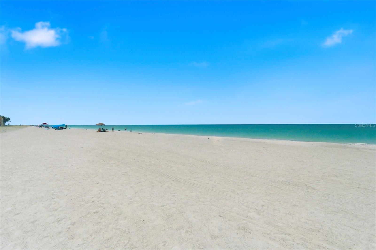
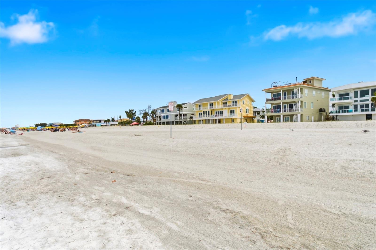
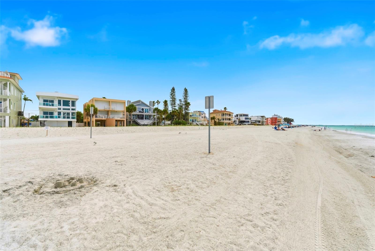
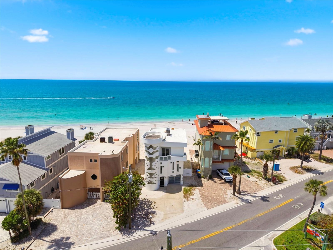
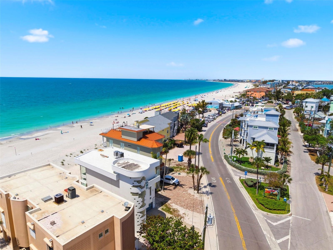
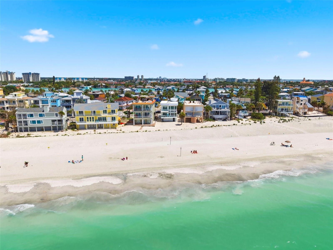
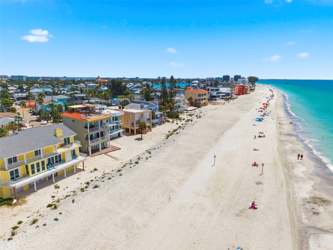
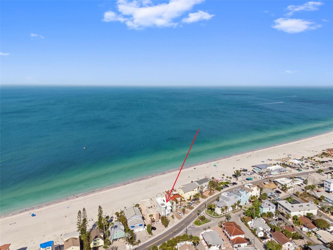
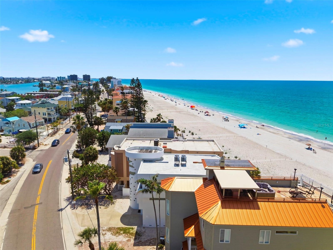
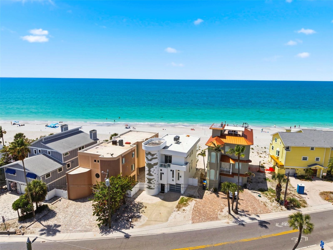
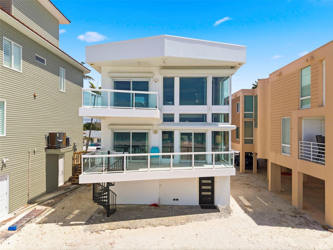
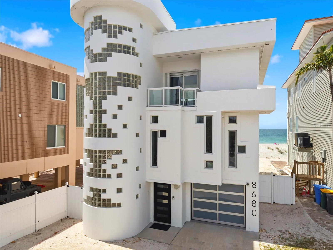
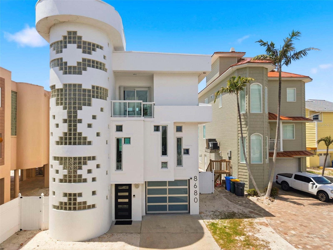
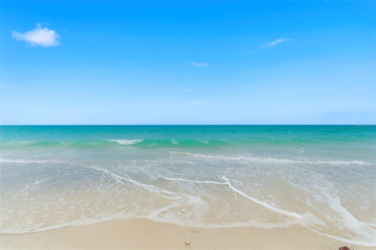
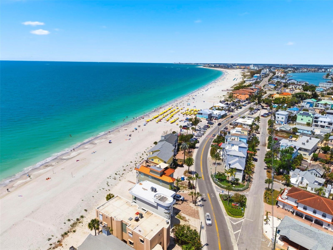
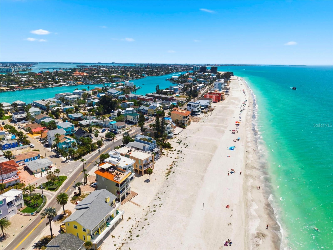
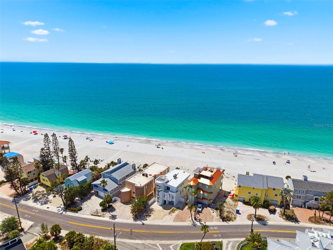
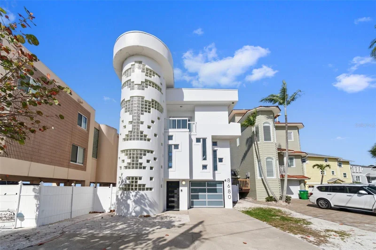
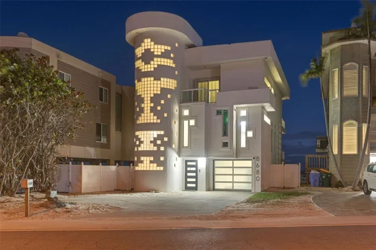
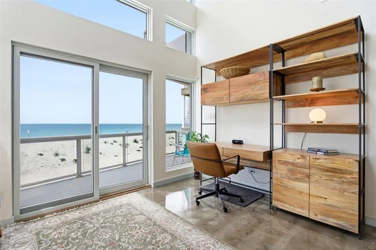
Sunset Beach’s iconic “Glass Block Home, ” masterfully envisioned by acclaimed architect Daniel Thayer Dawson, is now available—presenting a rare opportunity to own one of Florida’s West Coast’s most architecturally distinctive residences. Perfectly positioned along the pristine shores of the Gulf of Mexico, this striking three-story contemporary beachfront retreat showcases dramatic 20-foot floor-to-ceiling windows, blending sleek modern design with effortless coastal sophistication.
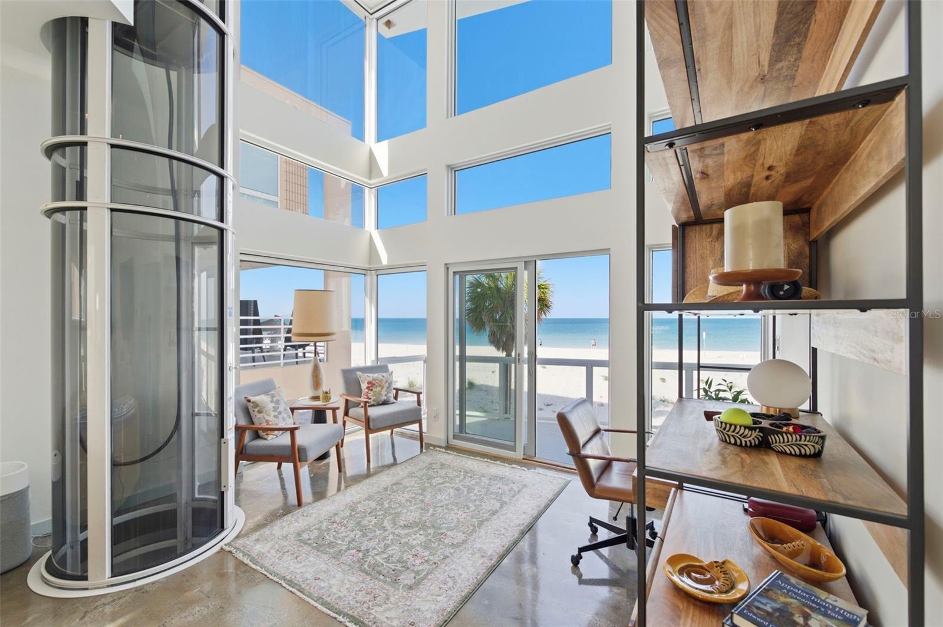
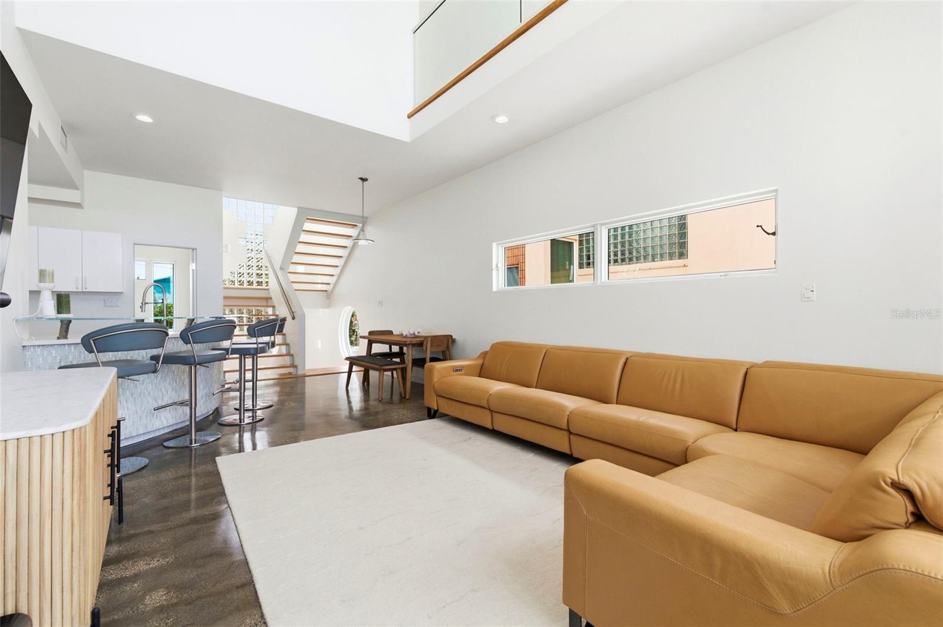
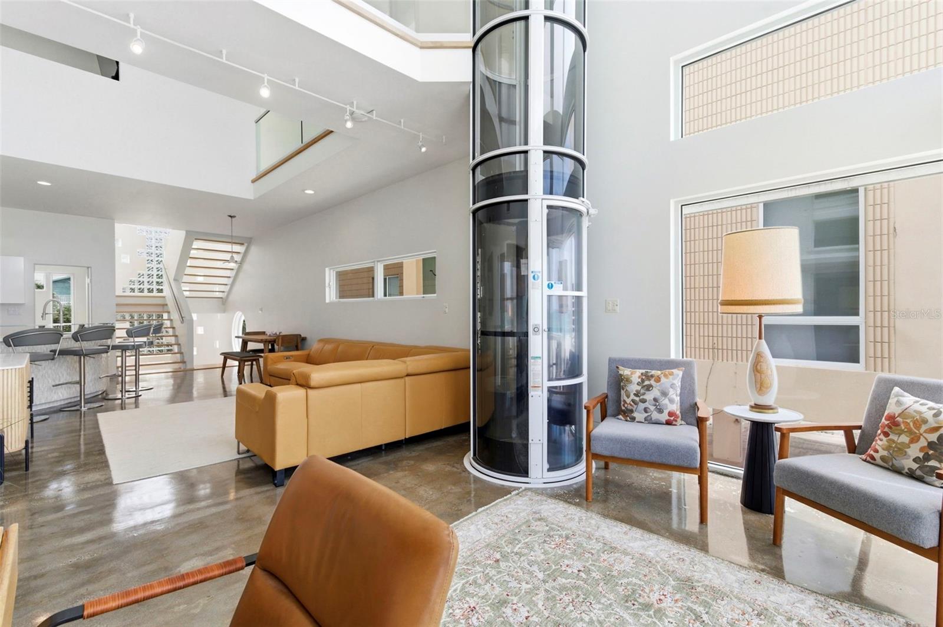
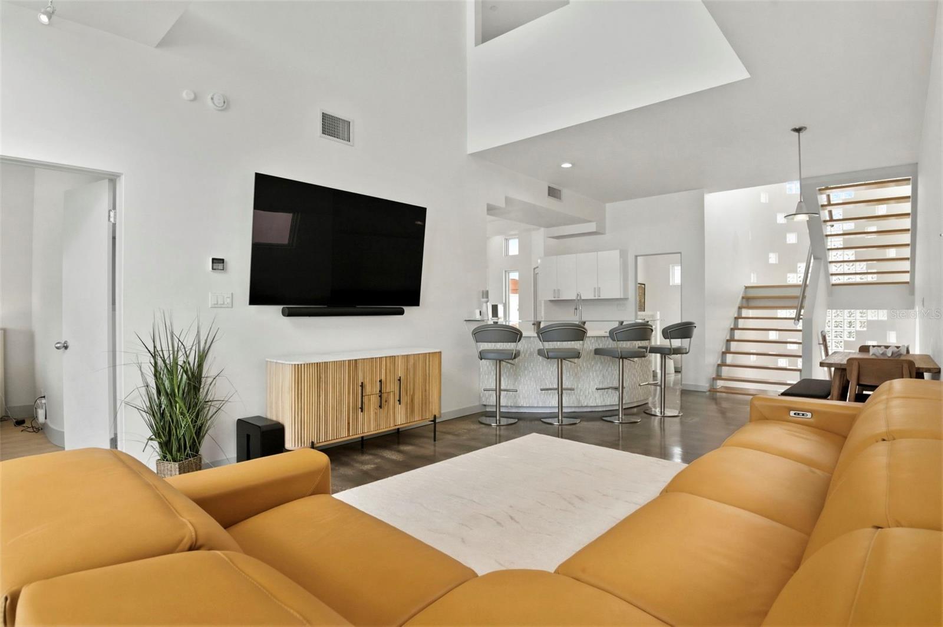
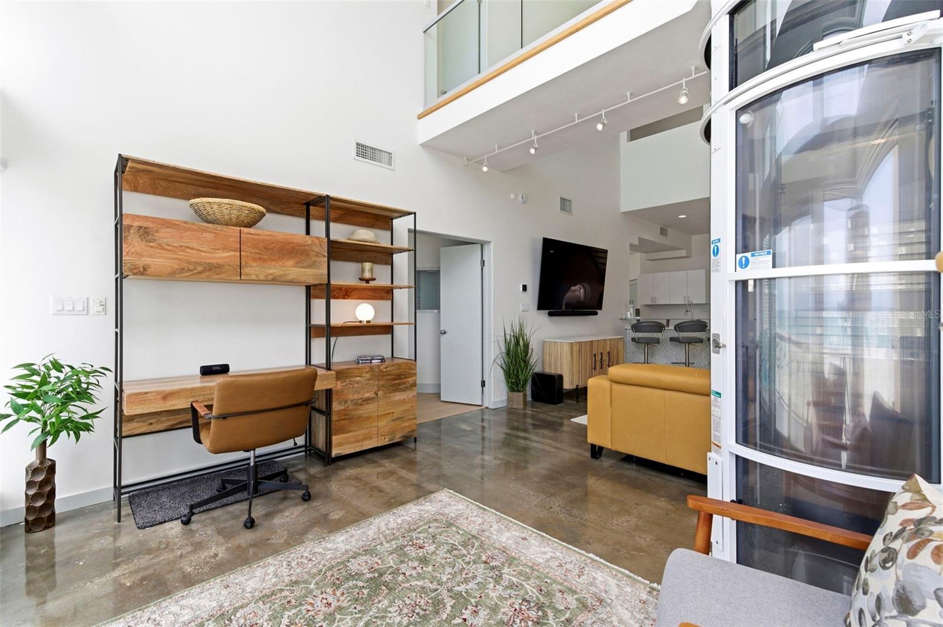
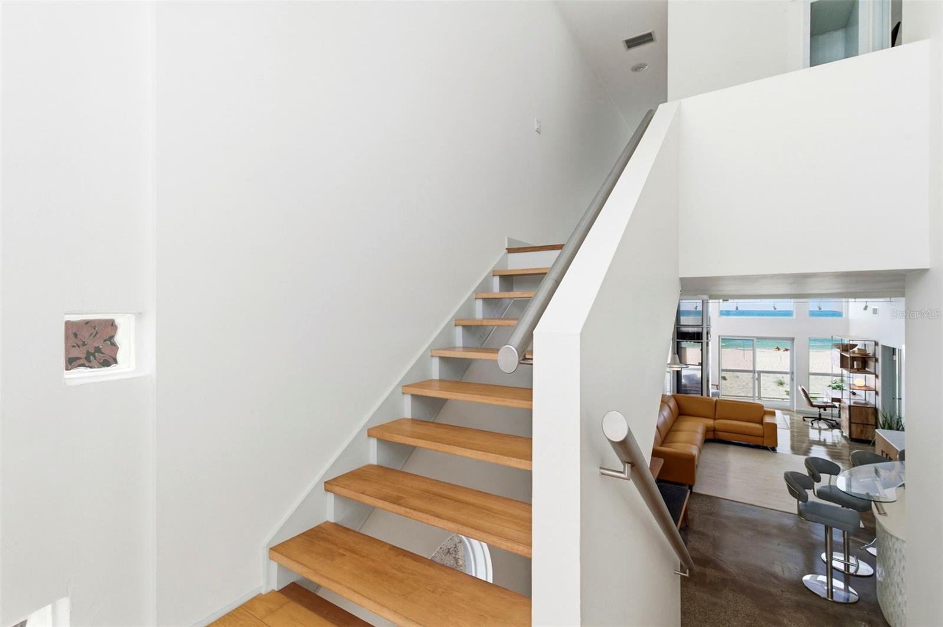
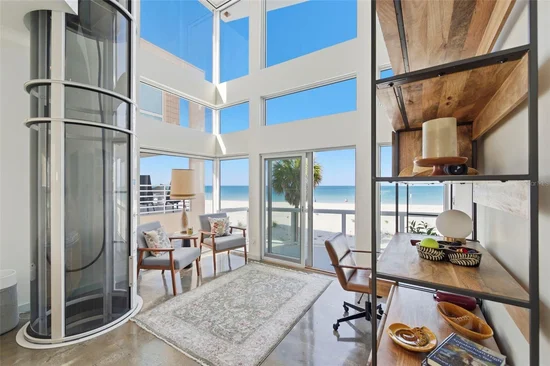
Inside, the home offers a seamless balance of form and function. The soaring glass walls in the living room flood the interior with natural light while framing breathtaking panoramic views of turquoise waters and unforgettable Gulf sunsets. An open-concept layout enhances the sense of space and flow, creating an inviting atmosphere ideal for both everyday living and elegant entertaining.
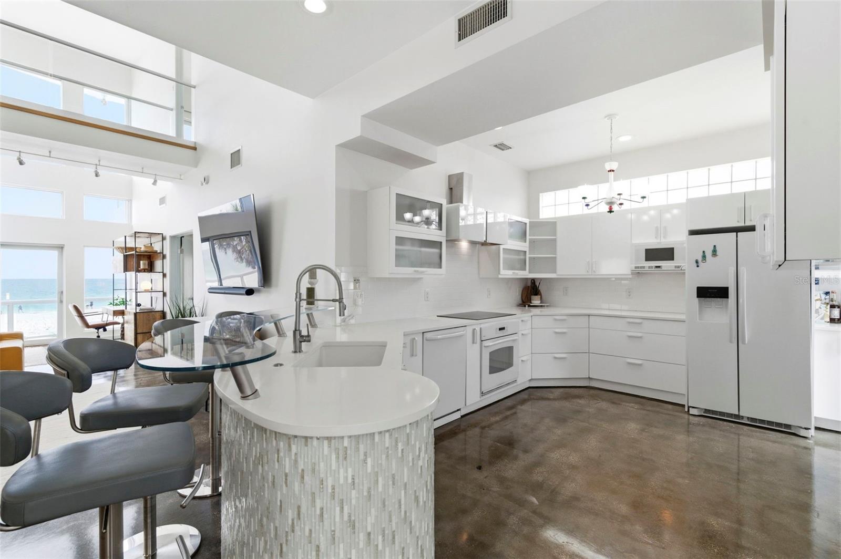
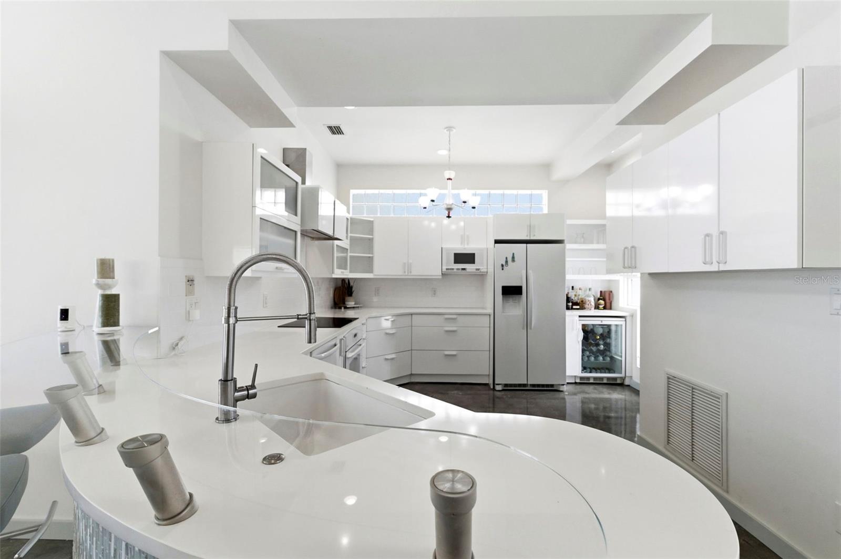
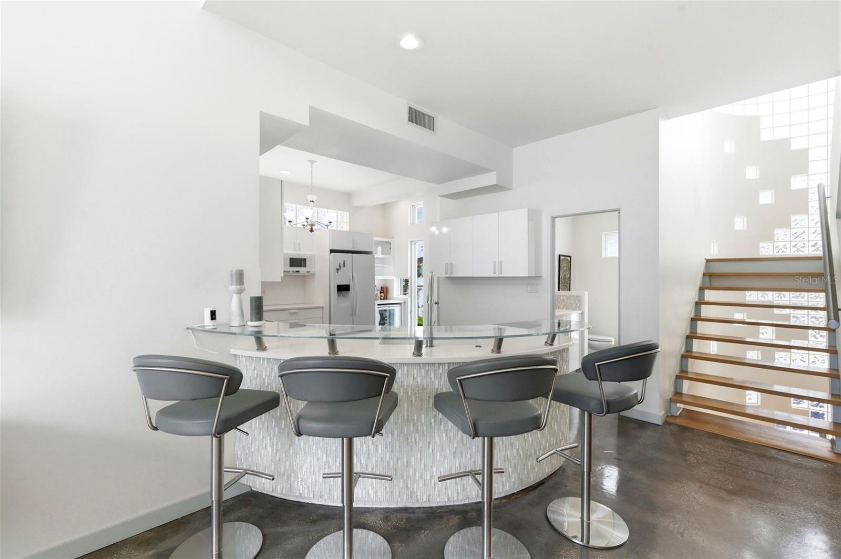
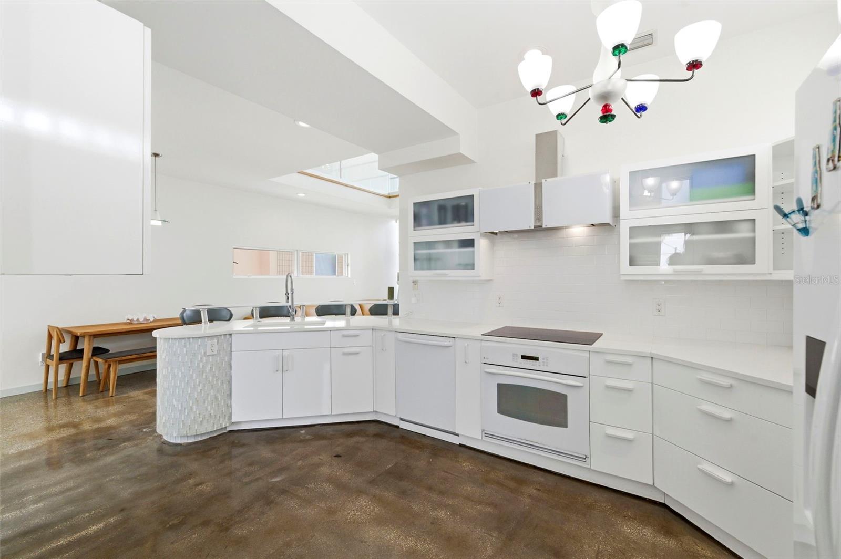
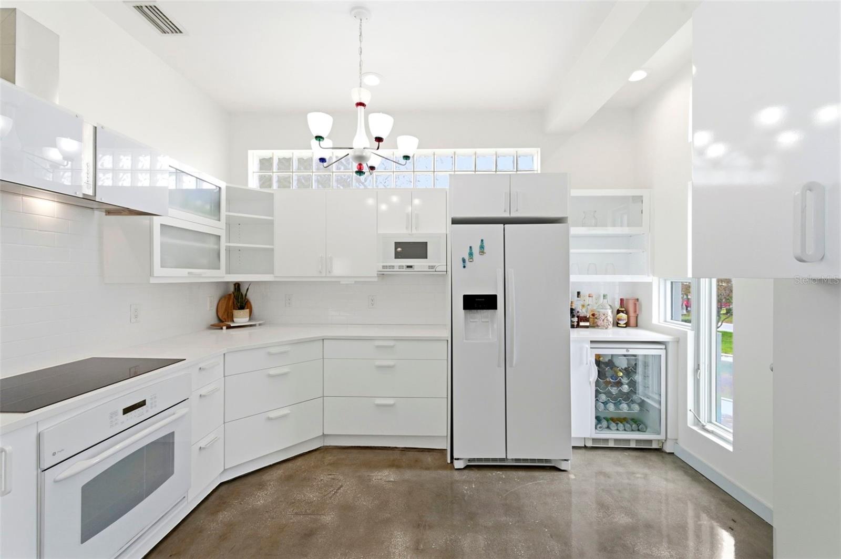
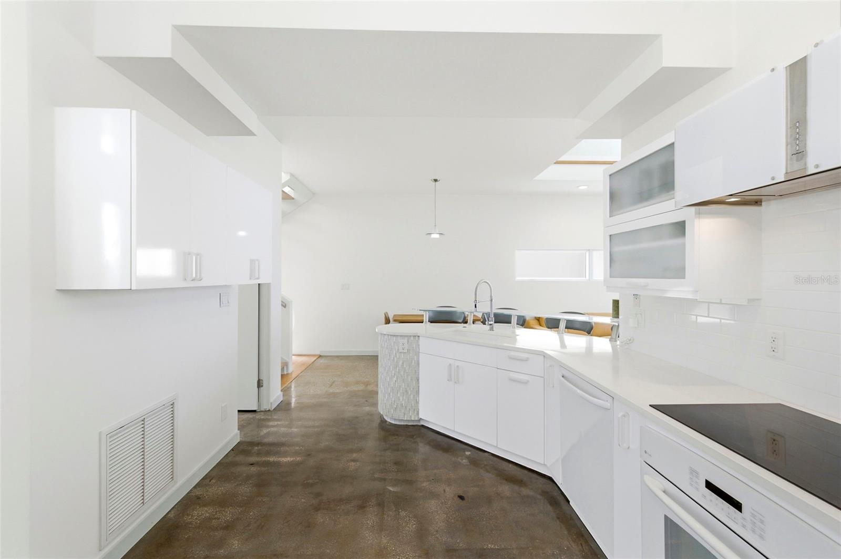
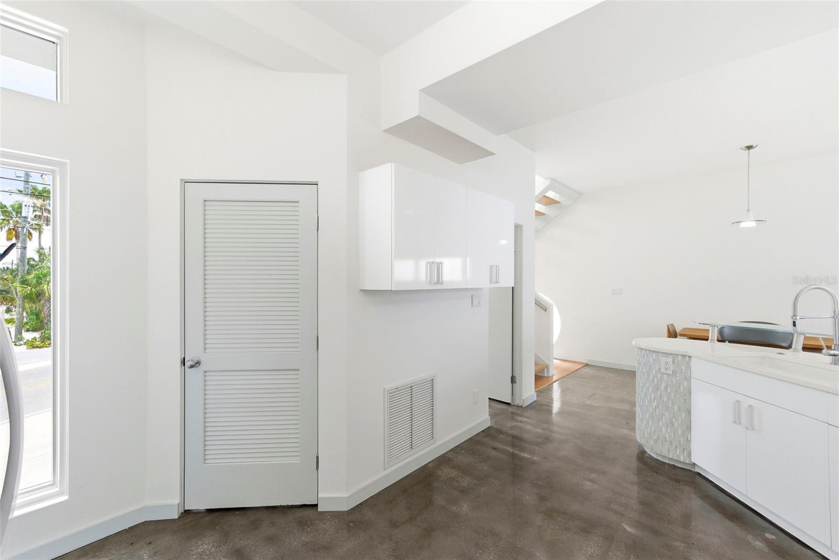
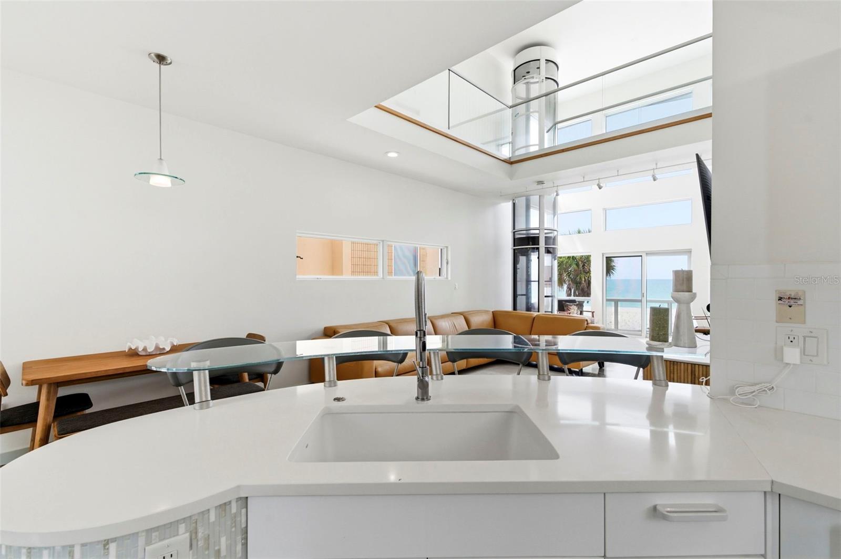
The chef’s kitchen is thoughtfully designed with a state-of-the-art induction cooktop, custom cabinetry, and counter seating for four—perfect for casual dining or gathering with guests. The adjacent living area, defined by its 20-foot ceilings and refined designer finishes, provides a stunning yet comfortable setting for hosting or relaxing.
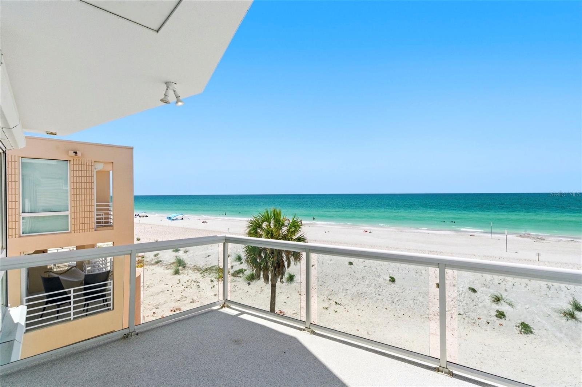
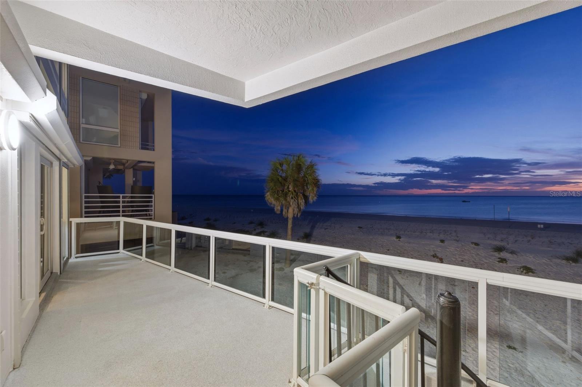
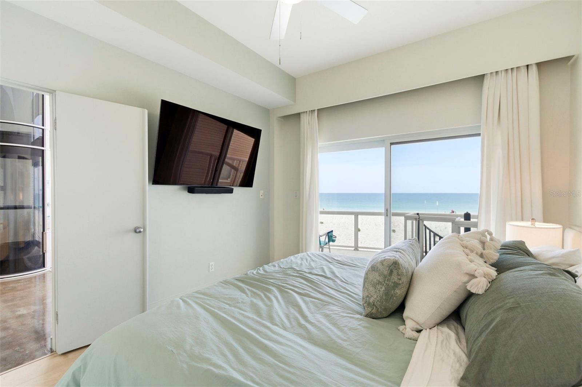
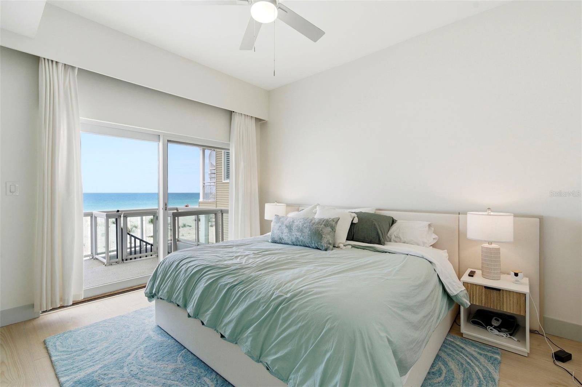
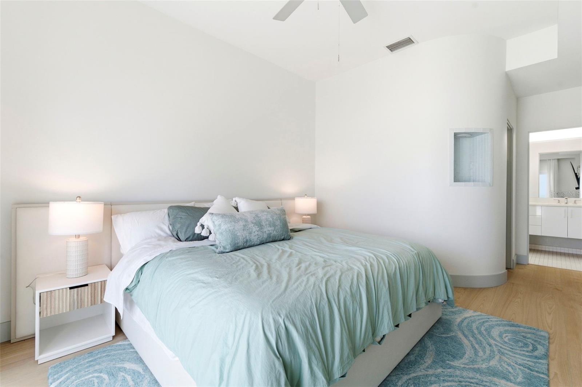
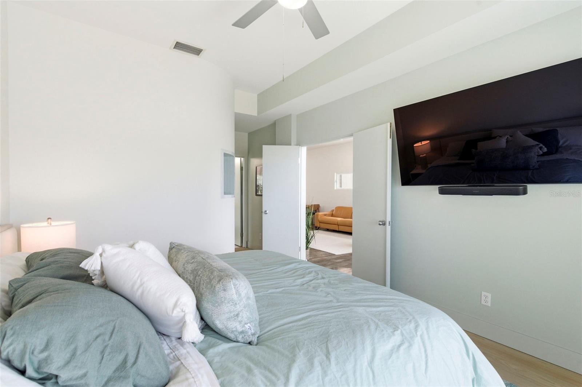
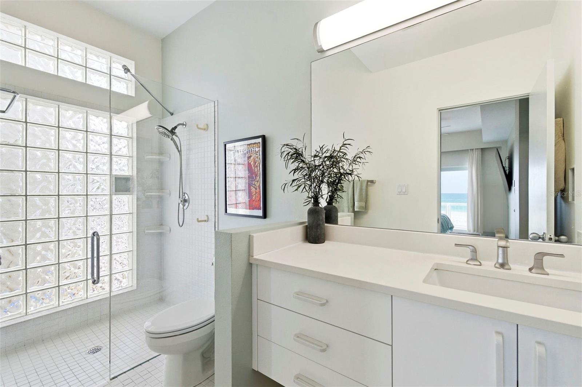
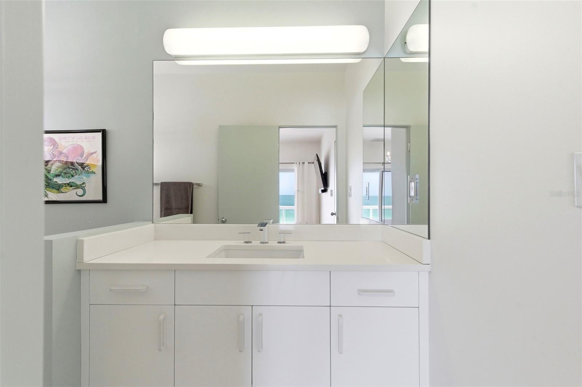
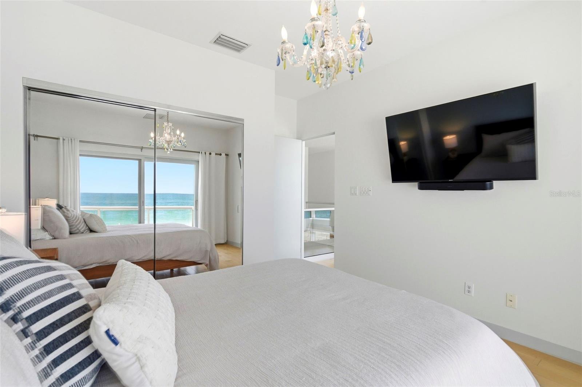
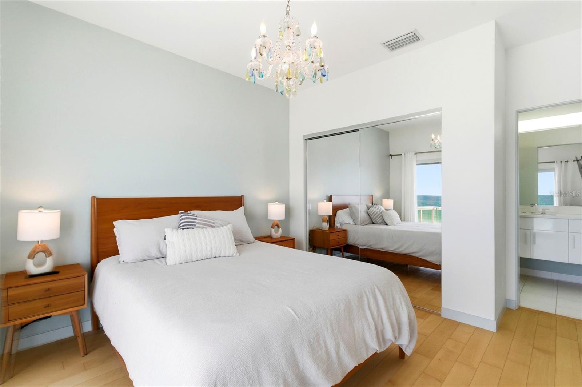
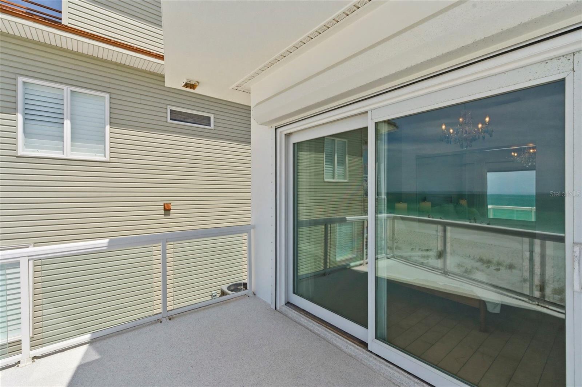
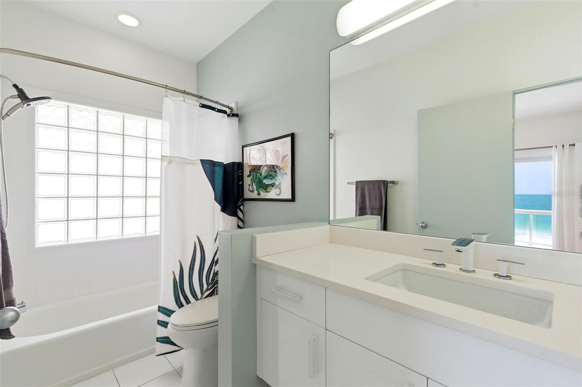
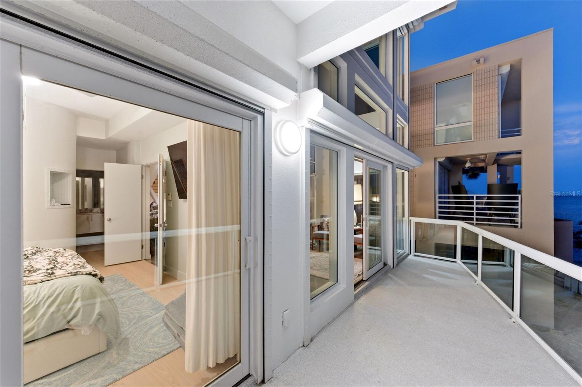
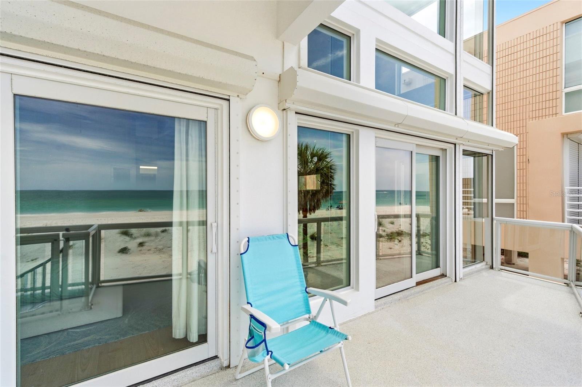
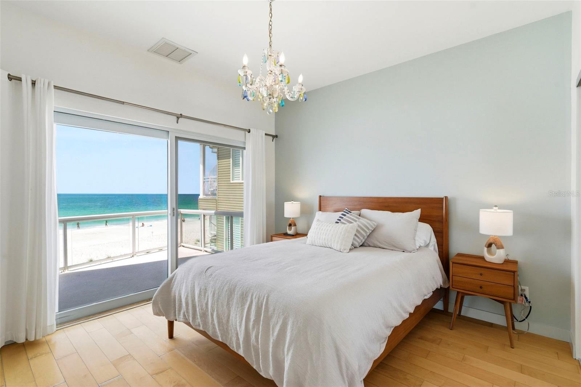
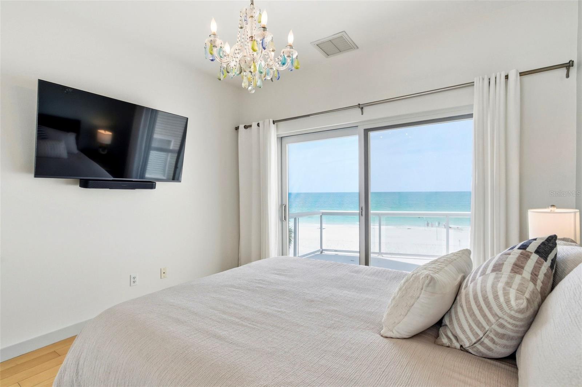
The primary suite serves as a tranquil sanctuary, offering sweeping water views and direct access to a private porch—an ideal place to unwind while watching the sunset or moonlight dance across the Gulf. The spa-inspired ensuite bath features a walk-in shower and a calming, modern aesthetic.
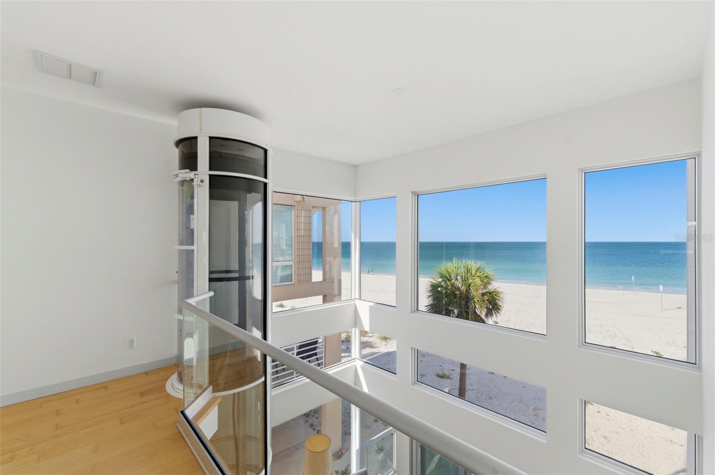
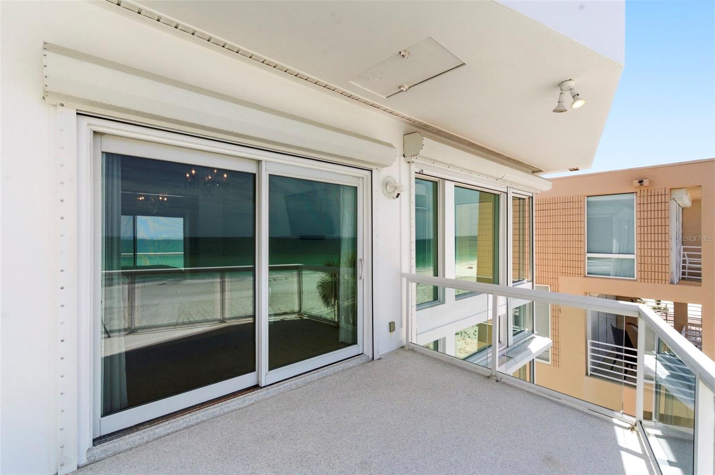
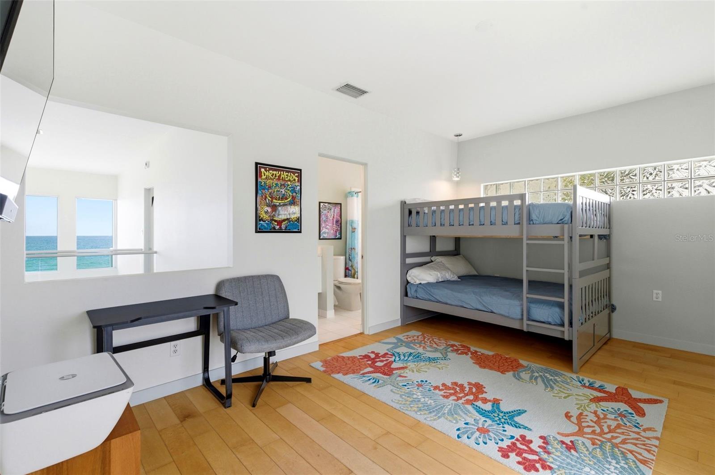
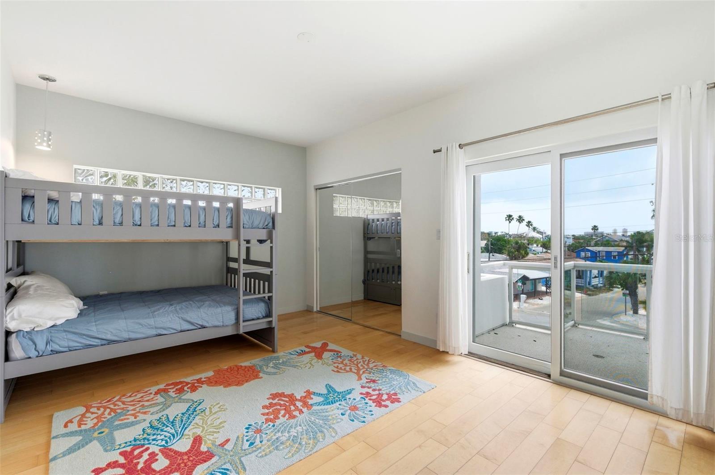
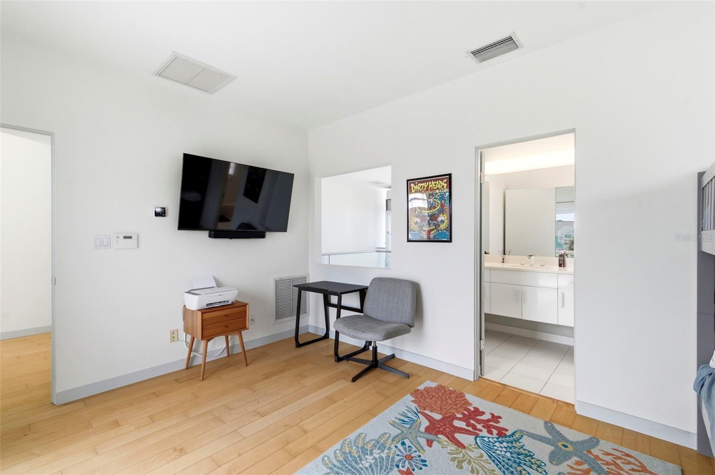
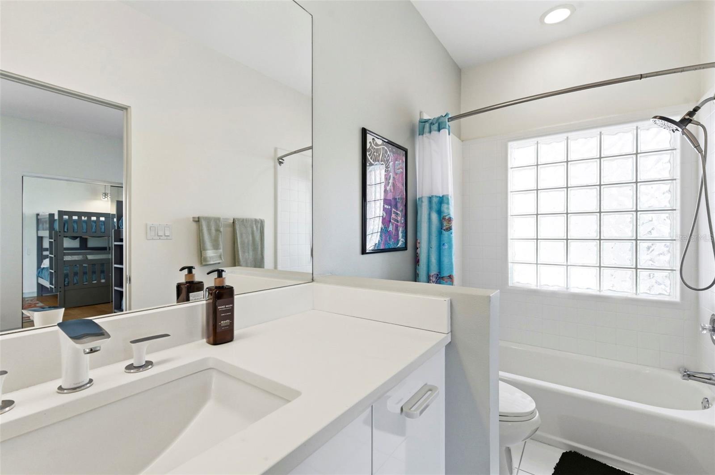
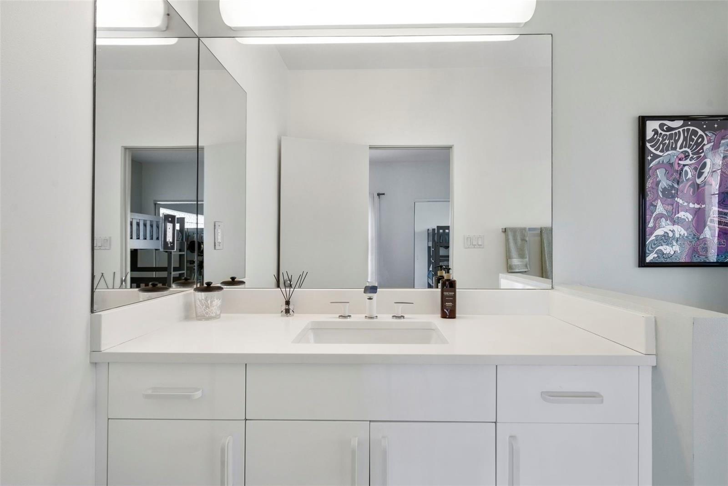
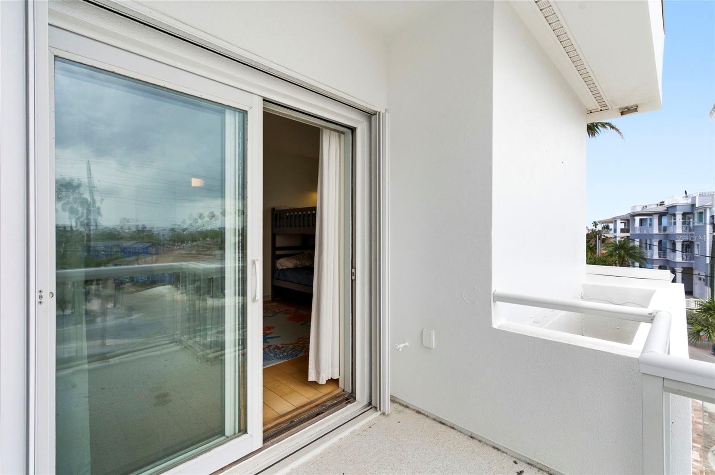
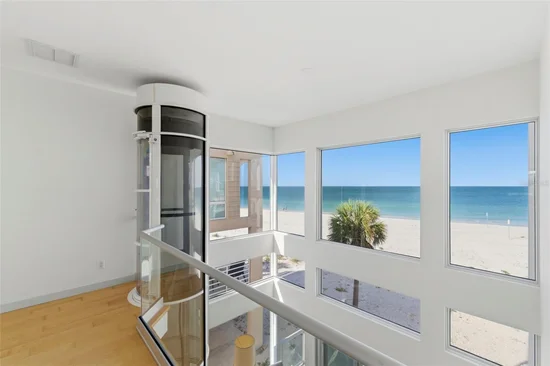
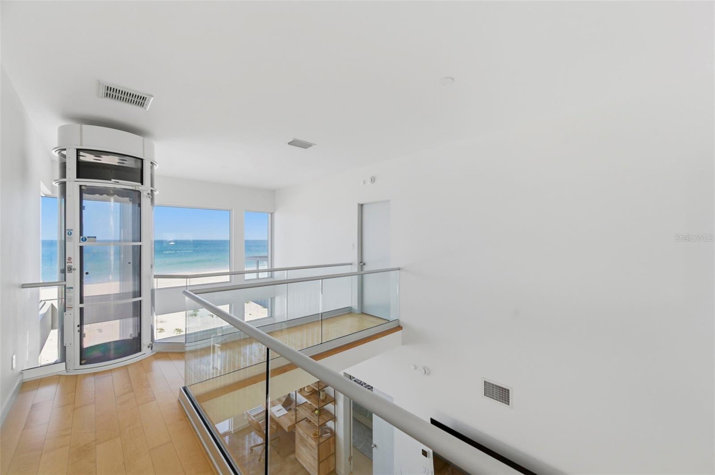
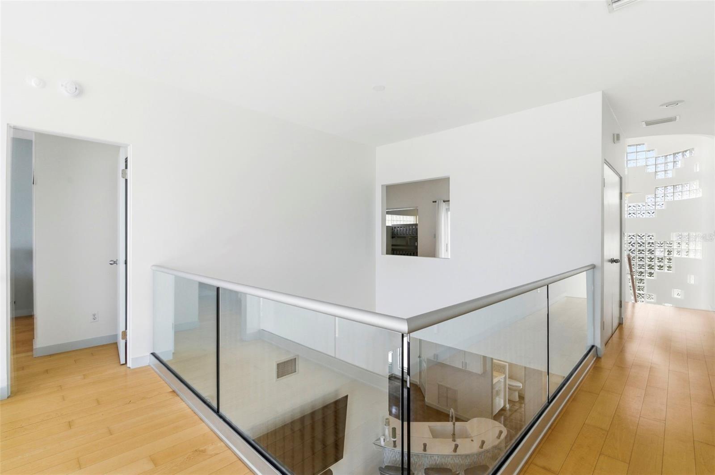
A dramatic floating glass walkway leads to the third floor, where a guest bedroom enjoys its own spectacular beach views. An additional bedroom is also located on this level. Each guest suite is designed for comfort and privacy, complete with its own ensuite bath and private porch overlooking the water.
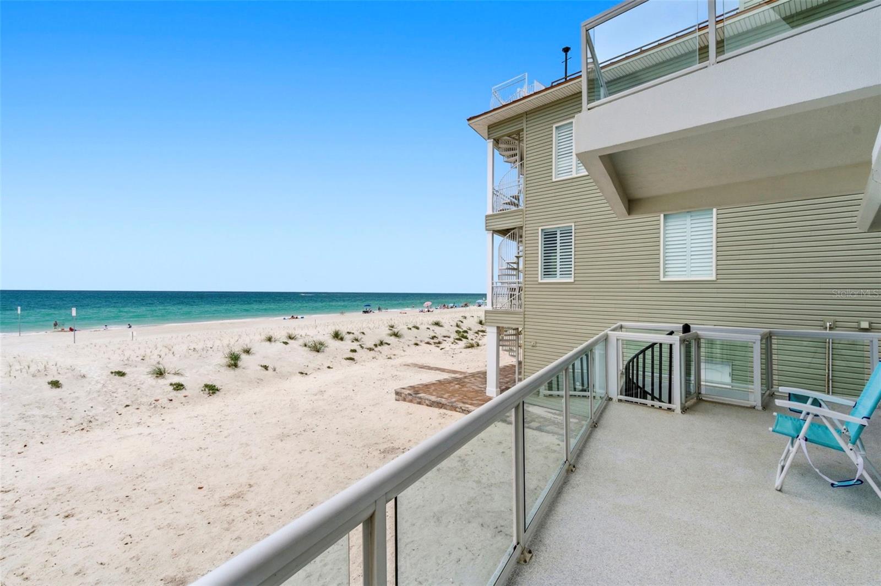
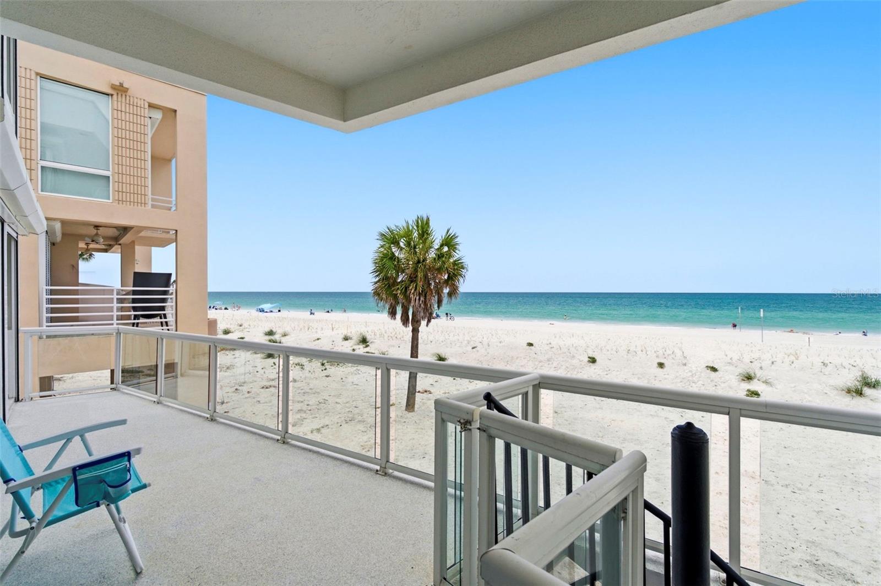
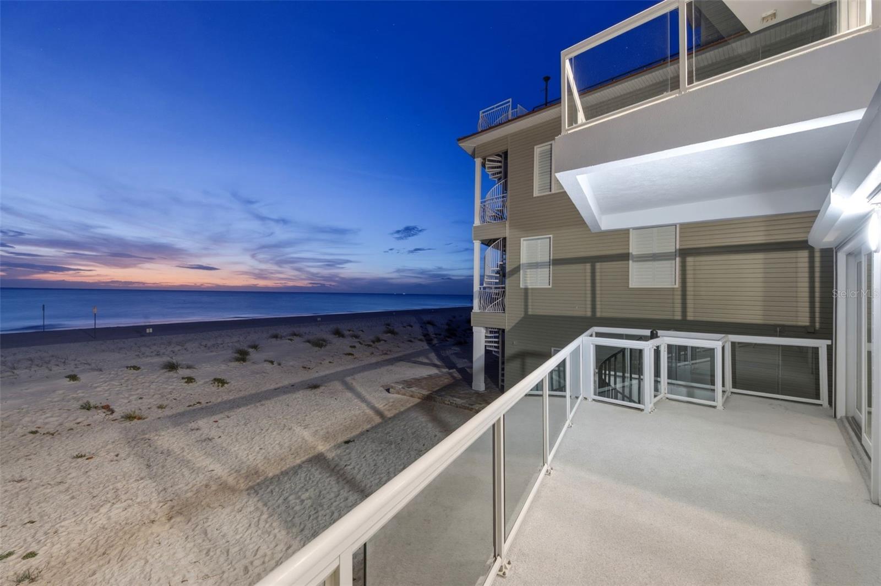
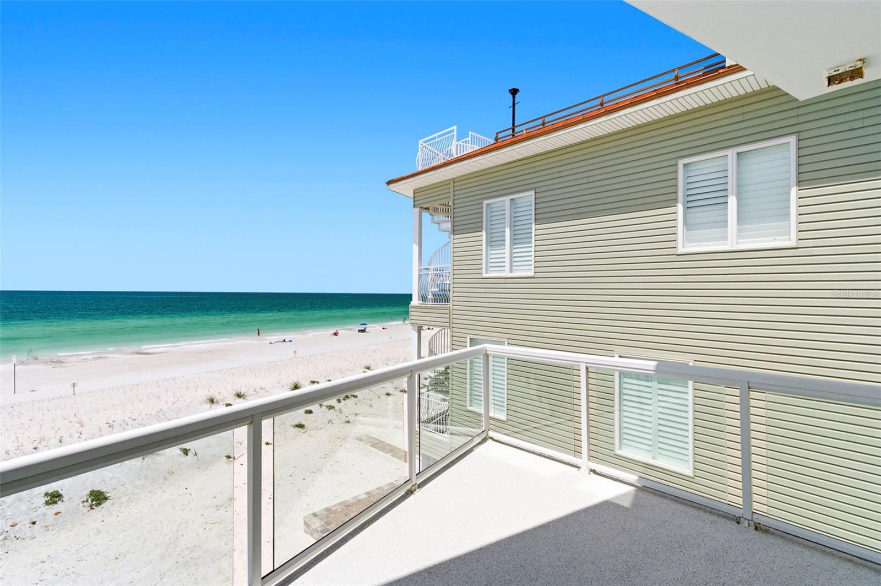
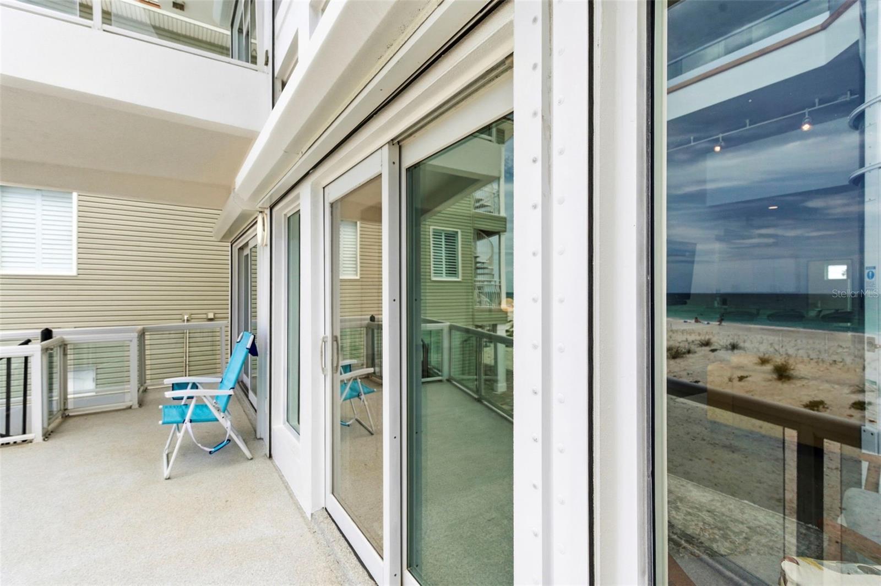
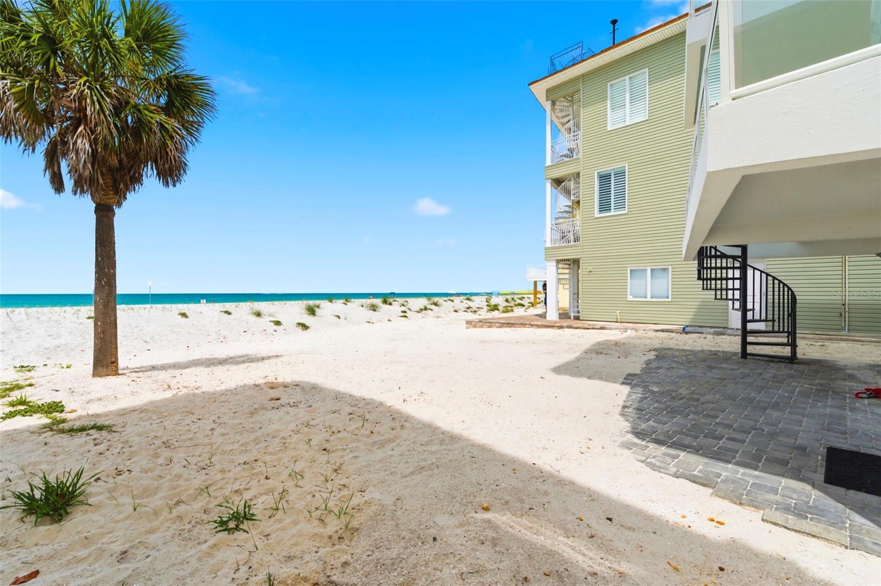
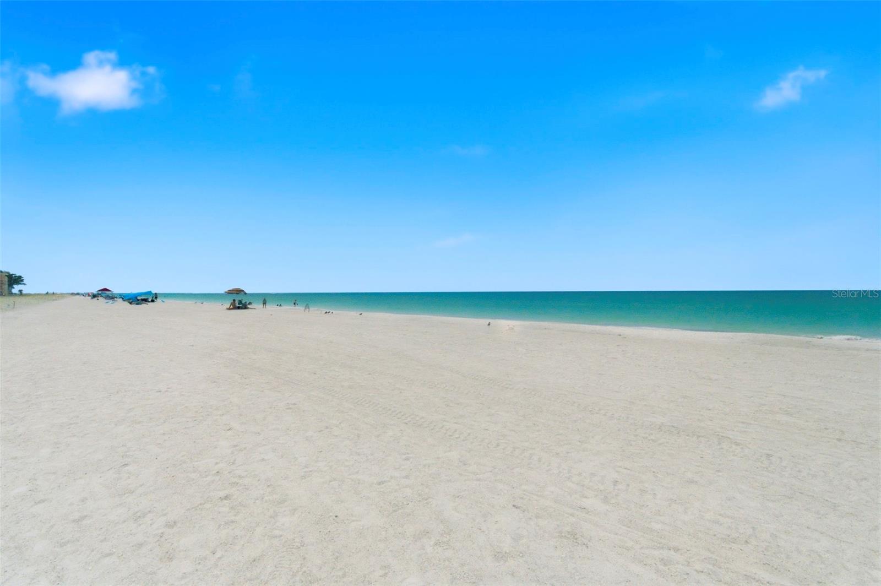
Outdoors, the home transforms into a private beachfront oasis. Multiple expansive decks with custom glass railings provide uninterrupted views, creating the perfect setting for sunbathing, entertaining, or dining under the stars. With direct beach access, every day feels like a getaway.
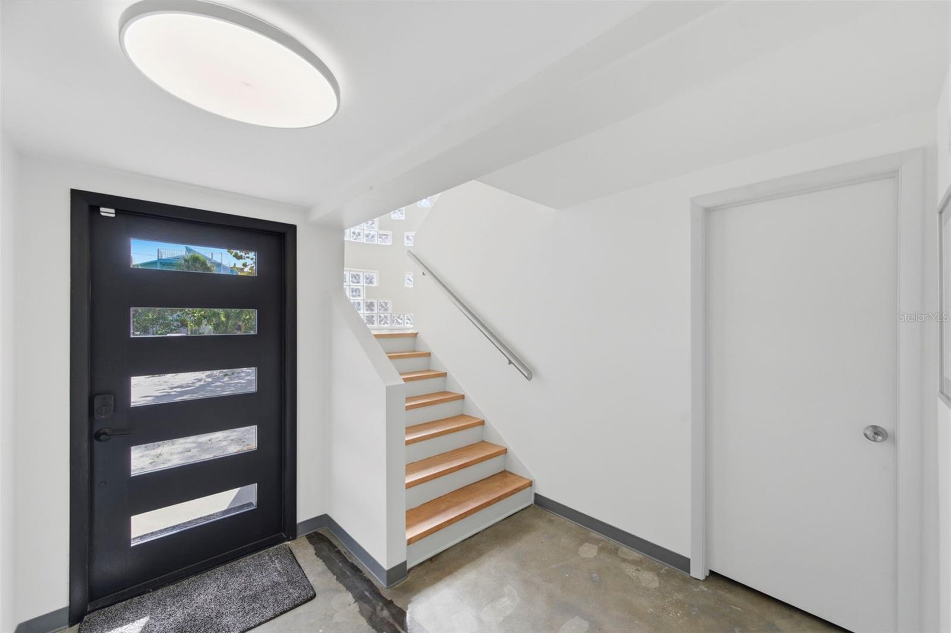
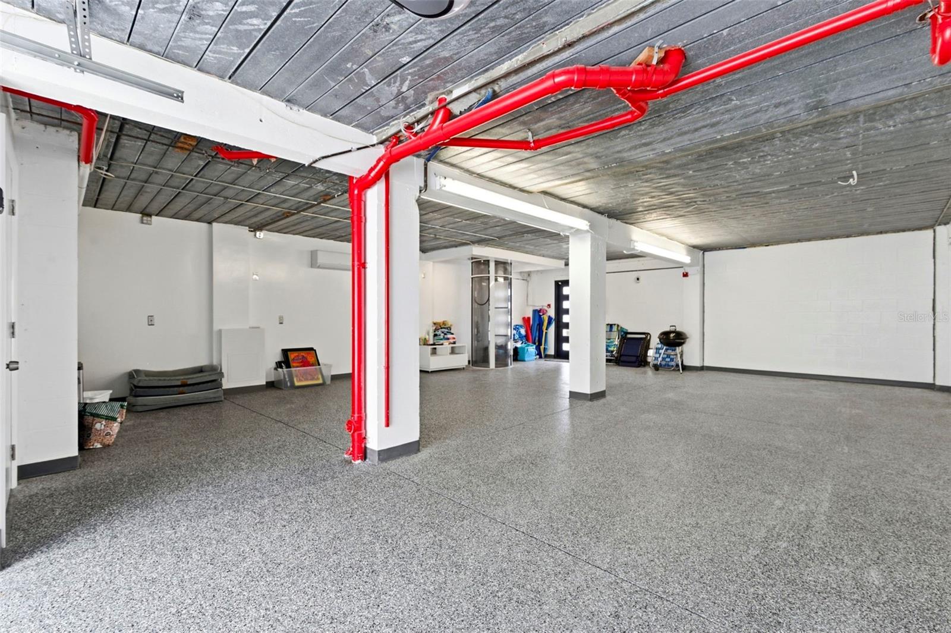
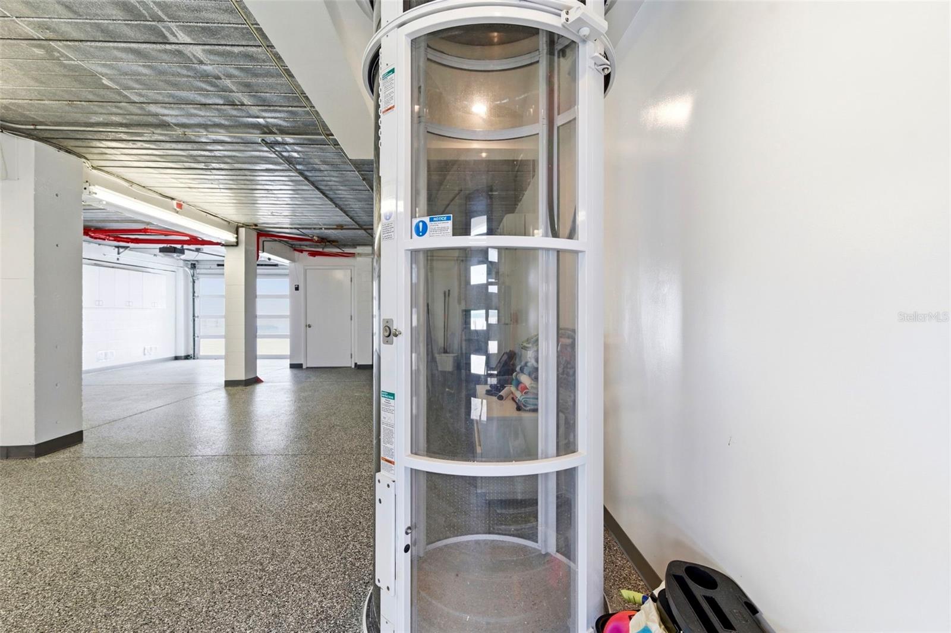
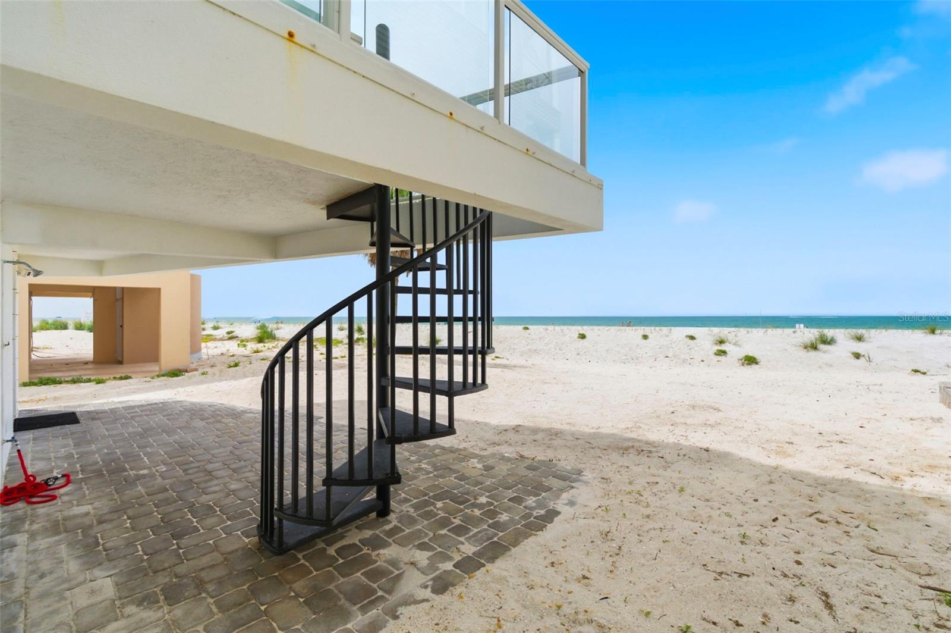
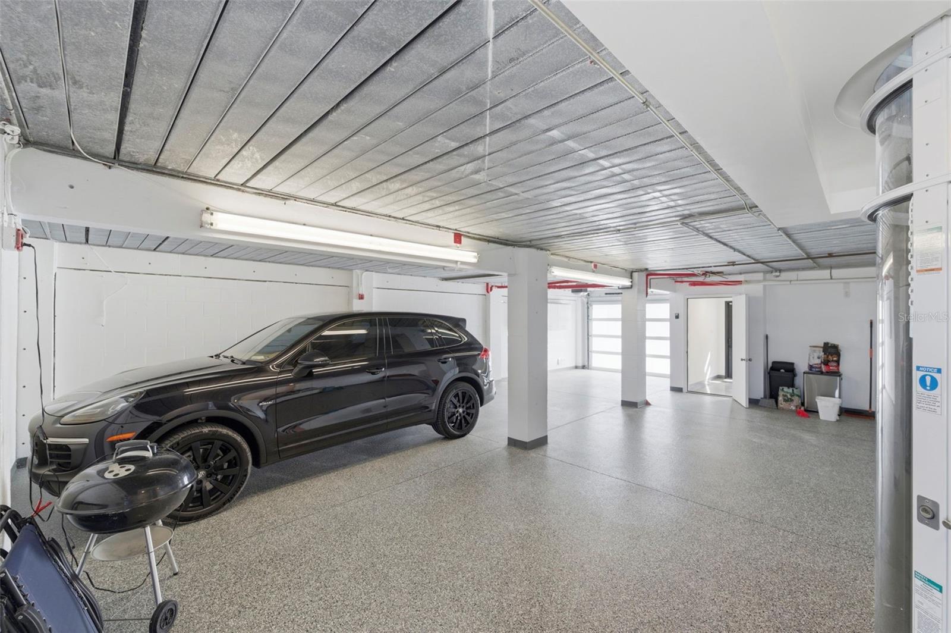
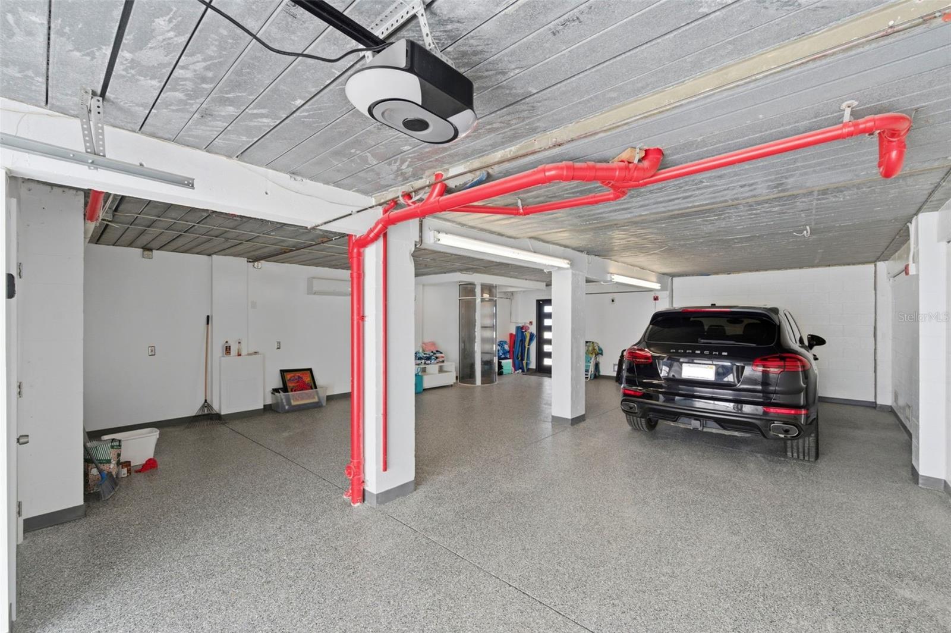
Enhancing both convenience and luxury, a striking glass elevator connects all three levels of the home. The ground floor features a freshly updated two-car garage with a new commercial-grade epoxy finish, and ample storage room as well. A rear garage exit opens to a covered lanai with direct beach access, along with a spiral staircase leading to the main living areas.
Just a short one-minute walk along the sand brings you to the famous beachfront destination of Caddy’s and the lively and equally famous Ka’Tiki Bar and Gril. Both offer daily live music in a vibrant coastal setting. Whether you’re seeking peaceful beachfront relaxation or a more social atmosphere, this exceptional location offers the best of both worlds.
Experience the unmatched design and coastal lifestyle of Sunset Beach’s Glass Block Home—schedule your private showing today.

Property Highlights

Property Type
Residential
Property Sub Type
Single Family Residence
Architectural Style
Contemporary
Bedrooms
3
Total Bathrooms
4
Living Area
2,158 Sqft
Price / Sqft
$1,621
Acres
0.13
Year Built
1994
Cumulative Days On Market
176

Location

Area
33706 - Pass a Grille Bch/St Pete Bch/Treasure Isl
City/Township
TREASURE ISLAND
Direction Faces
East
Water View
Yes
Waterfront
Yes
View
Water, Gulf/Ocean - Full
Subdivision
OCONNELLS REP
County
Pinellas

Lake/Waterfront Information

Water Body Name
GULF OF MEXICO
Waterfront Features
Beach Front, Gulf/Ocean
Water View
Yes

Property Details
Price
$3,499,000
Property Type
Residential
Property Sub Type
Single Family Residence
Flood Zone Code
AE

Building

Levels
Three Or More
Total Area
3,353 Sqft

Community

Community Features
Street Lights

Interior Features

Bedrooms and Bathrooms

Total Bathrooms
4
Full Bathrooms
3
1/2 Bathrooms
1
Bedrooms
3

Area and Spaces

Living Area
2,158 Sqft

Appliances

Appliances
Built-In Oven, Cooktop, Dishwasher, Disposal, Dryer, Electric Water Heater, Exhaust Fan, Microwave, Refrigerator, Washer, Wine Refrigerator

Interior Features

Interior Features
Built-in Features, Ceiling Fans(s), Dry Bar, Elevator, High Ceilings, Living Room/Dining Room Combo, Primary Bedroom Main Floor, Solid Wood Cabinets, Split Bedroom, Stone Counters, Thermostat, Walk-In Closet(s), Window Treatments
Flooring
Ceramic Tile, Concrete, Laminate, Tile
Laundry Features
Electric Dryer Hookup, In Kitchen, Laundry Room, Washer Hookup
Furnished
Negotiable

Heating and Cooling

Heating Features
Central, Electric, Zoned

Building Details
Construction

Architectural Style
Contemporary
Year Built
1994
Foundations
Block, Pillar/Post/Pier, Slab

Materials
Construction Materials
Block, Concrete
Roof
Membrane

Terms

Terms

Ownership
Fee Simple
Special Conditions
None
Special Terms
Cash, Conventional, FHA, VA Loan
Cumulative Days On Market
176

Taxes

Tax

Tax (Annual)
$48,930.12

Heating, Cooling & Utilities

Cooling Features
Central Air, Mini-Split Unit(s), Zoned

Utilities

Utilities
Cable Connected, Electricity Connected, Phone Available, Sewer Connected, Water Connected
Sewer
Public Sewer
Water Source
Public

Lot

Acres
0.13
Lot Size Area Sq Ft
5,798
Road Surface
Asphalt

Exterior Features

Exterior Features
Balcony, Hurricane Shutters, Lighting, Outdoor Shower, Private Mailbox
Patio And Porch Features
Deck, Front Porch, Patio, Porch, Rear Porch

Parking

Garage Capacity
2
Listed by Reynolds Realty Gulf Coast INC, 941-737-6562
Listing Data last updated 10/15/2026 12:40 am
Get a Link to this Property: Copy To Clipboard
QR Code link to this property

Phone:
Connect with:

Payment Calculator

per month. fixed. % interest.
$
%
$
%
Principal & Interest
+ Home Insurance
+ Property Tax
+ HOA Fees
per month
Total interest paid over s will be:
All estimates and provided for informational purposes only. Actual amounts may vary. The output of the tool is not a loan offer or solicitation, nor is it financial or legal advice. Information, rates, programs and loan scenarios shown are for example only as of 15-Oct-2026 and are subject to change without notice. Interest rates provided by the St. Louis Federal Reserve Economic Data (FRED). All products are subject to credit and property approval. Not all products are available in all states or for all loan amounts. Other restrictions and limitations apply. Contact your preferred lender for the pricing associated with your specific transaction. Calculations are generated by Open Source mortgage calculation software tools using common mathematical formulas. All calculations should be independently verified.
Get Walk Score Content

Property History

2 days ago
Property information last updated
5 days ago
Status Active. This is the most recent date the listing was placed on market.
5 days ago
Date of last price change
Cumulative Days on Market: 180 days (includes prior listings) · Currently listed since October 10, 2026. Data provided by the MLS.

Similar Properties