Start of property details
Share this property:
2000 PARK STREET N
St Petersburg, FL 33710
17 days ago REDUCED · Active
$14,499,000
$1,395 / Sqft
5
Beds
6
Baths
6
Garage
10,395
Sqft
1.54
Acres
MLS# TB8495795
Cumulative Days on Market: 198 · Includes prior listings · Currently listed since 04/11/26 · Data provided by the MLS.

Property Description

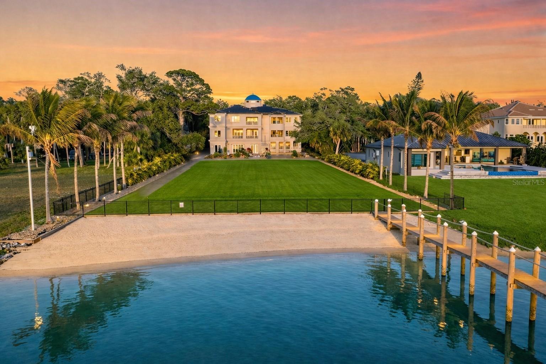
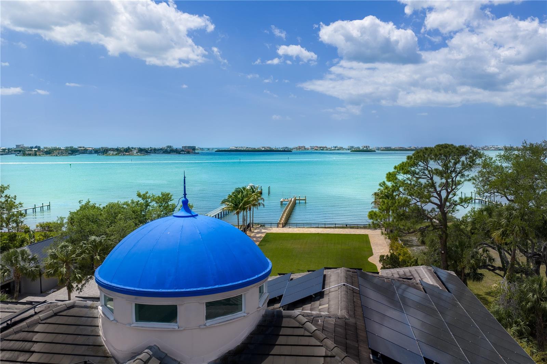
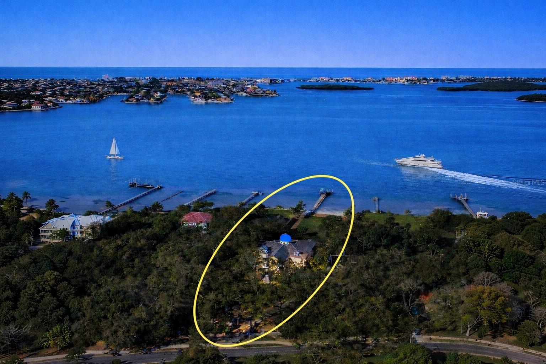
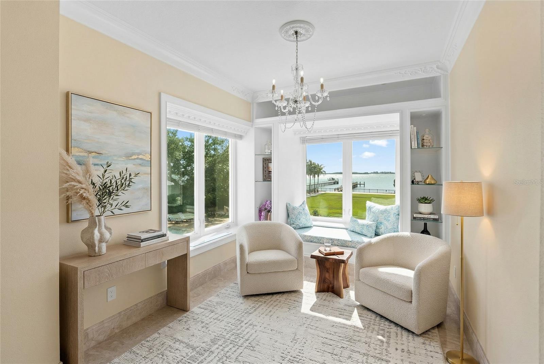
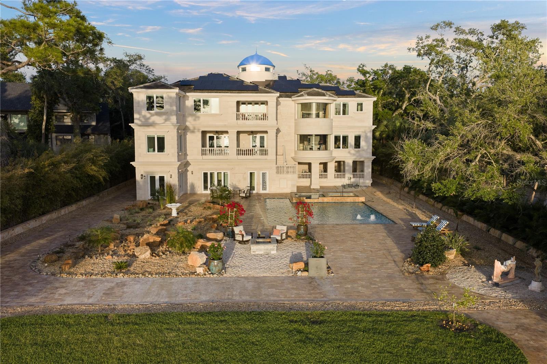
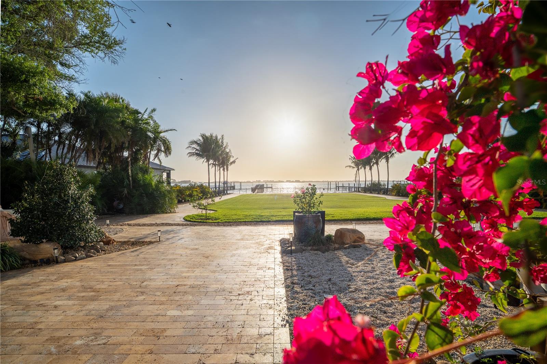
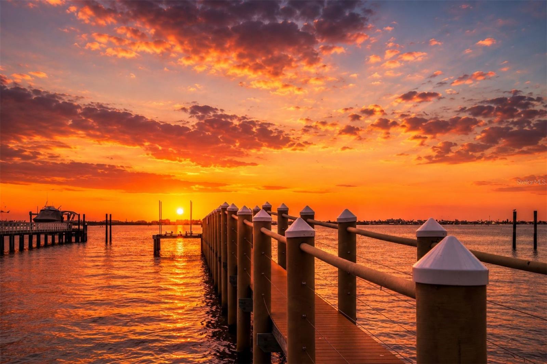
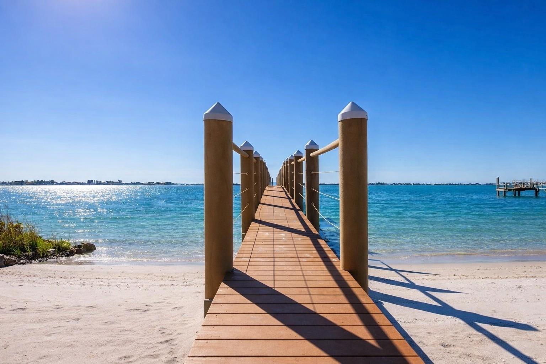
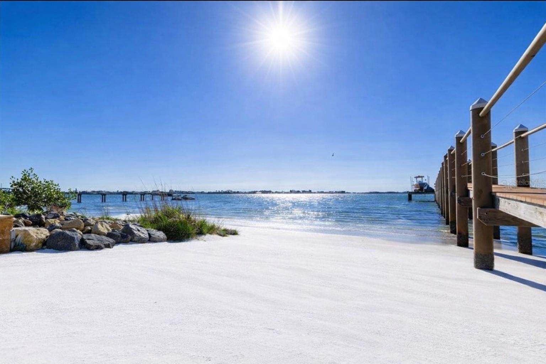
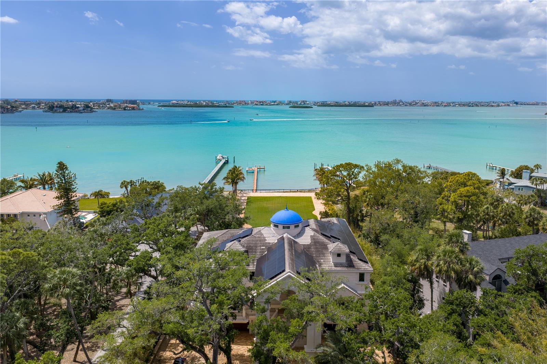
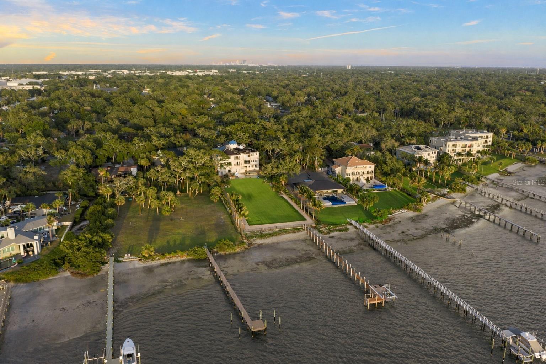
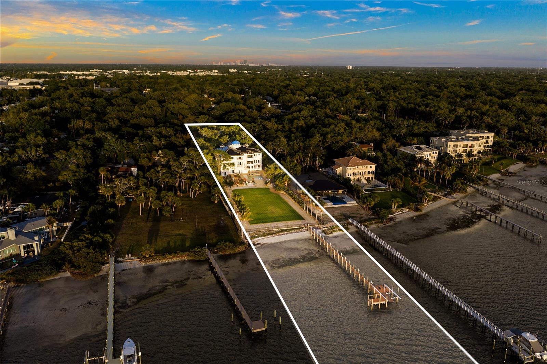
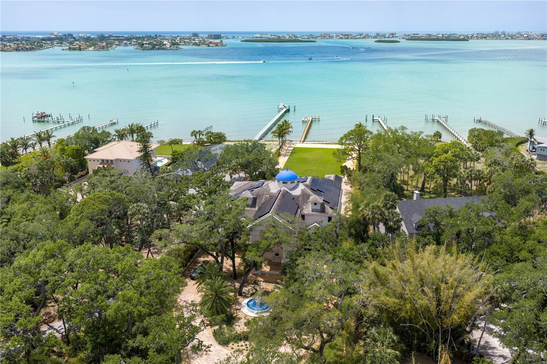
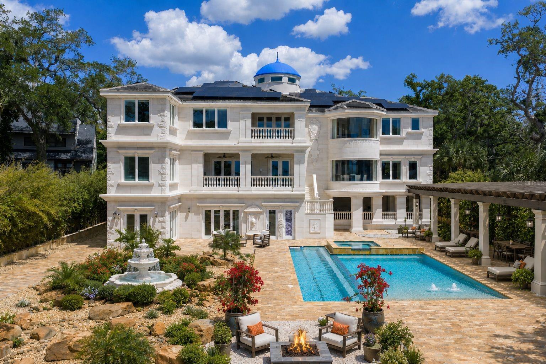
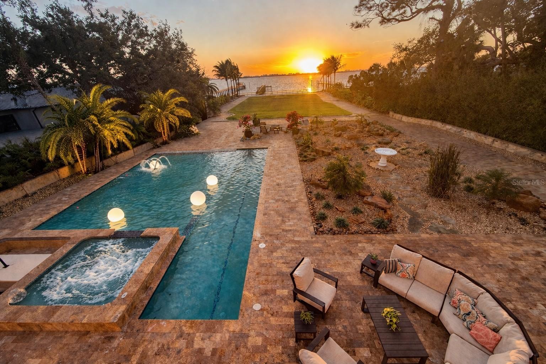
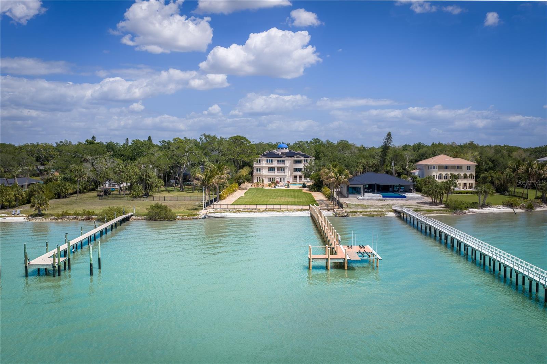
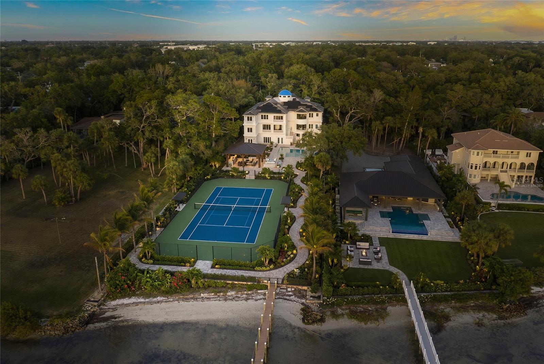
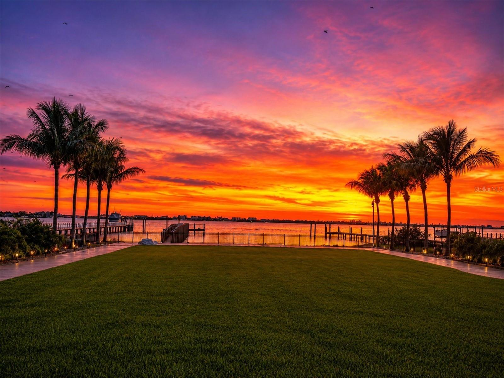
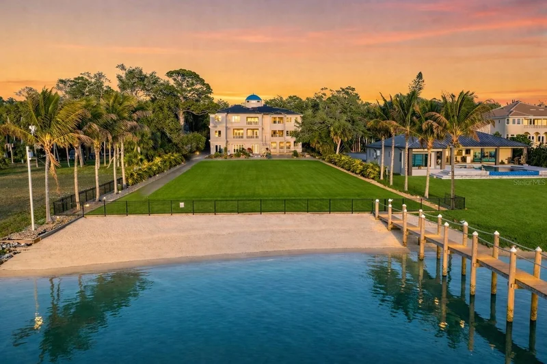
Palazzo Sul Mare is a rare waterfront estate in St. Petersburg's coveted Jungle Prada neighborhood, offering over 19, 000 square feet under roof and more than 10, 000 square feet of interior living space on more than 1.5 waterfront acres along the Intracoastal Waterway. With a private sandy beach, deep-water dockage, direct Gulf access, and western sunsets, this extraordinary estate is the very definition of a Palace on the Sea.
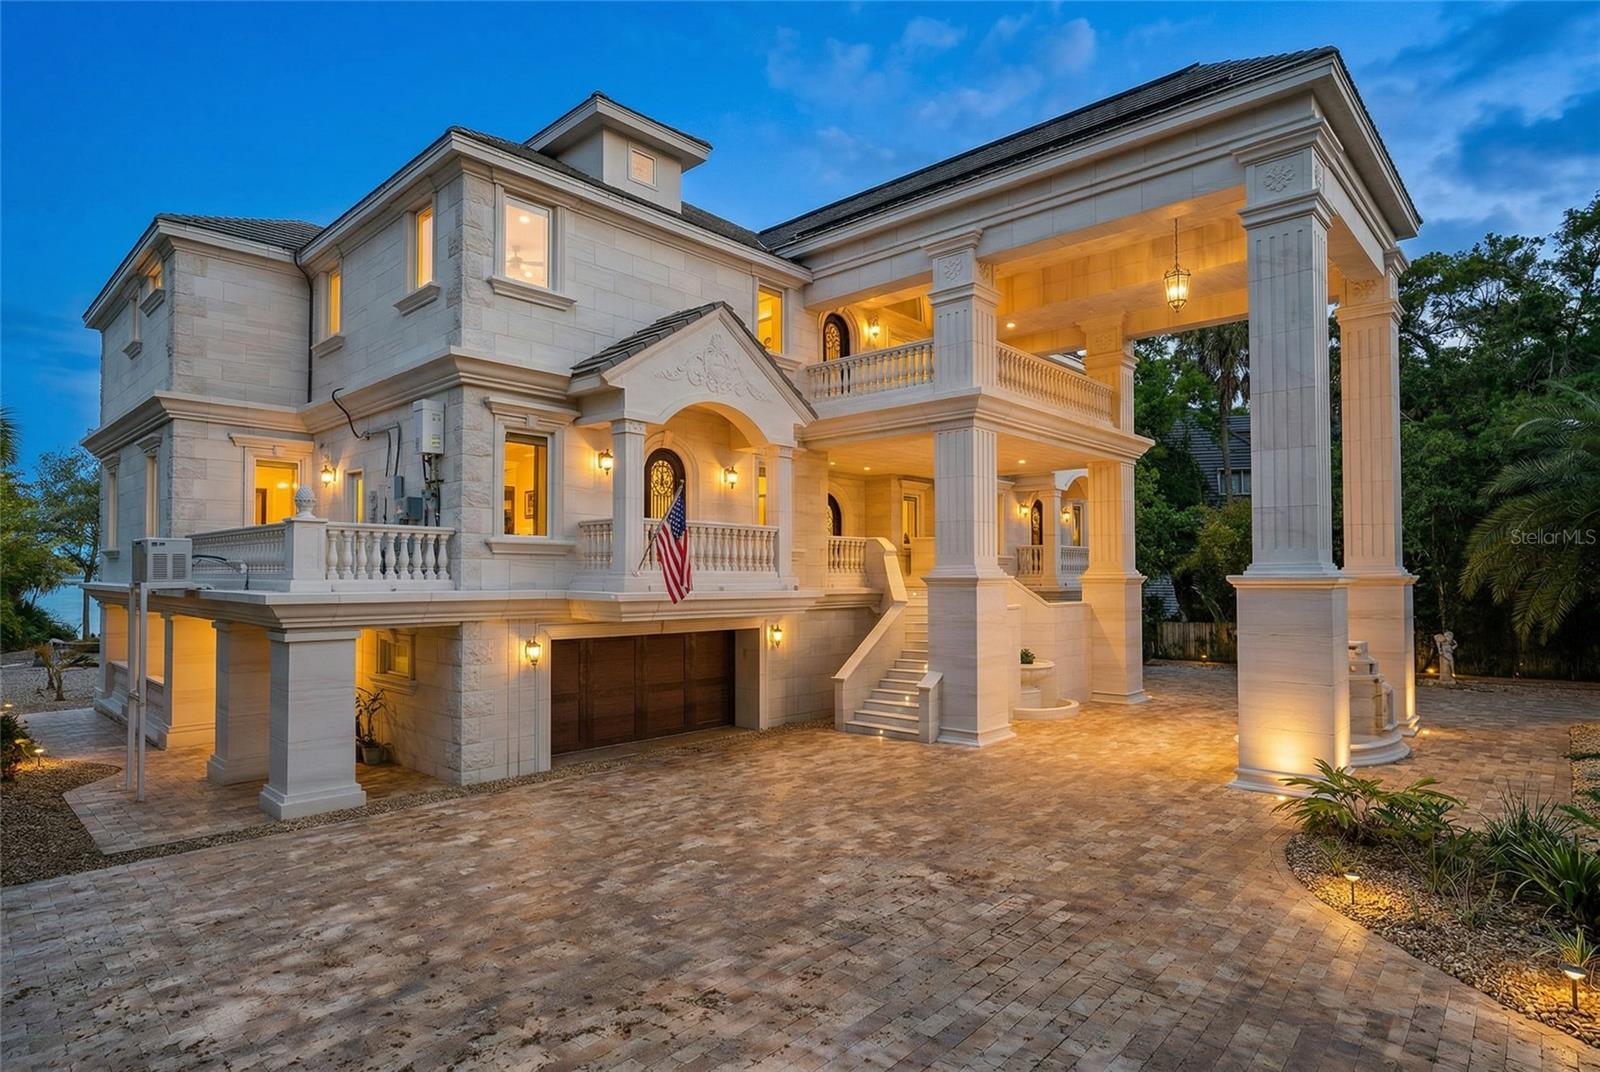
Built in 2020, the residence blends modern construction with timeless European-inspired design.
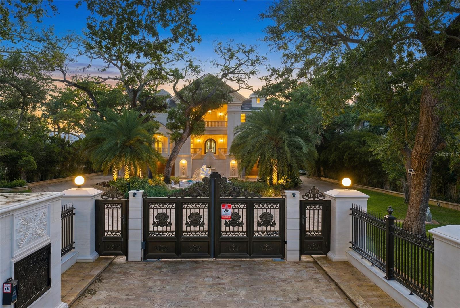
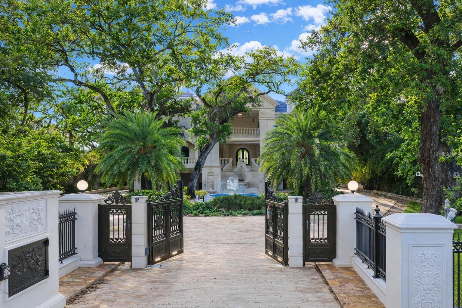
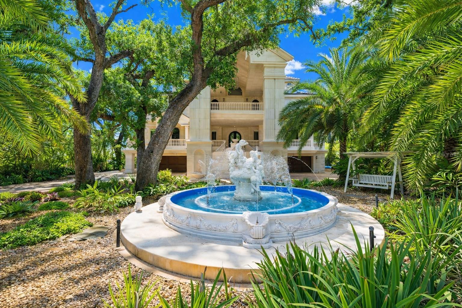
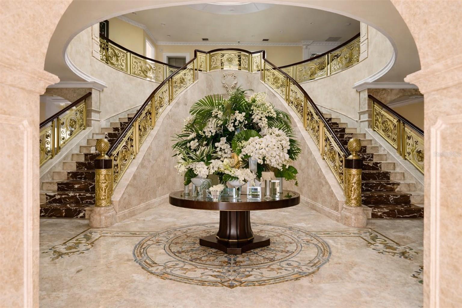
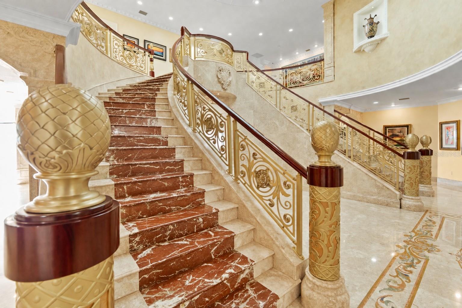
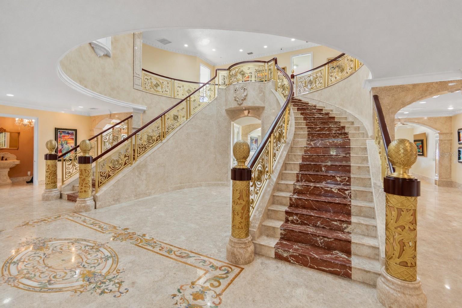
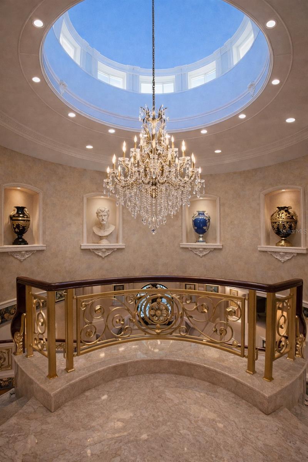
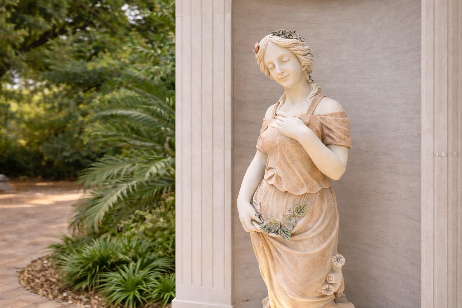
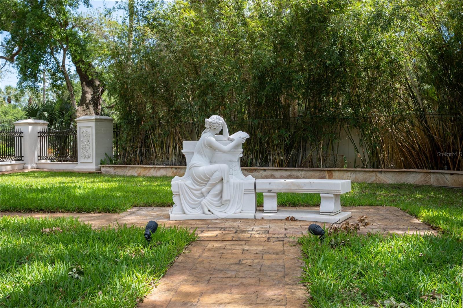
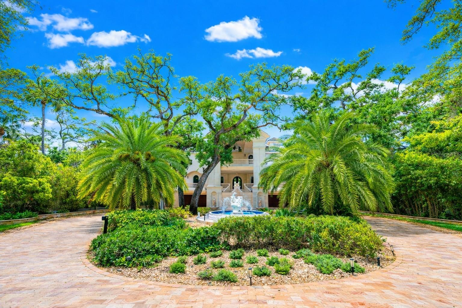
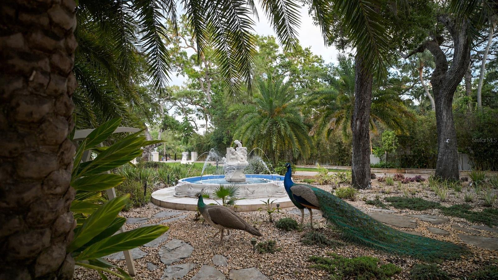
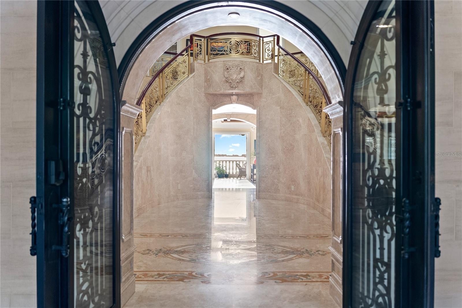
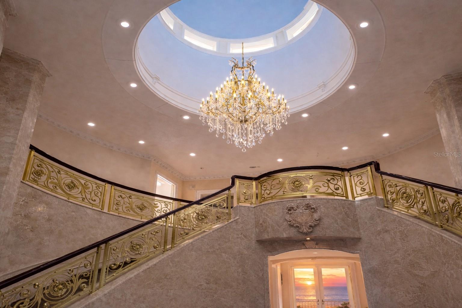
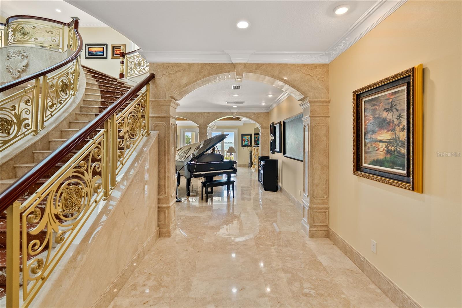
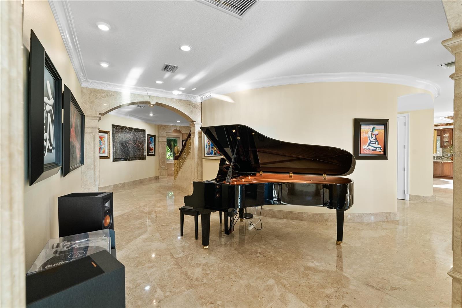
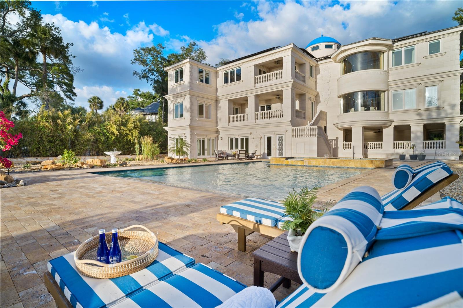
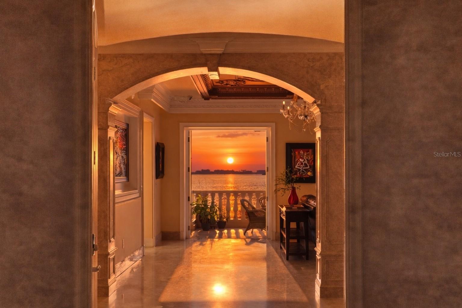
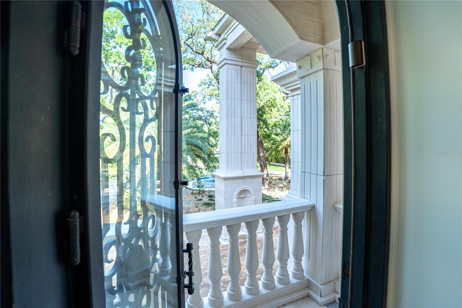
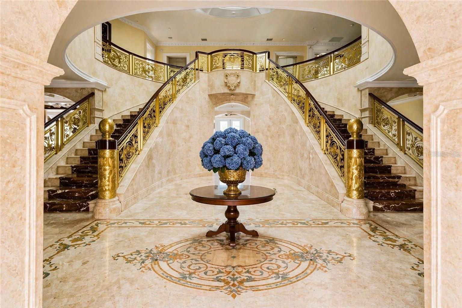
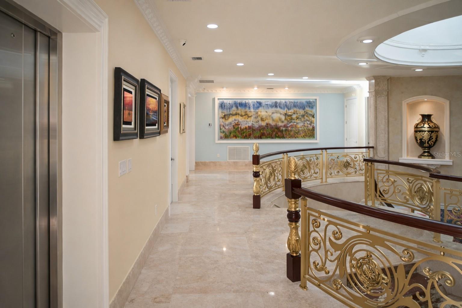
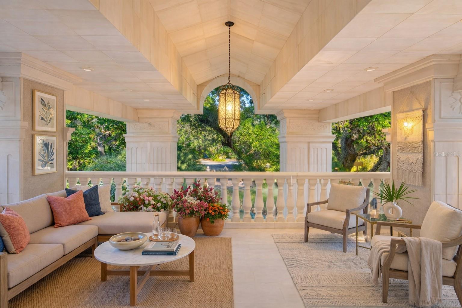
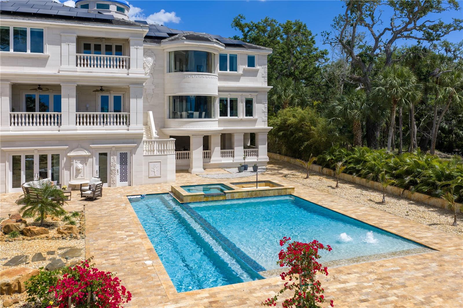
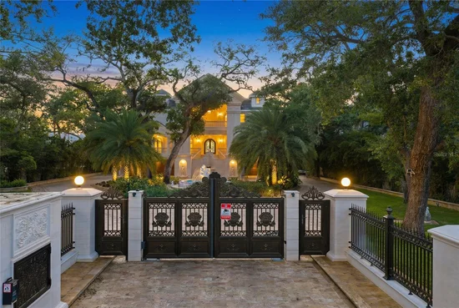
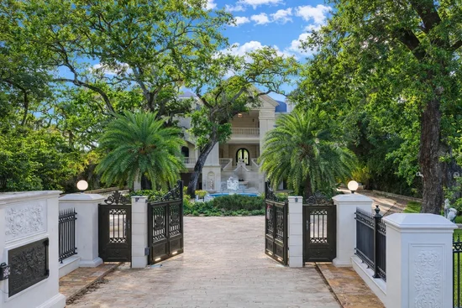
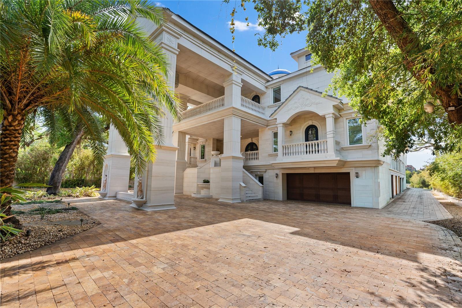
A grand motor court and porte-cochère create a secure, estate-style arrival. An imported limestone exterior, along with wrought iron detailing, a striking dome, a grand cherub fountain, marble statuary, and mature oak trees, establishes a timeless setting surrounded by tropical landscaping and the neighborhood’s iconic peacocks. Inside, a dramatic domed rotunda crowned by a crystal chandelier anchors the home, featuring inlaid marble flooring and dual sweeping marble staircases. The layout captures water views throughout, with a gallery-style corridor ideal for art and entertaining. Marble archways, columns, iron balustrades, and illuminated art niches enhance the home's scale and architectural presence.
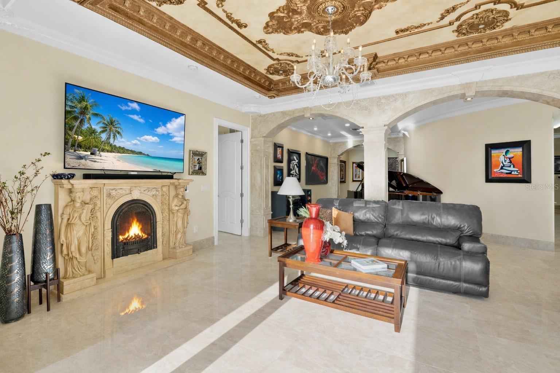
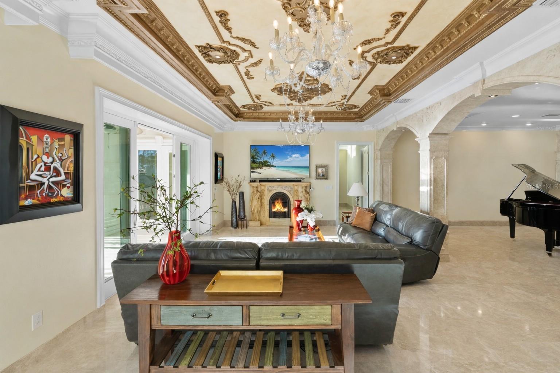
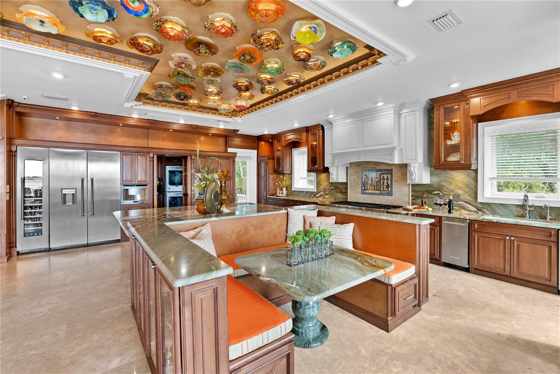
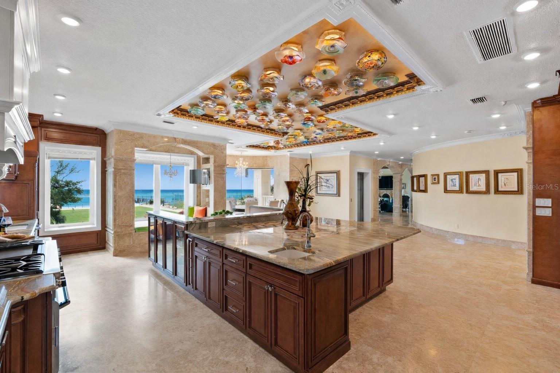
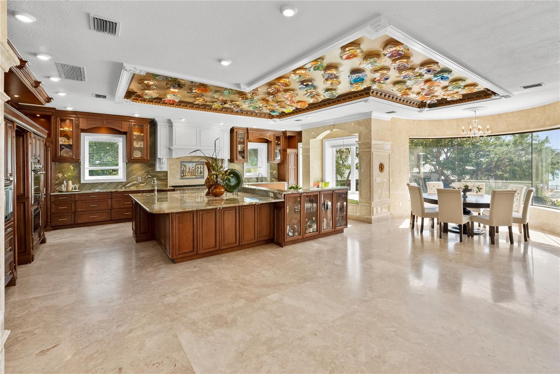
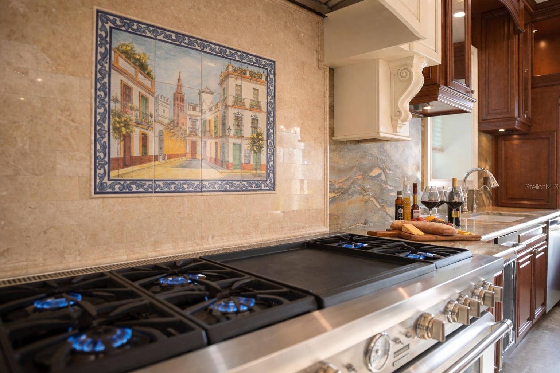
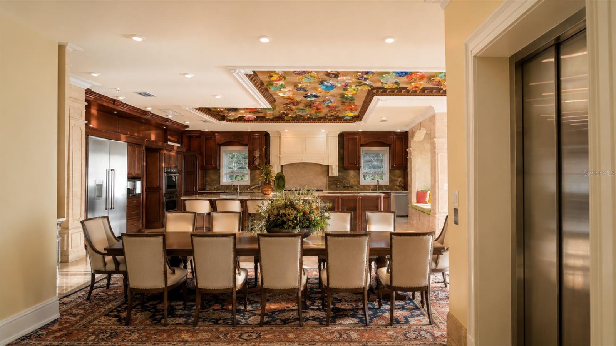
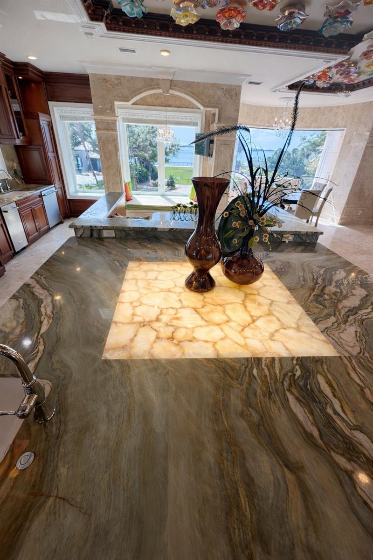
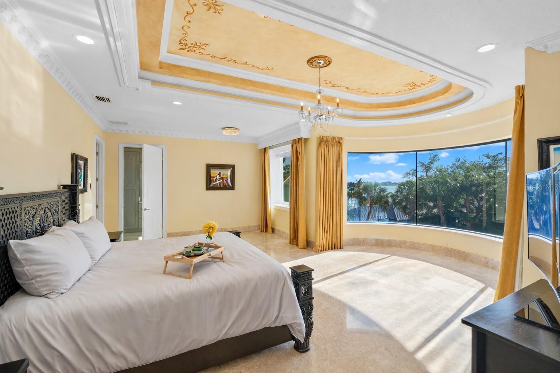
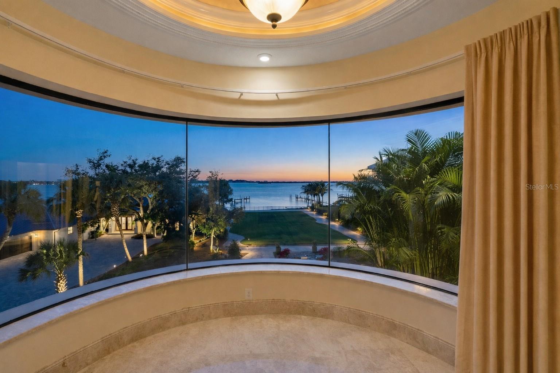
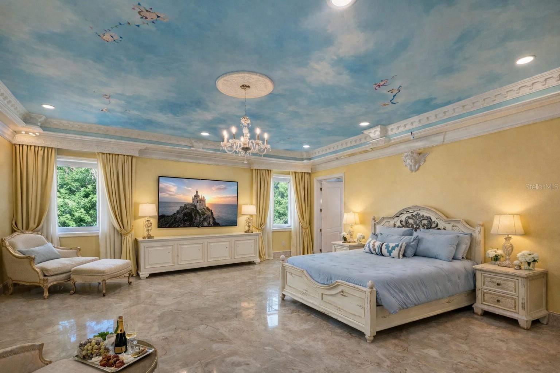
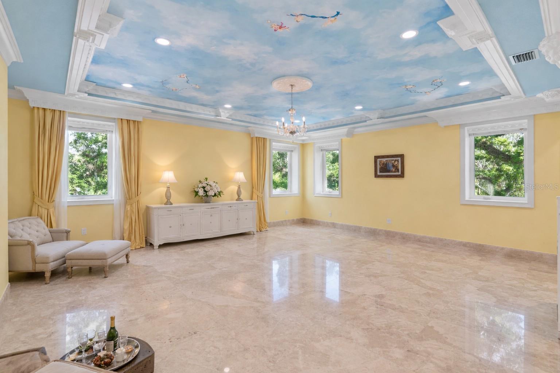
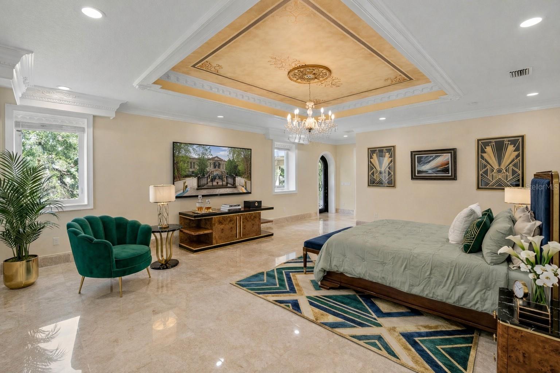
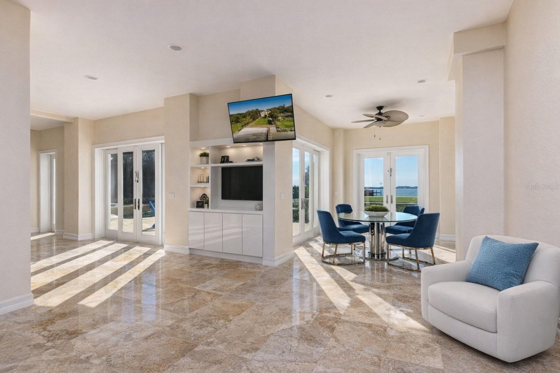
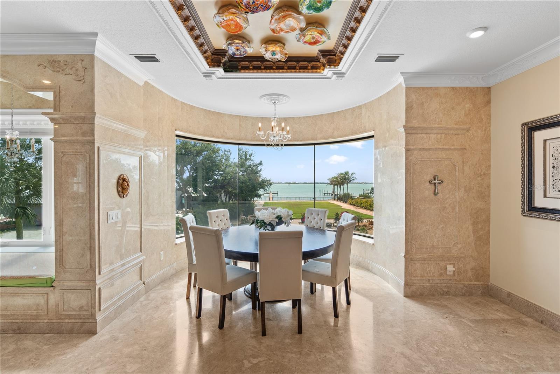
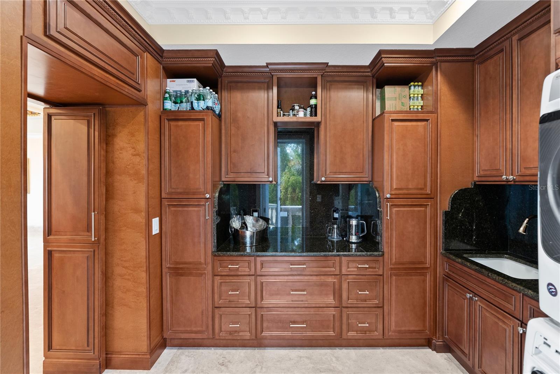
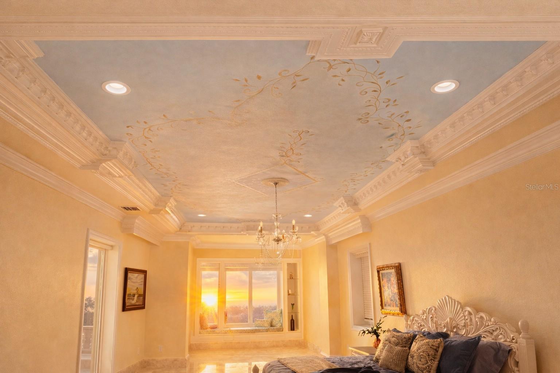
Custom millwork, fresco-style ceilings, and imported marble flooring span all three levels. The kitchen features a full suite of Thermador appliances, including a 60-inch gas range, integrated refrigeration, and built-in coffee system, along with quartzite surfaces and an illuminated onyx island. A custom Chihuly-style installation of hand-blown glass creates a focal point above, while the curved glass dining area frames panoramic water and pool views with space for entertaining.
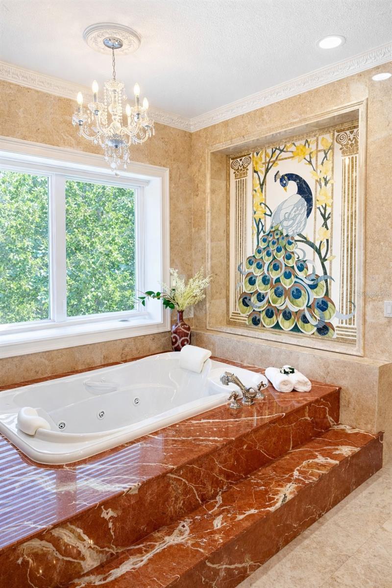
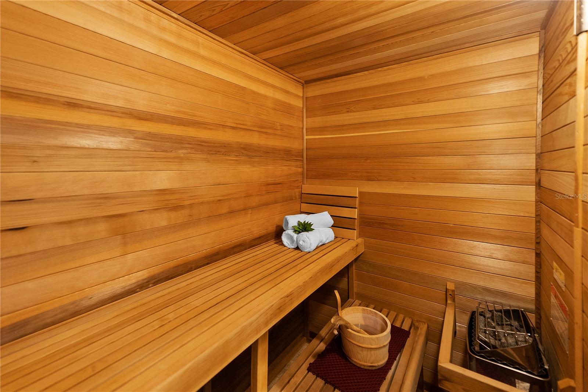
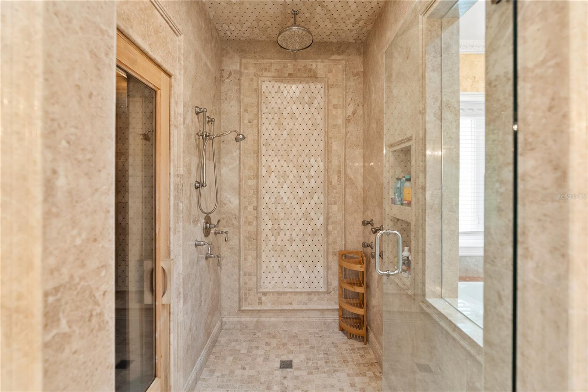
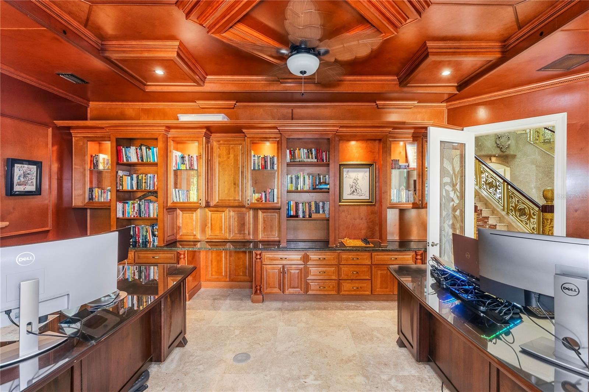
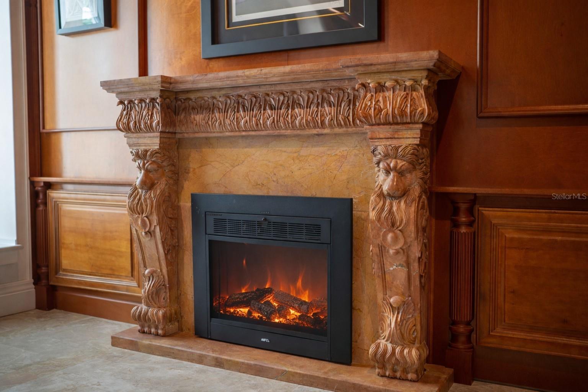
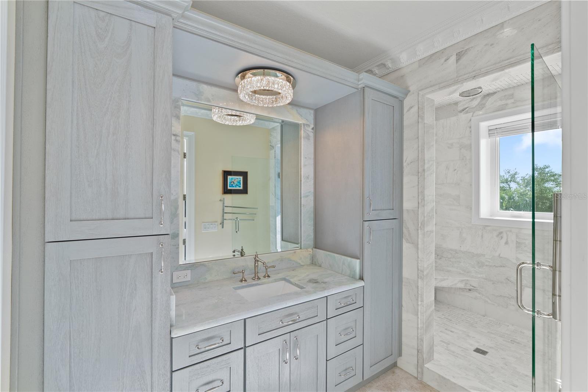
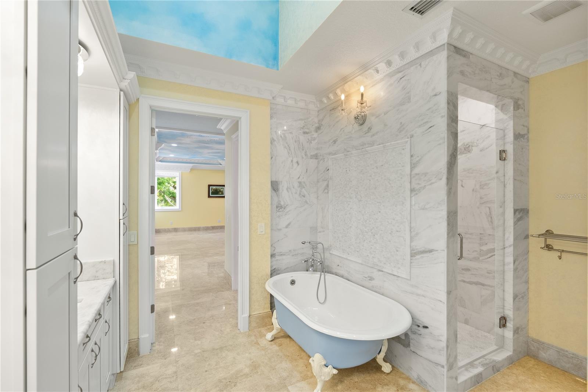
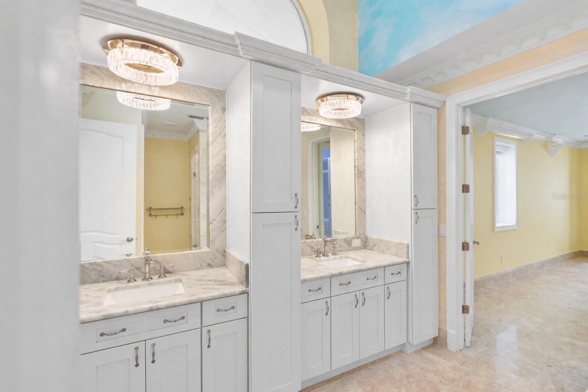
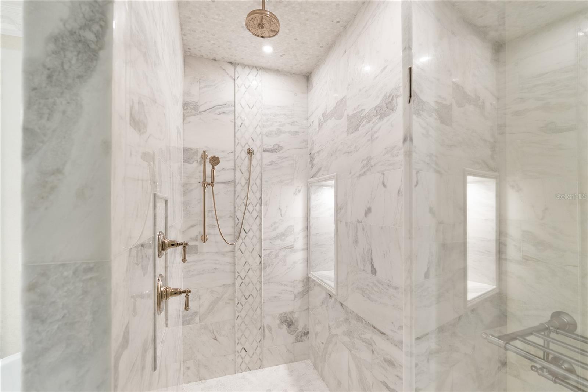
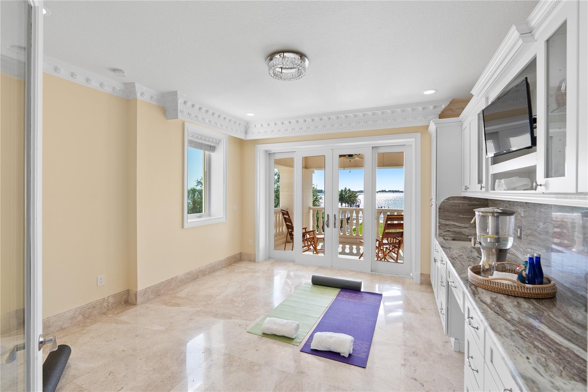
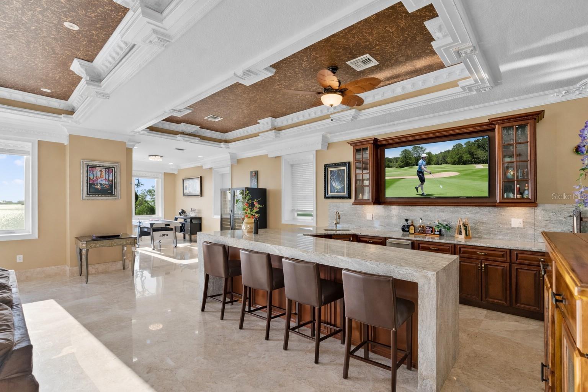
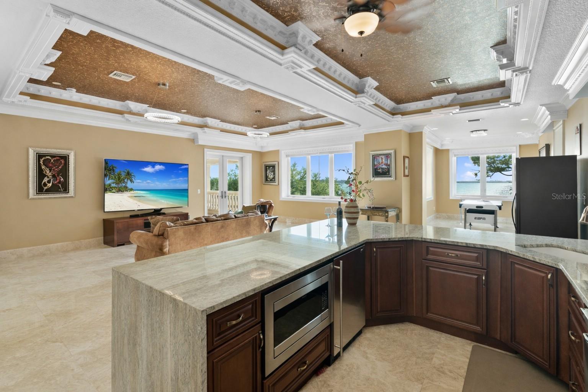
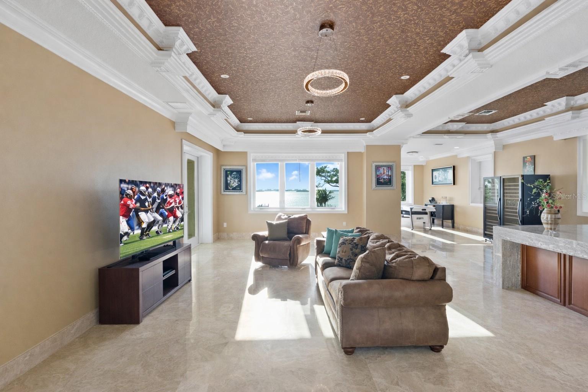
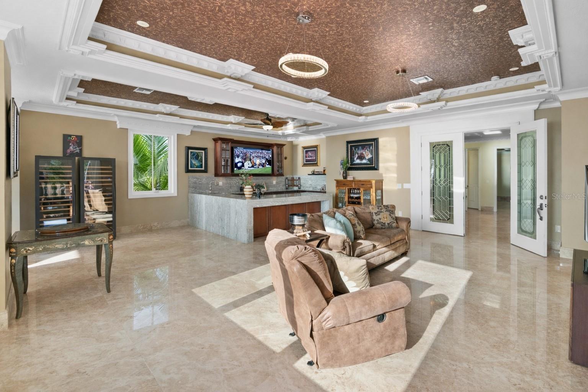
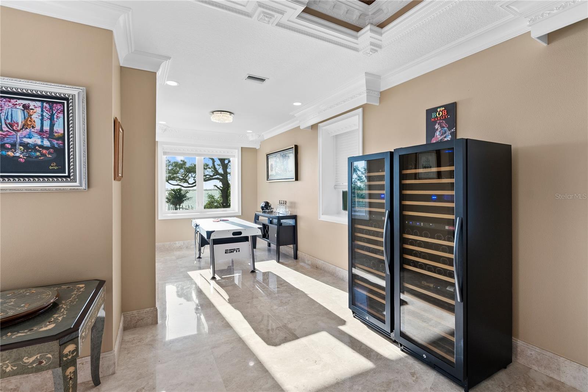
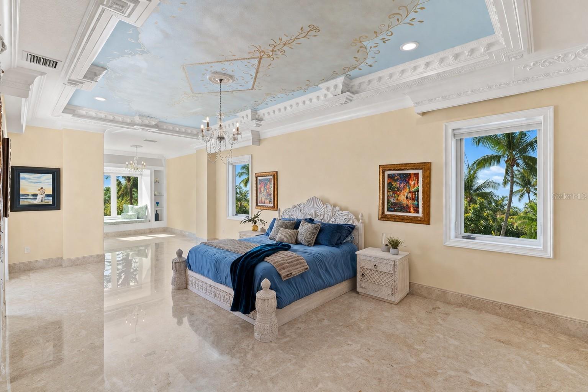
The residence includes five bedroom suites, several exceeding 1, 000 square feet, with spa baths and private lanais. The main-level primary suite offers a marble bath with Phylrich fixtures, sauna, soaking tub, multiple vanities, and panoramic water views beneath a custom fresco ceiling. A private office on the main level features paneled walls, built-ins, an ornate stone fireplace, and balcony access. The upper level includes a club-style lounge with a quartzite waterfall-edge bar and sunset views. The home spans three levels with elevator access and marble staircases, with laundry rooms on multiple levels.
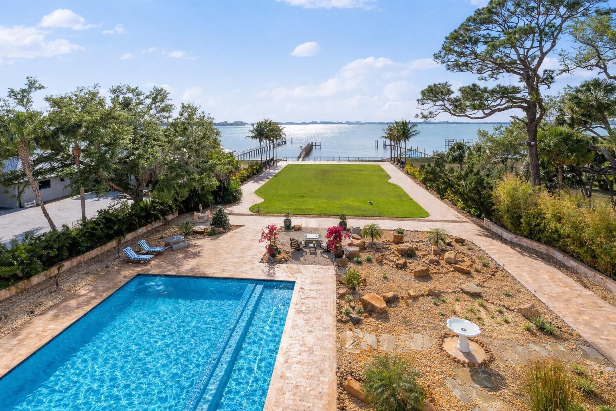
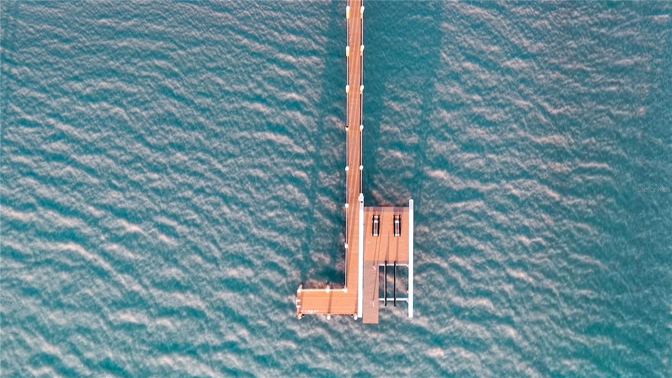
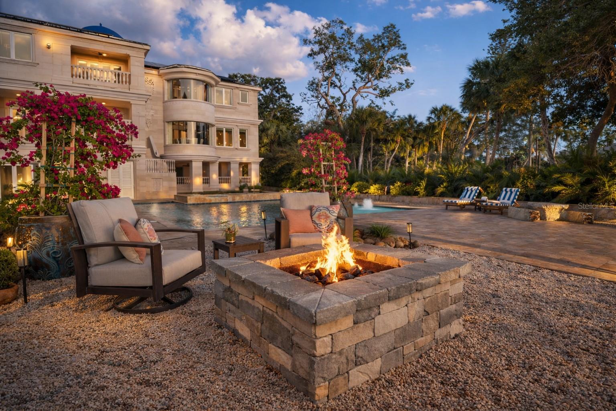
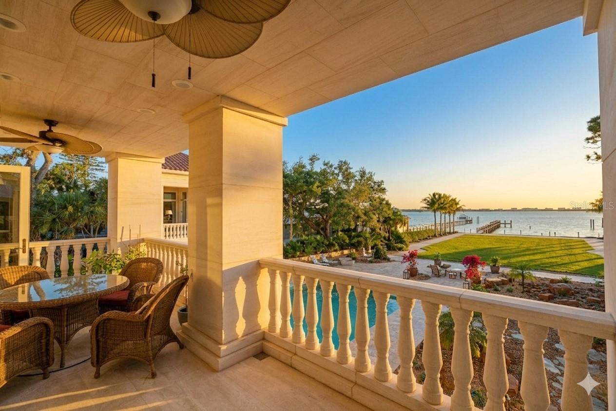
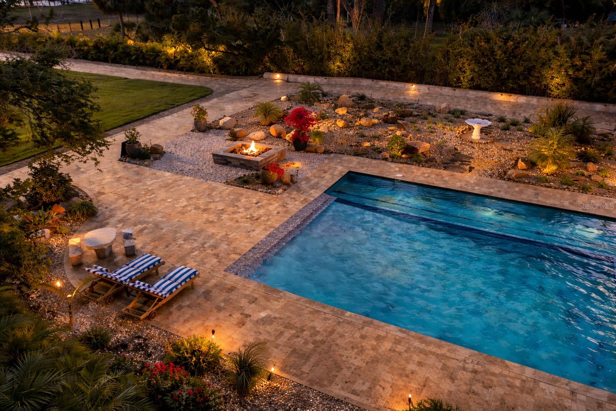
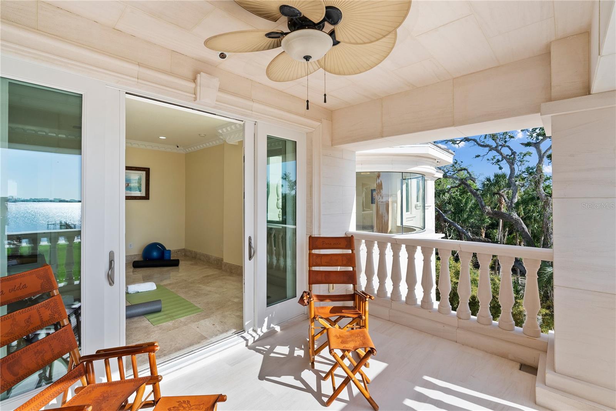
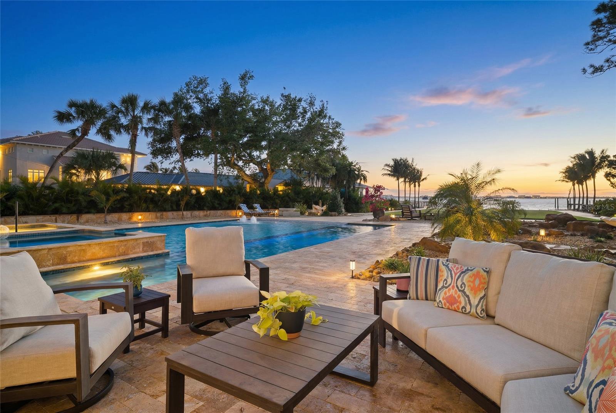
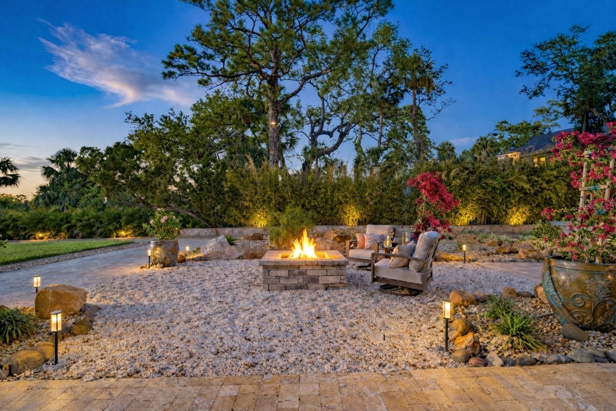
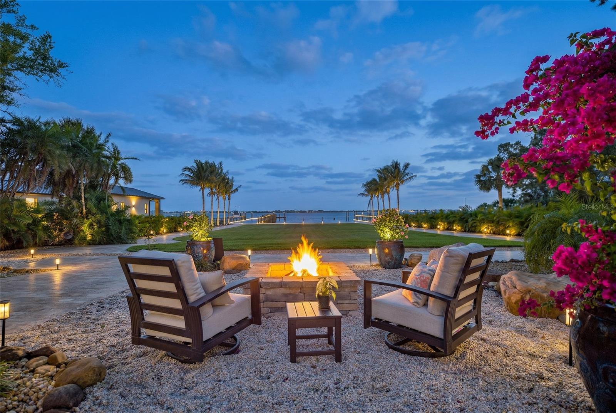
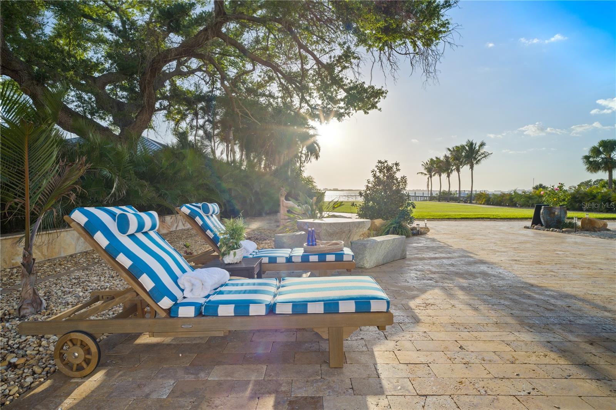
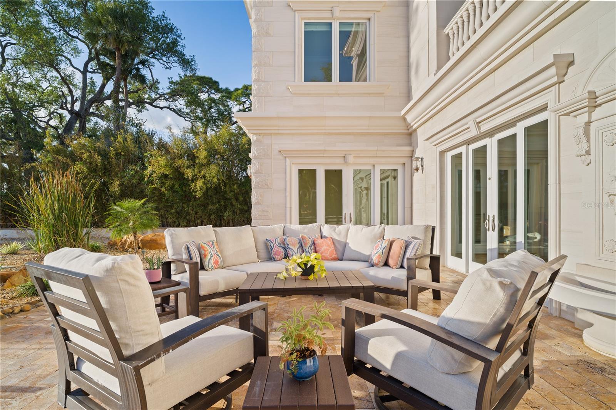
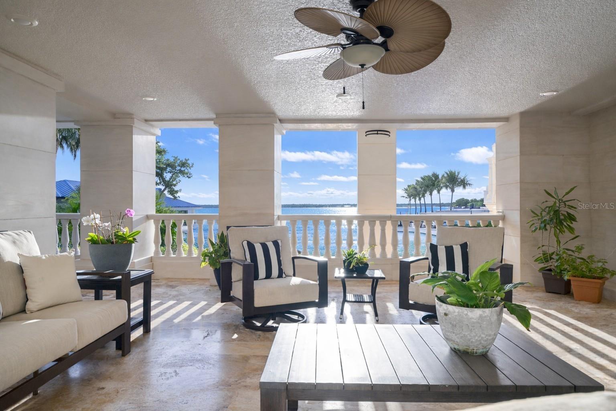
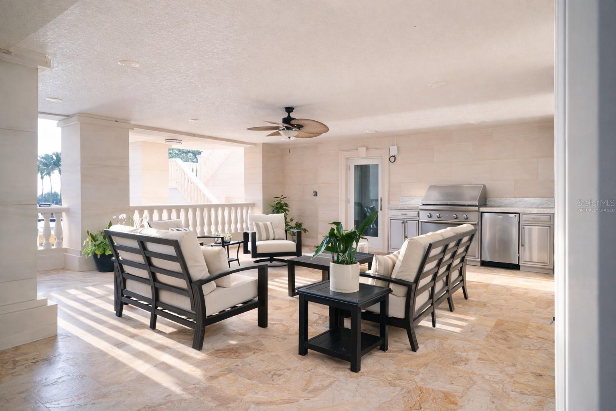
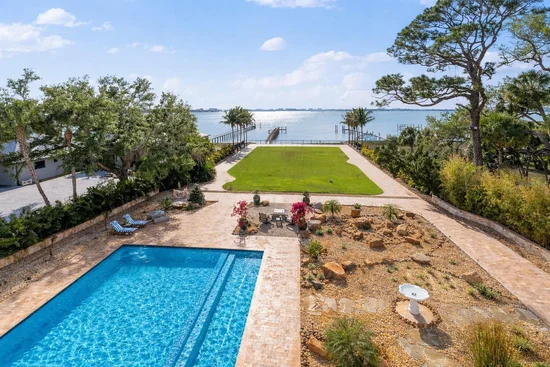
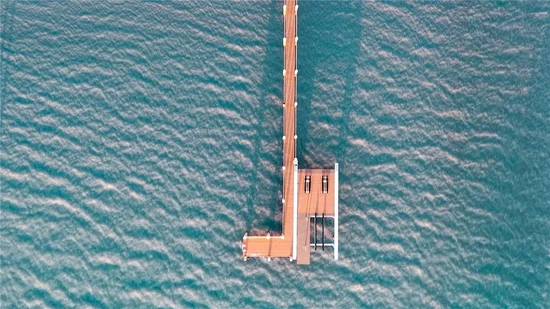
Outdoor living includes a zero-entry pool, lap pool, two spas, 5 covered terraces, courtyards, fire pit, private sandy beach, citrus trees, and a wide rear lawn. The grounds offer flexibility for a guest house, sport court, cabana, or greenhouse. The private dock includes a 10, 000-lb lift, additional lifts for personal watercraft and tenders, a wet slip for a yacht, and direct Gulf access.
Built with longevity and resilience in mind, the residence features reinforced pier-and-beam construction on pilings, impact-rated windows and doors, a stone exterior, and elevated living spaces. With portions of the estate located within a desirable non-flood zone and no history of water intrusion, Palazzo Sul Mare offers both confidence and peace of mind.
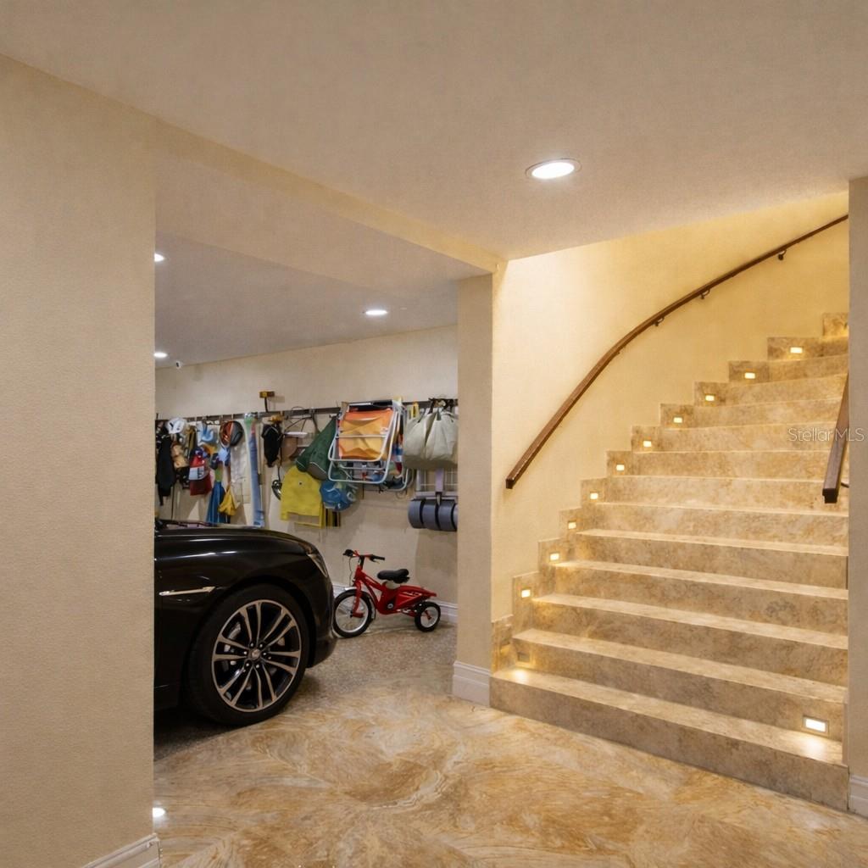
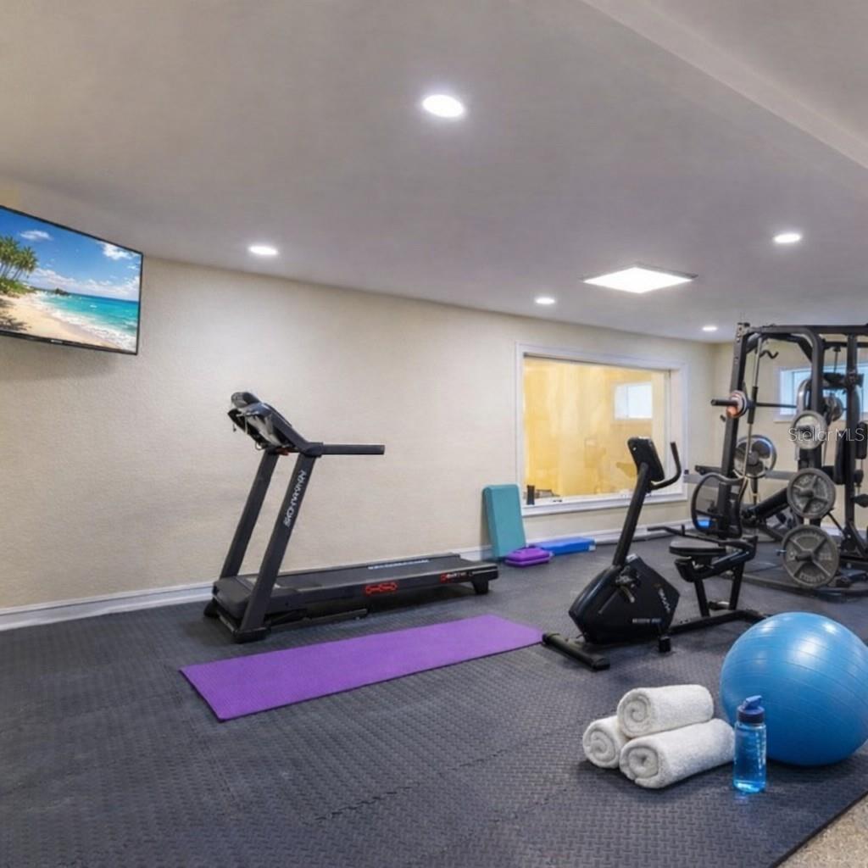
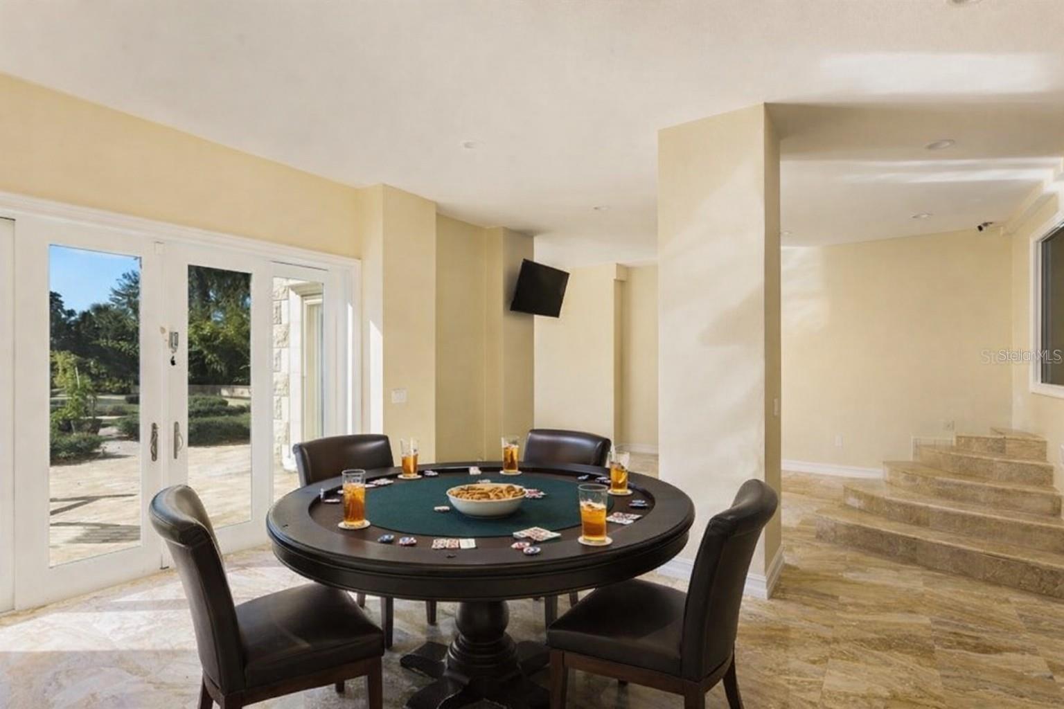
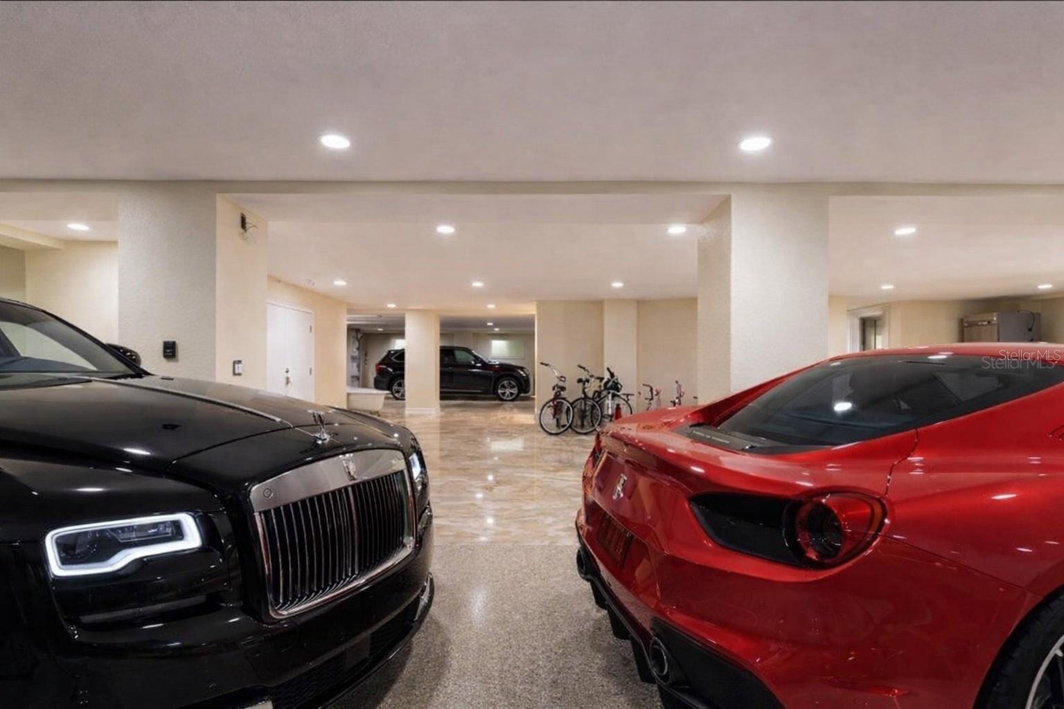
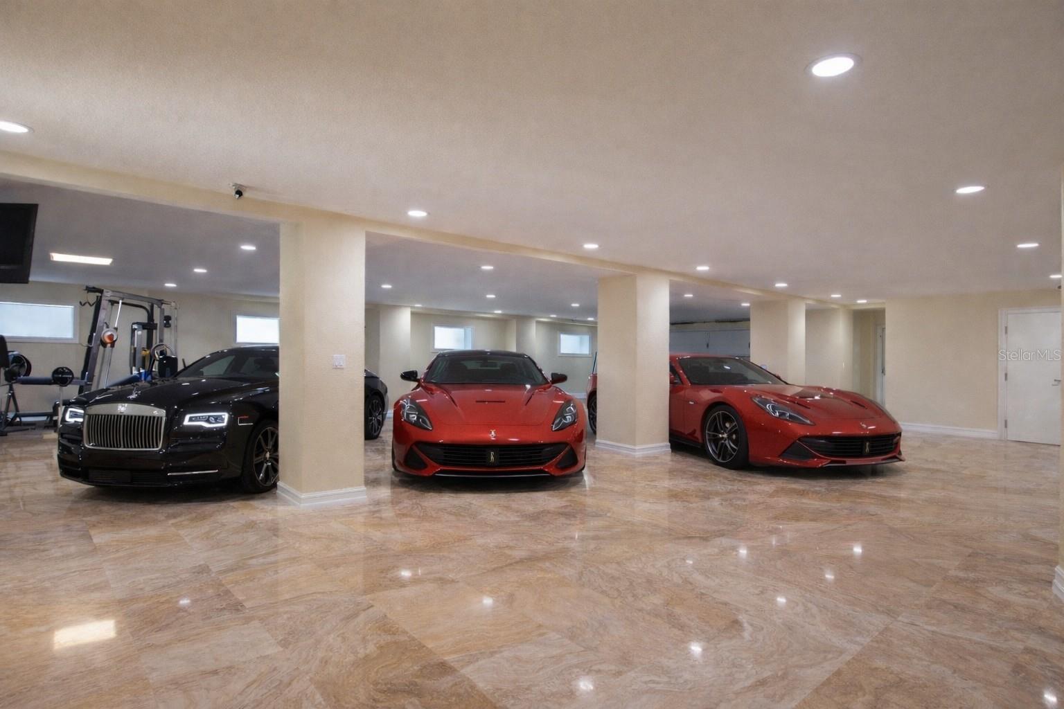
Smart home technology, security cameras, solar power, four HVAC systems, and two whole-house generators enhance comfort and reliability. Garage capacity for more than six vehicles includes over 5, 000 square feet of flexible lower-level space ideal for a workshop, fitness center, recreation room, or additional storage. Palazzo Sul Mare truly lives up to its name—Palace on the Sea.

Property Highlights

Property Type
Residential
Property Sub Type
Single Family Residence
Architectural Style
Coastal, Custom, Mediterranean
Bedrooms
5
Total Bathrooms
6
Living Area
10,395 Sqft
Price / Sqft
$1,395
Acres
1.54
Year Built
2020
Condition
Completed
Cumulative Days on Market
198

Location

Area
33710 - St Pete/Crossroads
City/Township
ST PETERSBURG
Direction Faces
East
Water View
Yes
Waterfront
Yes
View
Water
Subdivision
GOLF COURSE & JUNGLE SUB REV MAP PT REP
County
Pinellas

Lake/Waterfront Information

Waterfront Features
Intracoastal Waterway
Water View
Yes

Property Details
Price
$14,499,000
Condition
Completed
Property Type
Residential
Property Sub Type
Single Family Residence
Flood Zone Code
AE

Building

Levels
Three Or More
Stories
3
Total Area
19,245 Sqft

Community

Community Features
Street Lights

Interior Features

Bedrooms and Bathrooms

Total Bathrooms
6
Full Bathrooms
5
1/2 Bathrooms
1
Bedrooms
5

Area and Spaces

Living Area
10,395 Sqft

Appliances

Appliances
Bar Fridge, Built-In Oven, Convection Oven, Dishwasher, Disposal, Dryer, Freezer, Ice Maker, Kitchen Reverse Osmosis System, Microwave, Range, Range Hood, Refrigerator, Tankless Water Heater, Washer, Water Filtration System, Wine Refrigerator

Interior Features

Interior Features
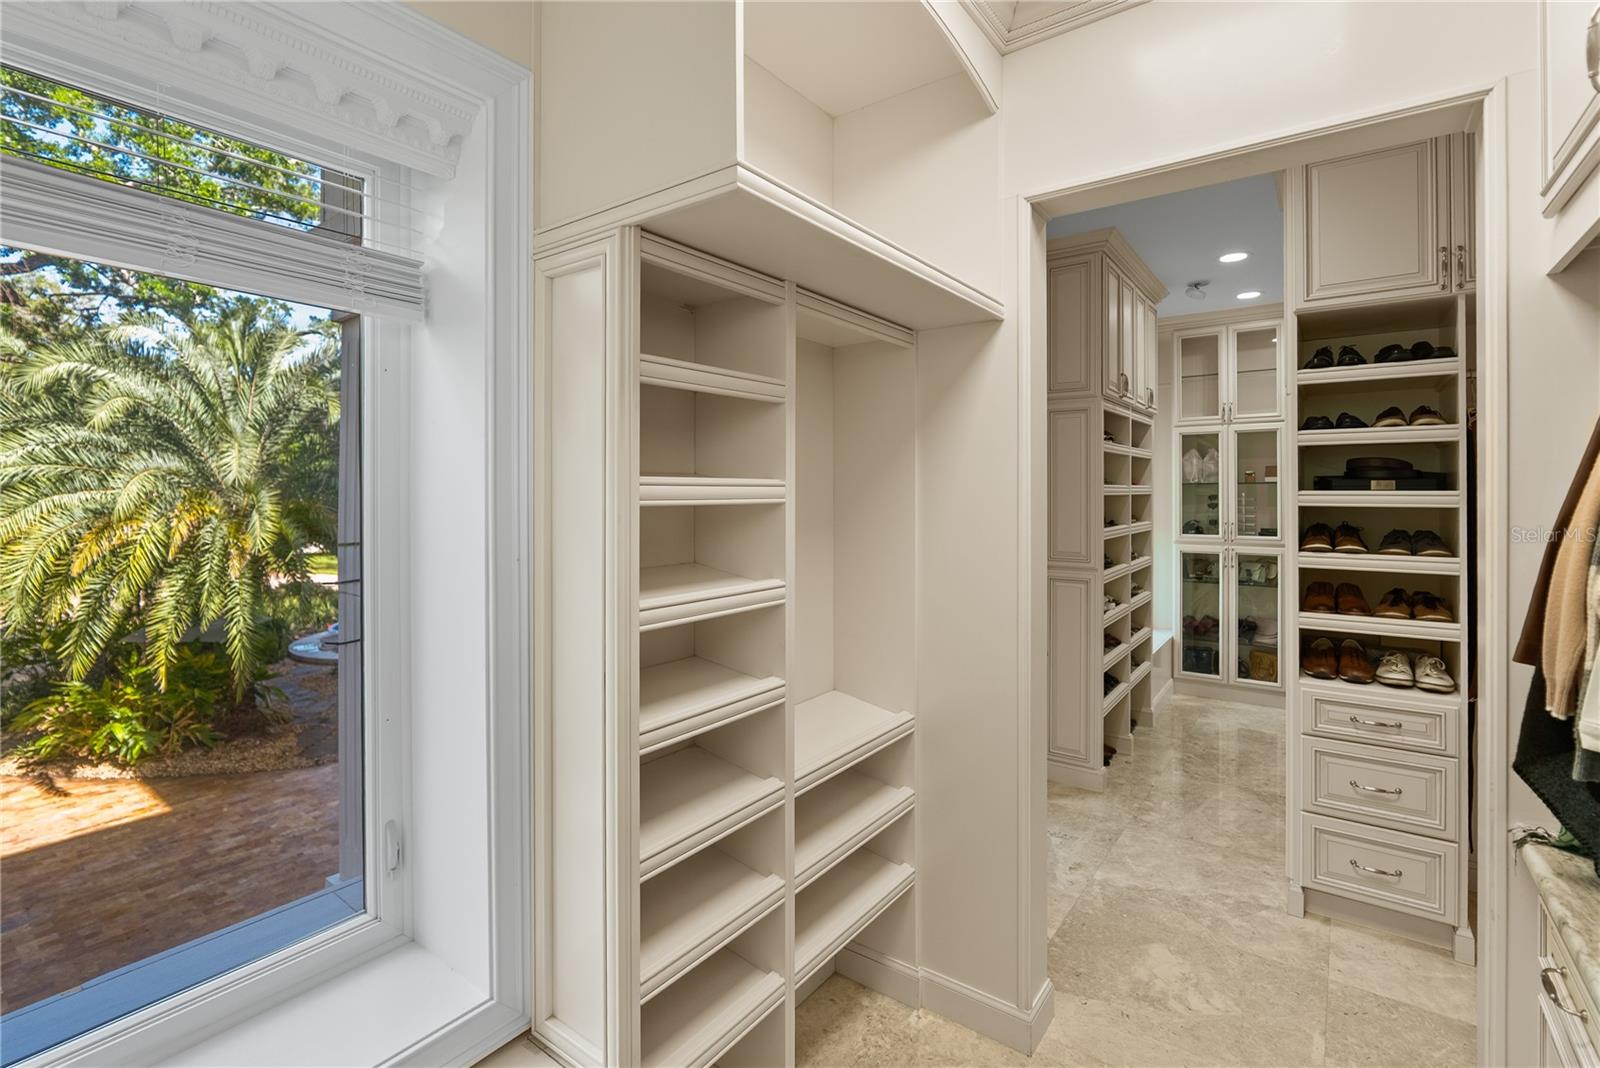
Built-in Features, Cathedral Ceiling(s), Ceiling Fans(s), Chair Rail, Coffered Ceiling(s), Crown Molding, Eat-in Kitchen, Elevator, L Dining, Open Floorplan, Primary Bedroom Main Floor, Sauna, Smart Home, Solid Wood Cabinets, Split Bedroom, Stone Counters, Thermostat, Tray Ceiling(s), Vaulted Ceiling(s), Walk-In Closet(s), Wet Bar, Window Treatments
Flooring
Marble
Laundry Features
Inside, Laundry Room
Accessibility Features
Accessible Bedroom, Accessible Closets, Accessible Common Area, Accessible Elevator Installed
Window Features
Display Window(s), Double Pane Windows, Insulated Windows, Shades, Storm Window(s), Thermal Windows, Window Treatments
Security Features
Closed Circuit Camera(s), Security Fencing/Lighting/Alarms, Secured Garage/Parking, Security Gate, Security Lights, Security System, Security System Owned, Smoke Detector(s)
Fireplace Features
Decorative, Electric, Family Room, Living Room, Stone, Ventless
Furnished
Negotiable

Heating and Cooling

Heating Features
Central, Electric
Has Fireplace
Yes

Building Details
Construction

Architectural Style
Coastal, Custom, Mediterranean
Year Built
2020
Foundations
Pillar/Post/Pier, Slab

Materials
Construction Materials
Stone
Roof
Tile

Terms

Terms

Ownership
Fee Simple
Special Conditions
None
Special Terms
Cash, Conventional
Cumulative Days on Market
198

Taxes

Tax

Tax (Annual)
$128,623.62

Heating, Cooling & Utilities

Cooling Features
Central Air, Zoned

Utilities

Utilities
BB/HS Internet Available, Cable Connected, Electricity Connected, Natural Gas Connected, Phone Available, Public, Sewer Connected, Sprinkler Meter, Underground Utilities, Water Connected
Sewer
Public Sewer
Water Source
Public

Green Energy

Green Energy Features
Solar

Lot

Acres
1.54
Lot Size Area Sq Ft
66,952
Lot Dimensions
128x510
Lot Features
Flood Zone, City Limits, Landscaped, Near Golf Course, Near Marina, Near Public Transit, Oversized Lot, Paved
Number of Lots
2
Road Surface
Asphalt, Paved

Exterior Features

Exterior Features
Balcony, Courtyard, Fire Pit, Garden, Lighting, Private Entrance, Private Mailbox, Private Yard, Sprinkler Metered, Storage
Patio And Porch Features
Covered, Front Porch, Patio, Porch, Rear Porch, Side Porch
Fencing
Stone

Parking

Garage Capacity
6
Parking Features
Circular Driveway, Covered, Driveway, Garage Door Opener, Golf Cart Parking, Ground Level, Oversized, Portico, Garage, Tandem, Workshop in Garage

Pool Features

Has Private Pool
Yes
Pool Features
Child Safety Fence, Fiber Optic Lighting, Gunite, Heated, In Ground, Lap, Lighting, Outside Bath Access, Self Cleaning
Spa
Yes
Spa Features
Heated, In Ground, Other
Listed by Coldwell Banker Realty, 727-360-6927
Listing Data last updated 10/26/2026 04:00 pm
Get a Link to this Property: Copy To Clipboard
QR Code link to this property

Phone:
Connect with:

Payment Calculator

per month. fixed. % interest.
$
%
$
%
Principal & Interest
+ Home Insurance
+ Property Tax
+ HOA Fees
per month
Total interest paid over s will be:
All estimates and provided for informational purposes only. Actual amounts may vary. The output of the tool is not a loan offer or solicitation, nor is it financial or legal advice. Information, rates, programs and loan scenarios shown are for example only as of 26-Oct-2026 and are subject to change without notice. Interest rates provided by the St. Louis Federal Reserve Economic Data (FRED). All products are subject to credit and property approval. Not all products are available in all states or for all loan amounts. Other restrictions and limitations apply. Contact your preferred lender for the pricing associated with your specific transaction. Calculations are generated by Open Source mortgage calculation software tools using common mathematical formulas. All calculations should be independently verified.
Get Walk Score Content

Property History

3 days ago
Property information last updated
17 days ago
Date of last price change
198 days ago
Status Active. This is the date the listing was placed on market.
Cumulative Days on Market: 198 days (includes prior listings) · Currently listed since April 11, 2026. Data provided by the MLS.

Similar Properties