Start of property details
Share this property:
460 COFFEE POT RIVIERA NE
St Petersburg, FL 33704
FOR SALE · Active
$5,495,000
$1,035 / Sqft
4
Beds
6
Baths
2
Garage
5,310
Sqft
0.42
Acres
MLS# TB8498747
Cumulative Days on Market: 191 · Includes prior listings · Currently listed since 04/18/26 · Data provided by the MLS.

Property Description

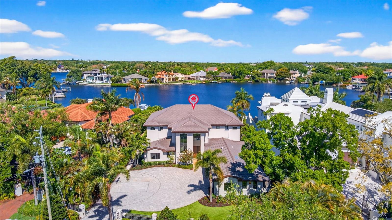
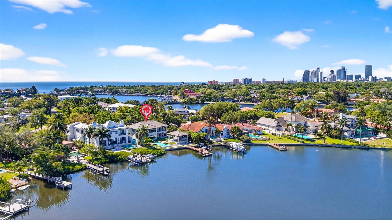
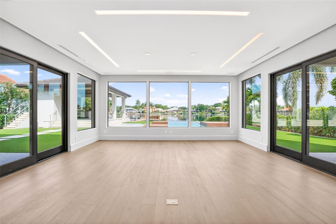
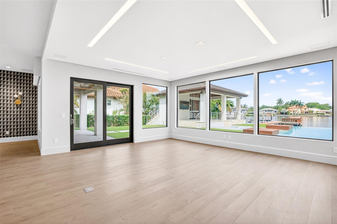
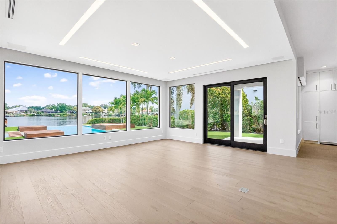
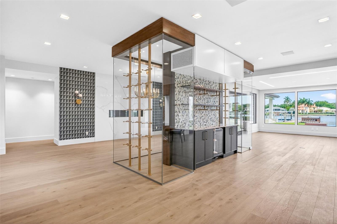
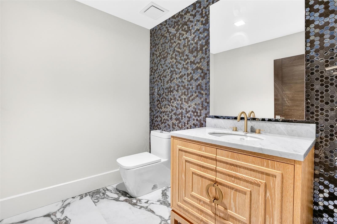
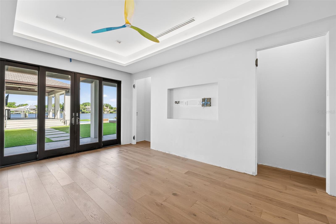
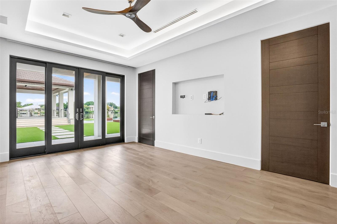
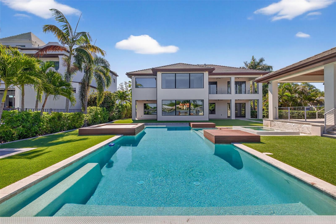
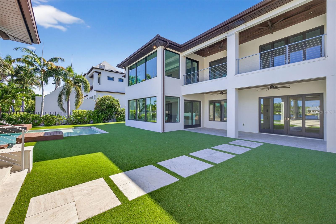
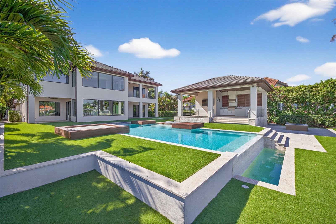
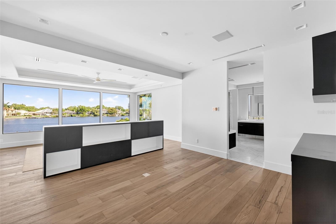
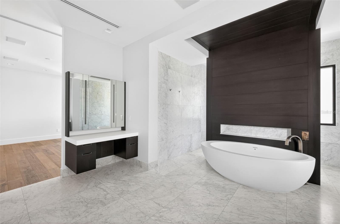
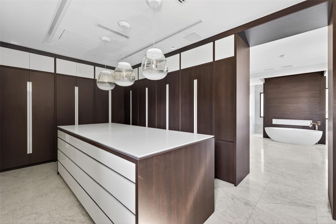
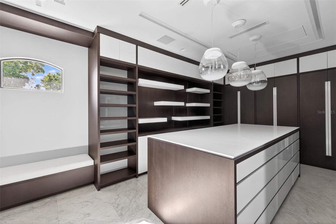
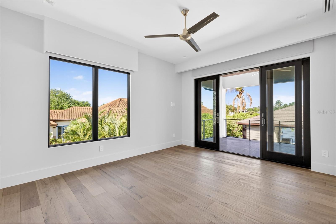
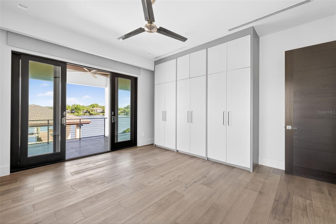
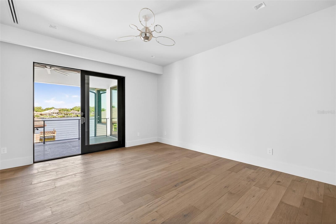
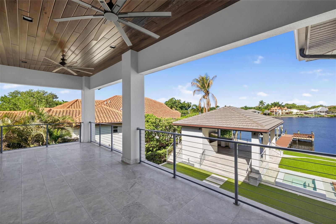
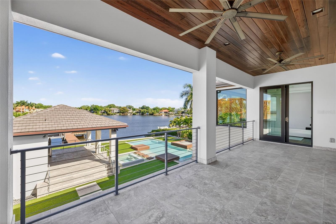
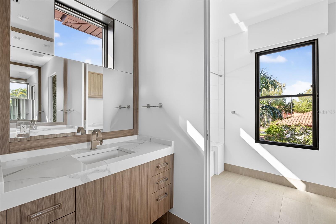
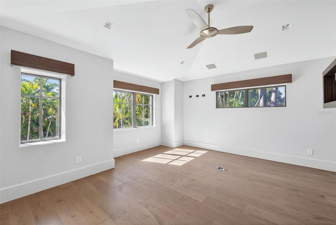
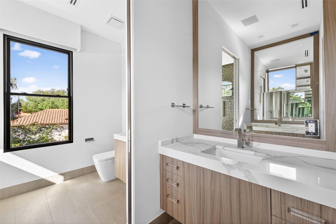
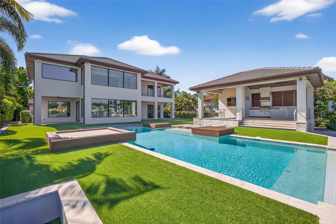
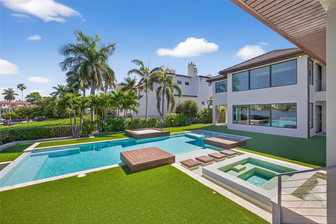
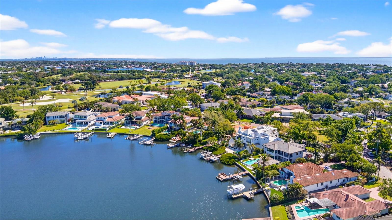
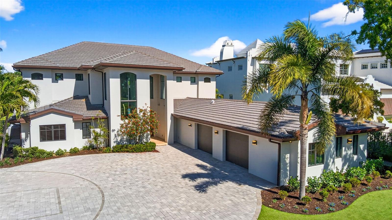
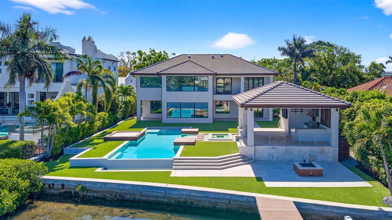
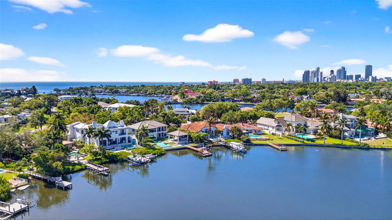
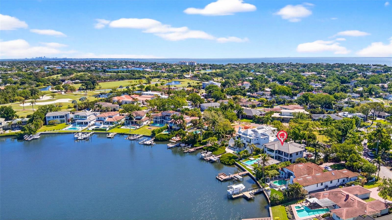
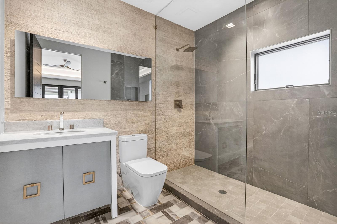
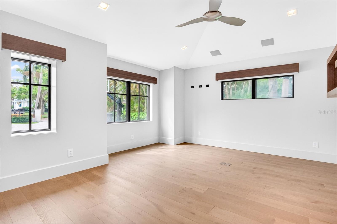
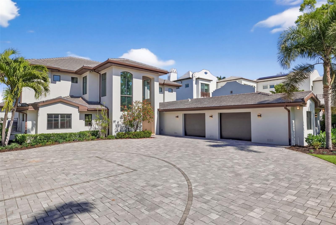
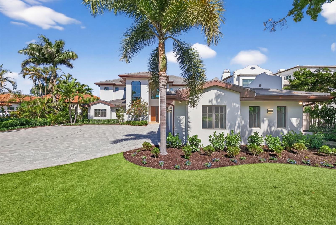
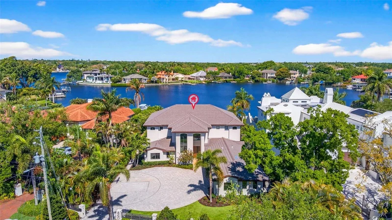
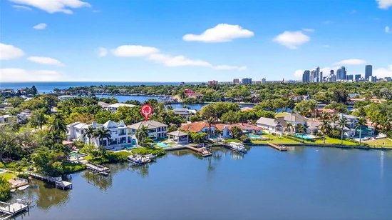
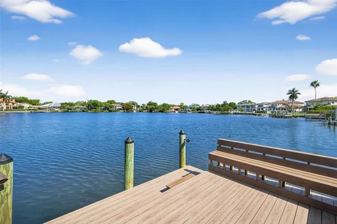
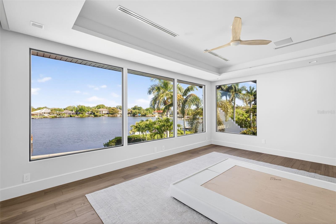
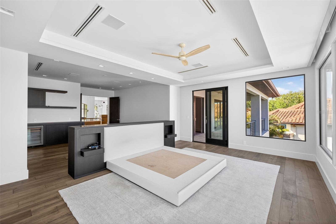
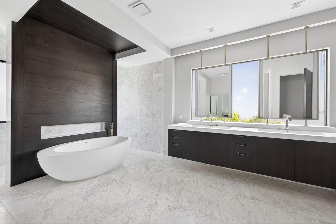
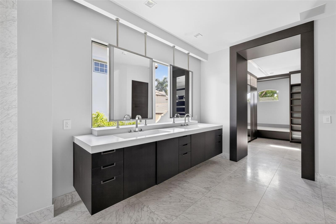
Virtually Staged. A striking expression of contemporary design and resort style living can be your own private oasis. A truly exceptional waterfront residence that has undergone two major renovations. Completely rebuilt in 2018 by Bright Bay Construction and further enhanced with a full first-floor renovation in 2026 with design assistance by Michael Masty and Haven Design. Over 5, 300 square feet of Clean architectural lines, curated finishes, and seamless indoor-outdoor flow create a sophisticated yet relaxed residence designed for both everyday living and elevated entertaining. Ideally positioned on a quiet cul-de-sac in the coveted Coffee Pot Riviera of Snell Isle. This home is walking distance to the private Vinoy Golf Course and vibrant downtown St. Petersburg. The floor plan was thoughtfully designed to balance function and elegance. Featuring four bedrooms, a dedicated office, media room, and four full and two half well-appointed baths. The primary suite is a true retreat, showcasing expansive water views and a serene, spa-like ambiance, complete with a showstopping closet sure to impress any fashion enthusiast.
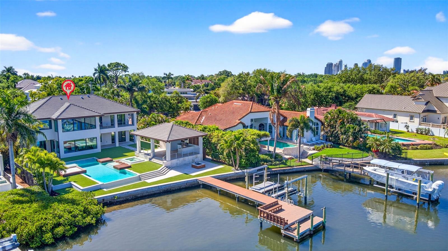
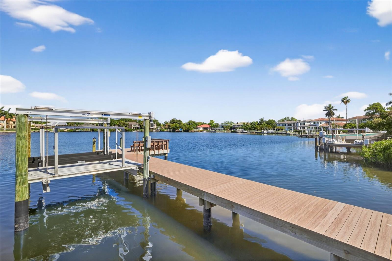
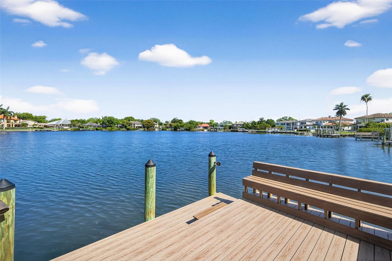
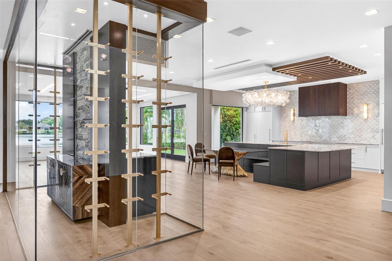
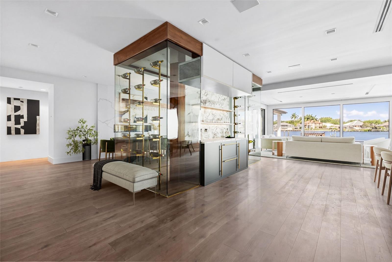
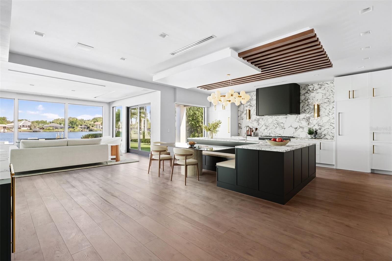
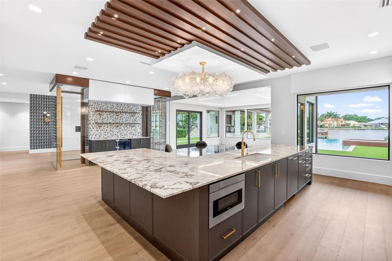
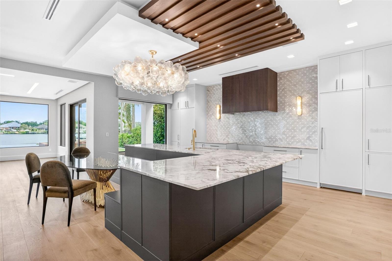
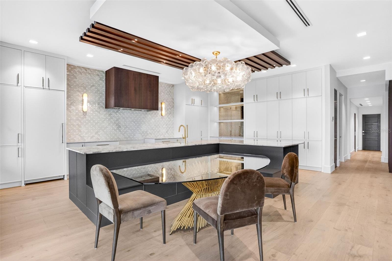
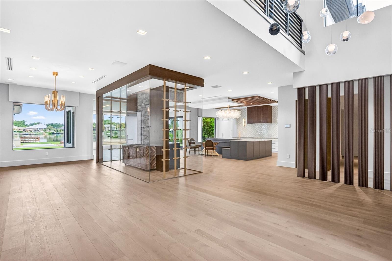
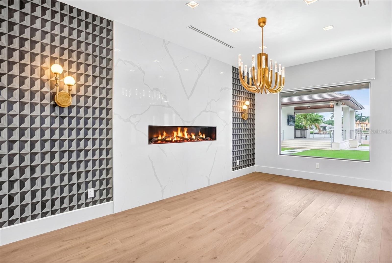
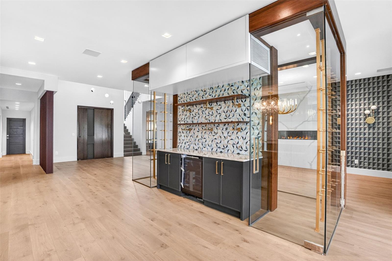
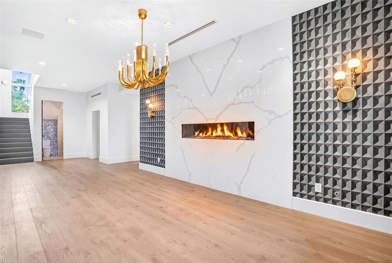
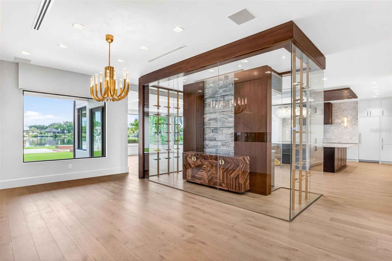
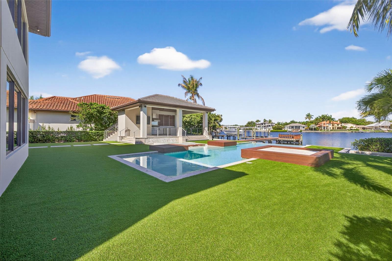
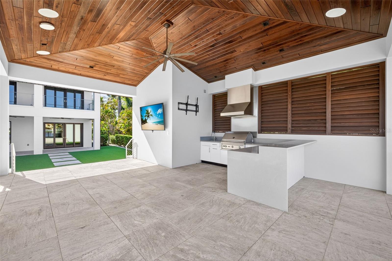
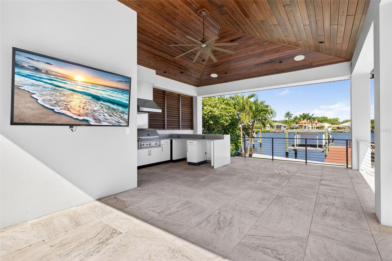
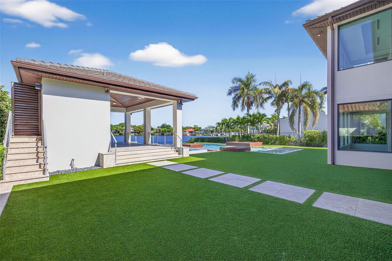
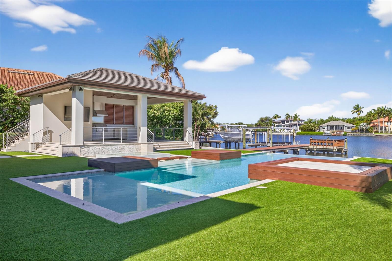
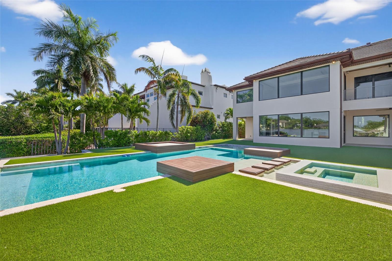
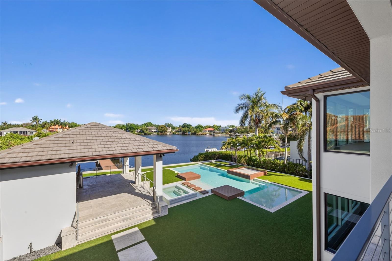
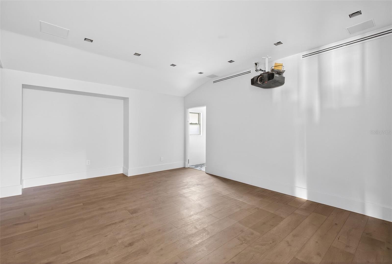
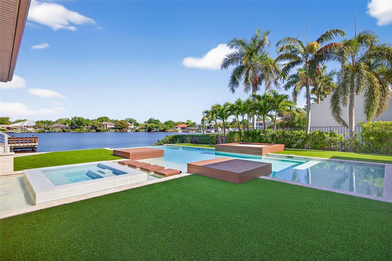
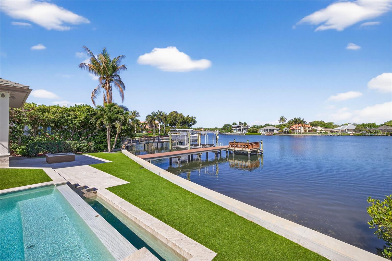
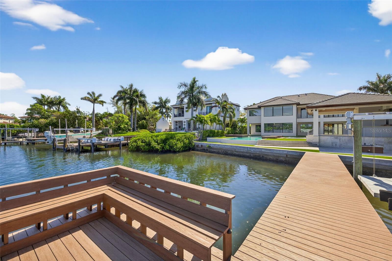
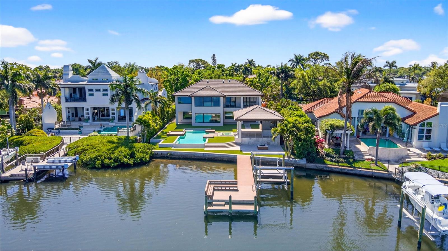
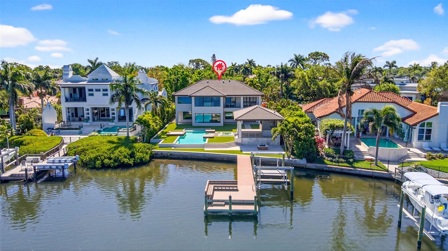
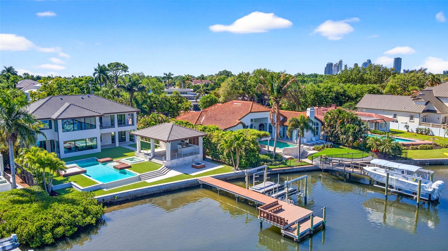
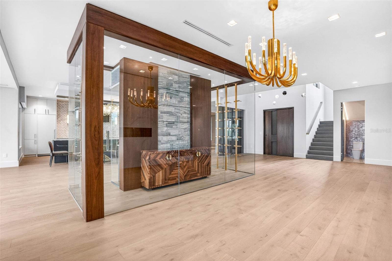
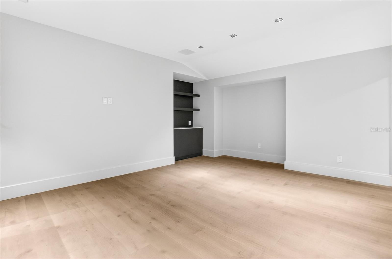
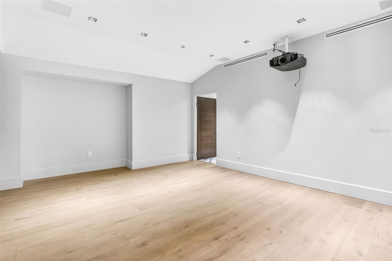
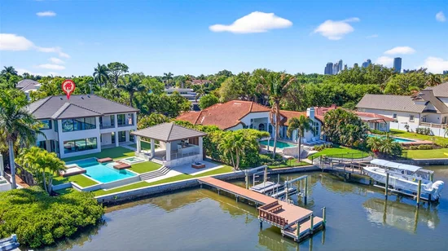
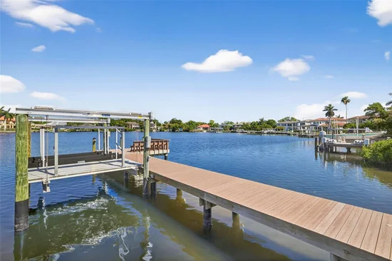
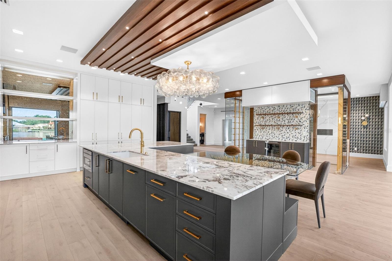
At the heart of the home is a stunning designer kitchen, appointed with high-end finishes, top-of-the-line appliances, a custom-built-in dining table. Artfully designed glass-enclosed wine cellar serves as a striking focal point. The living area is anchored by a sleek linear fireplace, creating a warm yet modern centerpiece. The home office features elegant cove ceilings, offering a refined and inspiring workspace. The media room is complete with a convenient half bath, providing the perfect setting for movie nights or game-day gatherings. Step outside to a true resort-style experience. A covered outdoor kitchen and full pool bath complement the beautifully designed pool area, featuring cabana-style living with daybeds—ideal for relaxing or hosting guests. Lush turf and professionally curated landscaping enhance the property, creating a low-maintenance yet vibrant Florida oasis. Large new dock with 2 new lifts, one ready for your boat, the other with decking to make launching your paddleboards or kayaks a breeze. The backyard will be your tranquil retreat where you can enjoy daily sightings of manatees and dolphins. For added peace of mind and long-term protection, the home is equipped with installed water dams, preserving the integrity of this exceptional property. The home also features a whole-home generator. Blending impeccable design, luxurious amenities, and an unbeatable waterfront lifestyle, this residence represents a rare offering in one of St. Petersburg’s most desirable neighborhoods.

Property Highlights

Property Type
Residential
Property Sub Type
Single Family Residence
Architectural Style
Custom
Bedrooms
4
Total Bathrooms
6
Living Area
5,310 Sqft
Price / Sqft
$1,035
Acres
0.42
Year Built
1954
Cumulative Days on Market
191

Location

Area
33704 - St Pete/Euclid
City/Township
ST PETERSBURG
Direction Faces
East
Water View
Yes
Waterfront
Yes
View
Water
Subdivision
SNELL PARK ESTS
County
Pinellas

Lake/Waterfront Information

Water Body Name
COFFEE POT BAYOU / TAMPA BAY
Waterfront Features
Bay/Harbor
Water View
Yes

Property Details
Price
$5,495,000
Property Type
Residential
Property Sub Type
Single Family Residence
Flood Zone Code
AE

Building

Levels
Two
Total Area
7,506 Sqft

Interior Features

Bedrooms and Bathrooms

Total Bathrooms
6
Full Bathrooms
4
1/2 Bathrooms
2
Bedrooms
4

Area and Spaces

Living Area
5,310 Sqft

Appliances

Appliances
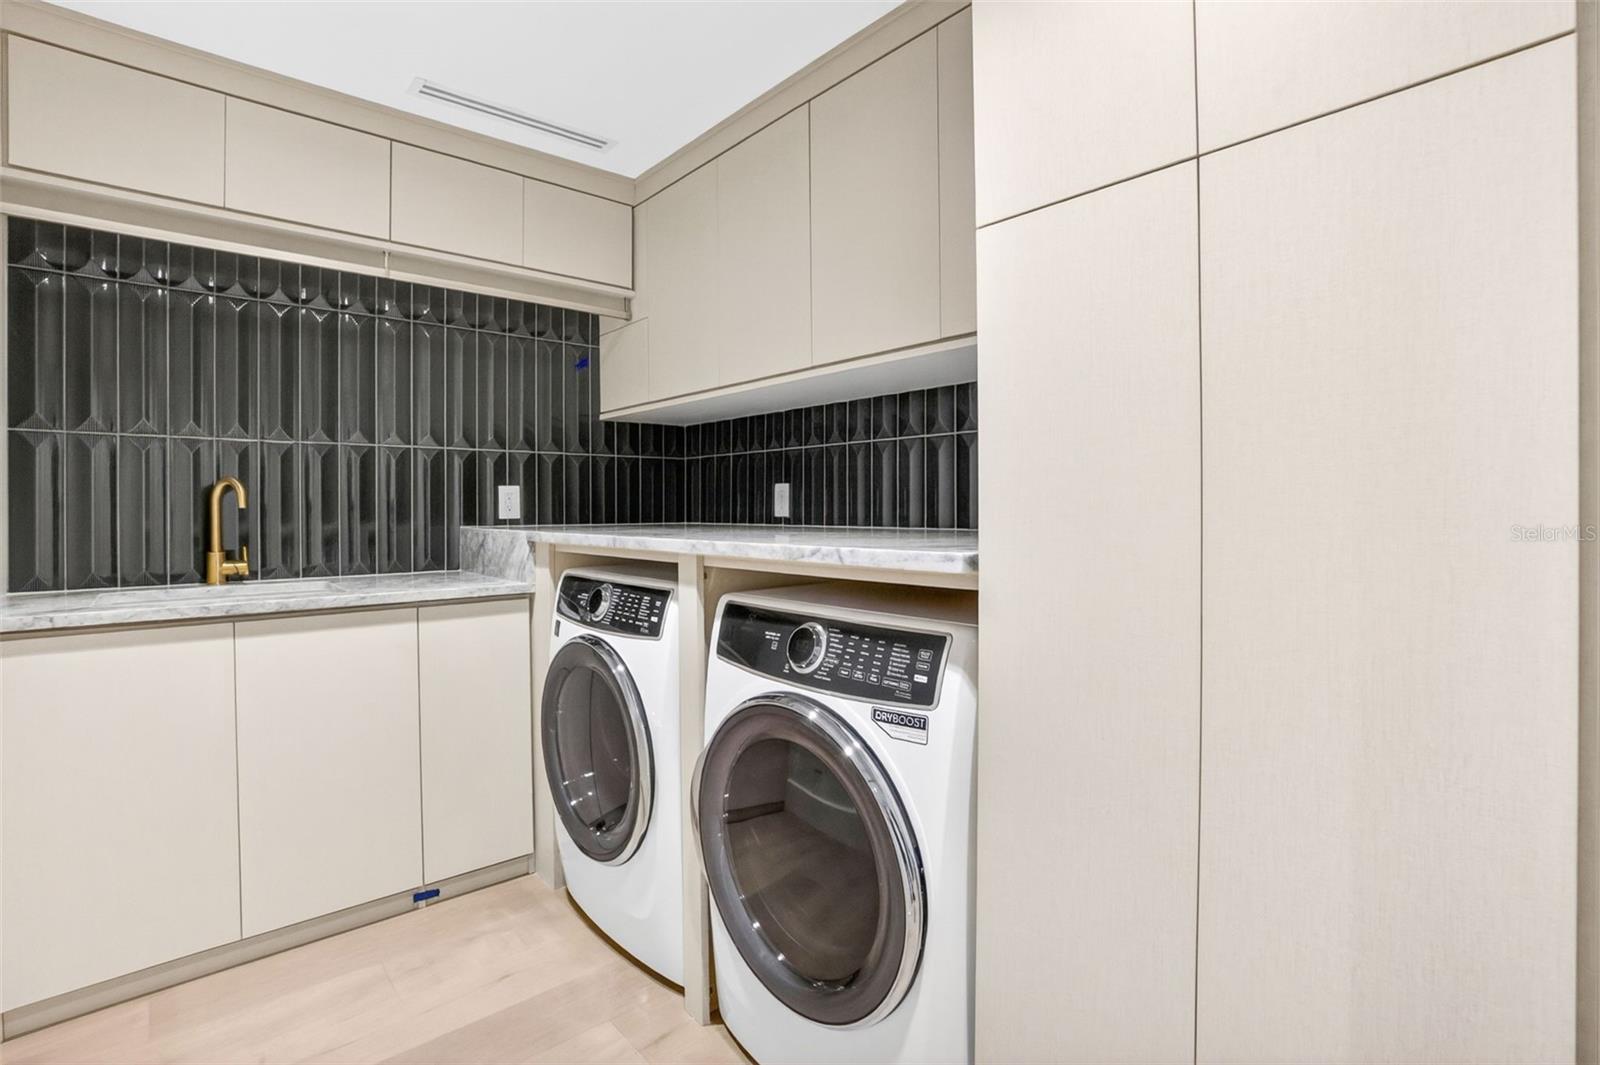
Bar Fridge, Built-In Oven, Convection Oven, Dishwasher, Disposal, Dryer, Electric Water Heater, Microwave, Range, Range Hood, Refrigerator, Washer, Wine Refrigerator

Interior Features

Interior Features
Built-in Features, Ceiling Fans(s), Eat-in Kitchen, Elevator, High Ceilings, Open Floorplan, Solid Wood Cabinets, Stone Counters, Walk-In Closet(s), Wet Bar, Window Treatments
Flooring
Ceramic Tile, Wood
Laundry Features
Inside, Laundry Room
Window Features
Blinds, Thermal Windows, Window Treatments
Security Features
Security System Owned, Smoke Detector(s)
Fireplace Features
Living Room
Furnished
Unfurnished

Heating and Cooling

Heating Features
Electric
Has Fireplace
Yes

Building Details
Water Conservation
Irrigation-Reclaimed Water
Air Quality Features
Ventilation

Construction

Architectural Style
Custom
Year Built
1954
Foundations
Slab

Materials
Construction Materials
Block, Stucco
Roof
Tile

Terms

Terms

Ownership
Fee Simple
Special Conditions
None
Special Terms
Cash, Conventional
Cumulative Days on Market
191

Taxes

Tax

Tax (Annual)
$31,187

Heating, Cooling & Utilities

Cooling Features
Central Air, Zoned

Utilities

Utilities
Electricity Connected, Public, Sprinkler Recycled
Sewer
Public Sewer
Water Source
Public

Lot

Acres
0.42
Lot Size Area Sq Ft
18,382
Lot Dimensions
91.0X202.0
Lot Features
City Limits, In County, Level, Near Golf Course, Oversized Lot, Sidewalk, Street Brick, Street Dead-End
Road Surface
Brick, Paved

Exterior Features

Exterior Features
Balcony, Lighting, Rain Gutters, Storage
Patio And Porch Features
Covered, Deck, Patio, Porch

Parking

Garage Capacity
2
Parking Features
Driveway, Garage Door Opener, Garage Faces Rear, Garage Faces Side, Golf Cart Garage, Golf Cart Parking, Ground Level, Oversized

Pool Features

Has Private Pool
Yes
Pool Features
Gunite, In Ground, Lighting, Other, Tile
Listed by Northstar Realty, 727-528-7653
Listing Data last updated 10/26/2026 04:00 pm
Get a Link to this Property: Copy To Clipboard
QR Code link to this property

Phone:
Connect with:

Payment Calculator

per month. fixed. % interest.
$
%
$
%
Principal & Interest
+ Home Insurance
+ Property Tax
+ HOA Fees
per month
Total interest paid over s will be:
All estimates and provided for informational purposes only. Actual amounts may vary. The output of the tool is not a loan offer or solicitation, nor is it financial or legal advice. Information, rates, programs and loan scenarios shown are for example only as of 26-Oct-2026 and are subject to change without notice. Interest rates provided by the St. Louis Federal Reserve Economic Data (FRED). All products are subject to credit and property approval. Not all products are available in all states or for all loan amounts. Other restrictions and limitations apply. Contact your preferred lender for the pricing associated with your specific transaction. Calculations are generated by Open Source mortgage calculation software tools using common mathematical formulas. All calculations should be independently verified.
Get Walk Score Content

Property History

3 days ago
Property information last updated
60 days ago
Date of last price change
191 days ago
Status Active. This is the date the listing was placed on market.
Cumulative Days on Market: 191 days (includes prior listings) · Currently listed since April 18, 2026. Data provided by the MLS.

Similar Properties