Start of property details
Share this property:
14837 SEMINOLE TRAIL
Seminole, FL 33776
5 days ago NEW · Active
$515,000
$237 / Sqft
3
Beds
4
Baths
1
Garage
2,174
Sqft
0.05
Acres
MLS# TB8501269
Cumulative Days on Market: 154 · Includes prior listings · Currently listed since 10/09/26 · Data provided by the MLS.

Property Description

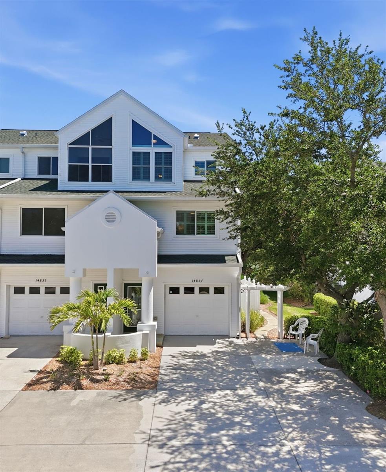
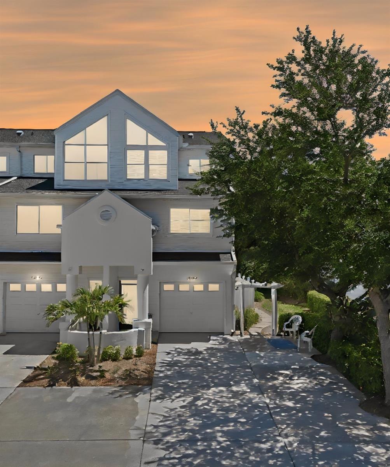
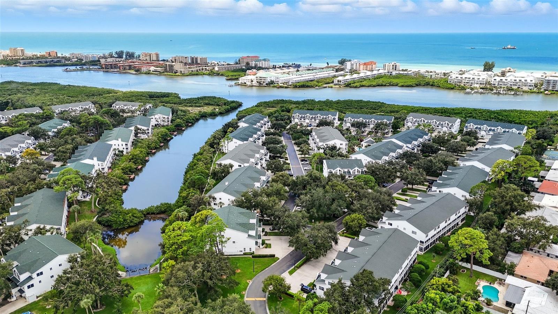
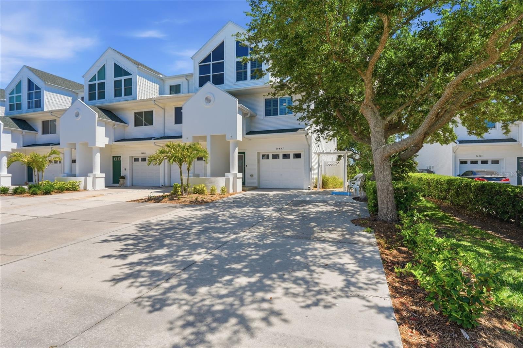
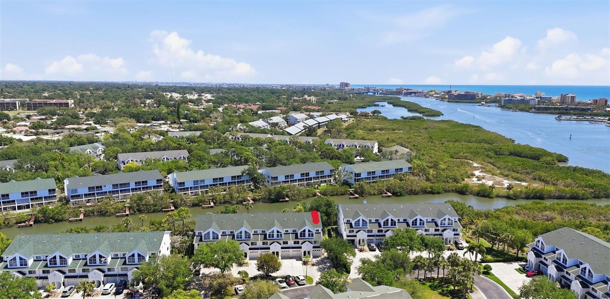
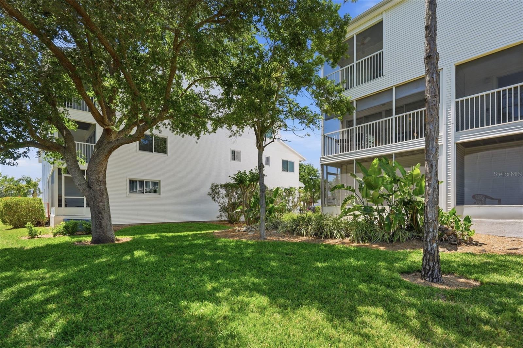
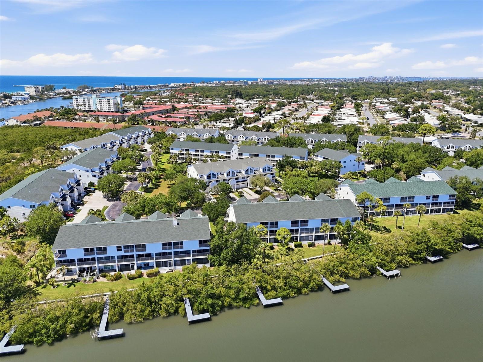
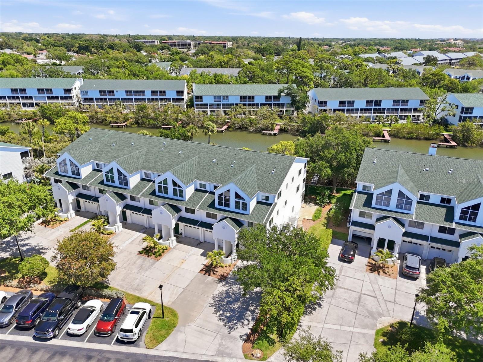
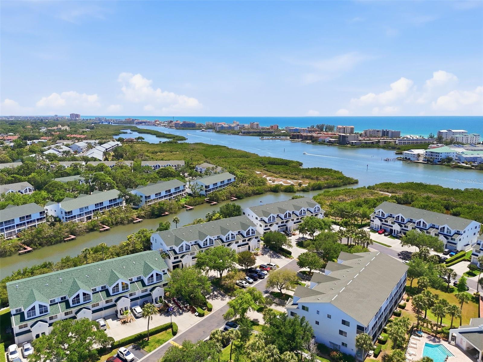
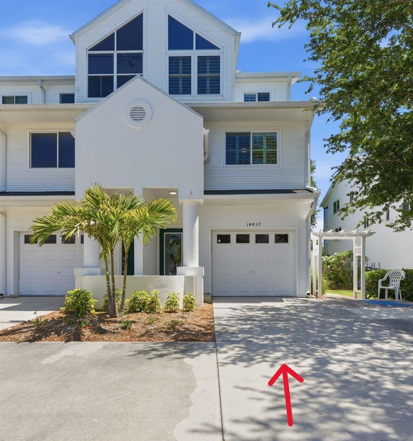
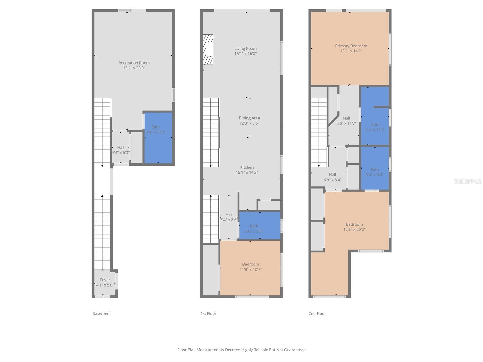
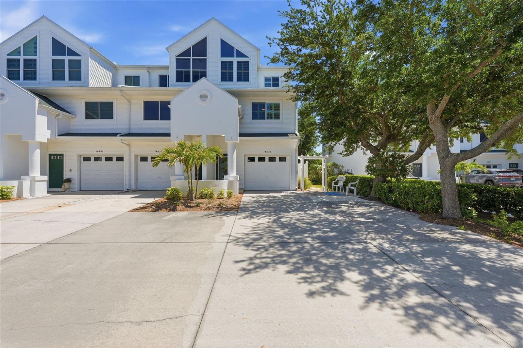
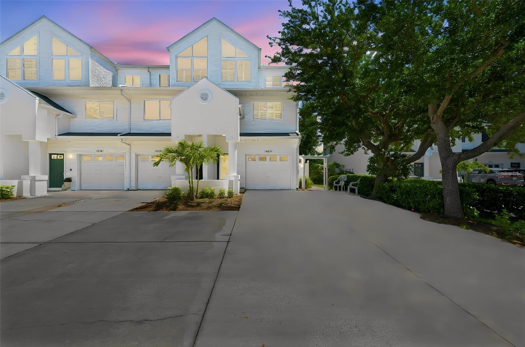
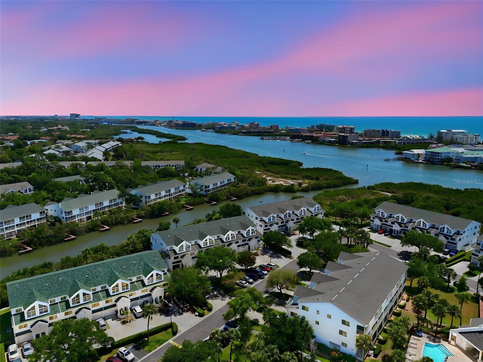
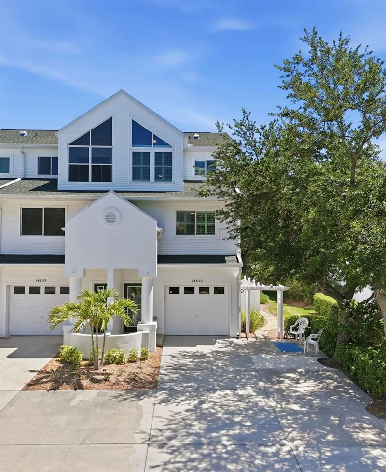
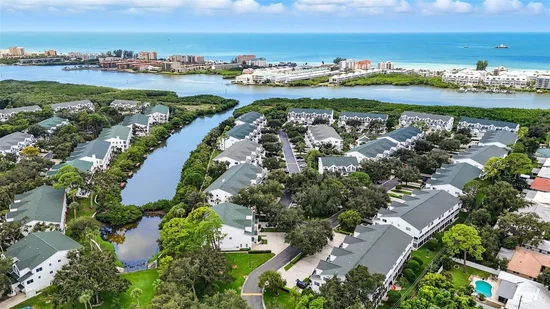
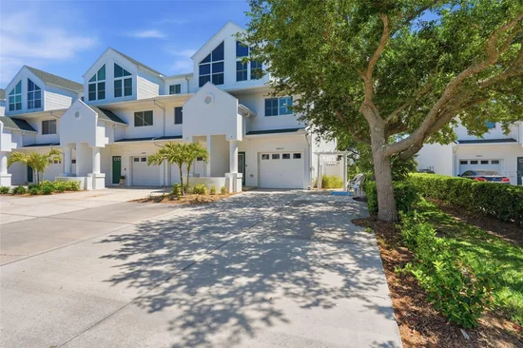
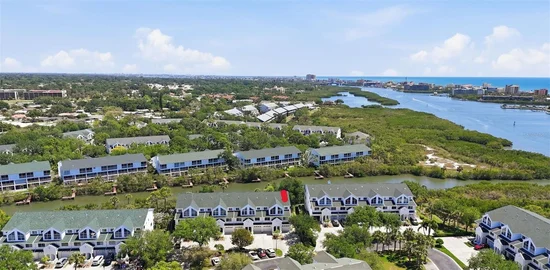
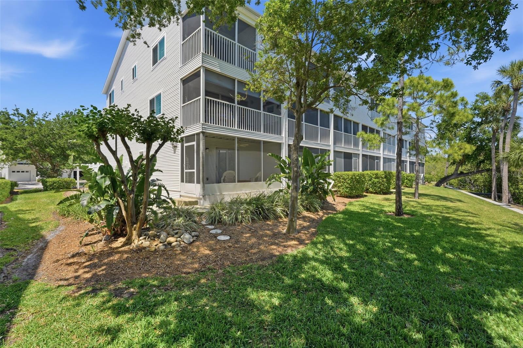
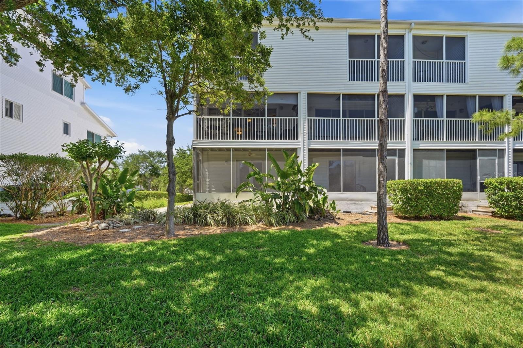
Welcome to Tara Cay Sound North Village—this beautifully maintained WATERFRONT END-UNIT three-story townhome offers 2, 174 heated square feet, a DOUBLE-WIDE DRIVEWAY, and a flexible layout with 3 bedrooms and 4 full bathrooms—ideal for multi-generational living, guests, or working from home. This is where waterfront living, space, and lifestyle come together in one of Seminole’s most sought-after communities. Just this week, manatees were seen playing in the canal as a roseate spoonbill soared overhead—your new everyday backdrop.
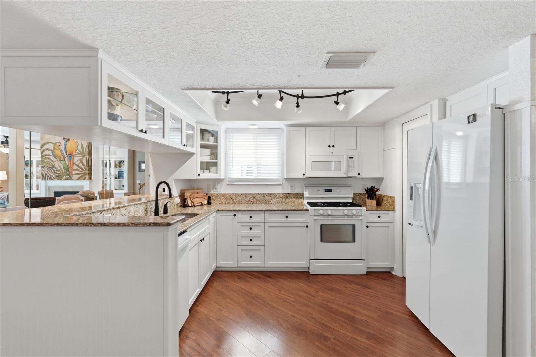
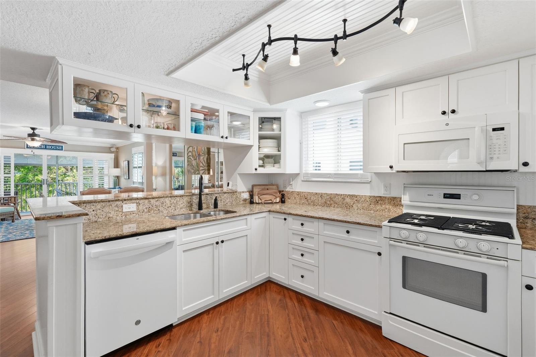
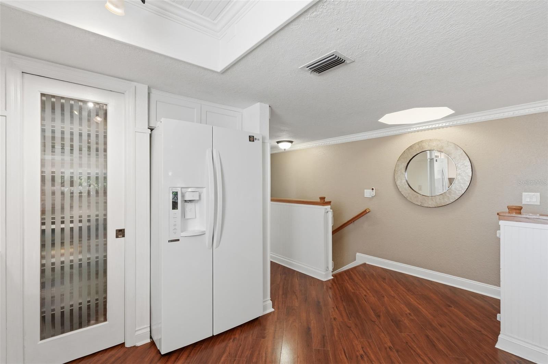
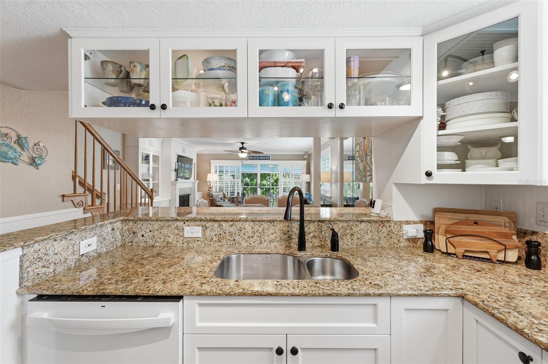
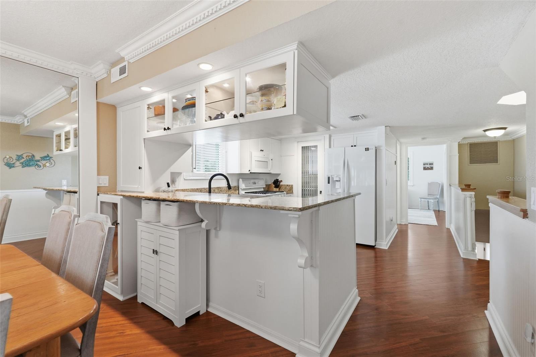
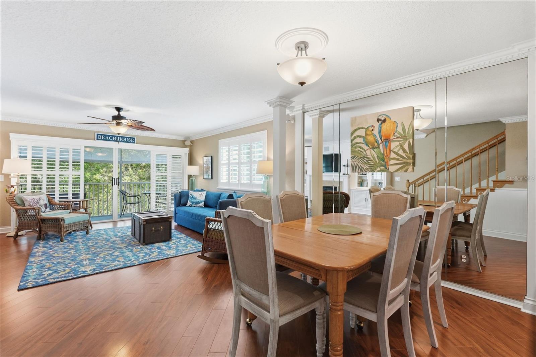
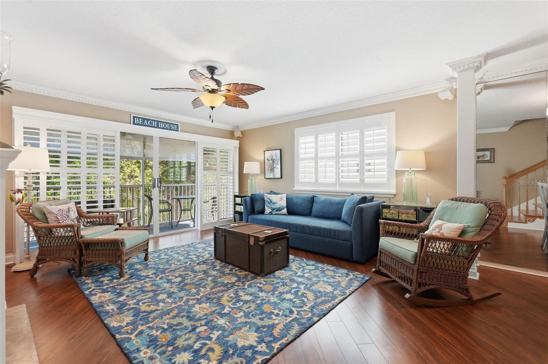
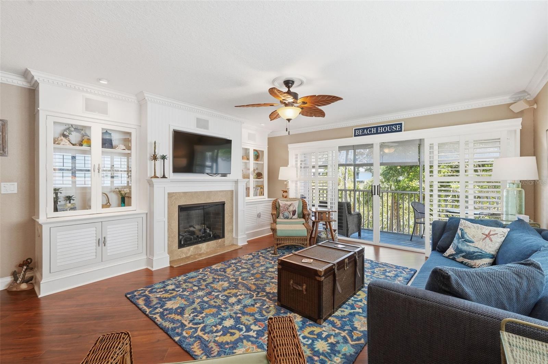
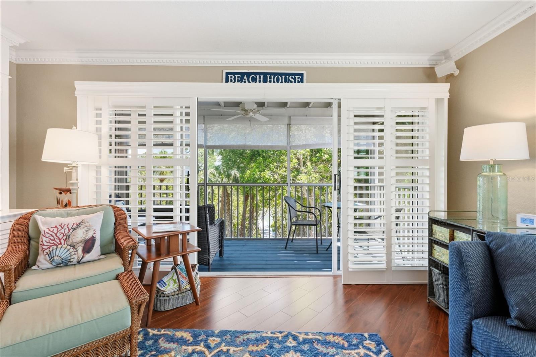
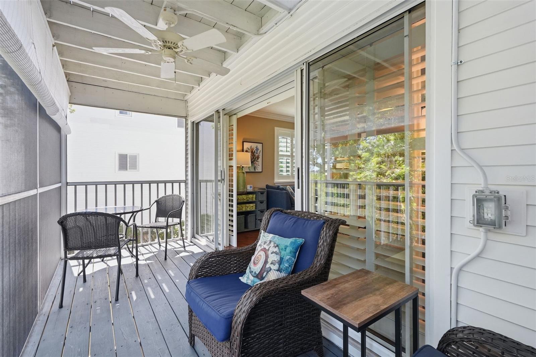
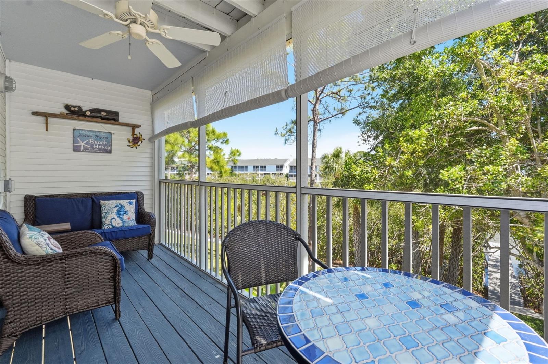
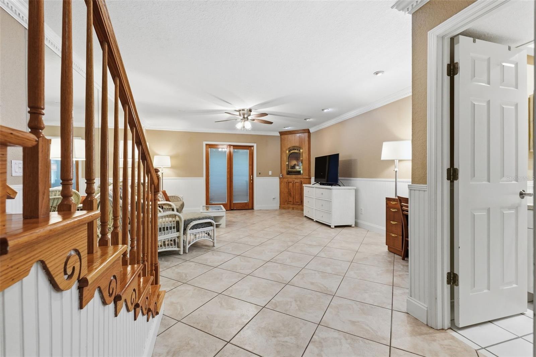
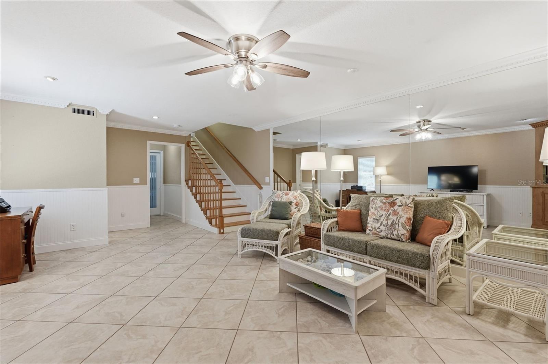
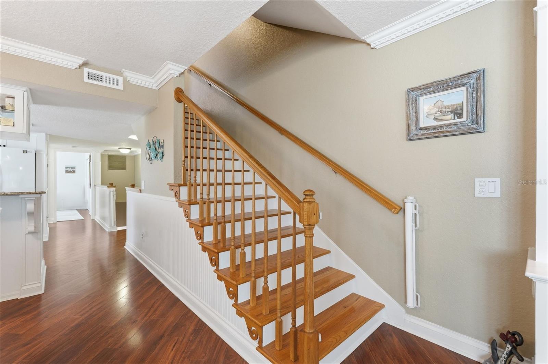
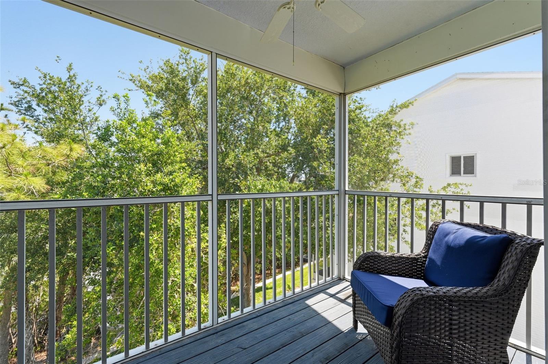
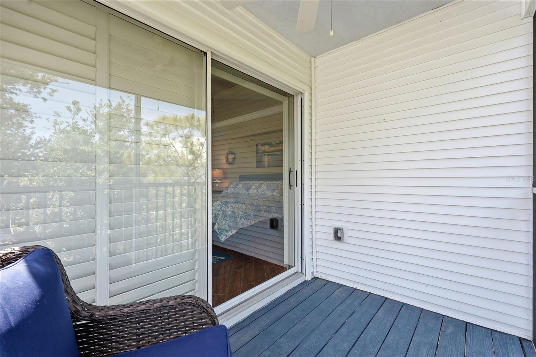
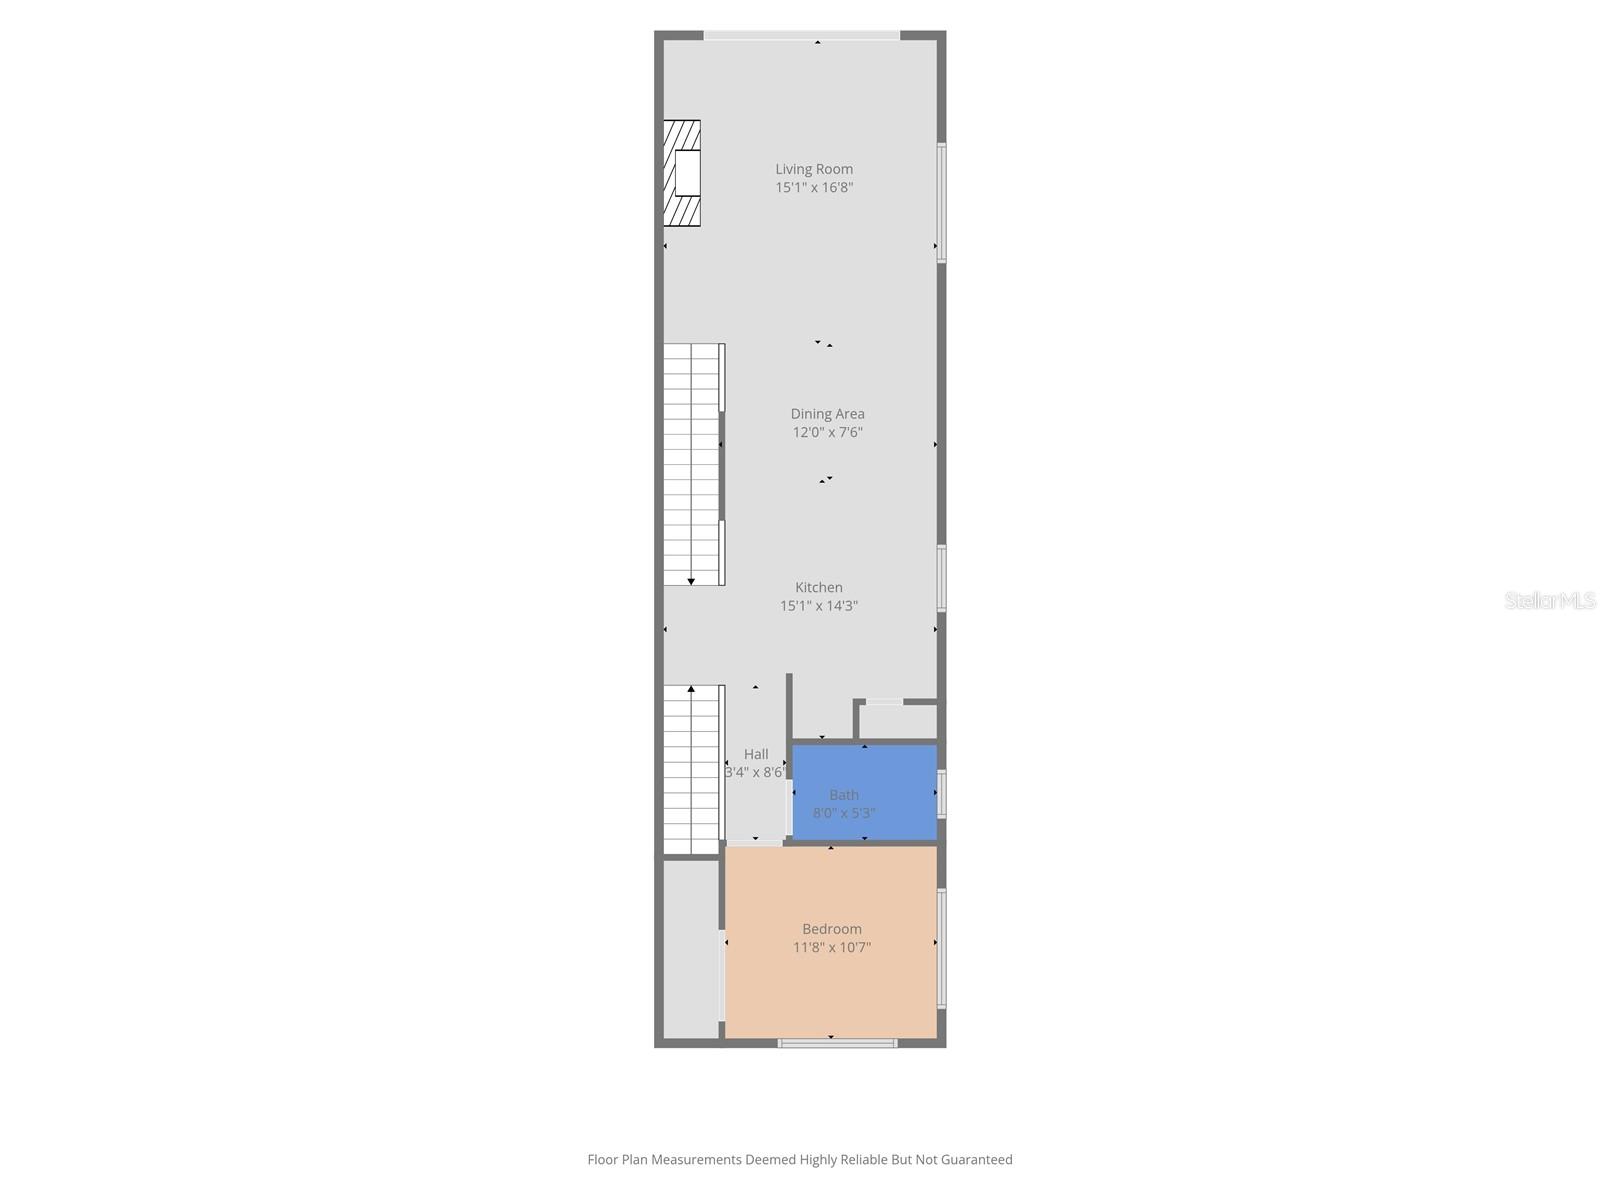
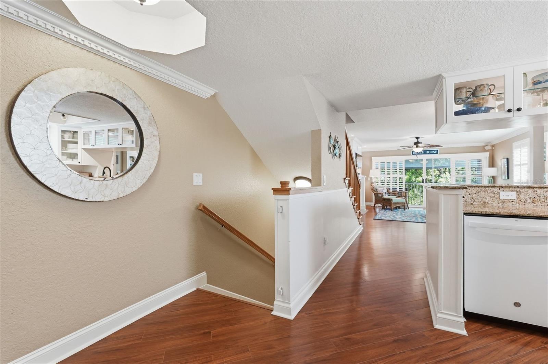
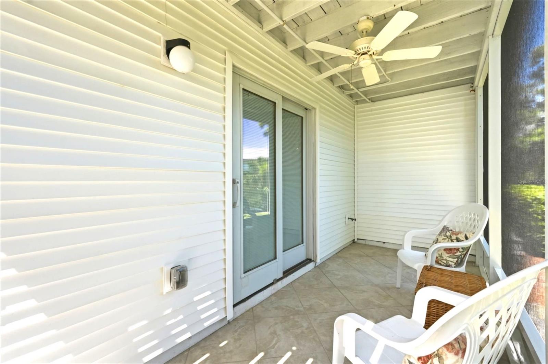
Surrounded by mature trees and peaceful, tree-lined streets, the setting is both serene and inviting. Inside, the open-concept main living level features a well-appointed kitchen with a gas stove, updated cabinetry and countertops, and a dining bar, all flowing seamlessly into the spacious living and dining areas. A propane fireplace with built-ins adds warmth and character, while sliding glass doors lead to a screened balcony—perfect for enjoying coastal breezes and tranquil water views.
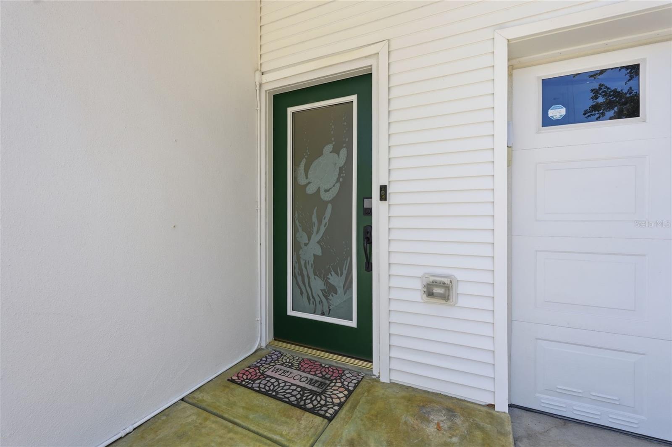
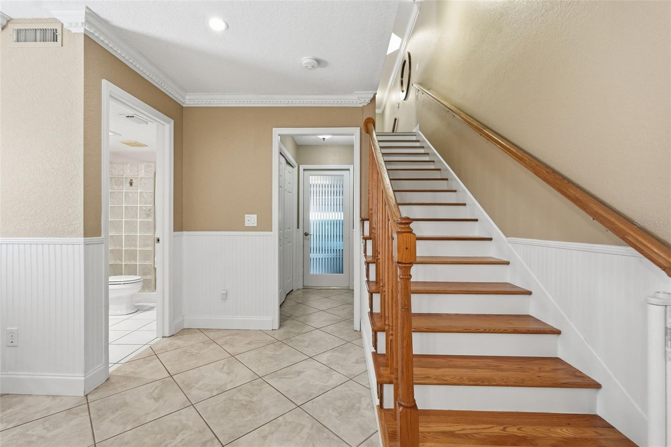
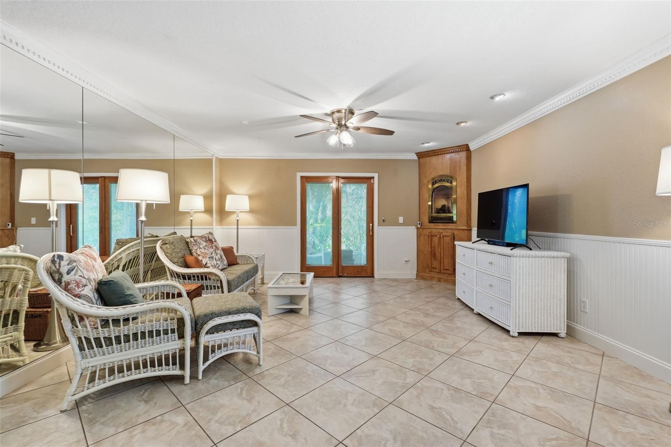
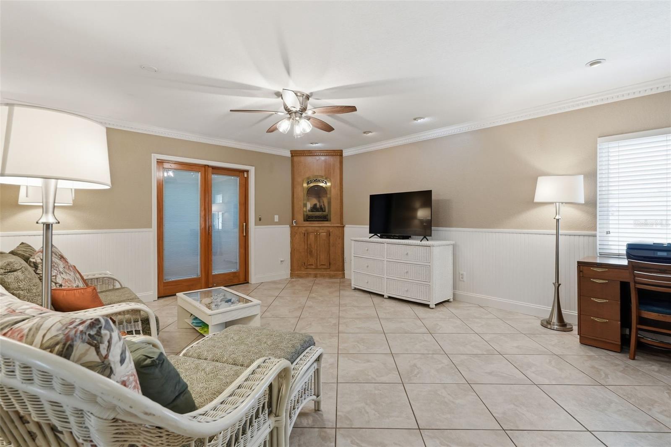
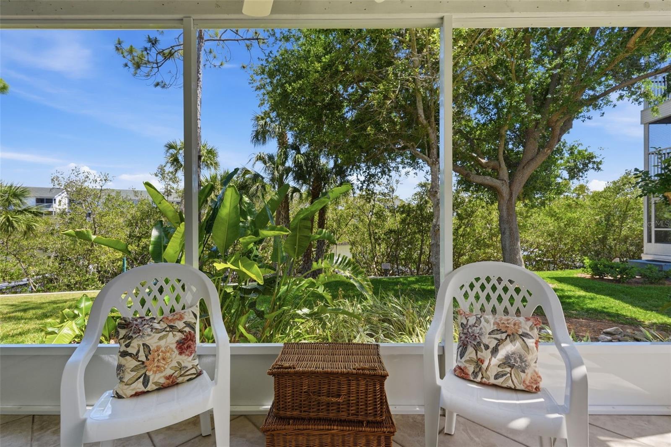
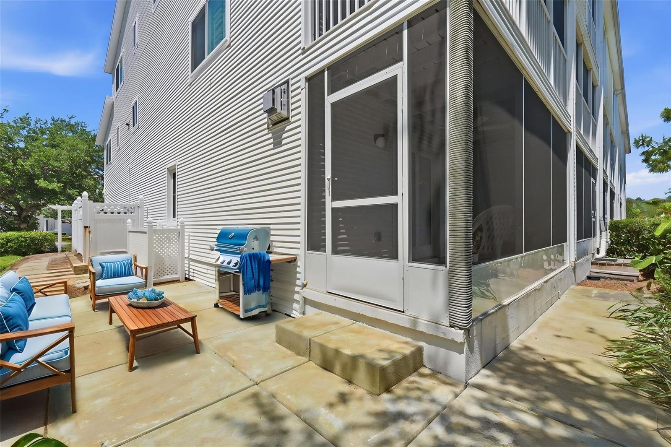
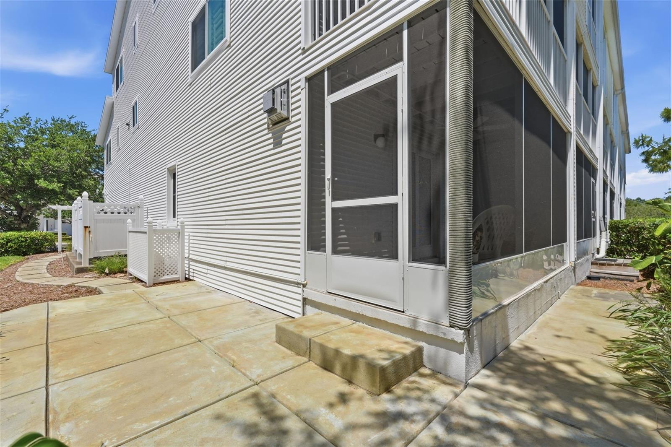
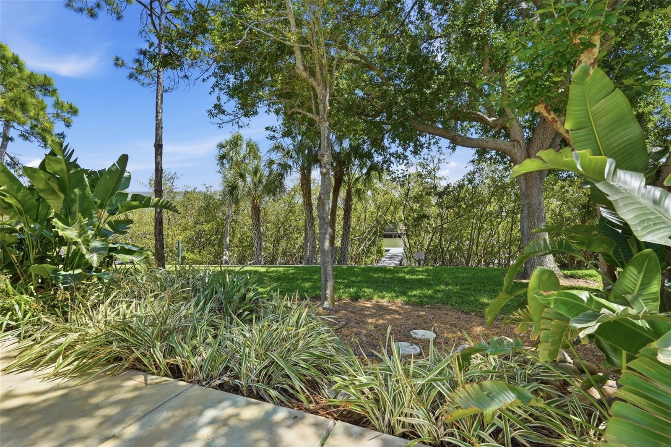
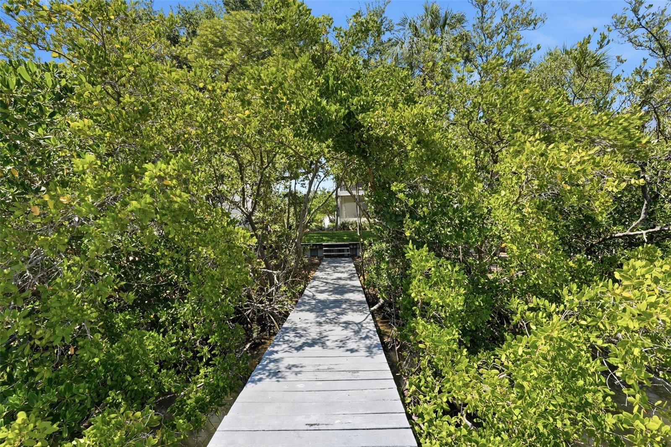
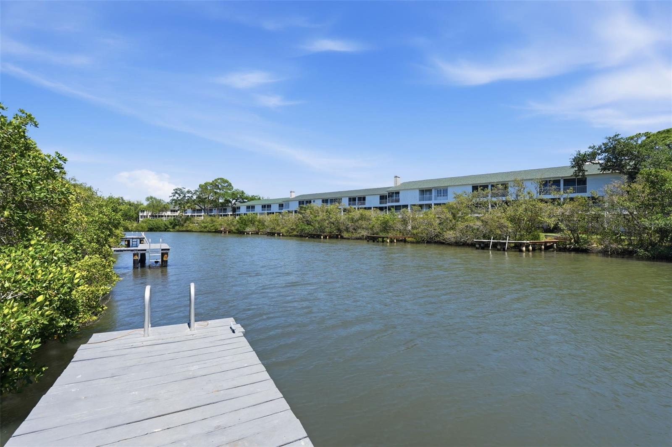
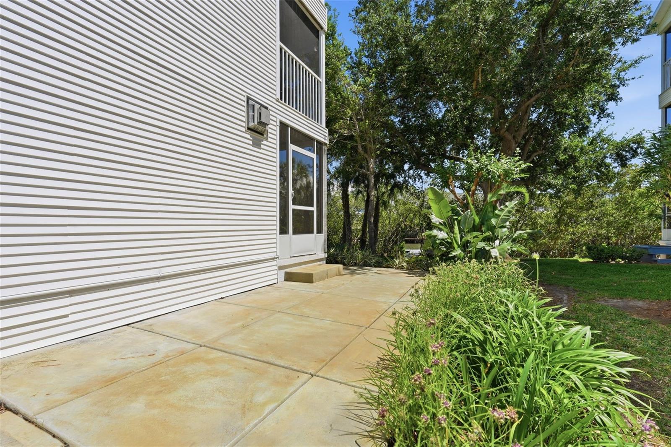
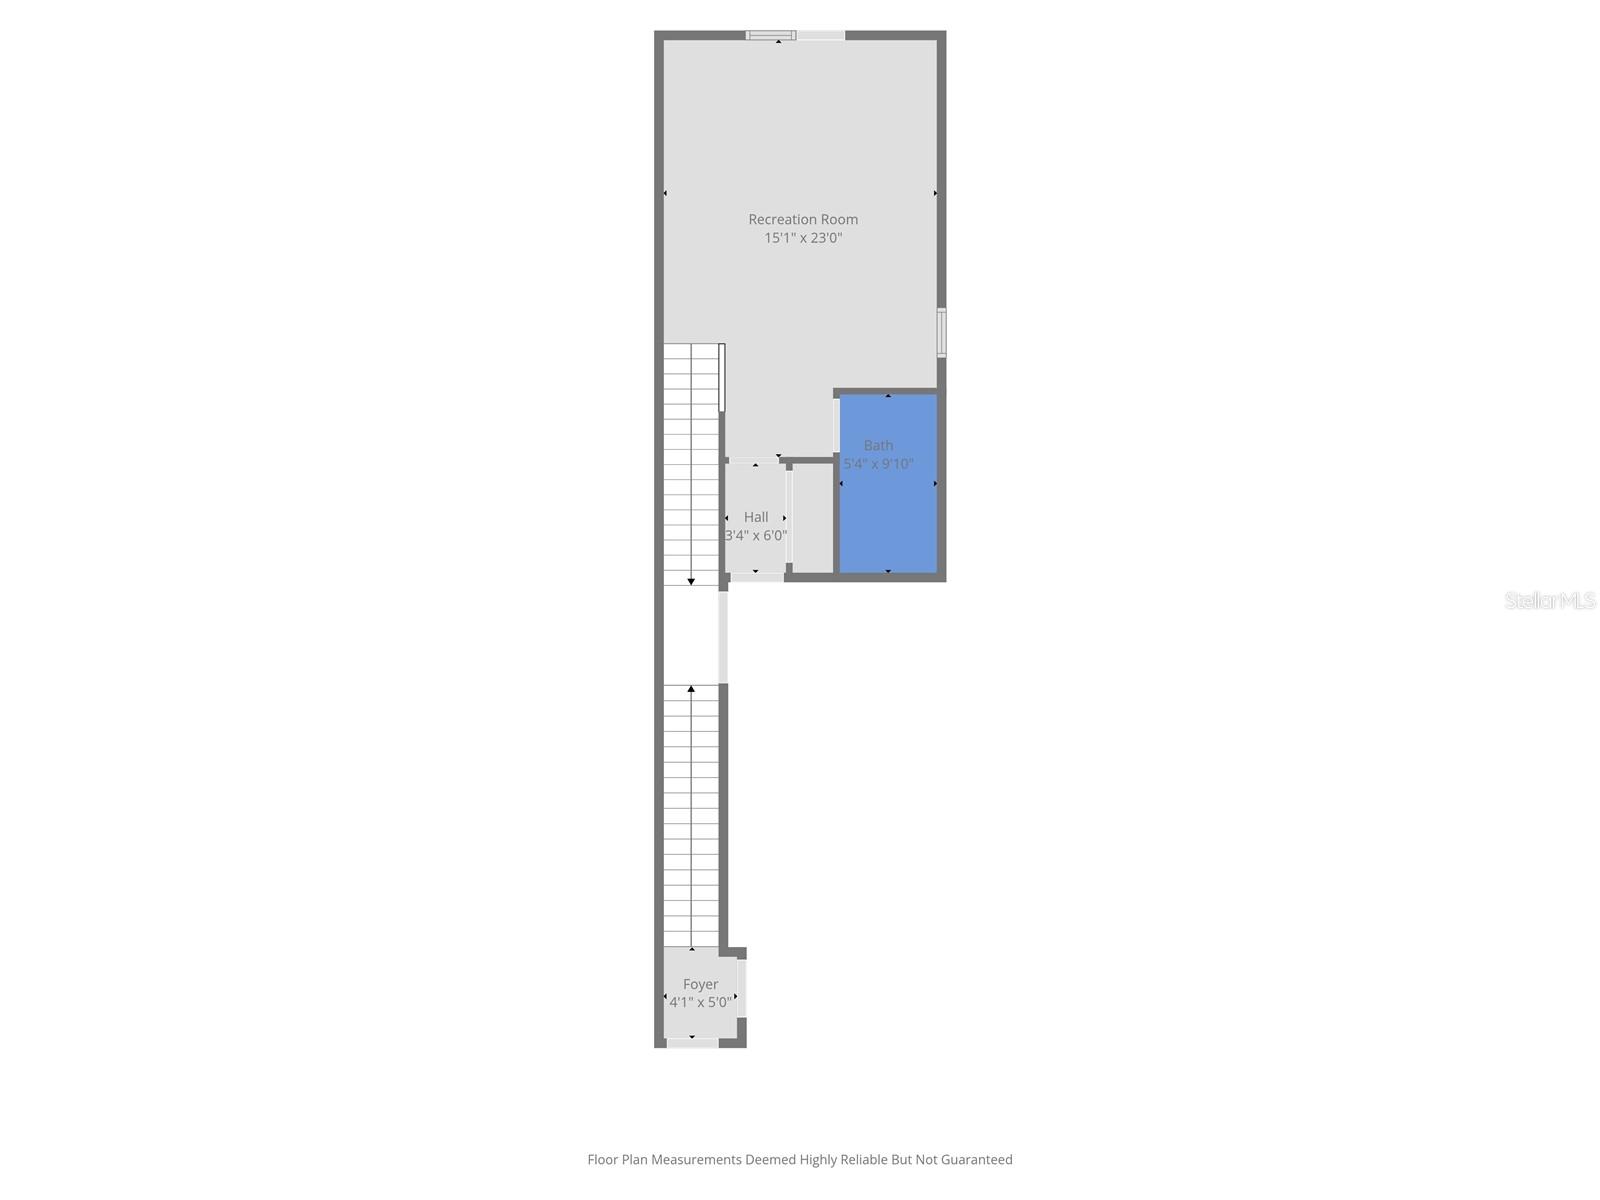
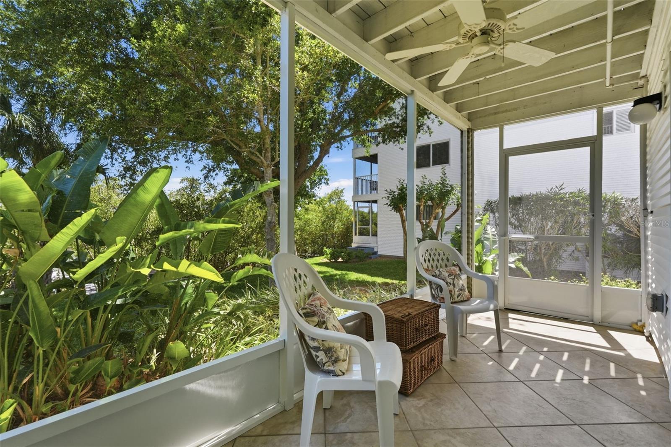
The ground level offers a one-car garage with abundant storage, along with a large bonus room and full bathroom—ideal as a guest or in-law suite, game room, home gym, or office. Sliders open to a covered, screened patio just steps from the water and nearby community docks, which may be used for short-term docking (per HOA guidelines).
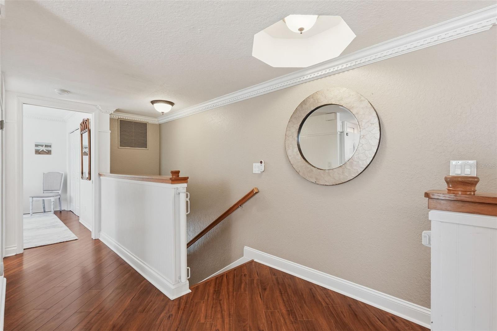
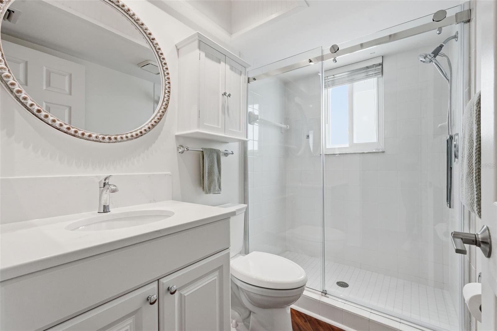
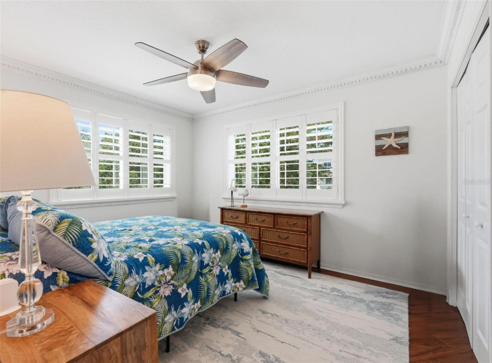
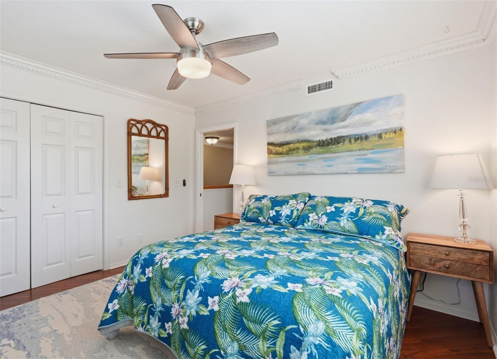
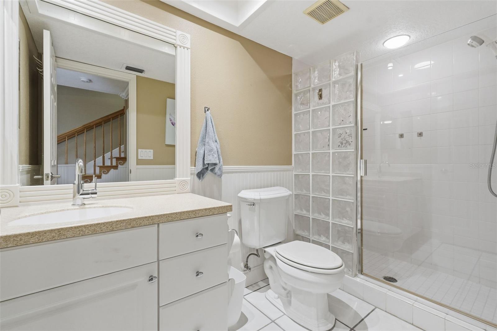
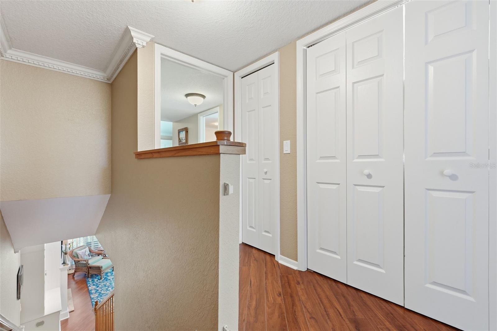
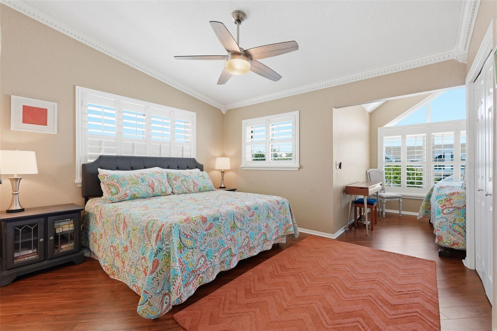
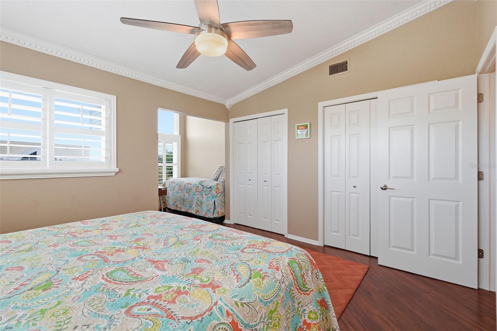
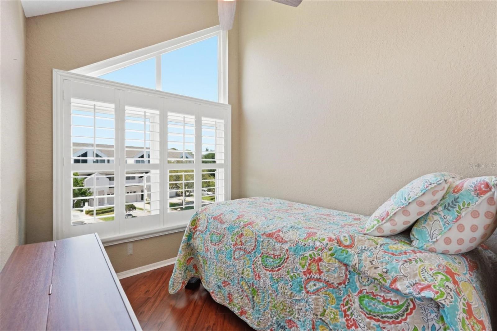
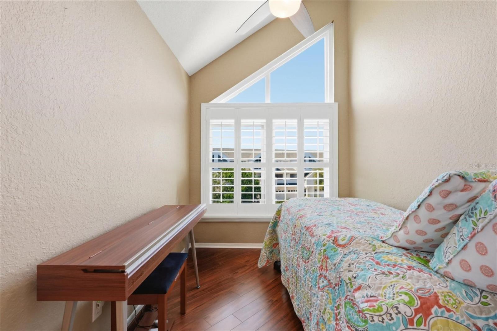
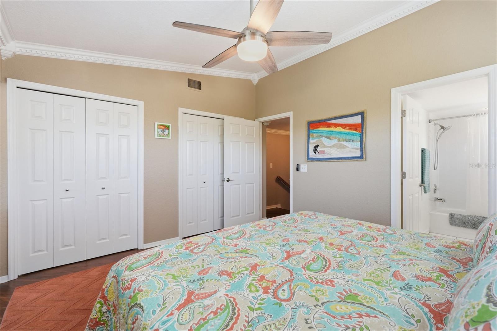
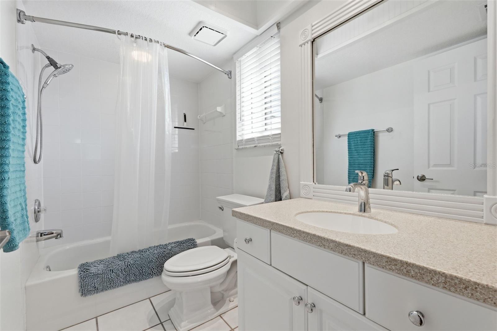
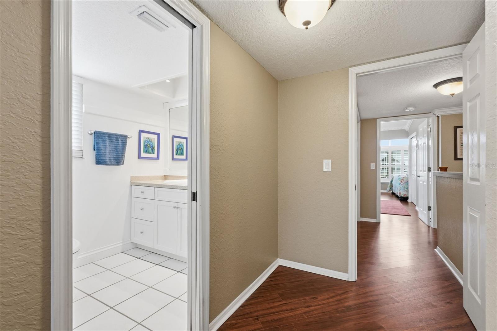
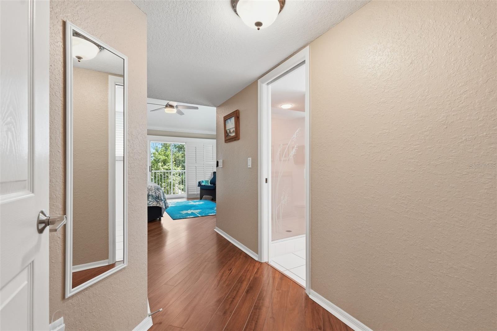
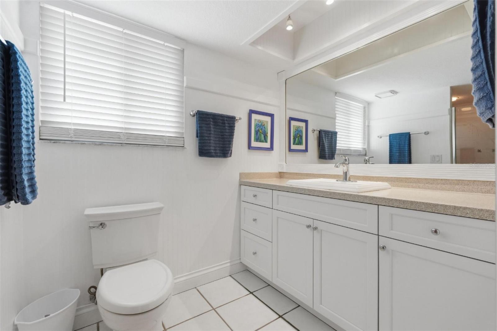
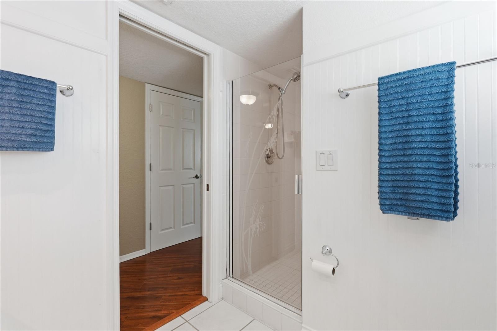
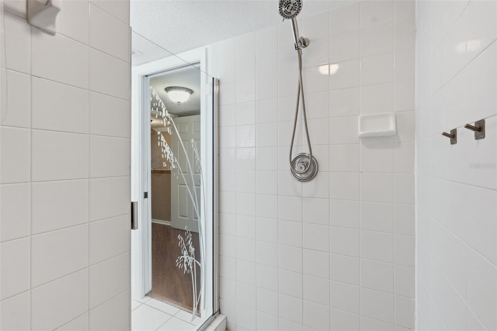
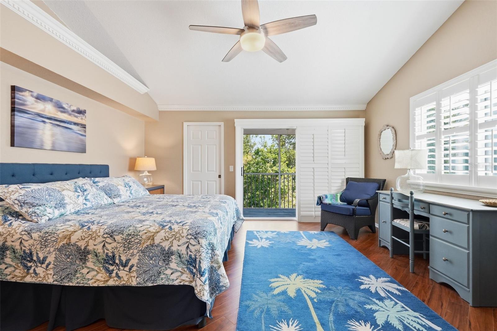
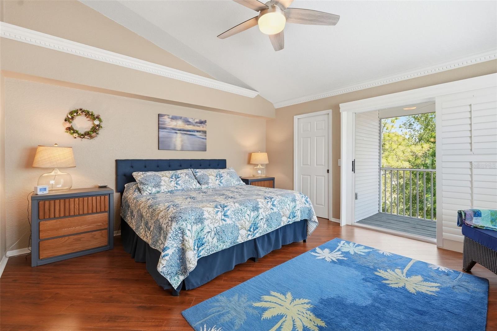
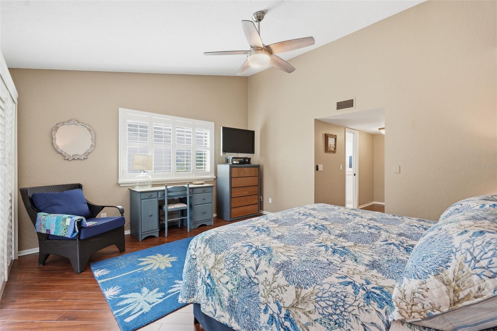
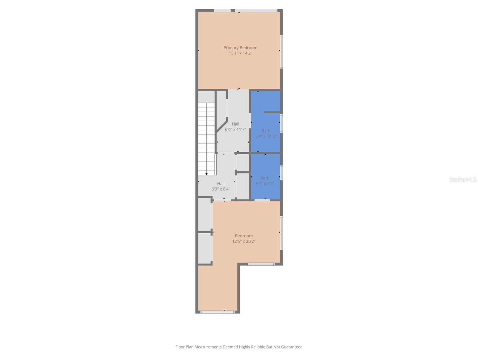
Upstairs, the top floor features two private suites, both with vaulted ceilings and en suite bathrooms. The south-facing primary suite includes dual closets, a walk-in shower, and access to a private screened waterfront balcony. The north-facing suite offers a bonus flex space—perfect for an office, reading nook, or lounge. An additional bedroom and full bath are conveniently located on the main living level.
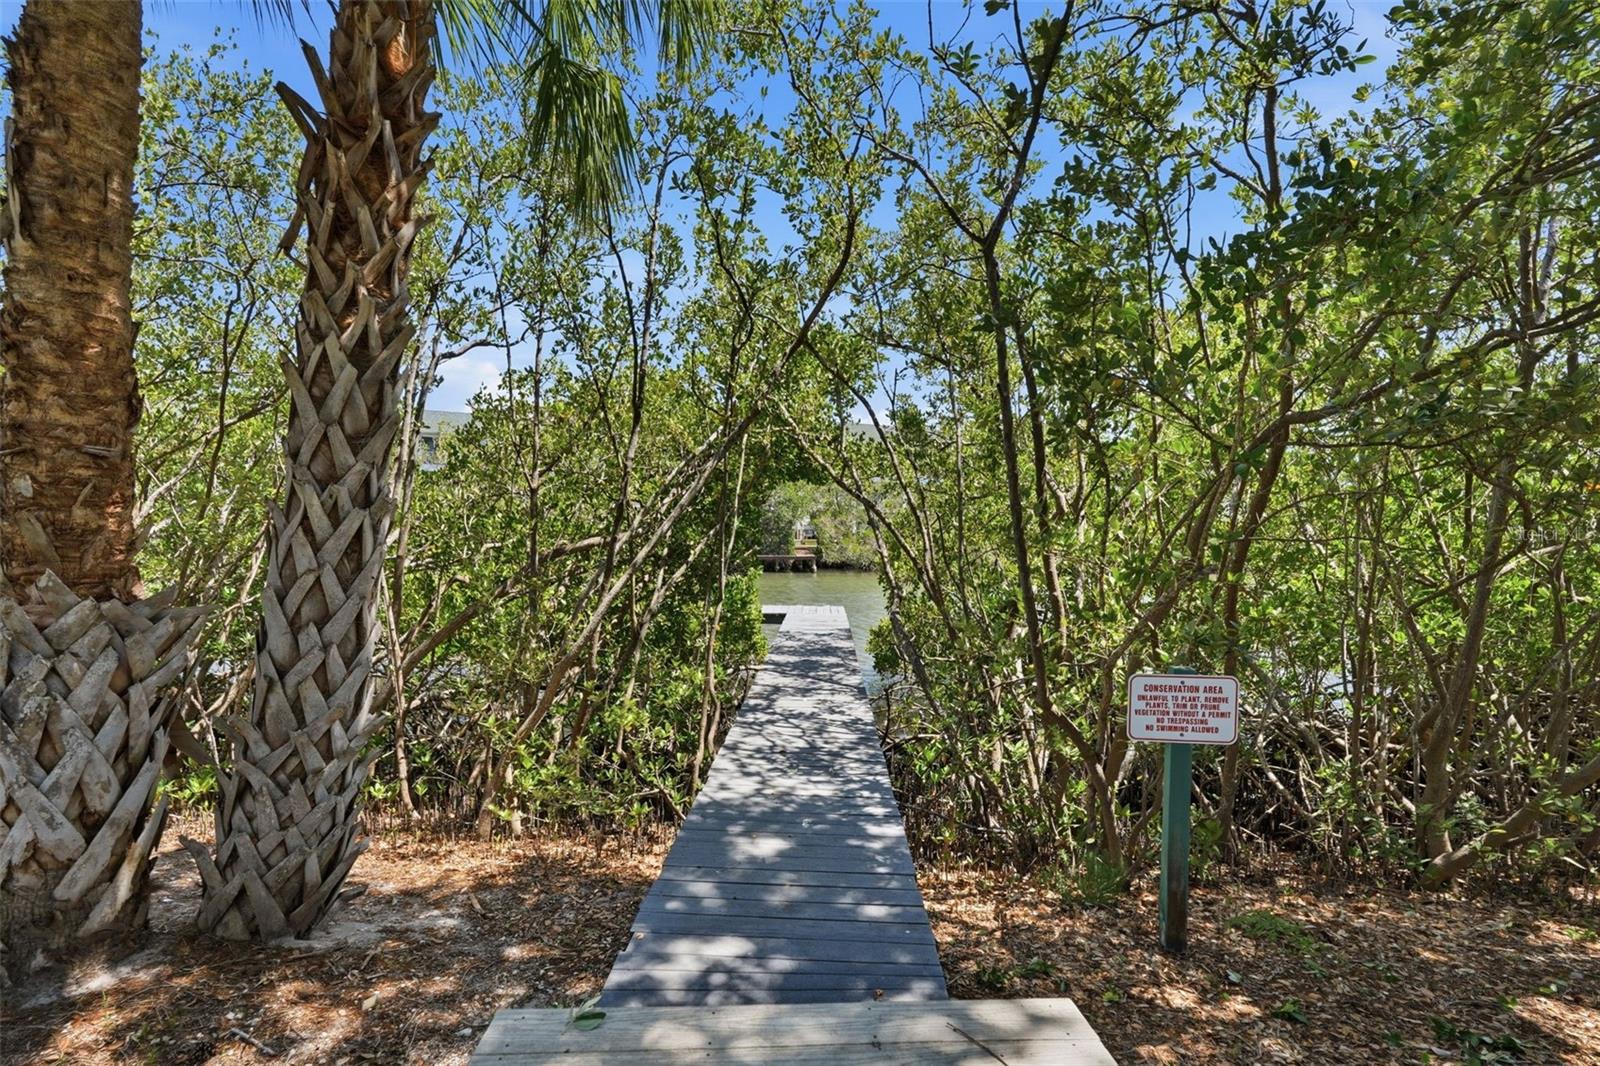
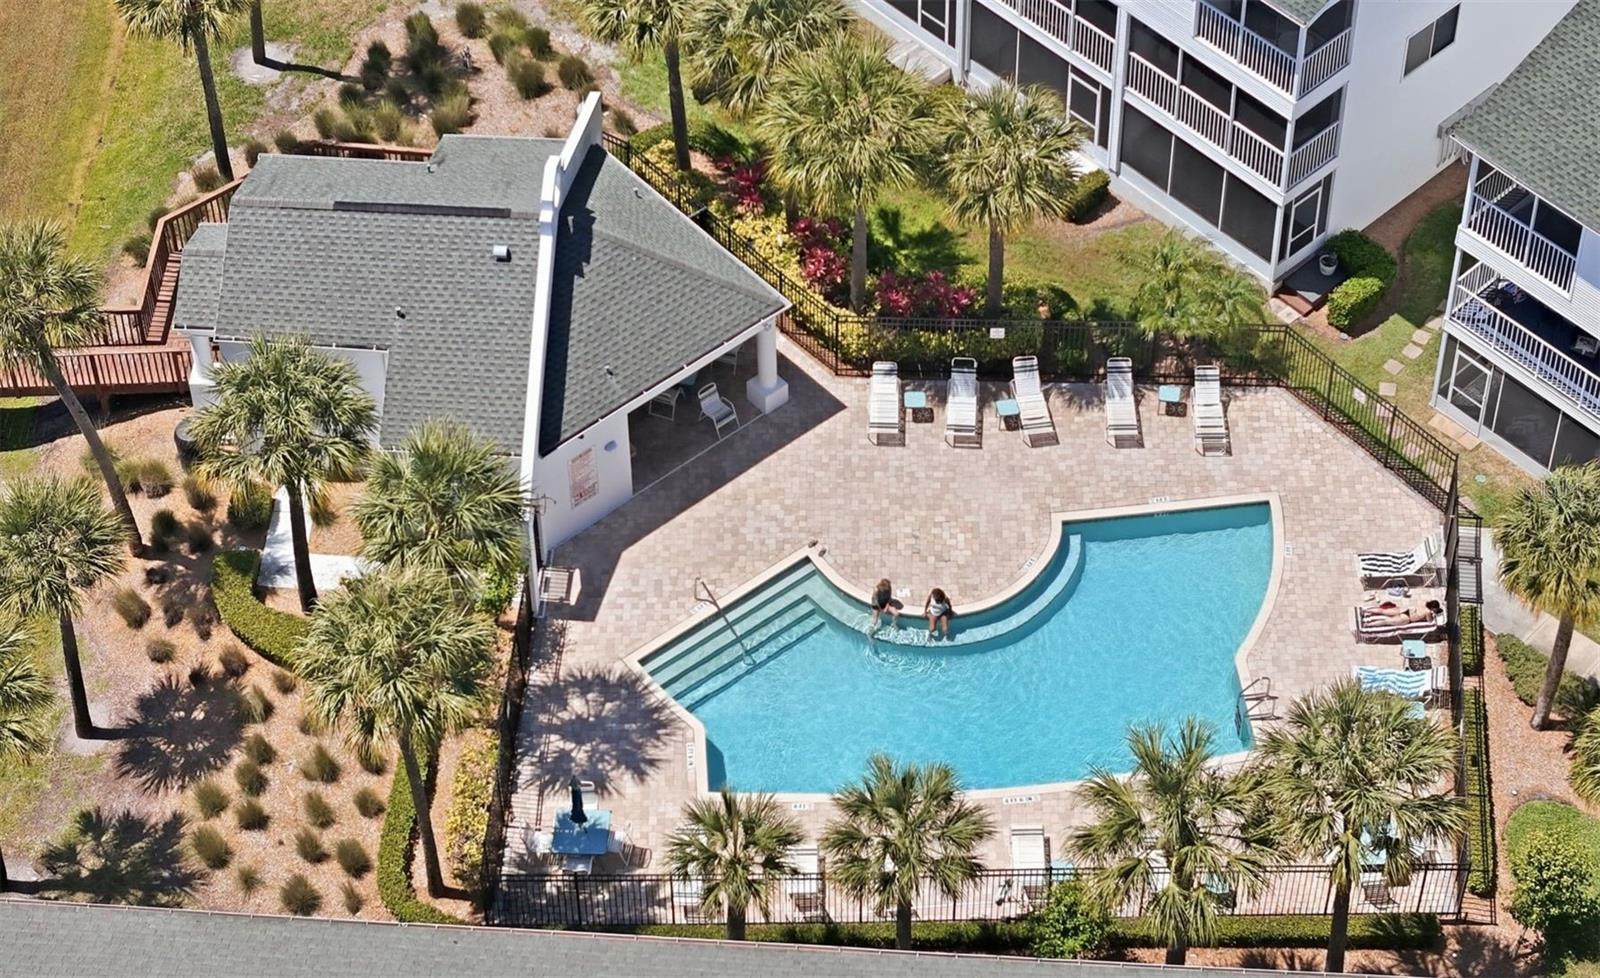
Enjoy the best of Florida outdoor living with screened balconies on every level, plus access to community docks for kayaking, paddleboarding, and fishing. The heated community pool is just steps away.
Notable Updates and Features (partial list):
Hurricane windows (2023)
New roof (2024)
A / C (2022)
Updated kitchen, faucets, toilets, and shower door
Propane tank
Crown molding
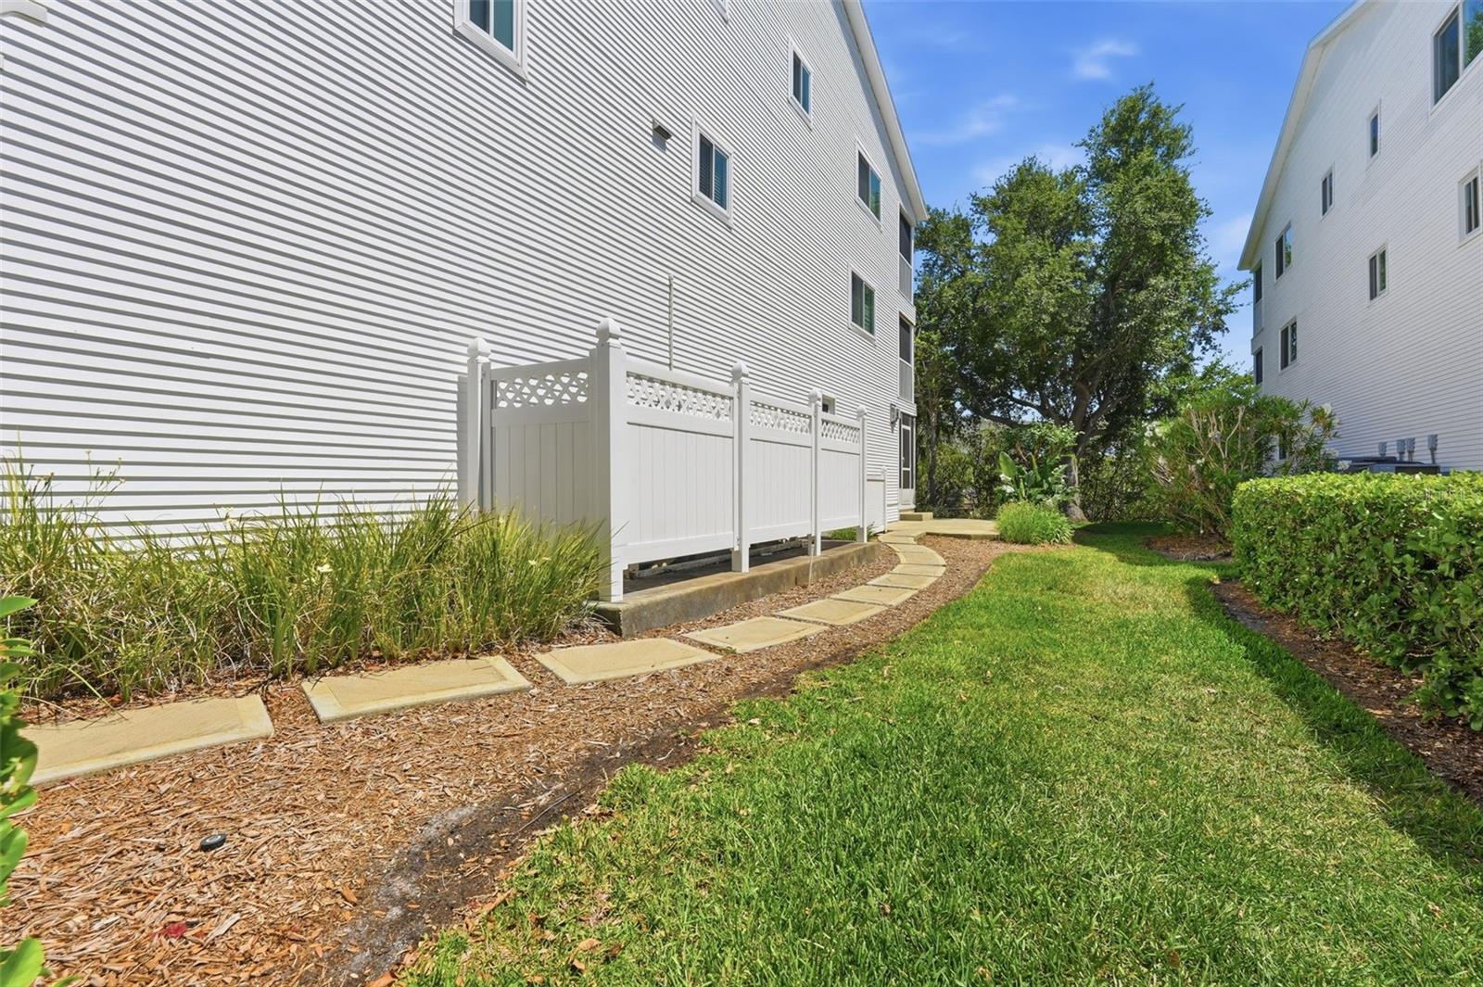
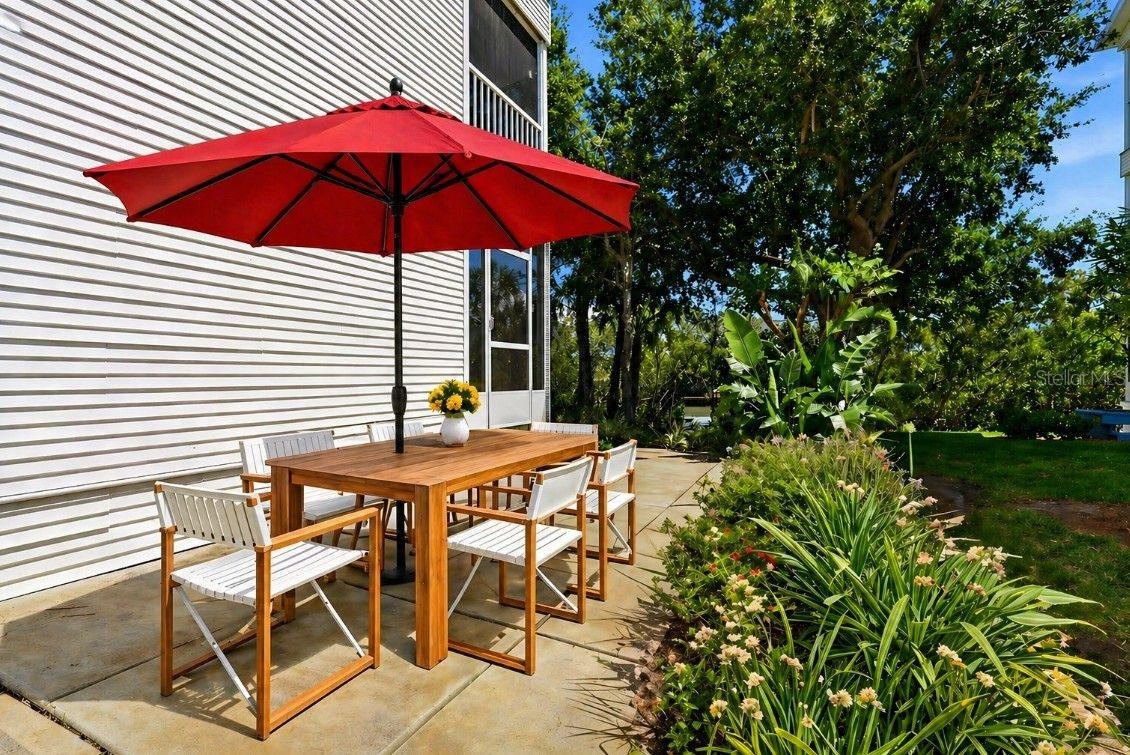
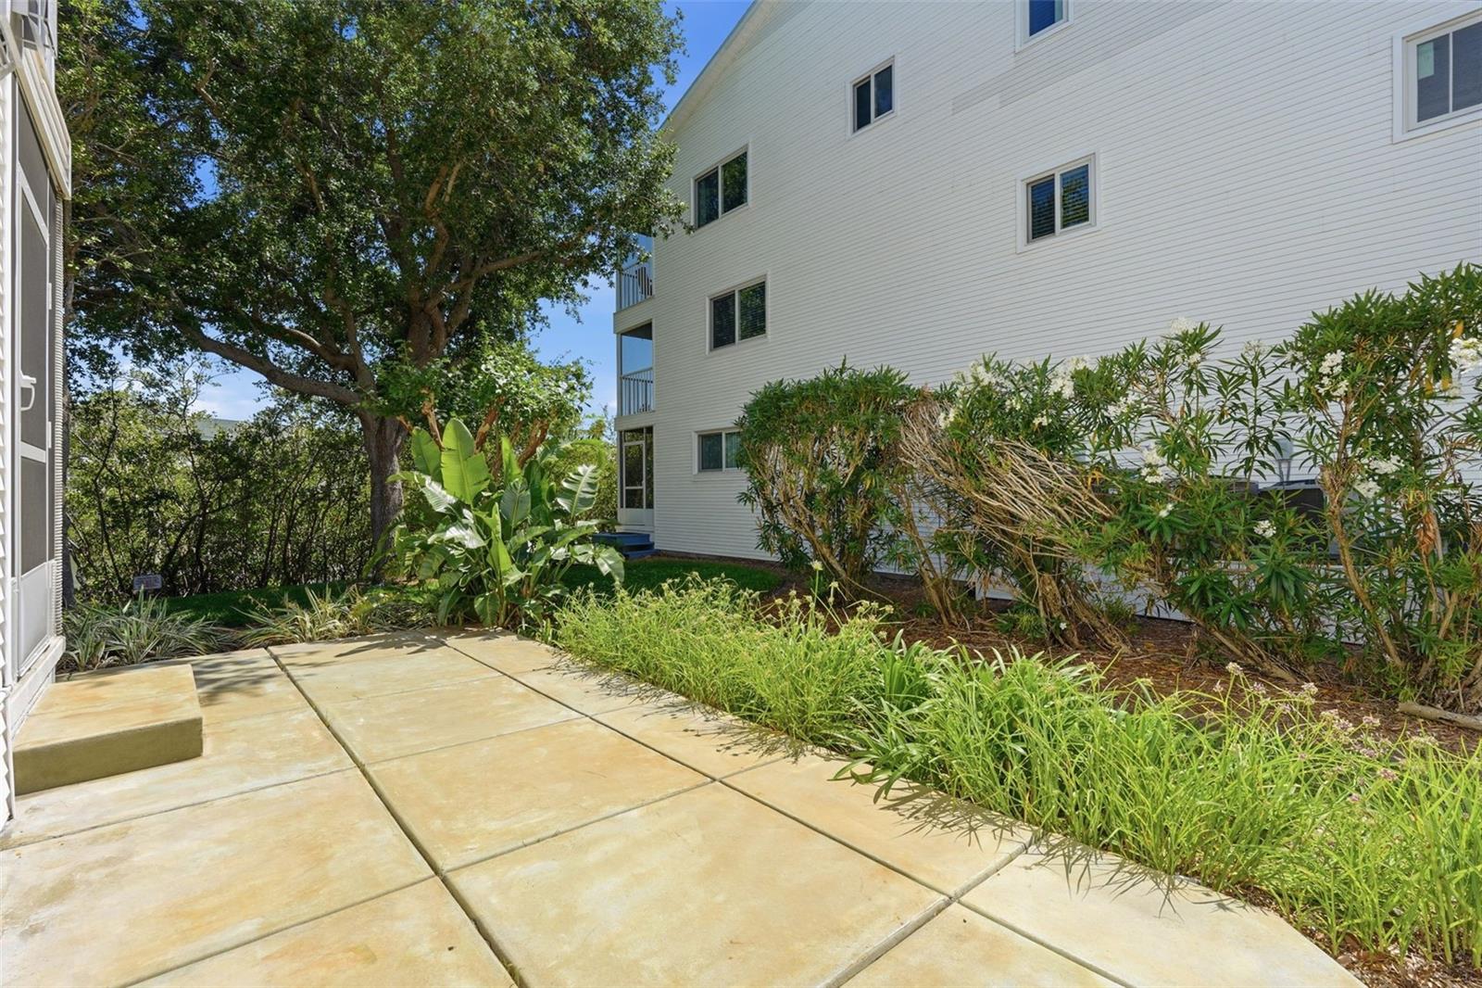
Additional side concrete patio
Plantation shutters
Updated hinges and door handles
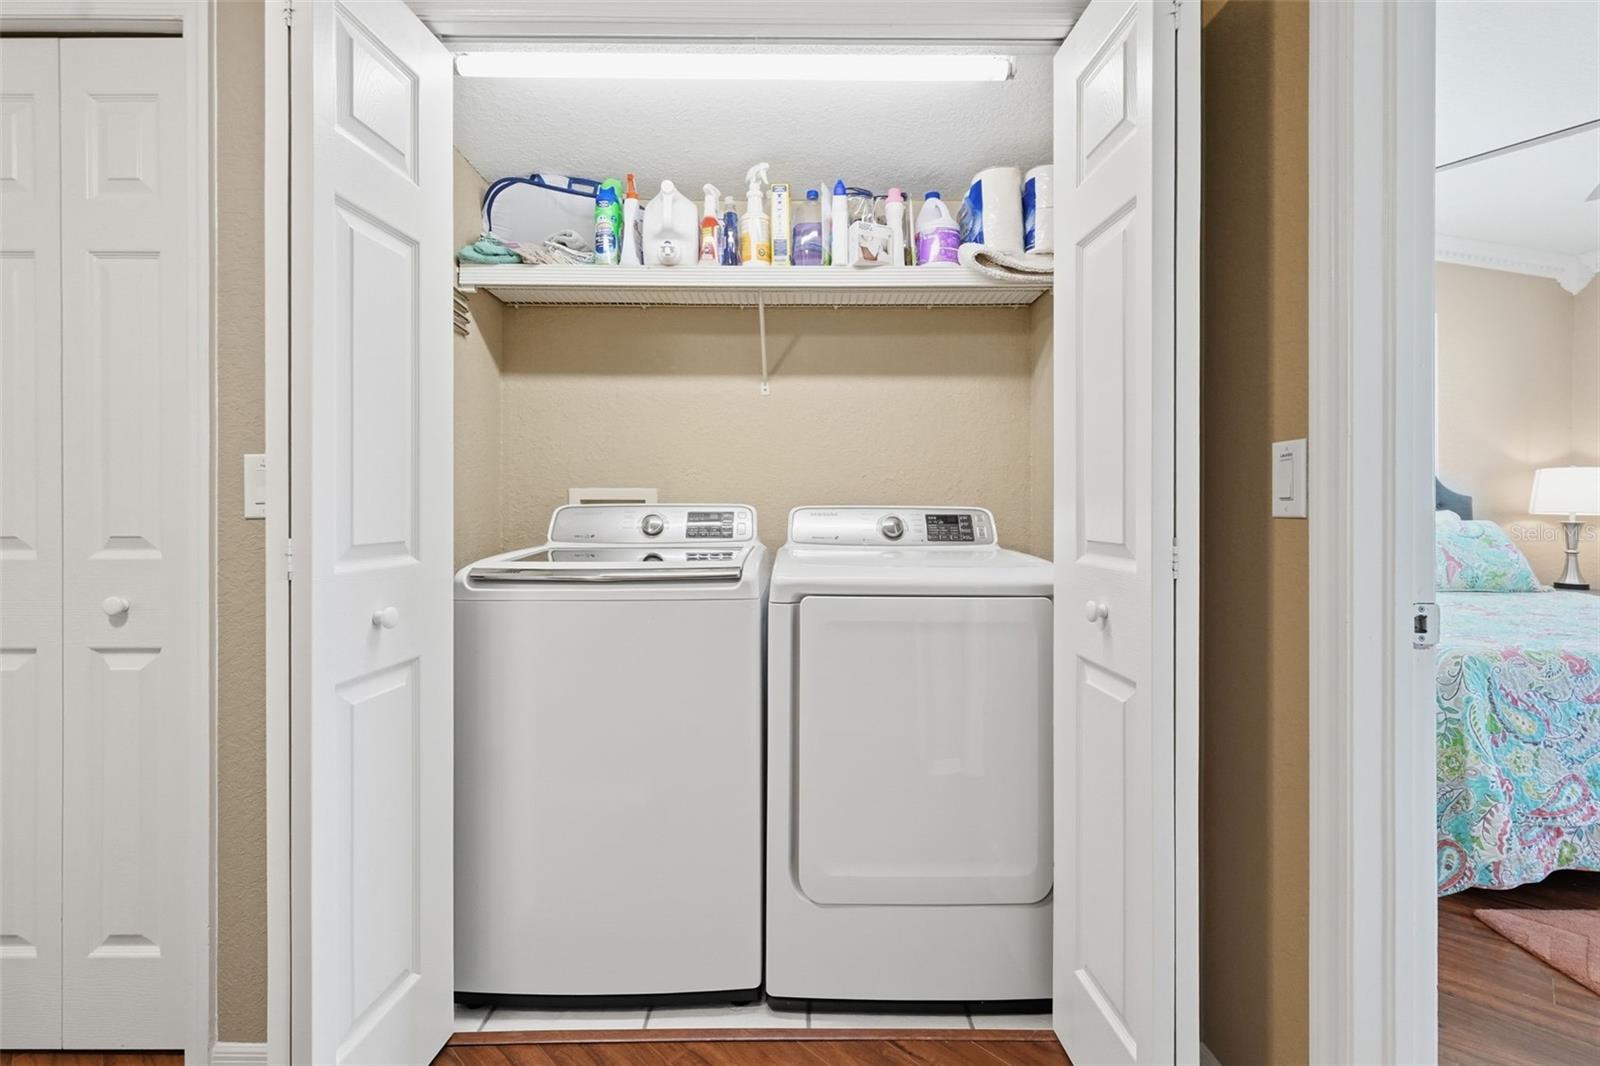
Indoor laundry (upper level)
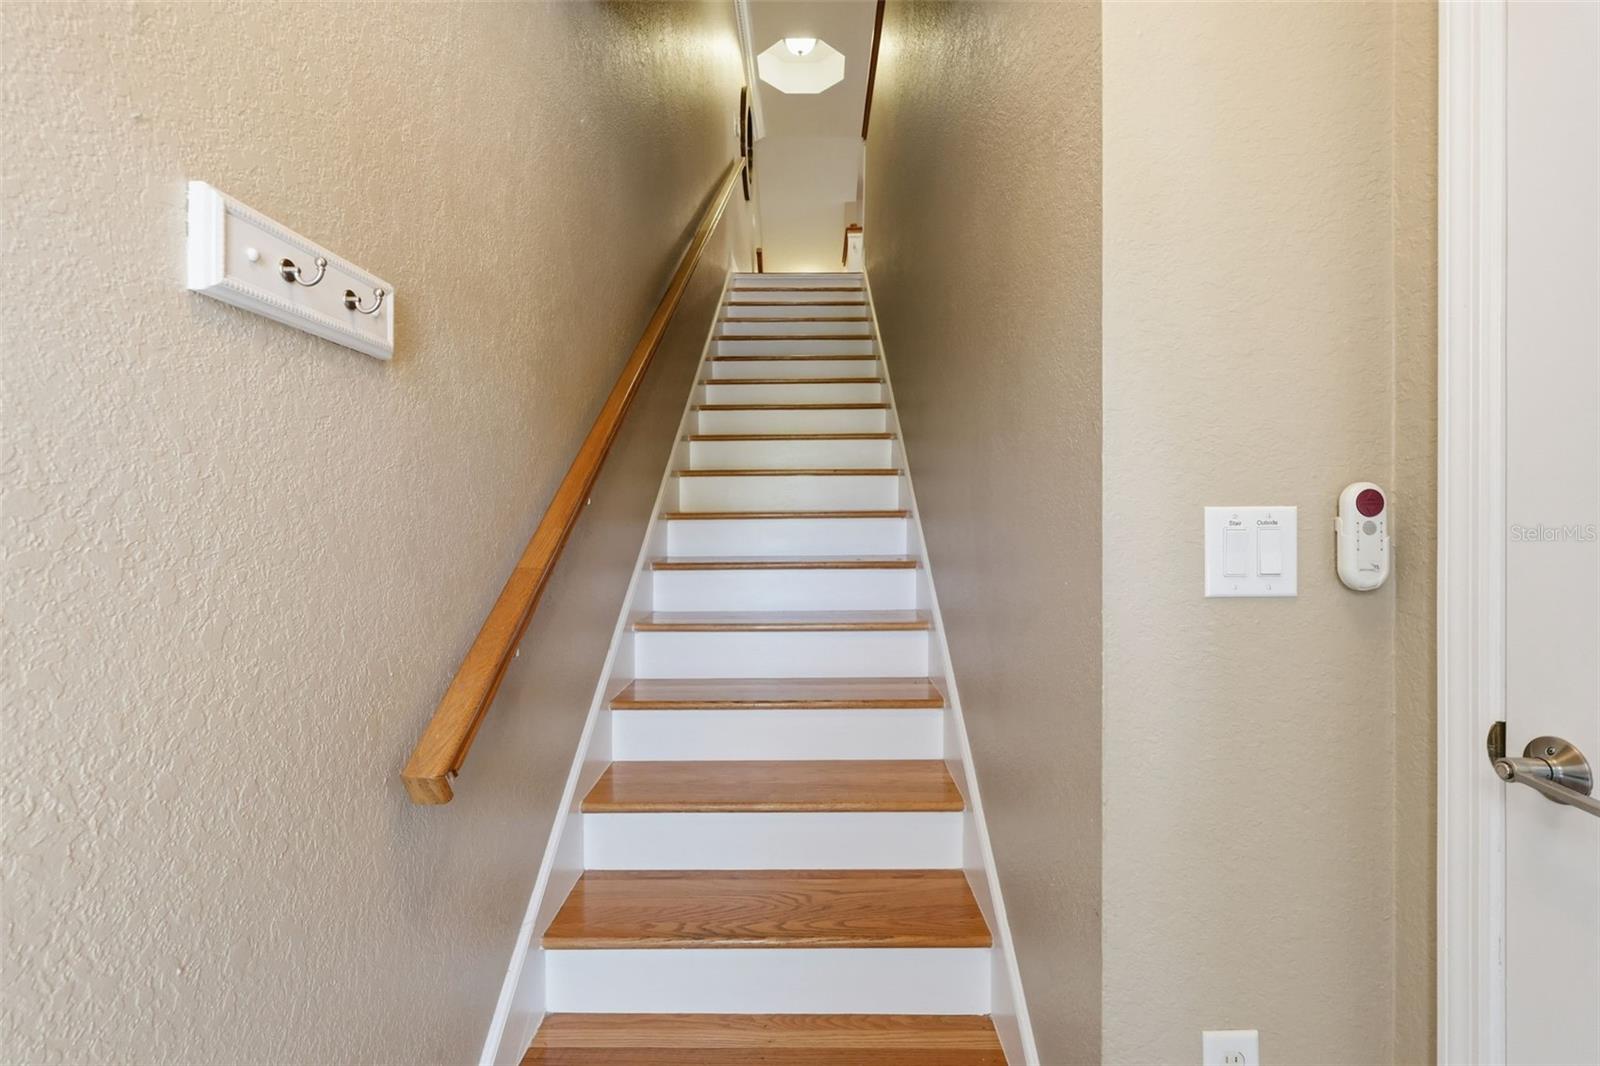
Optional chair lift for added accessibility
Tara Cay North Village is a pet-friendly, park-like waterfront community with lush green space and a low $417 / month HOA, which includes the heated pool, water, sewer, trash, basic cable, and internet.
Located just 2 miles to Indian Rocks Beach, and minutes to shopping, dining, and top-rated Seminole schools, with easy access to St. Pete, Clearwater, and Tampa International Airport.
No flooding or storm damage in the North Village.
This is your opportunity to own a spacious waterfront townhome offering comfort, flexibility, and the ultimate Florida lifestyle.

Property Highlights

Property Type
Residential
Property Sub Type
Townhouse
Bedrooms
3
Total Bathrooms
4
Living Area
2,174 Sqft
Price / Sqft
$237
Acres
0.05
Year Built
1997
Condition
Completed
Cumulative Days On Market
149

Location

Area
33776 - Seminole/Largo
City/Township
SEMINOLE
Direction Faces
North
Water View
Yes
Waterfront
Yes
Subdivision
TARA CAY SOUND NORTH
County
Pinellas
Zoning
RPD-10

Lake/Waterfront Information

Waterfront Features
Canal - Brackish, Canal - Saltwater, Canal Front
Water View
Yes

Property Details
Price
$515,000
Condition
Completed
Property Type
Residential
Property Sub Type
Townhouse
Flood Zone Code
AE

Building

Levels
Three Or More
Stories
3
Total Area
2,174 Sqft

Community

Community Features
Association Recreation - Owned, Buyer Approval Required, Clubhouse, Community Mailbox, Deed Restrictions, Pool

Interior Features

Bedrooms and Bathrooms

Total Bathrooms
4
Full Bathrooms
4
Bedrooms
3
In-Law Suite
Yes

Area and Spaces

Living Area
2,174 Sqft

Appliances

Appliances
Dishwasher, Disposal, Dryer, Microwave, Range, Refrigerator, Washer

Interior Features

Interior Features
Built-in Features, Ceiling Fans(s), Crown Molding, High Ceilings, Kitchen/Family Room Combo, Living Room/Dining Room Combo, Primary Bedroom Upstairs, Solid Wood Cabinets, Thermostat, Vaulted Ceiling(s), Window Treatments
Flooring
Ceramic Tile, Hardwood
Laundry Features
Electric Dryer Hookup, Inside, Laundry Closet, Washer Hookup
Window Features
Storm Window(s), Window Treatments
Fireplace Features
Gas
Furnished
Unfurnished

Heating and Cooling

Heating Features
Central
Has Fireplace
Yes

Building Details
Construction

Year Built
1997
Foundations
Slab

Materials
Construction Materials
Block, Stucco, Vinyl Siding, Frame
Roof
Shingle

Terms

Terms

Ownership
Fee Simple

Rental Terms

Pets Allowed
No

Terms

Special Conditions
None
Special Terms
Cash, Conventional
Cumulative Days On Market
149

Taxes

Tax

Tax (Annual)
$7,712.56

HOA

Has HOA
Yes
Association Fee
$417 /mo
Association Ammenities
Pool
Association Fee Includes
Cable TV, Common Area Taxes, Pool, Escrow Reserves Fund, Internet, Maintenance Grounds, Management, Private Road, Recreational Facilities, Sewer, Trash, Water

Heating, Cooling & Utilities

Cooling Features
Central Air

Utilities

Utilities
BB/HS Internet Available, Cable Connected, Electricity Connected, Fire Hydrant, Propane, Sewer Connected, Water Connected
Sewer
Public Sewer
Water Source
Public

Lot

Acres
0.05
Lot Size Area Sq Ft
2,195
Road Surface
Asphalt

Exterior Features

Exterior Features
Balcony, Garden
Patio And Porch Features
Covered, Enclosed, Front Porch, Patio, Porch, Rear Porch, Screened

Parking

Garage Capacity
1

Pool Features

Has Private Pool
Yes
Pool Features
Gunite
Listed by Charles Rutenberg Realty INC, 866-580-6402
Listing Data last updated 10/15/2026 12:40 am
Get a Link to this Property: Copy To Clipboard
QR Code link to this property

Phone:
Connect with:

Payment Calculator

per month. fixed. % interest.
$
%
$
%
Principal & Interest
+ Home Insurance
+ Property Tax
+ HOA Fees
per month
Total interest paid over s will be:
All estimates and provided for informational purposes only. Actual amounts may vary. The output of the tool is not a loan offer or solicitation, nor is it financial or legal advice. Information, rates, programs and loan scenarios shown are for example only as of 15-Oct-2026 and are subject to change without notice. Interest rates provided by the St. Louis Federal Reserve Economic Data (FRED). All products are subject to credit and property approval. Not all products are available in all states or for all loan amounts. Other restrictions and limitations apply. Contact your preferred lender for the pricing associated with your specific transaction. Calculations are generated by Open Source mortgage calculation software tools using common mathematical formulas. All calculations should be independently verified.
Get Walk Score Content

Property History

2 days ago
Property information last updated
5 days ago
Status Active. This is the most recent date the listing was placed on market.
6 days ago
Date of last price change
Cumulative Days on Market: 154 days (includes prior listings) · Currently listed since October 9, 2026. Data provided by the MLS.

Similar Properties