Start of property details
Share this property:
6400 46TH AVENUE N, Unit 3
Kenneth City, FL 33709
2 days ago REDUCED · Active
$349,000
$216 / Sqft
3
Beds
3
Baths
2
Garage
1,613
Sqft
0.04
Acres
MLS# TB8502081
Cumulative Days on Market: 122 · Includes prior listings · Currently listed since 09/17/26 · Data provided by the MLS.

Property Description

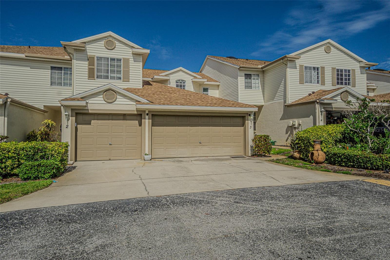
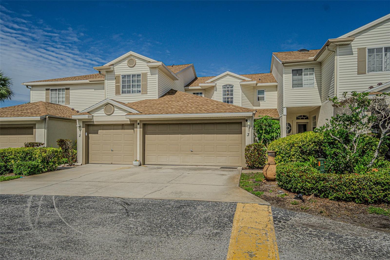
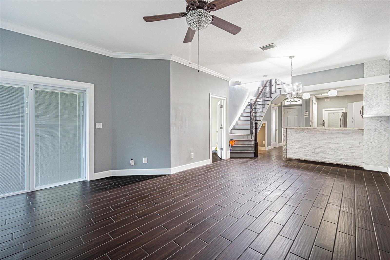
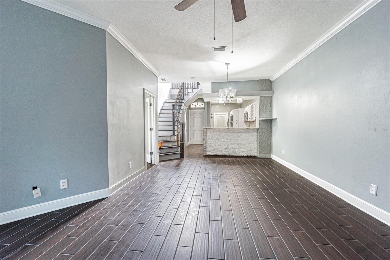
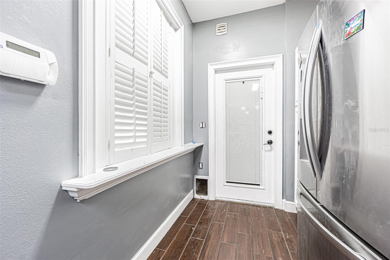
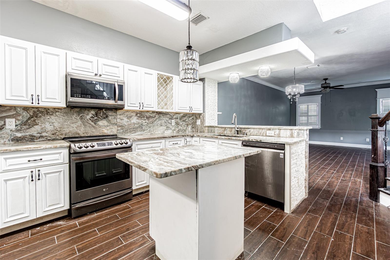
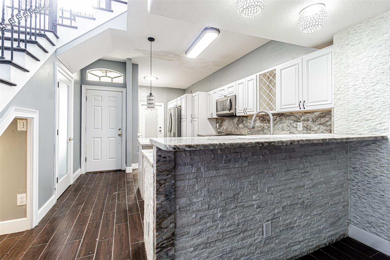
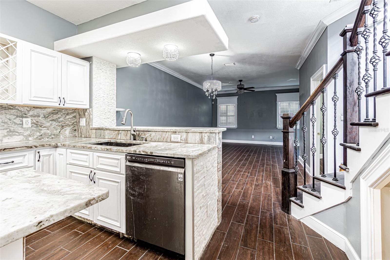
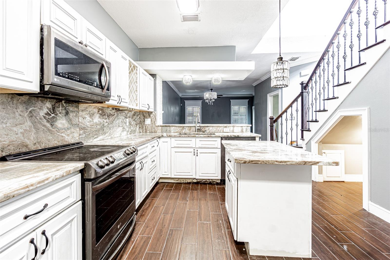
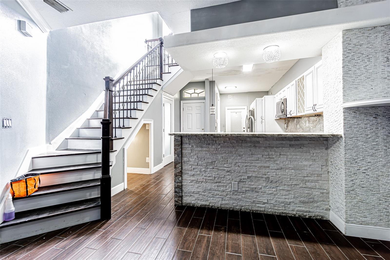
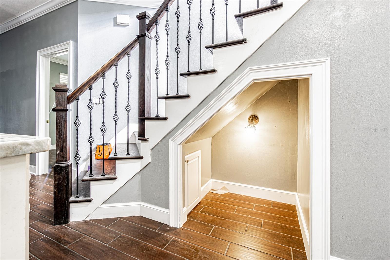
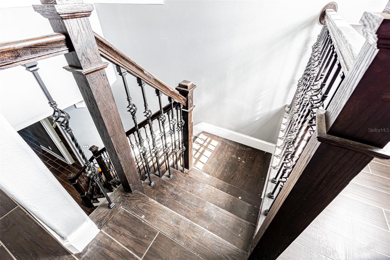
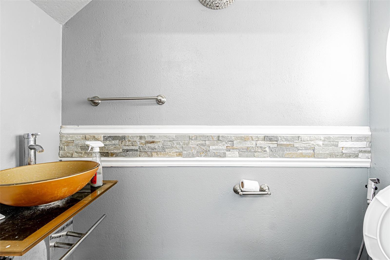
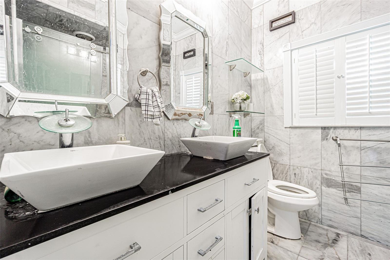
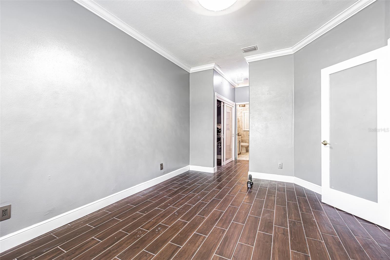
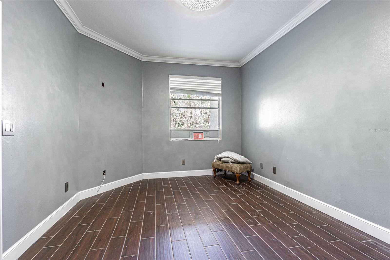
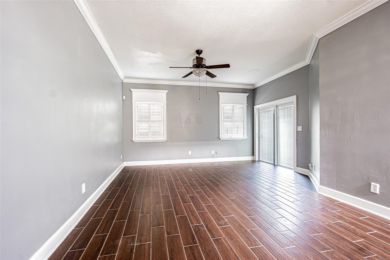
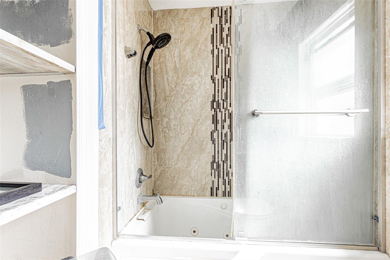
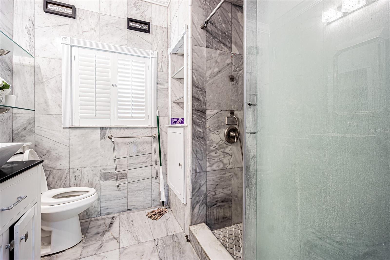
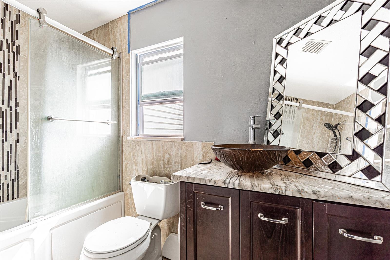
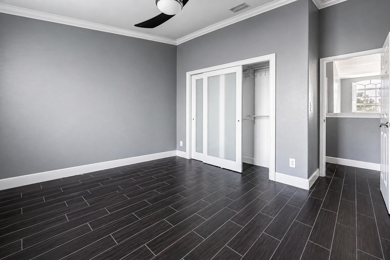
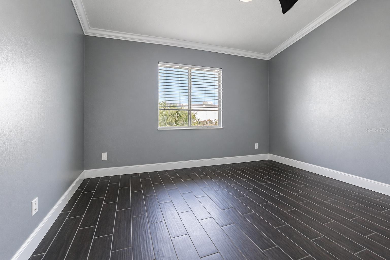
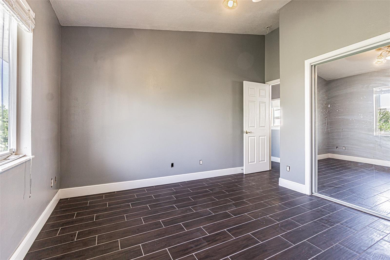
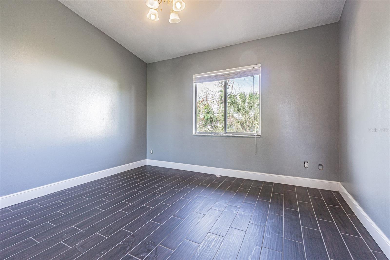
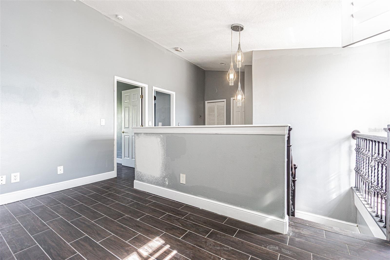
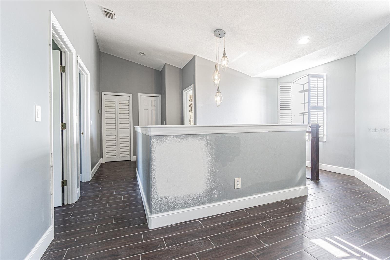
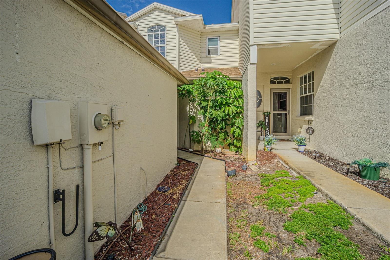
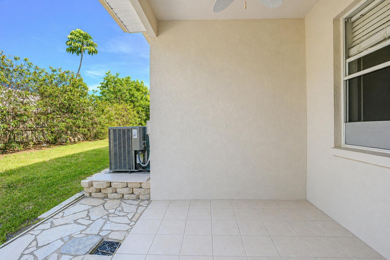
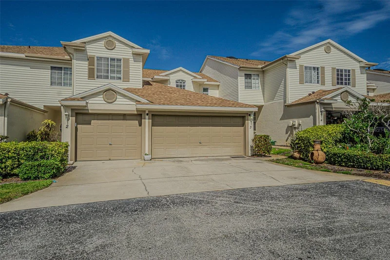
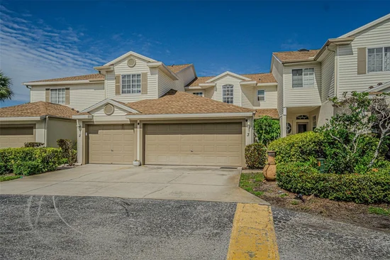
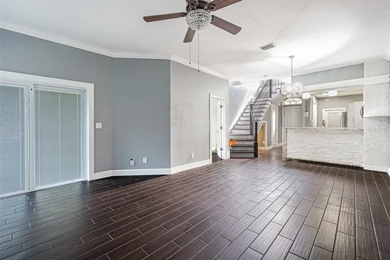
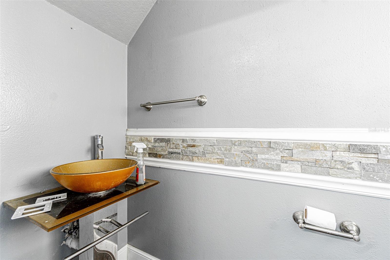
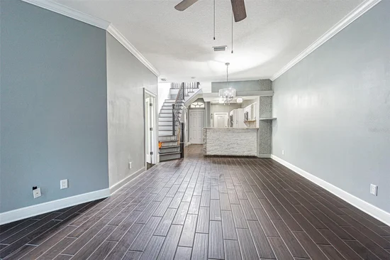
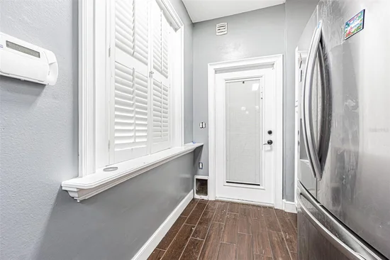
Welcome to this stunning home in the highly desirable Willow Lake Townhomes community, offering serene lake views and access to a pristine community pool. This property is not located in a flood zone, ensuring peace of mind. Conveniently situated less than 20 minutes from both St. Pete Beach and downtown St. Petersburg, this home provides the perfect balance of tranquility and accessibility. Upon entry, you'll find a spacious kitchen featuring beautiful granite countertops, stainless steel appliances, and a breakfast bar, ideal for both everyday living and entertaining. The master suite, located on the first floor, includes a luxurious en-suite bathroom for added privacy and convenience. The expansive living room boasts high ceilings and flows seamlessly to your own private patio, perfect for relaxing or outdoor gatherings. Upstairs, you'll discover two additional bedrooms, a full bathroom, and a versatile loft space that can be transformed into a reading nook, home office, or gaming area. The attached two-car garage includes an air-conditioned bonus room, perfect for guests, tenants, or a home office. This exceptional property is a must-see. Schedule a showing today before it’s gone!

Property Highlights

Property Type
Residential
Property Sub Type
Townhouse
Bedrooms
3
Total Bathrooms
3
Living Area
1,613 Sqft
Price / Sqft
$216
Acres
0.04
Year Built
2004
Cumulative Days On Market
121

Location

Area
33709 - St Pete/Kenneth City
City/Township
KENNETH CITY
Direction Faces
East
View
City
Subdivision
WILLOW LAKE
County
Pinellas

Property Details
Price
$349,000
Property Type
Residential
Property Sub Type
Townhouse
Flood Zone Code
X

Building

Levels
Two
Stories
2
Total Area
1,613 Sqft

Community

Community Features
Buyer Approval Required, Deed Restrictions, Pool, Sidewalks

Local Schools

Elementary School
Westgate Elementary-PN
Middle School
Tyrone Middle-PN
High School
Dixie Hollins High-PN

Interior Features

Bedrooms and Bathrooms

Total Bathrooms
3
Full Bathrooms
2
1/2 Bathrooms
1
Bedrooms
3

Area and Spaces

Living Area
1,613 Sqft

Appliances

Appliances
Dishwasher, Dryer, Microwave, Range, Refrigerator, Washer

Interior Features

Interior Features
Ceiling Fans(s), Kitchen/Family Room Combo, Open Floorplan, Primary Bedroom Main Floor, Solid Surface Counters, Solid Wood Cabinets, Stone Counters, Thermostat, Window Treatments
Flooring
Tile
Laundry Features
Inside
Furnished
Unfurnished

Heating and Cooling

Heating Features
Electric

Building Details
Construction

Year Built
2004
Foundations
Slab

Materials

Construction Materials
Block, Stucco, Frame
Roof
Shingle

Terms

Terms

Ownership
Fee Simple

Rental Terms

Pets Allowed
Yes

Terms

Special Conditions
None
Special Terms
Cash, Conventional, FHA, Other, VA Loan
Cumulative Days On Market
121

Taxes

Tax

Tax (Annual)
$5,708

HOA

Has HOA
Yes
Association Fee
$394 /mo
Association Fee Includes
Pool, Maintenance Structure, Maintenance Grounds, Sewer, Trash, Water

Heating, Cooling & Utilities

Cooling Features
Central Air

Utilities

Utilities
BB/HS Internet Available, Cable Available, Cable Connected, Electricity Available, Electricity Connected, Sewer Available, Sewer Connected, Water Available, Water Connected
Sewer
Public Sewer
Water Source
Public

Lot

Acres
0.04
Lot Size Area Sq Ft
1,660
Lot Features
Paved
Number of Lots
1
Road Surface
Asphalt

Exterior Features

Exterior Features
Other, Sidewalk

Parking

Garage Capacity
2
Parking Features
Driveway
Listed by Charles Rutenberg Realty INC, 866-580-6402
Listing Data last updated 10/15/2026 01:20 am
Get a Link to this Property: Copy To Clipboard
QR Code link to this property

Phone:
Connect with:

Payment Calculator

per month. fixed. % interest.
$
%
$
%
Principal & Interest
+ Home Insurance
+ Property Tax
+ HOA Fees
per month
Total interest paid over s will be:
All estimates and provided for informational purposes only. Actual amounts may vary. The output of the tool is not a loan offer or solicitation, nor is it financial or legal advice. Information, rates, programs and loan scenarios shown are for example only as of 15-Oct-2026 and are subject to change without notice. Interest rates provided by the St. Louis Federal Reserve Economic Data (FRED). All products are subject to credit and property approval. Not all products are available in all states or for all loan amounts. Other restrictions and limitations apply. Contact your preferred lender for the pricing associated with your specific transaction. Calculations are generated by Open Source mortgage calculation software tools using common mathematical formulas. All calculations should be independently verified.
Get Walk Score Content

Property History

Yesterday
Property information last updated
2 days ago
Date of last price change
27 days ago
Status Active. This is the most recent date the listing was placed on market.
Cumulative Days on Market: 122 days (includes prior listings) · Currently listed since September 17, 2026. Data provided by the MLS.

Similar Properties