Start of property details
Share this property:
6116 52ND AVENUE N
Kenneth City, FL 33709
24 days ago REDUCED · Active
$384,900
$305 / Sqft
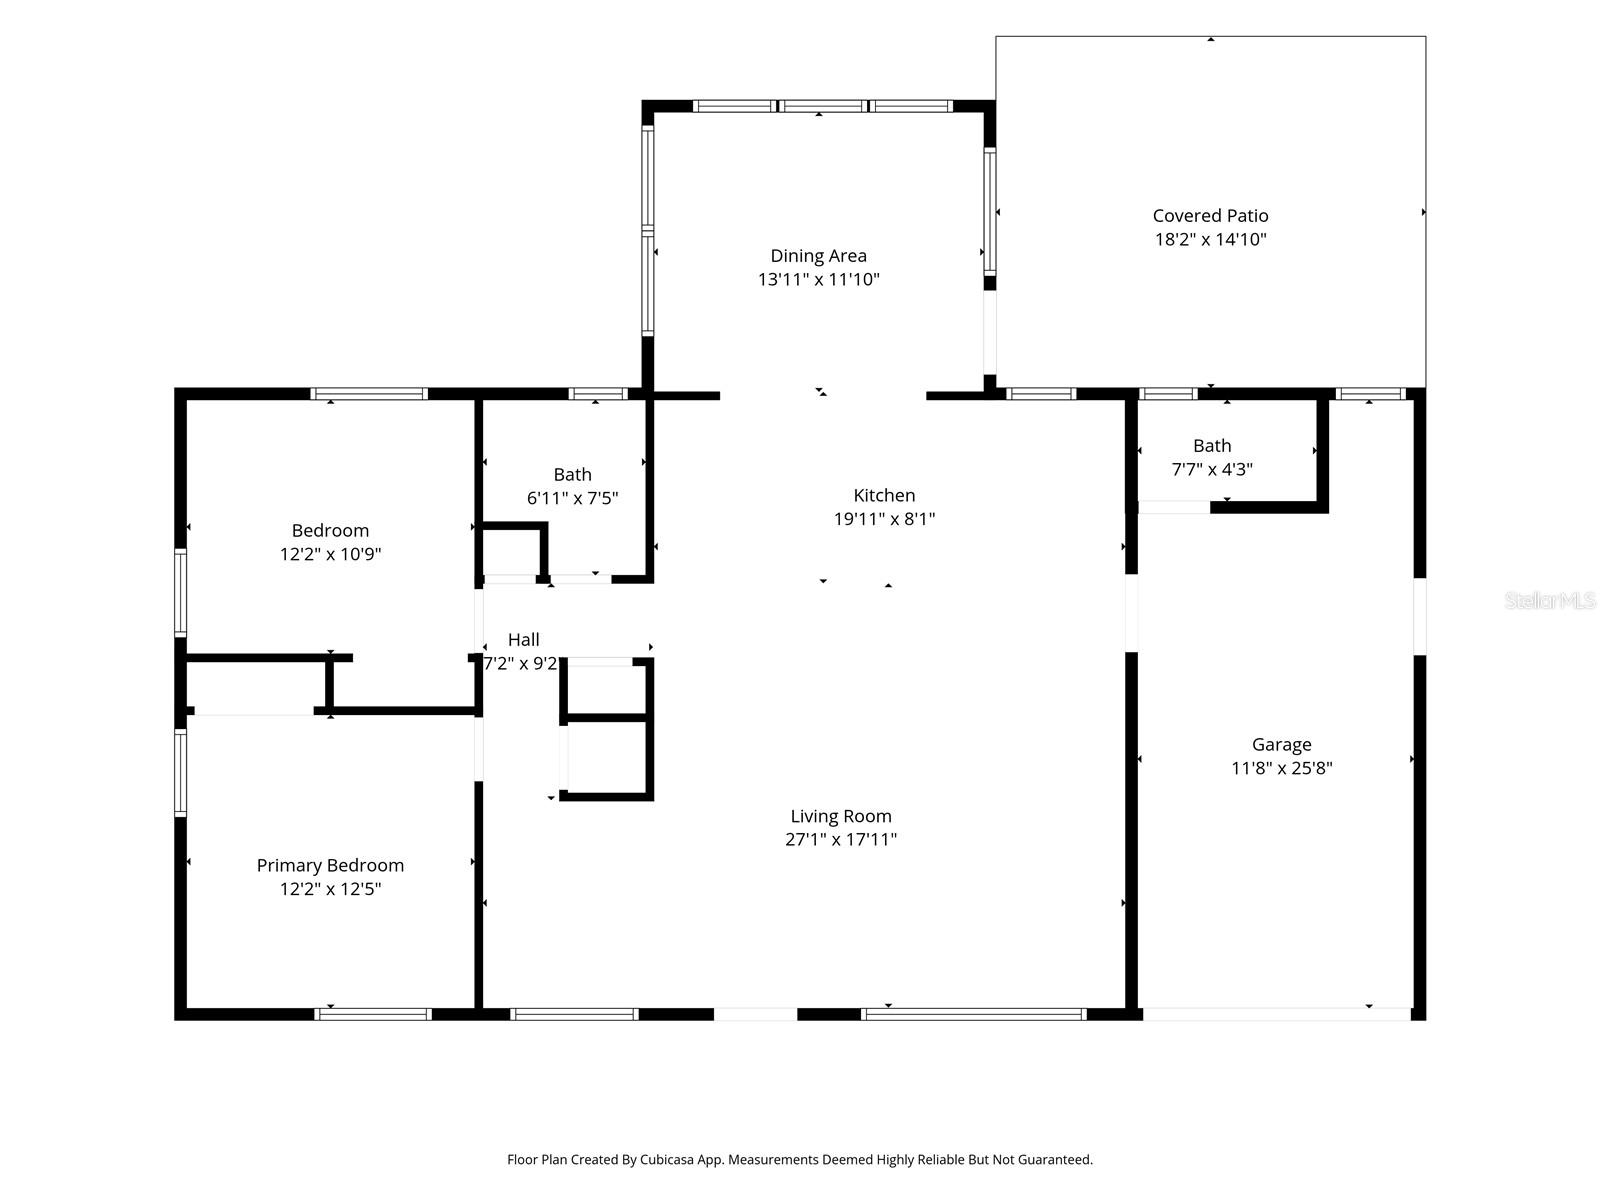
2
Beds
2
Baths
1
Garage
1,260
Sqft
0.18
Acres
MLS# TB8534042
Cumulative Days on Market: 57 · Includes prior listings · Currently listed since 07/30/26 · Data provided by the MLS.

Property Description

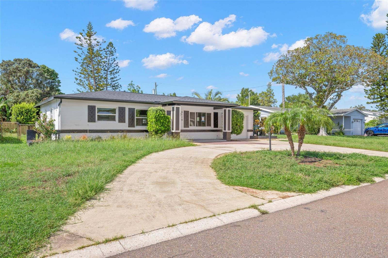
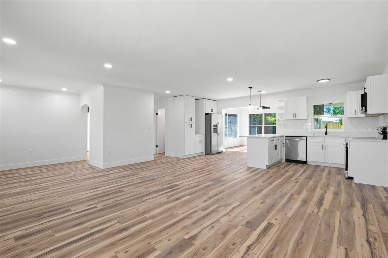
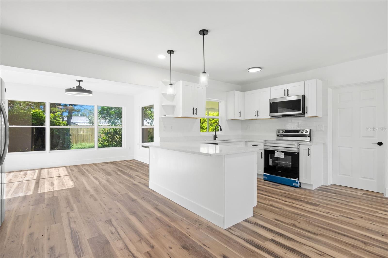
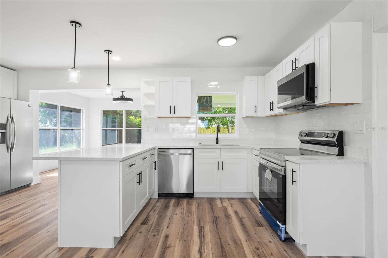
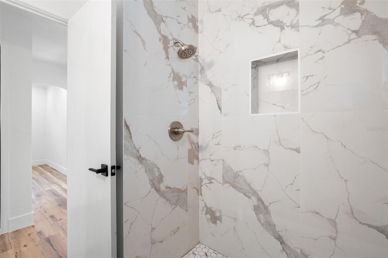
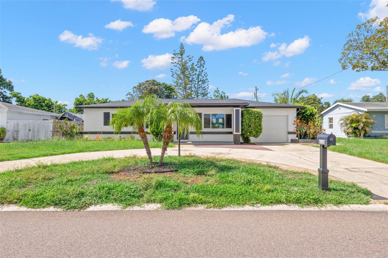
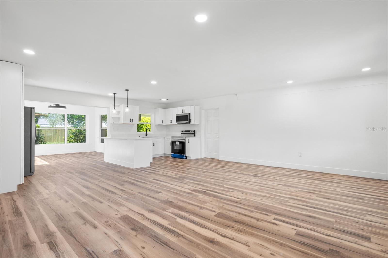
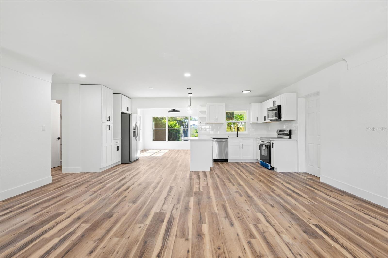
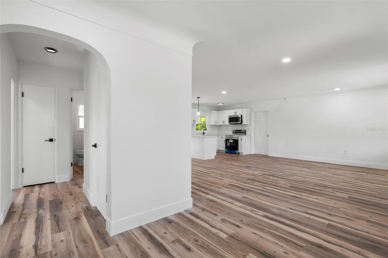
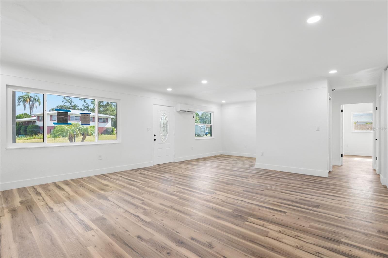
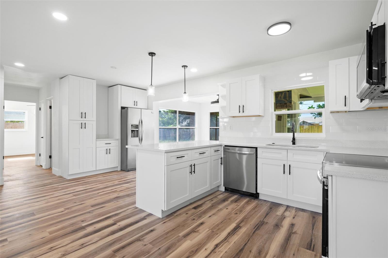
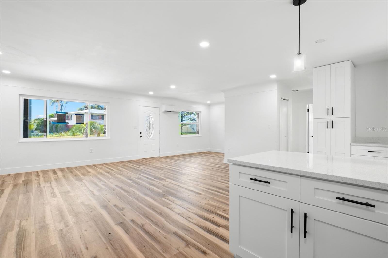
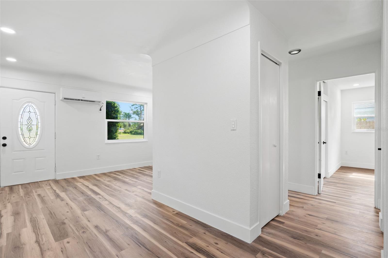
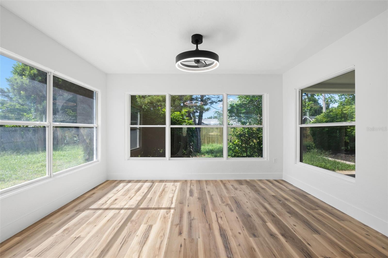
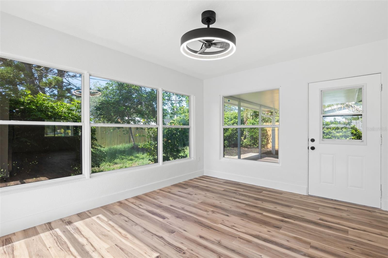
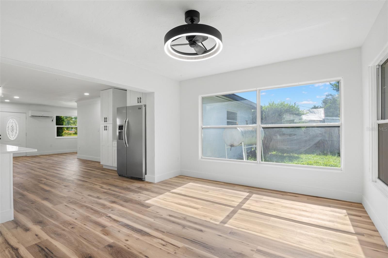
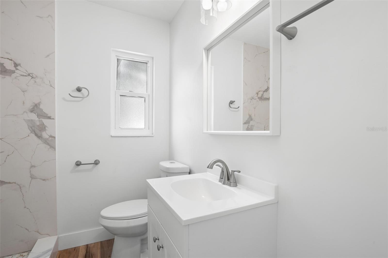
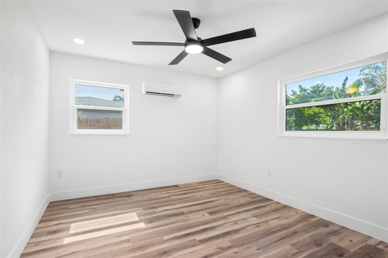
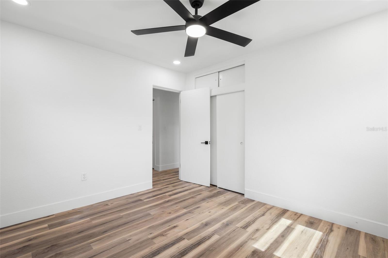
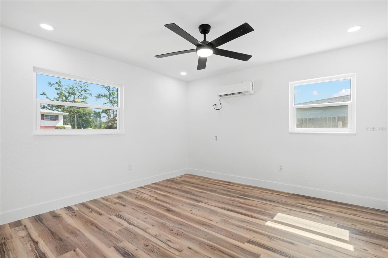
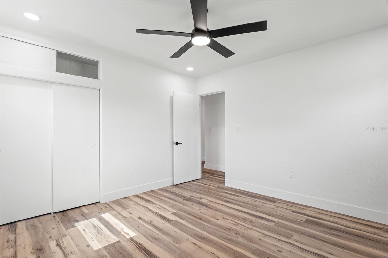
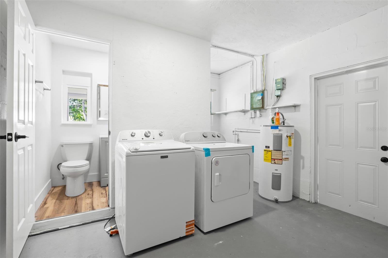
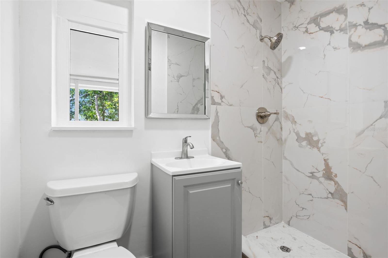
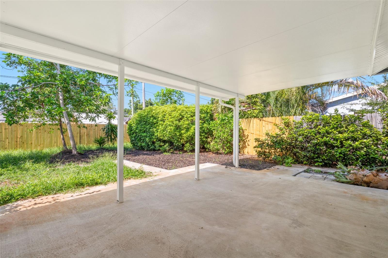
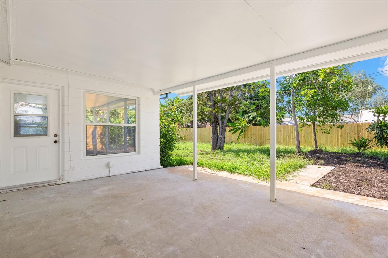
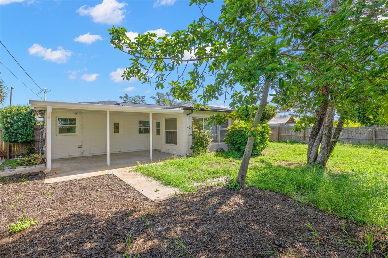
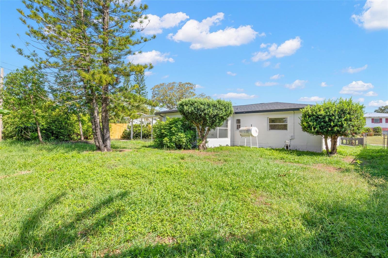
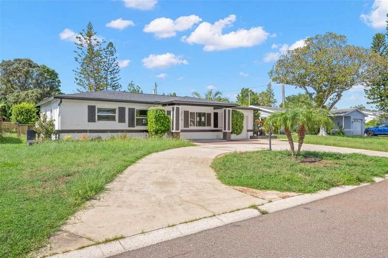
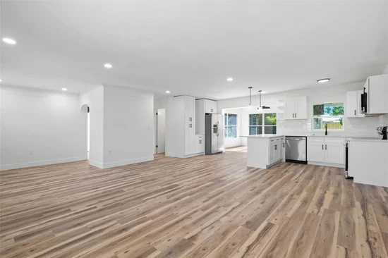
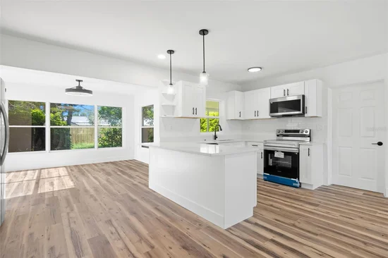
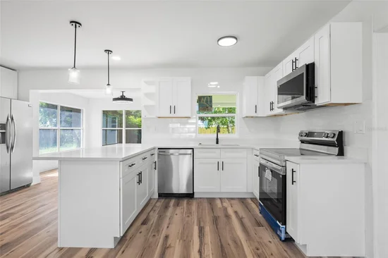
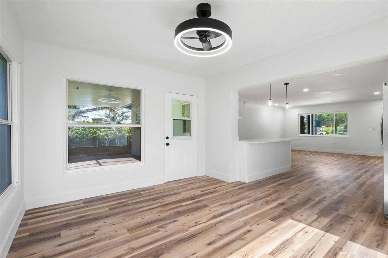
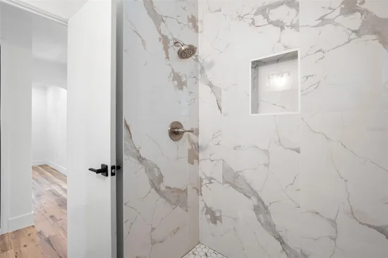
Fully renovated 2-bedroom, 2-bath block home in the heart of Kenneth City, move-in ready and priced to sell. A circular driveway and clean landscaping set the tone from the curb. Inside, the floor plan was opened up to create a bright living and dining space that flows into a brand new kitchen with white shaker cabinets, quartz countertops, a center island, pendant lighting, and stainless steel appliances. Both bathrooms are fully renovated with marble tile, new vanities, and quality finishes. A true second full bath is hard to find in this pocket at this price point. The spacious Florida room adds flexible living space with walls of windows overlooking the private fenced backyard. An attached one-car garage, circular drive, and 75 x 104 lot round out the package. No HOA. No CDD. Flood Zone X, so no flood insurance is required. No minimum lease period, which opens this up to rental and investment use. Zoned for Blanton Elementary, Tyrone Middle, and Dixie Hollins High. Minutes to Gulf beaches, Downtown St. Pete, shopping, and dining. ALL NEW IN 2026: ROOF | KITCHEN | BATHROOMS | FLOORING | OPEN FLOOR PLAN | FENCE | AC | APPLIANCES (except refrigerator, which is a 2011 model). Schedule a private showing today.

Property Highlights

Property Type
Residential
Property Sub Type
Single Family Residence
Architectural Style
Florida, Ranch
Bedrooms
2
Total Bathrooms
2
Living Area
1,260 Sqft
Price / Sqft
$305
Acres
0.18
Year Built
1957
Condition
Completed
Cumulative Days On Market
56

Location

Area
33709 - St Pete/Kenneth City
City/Township
KENNETH CITY
Direction Faces
North
Subdivision
KENNETH CITY
County
Pinellas

Property Details
Price
$384,900
Condition
Completed
Property Type
Residential
Property Sub Type
Single Family Residence
Flood Zone Code
X

Building

Levels
One
Stories
1
Total Area
1,923 Sqft

Community

Local Schools

Elementary School
Blanton Elementary-PN
Middle School
Tyrone Middle-PN
High School
Dixie Hollins High-PN

Interior Features

Bedrooms and Bathrooms

Total Bathrooms
2
Full Bathrooms
2
Bedrooms
2

Area and Spaces

Living Area
1,260 Sqft

Appliances

Appliances
Built-In Oven, Cooktop, Dishwasher, Dryer, Microwave, Range, Refrigerator, Washer

Interior Features

Interior Features
Ceiling Fans(s), Living Room/Dining Room Combo, Open Floorplan, Stone Counters
Flooring
Luxury Vinyl
Laundry Features
Electric Dryer Hookup, In Garage, Washer Hookup
Window Features
Blinds
Furnished
Unfurnished

Heating and Cooling

Heating Features
Ductless

Building Details

Construction

Architectural Style
Florida, Ranch
Year Built
1957
Foundations
Slab

Materials

Construction Materials
Block
Roof
Shingle

Terms

Terms

Ownership
Fee Simple

Rental Terms

Pets Allowed
Yes

Terms

Special Conditions
None
Special Terms
Cash, Conventional, FHA, VA Loan
Cumulative Days On Market
56

Taxes

Tax

Tax (Annual)
$1,249.92

Heating, Cooling & Utilities

Cooling Features
Wall/Window Unit(s)

Utilities

Utilities
Electricity Available, Public, Sewer Connected, Water Available
Sewer
Public Sewer
Water Source
Public

Lot

Acres
0.18
Lot Size Area Sq Ft
7,806
Lot Dimensions
75 x 104
Lot Features
Paved
Road Surface
Paved

Exterior Features

Exterior Features
Awning(s), Private Yard
Patio And Porch Features
Covered, Front Porch, Porch, Rear Porch
Fencing
Fenced, Wire, Wood

Parking

Garage Capacity
1
Parking Features
Circular Driveway, Driveway
Listed by Preferred Shore LLC, 941-999-1179
Listing Data last updated 10/15/2026 12:40 am
Get a Link to this Property: Copy To Clipboard
QR Code link to this property

Phone:
Connect with:

Payment Calculator

per month. fixed. % interest.
$
%
$
%
Principal & Interest
+ Home Insurance
+ Property Tax
+ HOA Fees
per month
Total interest paid over s will be:
All estimates and provided for informational purposes only. Actual amounts may vary. The output of the tool is not a loan offer or solicitation, nor is it financial or legal advice. Information, rates, programs and loan scenarios shown are for example only as of 15-Oct-2026 and are subject to change without notice. Interest rates provided by the St. Louis Federal Reserve Economic Data (FRED). All products are subject to credit and property approval. Not all products are available in all states or for all loan amounts. Other restrictions and limitations apply. Contact your preferred lender for the pricing associated with your specific transaction. Calculations are generated by Open Source mortgage calculation software tools using common mathematical formulas. All calculations should be independently verified.
Get Walk Score Content

Property History

Yesterday
Property information last updated
24 days ago
Date of last price change
76 days ago
Status Active. This is the date the listing was placed on market.
Cumulative Days on Market: 57 days (includes prior listings) · Currently listed since July 30, 2026. Data provided by the MLS.

Similar Properties