Start of property details
Share this property:
816 CITRUS WOOD LANE
Valrico, FL 33594
ACTIVE UNDER CONTRACT
$689,500
$209 / Sqft
4
Beds
4
Baths
3
Garage
3,301
Sqft
0.33
Acres
MLS# TB8540016
Cumulative Days on Market: 6 · Includes prior listings · Currently listed since 10/08/26 · Data provided by the MLS.

Property Description

Under contract-accepting backup offers. SOME HOMES ARE BEAUTIFUL. SOME ARE SPACIOUS. THIS ONE HAS A STORY AROUND EVERY CORNER.

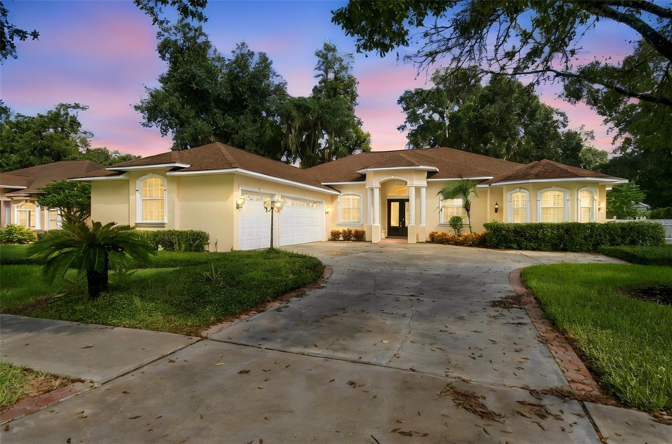
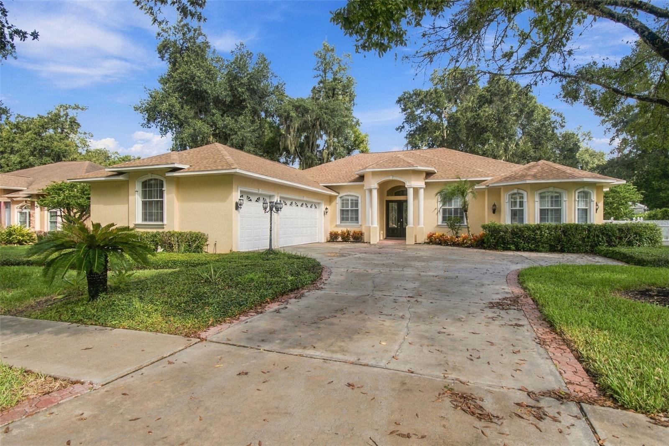
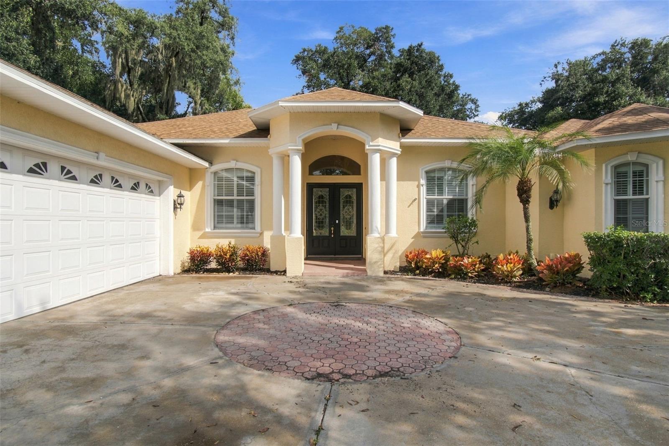
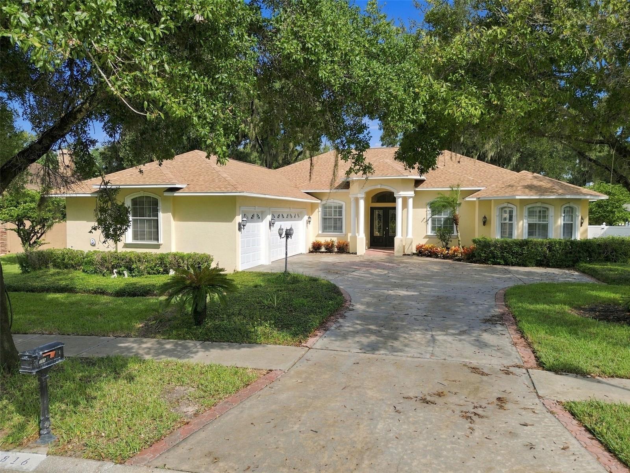
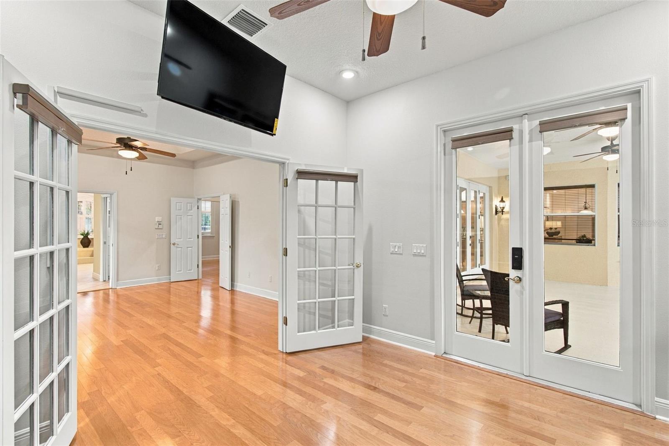
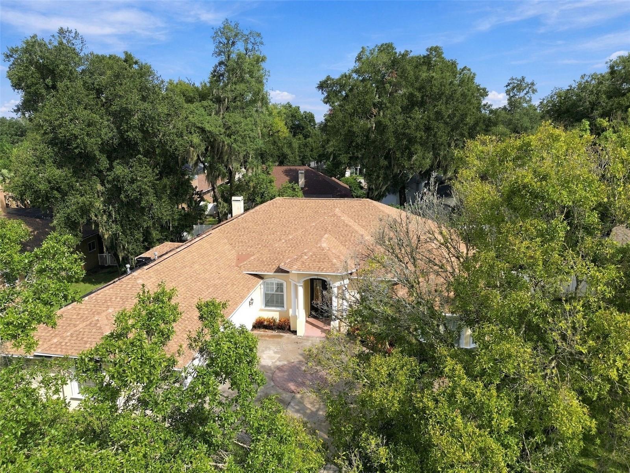
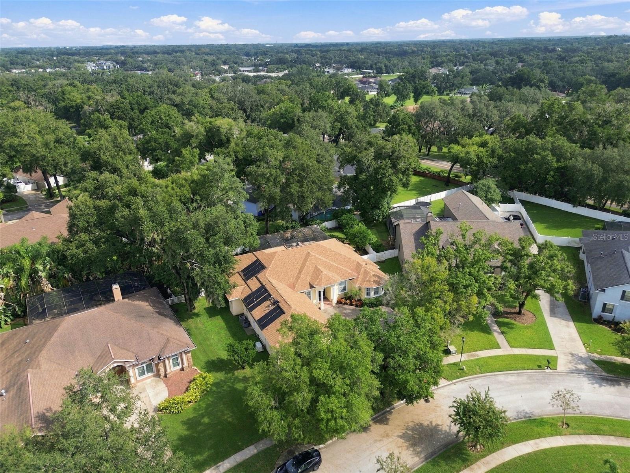
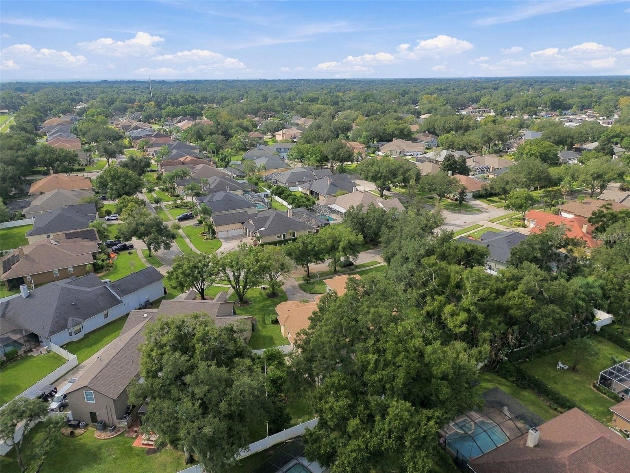
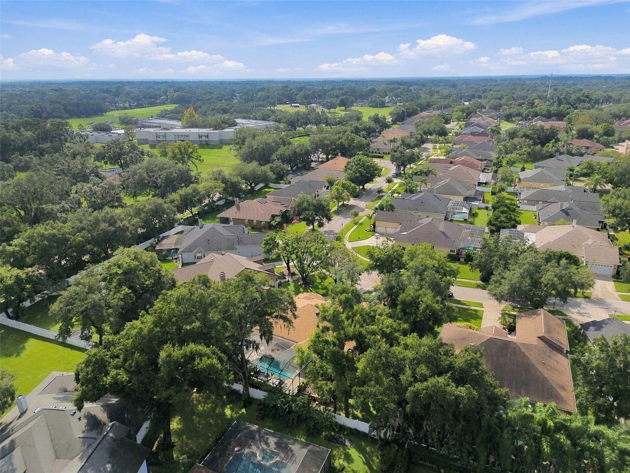
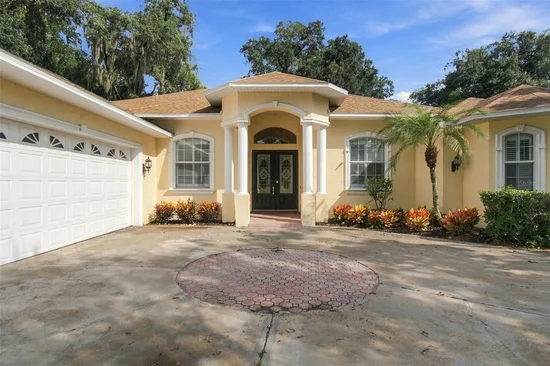
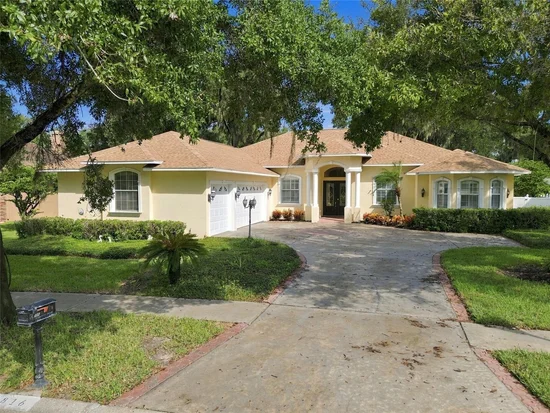
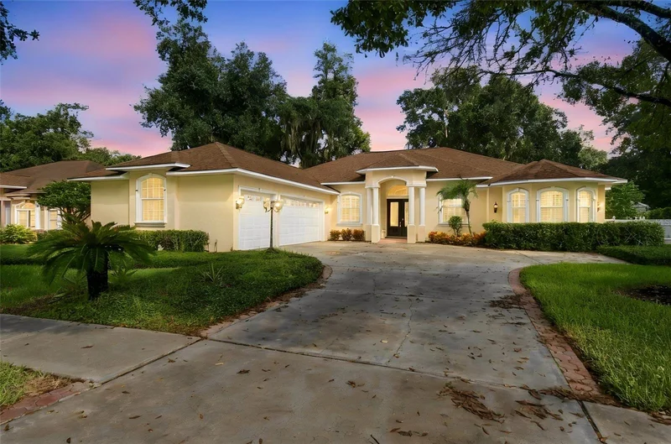
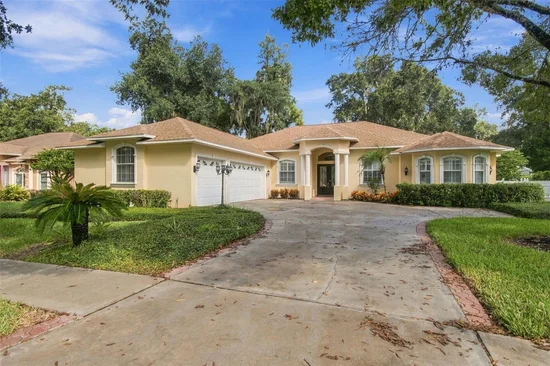
Welcome to a truly special 3, 301-square-foot, 4-bedroom, 4-bath home in Citrus Woods, a community known for its larger homes and generous lots. Built by Chadwell Homes on .33 acres, the freshly painted interior combines exceptional space, thoughtful upgrades, and an unmistakable sense of fun.

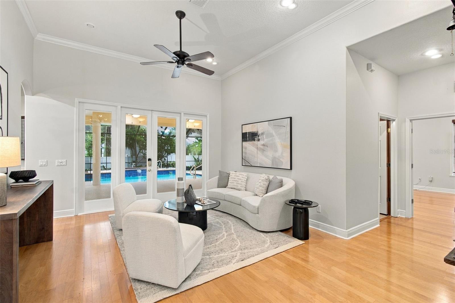
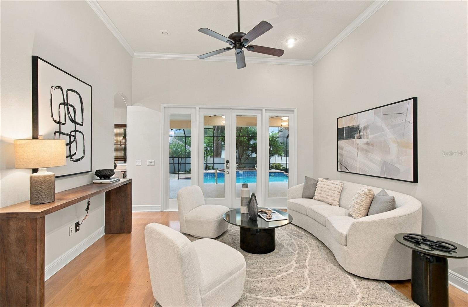
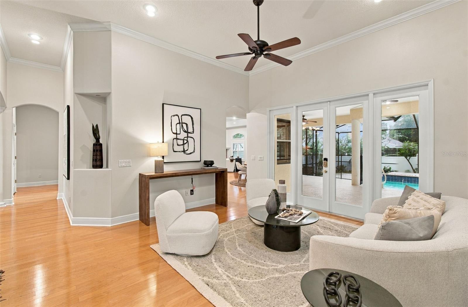
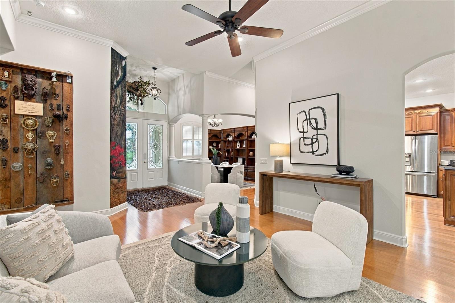
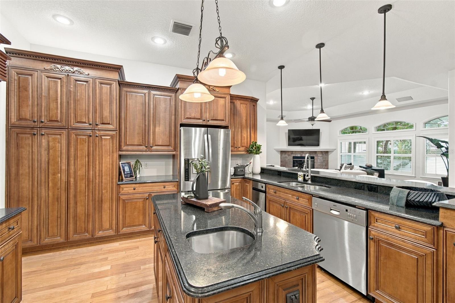
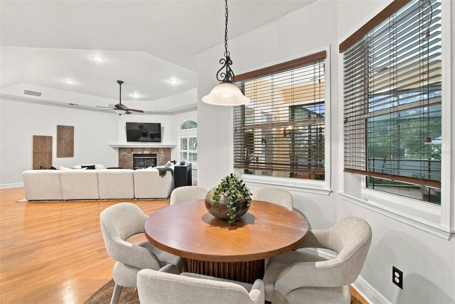
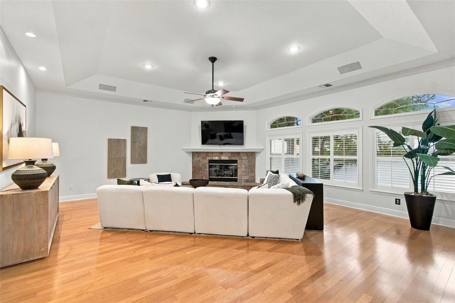
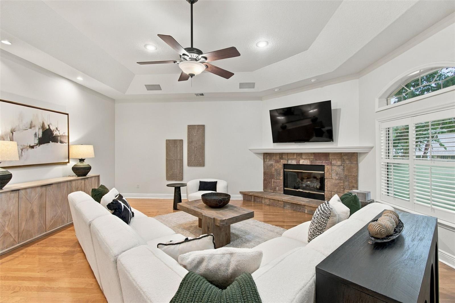
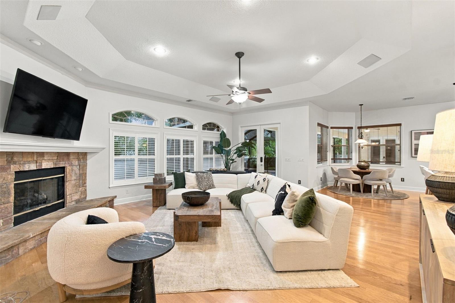
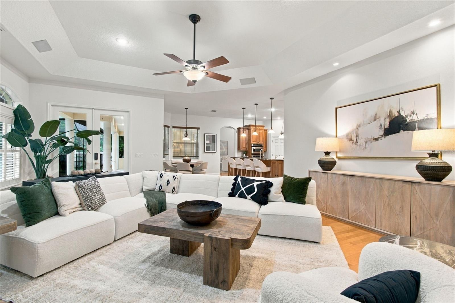
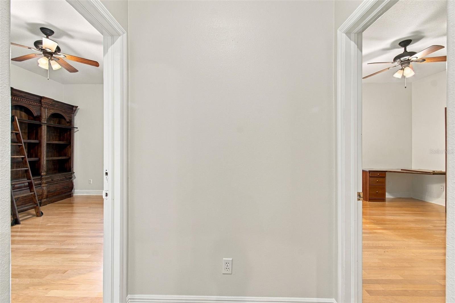
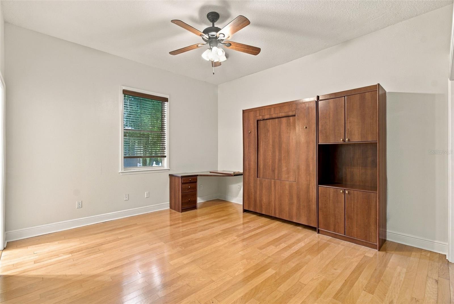
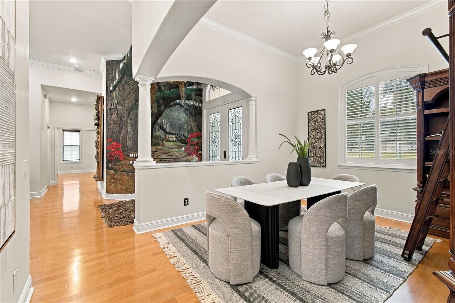
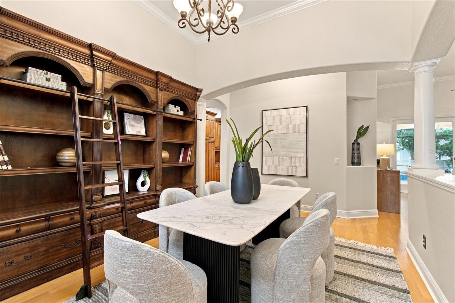
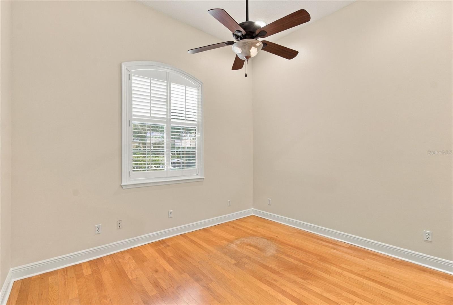
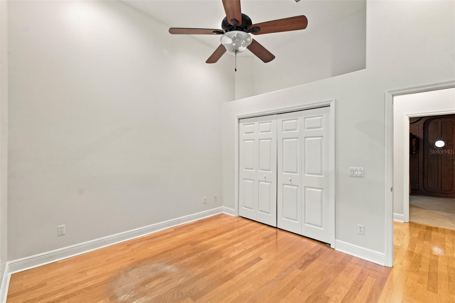
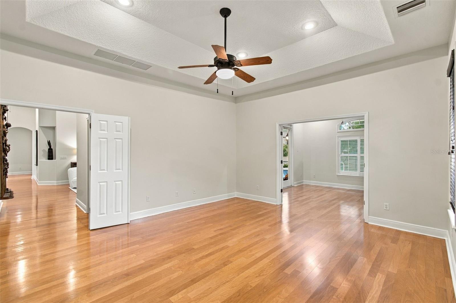
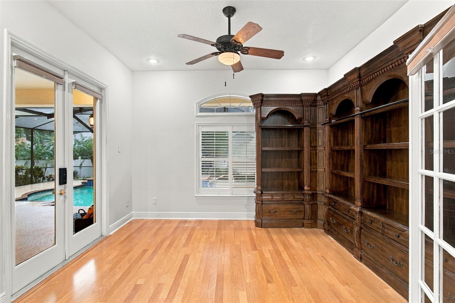
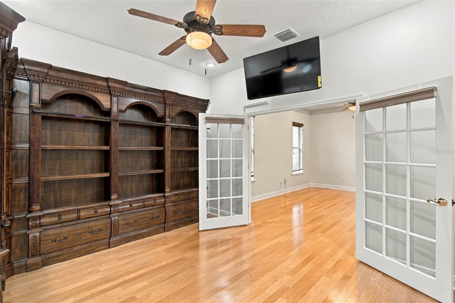
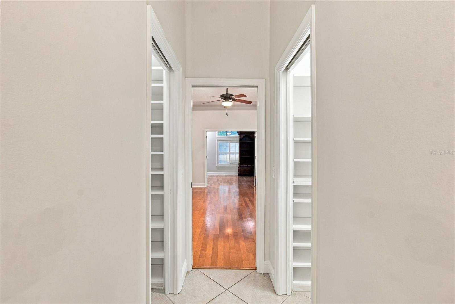
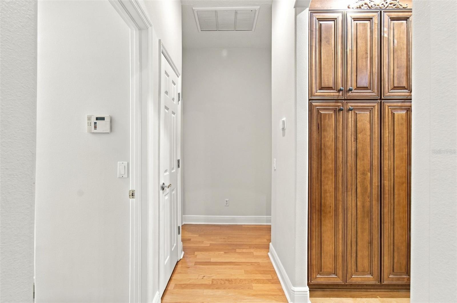
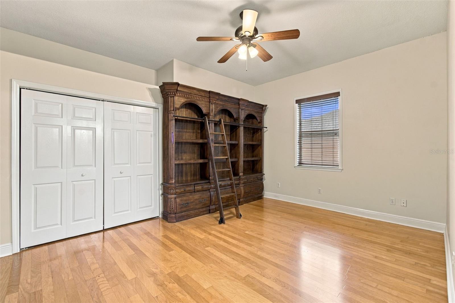
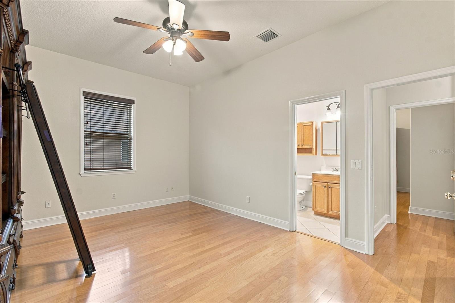
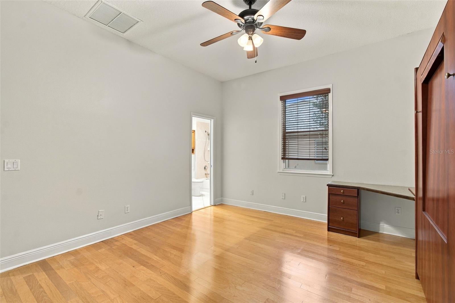
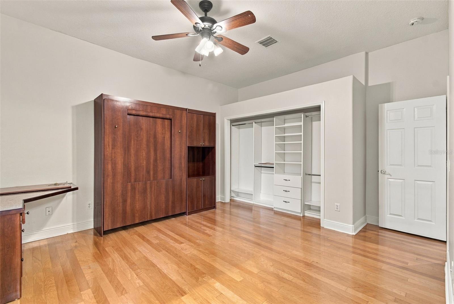
Tall ceilings, wood and tile floors, an oversized family room, and a split-bedroom design make the home wonderfully livable. A separate den / office / exercise room adds flexibility, while the family room features Klipsch speakers, a fireplace and a large flat-screen TV. A network patch panel with hardwired connections throughout the home keeps everything connected.

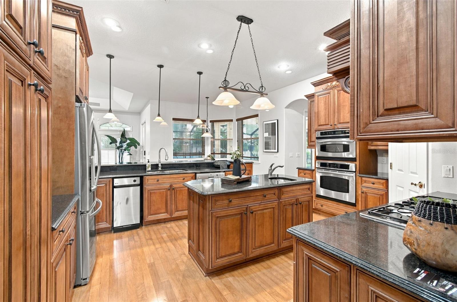
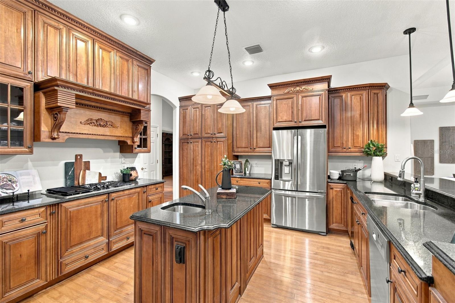
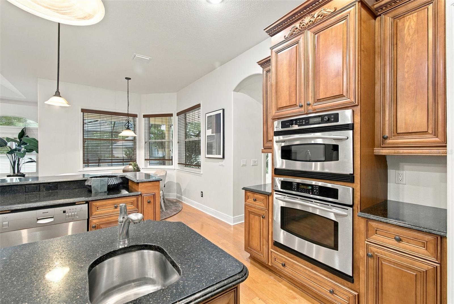
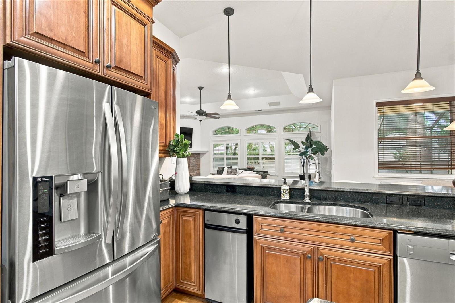
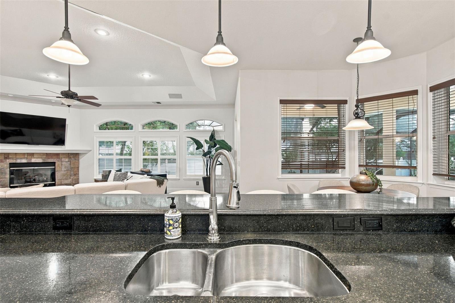
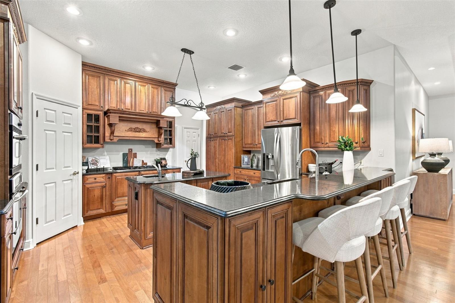
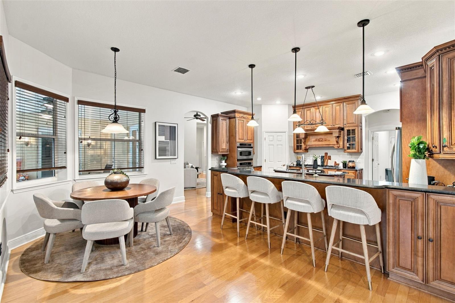
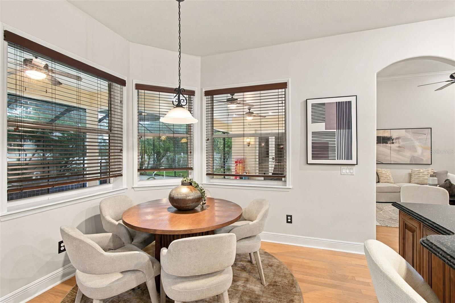
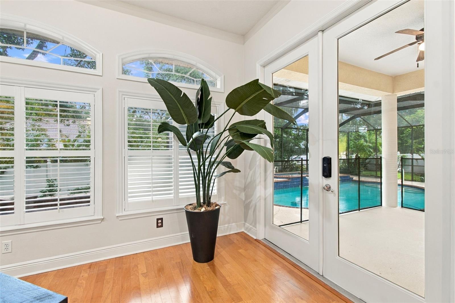
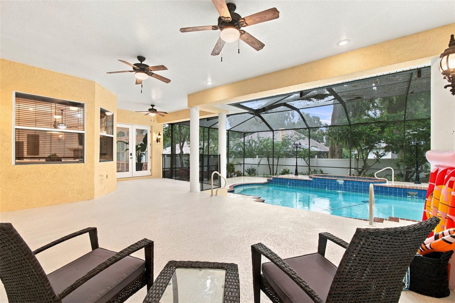
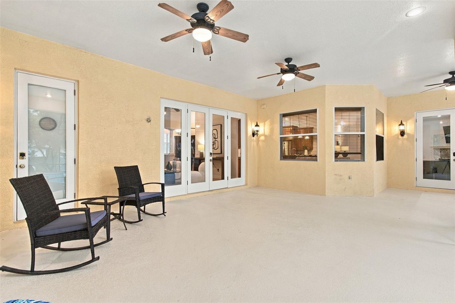
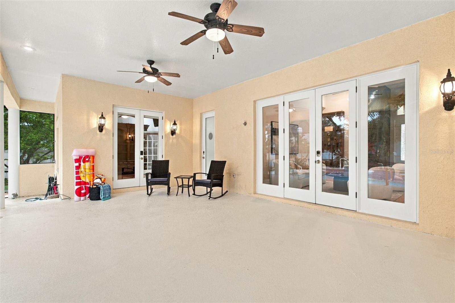
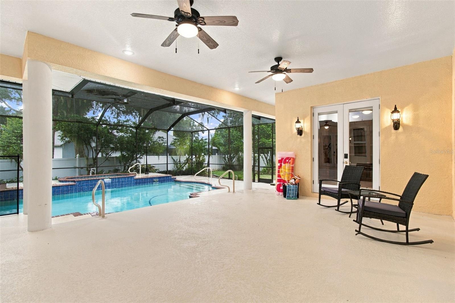
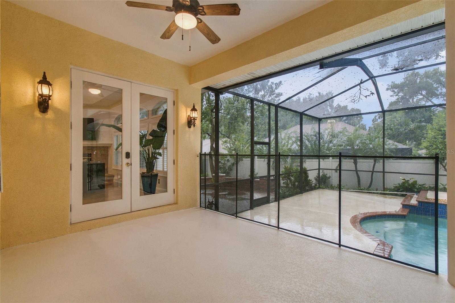
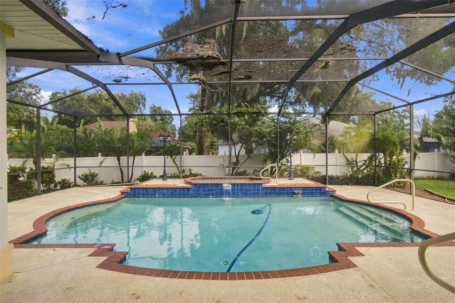
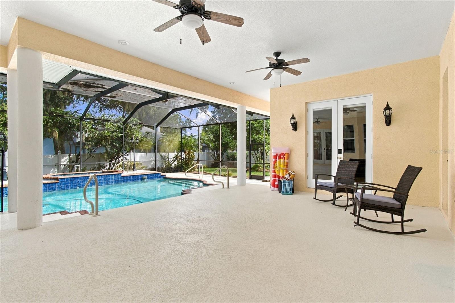
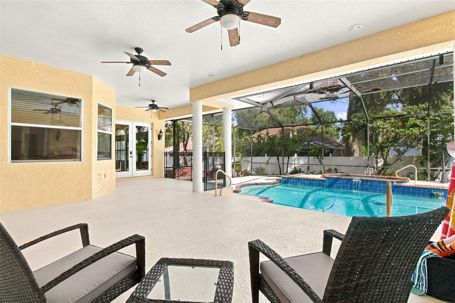
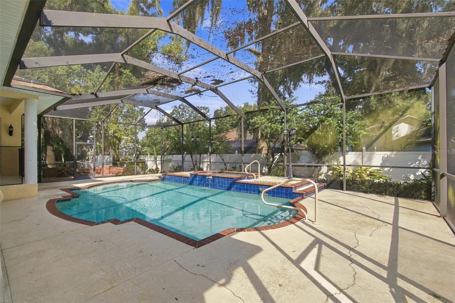
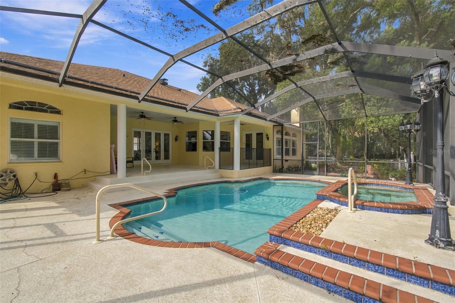
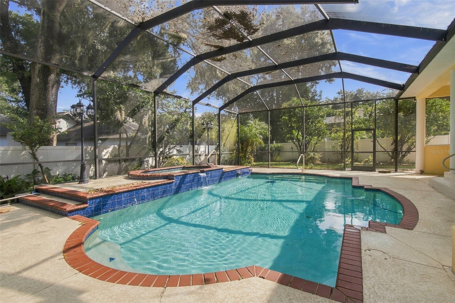
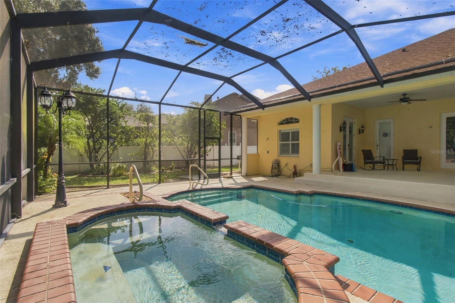
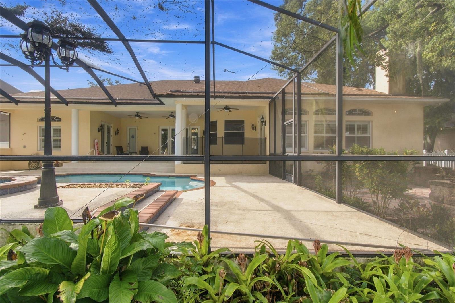
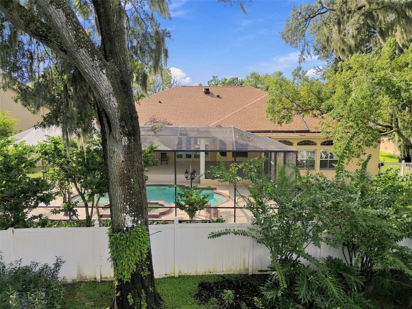
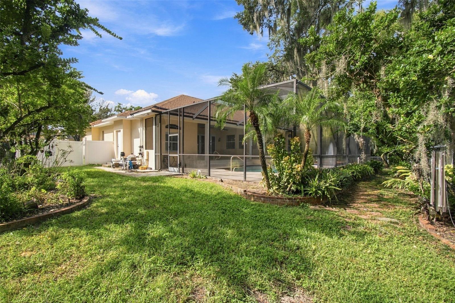
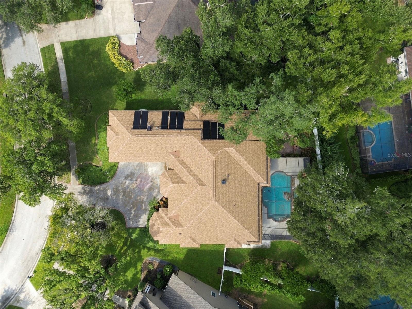
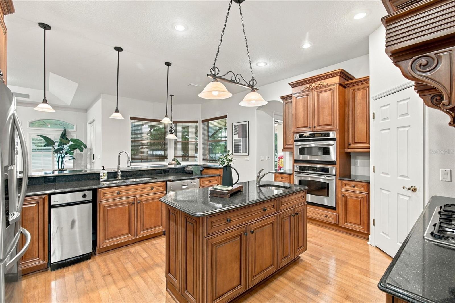
The kitchen and breakfast area overlook the screened, solar-heated pool and spa through a beautiful bay window, while the huge, covered lanai creates an ideal setting for entertaining.

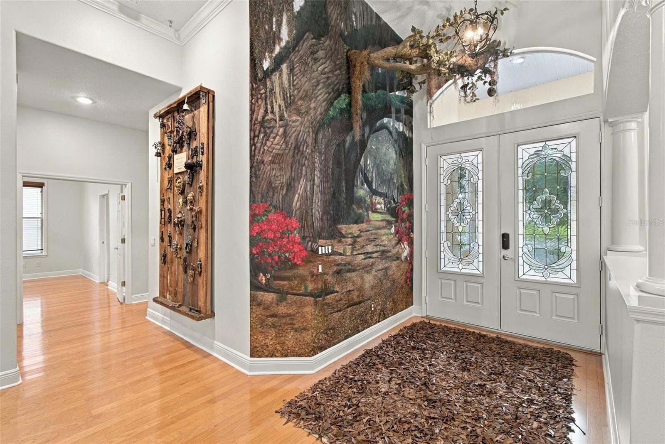
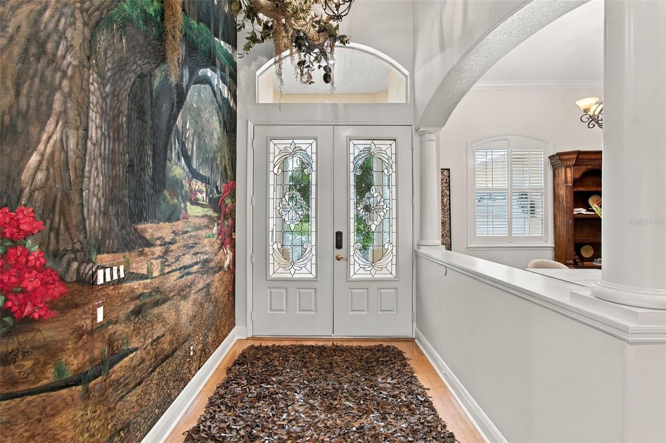
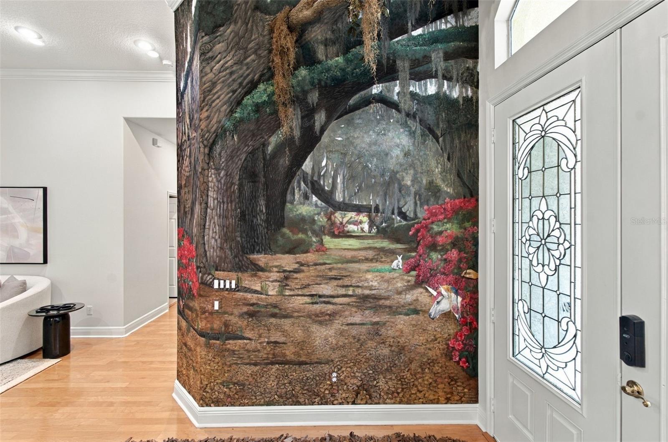
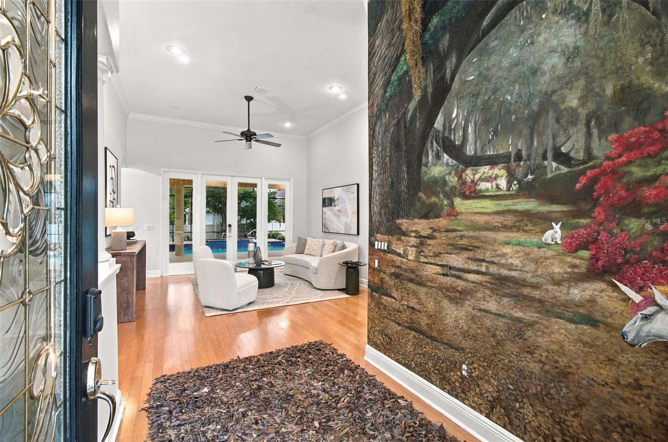
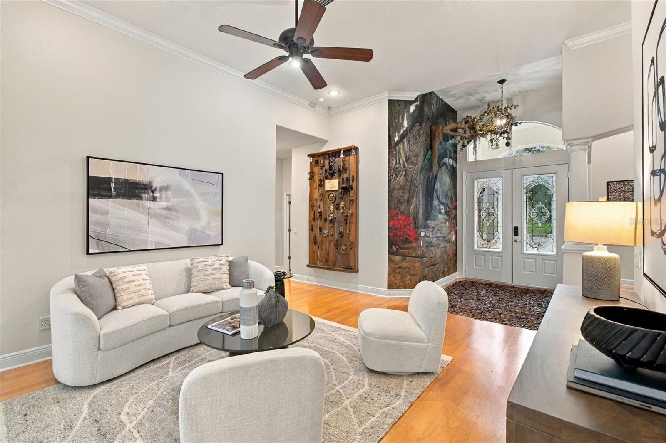
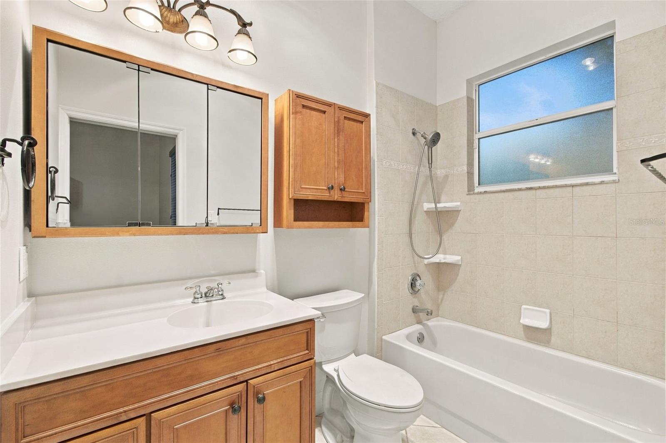
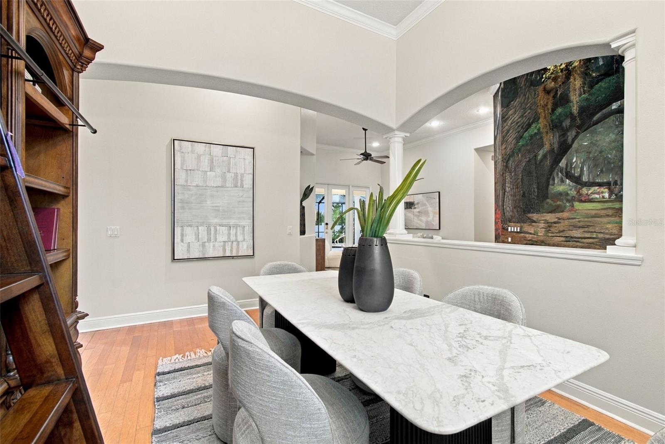
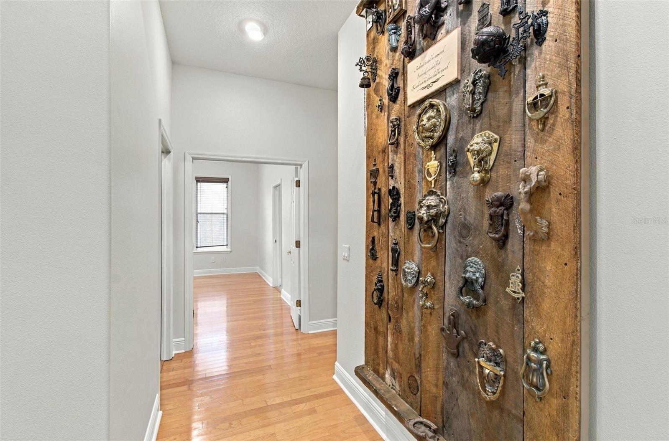
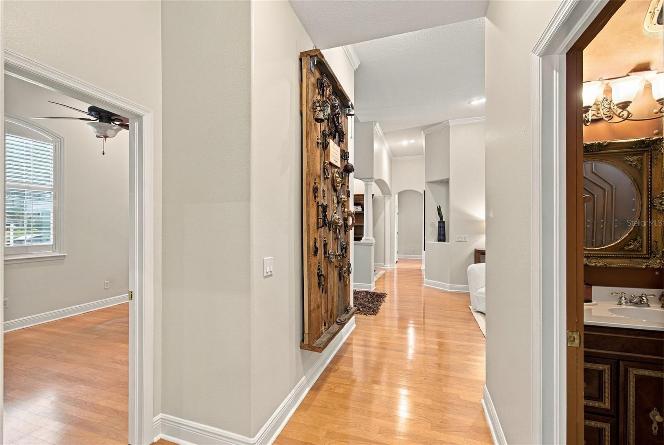
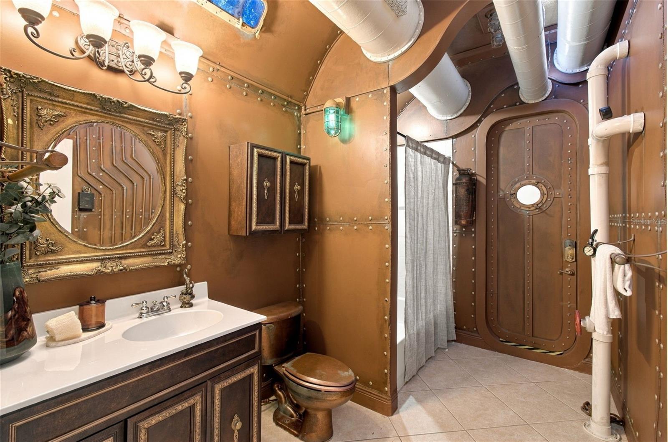
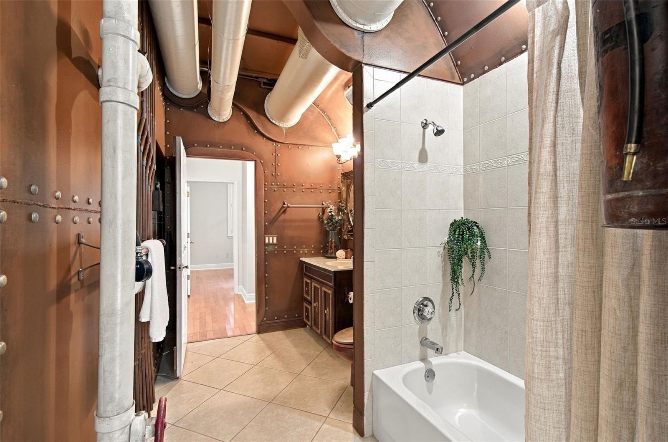
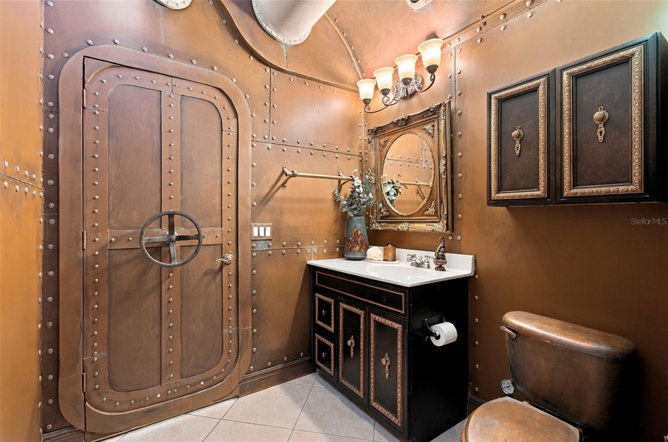
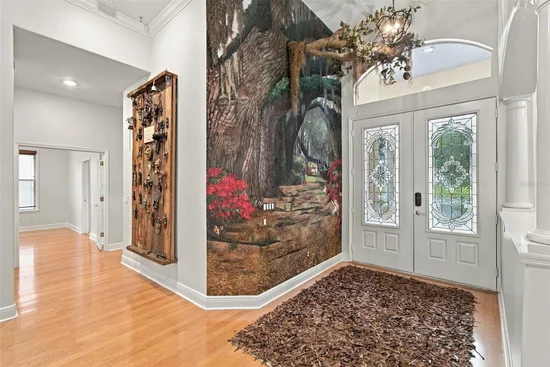
And then the fun begins. A spectacular floor-to-ceiling foyer mural depicts a park scene beneath magnificent oak trees, filled with hundreds of hidden images waiting to be discovered. The pool bath becomes an underwater adventure inspired by 20, 000 Leagues Under the Sea, complete with an octopus peeking through a lighted porthole. A large artistic wall of decorative door knockers adds another unexpected welcome.

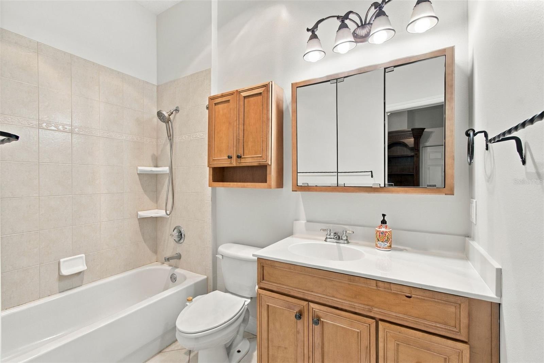
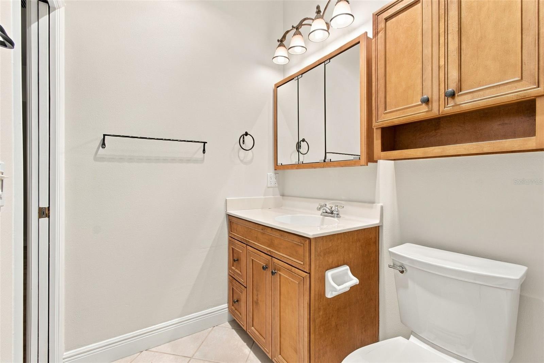
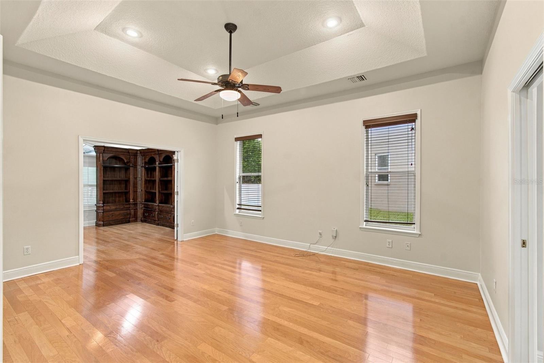
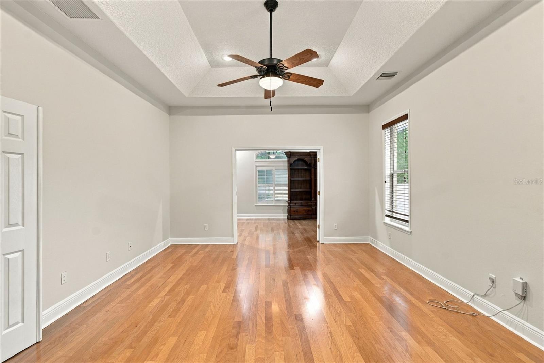
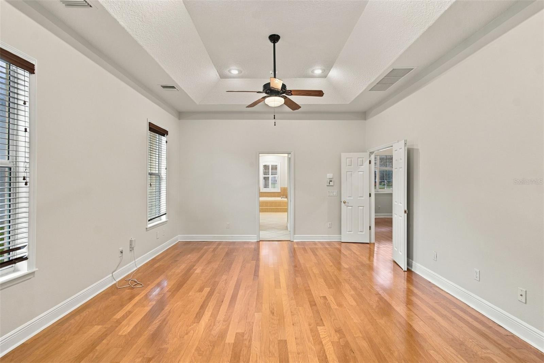
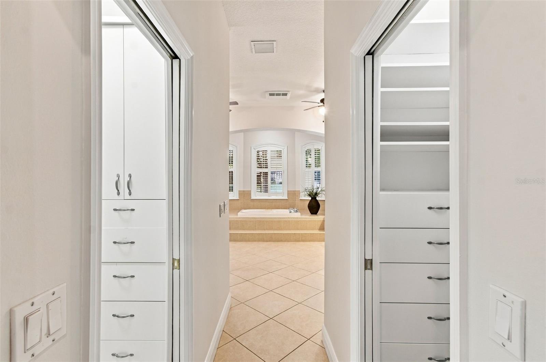
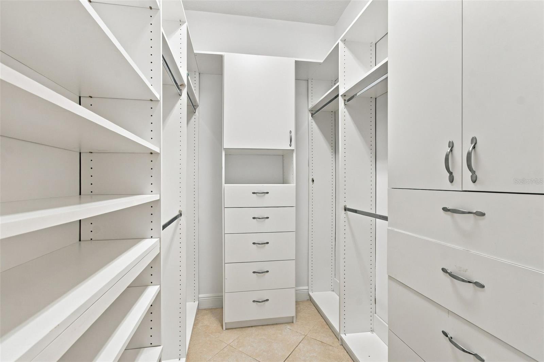
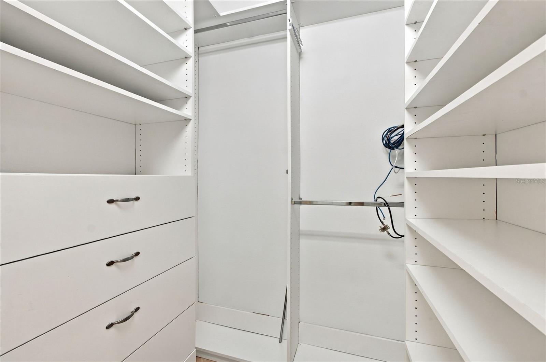
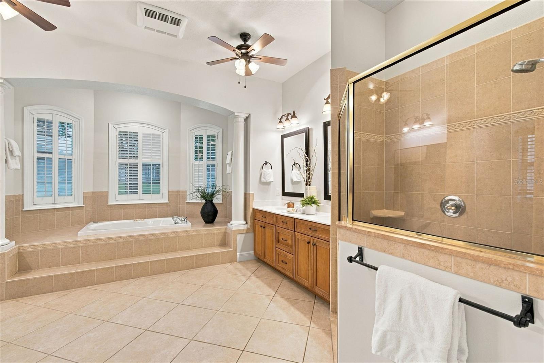
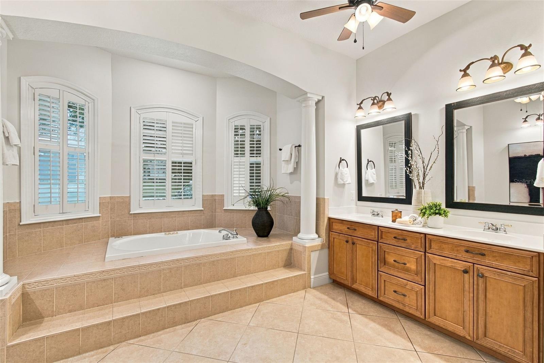
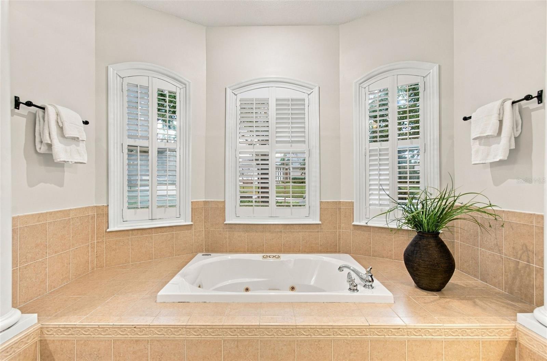
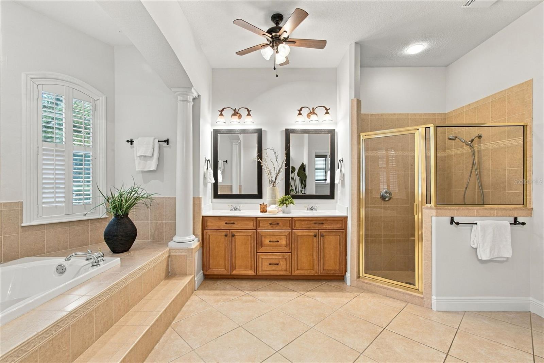
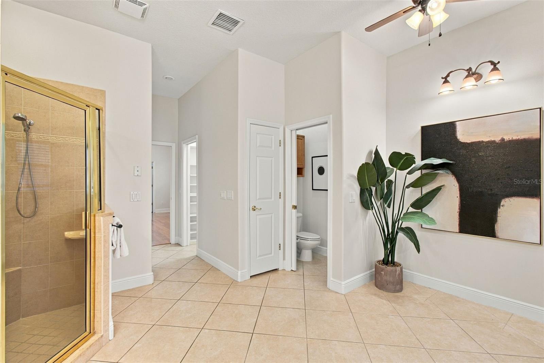
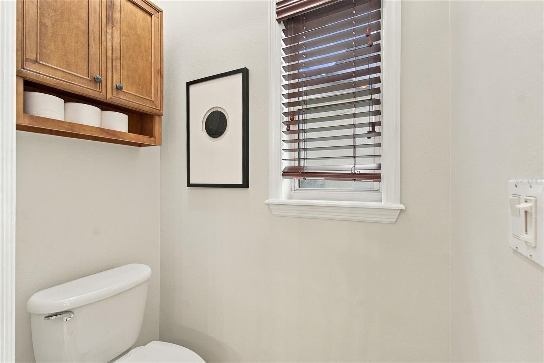
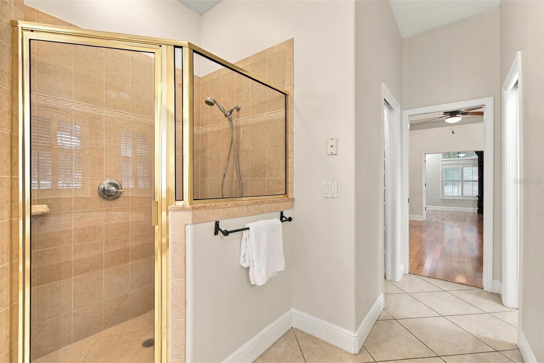
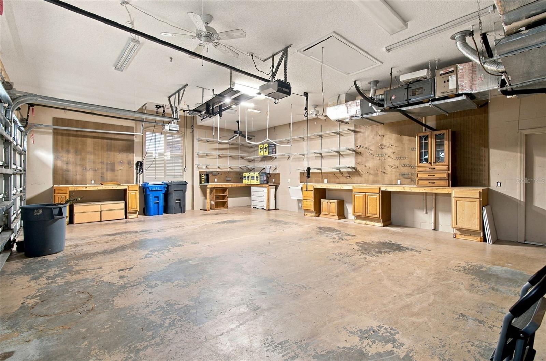
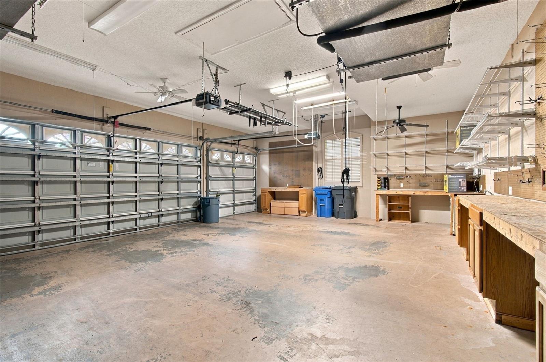
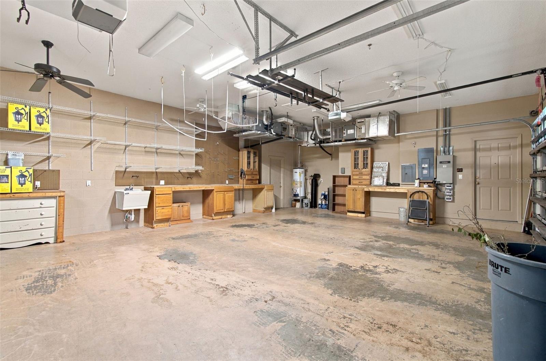
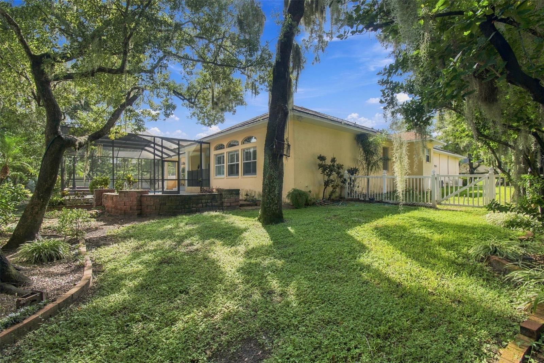
The spacious primary suite features a tray ceiling and an enormous bath with a whirlpool tub and bidet toilet. Recent and practical upgrades include a new roof in 2025, solar power, thermal windows, gas appliances, irrigation with a misting system, reclaimed water, an oversized 3-car garage, and a fully fenced yard. Low HOA fees add to the appeal.

A rare opportunity for buyers who want more space, more personality, and a home that is anything but ordinary.

Property Highlights

Property Type
Residential
Property Sub Type
Single Family Residence
Architectural Style
Florida
Bedrooms
4
Total Bathrooms
4
Living Area
3,301 Sqft
Price / Sqft
$209
Acres
0.33
Year Built
2004
Cumulative Days On Market
6

Location

Area
33594 - Valrico
City/Township
VALRICO
Direction Faces
South
Subdivision
CITRUS WOOD UNIT 2
County
Hillsborough
Zoning
RSC-4

Property Details
Price
$689,500
Property Type
Residential
Property Sub Type
Single Family Residence
Flood Zone Code
X

Building

Levels
One
Stories
1
Total Area
4,812 Sqft

Community

Community Features
Deed Restrictions, Irrigation-Reclaimed Water, Street Lights

Local Schools

Elementary School
Valrico-HB
Middle School
Mulrennan-HB
High School
Durant-HB

Interior Features

Bedrooms and Bathrooms

Total Bathrooms
4
Full Bathrooms
4
Bedrooms
4

Area and Spaces

Living Area
3,301 Sqft

Appliances

Appliances
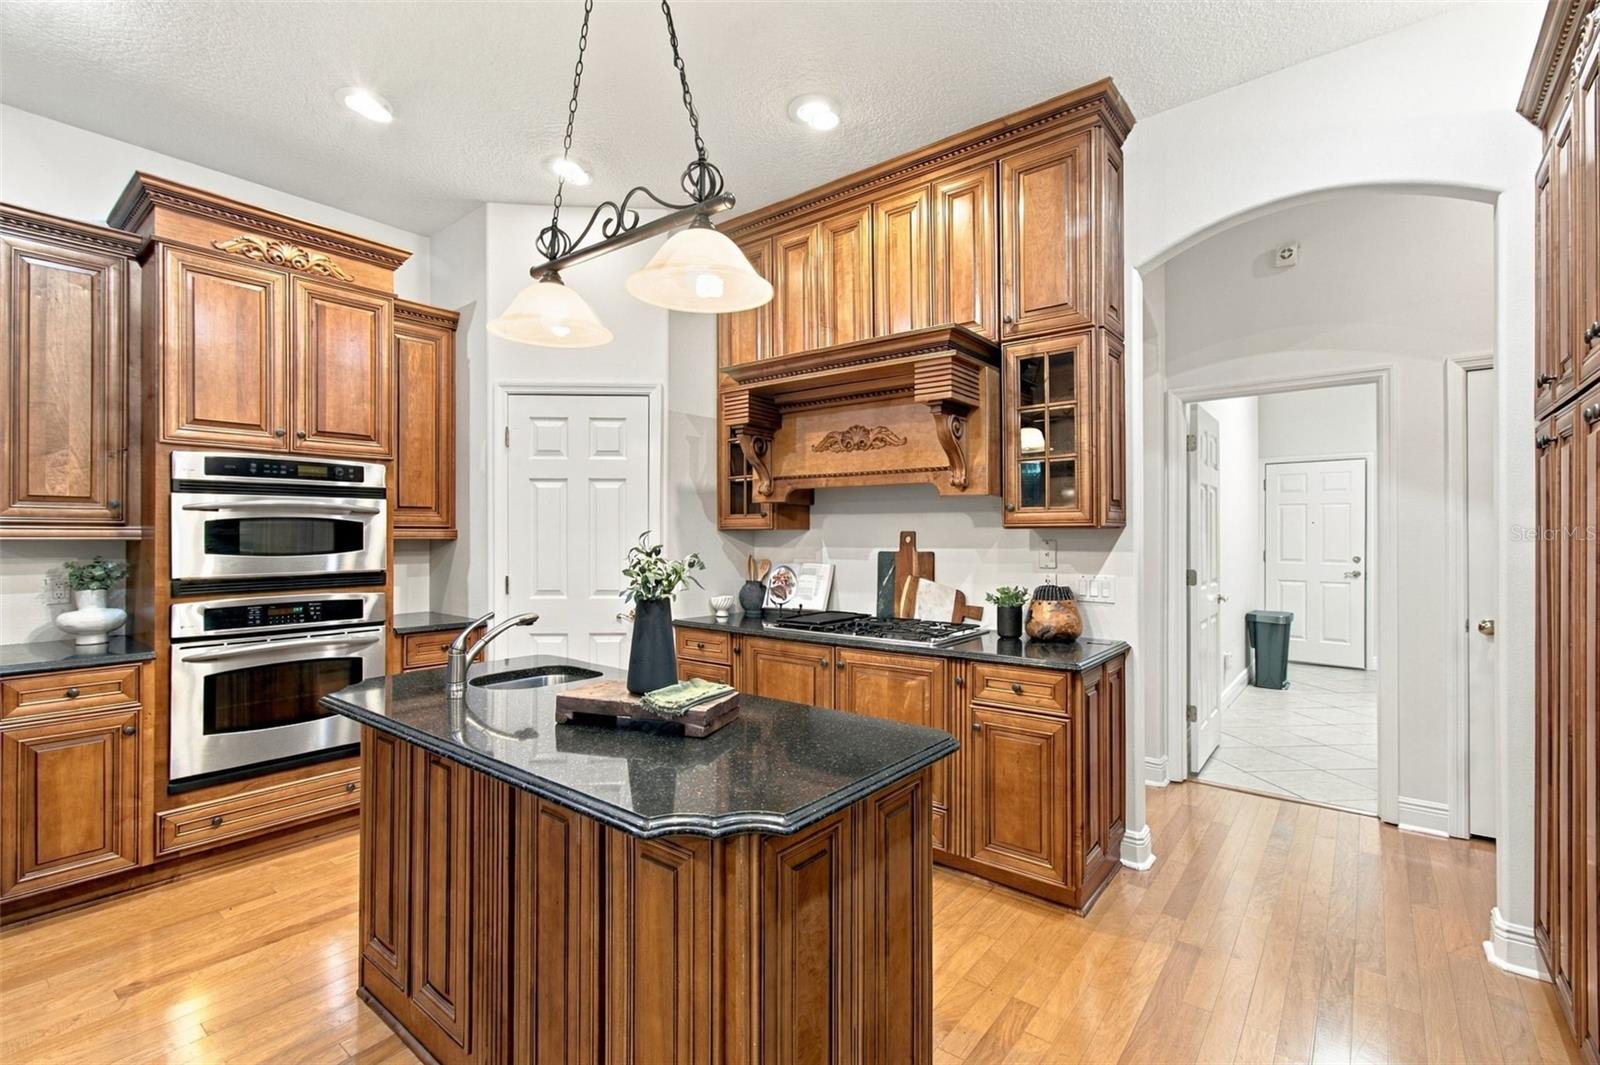
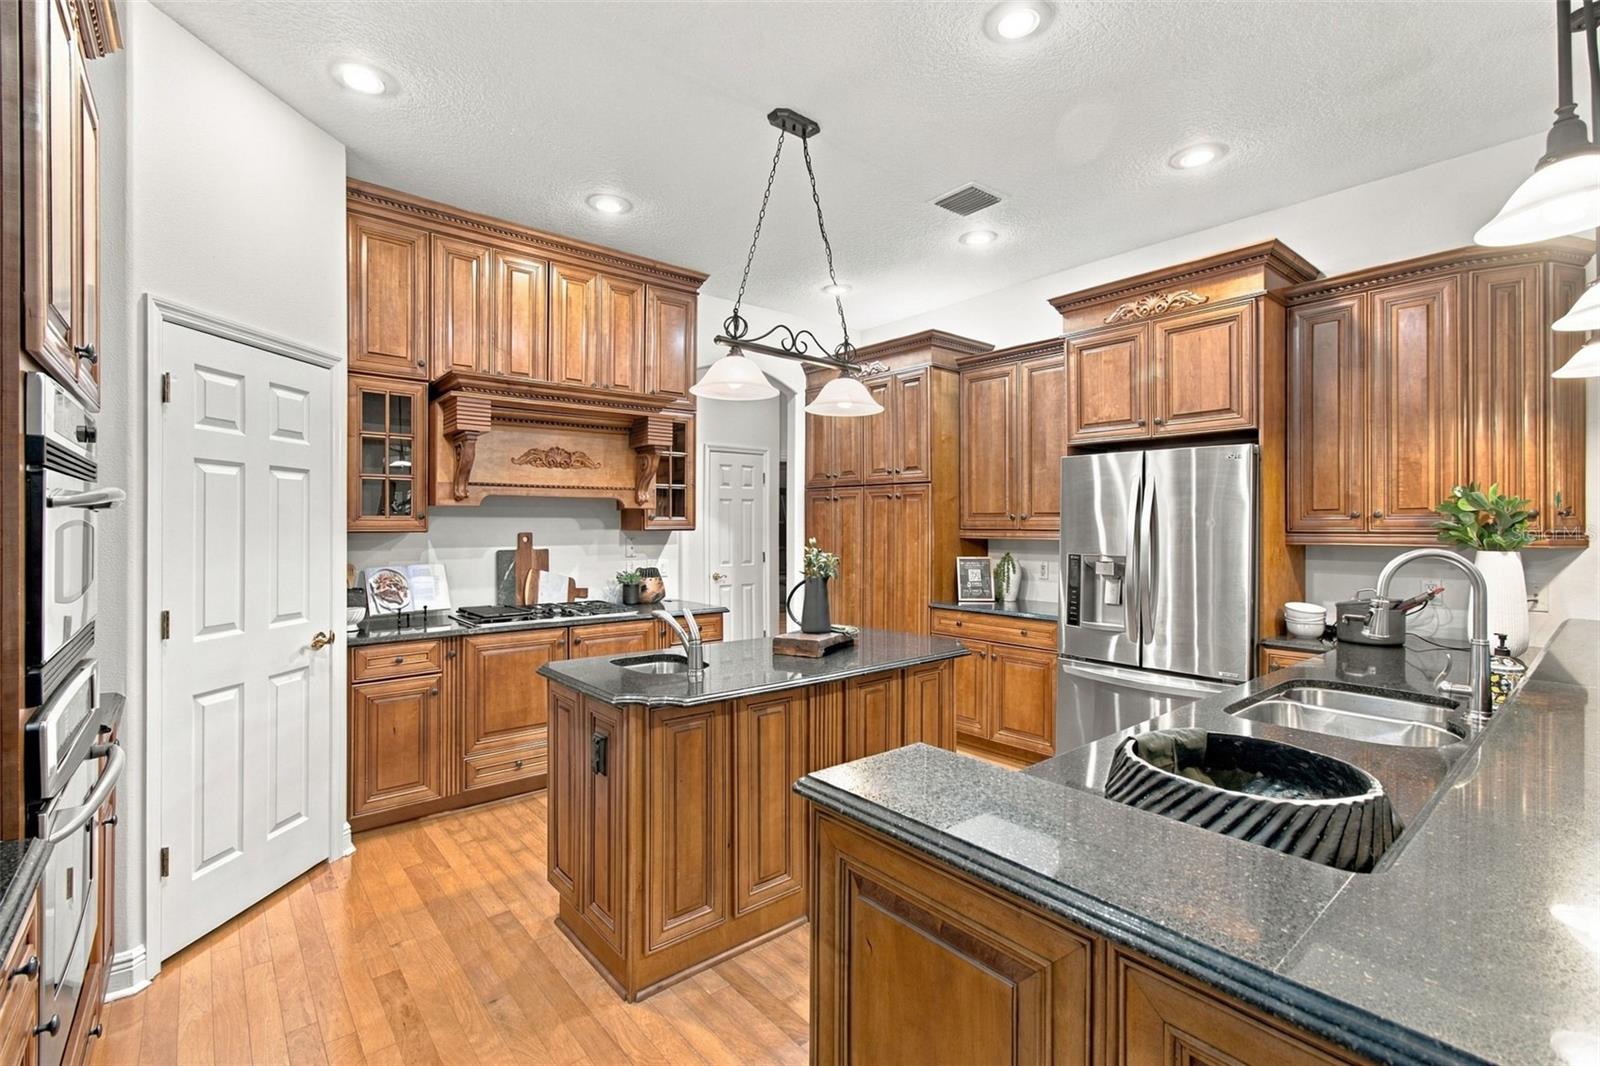
Built-In Oven, Convection Oven, Dishwasher, Disposal, Dryer, Electric Water Heater, Exhaust Fan, Ice Maker, Microwave, Range, Range Hood, Refrigerator, Solar Hot Water, Trash Compactor, Washer

Interior Features

Interior Features
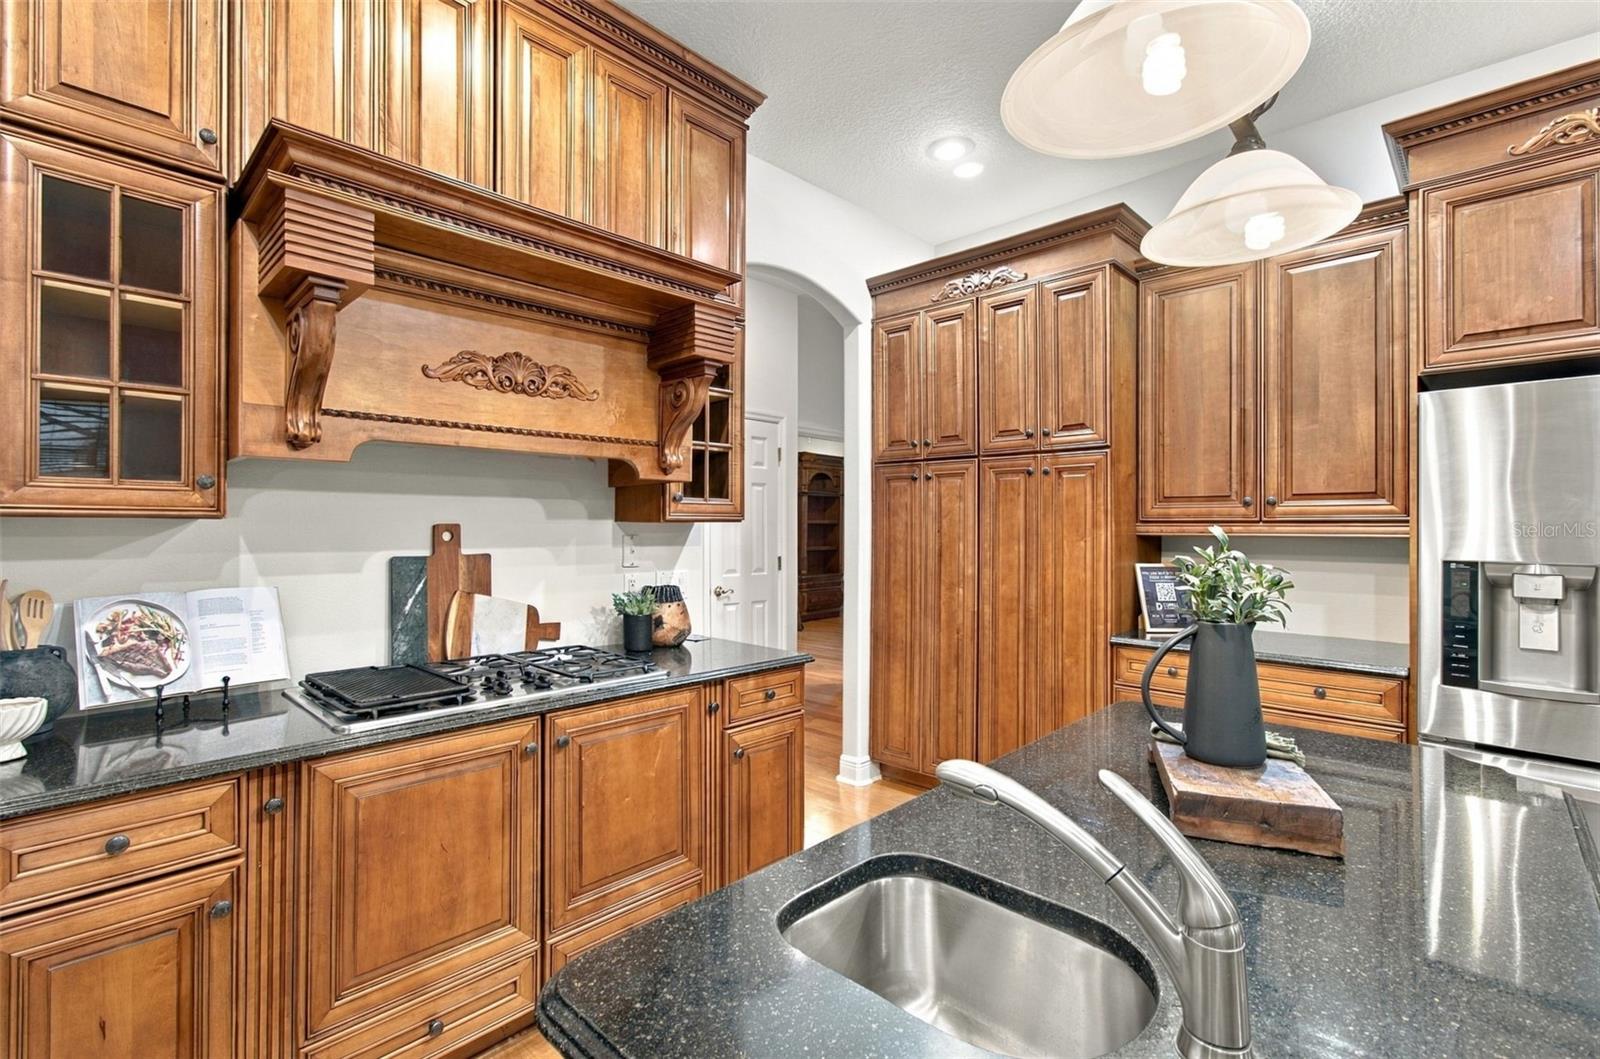
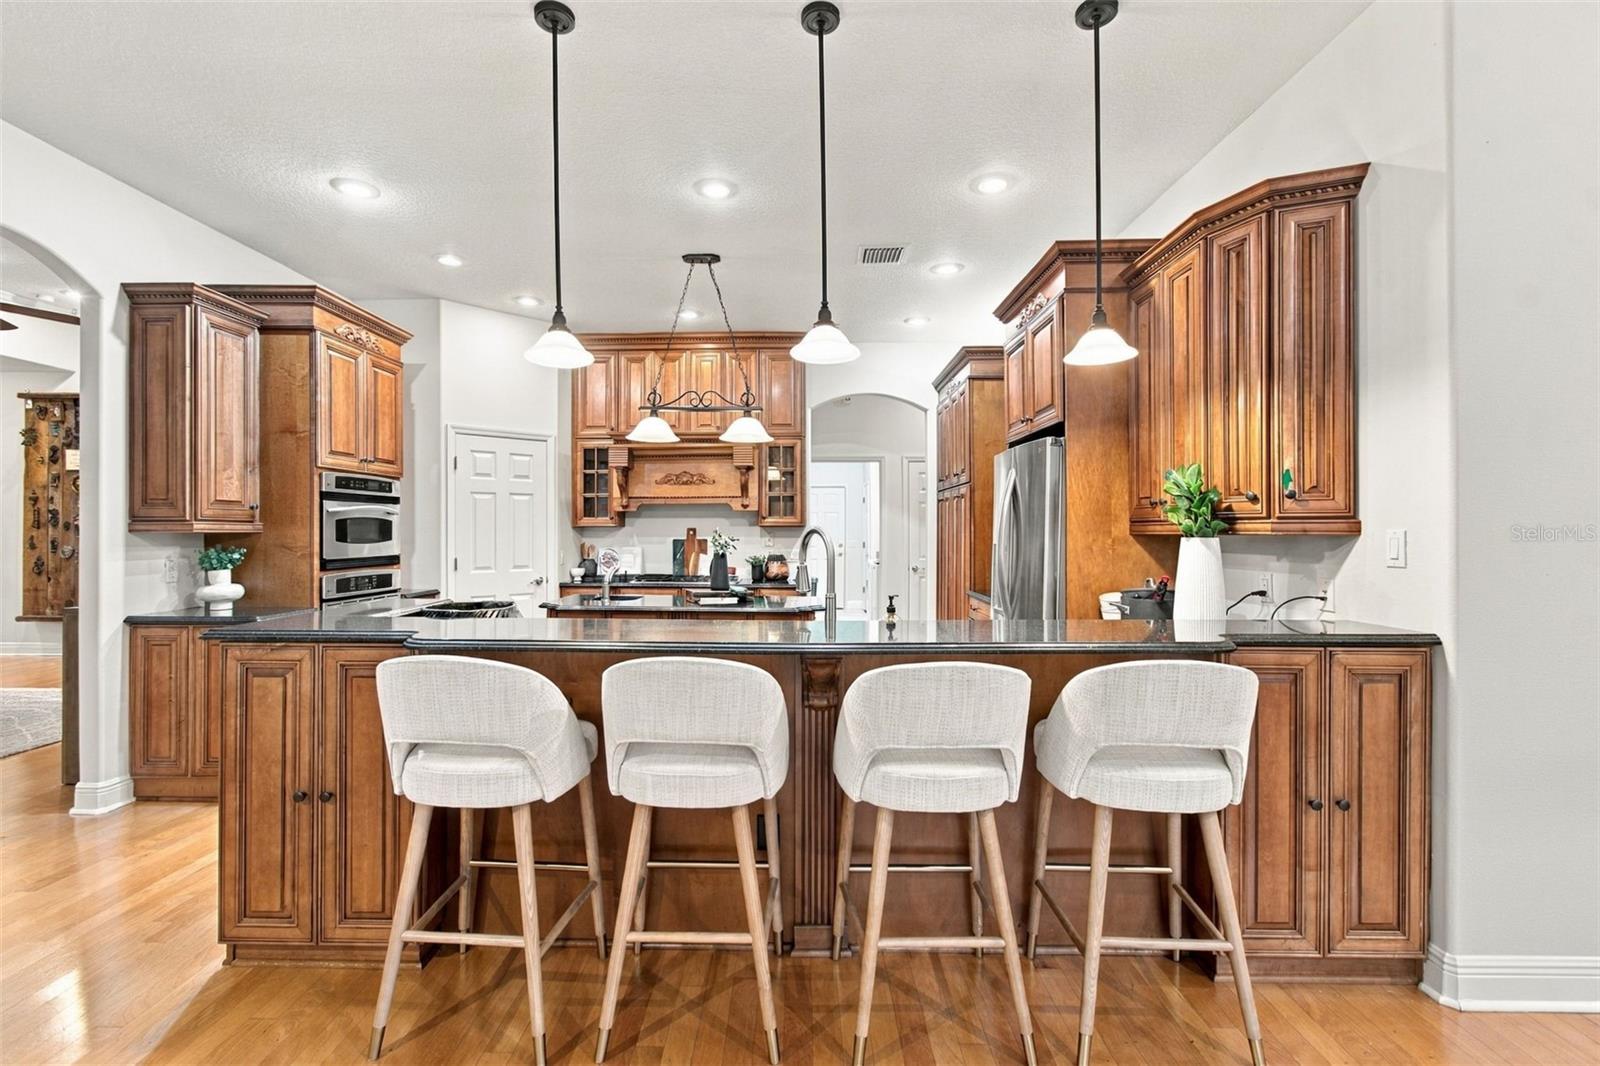
Attic Ventilator, Ceiling Fans(s), Crown Molding, Eat-in Kitchen, High Ceilings, Kitchen/Family Room Combo, Primary Bedroom Main Floor, Solid Wood Cabinets, Split Bedroom, Stone Counters, Thermostat, Tray Ceiling(s), Walk-In Closet(s)
Flooring
Ceramic Tile, Wood
Laundry Features
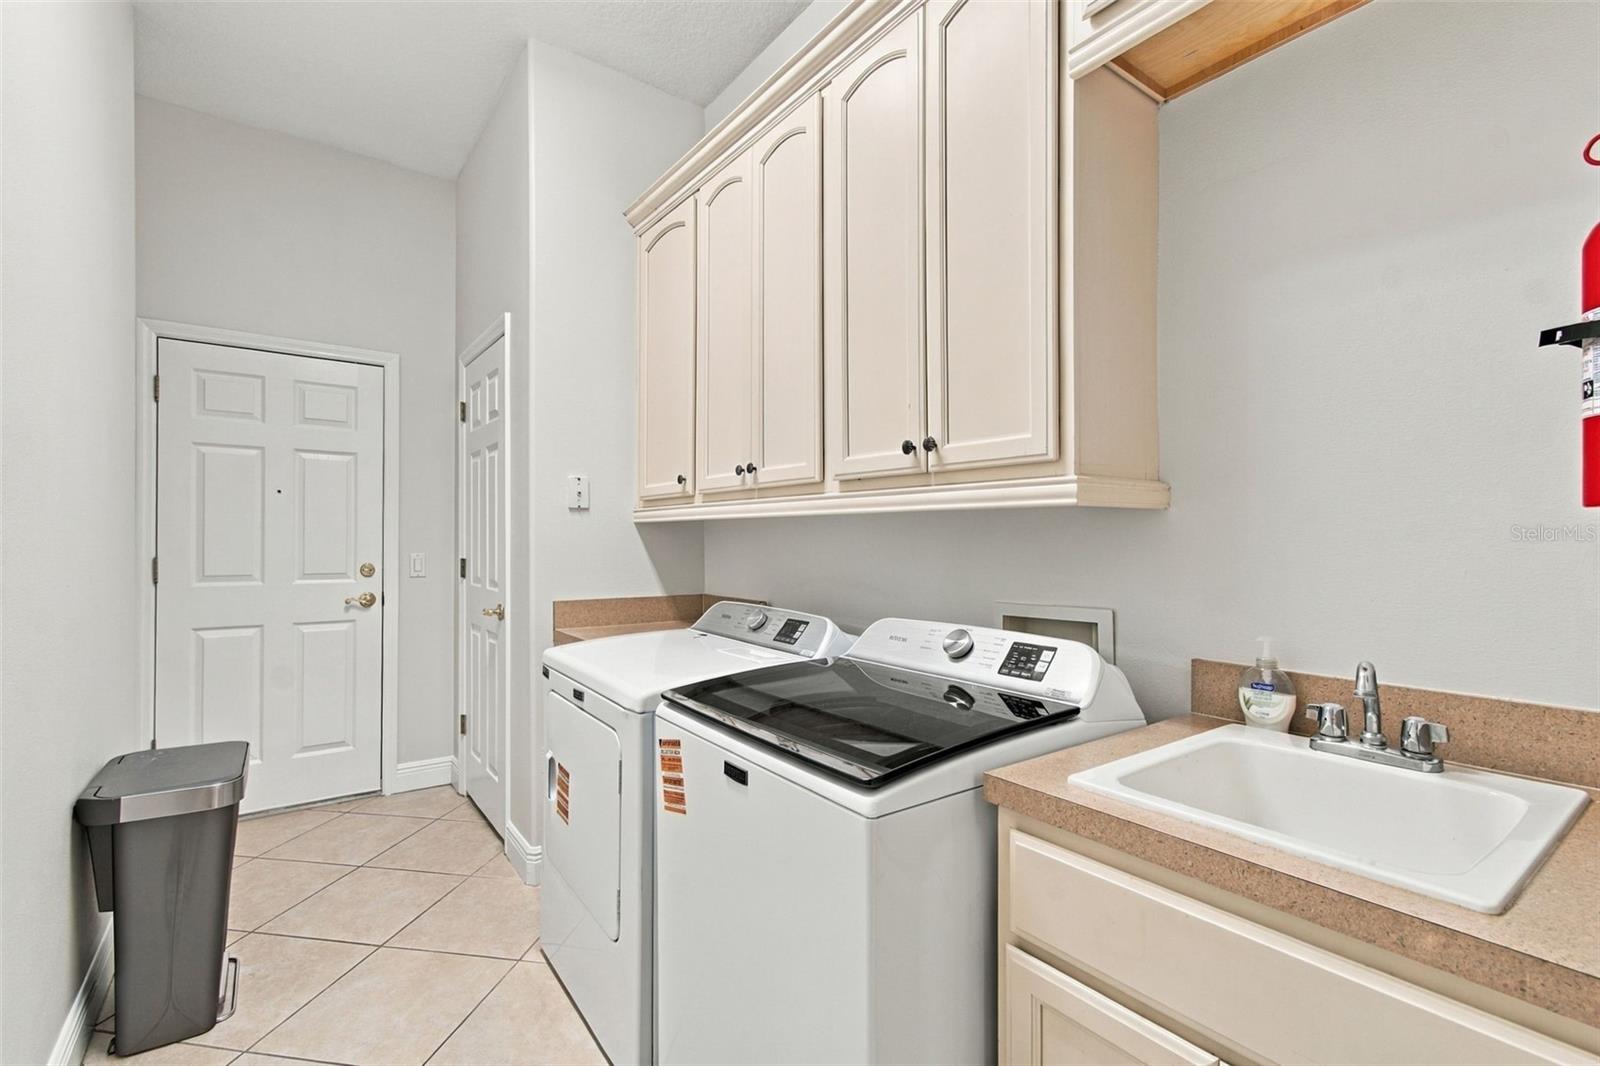
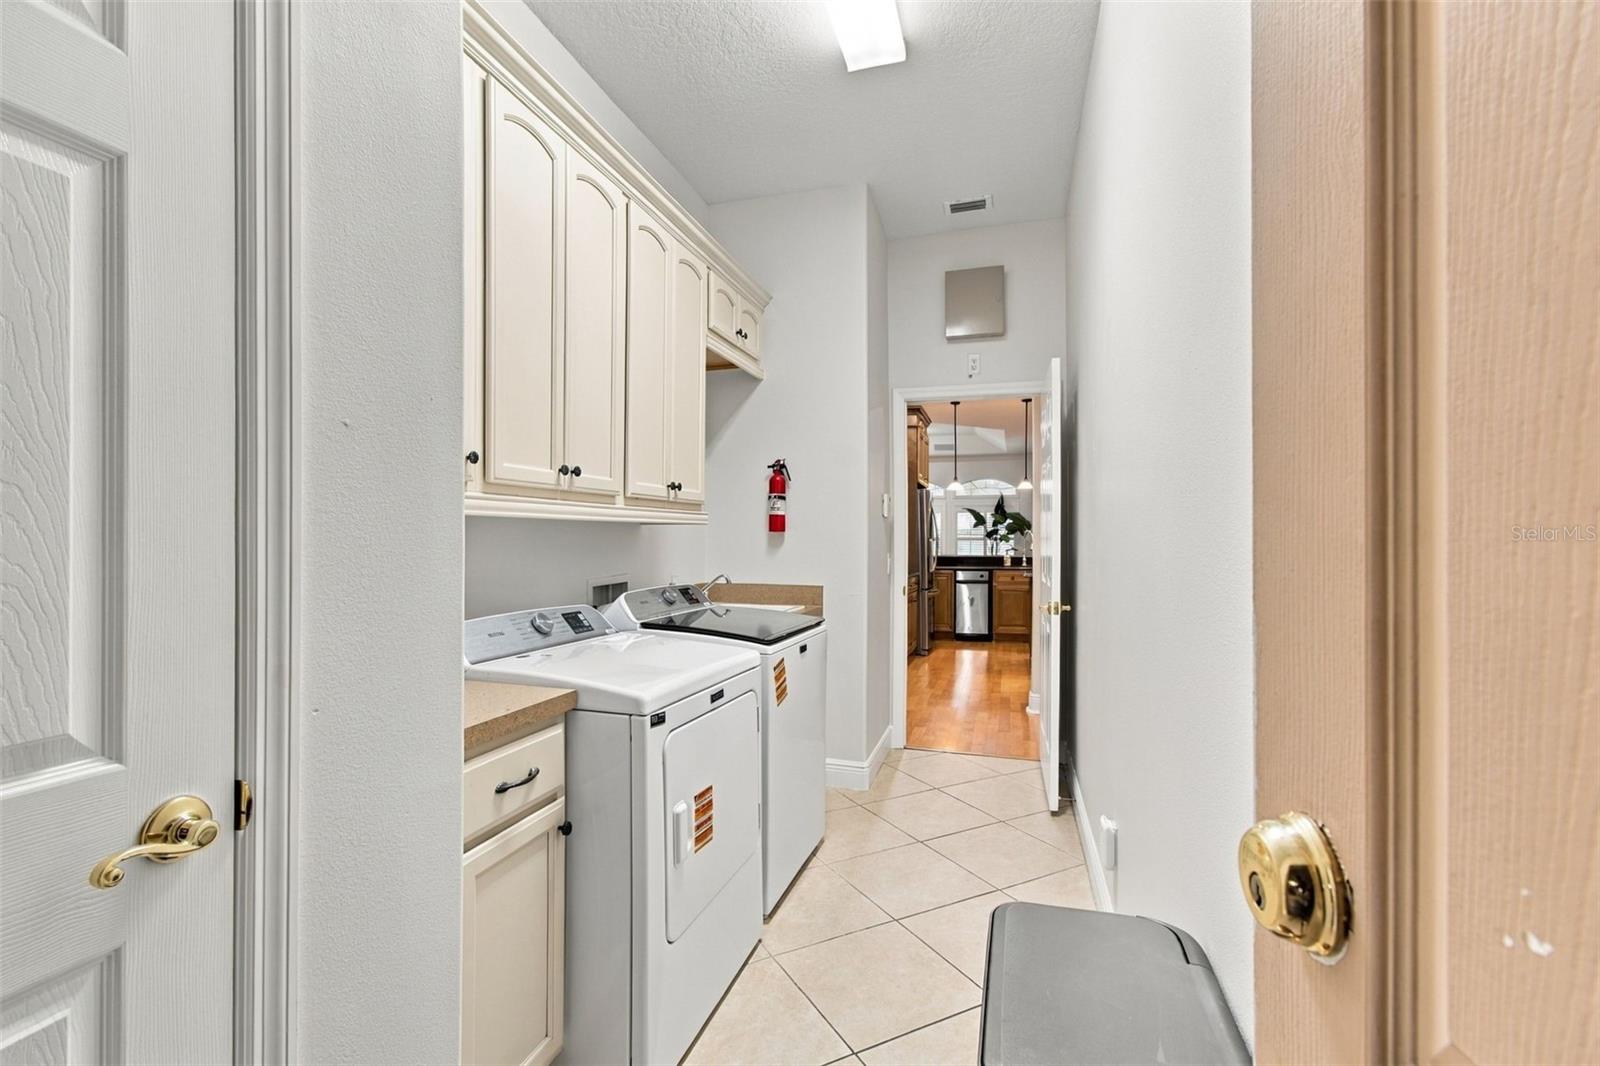
Laundry Room
Window Features
Blinds, Thermal Windows
Security Features
Security System Owned, Smoke Detector(s)
Fireplace Features
Gas
Furnished
Unfurnished

Heating and Cooling

Heating Features
Central, Heat Pump
Has Fireplace
Yes

Building Details
Construction

Architectural Style
Florida
Year Built
2004
Foundations
Slab

Materials
Construction Materials
Block, Stucco
Roof
Shingle

Terms

Terms

Ownership
Fee Simple

Rental Terms

Pets Allowed
Yes

Terms

Special Conditions
None
Special Terms
Cash, Conventional, FHA, VA Loan
Cumulative Days On Market
6

Taxes

Tax

Tax (Annual)
$7,839

HOA

Has HOA
Yes
Association Fee
$745 /yr
Association Fee Includes
None

Heating, Cooling & Utilities

Cooling Features
Central Air, Zoned

Utilities

Utilities
BB/HS Internet Available, Cable Connected, Electricity Connected, Natural Gas Connected, Phone Available, Public, Sewer Connected, Sprinkler Recycled, Water Connected
Sewer
Public Sewer
Water Source
Public

Green Energy

Green Energy Features
Solar

Lot

Acres
0.33
Lot Size Area Sq Ft
14,375
Lot Dimensions
101.0X143.0
Lot Features
In County, Level, Sidewalk, Paved
Road Surface
Asphalt, Paved

Exterior Features

Exterior Features
Garden, Misting System, Outdoor Shower, Private Entrance, Private Mailbox, Private Yard, Rain Gutters, Sidewalk
Patio And Porch Features
Covered, Deck, Front Porch, Patio, Porch, Screened
Fencing
Fenced

Parking

Garage Capacity
3
Parking Features
Garage Door Opener, Oversized, Workshop in Garage

Pool Features

Has Private Pool
Yes
Pool Features
In Ground, Deck, Gunite, Heated, Outside Bath Access, Pool Sweep, Screen Enclosure, Solar Heat
Spa
Yes
Spa Features
Heated, In Ground
Listed by Keller Williams South Tampa, [email protected]
Listing Data last updated 10/15/2026 12:40 am
Get a Link to this Property: Copy To Clipboard
QR Code link to this property

Phone:
Connect with:

Payment Calculator

per month. fixed. % interest.
$
%
$
%
Principal & Interest
+ Home Insurance
+ Property Tax
+ HOA Fees
per month
Total interest paid over s will be:
All estimates and provided for informational purposes only. Actual amounts may vary. The output of the tool is not a loan offer or solicitation, nor is it financial or legal advice. Information, rates, programs and loan scenarios shown are for example only as of 15-Oct-2026 and are subject to change without notice. Interest rates provided by the St. Louis Federal Reserve Economic Data (FRED). All products are subject to credit and property approval. Not all products are available in all states or for all loan amounts. Other restrictions and limitations apply. Contact your preferred lender for the pricing associated with your specific transaction. Calculations are generated by Open Source mortgage calculation software tools using common mathematical formulas. All calculations should be independently verified.
Get Walk Score Content

Property History

Today
Property information last updated
6 days ago
Status Active. This is the date the listing was placed on market.
Cumulative Days on Market: 6 days (includes prior listings) · Currently listed since October 8, 2026. Data provided by the MLS.

Similar Properties