Start of property details
Share this property:
603 CANAL WAY
Oldsmar, FL 34677
1 day ago NEW · Active
$469,900
$268 / Sqft
2
Beds
2
Baths
2
Garage
1,754
Sqft
0.10
Acres
MLS# TB8543317
Cumulative Days on Market: 40 · Includes prior listings · Currently listed since 10/13/26 · Data provided by the MLS.

Property Description

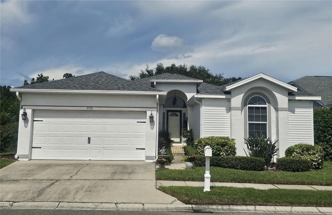
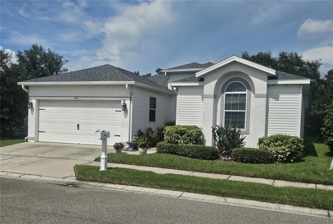
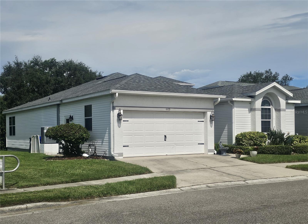
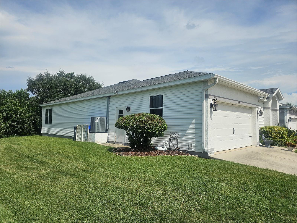
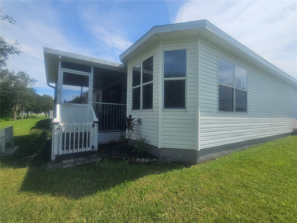
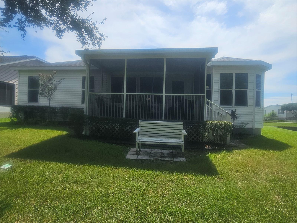
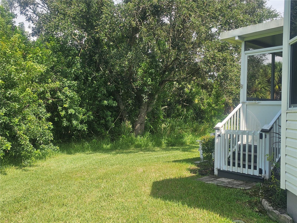
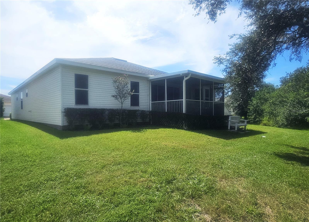
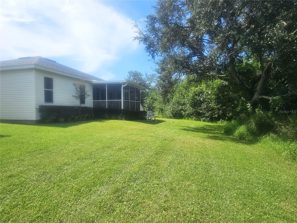
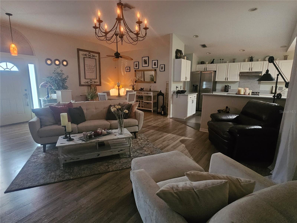
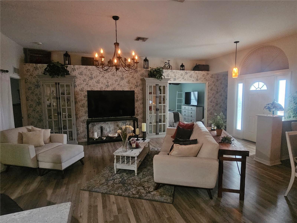
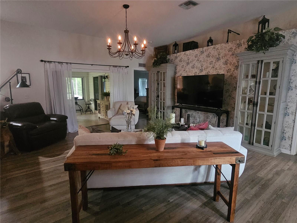
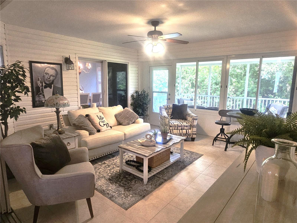
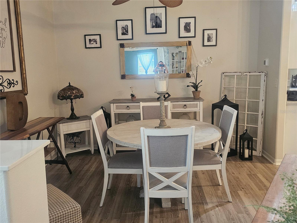
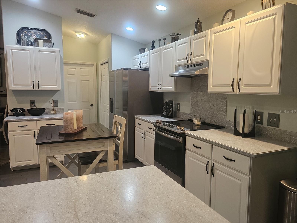
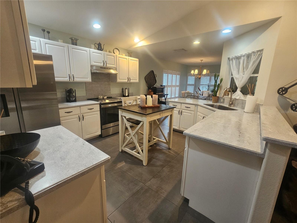
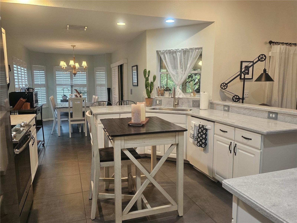
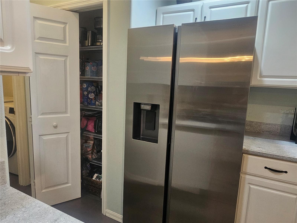
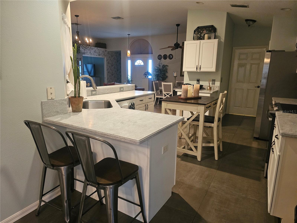
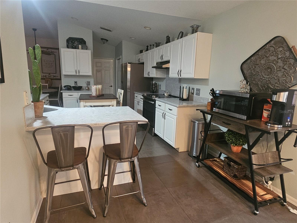
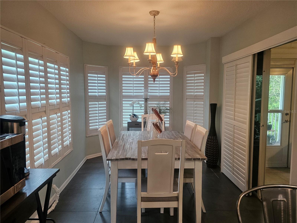
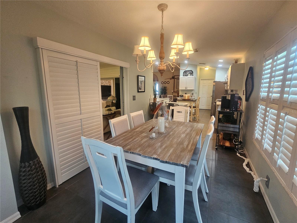
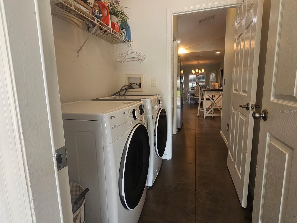
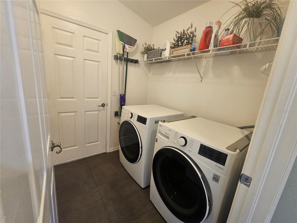
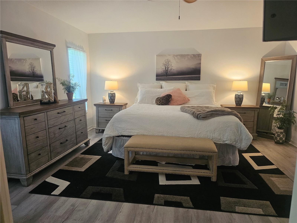
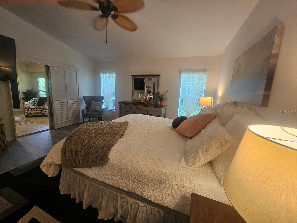
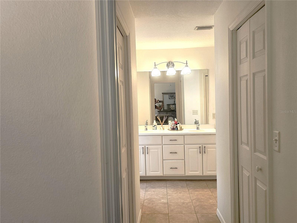
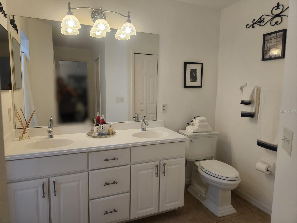
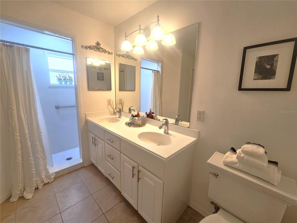
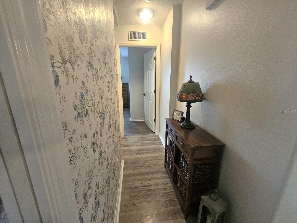
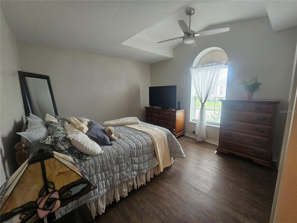
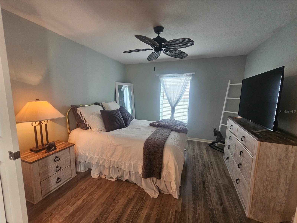
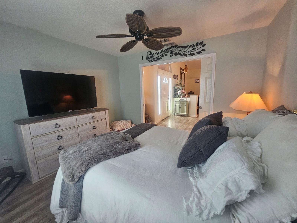
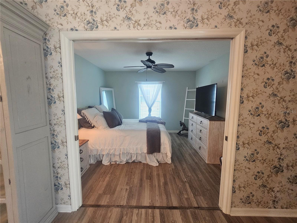
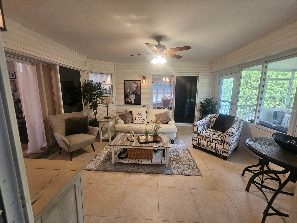
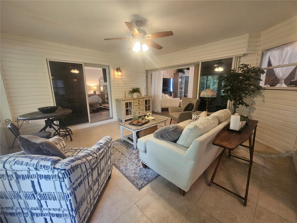
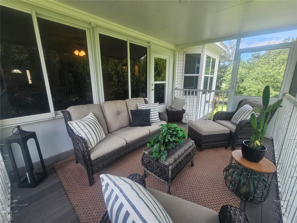
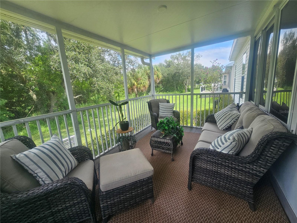
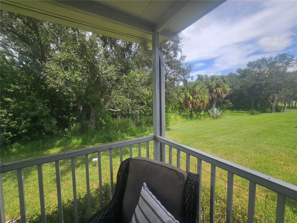
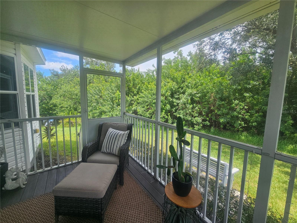
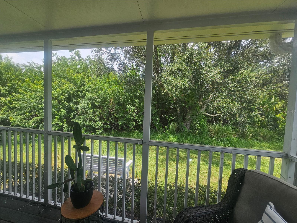
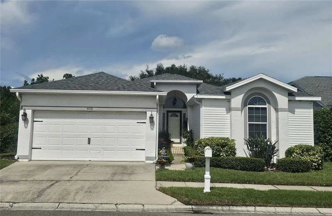
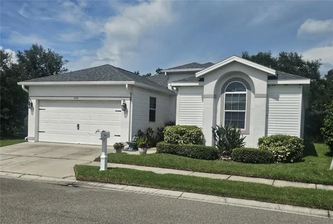
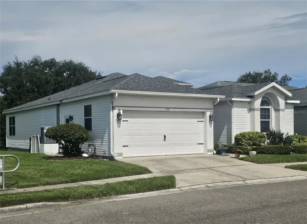
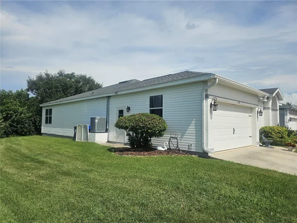
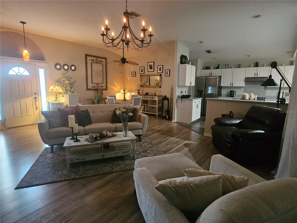
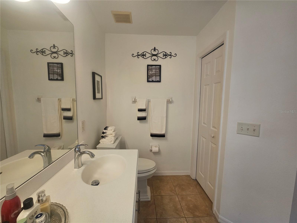
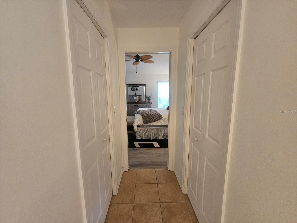
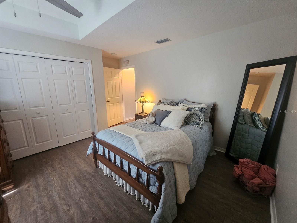
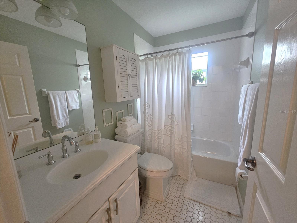
Welcome Home! Your beautifully updated move-in-ready Florida block / stucco retreat with a warm, contemporary style awaits you in the heart of Oldsmar. This spacious 2-bedroom, 2-bath home with a den, (possible 3rd bedroom), 1, 972 heated sq. ft. and 2, 588 gross sq. ft. of space, 2-car garage home is situated on a beautifully landscaped lot, offering privacy, flexibility and plenty of space to enjoy the Florida lifestyle. The open and inviting floor plan features high ceilings and newer, high quality laminate flooring throughout the living room, dining area, foyer, bedrooms, den and hallway. Ceramic tile flooring is featured in the kitchen, dinette, Florida room, laundry room and bathrooms. The well-appointed kitchen is designed for both everyday living and entertaining, featuring quartz countertops, stylish cabinetry, an island, stainless steel appliances - including a refrigerator, range, range hood and microwave - dishwasher and a convenient pantry closet. The generous primary suite offers two walk-in closets and a private en-suite bathroom with a double sink vanity, walk-in shower and linen closet. The spacious Florida room overlooks the beautifully landscaped private backyard and can be accessed from the dinette area, living room or the primary bedroom. Plantation shutters throughout the dinette area and on the primary bedroom sliding glass door provides privacy. Double-pane windows are featured throughout the main living areas of the home, providing enhanced energy efficiency, comfort and natural light. The covered screened-in porch features sleek aluminum railings and durable composite deck flooring providing both style and additional space for relaxing or entertaining.
More recent upgrades include a roof replacement (2024), newer A / C system (2022), screened-in porch (2022), and water heater (2022).
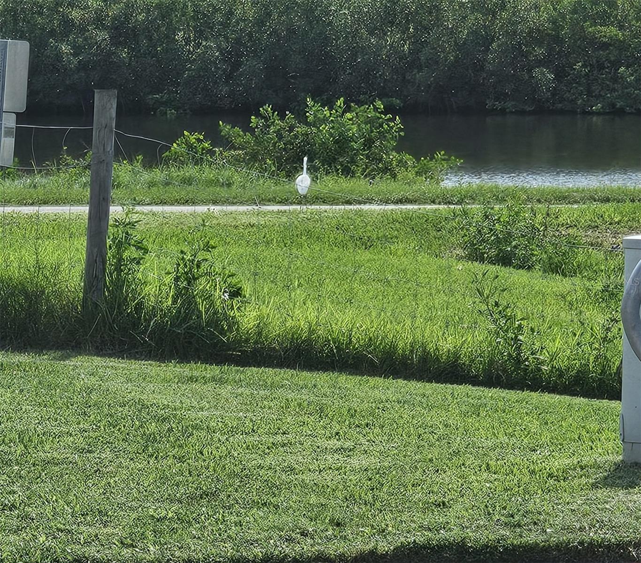
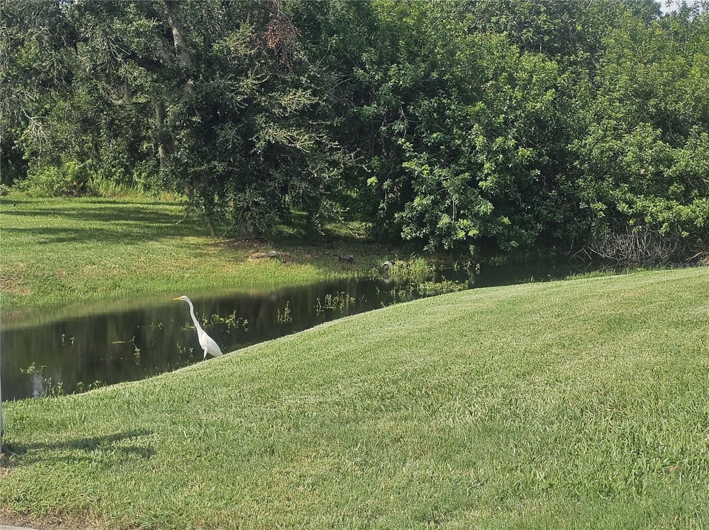
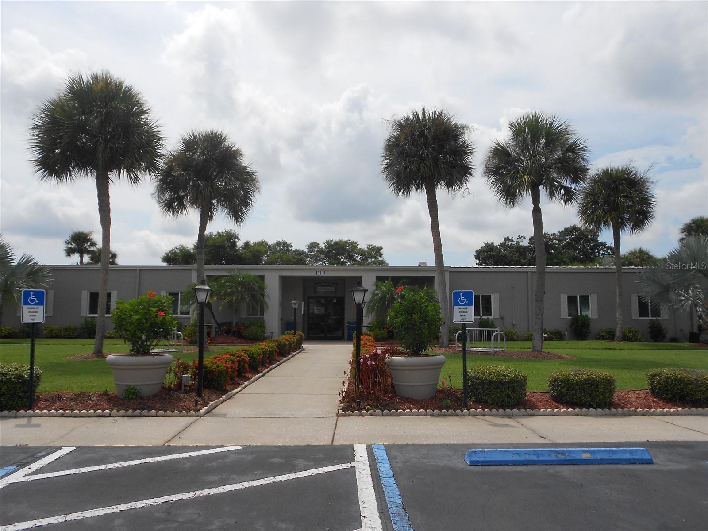
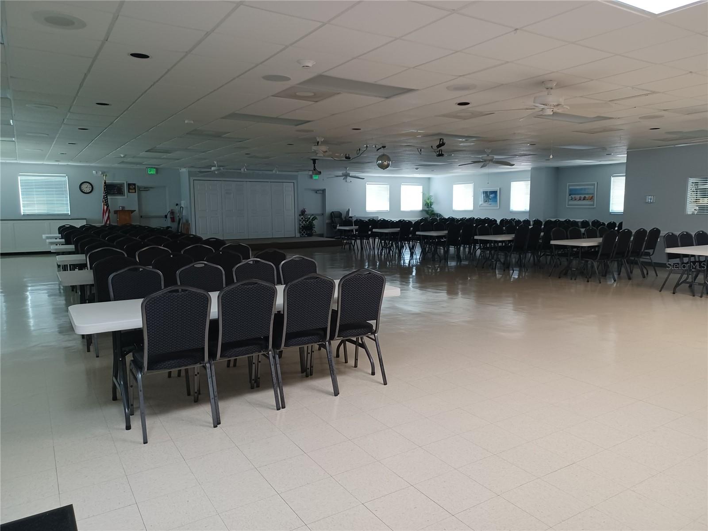
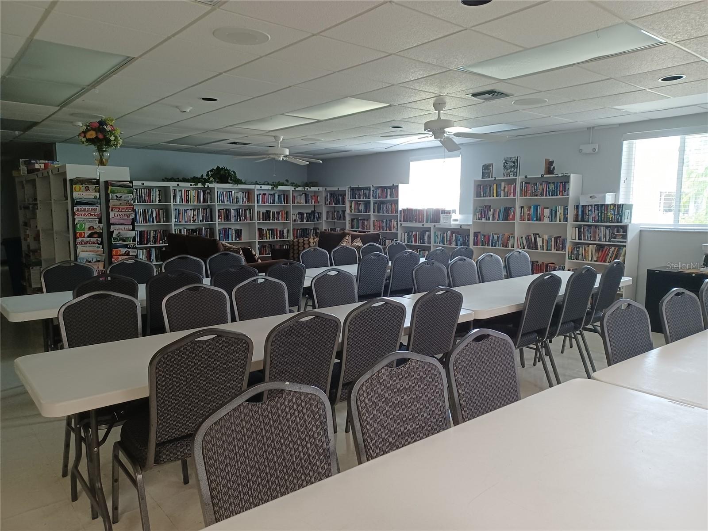
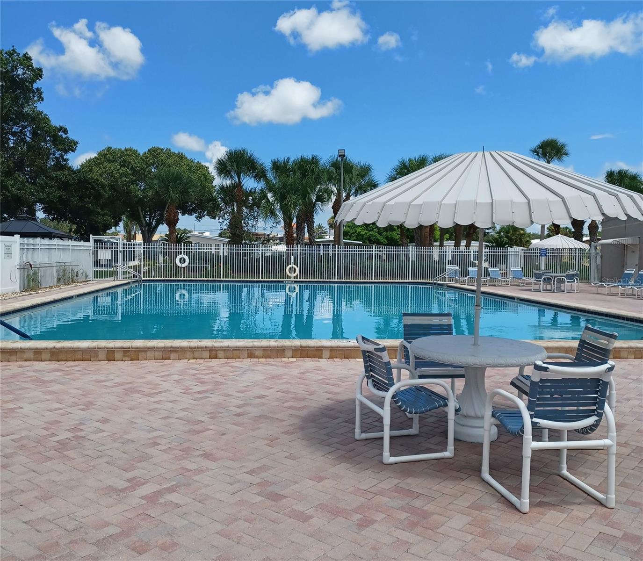
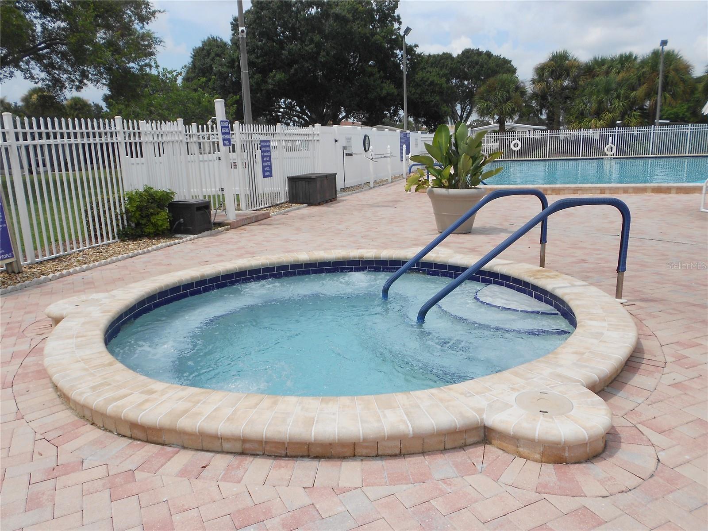
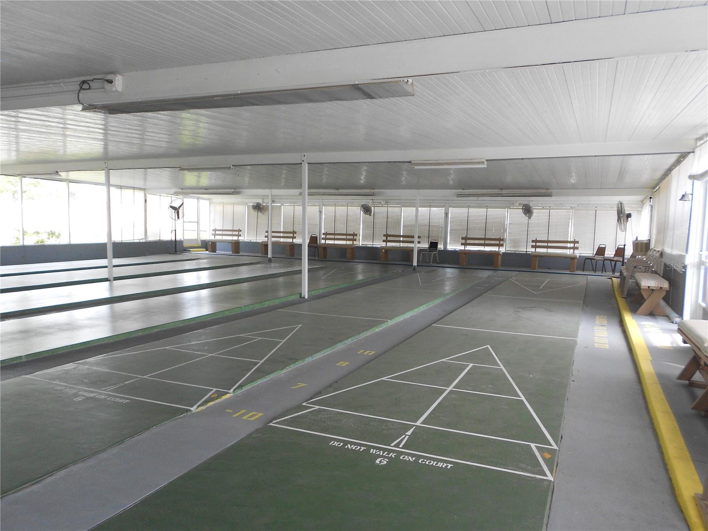
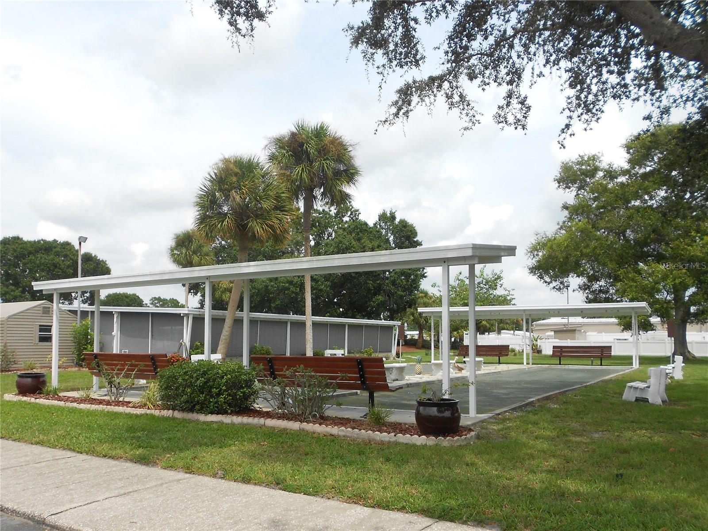
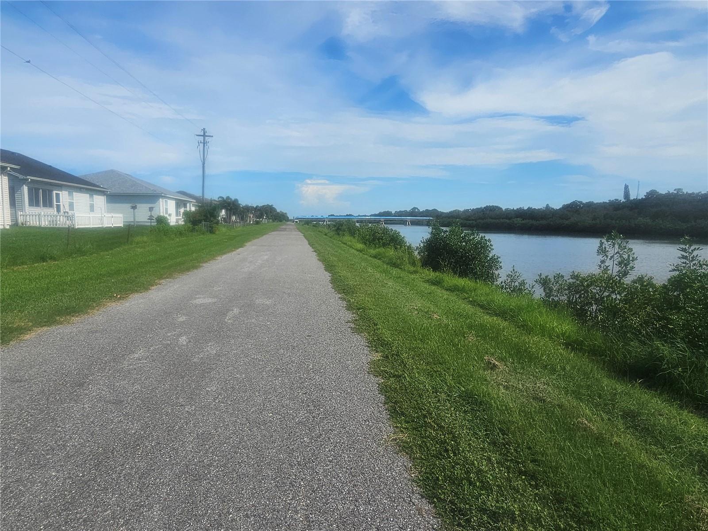
Nestled in the highly desirable 55+ community of Gull-Aire Village, this golf cart-friendly neighborhood offers exceptional resort-style amenities, including a spacious clubhouse, large, heated pool and spa, library, enclosed shuffleboard court, bocce ball court, and an active calendar of social events and activities. This home features a low monthly HOA fee of just $70 with one pet of any size permitted. The location is truly unbeatable! You're less than a mile from Woodlands Square, offering Bealls, Marshall’s, Ulta, PetSmart, AMC Theatres, Craft Street Kitchen, Shaker and Peel, Eve’s Family Restaurant, and more. Everyday conveniences such as Publix, Target, Walmart Neighborhood Market, and Mease Countryside Hospital are just 2 miles away. Honeymoon Island Beach is approximately 9 miles away, and Tampa International Airport is an easy 15-mile drive. An adjacent walking, running, and biking trail along Canal Way leads directly to picturesque Sheffield Park, providing the perfect setting to enjoy Florida’s outdoor beauty.
Whether you’re socializing at the clubhouse, relaxing by the sparkling pool, or simply enjoying the peaceful surroundings, you’ll fall in love with the friendly, welcoming lifestyle of Gull-Aire Village. (Room dimensions are approximate and should be verified by Buyer.)

Property Highlights

Property Type
Residential
Property Sub Type
Single Family Residence
Architectural Style
Contemporary, Florida, Ranch, Traditional
Bedrooms
2
Total Bathrooms
2
Living Area
1,754 Sqft
Price / Sqft
$268
Acres
0.10
Year Built
2003
Condition
Completed
Cumulative Days On Market
39

Location

Area
34677 - Oldsmar
City/Township
OLDSMAR
Direction Faces
Southwest
Water View
Yes
View
Trees/Woods, Water
Subdivision
GULL-AIRE VILLAGE
County
Pinellas
Zoning
RES

Lake/Waterfront Information

Water View
Yes

Property Details
Price
$469,900
Condition
Completed
Property Type
Residential
Property Sub Type
Single Family Residence
Flood Zone Code
AE

Building

Levels
One
Total Area
2,588 Sqft

Community

Senior Community
Yes
Community Features
Association Recreation - Owned, Buyer Approval Required, Clubhouse, Deed Restrictions, Golf Carts OK, Handicap Modified, No Truck/RV/Motorcycle Parking, Pool, Sidewalks, Wheelchair Access, Street Lights

Local Schools

Elementary School
Oldsmar Elementary-PN
Middle School
Carwise Middle-PN
High School
East Lake High-PN

Interior Features

Bedrooms and Bathrooms

Total Bathrooms
2
Full Bathrooms
2
Bedrooms
2

Area and Spaces

Living Area
1,754 Sqft

Appliances

Appliances
Dishwasher, Electric Water Heater, Exhaust Fan, Microwave, Range, Range Hood, Refrigerator

Interior Features

Interior Features
Ceiling Fans(s), Eat-in Kitchen, High Ceilings, Living Room/Dining Room Combo, Open Floorplan, Solid Surface Counters, Split Bedroom, Vaulted Ceiling(s), Walk-In Closet(s), Window Treatments
Flooring
Ceramic Tile, Laminate
Laundry Features
Electric Dryer Hookup, Laundry Room, Washer Hookup
Window Features
Blinds, Double Pane Windows, Shutters
Furnished
Unfurnished

Heating and Cooling

Heating Features
Central, Electric

Building Details
Construction

Architectural Style
Contemporary, Florida, Ranch, Traditional
Year Built
2003
Foundations
Slab

Materials
Construction Materials
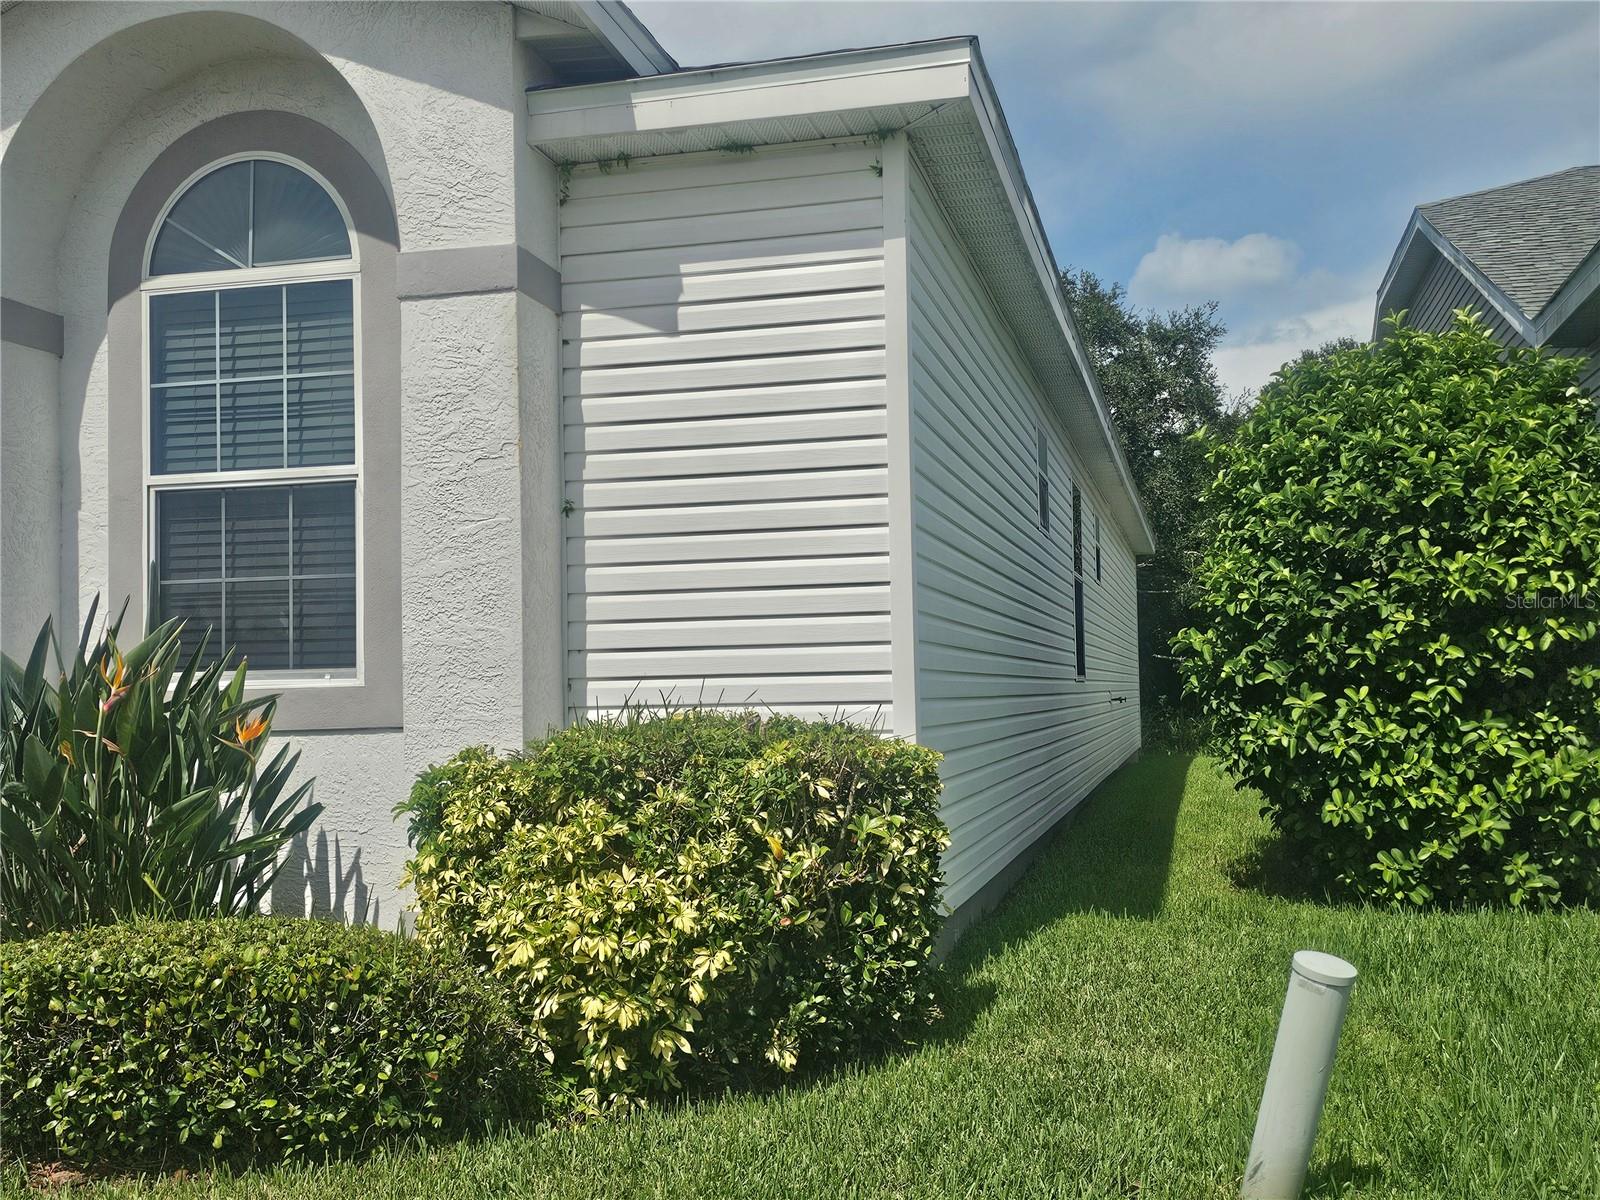
Block, Stucco, Vinyl Siding
Roof
Shingle

Terms

Terms

Ownership
Fee Simple

Rental Terms

Pets Allowed
Cats OK, Dogs OK, Number Limit, Yes

Terms

Special Conditions
None
Special Terms
Cash, Conventional
Cumulative Days On Market
39

Taxes

Tax

Tax (Annual)
$6,441

HOA

Has HOA
Yes
Association Fee
$70 /mo
Association Ammenities
Clubhouse, Fence Restrictions, Handicap Modified, Maintenance, Pool, Recreation Facilities, Sauna, Shuffleboard Court, Spa/Hot Tub, Vehicle Restrictions
Association Fee Includes
Common Area Taxes, Pool, Escrow Reserves Fund, Management

Heating, Cooling & Utilities

Cooling Features
Central Air

Utilities

Utilities
BB/HS Internet Available, Cable Available, Electricity Connected, Phone Available, Public, Sewer Connected, Sprinkler Recycled, Underground Utilities, Water Connected
Sewer
Public Sewer
Water Source
Public

Lot

Acres
0.10
Lot Size Area Sq Ft
4,434
Lot Dimensions
52 x 86
Lot Features
Cleared, Flood Insurance Required, Flood Zone, City Limits, In County, Landscaped, Paved
Number of Lots
1
Road Surface
Asphalt, Paved

Exterior Features

Exterior Features
Rain Gutters, Sidewalk
Patio And Porch Features
Covered, Deck, Enclosed, Patio, Porch, Rear Porch, Screened

Parking

Garage Capacity
2
Parking Features
Driveway, Garage Door Opener
Listed by Ah Realty Services, LLC, 727-275-3512
Listing Data last updated 10/15/2026 12:40 am
Get a Link to this Property: Copy To Clipboard
QR Code link to this property

Phone:
Connect with:

Payment Calculator

per month. fixed. % interest.
$
%
$
%
Principal & Interest
+ Home Insurance
+ Property Tax
+ HOA Fees
per month
Total interest paid over s will be:
All estimates and provided for informational purposes only. Actual amounts may vary. The output of the tool is not a loan offer or solicitation, nor is it financial or legal advice. Information, rates, programs and loan scenarios shown are for example only as of 15-Oct-2026 and are subject to change without notice. Interest rates provided by the St. Louis Federal Reserve Economic Data (FRED). All products are subject to credit and property approval. Not all products are available in all states or for all loan amounts. Other restrictions and limitations apply. Contact your preferred lender for the pricing associated with your specific transaction. Calculations are generated by Open Source mortgage calculation software tools using common mathematical formulas. All calculations should be independently verified.
Get Walk Score Content

Property History

Yesterday
Status Active. This is the most recent date the listing was placed on market.
Yesterday
Property information last updated
Cumulative Days on Market: 40 days (includes prior listings) · Currently listed since October 13, 2026. Data provided by the MLS.

Similar Properties