Start of property details

Share this property:
2001 IOWA AVENUE NE
St Petersburg, FL 33703
FOR SALE · Active
$5,795,000
$1,163 / Sqft
5
Beds
7
Baths
6
Garage
4,981
Sqft
0.24
Acres
MLS# TB8545154
Cumulative Days on Market: 48 · Includes prior listings · Currently listed since 09/09/26 · Data provided by the MLS.

Property Description

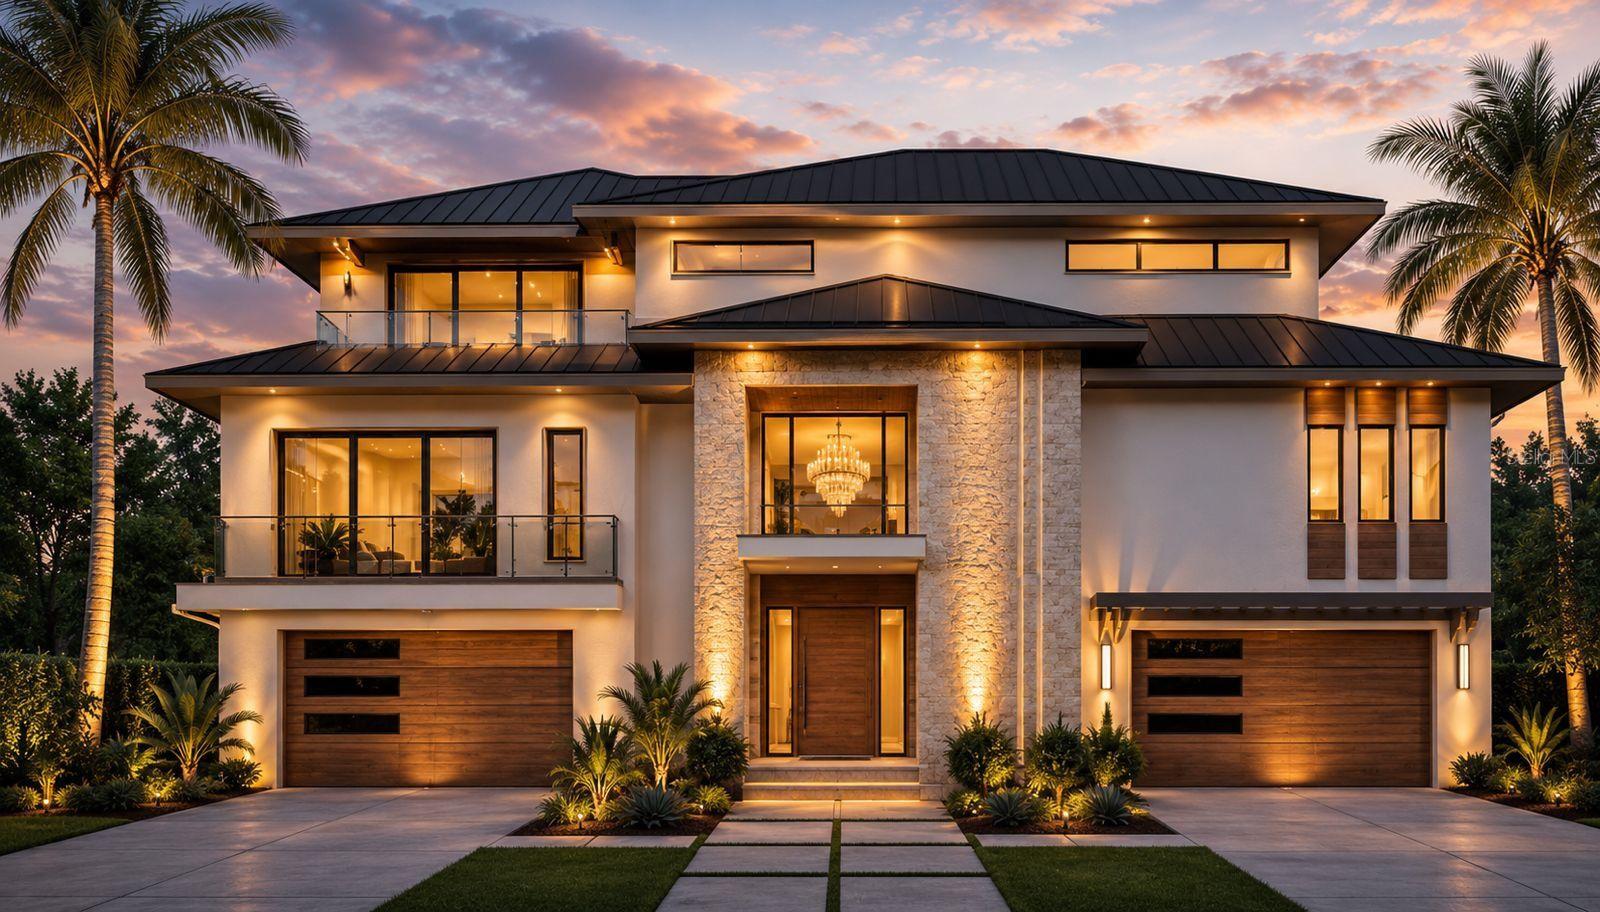
Virtually Staged. Under Construction. EXCEPTIONAL CUSTOM NEW CONSTRUCTION LUXURY RESIDENCE IN ST. PETERSBURG

Welcome to 2001 Iowa Ave NE, an extraordinary custom-designed residence created for the buyer who expects architectural distinction, elegant entertaining spaces, advanced technology, privacy, and an elevated Florida lifestyle. Offering approximately 4, 981 square feet of air-conditioned living space, this remarkable residence features 5 Bedrooms| Multiple Baths + Powder Room| Private Elevator| Den / Home Office| Gourmet Kitchen| Secondary / Catering Kitchen| Coffee Bar| Bar and Lounge Area| Living Room| Family / TV Area| Multiple Seating Areas| Fireplaces| Multiple Balconies| Resort-Style Pool| Outdoor Kitchen and Grill| Premium Appliances| Designer Cabinetry| Luxury Countertops| Custom Lighting| Central Vacuum| Whole-Home Audio| Intercom| Smart Security System| Intelligent Cameras| Smart-Home Technology| Natural Gas| Whole-House Gas Generator

The main living level is designed as an impressive social and entertaining environment, featuring a spacious living room, dining area, gourmet kitchen, breakfast nook, TV / family area, multiple seating areas, pantry, dedicated coffee bar, fireplace and private balconies.

At the heart of the home, the designer gourmet kitchen is envisioned with custom cabinetry, premium countertops, statement lighting, oversized preparation and entertaining areas, and a elegant appliance package suitable for a residence of this caliber. A secondary kitchen / catering kitchen expands the home's entertaining capability and provides exceptional functionality for large gatherings, private chefs and family events.

The primary suite is conceived as a private sanctuary with generous proportions, a luxury primary bathroom, expansive walk-in closet space and direct access to the home's elevated living experience. Additional guest suites provide privacy, storage and comfort throughout the residence.

A private residential elevator connects the home's living levels, complementing the architectural staircase and adding convenience and accessibility throughout the residence. Dedicated elevator shafts are incorporated into both residential floors.

The upper level continues the home's resort-style atmosphere with additional bedrooms, private baths, multiple balconies, storage, and a dedicated bar and seating area designed for relaxed entertaining.

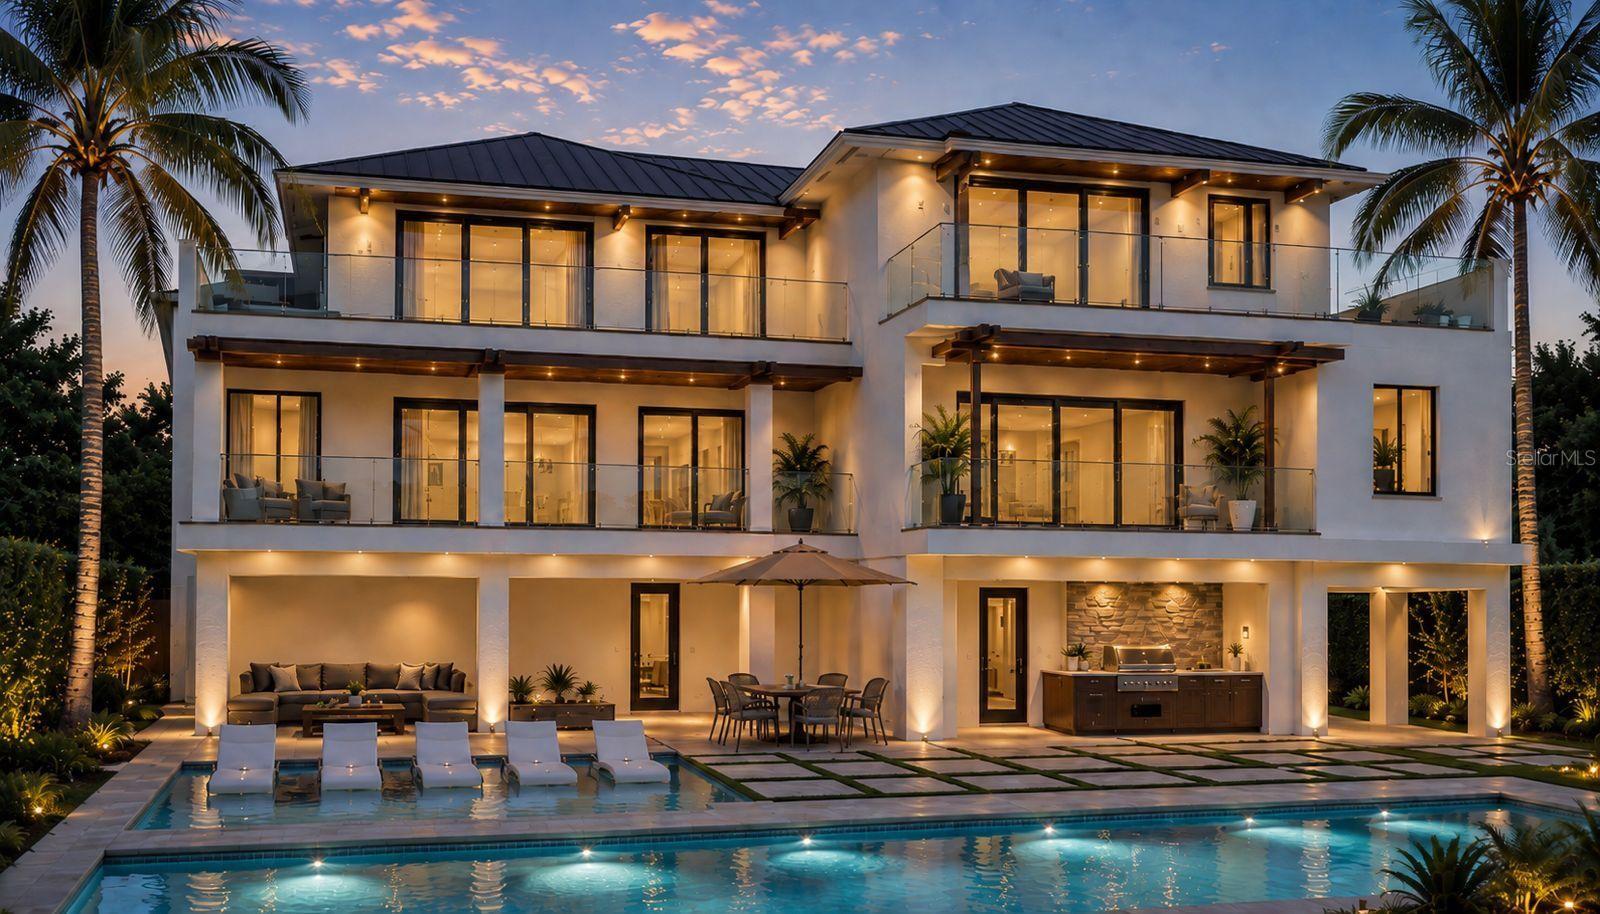
The outdoor living environment is designed to become an extension of the interior, with a resort-style pool and outdoor entertainment area, complemented by a fully equipped outdoor kitchen and built-in grill, creating an ideal setting for waterfront gatherings, sunset dinners and year-round Florida entertaining.

Premium finishes are planned throughout, including designer cabinetry, luxury countertops, high-end flooring, custom lighting, architectural fixtures, integrated audio, luxury bath finishes and carefully selected appliances. Every element is intended to create a cohesive luxury experience.
Set in one of St. Petersburg's desirable residential waterfront environments, this new construction home is designed to the lifestyle expected from a true luxury Florida residence—elegant interiors, resort-inspired outdoor living.

“Exceptional New Construction Smart Luxury Residence with Elevator, Resort-Style Pool and Extraordinary Entertaining Spaces.”

“A New Standard of Luxury Living in St. Petersburg — Custom Architecture, Resort Amenities and Intelligent Home Technology.”

Property Highlights

Property Type
Residential
Property Sub Type
Single Family Residence
Architectural Style
Custom, Florida
Bedrooms
5
Total Bathrooms
7
Living Area
4,981 Sqft
Price / Sqft
$1,163
Acres
0.24
Year Built
2027
Condition
Under Construction
Cumulative Days on Market
48

Location

Area
33703 - St Pete
City/Township
ST PETERSBURG
Direction Faces
Northeast
Water View
Yes
Waterfront
Yes
View
Water
Subdivision
VENETIAN ISLES
County
Pinellas

Lake/Waterfront Information

Waterfront Features
Canal - Saltwater, Gulf/Ocean to Bay
Water View
Yes

Property Details

Price
$5,795,000
Condition
Under Construction
Property Type
Residential
Property Sub Type
Single Family Residence
Flood Zone Code
AE

Building

Levels
Three Or More
Stories
3
Total Area
4,981 Sqft

Community

Local Schools

Elementary School
Shore Acres Elementary-PN
Middle School
Meadowlawn Middle-PN
High School
Northeast High-PN

Interior Features

Bedrooms and Bathrooms

Total Bathrooms
7
Full Bathrooms
5
1/2 Bathrooms
2
Bedrooms
5

Area and Spaces

Living Area
4,981 Sqft

Appliances

Appliances
Bar Fridge, Cooktop, Dishwasher, Disposal, Dryer, Exhaust Fan, Freezer, Gas Water Heater, Ice Maker, Indoor Grill, Kitchen Reverse Osmosis System, Microwave, Other, Range, Range Hood, Refrigerator, Washer, Water Filtration System, Water Purifier, Water Softener, Wine Refrigerator

Interior Features

Interior Features
Cathedral Ceiling(s), Ceiling Fans(s), Dry Bar, Elevator, High Ceilings, Kitchen/Family Room Combo, Open Floorplan, Primary Bedroom Upstairs, Walk-In Closet(s)
Flooring
Brick, Ceramic Tile, Epoxy, Tile, Wood
Laundry Features
In Kitchen, Inside, Laundry Chute, Laundry Closet, Laundry Room
Window Features
Blinds, Drapes, Insulated Windows, Shades, Shutters
Security Features
Fire Alarm, Key Card Entry, Security Fencing/Lighting/Alarms, Security Lights, Smoke Detector(s)
Fireplace Features
Electric
Furnished
Unfurnished

Heating and Cooling

Heating Features
Central, Electric, Heat Pump, Natural Gas
Has Fireplace
Yes

Building Details

Construction

Architectural Style
Custom, Florida
Builders Model
sinlge family home
Builder
NAVA RESIDENTIAL AND COMMERTIAL INC
Year Built
2027
New Construction
Yes
Foundations
Slab, Stem Wall

Materials

Construction Materials
Block, Concrete, Stone, Stucco, Vinyl Siding
Roof
Shingle, Tile

Terms

Terms

Ownership
Fee Simple

Rental Terms

Pets Allowed
No

Terms

Special Conditions
None
Special Terms
Cash, Conventional
Cumulative Days on Market
48

Taxes

Tax

Tax (Annual)
$16,065.44

HOA

Has HOA
Yes
Association Fee
$249.19 /yr

Heating, Cooling & Utilities

Cooling Features
Central Air

Utilities

Utilities
Natural Gas Available, Sewer Available, Underground Utilities
Sewer
Public Sewer
Water Source
Public

Lot

Acres
0.24
Lot Size Area Sq Ft
10,607
Lot Dimensions
86x111
Lot Features
Corner Lot, City Limits, Street Dead-End
Road Surface
Asphalt

Exterior Features

Exterior Features
Balcony, Hurricane Shutters, Lighting, Outdoor Grill, Outdoor Kitchen, Outdoor Shower, Sprinkler Metered
Patio And Porch Features
Front Porch, Porch
Fencing
Fenced

Parking

Garage Capacity
6
Parking Features
Boat, Converted Garage, Driveway

Pool Features

Has Private Pool
Yes
Pool Features
Above Ground, Auto Cleaner, Child Safety Fence, Diving Board, Fiber Optic Lighting, Gunite, Heated, Infinity, Lighting, Outside Bath Access, Salt Water, Tile
Spa
Yes
Spa Features
Heated
Listed by Home Prime Realty LLC, 8134974441
Listing Data last updated 10/26/2026 04:20 pm
Get a Link to this Property: Copy To Clipboard
QR Code link to this property

Phone:
Connect with:

Payment Calculator

per month. fixed. % interest.
$
%
$
%
Principal & Interest
+ Home Insurance
+ Property Tax
+ HOA Fees
per month
Total interest paid over s will be:
All estimates and provided for informational purposes only. Actual amounts may vary. The output of the tool is not a loan offer or solicitation, nor is it financial or legal advice. Information, rates, programs and loan scenarios shown are for example only as of 26-Oct-2026 and are subject to change without notice. Interest rates provided by the St. Louis Federal Reserve Economic Data (FRED). All products are subject to credit and property approval. Not all products are available in all states or for all loan amounts. Other restrictions and limitations apply. Contact your preferred lender for the pricing associated with your specific transaction. Calculations are generated by Open Source mortgage calculation software tools using common mathematical formulas. All calculations should be independently verified.
Get Walk Score Content

Property History

3 days ago
Property information last updated
47 days ago
Status Active. This is the date the listing was placed on market.
Cumulative Days on Market: 48 days (includes prior listings) · Currently listed since September 9, 2026. Data provided by the MLS.

Similar Properties