Start of property details
Share this property:
1472 DURLING DRIVE S
South Pasadena, FL 33707
FOR SALE · Active
$475,000
$369 / Sqft
2
Beds
2
Baths
1
Garage
1,288
Sqft
0.13
Acres
MLS# TB8548014
Cumulative Days on Market: 29 · Includes prior listings · Currently listed since 09/15/26 · Data provided by the MLS.

Property Description

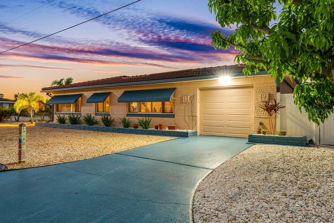
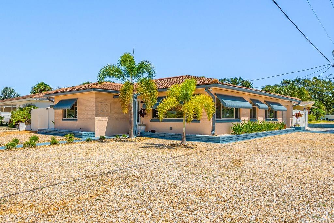
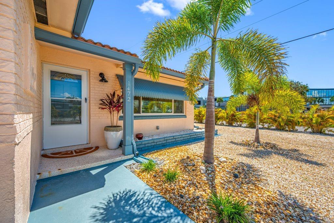
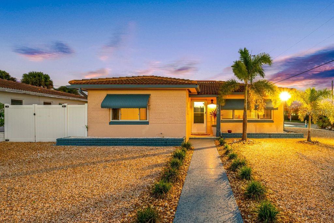
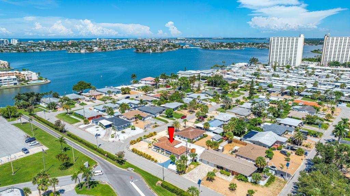
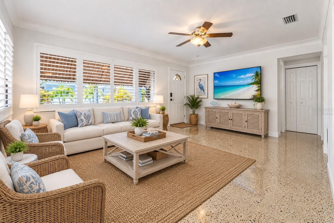
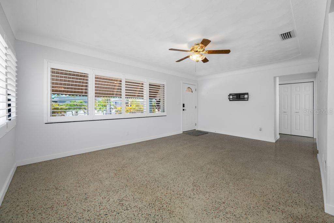
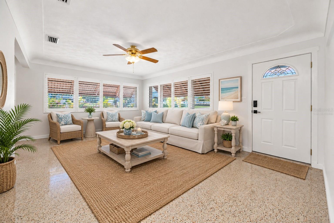
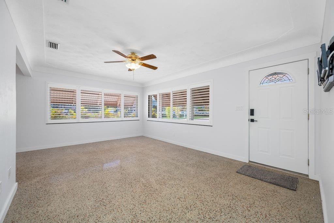
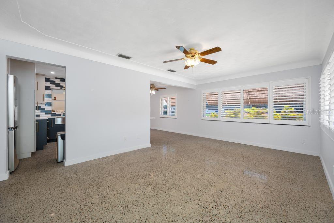
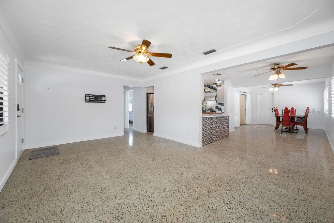
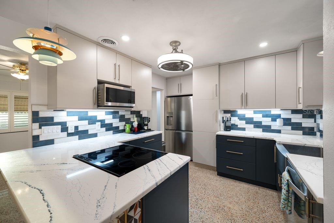
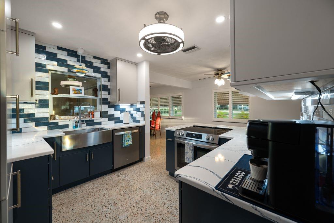
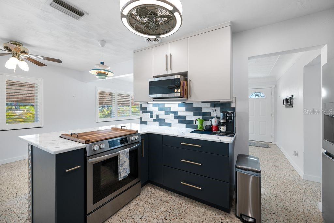
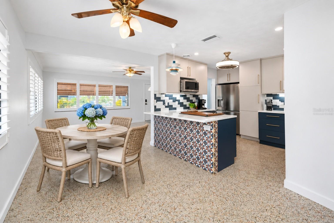
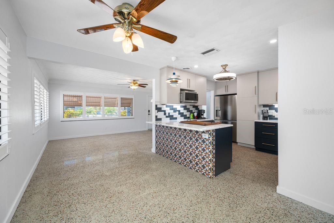
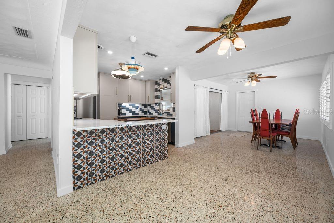
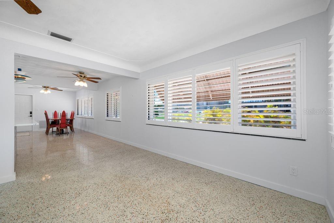
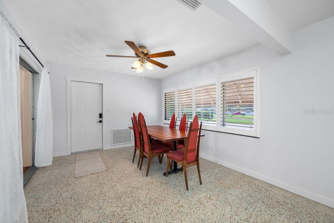
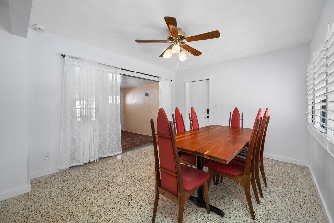
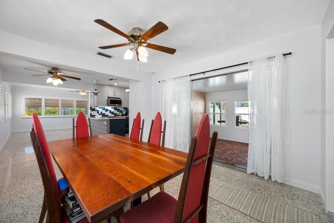
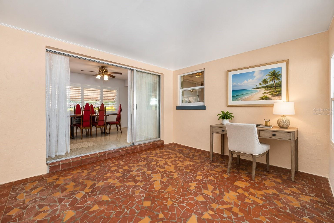
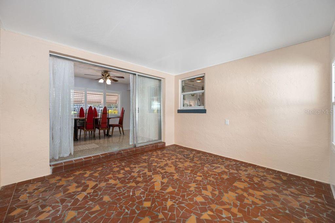
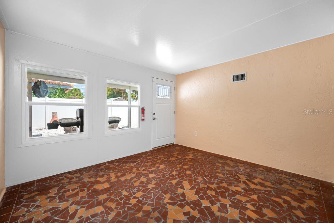
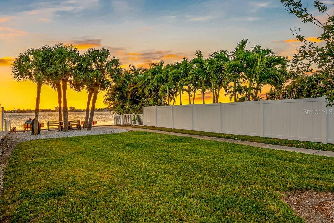
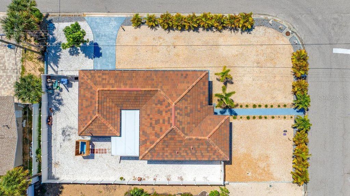
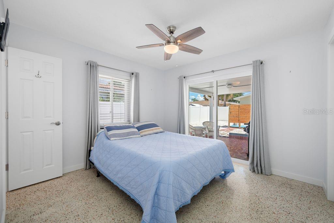
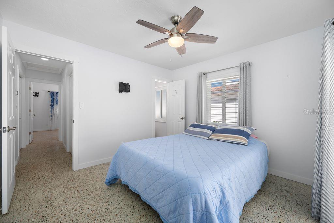
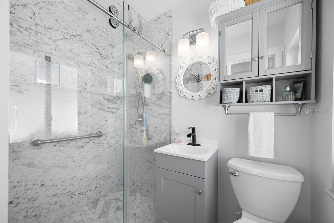
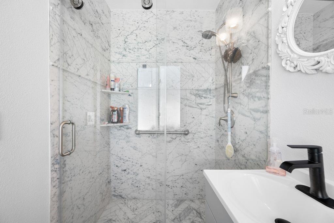
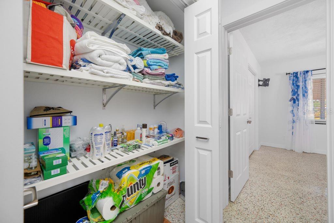
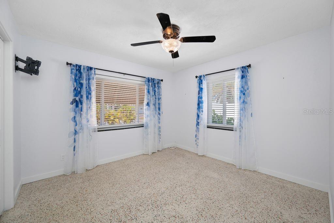
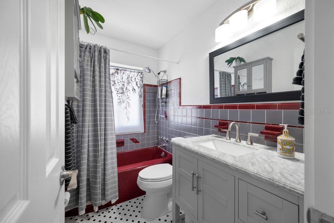
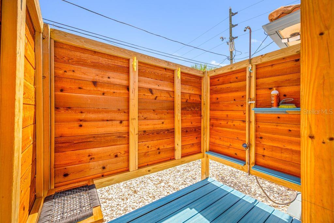
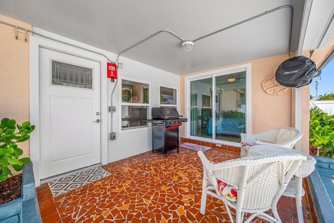
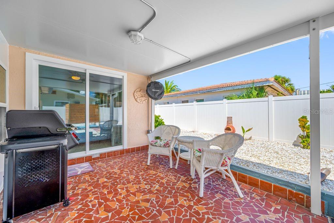
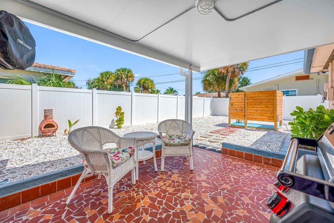
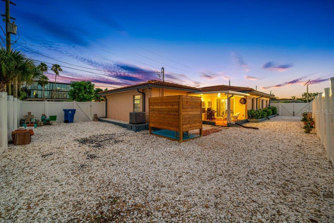
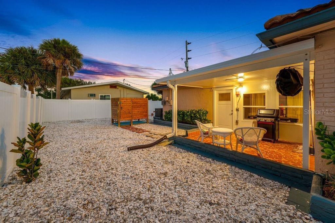
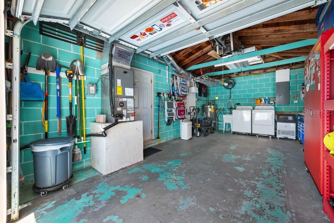
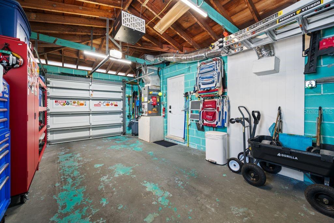
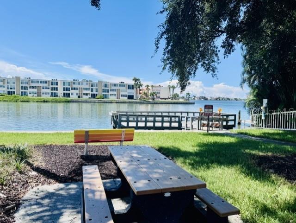
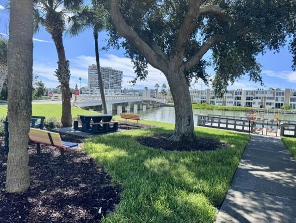
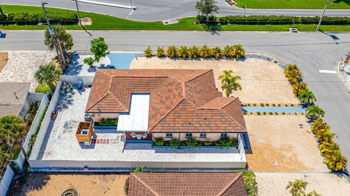
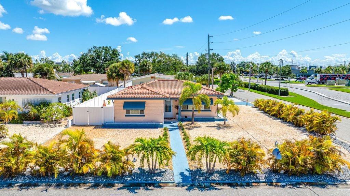
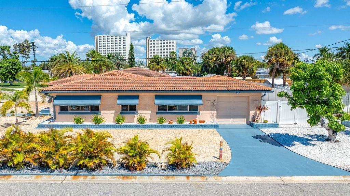
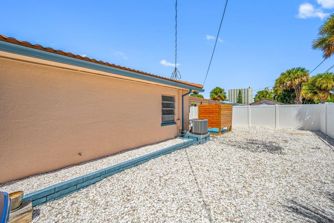
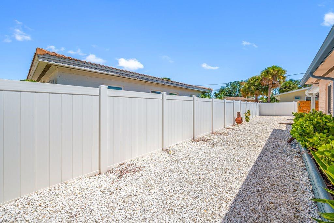
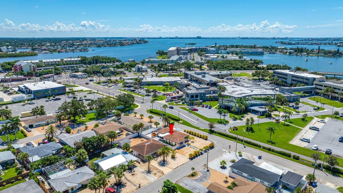
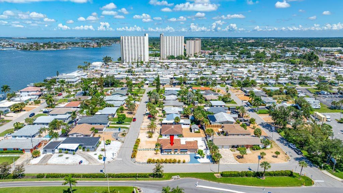
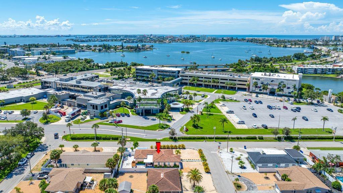
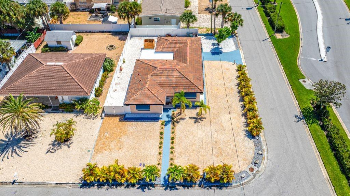
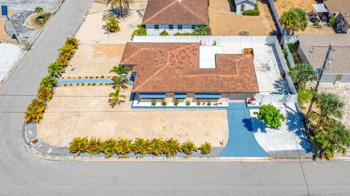
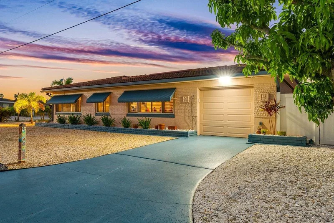
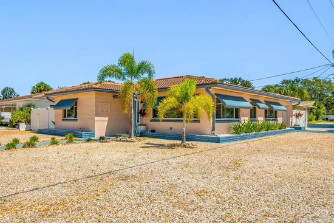
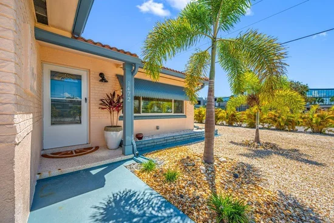
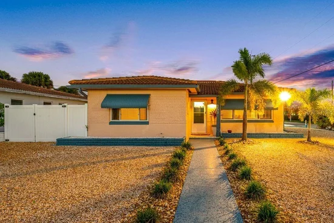
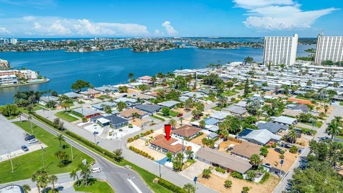
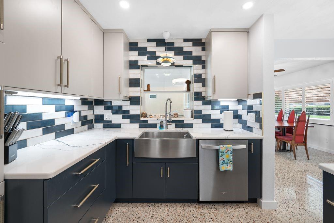
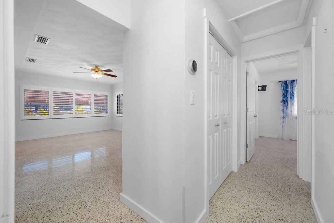
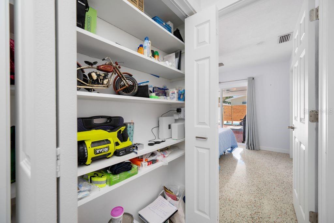
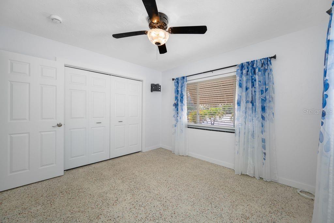
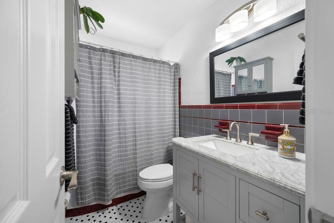
Unbeatable Location where Coastal Living is easy in South Pasadena! Just minutes to our beautiful Gulf Beaches, state-of-the-art healthcare and public services, and within walking distance to Pasadena Marina (slips available), restaurants, parks and plenty of Florida sunshine! Directly across the street, is a bus stop that will take you to our fabulous downtown St. Pete! Whether you’re seeking a move-in-ready permanent residence, seasonal getaway or coastal retreat, this single-level block home offers 2 bedrooms, 2 bathrooms, a 1-car garage, and a covered lanai, ideally situated on a low-maintenance corner lot. Polished terrazzo floors and an abundance of natural light greet you as you step inside to the open-concept floor plan. The beautifully renovated two-tone coastal kitchen is the centerpiece of the home, featuring premium KitchenCraft cabinetry with soft-close drawers, two lazy Susans, a pull-out spice rack drawer, and a tray-divider cabinet. Quartz countertops and pretty tiled backsplash complement the stainless-steel appliances and a stainless-steel farmhouse sink, while the breakfast bar provides comfortable seating for three. The dining area is conveniently adjacent to the kitchen, while a versatile bonus room offers endless possibilities such as a home office, exercise room, reading nook, or additional living space, with direct access to the covered lanai. The primary suite is positioned to the left of the kitchen and features an updated en-suite bathroom with walk-in shower and sliding glass doors providing access to the covered lanai. Two generously sized hall closets, each equipped with electrical outlets, provide convenient space for charging devices and everyday storage. A pristine mid-century hall bath and a guest bedroom complete this side of the home. Outdoor living is where this home truly shines. Relax beneath the covered lanai overlooking the fully fenced backyard or rinse off in your private outdoor cold-water shower – perfect after a day of boating, fishing, or enjoying the beach! The side-facing 1-car garage provides protection for your vehicle or additional storage for your recreational gear and toys! Love to fish, picnic, dolphin watch, relax and catch a gorgeous sunset? This neighborhood offers two mini waterfront community parks located at the end of Pasadena Shores Drive and 14th Ave. S. Notable Features and Updates: Plantation Shutters, Google Nest Gen 4 Smart Thermostat; 2025 – Insulated Roof over Bonus Room and Lanai; New Kitchen, Appliances, Interior Doors and Trim, Baseboards; 2024 – Electric Water Heater; Washer and Dryer; 2021 – Tile Roof, Garage door, 6’ white vinyl fence; 2018 – Air Conditioning System; 2001 – Insulated Windows. Plan to preview today and start living the coastal lifestyle you have been dreaming of!

Property Highlights

Property Type
Residential
Property Sub Type
Single Family Residence
Bedrooms
2
Total Bathrooms
2
Living Area
1,288 Sqft
Price / Sqft
$369
Acres
0.13
Year Built
1956
Cumulative Days On Market
28

Location

Area
33707 - St Pete/South Pasadena/Gulfport/St Pete Bch
City/Township
SOUTH PASADENA
Direction Faces
West
Subdivision
PASADENA SHORES
County
Pinellas
Zoning
RES

Lake/Waterfront Information

Water Body Name
BOCA CIEGA BAY

Property Details
Price
$475,000
Property Type
Residential
Property Sub Type
Single Family Residence
Flood Zone Code
AE

Building

Levels
One
Stories
1
Total Area
1,764 Sqft

Community

Community Features
Deed Restrictions, Irrigation-Reclaimed Water, Street Lights

Local Schools

Elementary School
Azalea Elementary-PN
Middle School
Azalea Middle-PN
High School
Boca Ciega High-PN

Interior Features

Bedrooms and Bathrooms

Total Bathrooms
2
Full Bathrooms
2
Bedrooms
2

Area and Spaces

Living Area
1,288 Sqft

Appliances

Appliances
Cooktop, Dishwasher, Disposal, Dryer, Electric Water Heater, Exhaust Fan, Microwave, Refrigerator, Washer

Interior Features

Interior Features
Ceiling Fans(s), Primary Bedroom Main Floor, Solid Surface Counters, Split Bedroom, Thermostat, Window Treatments
Flooring
Terrazzo, Tile
Laundry Features
In Garage
Furnished
Unfurnished

Heating and Cooling

Heating Features
Central, Electric

Building Details
Construction

Year Built
1956
Foundations
Slab

Materials
Construction Materials
Block, Stucco
Roof
Tile

Terms

Terms

Ownership
Fee Simple

Rental Terms

Pets Allowed
Yes

Terms

Special Conditions
None
Special Terms
Cash, Conventional, FHA, VA Loan
Cumulative Days On Market
28

Taxes

Tax

Tax (Annual)
$3,744.94

Heating, Cooling & Utilities

Cooling Features
Central Air

Utilities

Utilities
BB/HS Internet Available, Electricity Connected, Public, Sewer Connected, Water Connected
Sewer
Public Sewer
Water Source
Public

Lot

Acres
0.13
Lot Size Area Sq Ft
5,798
Lot Dimensions
58x100
Lot Features
Corner Lot, Flood Zone, City Limits, Level, Near Marina, Paved
Road Surface
Paved

Exterior Features

Exterior Features
Awning(s), Outdoor Shower, Rain Gutters
Patio And Porch Features
Covered, Front Porch, Rear Porch
Fencing
Vinyl

Parking

Garage Capacity
1
Parking Features
Driveway, Garage Faces Side
Listed by Coldwell Banker Realty, 727-822-9111
Listing Data last updated 10/15/2026 12:40 am
Get a Link to this Property: Copy To Clipboard
QR Code link to this property

Phone:
Connect with:

Payment Calculator

per month. fixed. % interest.
$
%
$
%
Principal & Interest
+ Home Insurance
+ Property Tax
+ HOA Fees
per month
Total interest paid over s will be:
All estimates and provided for informational purposes only. Actual amounts may vary. The output of the tool is not a loan offer or solicitation, nor is it financial or legal advice. Information, rates, programs and loan scenarios shown are for example only as of 15-Oct-2026 and are subject to change without notice. Interest rates provided by the St. Louis Federal Reserve Economic Data (FRED). All products are subject to credit and property approval. Not all products are available in all states or for all loan amounts. Other restrictions and limitations apply. Contact your preferred lender for the pricing associated with your specific transaction. Calculations are generated by Open Source mortgage calculation software tools using common mathematical formulas. All calculations should be independently verified.
Get Walk Score Content

Property History

Yesterday
Property information last updated
29 days ago
Status Active. This is the date the listing was placed on market.
Cumulative Days on Market: 29 days (includes prior listings) · Currently listed since September 15, 2026. Data provided by the MLS.

Similar Properties