Start of property details
Share this property:
17032 COMUNIDAD DE AVILA
Lutz, FL 33548
5 days ago NEW · Active
$3,900,000
$543 / Sqft
4
Beds
6
Baths
5
Garage
7,182
Sqft
0.78
Acres
MLS# TB8548412
Cumulative Days on Market: 5 · Includes prior listings · Currently listed since 10/09/26 · Data provided by the MLS.

Property Description

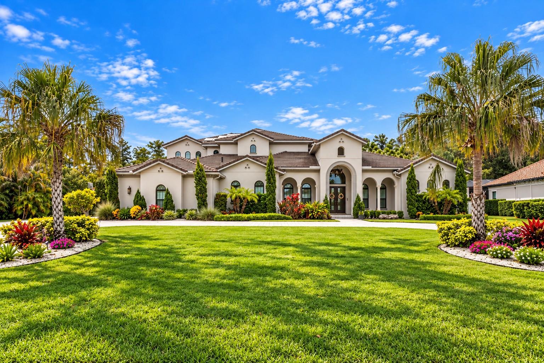
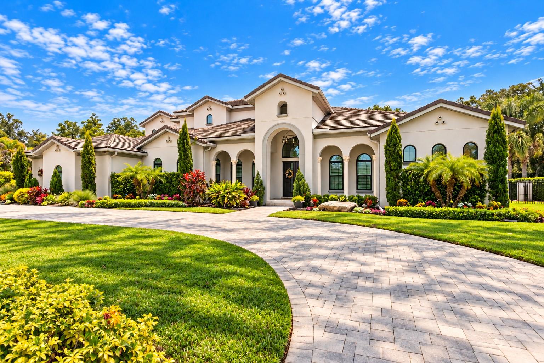
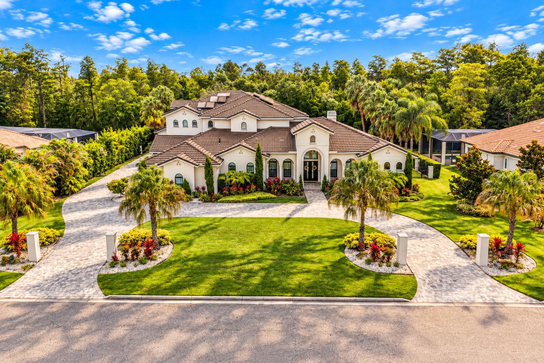
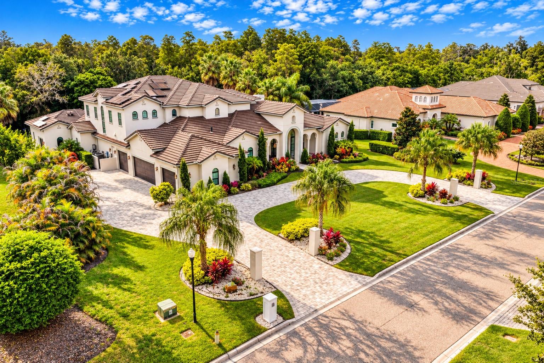
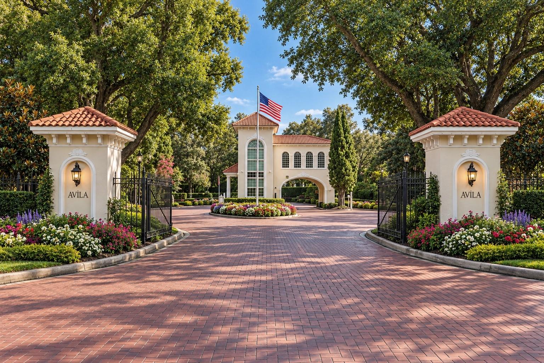
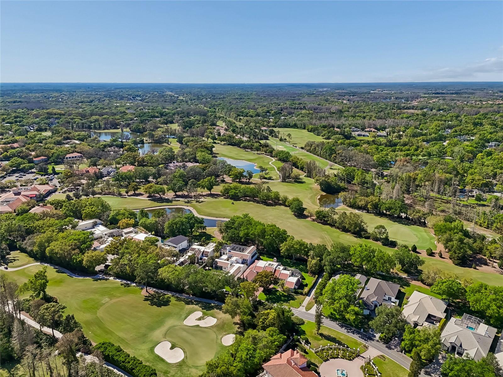
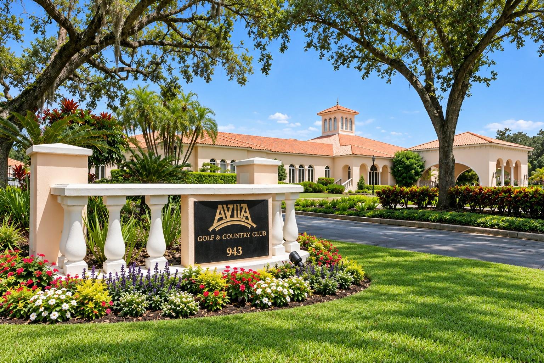
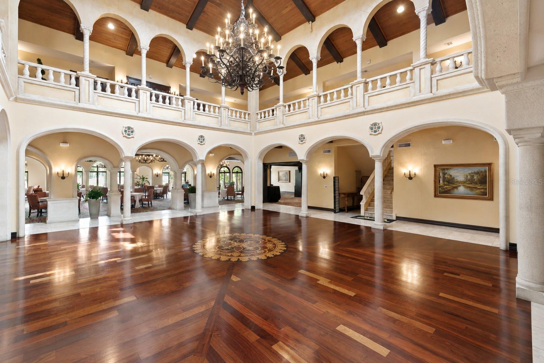
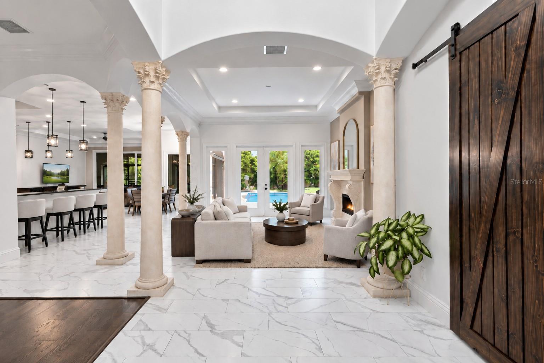
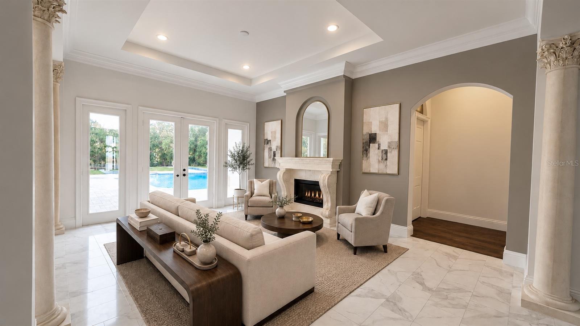
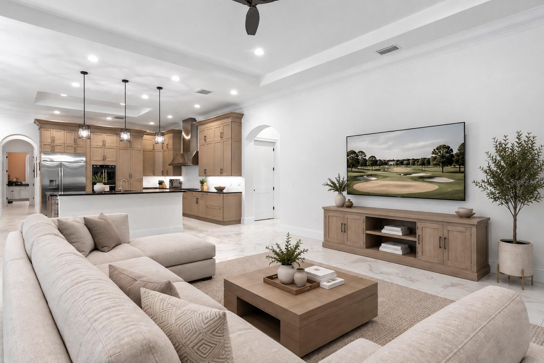
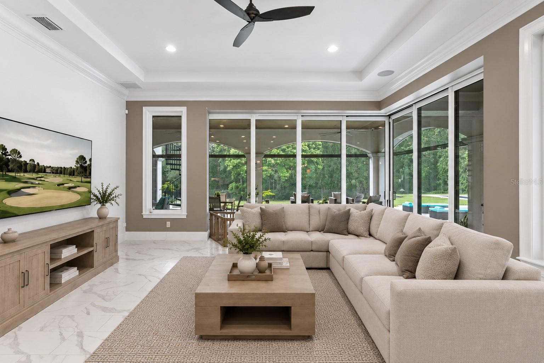
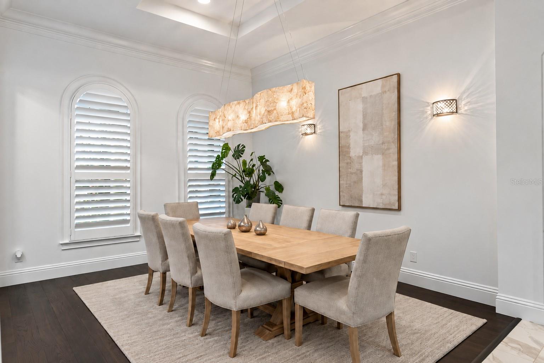
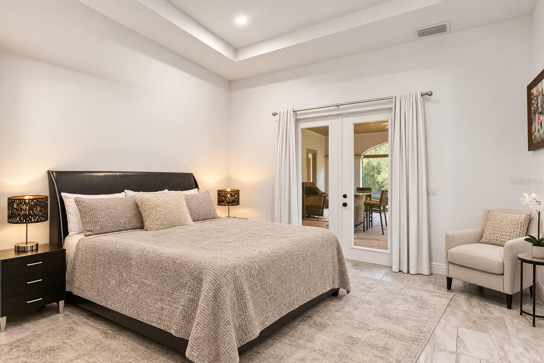
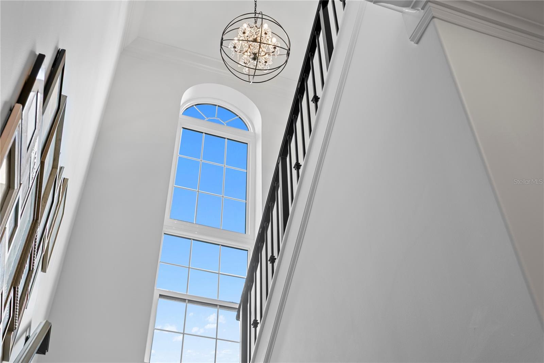
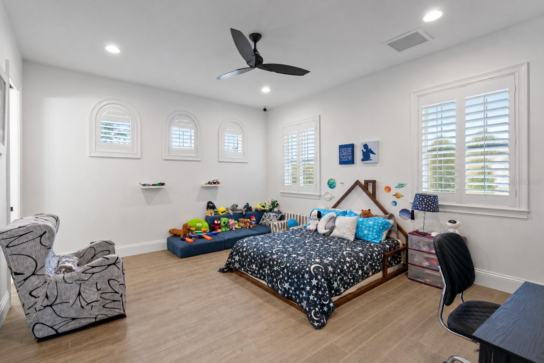
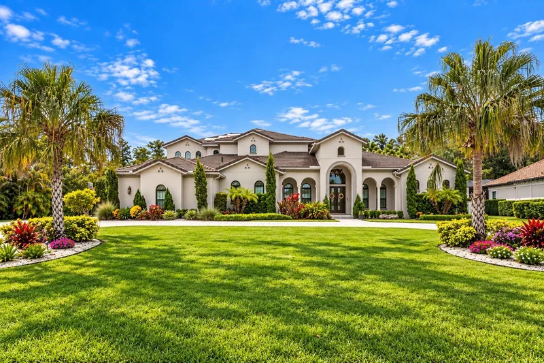
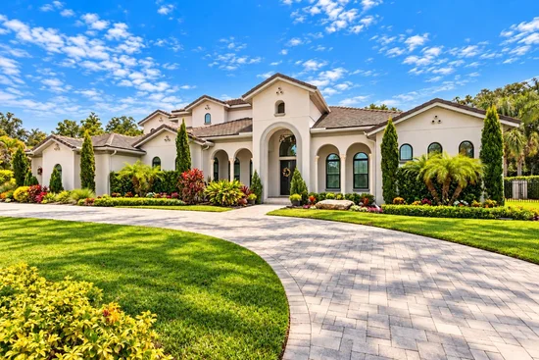
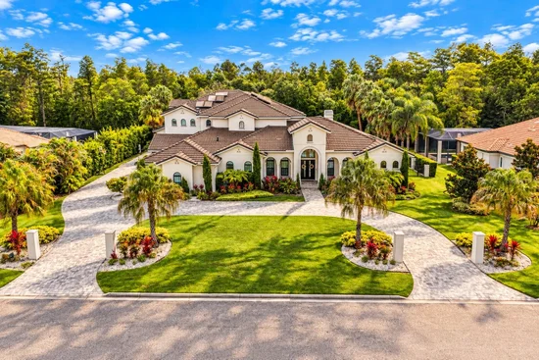
Virtually Staged. Move-in ready recent construction inside Avila Golf and Country Club, one of Tampa Bay's most coveted guard-gated communities.
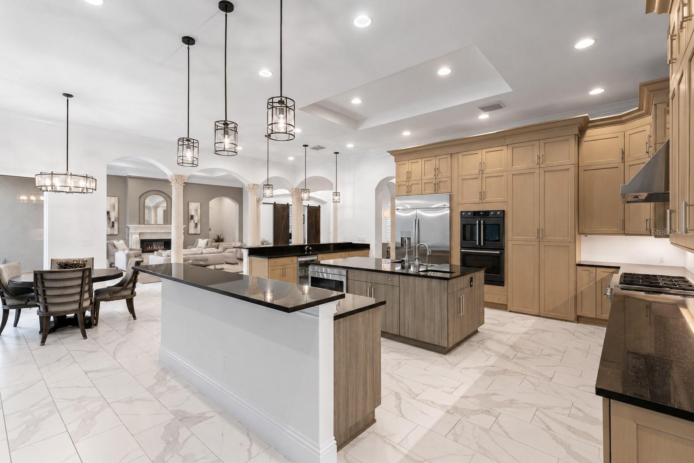
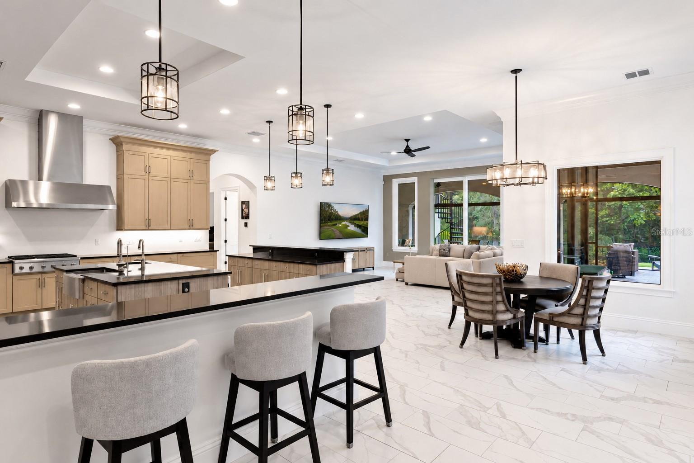
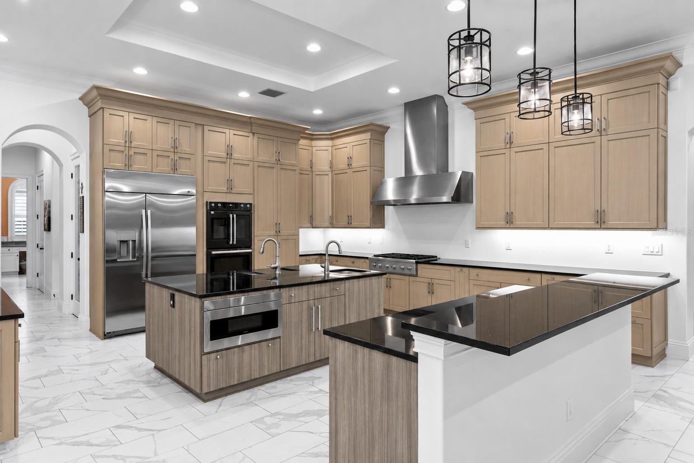
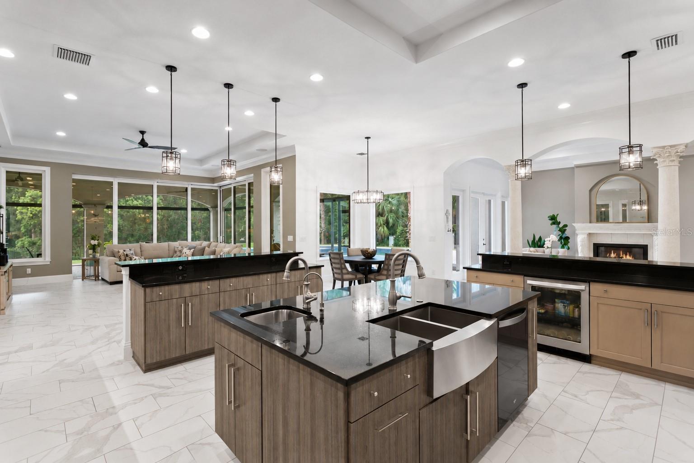
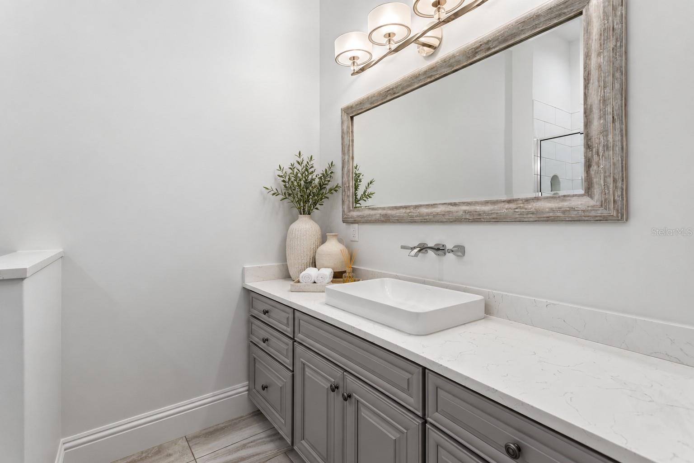
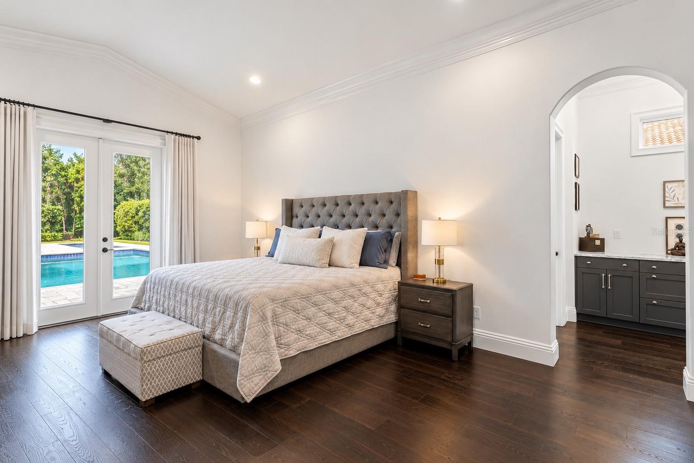
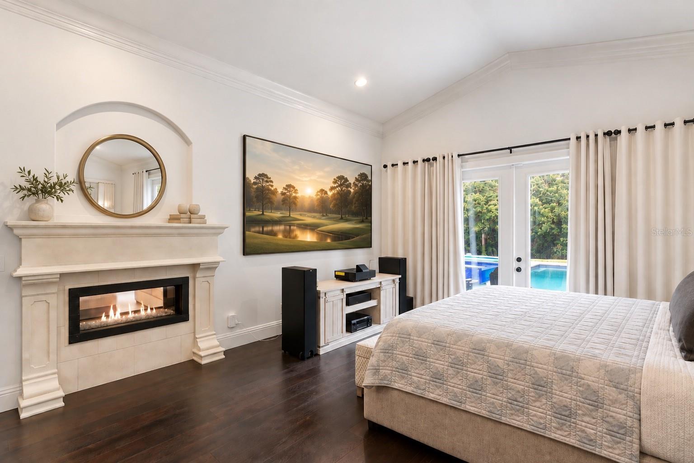
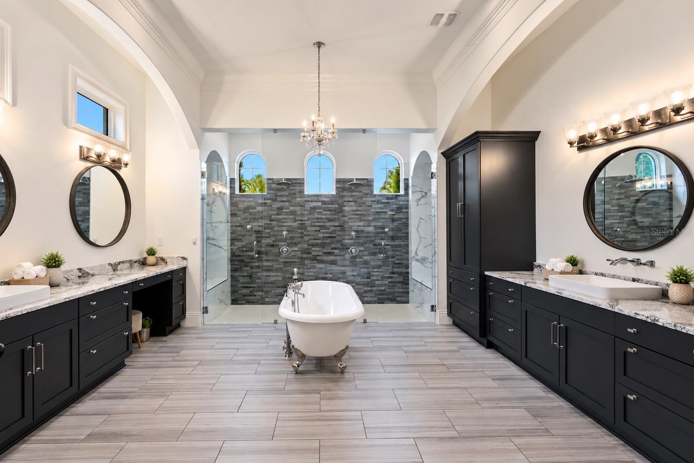
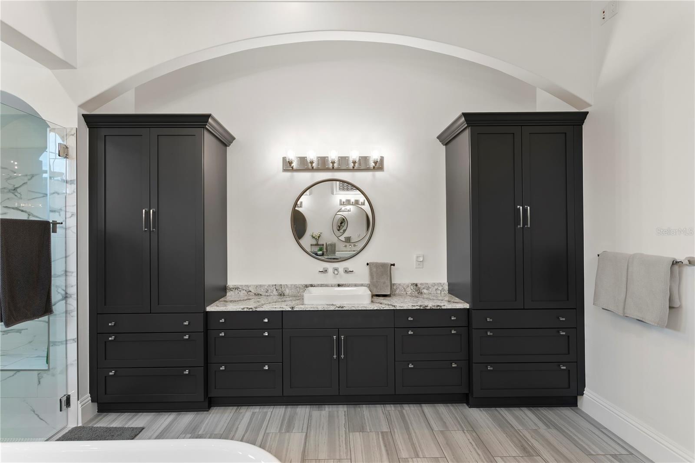
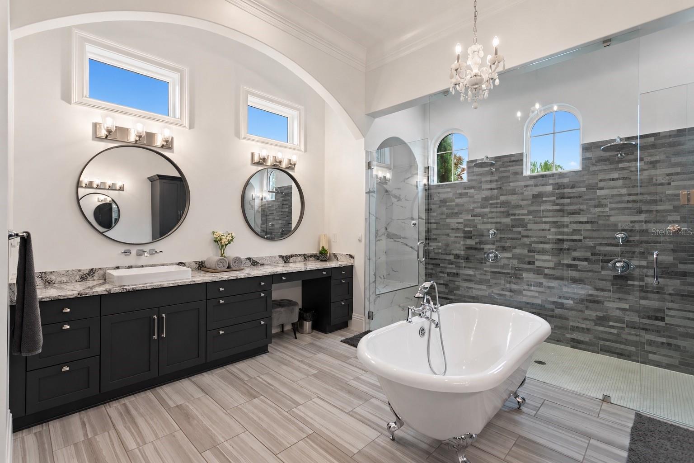
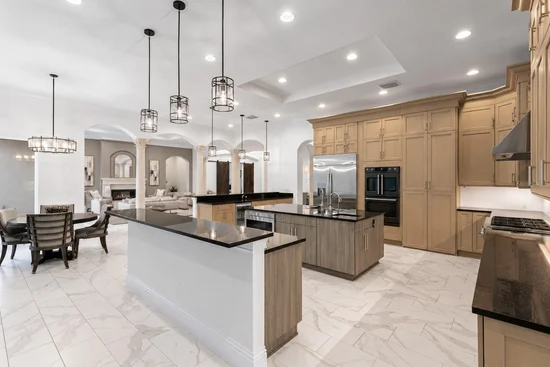
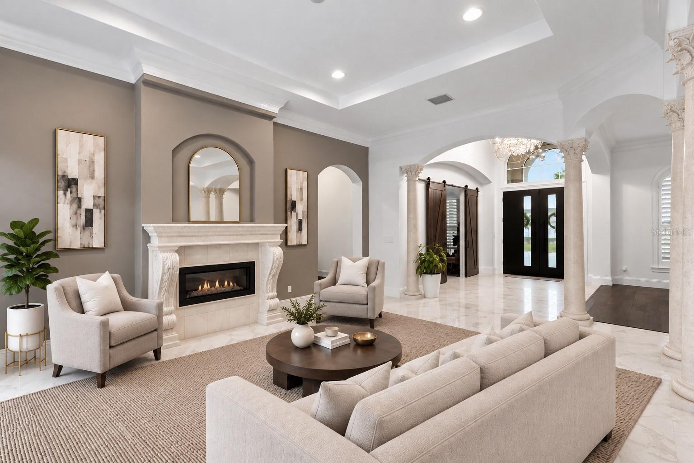
High ceilings, an oversized kitchen made for long dinners, and a first-floor primary suite with a bath that feels like your own wellness retreat.
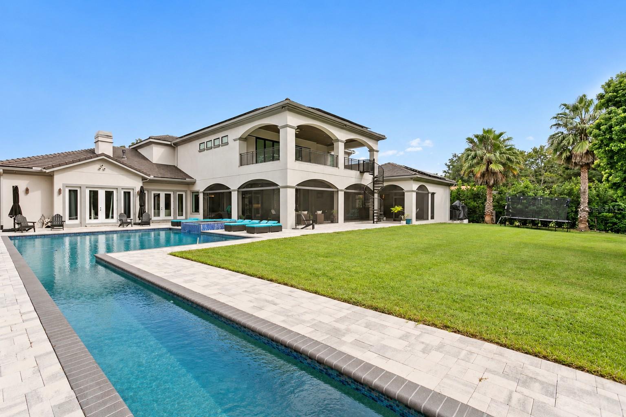
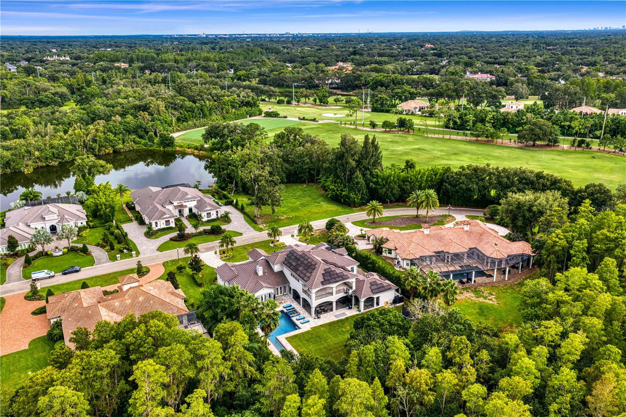
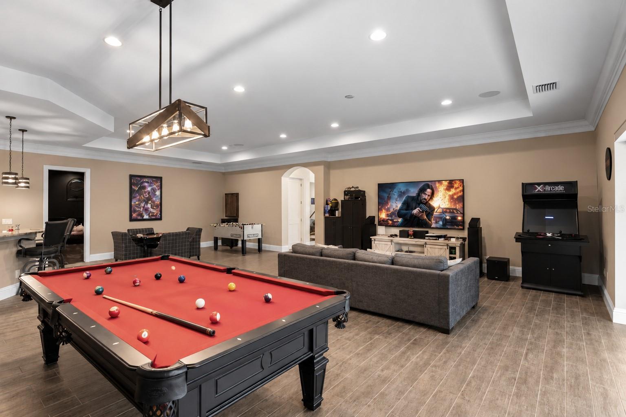
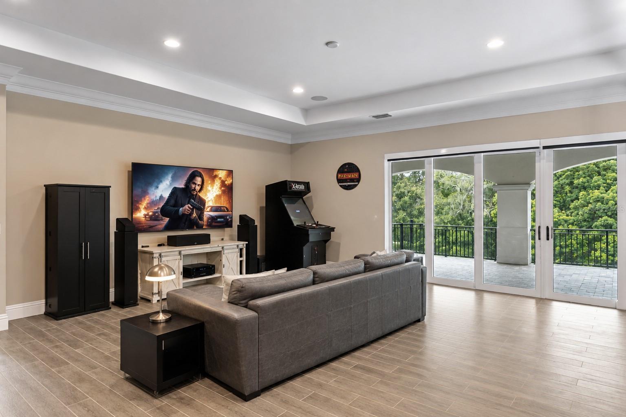
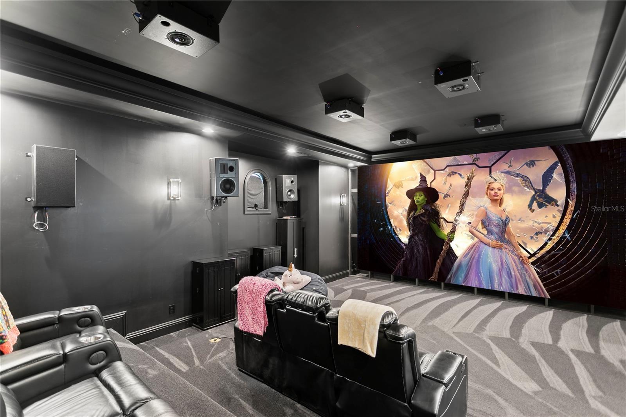
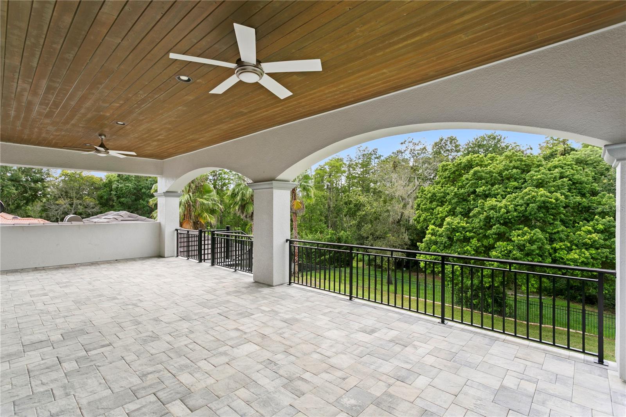
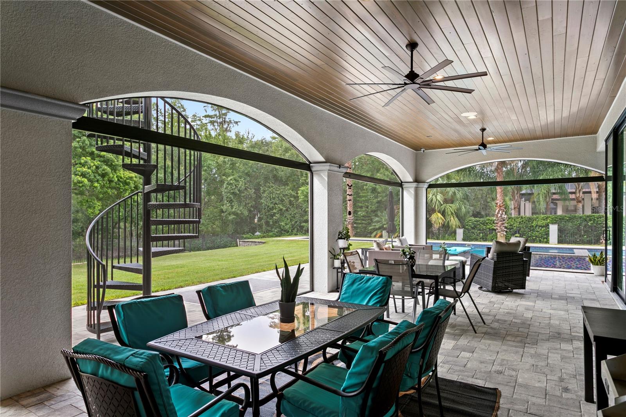
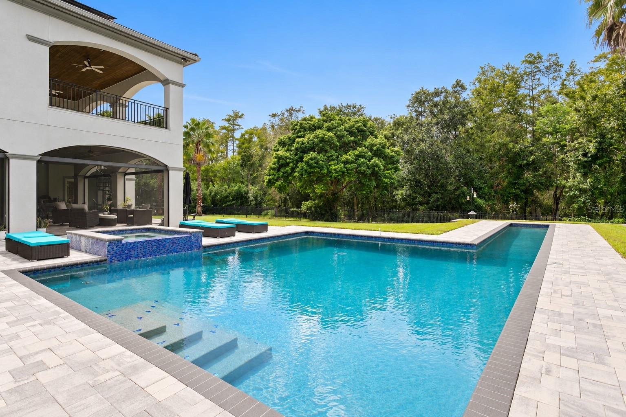
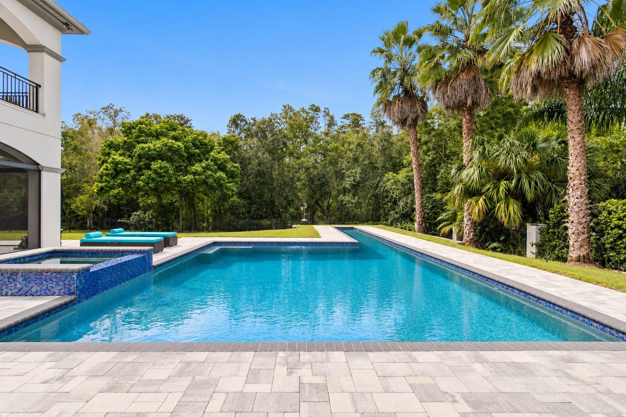
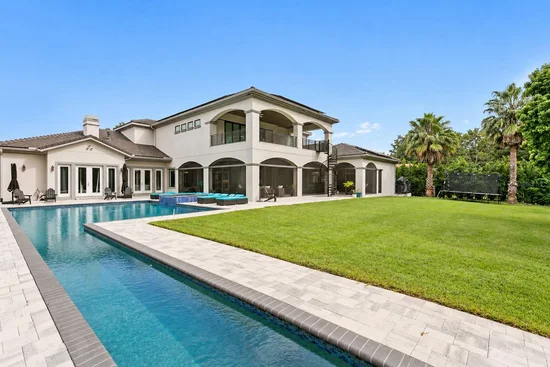
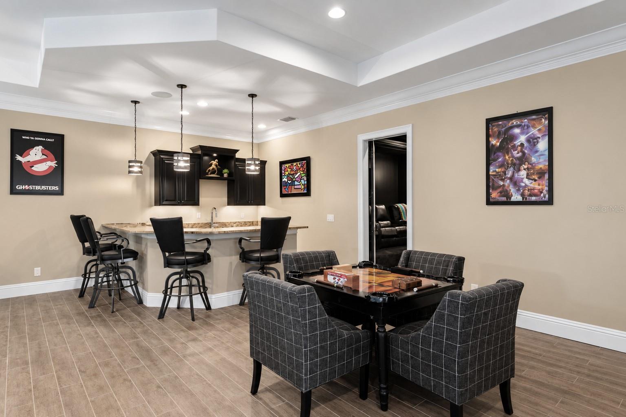
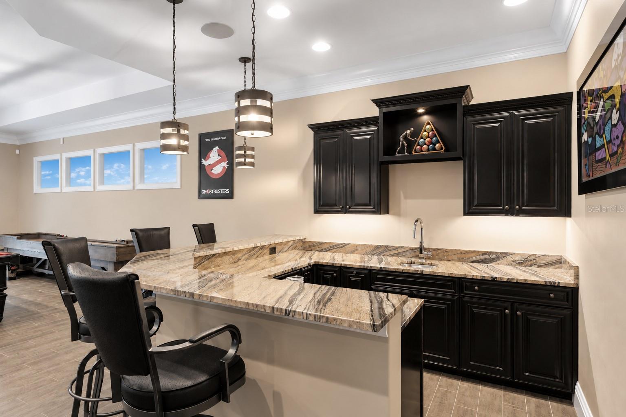
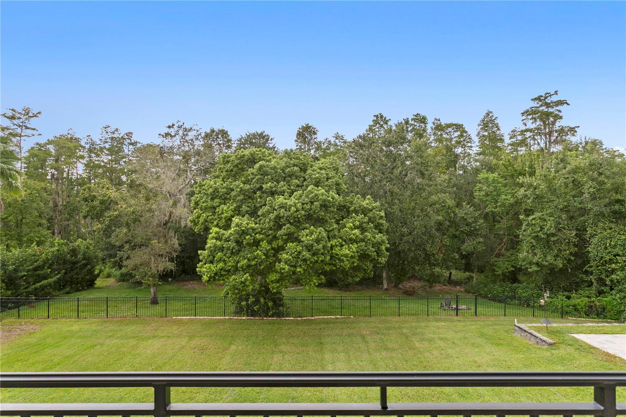
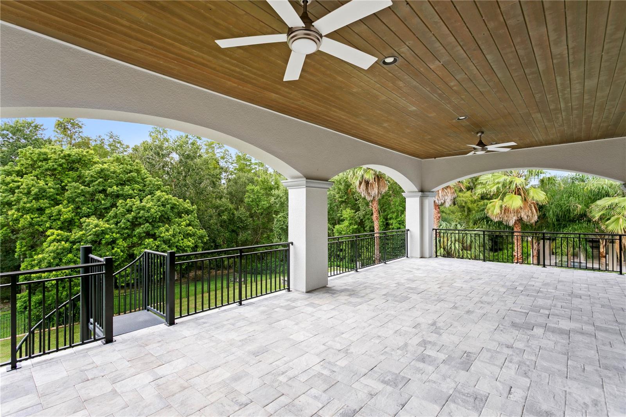
An elevator makes both levels effortless. Upstairs, a game room and movie room open onto an expansive balcony with staircase access to the backyard and the heated lap pool.
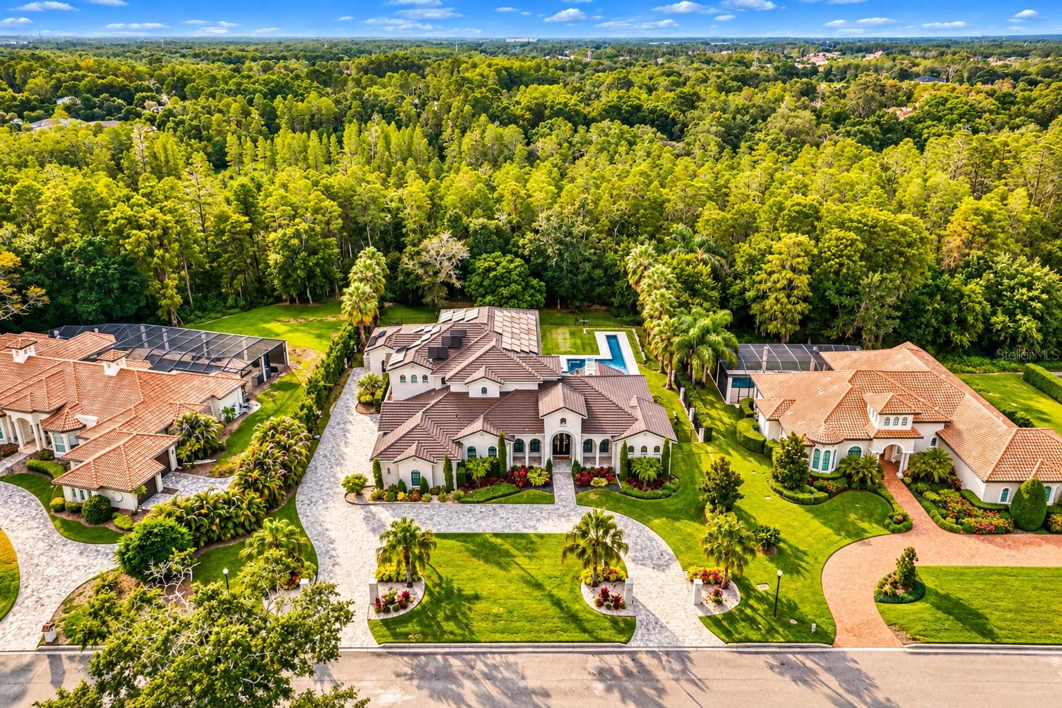
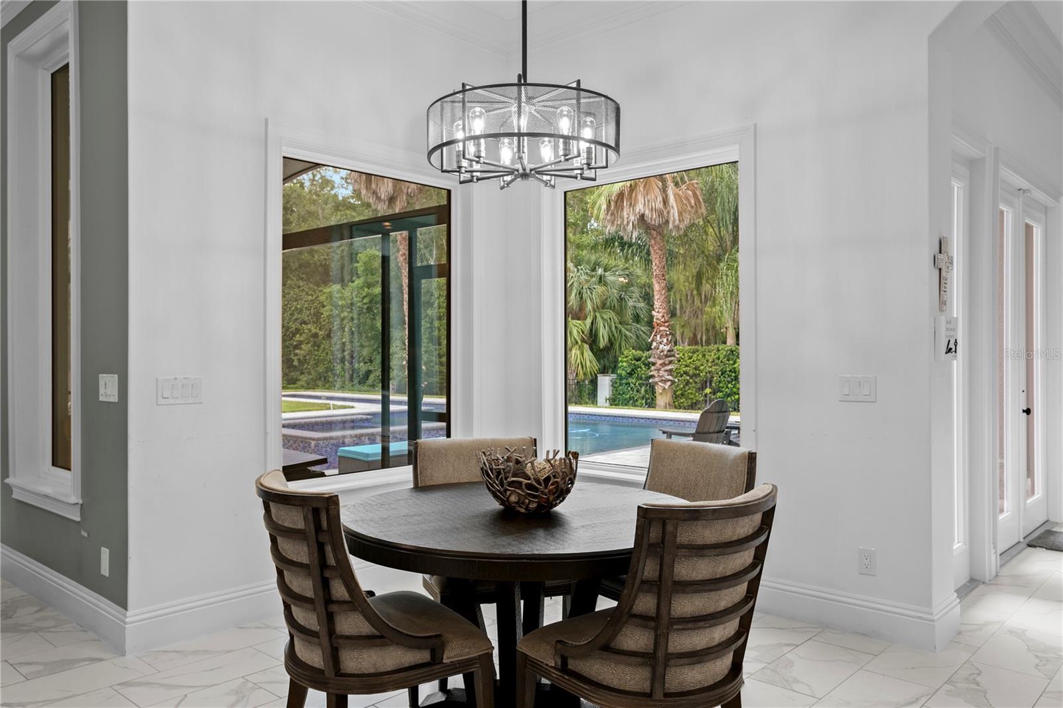
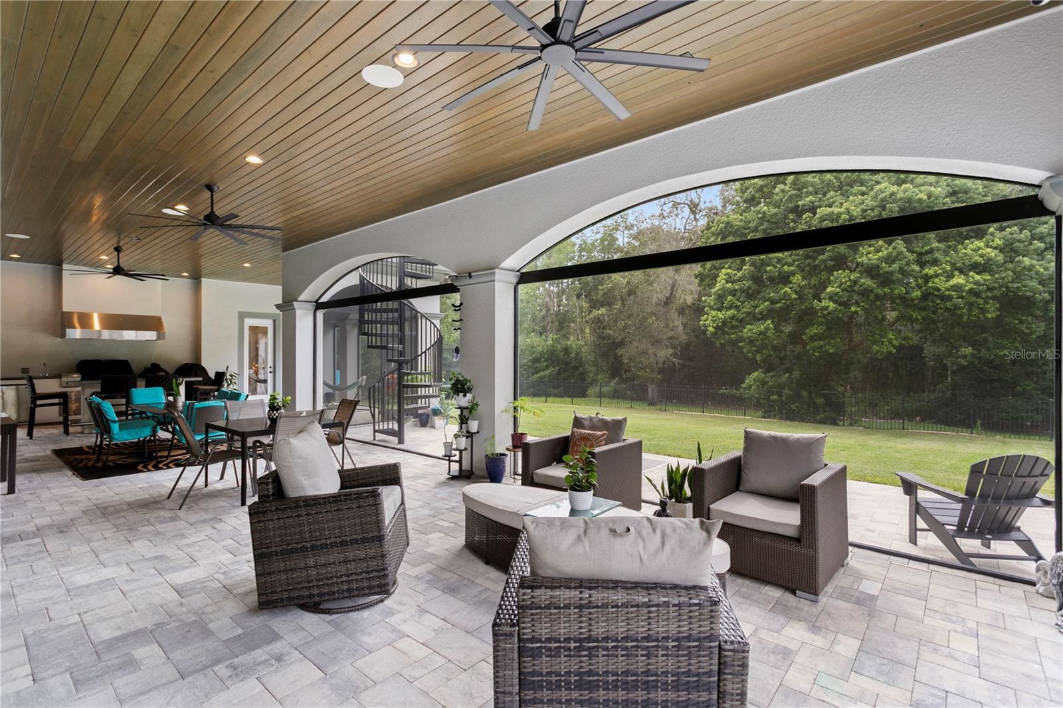
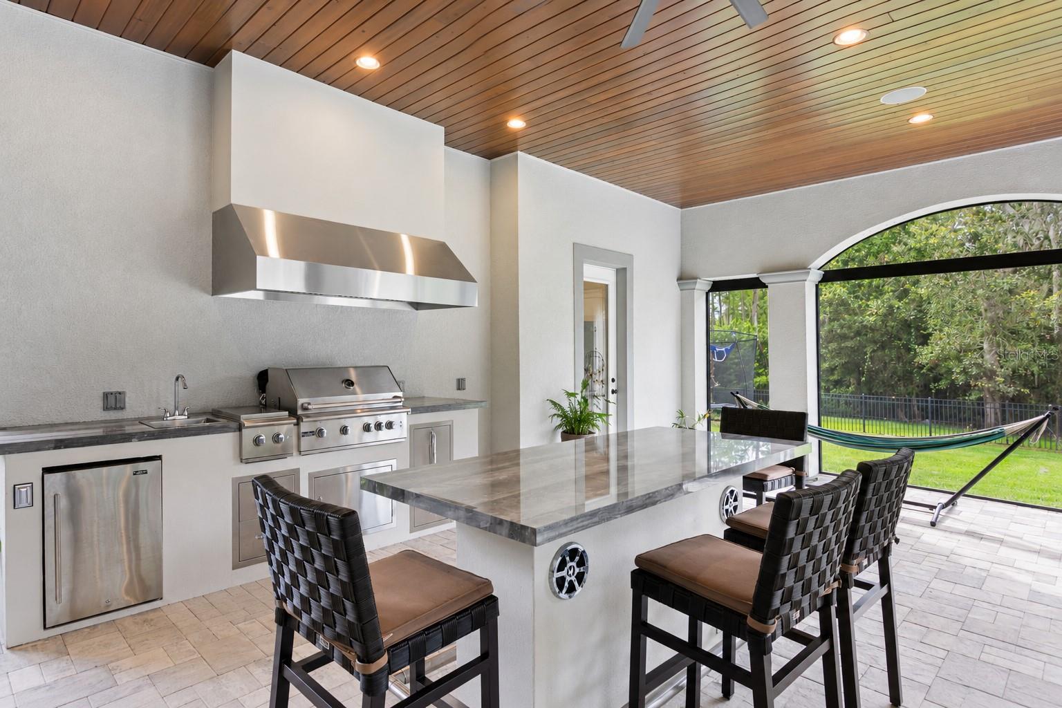
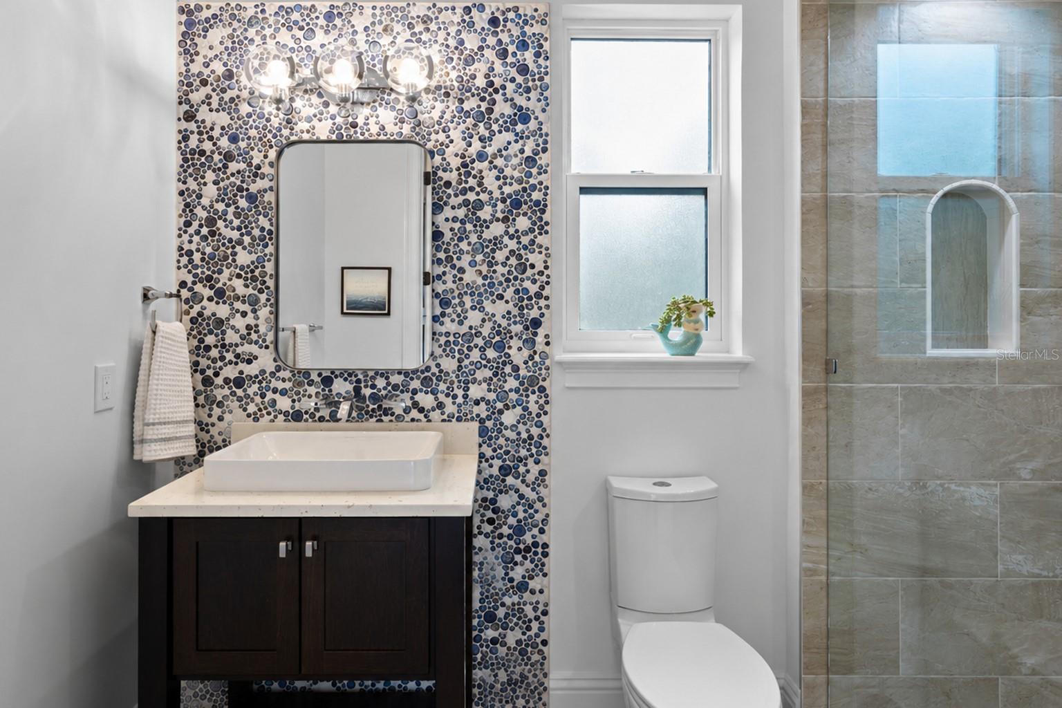
Conservation views and nothing but peace and quiet. Full outdoor kitchen and nearly 2, 000 square feet of covered and screened outdoor living that can be enjoyed almost year-round, plus a pool bath with sauna and steam shower.
Fully fenced, with room to run and enjoy beautiful sunset colors.
The house has been engineered for peace of mind with solar panels and three backup batteries, gas heat for the water and pool, spray foam insulation, impact windows and whole-home water filtration.
The driving range is steps away, with club membership by separate application. Tampa International Airport 25 min, Veterans Expressway and top hospitals minutes away. Downtown Tampa 25 min. Clearwater and St. Pete 45 min.
Privacy, wellness, and a home that's already finished. Recent construction with this combination of lifestyle and setting is rarely available. Buyers wait years for this in Avila.

Property Highlights

Property Type
Residential
Property Sub Type
Single Family Residence
Architectural Style
Custom, Mediterranean, Traditional
Bedrooms
4
Total Bathrooms
6
Living Area
7,182 Sqft
Price / Sqft
$543
Acres
0.78
Year Built
2020
Condition
Completed
Cumulative Days On Market
3

Location

Area
33548 - Lutz
City/Township
LUTZ
Direction Faces
East
View
Park/Greenbelt, Pool, Trees/Woods
Subdivision
AVILA UNIT 12
County
Hillsborough
Zoning
PD

Property Details
Price
$3,900,000
Condition
Completed
Property Type
Residential
Property Sub Type
Single Family Residence
Flood Zone Code
X

Building

Levels
Two
Stories
2
Total Area
10,348 Sqft

Community

Community Features
Deed Restrictions, Dog Park, Gated Community - Guard, Golf Carts OK, Golf, Irrigation-Reclaimed Water, Park, Playground, Street Lights

Local Schools

Elementary School
Lutz-HB
Middle School
Buchanan-HB
High School
Steinbrenner High School

Interior Features

Bedrooms and Bathrooms

Total Bathrooms
6
Full Bathrooms
5
1/2 Bathrooms
1
Bedrooms
4

Area and Spaces

Living Area
7,182 Sqft

Appliances

Appliances
Built-In Oven, Convection Oven, Dishwasher, Disposal, Dryer, Freezer, Microwave, Range, Range Hood, Refrigerator, Tankless Water Heater, Water Filtration System, Water Softener

Interior Features

Interior Features
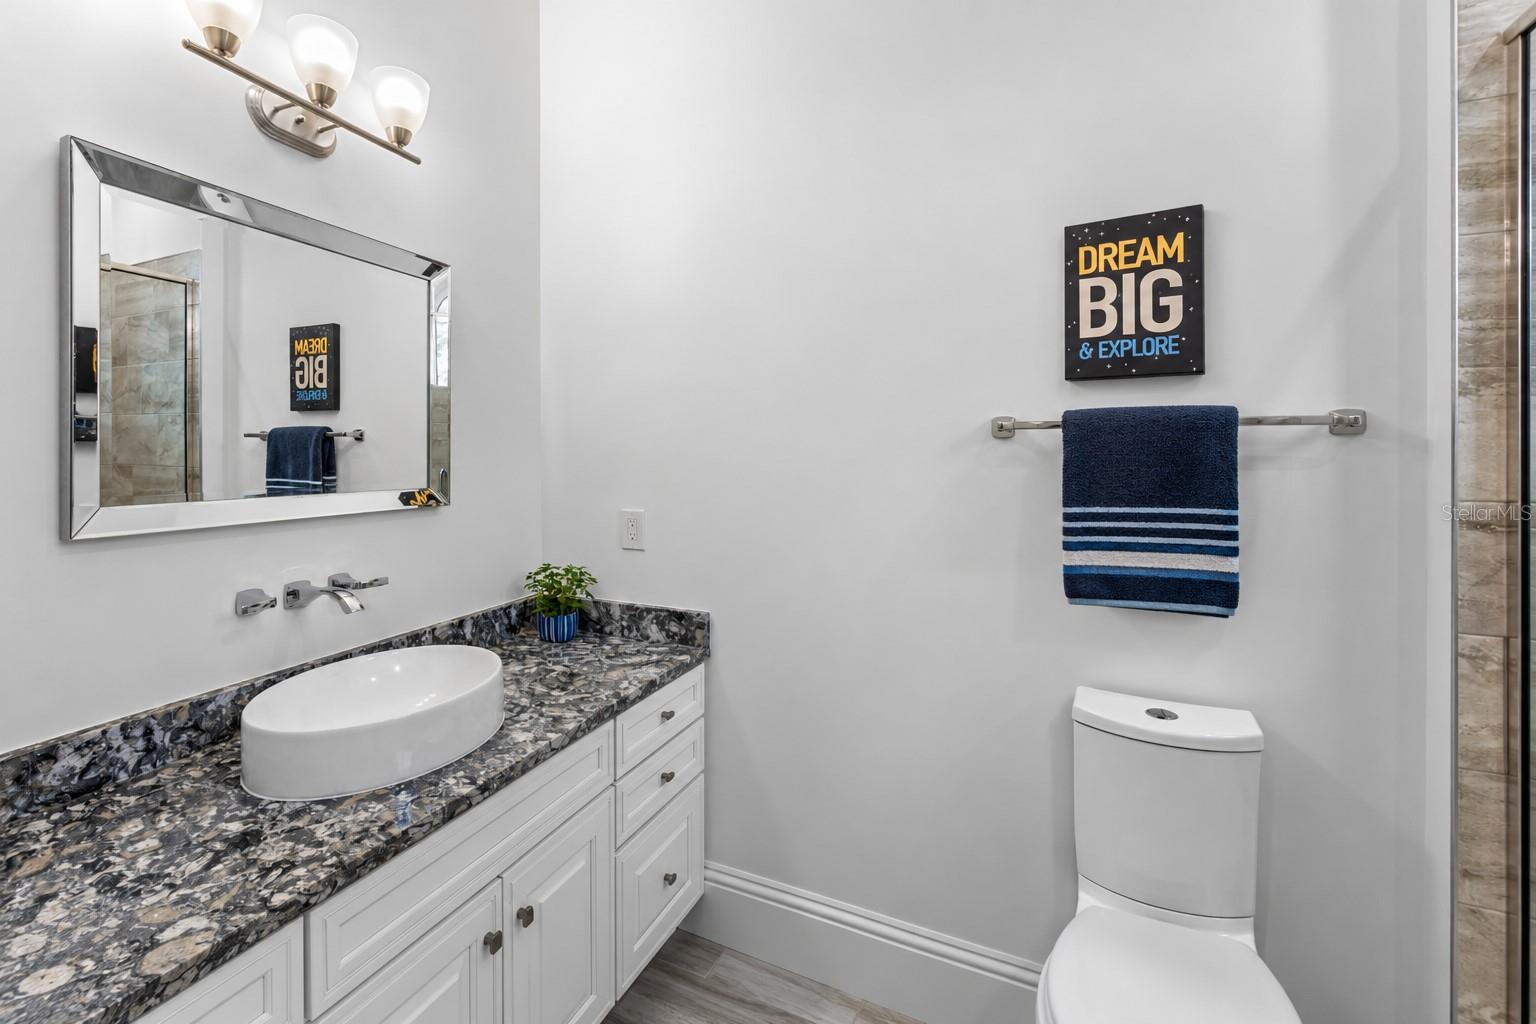
Ceiling Fans(s), Elevator, High Ceilings, Primary Bedroom Main Floor, Sauna, Stone Counters, Thermostat, Walk-In Closet(s)
Flooring
Ceramic Tile
Laundry Features
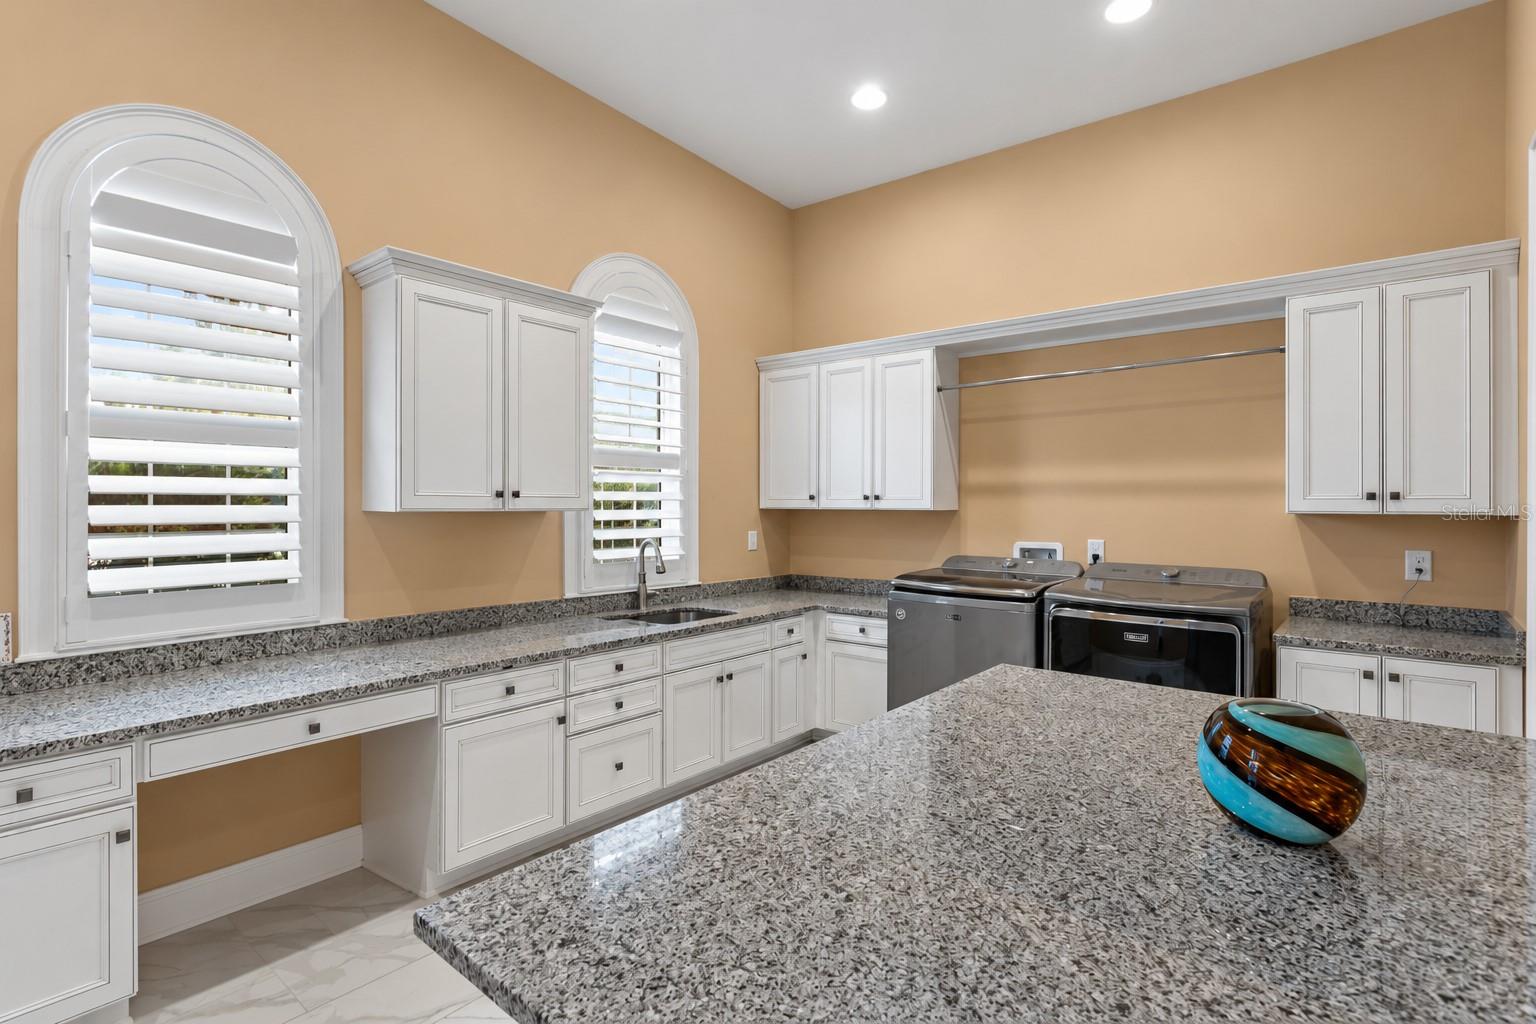
Electric Dryer Hookup, Inside, Laundry Room, Washer Hookup
Accessibility Features
Accessible Elevator Installed
Window Features
Insulated Windows, Shutters, Storm Window(s)
Security Features
Gated Community, Security Gate, Security System, Security System Owned, Smoke Detector(s)
Fireplace Features
Gas, Living Room
Furnished
Unfurnished

Heating and Cooling

Heating Features
Central, Electric, Zoned
Has Fireplace
Yes

Building Details
Air Quality Features
HVAC UV/Elec. Filtration

Construction

Architectural Style
Custom, Mediterranean, Traditional
Year Built
2020
Foundations
Slab

Materials
Construction Materials
Block, Stucco, Frame
Roof
Tile

Terms

Terms

Ownership
Fee Simple

Rental Terms

Pets Allowed
Yes

Terms

Special Conditions
None
Cumulative Days On Market
3

Taxes

Tax

Tax (Annual)
$42,081

HOA

Has HOA
Yes
Association Fee
$8,422 /yr
Association Ammenities
Fence Restrictions, Gated, Optional Additional Fees, Park, Pickleball Court(s), Playground
Association Fee Includes
Guard - 24 Hour, Common Area Taxes, Maintenance Grounds, Management, Private Road, Security, Trash

Heating, Cooling & Utilities

Cooling Features
Central Air, Zoned

Utilities

Utilities
BB/HS Internet Available, Cable Available, Electricity Connected, Fire Hydrant, Propane, Public, Sewer Connected, Water Connected
Sewer
Public Sewer
Water Source
Public

Green Energy

Green Energy Features
Solar

Lot

Acres
0.78
Lot Size Area Sq Ft
33,977
Lot Dimensions
141x216
Lot Features
Conservation Area, In County, Landscaped, Near Golf Course, Oversized Lot, Private, Paved
Road Surface
Asphalt, Paved

Exterior Features

Exterior Features
Balcony, Dog Run, Lighting, Outdoor Kitchen, Rain Gutters, Sauna, Storage
Patio And Porch Features
Covered, Enclosed, Front Porch, Patio, Rear Porch, Screened
Fencing
Fenced

Parking

Garage Capacity
5
Parking Features
Driveway, Garage Door Opener, Garage Faces Side

Pool Features

Has Private Pool
Yes
Pool Features
Deck, Gunite, Heated, In Ground, Lap, Lighting
Spa
Yes
Spa Features
In Ground
Listed by Premier Sothebys Intl Realty, 813-217-5288
Listing Data last updated 10/15/2026 12:40 am
Get a Link to this Property: Copy To Clipboard
QR Code link to this property

Phone:
Connect with:

Payment Calculator

per month. fixed. % interest.
$
%
$
%
Principal & Interest
+ Home Insurance
+ Property Tax
+ HOA Fees
per month
Total interest paid over s will be:
All estimates and provided for informational purposes only. Actual amounts may vary. The output of the tool is not a loan offer or solicitation, nor is it financial or legal advice. Information, rates, programs and loan scenarios shown are for example only as of 15-Oct-2026 and are subject to change without notice. Interest rates provided by the St. Louis Federal Reserve Economic Data (FRED). All products are subject to credit and property approval. Not all products are available in all states or for all loan amounts. Other restrictions and limitations apply. Contact your preferred lender for the pricing associated with your specific transaction. Calculations are generated by Open Source mortgage calculation software tools using common mathematical formulas. All calculations should be independently verified.
Get Walk Score Content

Property History

2 days ago
Property information last updated
5 days ago
Status Active. This is the date the listing was placed on market.
Cumulative Days on Market: 5 days (includes prior listings) · Currently listed since October 9, 2026. Data provided by the MLS.

Similar Properties