Start of property details
Share this property:
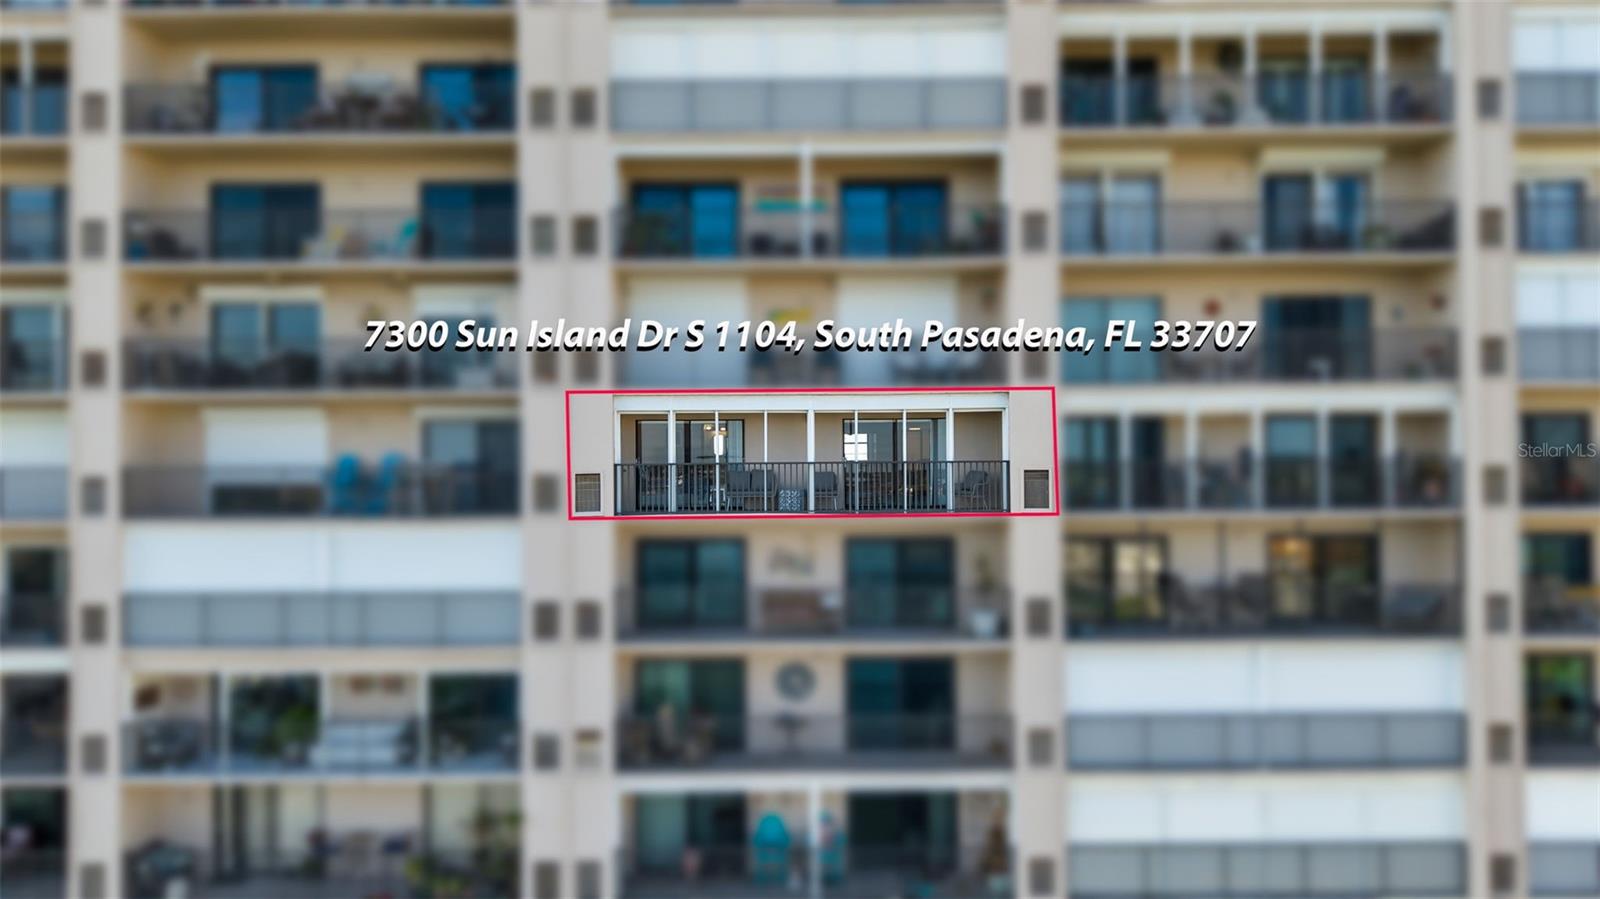
7300 SUN ISLAND DRIVE S, Unit 1104
South Pasadena, FL 33707
FOR SALE · Active
$430,000
$328 / Sqft
2
Beds
2
Baths
1,310
Sqft
1980
Yr. Built
MLS# TB8550620
Cumulative Days on Market: 21 · Includes prior listings · Currently listed since 09/23/26 · Data provided by the MLS.

Property Description

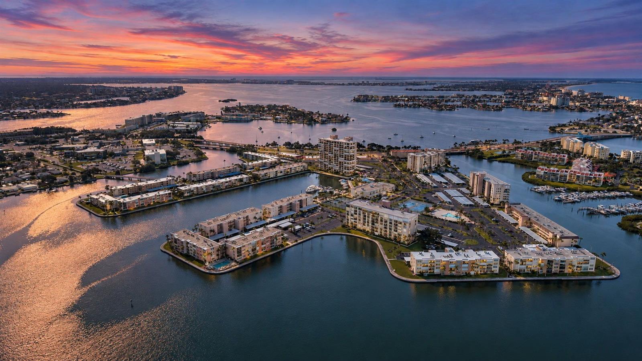
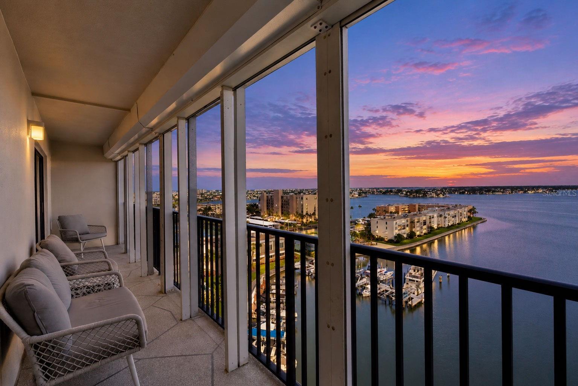
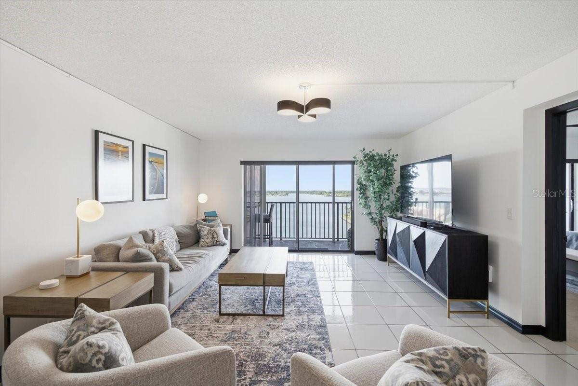
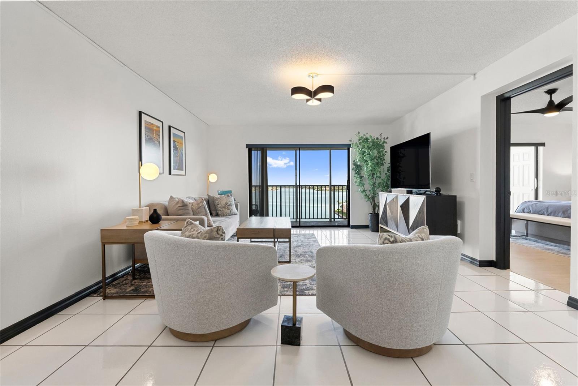
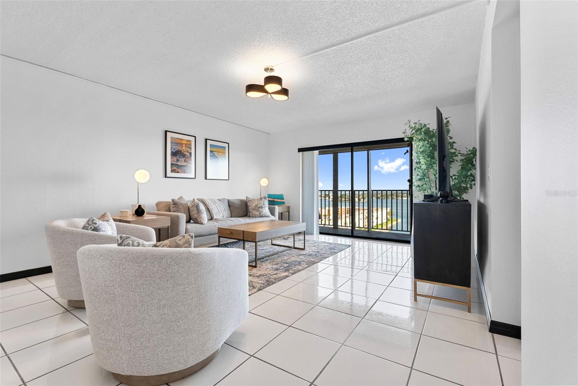
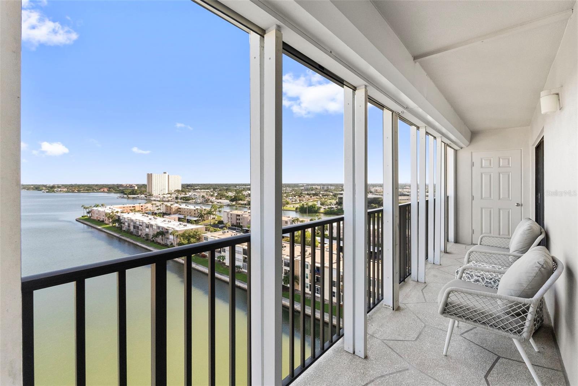
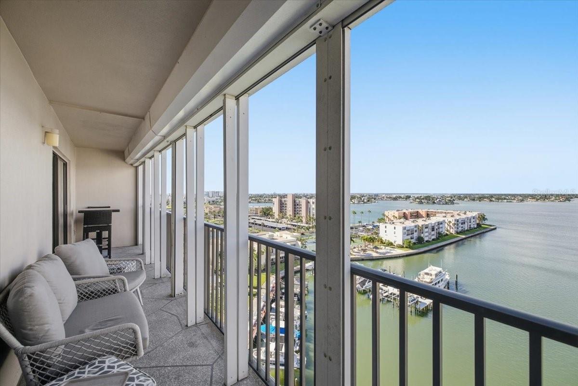
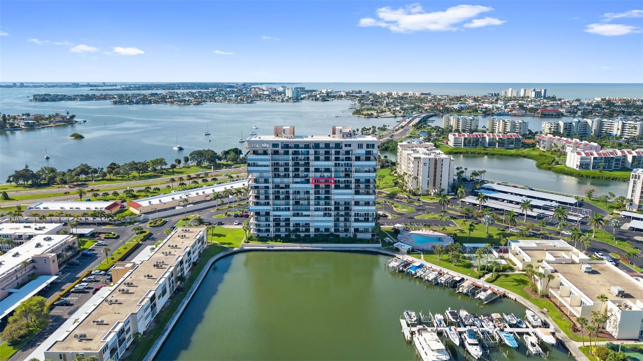
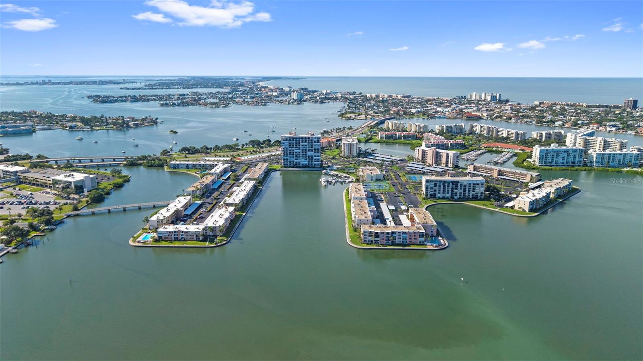
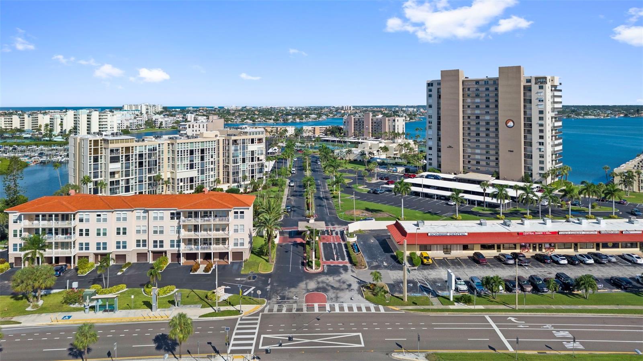
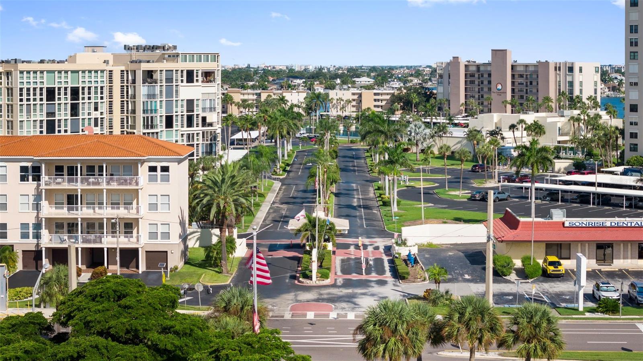
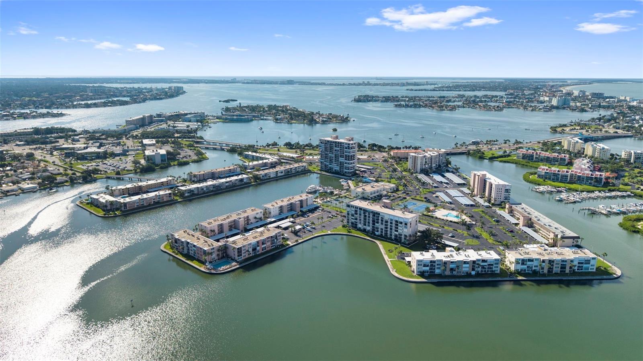
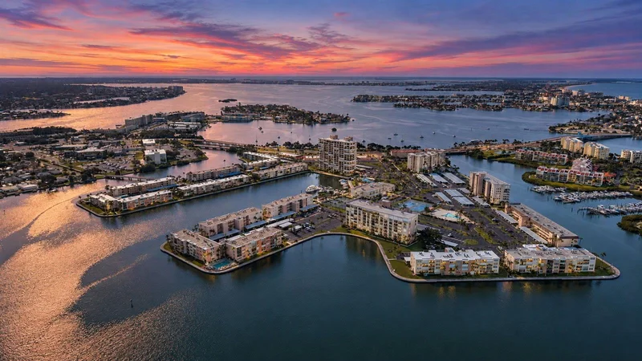
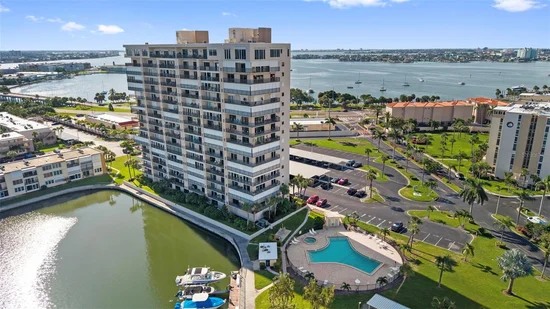
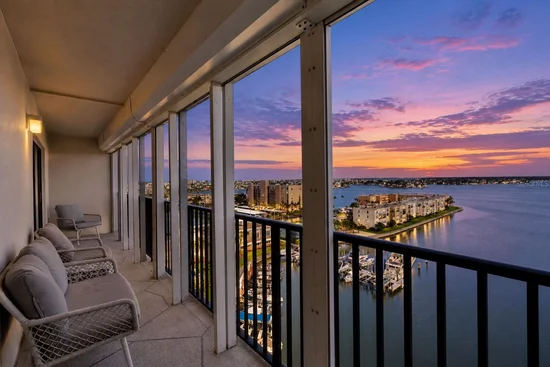
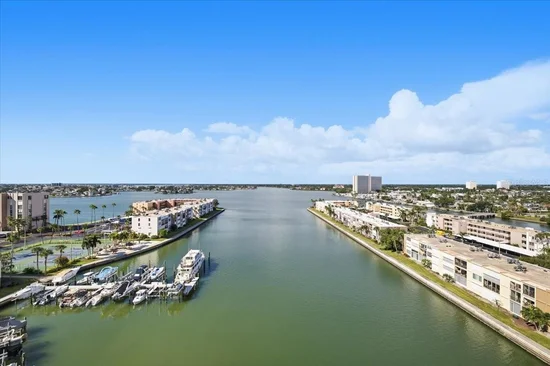
Water Views from Every Room – Updated 11th-Floor Condo at Gated 55+ Bay Island

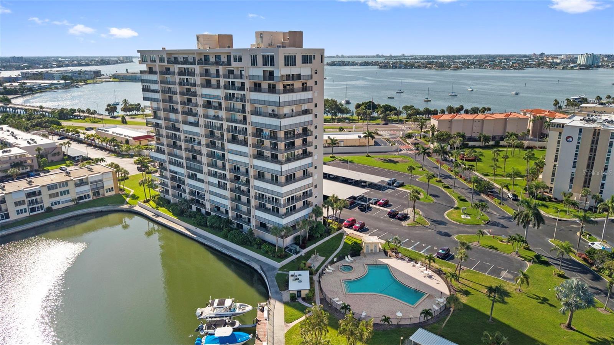
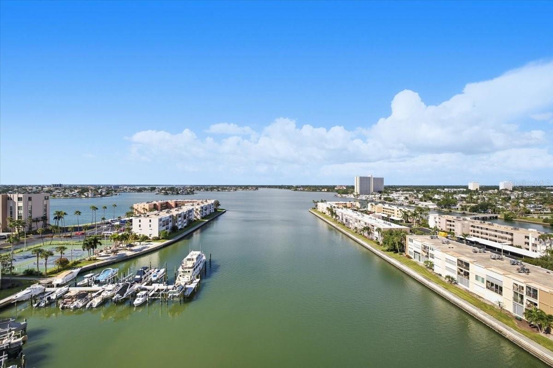
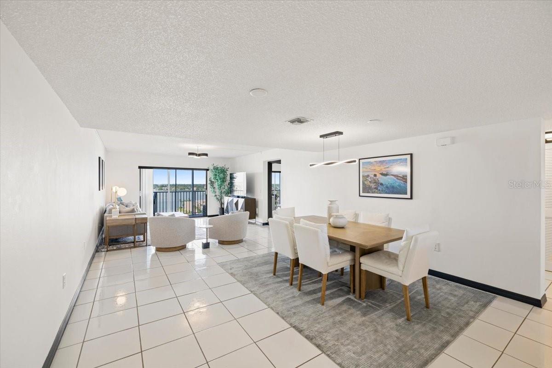
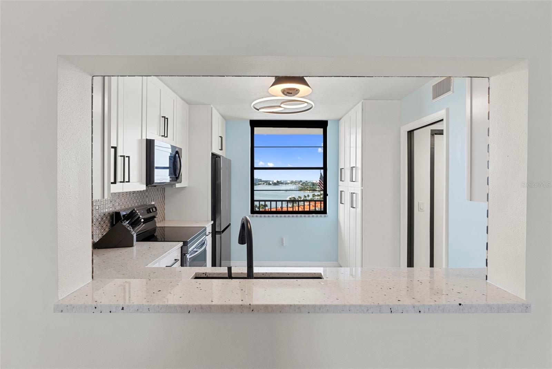
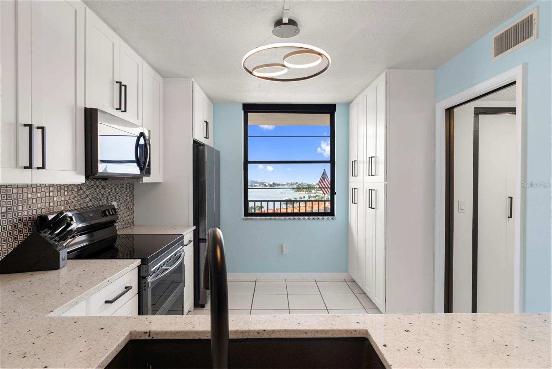
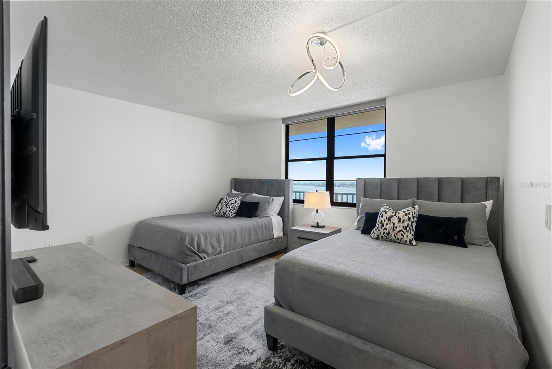
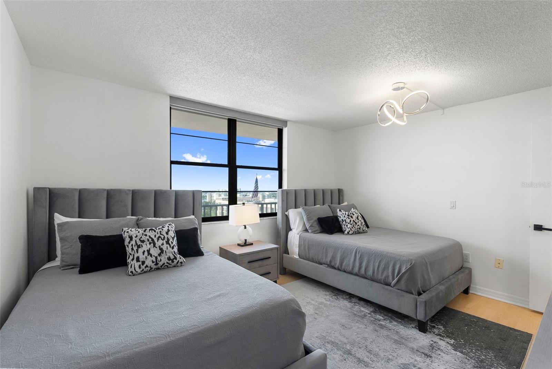
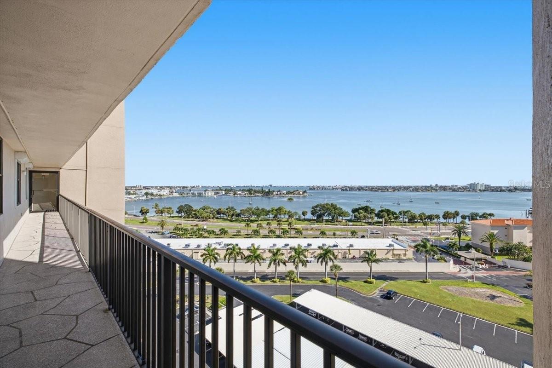
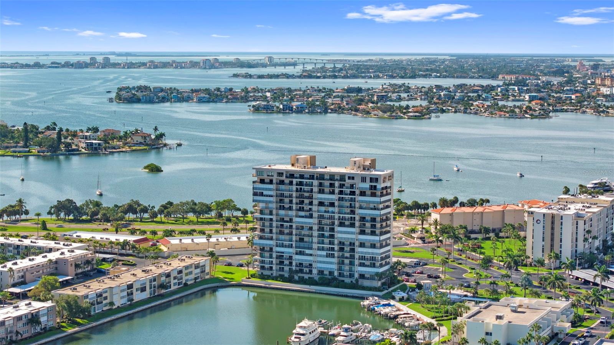
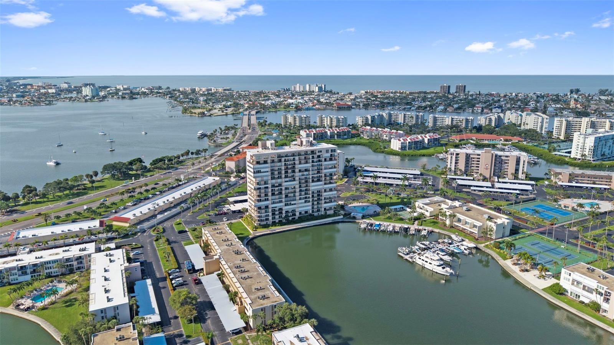
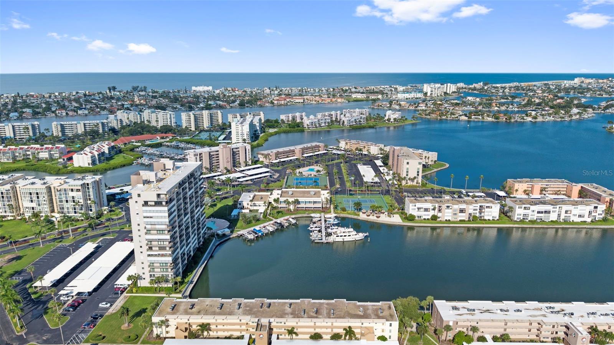
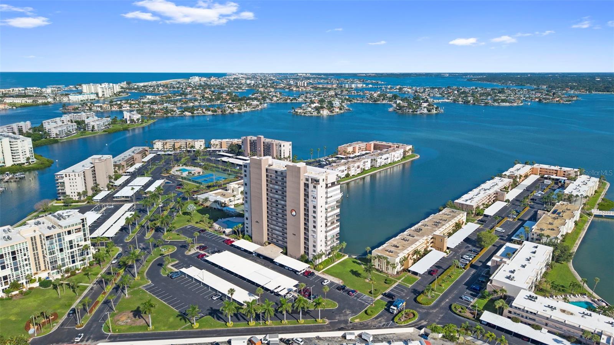
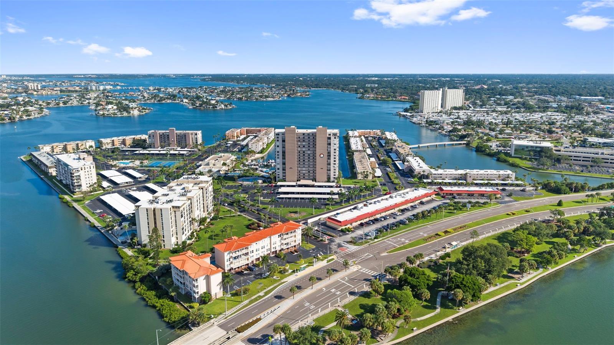
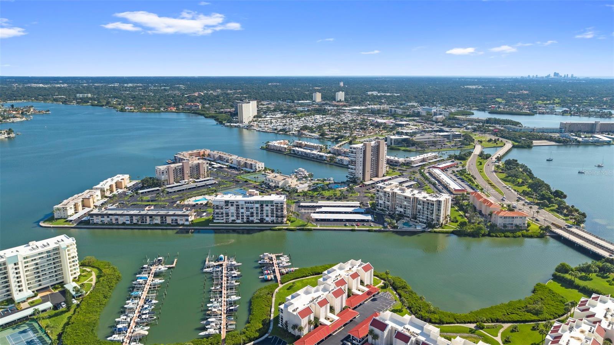
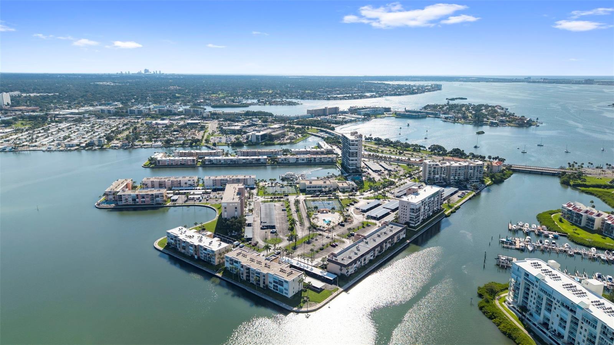
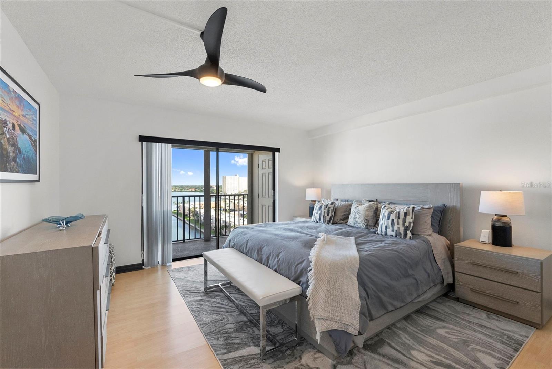
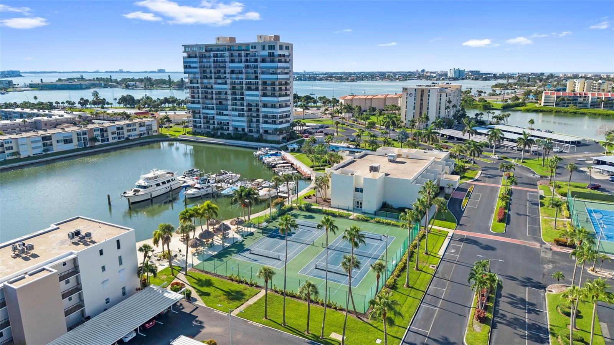
Every room looks out on the water. From the 11th floor of Bay Island, a gated 55+ community in South Pasadena, this 2-bedroom, 2-bath condo takes in Boca Ciega Bay, the marina, the Intracoastal Waterway, the Gulf of Mexico, and the downtown St. Petersburg skyline, all from 1, 310 sq ft of updated living space.

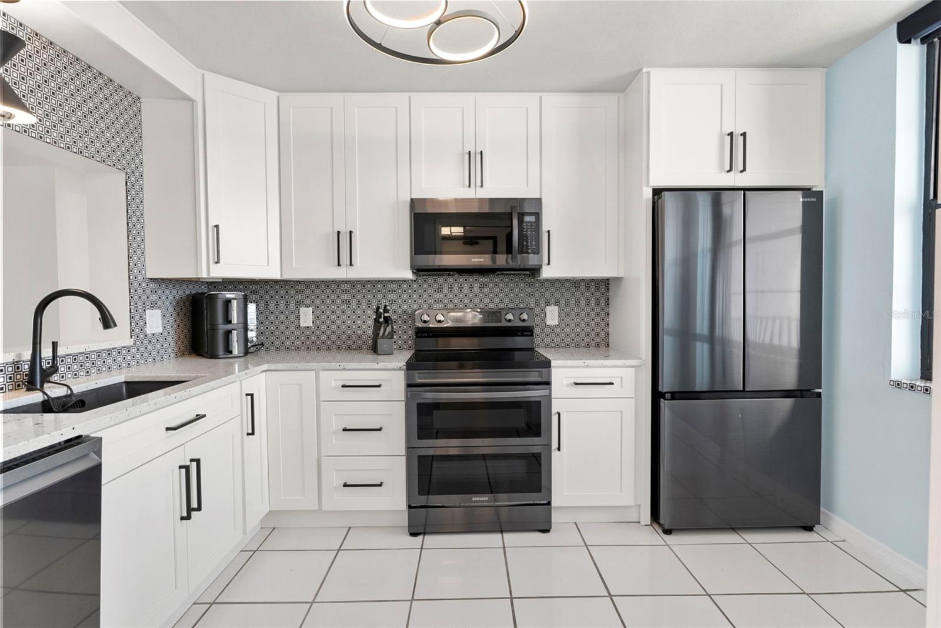
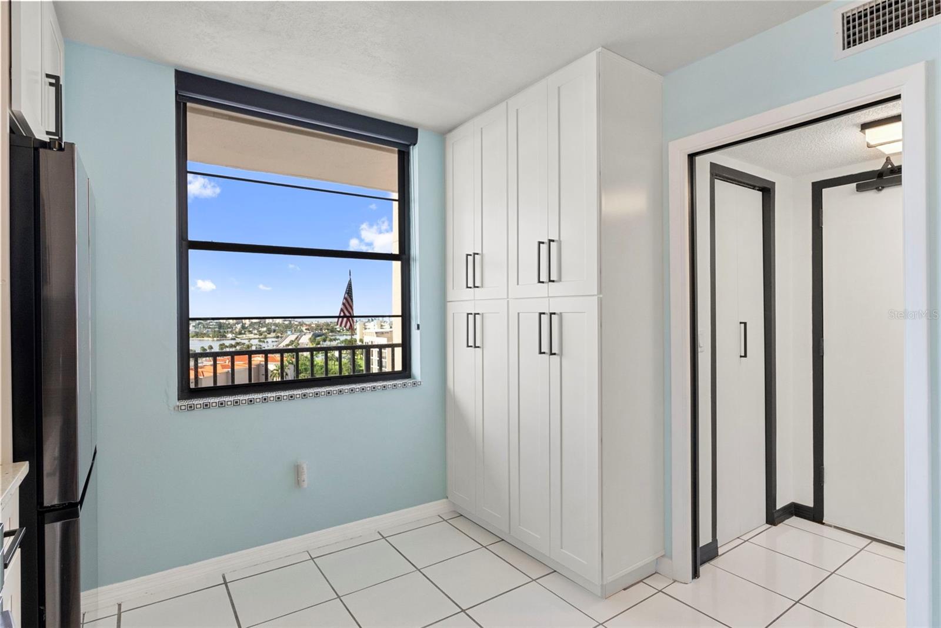
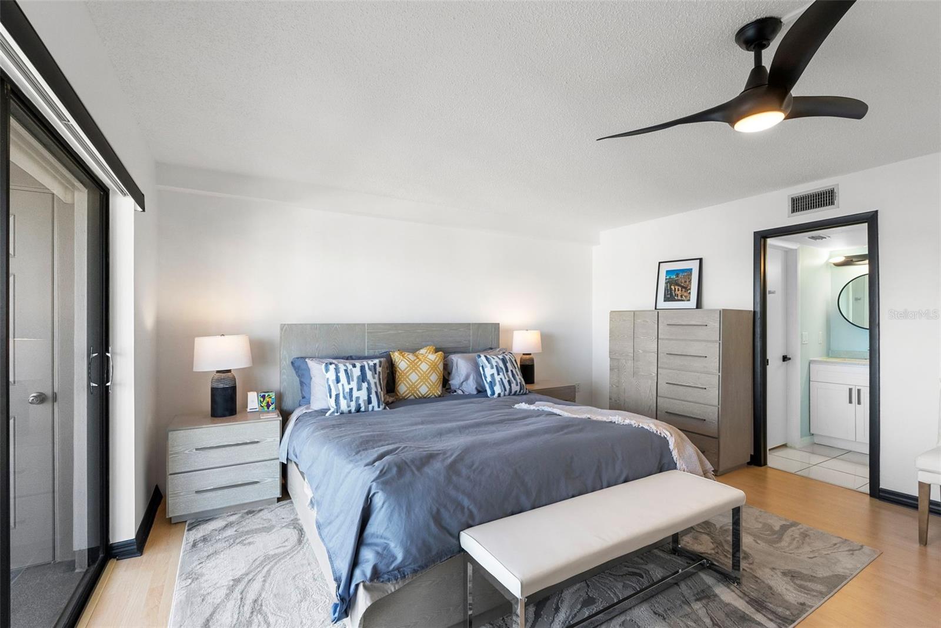
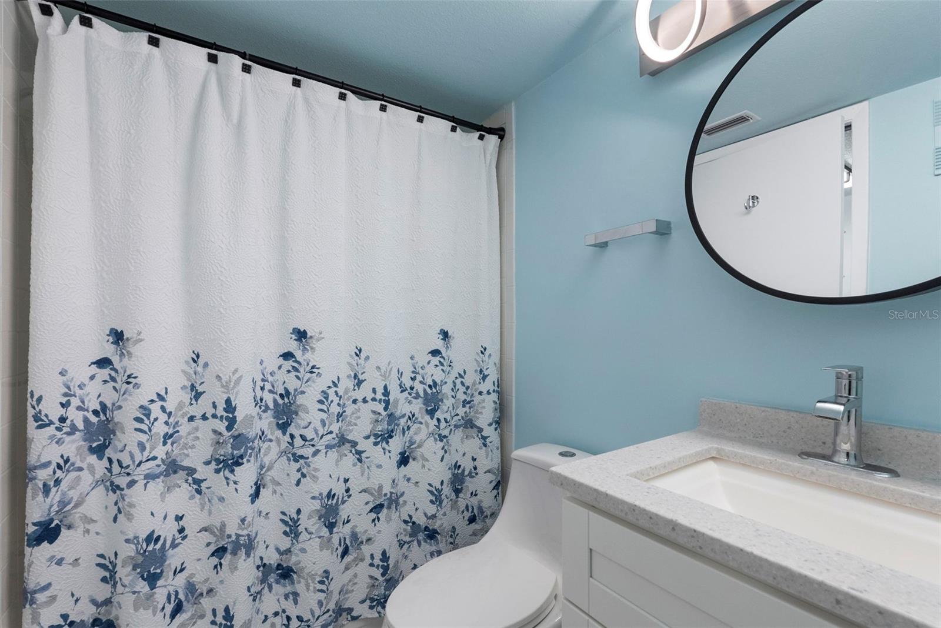
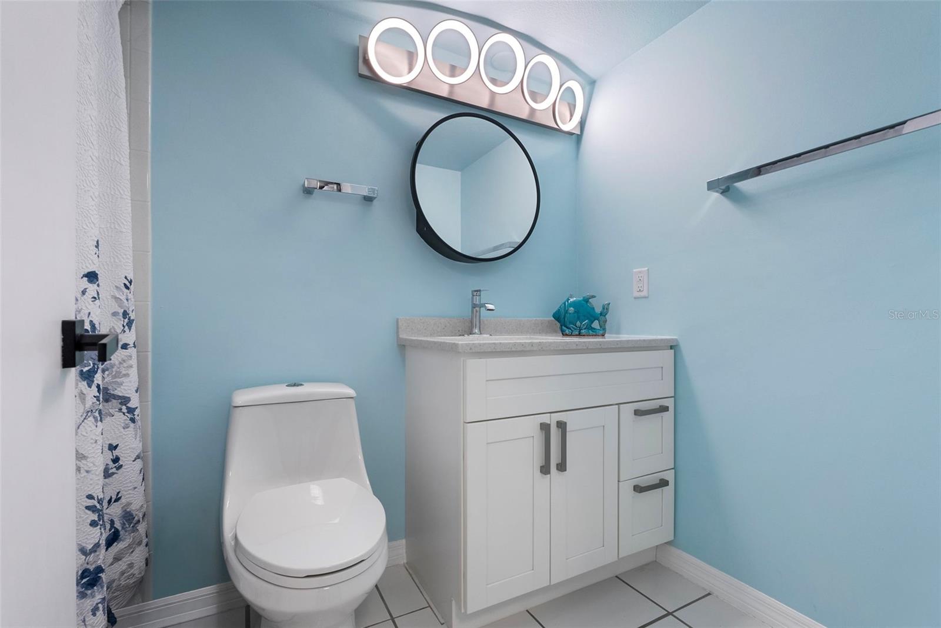
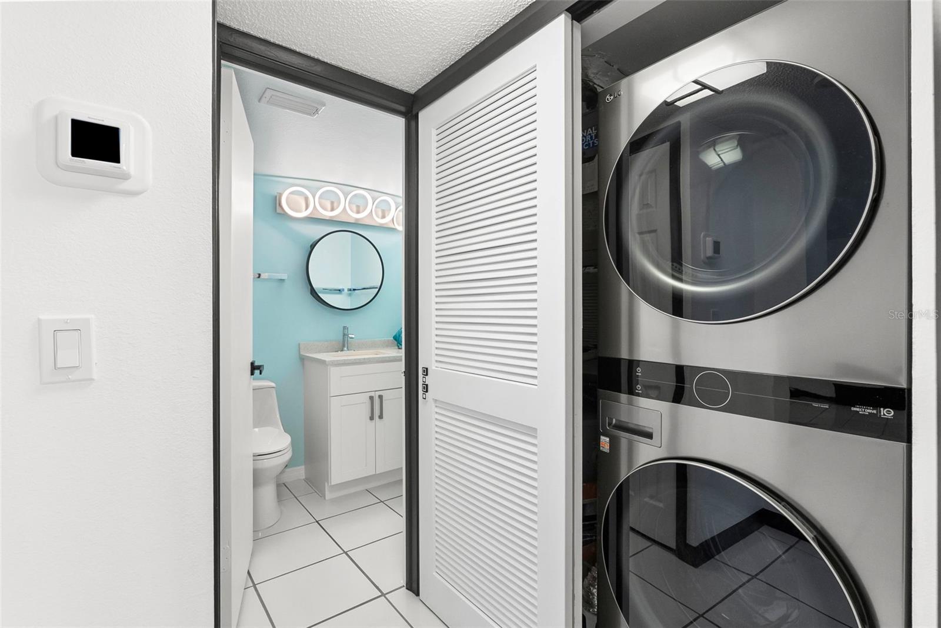
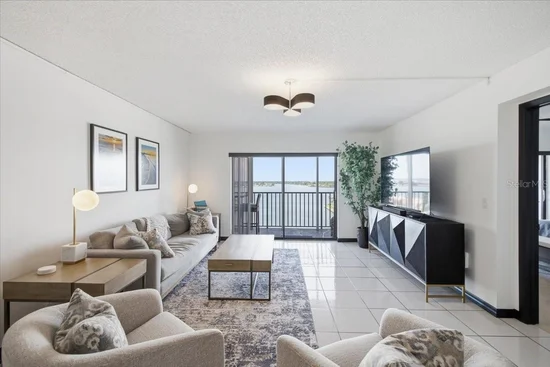
The kitchen was remodeled under a 2023 permit, with granite countertops, wood shaker cabinets, Italian marble accents, and Samsung appliances. Other updates include an LG washer and dryer, new light fixtures, and fresh interior paint. Ceramic tile and wood-look laminate run throughout, and the HVAC was updated in 2017. Hurricane shutters add peace of mind.

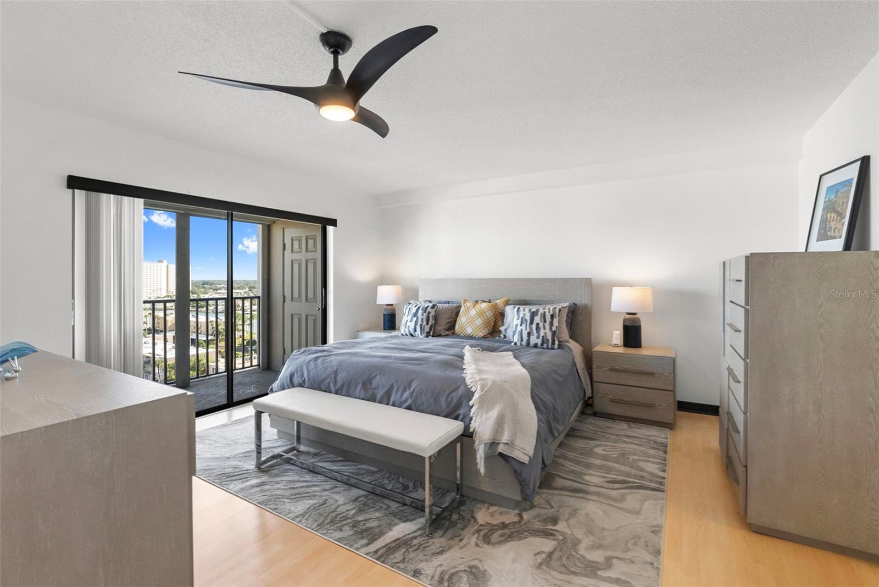
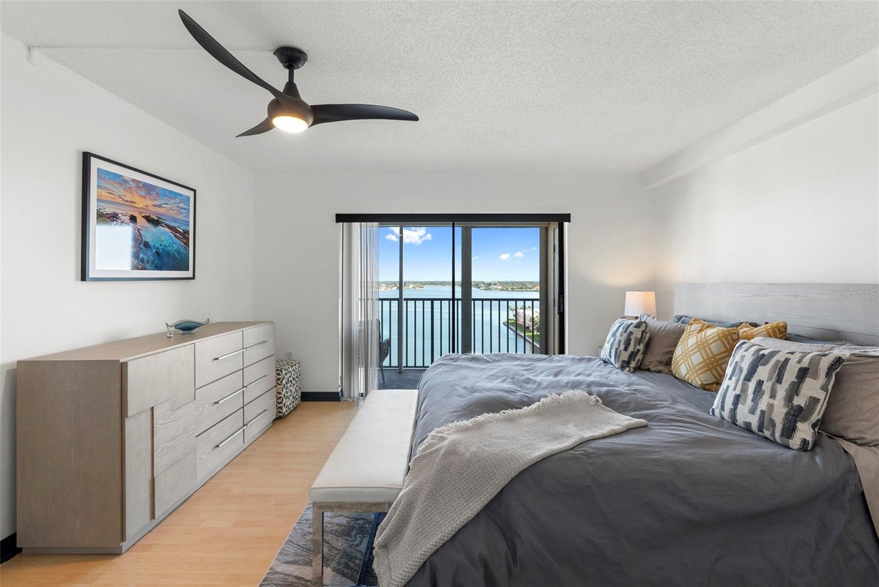
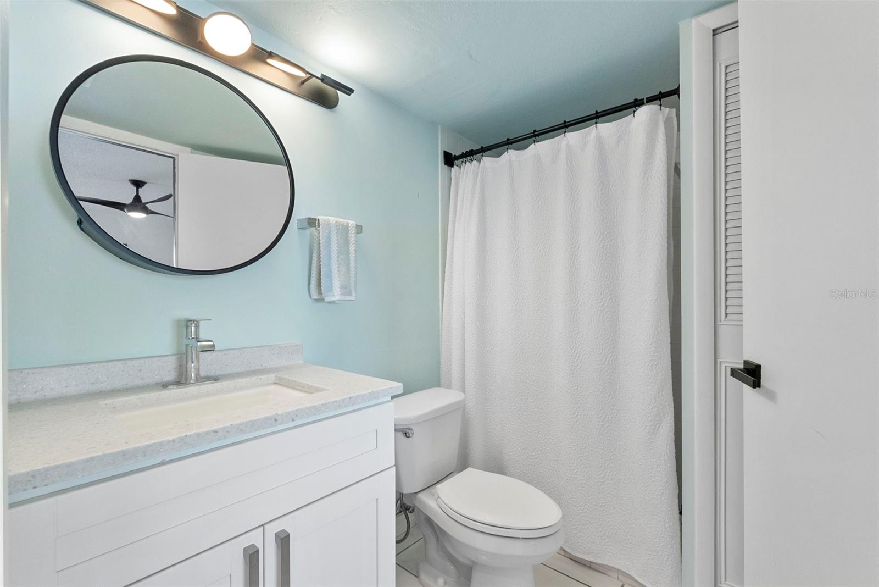
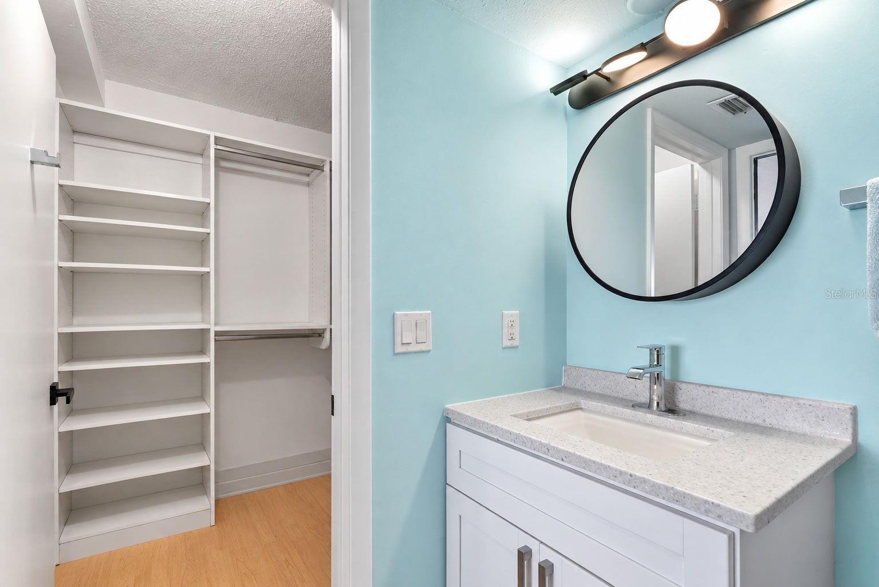
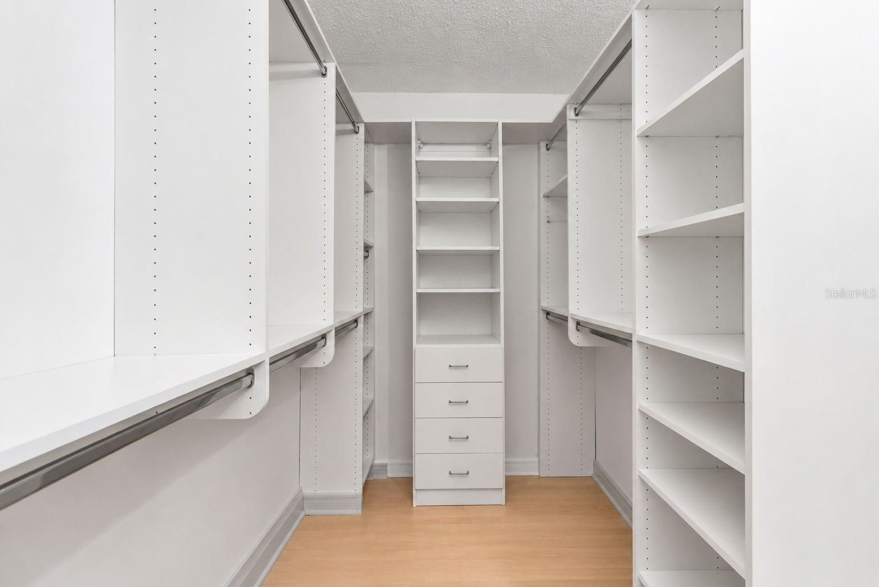
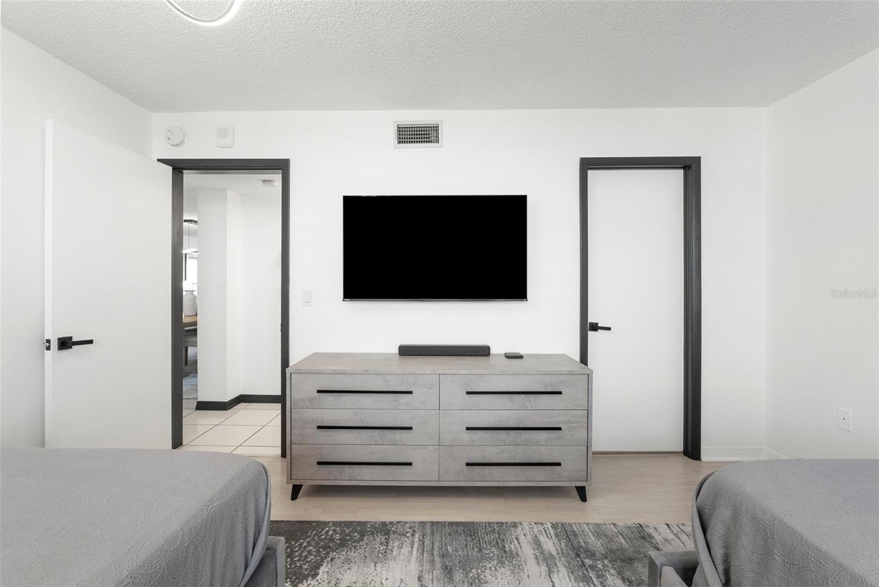
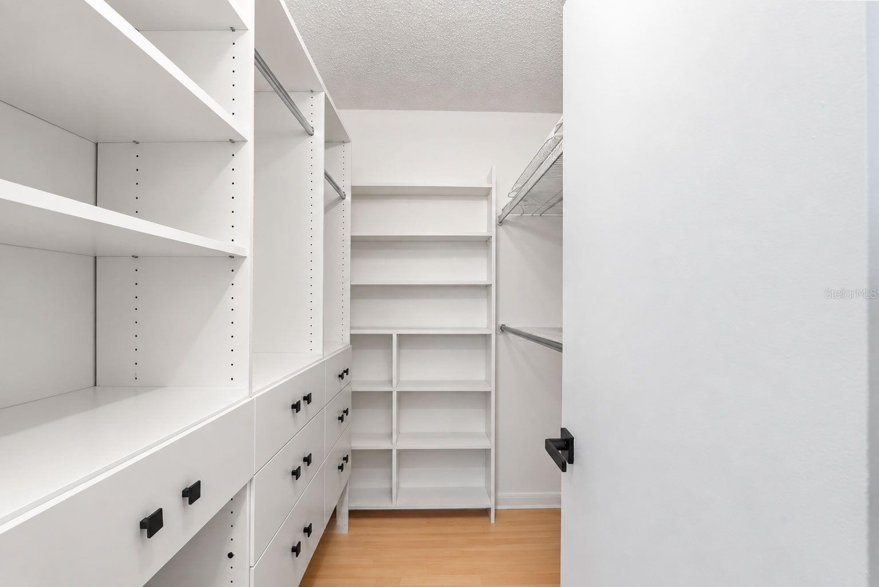
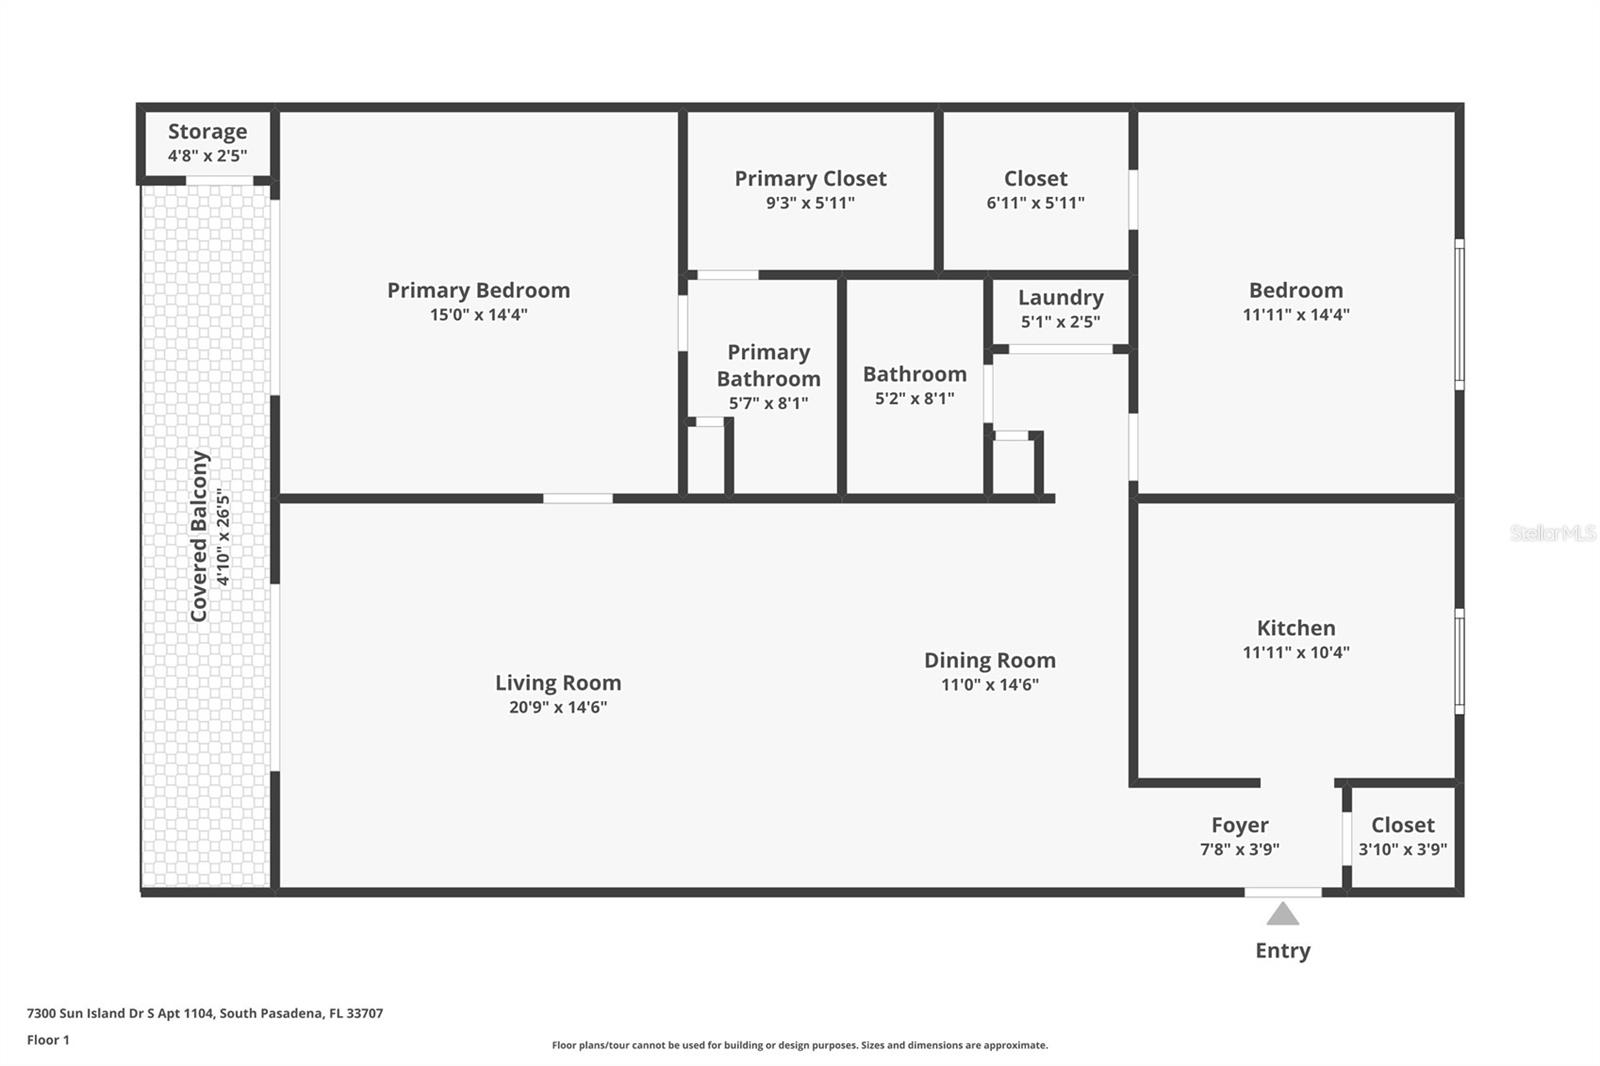
The split floor plan puts the bedrooms on opposite sides of the home for privacy. Both have walk-in closets, the primary suite has its own bath, and three storage rooms give you more space than most condos offer.

The monthly HOA fee covers cable, internet, water, sewer, trash, building insurance, and 24-hour security. Life at Bay Island includes:

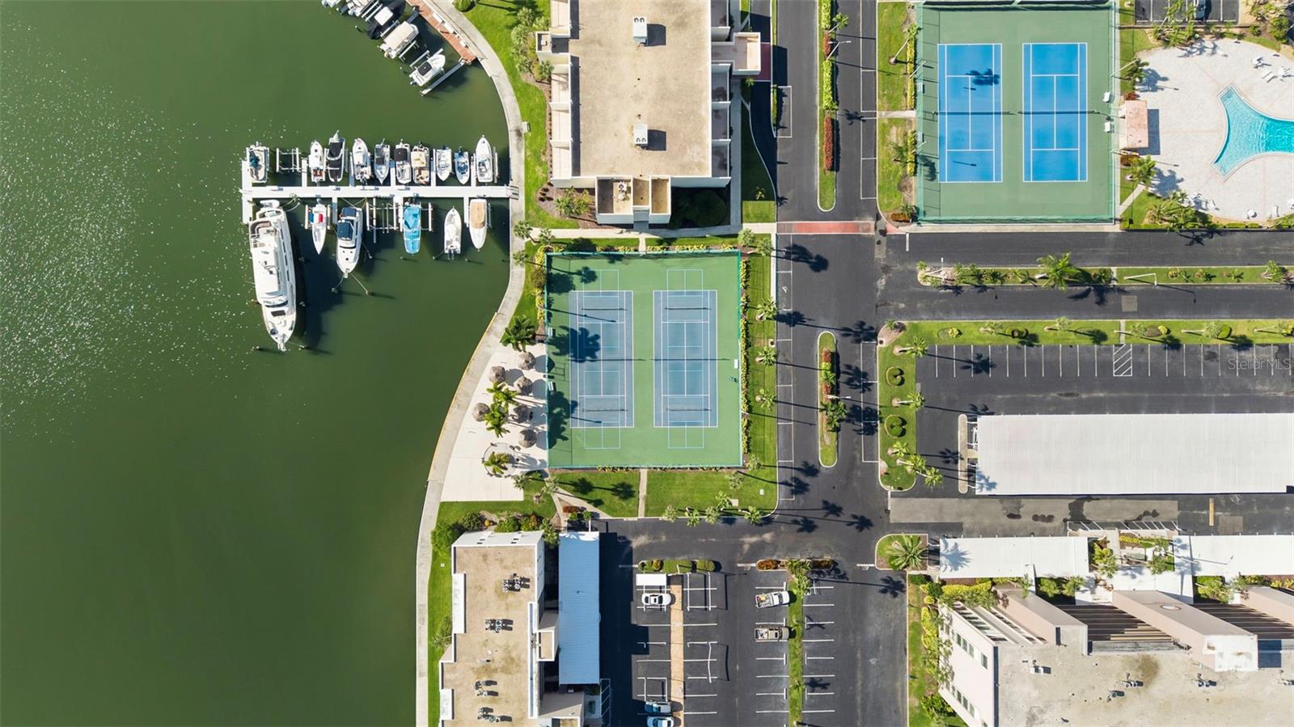
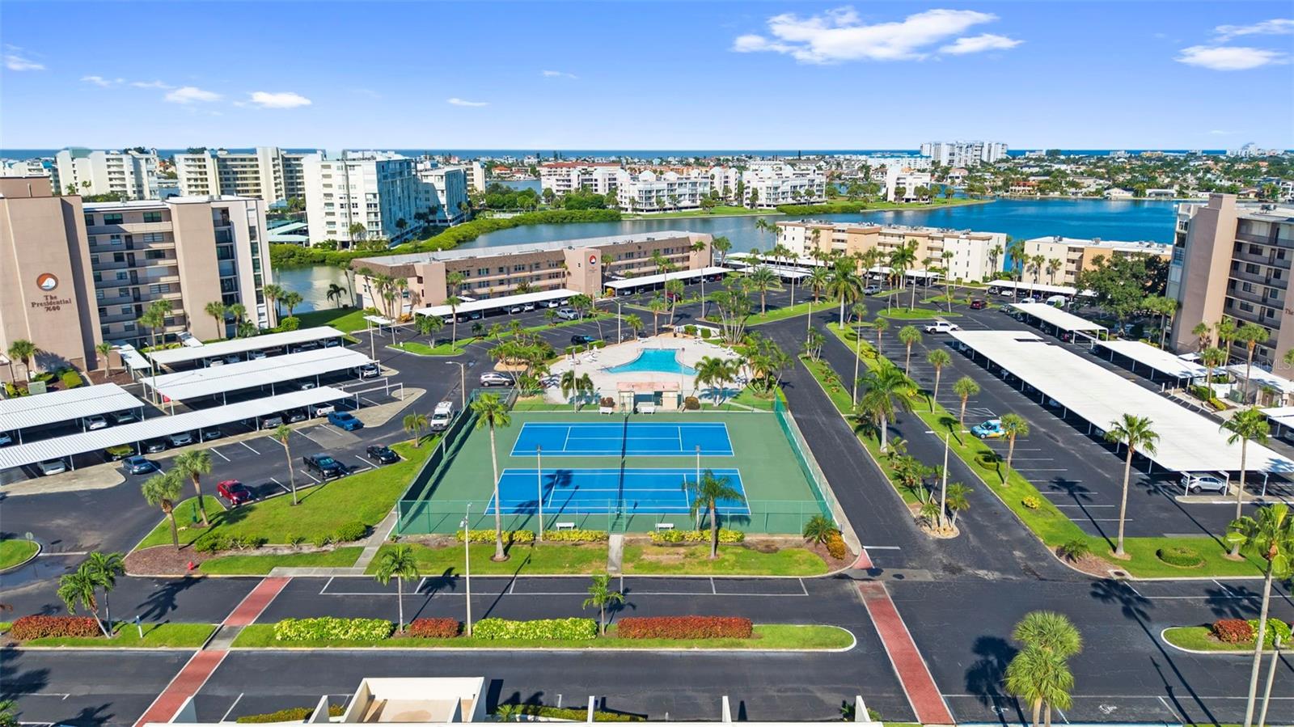
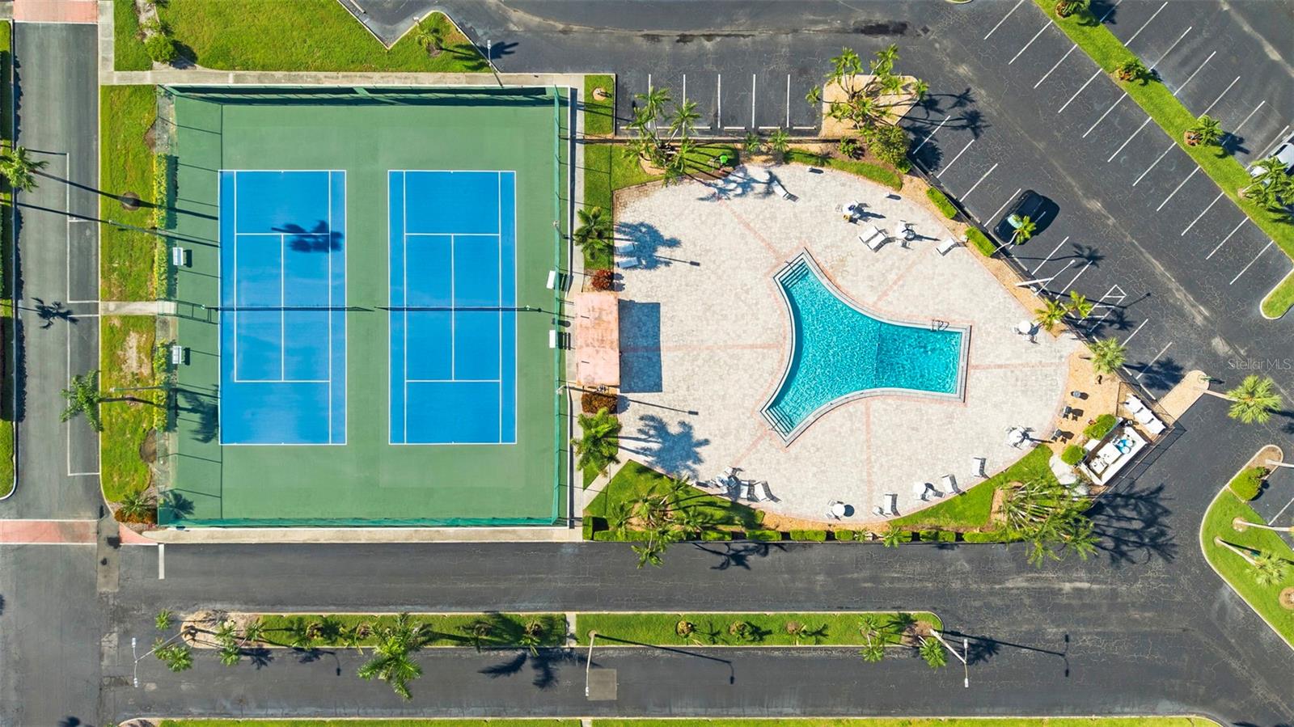
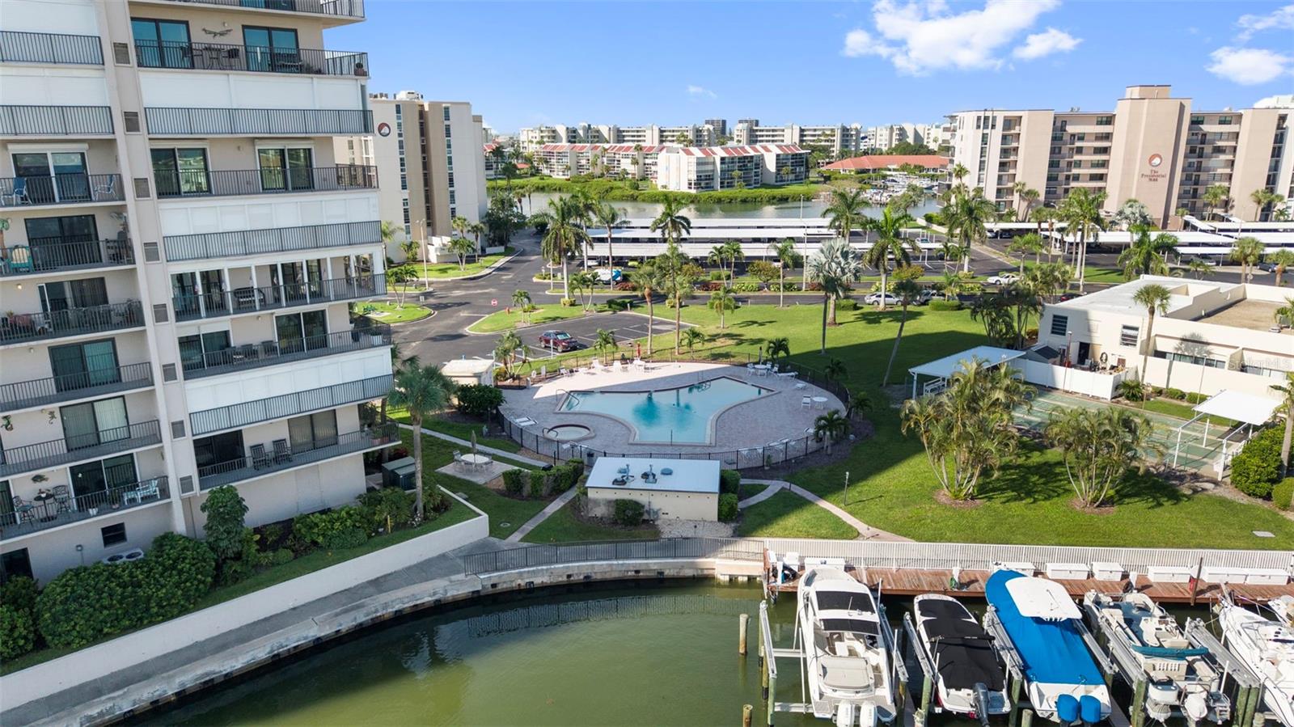
Six heated pools and spas
Fitness center with sauna
Tennis, pickleball, and shuffleboard courts
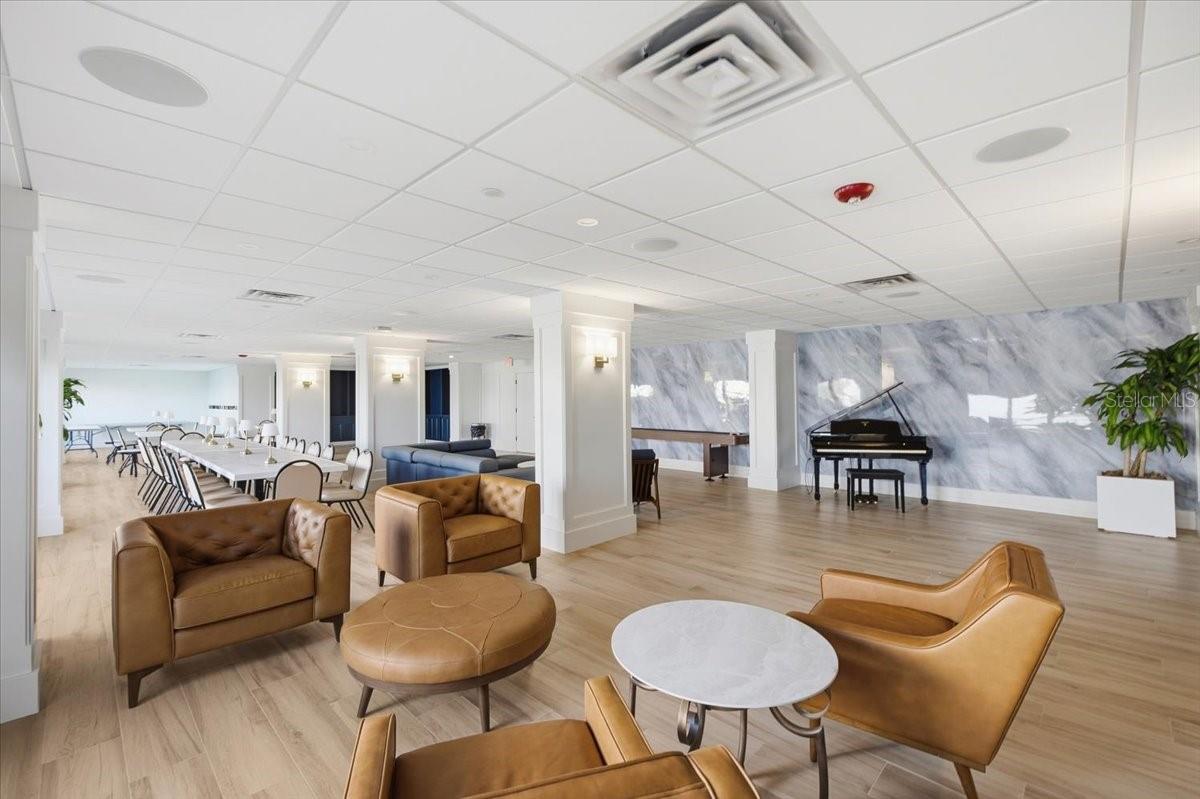
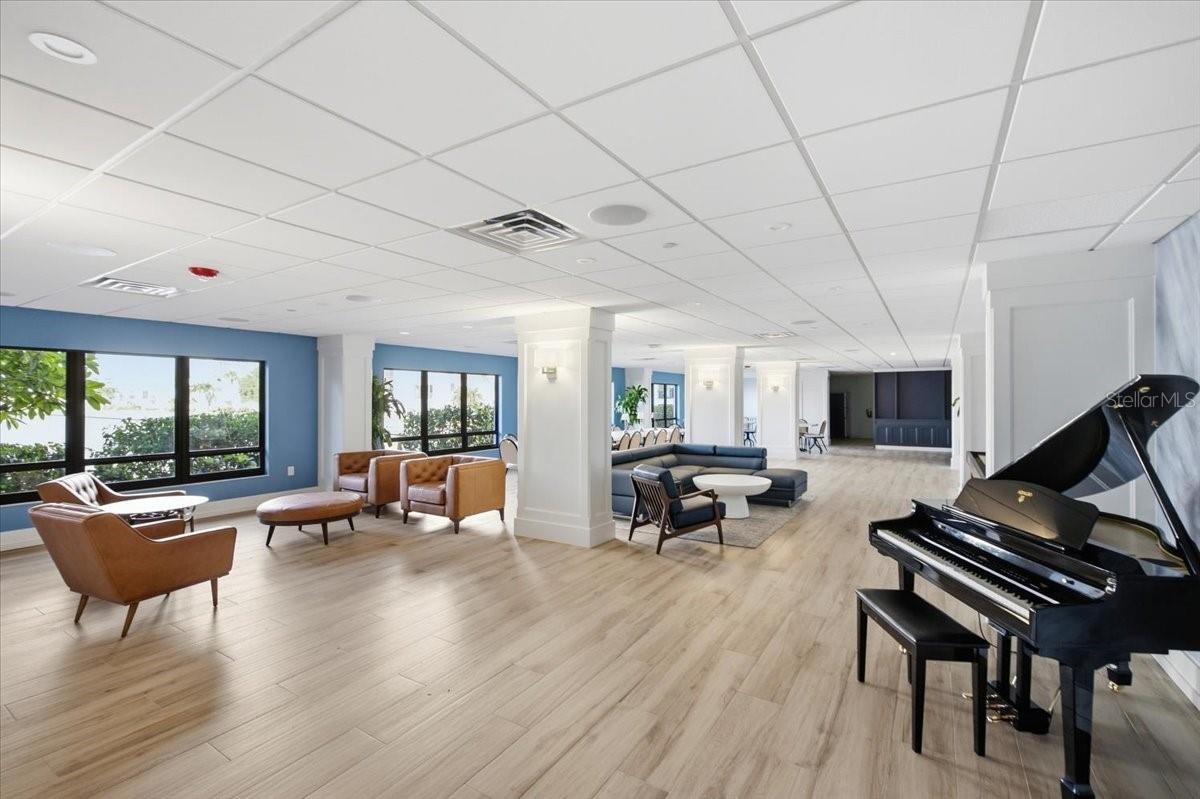
Clubhouse and library
Fishing pier and boat slips
1.5-mile waterfront walking trail

A reserved covered parking space is included, plus guest parking.

You're about 2 miles from St. Pete Beach, close to Gulfport's restaurants and art festivals, and roughly 20 minutes from downtown St. Petersburg. Optional turnkey furnishings are available under a separate bill of sale.

Schedule your private tour of Bay Island today.

Property Highlights

Property Type
Residential
Property Sub Type
Condominium
Bedrooms
2
Total Bathrooms
2
Living Area
1,310 Sqft
Price / Sqft
$328
Year Built
1980
Condition
Completed
Cumulative Days On Market
13

Location

Area
33707 - St Pete/South Pasadena/Gulfport/St Pete Bch
City/Township
SOUTH PASADENA
Direction Faces
South
Water View
Yes
Waterfront
Yes
View
Tennis Court, Water, Gulf/Ocean - Full
Subdivision
BAY ISLAND GROUP 15
County
Pinellas

Lake/Waterfront Information

Water Body Name
BOCA CIEGA BAY
Waterfront Features
Bay/Harbor, Gulf/Ocean to Bay, Intracoastal Waterway, Marina in Community
Water View
Yes

Property Details
Price
$430,000
Condition
Completed
Property Type
Residential
Property Sub Type
Condominium
Flood Zone Code
AE

Building

Levels
One
Stories
17
Total Area
1,310 Sqft

Community

Senior Community
Yes
Community Features
Association Recreation - Owned, Buyer Approval Required, Clubhouse, Community Mailbox, Deed Restrictions, Dog Park, Fitness Center, Gated Community - Guard, Golf Carts OK, Handicap Modified, No Truck/RV/Motorcycle Parking, Park, Pool, Sidewalks, Tennis Court(s), Wheelchair Access, Street Lights

Local Schools

Elementary School
Azalea Elementary-PN
Middle School
Azalea Middle-PN
High School
Boca Ciega High-PN

Interior Features

Bedrooms and Bathrooms

Total Bathrooms
2
Full Bathrooms
2
Bedrooms
2

Area and Spaces

Living Area
1,310 Sqft

Appliances

Appliances
Convection Oven, Dishwasher, Disposal, Dryer, Electric Water Heater, Exhaust Fan, Freezer, Ice Maker, Microwave, Range, Refrigerator, Washer

Interior Features

Interior Features
Ceiling Fans(s), Elevator, Living Room/Dining Room Combo, Primary Bedroom Main Floor, Solid Surface Counters, Solid Wood Cabinets, Split Bedroom, Thermostat, Walk-In Closet(s), Window Treatments
Flooring
Ceramic Tile, Luxury Vinyl
Laundry Features
Electric Dryer Hookup, Inside, Laundry Closet, Washer Hookup
Accessibility Features
Accessible Approach with Ramp, Accessible Bedroom, Accessible Closets, Accessible Common Area, Accessible Elevator Installed, Accessible Entrance, Accessible Hallway(s), Accessible Central Living Area, Accessible Washer/Dryer, Central Living Area
Window Features
Double Pane Windows, Shades, Shutters, Window Treatments
Security Features
Closed Circuit Camera(s), Fire Sprinkler System, Gated Community, Key Card Entry, Security Gate, Smoke Detector(s)
Furnished
Negotiable

Heating and Cooling

Heating Features
Central

Building Details
Water Conservation
Low-Flow Fixtures
Air Quality Features
HVAC Cartridge/Media Filter
Green Sustainability
Onsite Recycling Center

Construction

Year Built
1980
Foundations
Block, Concrete Perimeter, Slab

Materials
Construction Materials
Block, Concrete, Stucco
Roof
Other

Terms

Terms

Ownership
Condominium

Rental Terms

Pets Allowed
Cats OK, Dogs OK, Number Limit, Size Limit, Yes

Terms

Special Conditions
None
Special Terms
Cash, Special Funding
Cumulative Days On Market
13

Taxes

Tax

Tax (Annual)
$7,266

HOA

Association Ammenities
Cable TV, Clubhouse, Elevators, Fitness Center, Gated, Handicap Modified, Laundry, Lobby Key Required, Maintenance, Park, Pickleball Court(s), Pool, Recreation Facilities, Sauna, Security, Shuffleboard Court, Spa/Hot Tub, Storage, Tennis Court(s), Wheelchair Access
Association Fee Includes
Guard - 24 Hour, Cable TV, Common Area Taxes, Pool, Escrow Reserves Fund, Fidelity Bond, Insurance, Internet, Maintenance Structure, Maintenance Grounds, Management, Private Road, Recreational Facilities, Security, Sewer, Trash, Water

Heating, Cooling & Utilities

Cooling Features
Central Air, Humidity Control

Utilities

Utilities
BB/HS Internet Available, Cable Available, Cable Connected, Electricity Available, Electricity Connected, Fire Hydrant, Public, Sewer Available, Sewer Connected, Sprinkler Meter, Underground Utilities, Water Available, Water Connected
Sewer
Public Sewer

Green Energy

Energy Efficiency Features
Appliances, Exposure/Shade, Lighting

Utilities

Water Source
Public

Lot

Lot Features
Landscaped, Near Golf Course, Near Marina, Near Public Transit, Sidewalk
Road Surface
Asphalt, Paved

Exterior Features

Exterior Features
Awning(s), Balcony, Courtyard, Dog Run, Hurricane Shutters, Lighting, Sidewalk, Storage, Tennis Court(s)
Patio And Porch Features
Covered, Enclosed, Patio, Screened

Parking

Parking Features
Assigned, Covered, Ground Level, Guest, Reserved
Listed by Keller Williams On The Water S, 941-803-7522
Listing Data last updated 10/15/2026 01:20 am
Get a Link to this Property: Copy To Clipboard
QR Code link to this property

Phone:
Connect with:

Payment Calculator

per month. fixed. % interest.
$
%
$
%
Principal & Interest
+ Home Insurance
+ Property Tax
+ HOA Fees
per month
Total interest paid over s will be:
All estimates and provided for informational purposes only. Actual amounts may vary. The output of the tool is not a loan offer or solicitation, nor is it financial or legal advice. Information, rates, programs and loan scenarios shown are for example only as of 15-Oct-2026 and are subject to change without notice. Interest rates provided by the St. Louis Federal Reserve Economic Data (FRED). All products are subject to credit and property approval. Not all products are available in all states or for all loan amounts. Other restrictions and limitations apply. Contact your preferred lender for the pricing associated with your specific transaction. Calculations are generated by Open Source mortgage calculation software tools using common mathematical formulas. All calculations should be independently verified.
Get Walk Score Content

Property History

2 days ago
Property information last updated
21 days ago
Status Active. This is the date the listing was placed on market.
Cumulative Days on Market: 21 days (includes prior listings) · Currently listed since September 23, 2026. Data provided by the MLS.

Similar Properties