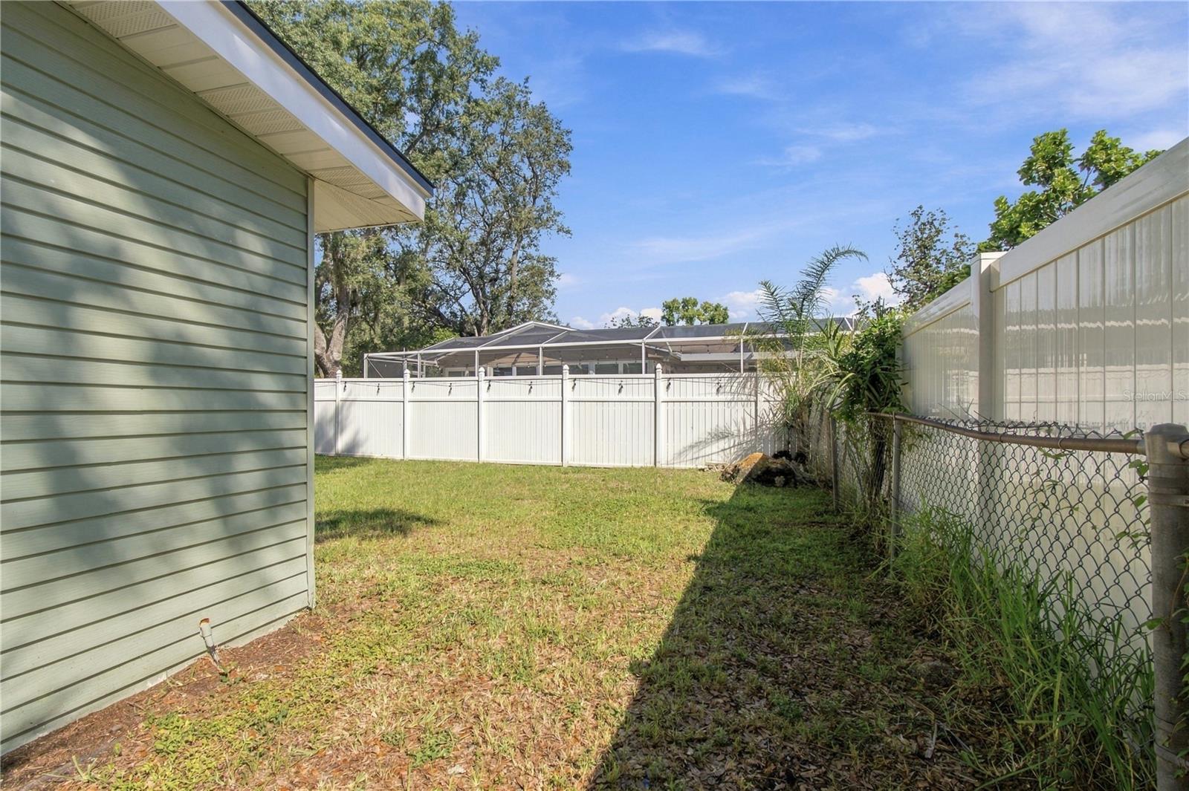
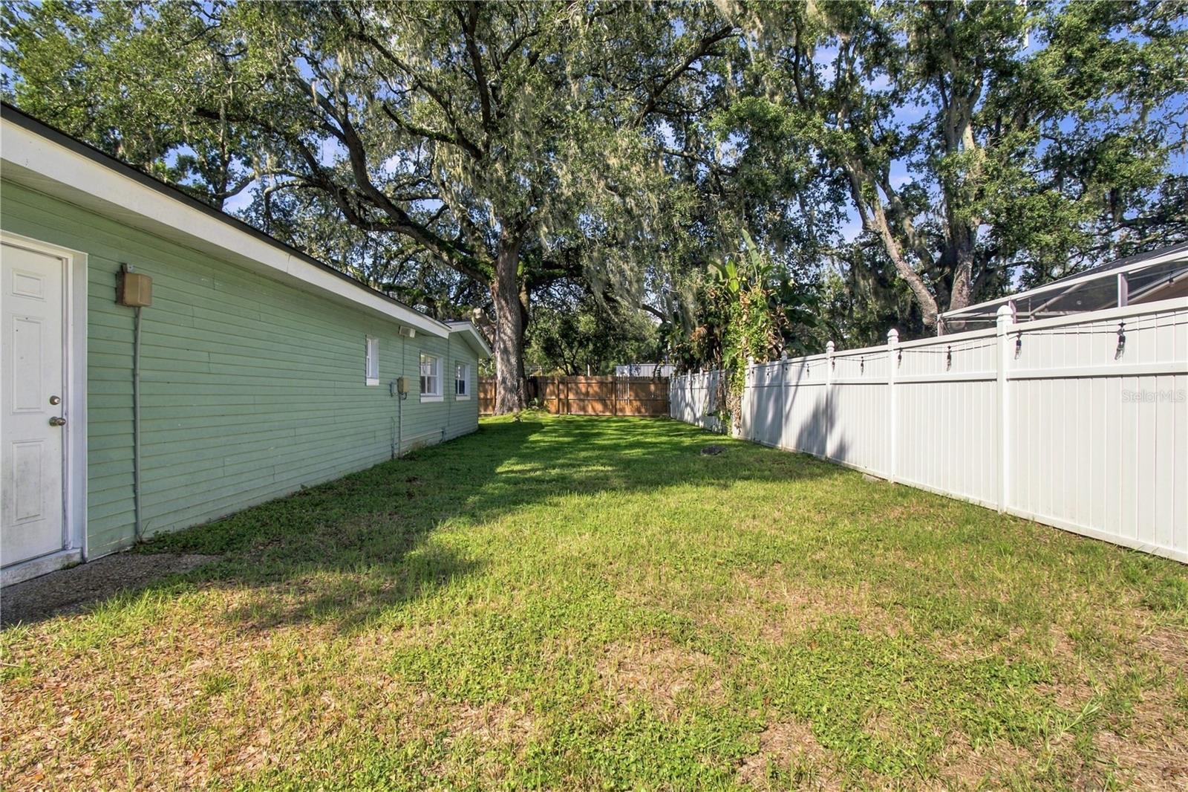
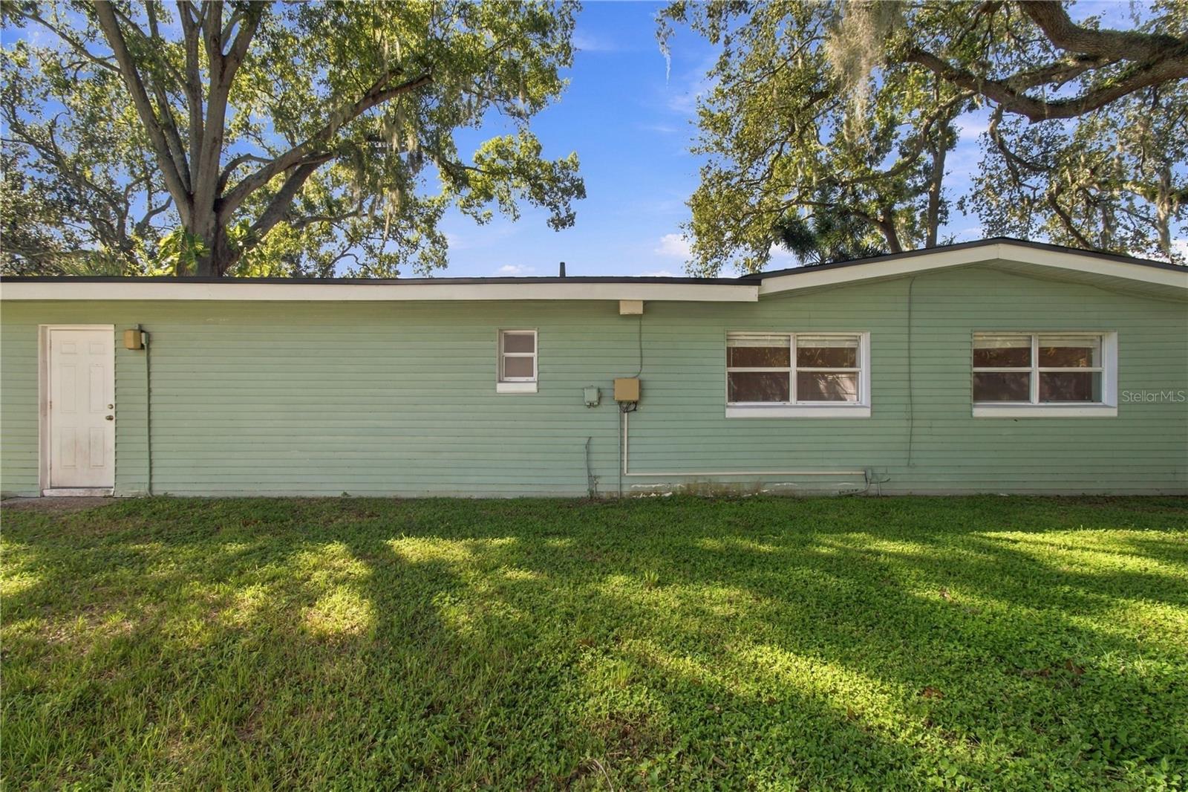
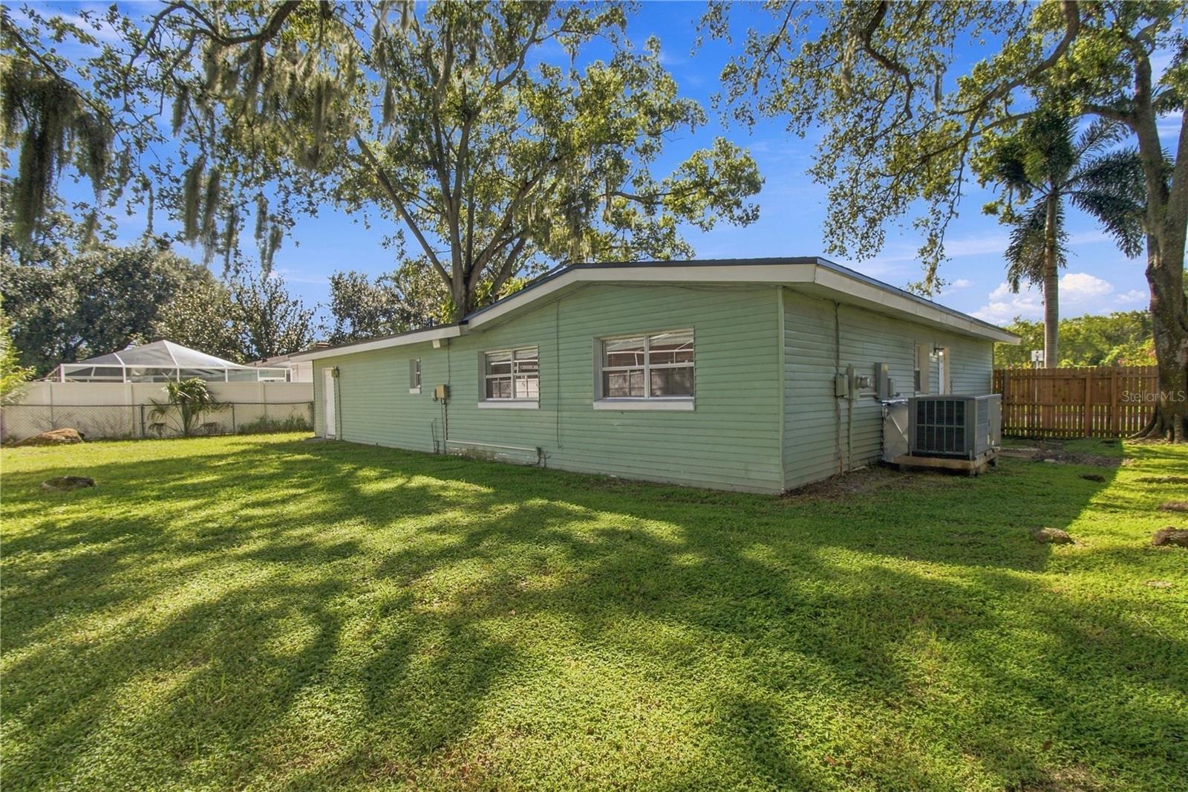
Start of property details
Share this property:
10312 LAKE CARROLL WAY
Tampa, FL 33618
today NEW · Active
$465,000
$328 / Sqft
3
Beds
2
Baths
2
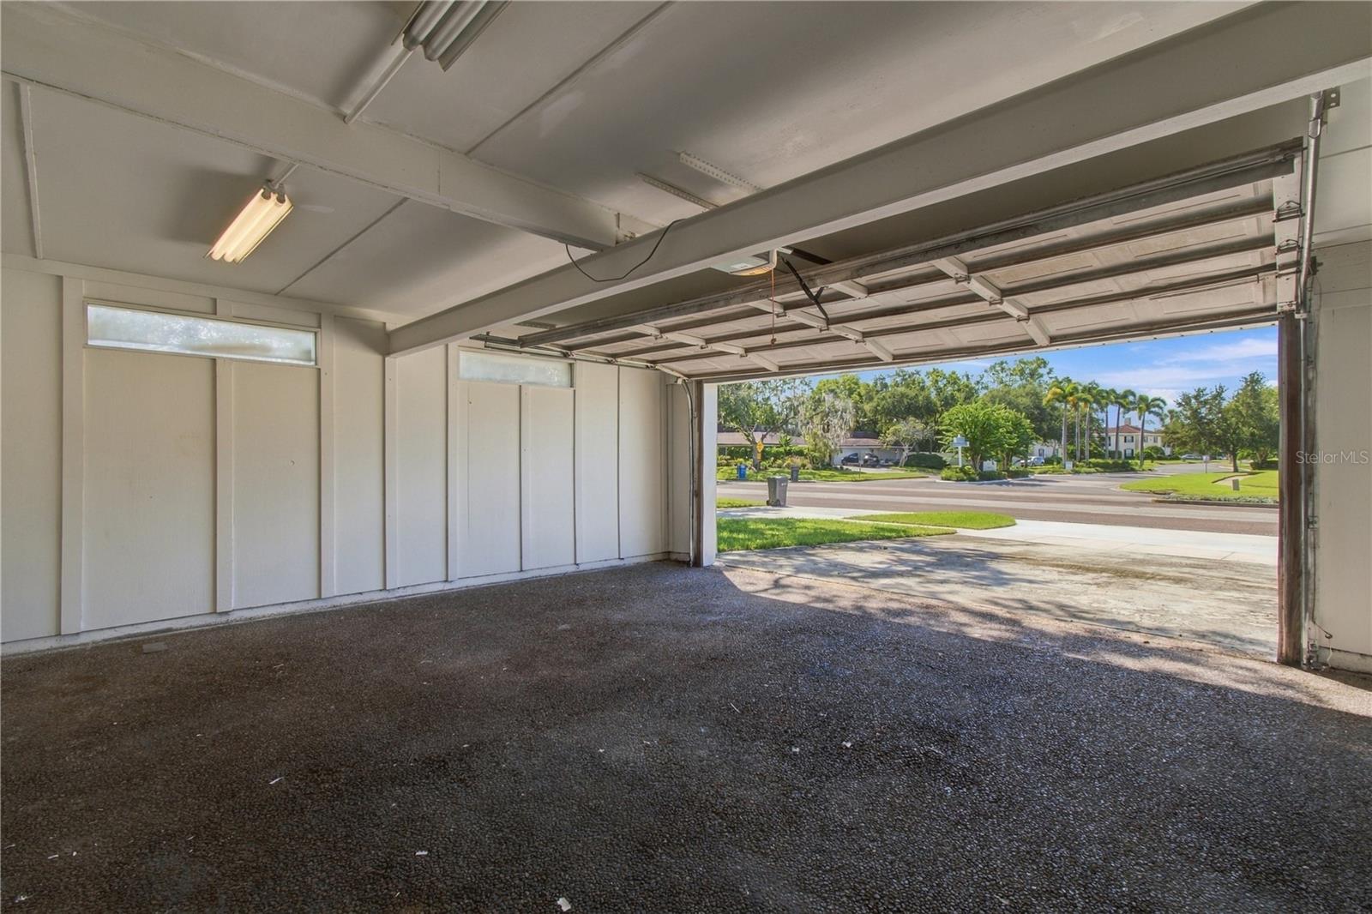
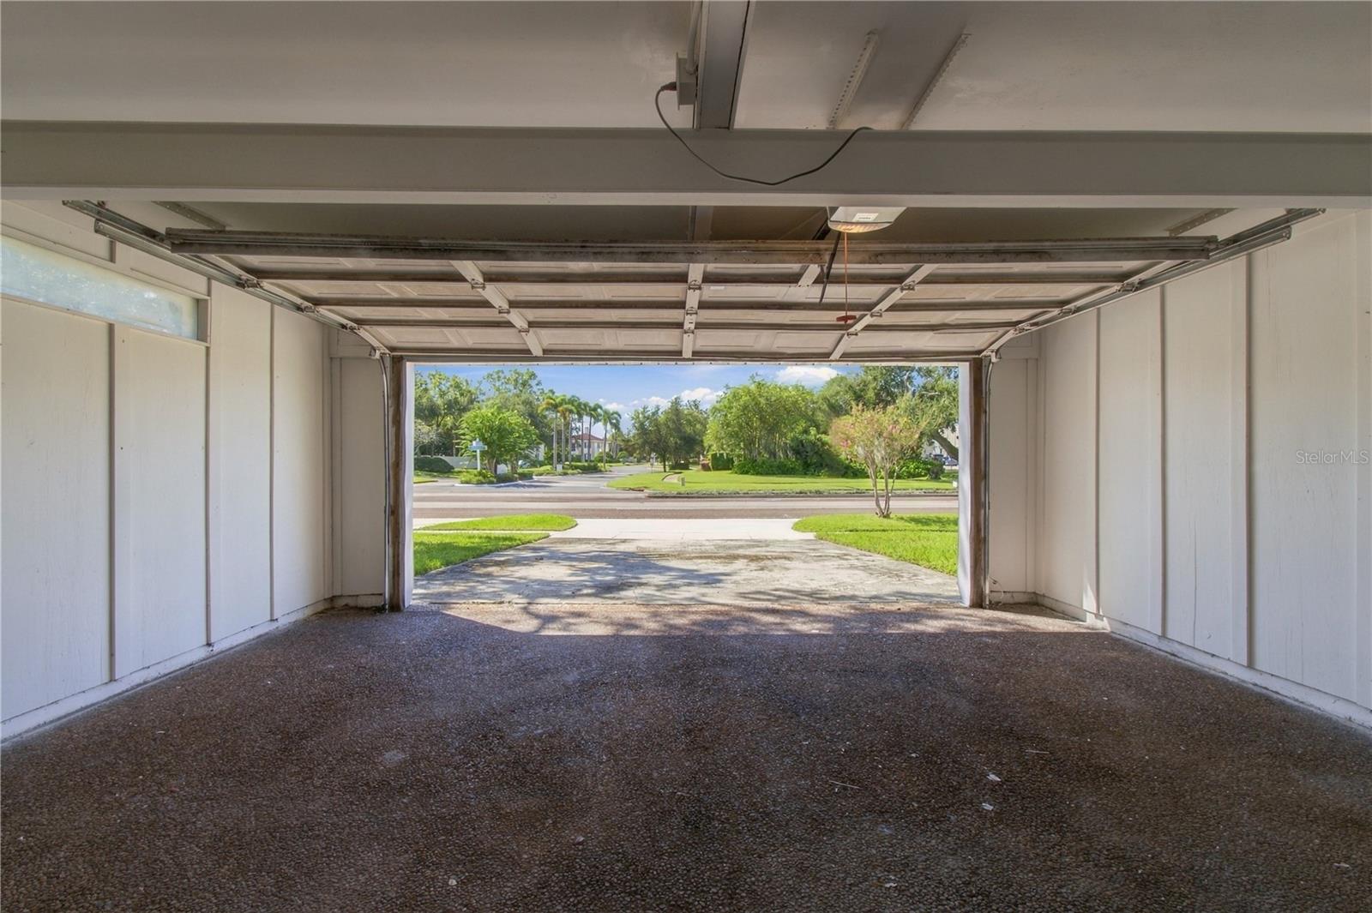
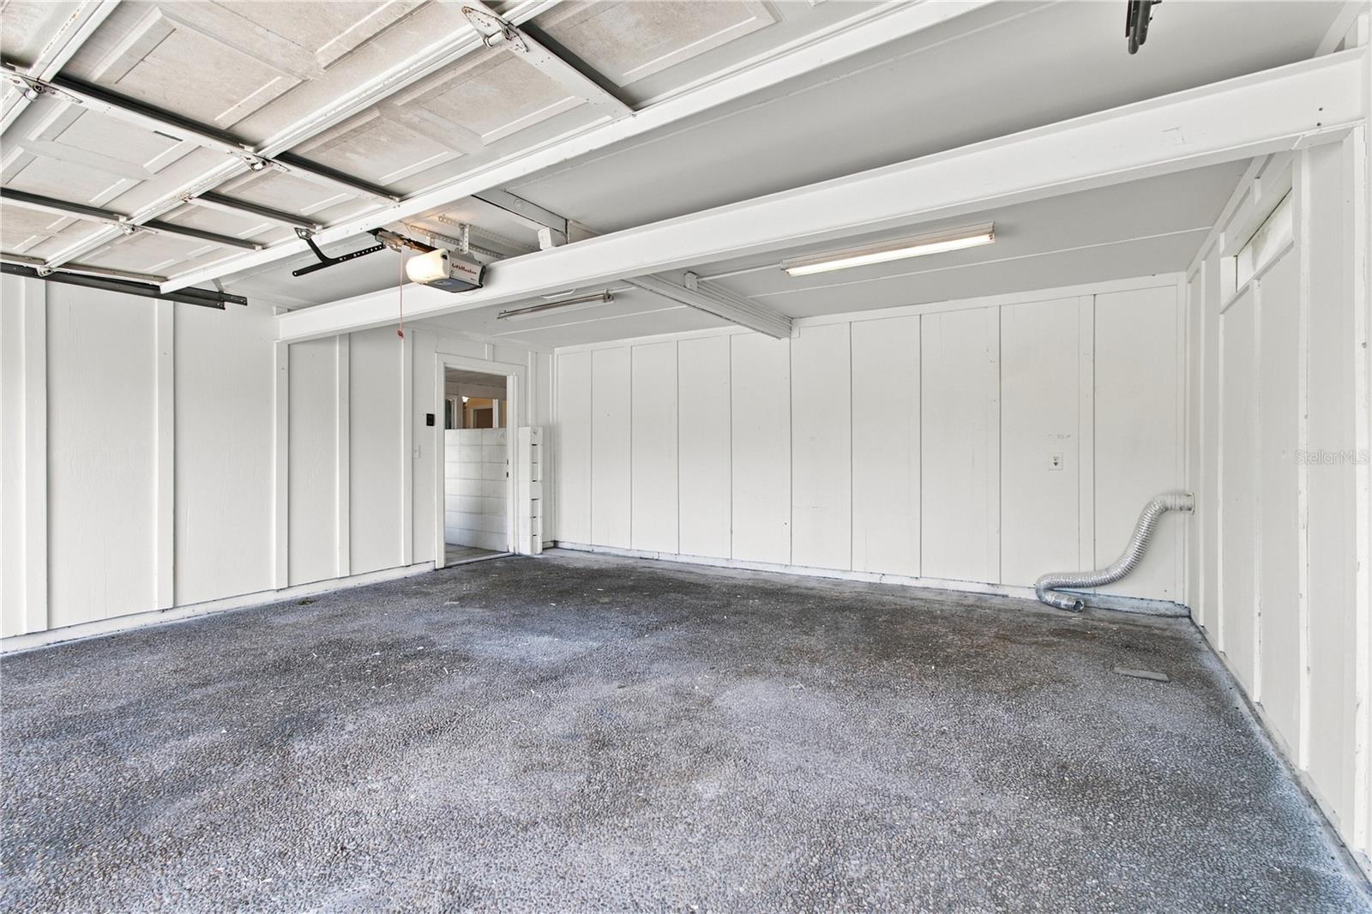
Garage
1,416
Sqft
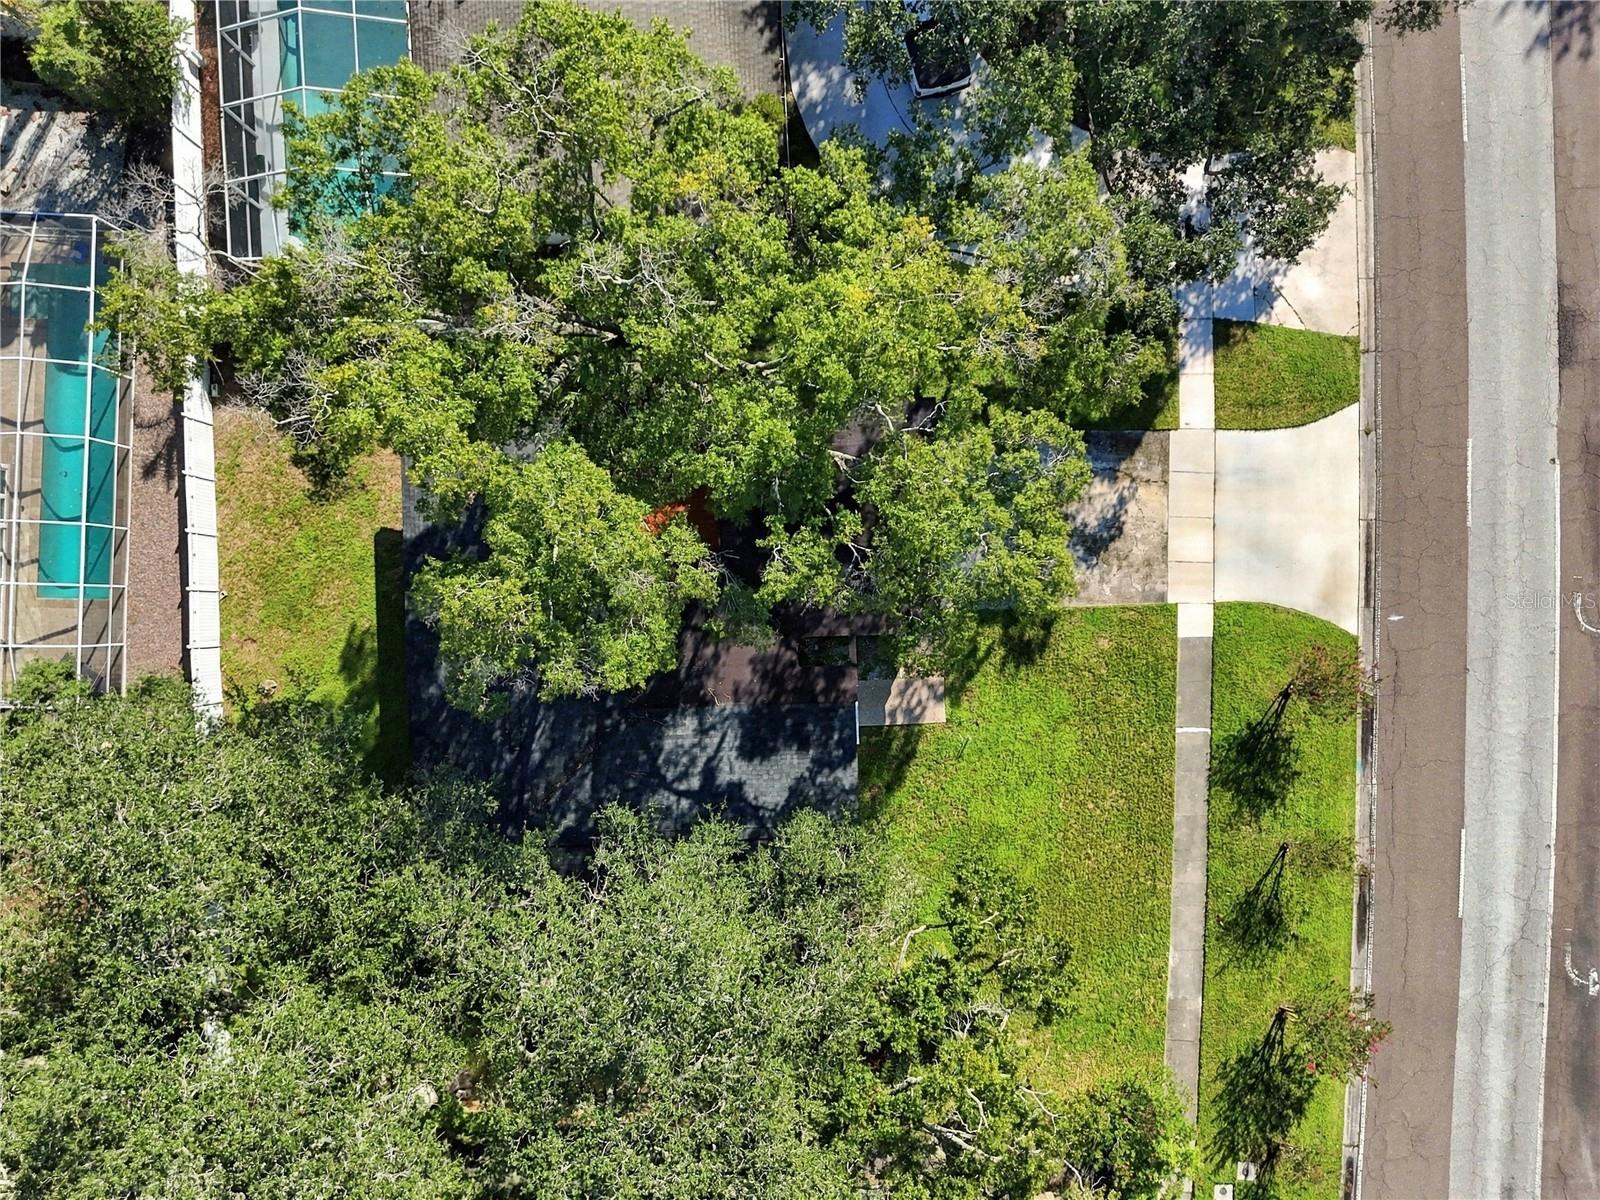
0.20
Acres
MLS# TB8550690
Cumulative Days on Market: Less than 1 · Includes prior listings · Currently listed since 10/14/26 · Data provided by the MLS.

Property Description

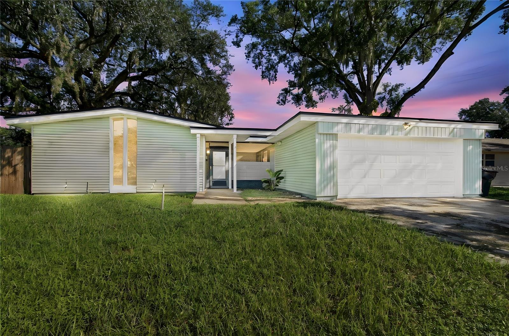
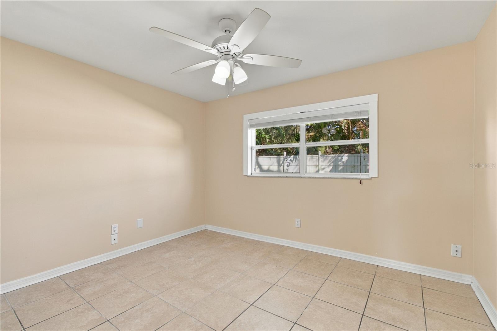
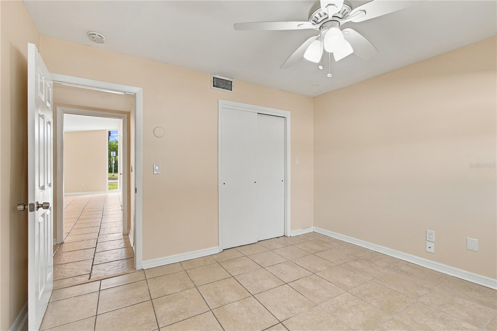
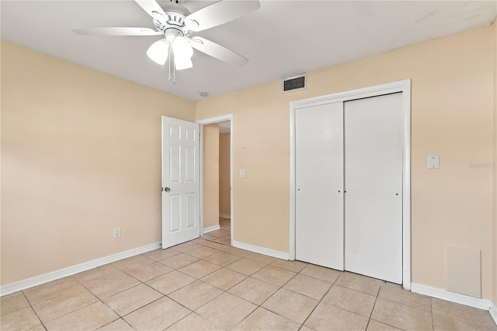
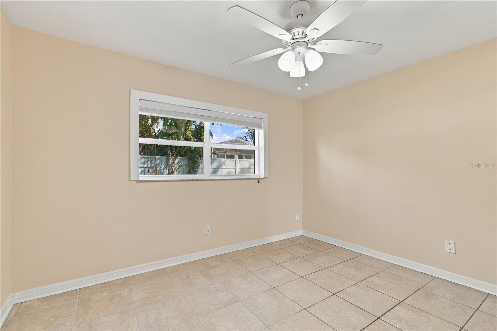
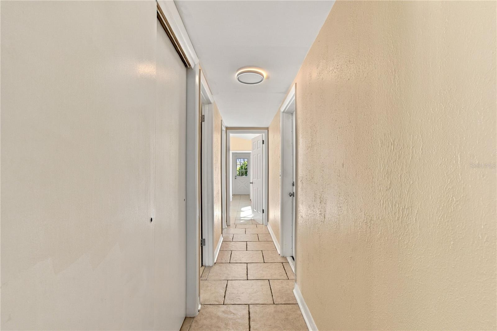
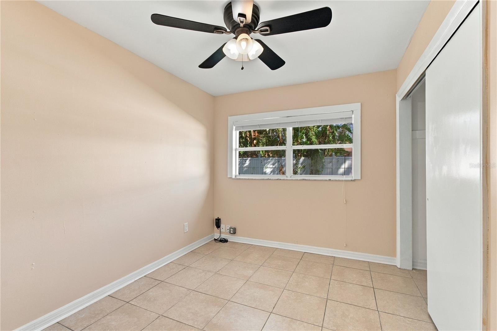
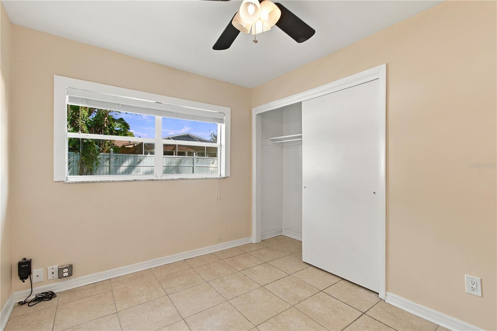
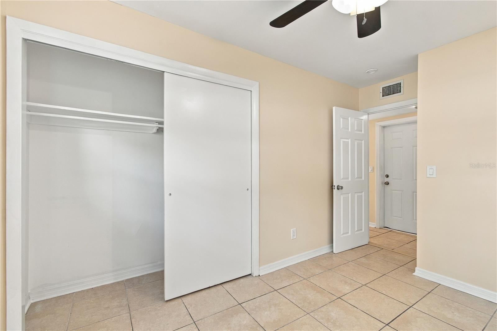
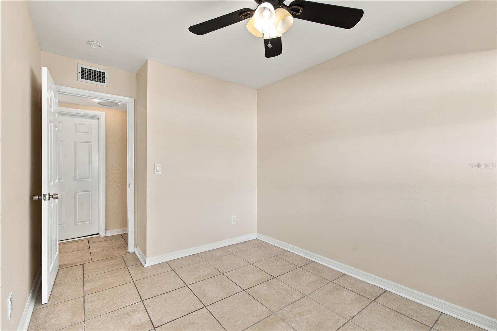
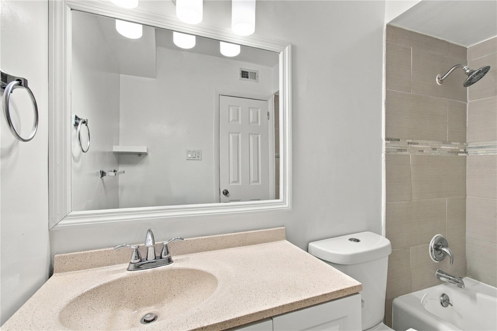
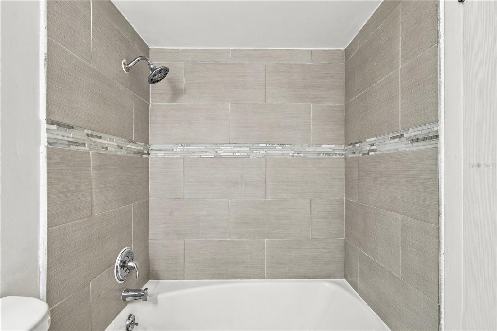
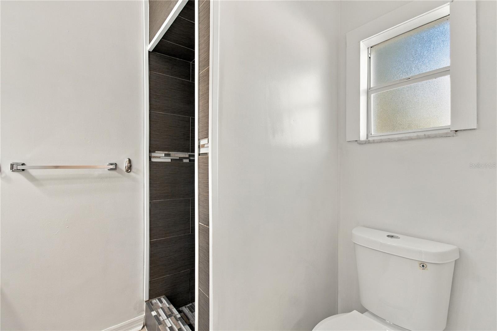
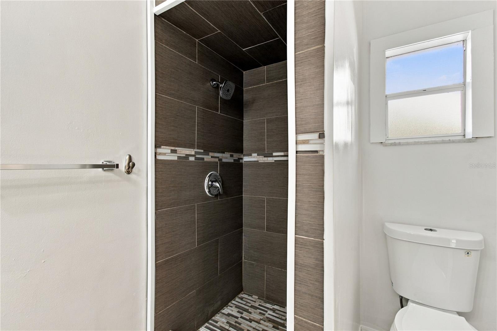
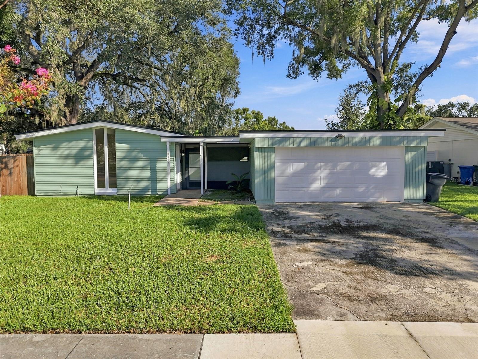
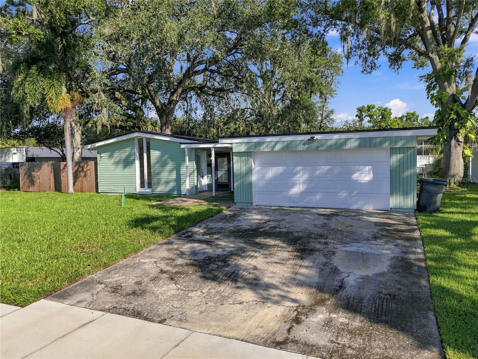
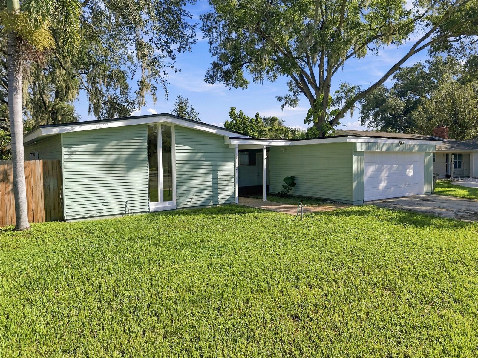
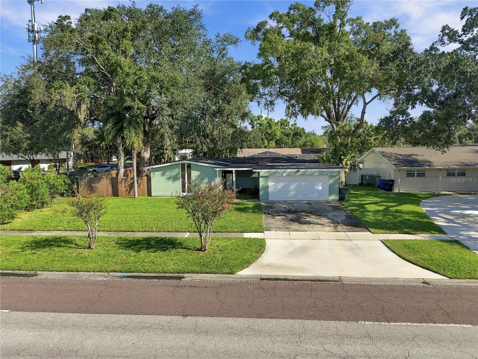
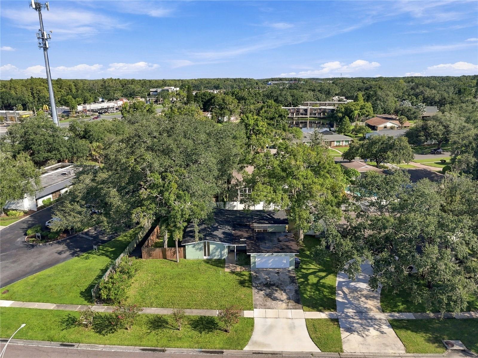
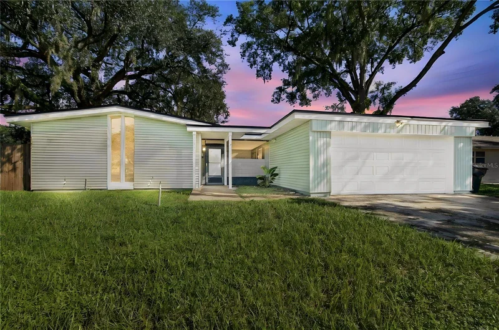
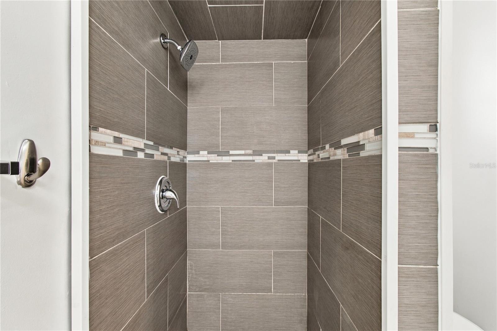
Welcome home to this beautiful 3-bedroom, 2-bathroom gem located in the highly sought-after Original Carrollwood neighborhood! If you’ve been looking for the perfect blend of a move-in-ready home with fantastic community perks and room to grow, this is it.

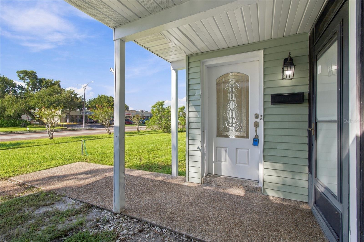
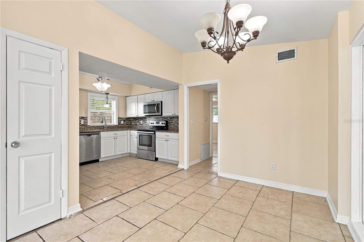
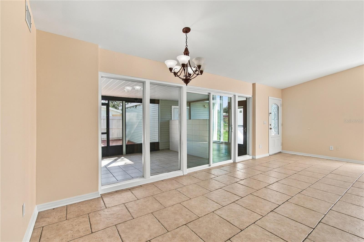
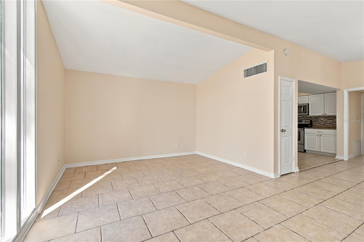
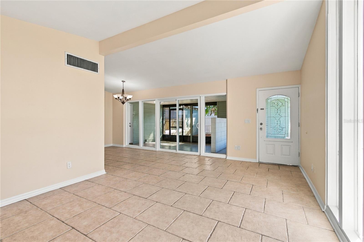
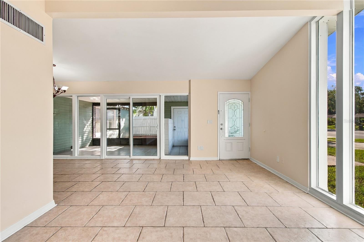
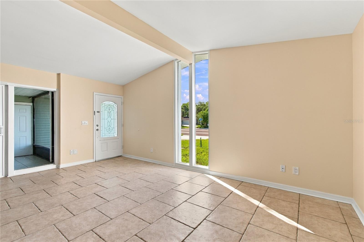
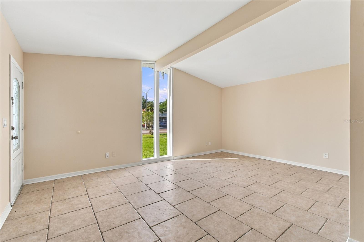
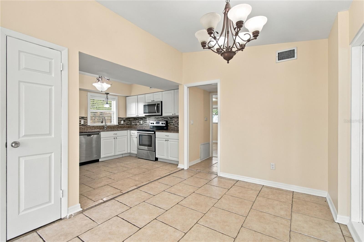
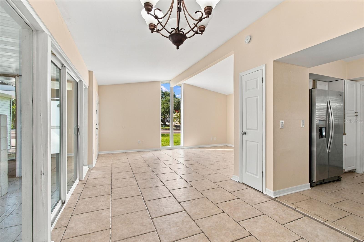
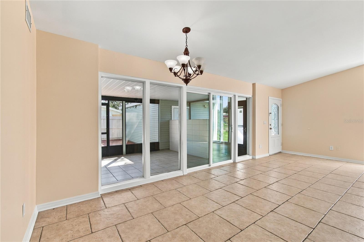
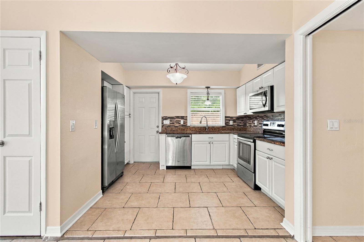
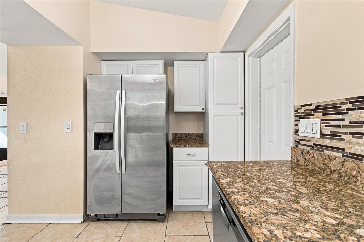
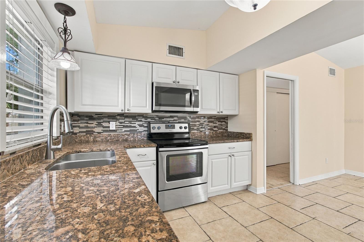
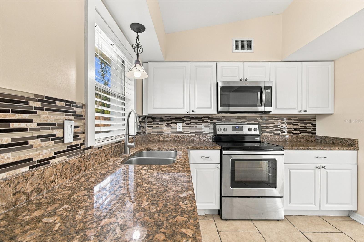
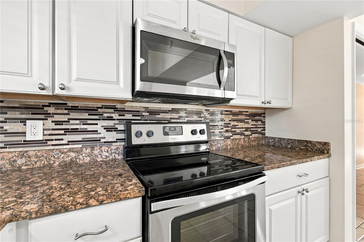
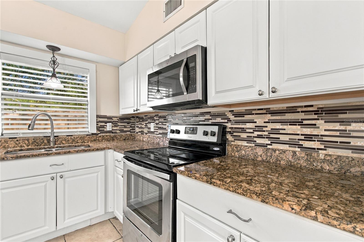
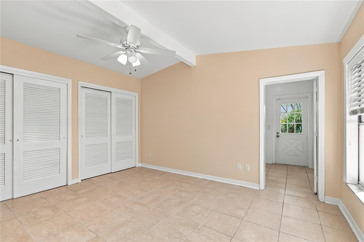
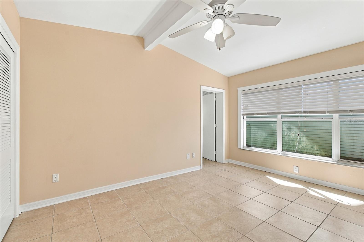
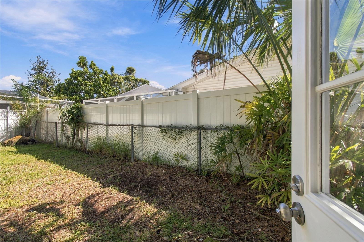
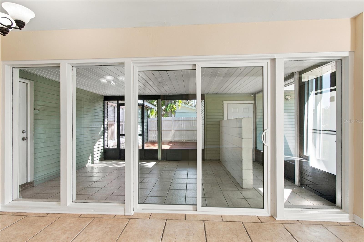
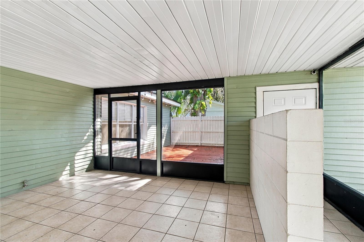
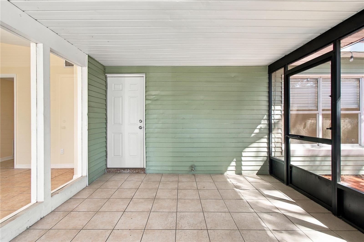
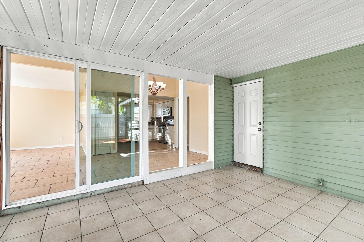
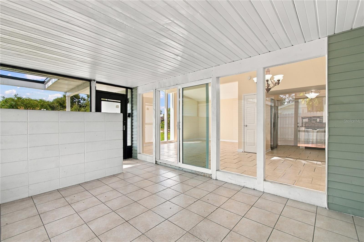
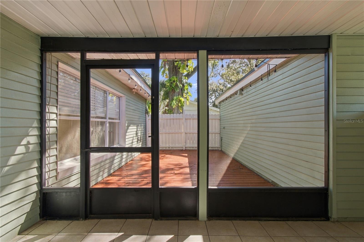
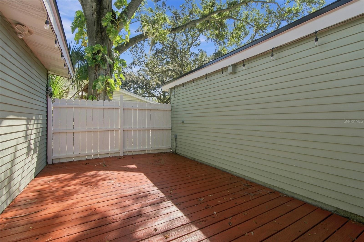
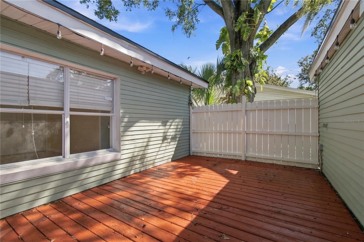
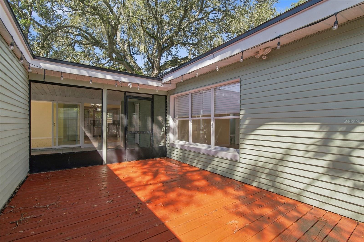
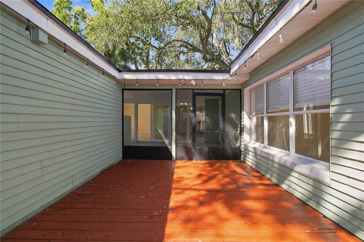
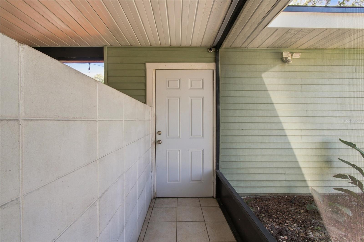
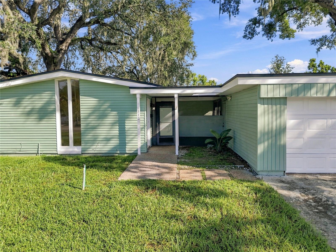
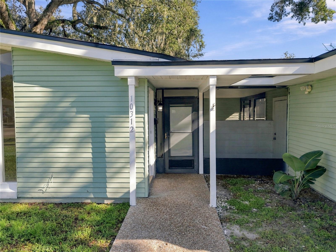
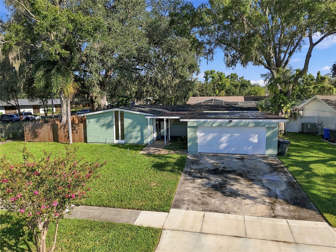
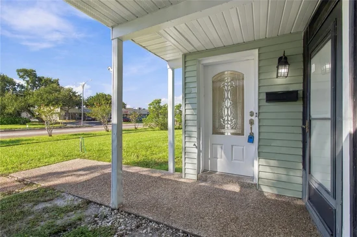
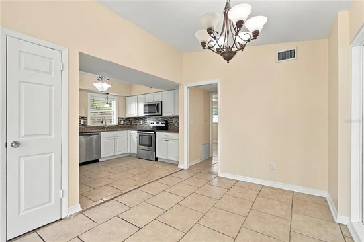
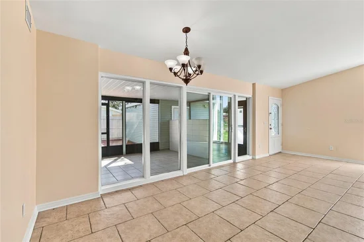
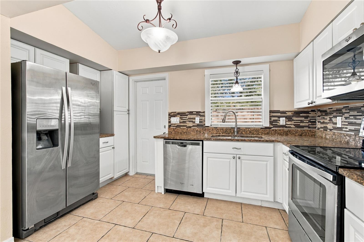
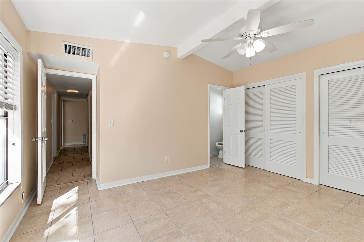
Step inside to find a freshly painted interior featuring stunning granite countertops and a spacious living area highlighted by gorgeous vaulted ceilings (a classic architectural touch that really opens up the room). The layout flows perfectly out to your enclosed patio, situated right between the garage entry and a beautiful open-air sun deck—the perfect spot for your morning coffee or weekend cookouts.

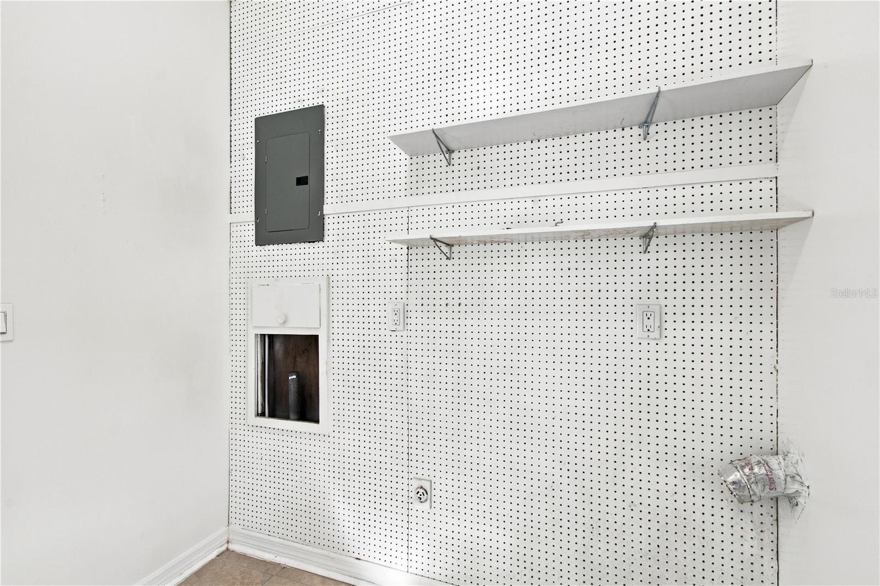
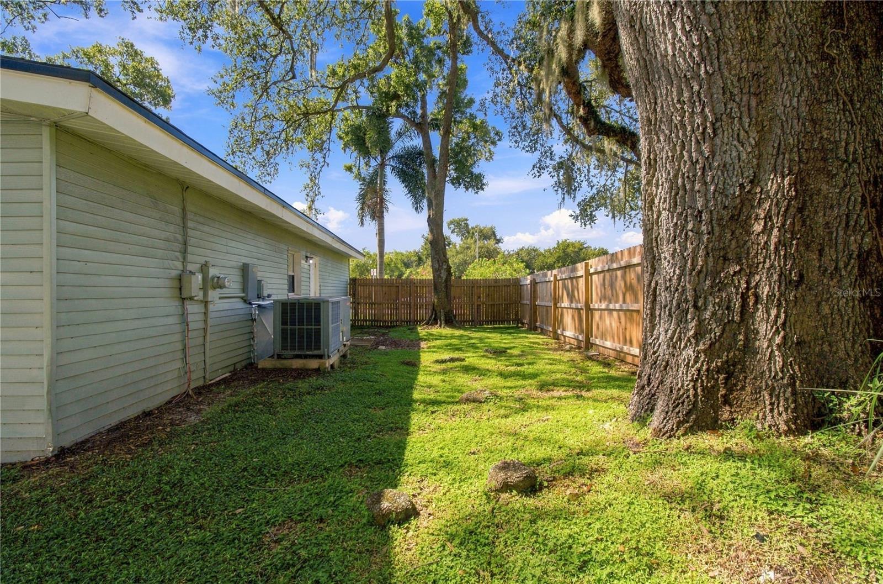
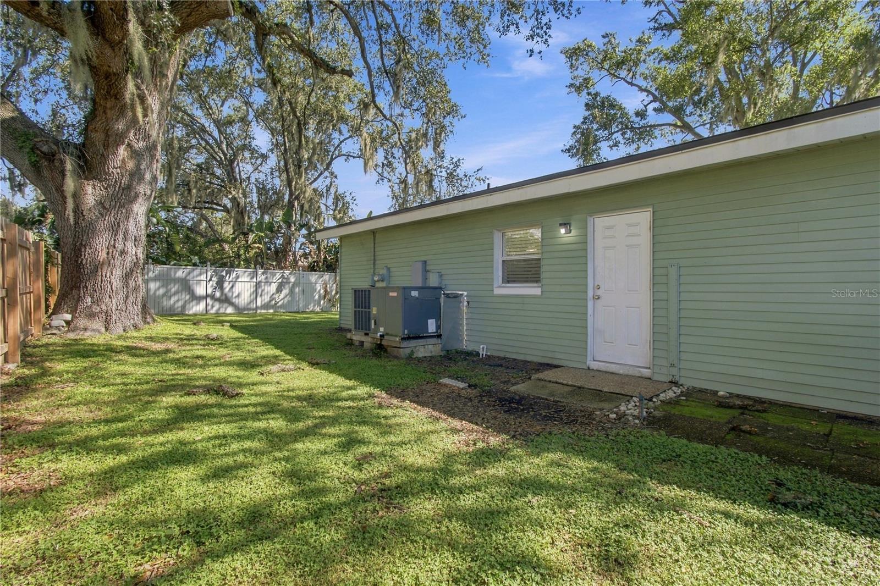
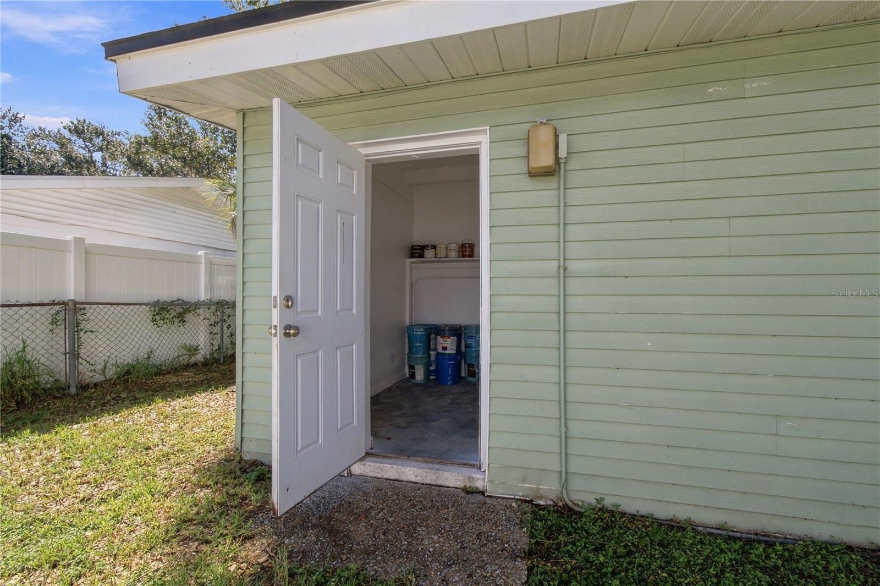
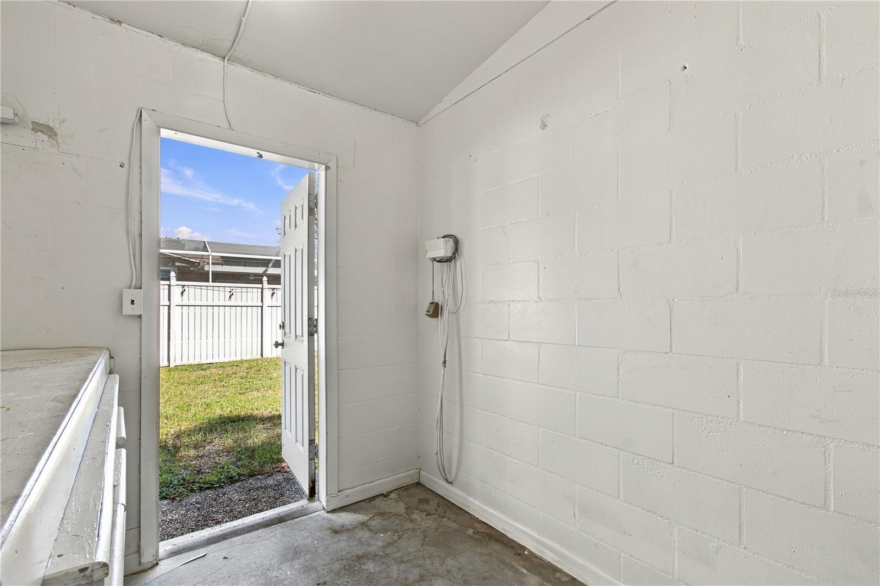
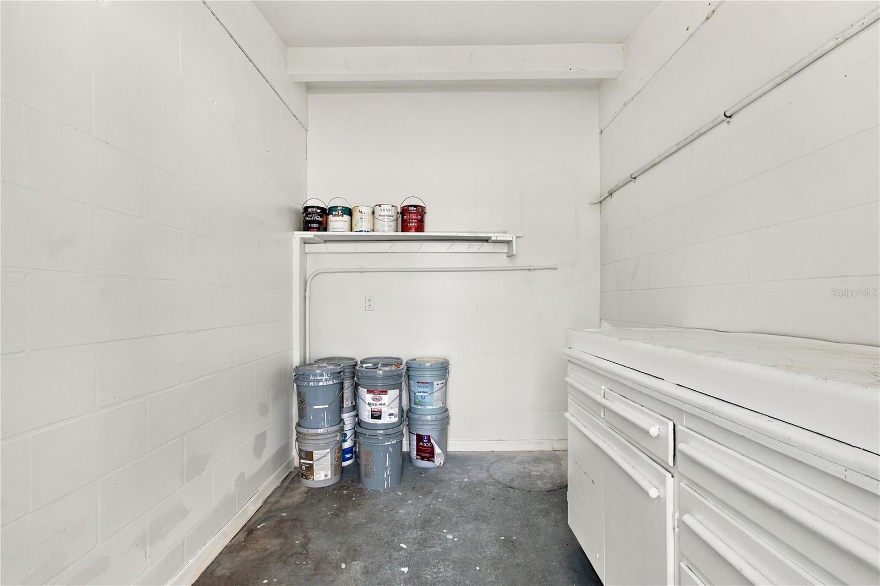
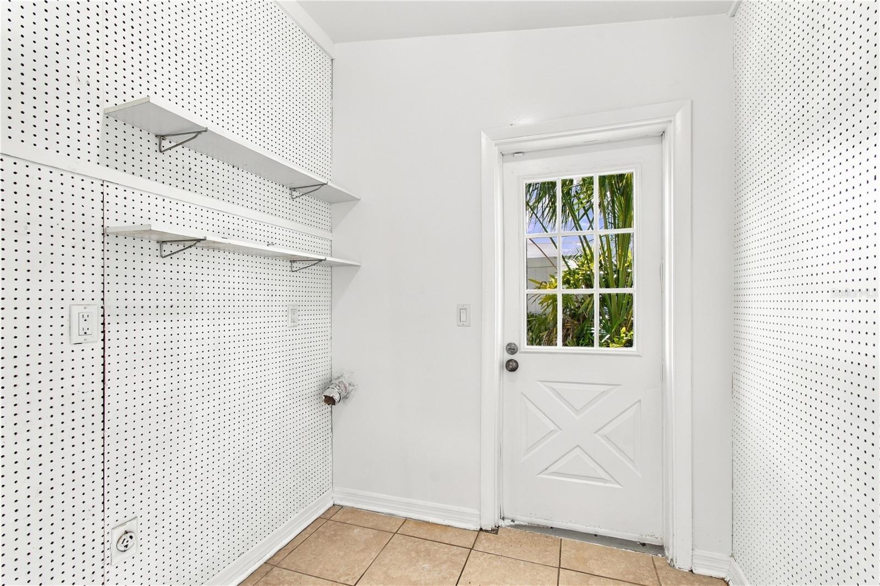
One of the most exciting aspects of this property is the incredible add-on potential. The laundry and storage rooms are already attached to the rear of the home. Whether you want to enclose the patio fully or incorporate the rear storage space, you have a massive opportunity to easily expand your heated square footage and build instant equity.

Big-Ticket Items: Already Handled:

Brand New Roof (replaced this year)

New Electrical Panel (replaced this year)

New Water Heater (replaced this year)

The Ultimate Florida Lifestyle:
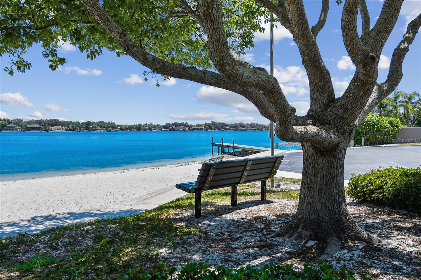
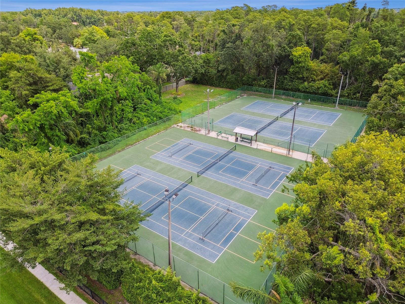
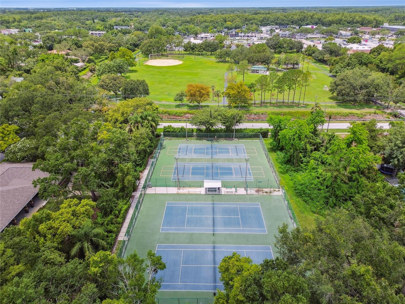
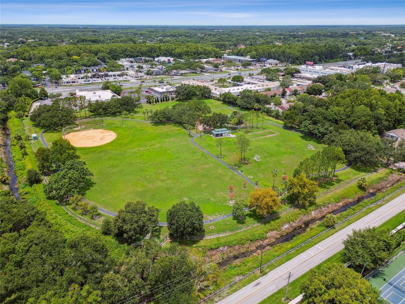
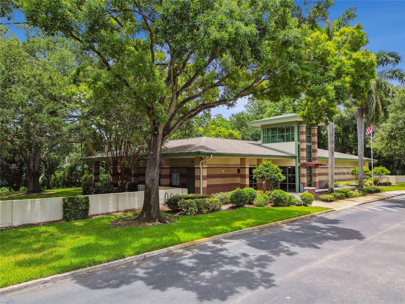
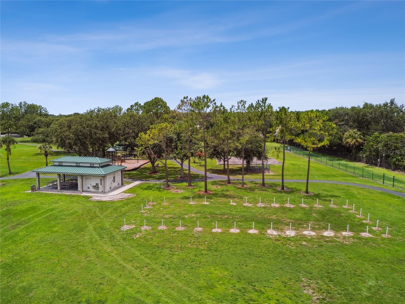
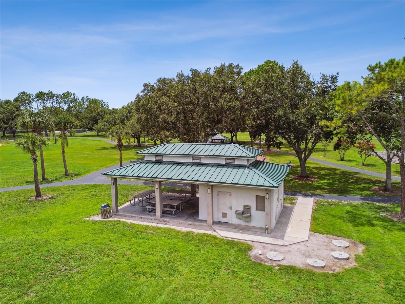
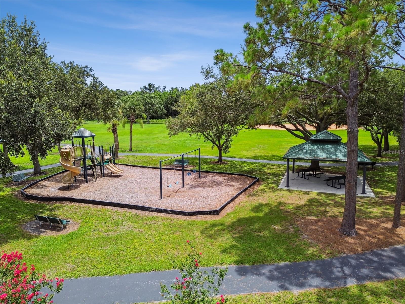
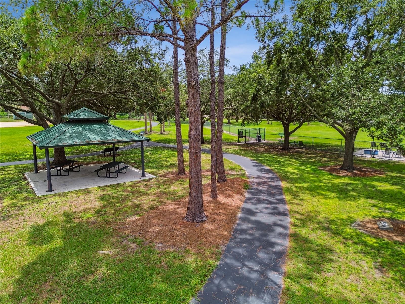
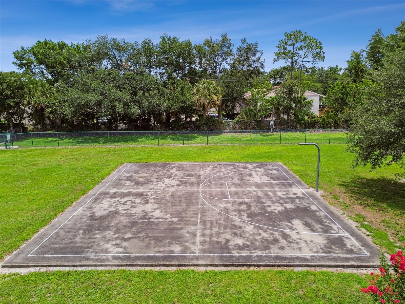
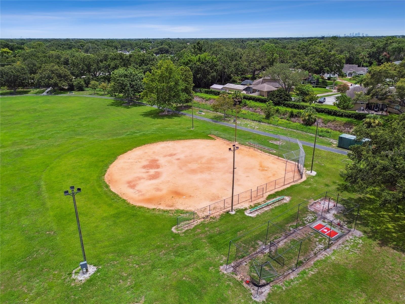
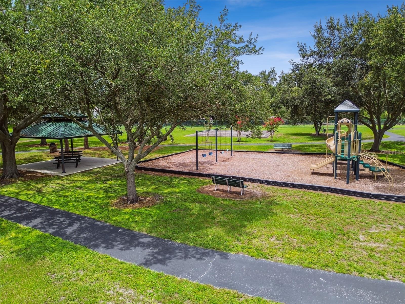
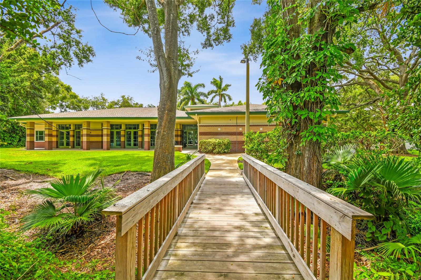
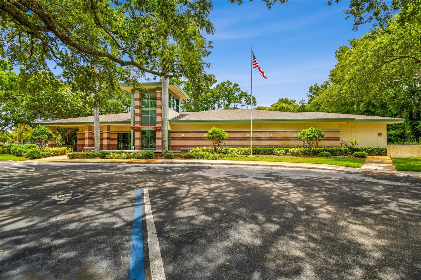
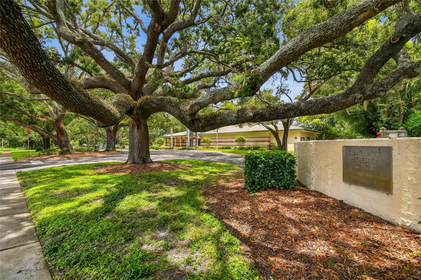
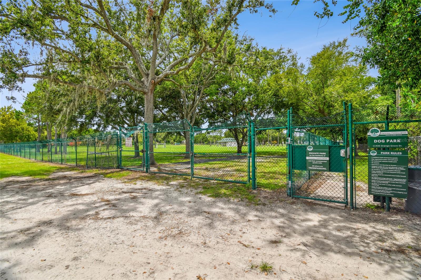
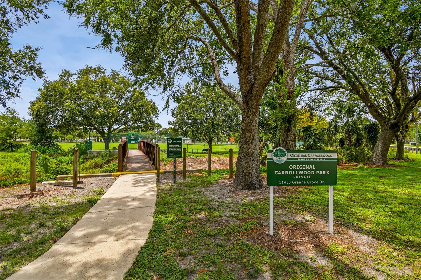
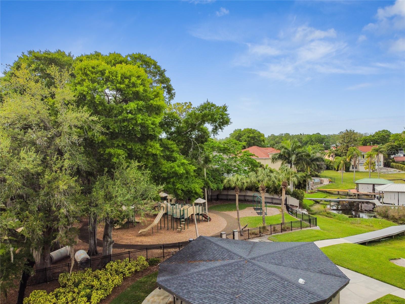
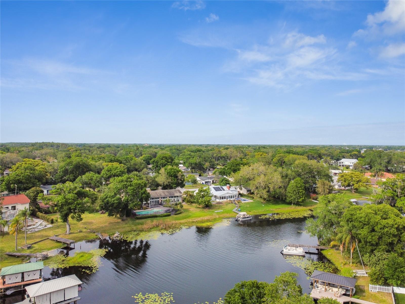
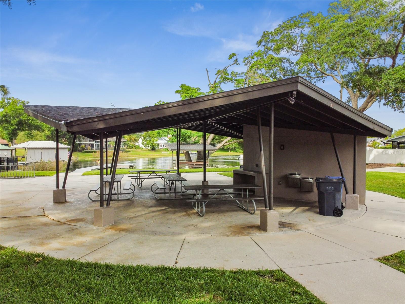
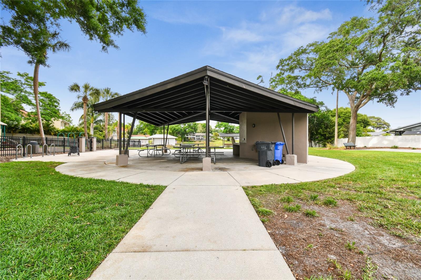
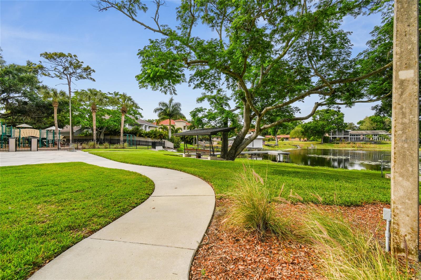
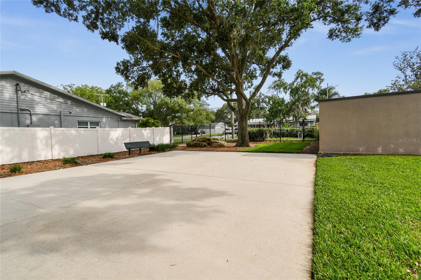
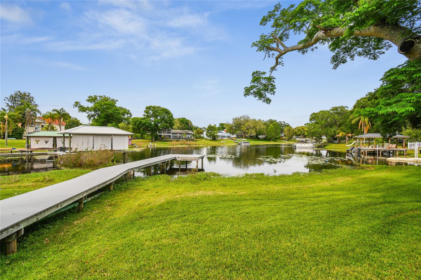
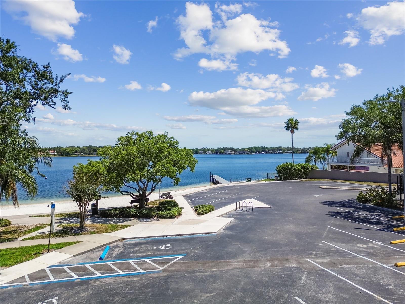
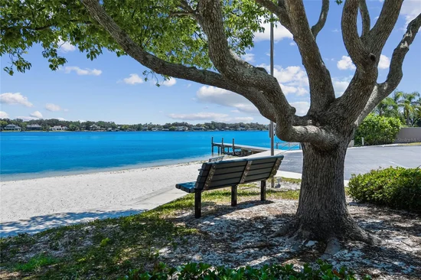
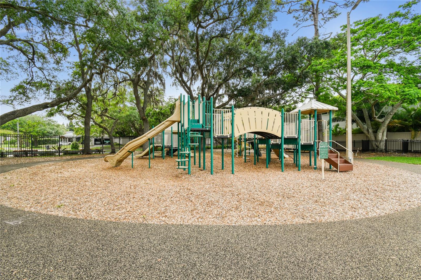
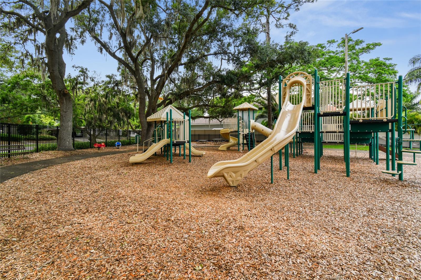
What truly sells this home is the exclusive Original Carrollwood lifestyle. As a resident, you get private access to a beautiful white-sand beach right on Lake Carroll, complete with a swimming area and docks. The community also offers two private parks, a dog park, tennis courts, and year-round neighborhood social events. You aren't just buying a house; you’re buying into one of Tampa's most beloved and established communities, all with no HOA fees.

Prime Tampa Location:
Tucked away in a quiet neighborhood zoned for Carrollwood K-8 and Chamberlain High, you’re still just minutes away from the best of Tampa Bay. You have quick access to the vibrant dining and shopping in nearby Carrollwood Village and Citrus Park, and you are a short drive from Raymond James Stadium, Tampa International Airport, and Downtown Tampa.

This home is offered as-is and is a blank canvas ready for its next owner to make it their own. Homes in this neighborhood with the major updates already completed do not last long. Schedule your showing today!

Property Highlights

Property Type
Residential
Property Sub Type
Single Family Residence
Architectural Style
Ranch
Bedrooms
3
Total Bathrooms
2
Living Area
1,416 Sqft
Price / Sqft
$328
Acres
0.20
Year Built
1960

Location

Area
33618 - Tampa / Carrollwood / Lake Carroll
City/Township
TAMPA
Direction Faces
South
Subdivision
CARROLLWOOD SUB UNIT 2
County
Hillsborough
Zoning
RSC-6

Property Details
Price
$465,000
Property Type
Residential
Property Sub Type
Single Family Residence
Flood Zone Code
X

Building

Levels
One
Total Area
2,101 Sqft

Community

Local Schools

Elementary School
Carrollwood K-8 School
Middle School
Carrollwood K-8 School
High School
Chamberlain-HB

Interior Features

Bedrooms and Bathrooms

Total Bathrooms
2
Full Bathrooms
2
Bedrooms
3

Area and Spaces

Living Area
1,416 Sqft

Appliances

Appliances
Dishwasher, Disposal, Electric Water Heater, Microwave, Range, Refrigerator

Interior Features

Interior Features
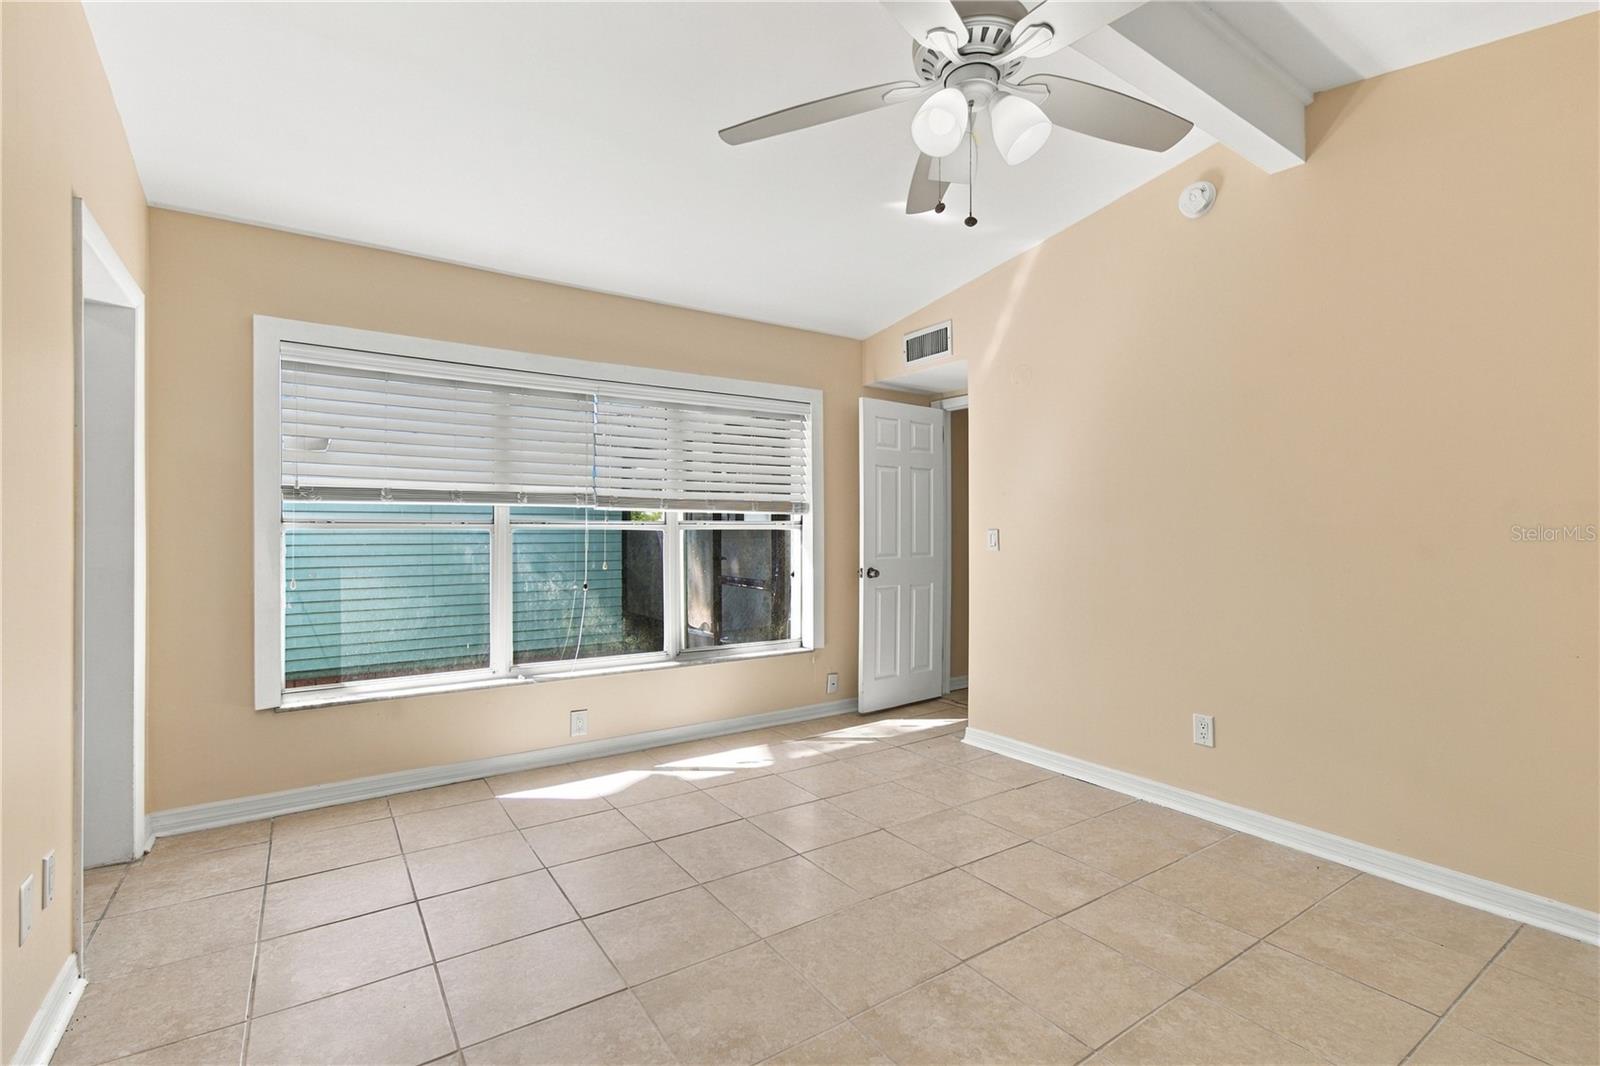
Ceiling Fans(s), Vaulted Ceiling(s)
Flooring
Tile
Laundry Features
Electric Dryer Hookup, Inside, Laundry Room, Washer Hookup
Window Features
Blinds
Security Features
Smoke Detector(s)
Furnished
Unfurnished

Heating and Cooling

Heating Features
Central, Electric

Building Details
Construction

Architectural Style
Ranch
Year Built
1960
Foundations
Block

Materials
Construction Materials
Frame
Roof
Shingle

Terms

Terms

Ownership
Fee Simple
Special Conditions
None
Special Terms
Cash, Conventional, FHA, VA Loan

Taxes

Tax

Tax (Annual)
$8,081

Heating, Cooling & Utilities

Cooling Features
Central Air

Utilities

Utilities
Public
Sewer
Public Sewer
Water Source
Public

Lot

Acres
0.20
Lot Size Area Sq Ft
8,795
Road Surface
Asphalt

Exterior Features

Exterior Features
Sidewalk
Patio And Porch Features
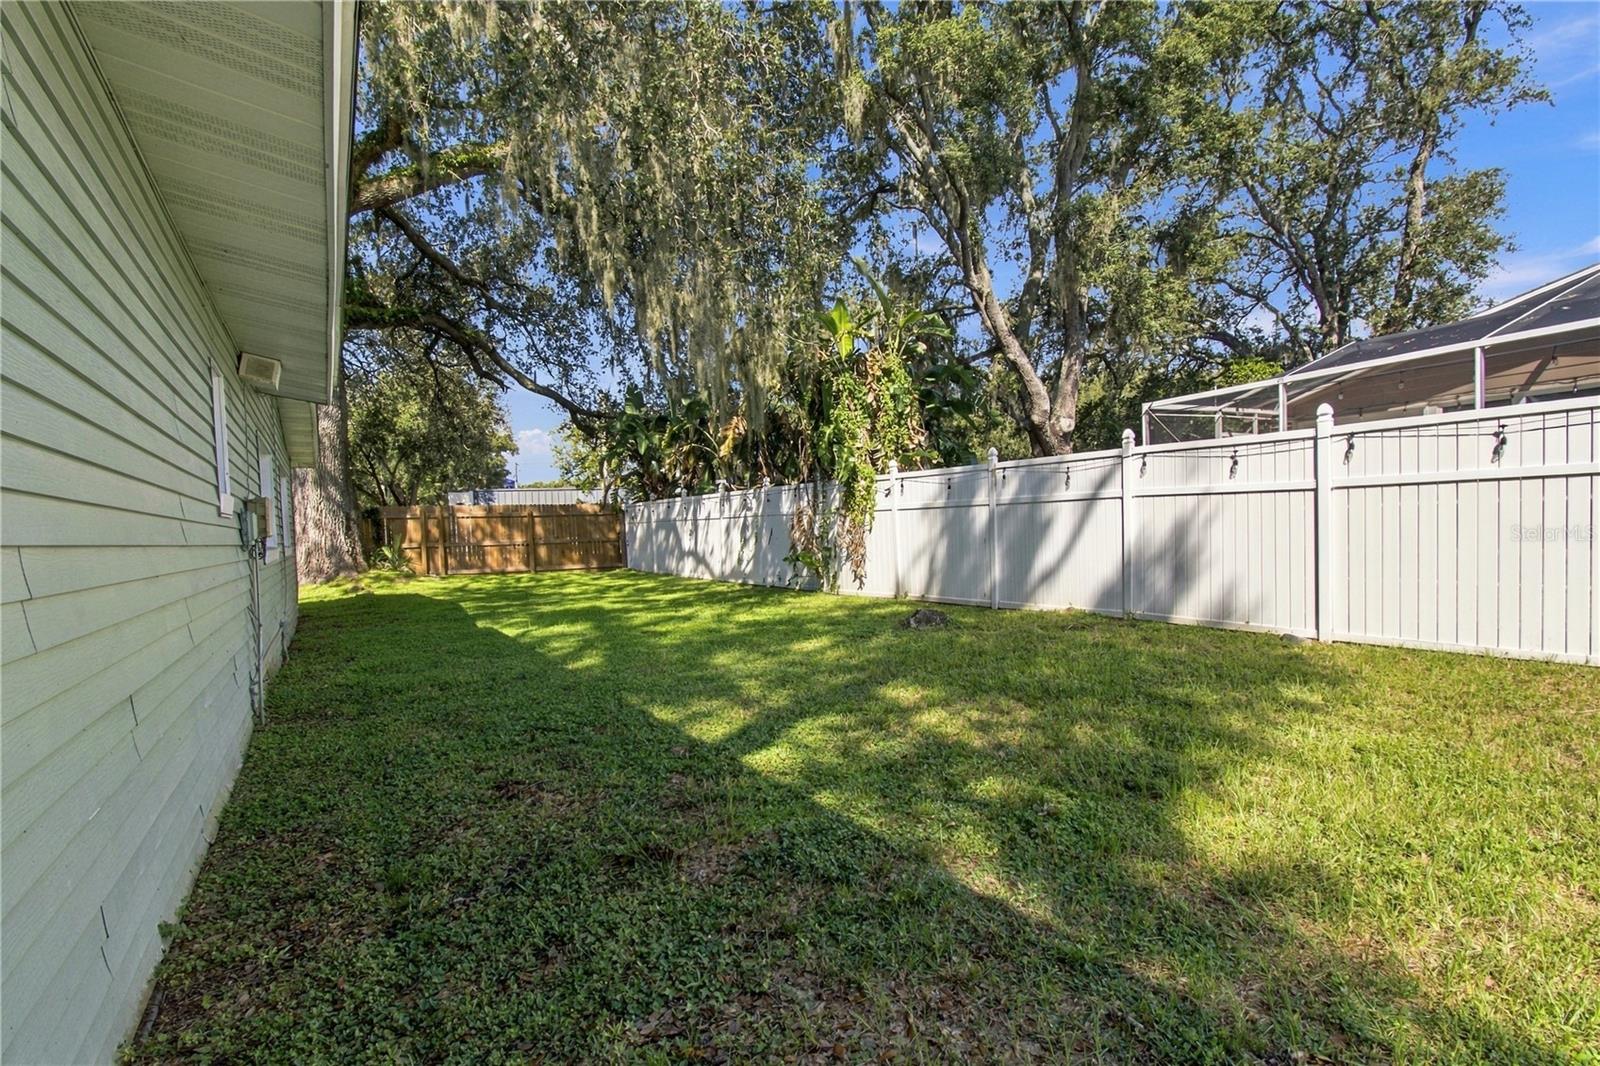
Covered, Deck, Patio
Fencing
Wood

Parking

Garage Capacity
2
Parking Features
Garage Door Opener
Listed by Unique Property Services, 813-879-1139
Listing Data last updated 10/15/2026 12:40 am
Get a Link to this Property: Copy To Clipboard
QR Code link to this property

Phone:
Connect with:

Payment Calculator

per month. fixed. % interest.
$
%
$
%
Principal & Interest
+ Home Insurance
+ Property Tax
+ HOA Fees
per month
Total interest paid over s will be:
All estimates and provided for informational purposes only. Actual amounts may vary. The output of the tool is not a loan offer or solicitation, nor is it financial or legal advice. Information, rates, programs and loan scenarios shown are for example only as of 15-Oct-2026 and are subject to change without notice. Interest rates provided by the St. Louis Federal Reserve Economic Data (FRED). All products are subject to credit and property approval. Not all products are available in all states or for all loan amounts. Other restrictions and limitations apply. Contact your preferred lender for the pricing associated with your specific transaction. Calculations are generated by Open Source mortgage calculation software tools using common mathematical formulas. All calculations should be independently verified.
Get Walk Score Content

Property History

Today
Property information last updated
Today
Status Active. This is the date the listing was placed on market.
Cumulative Days on Market: Less than 1 days (includes prior listings) · Currently listed since October 14, 2026. Data provided by the MLS.

Similar Properties