Start of property details
Share this property:
5980 SHORE DRIVE S, Unit 901
Gulfport, FL 33707
14 days ago NEW · Active
$375,000
$221 / Sqft
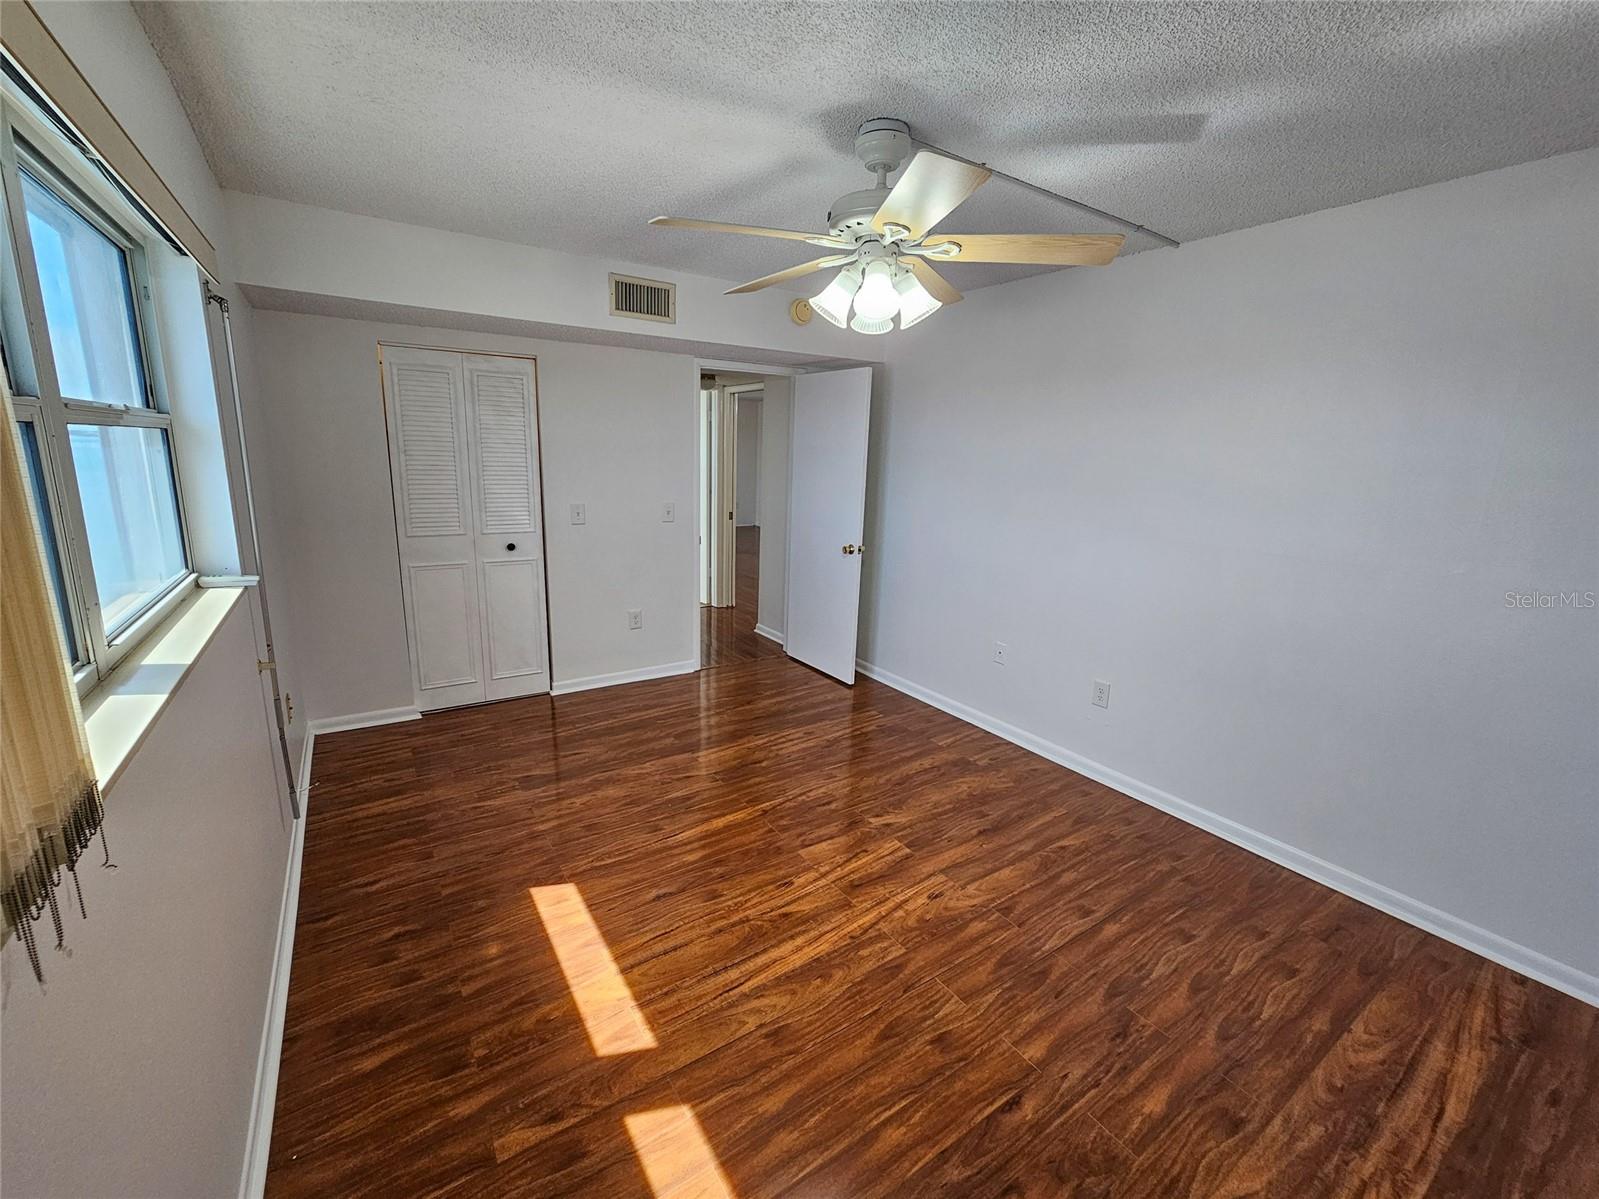
3
Beds
3
Baths
1,700
Sqft
1972
Yr. Built
MLS# TB8552578
Cumulative Days on Market: 155 · Includes prior listings · Currently listed since 10/01/26 · Data provided by the MLS.

Property Description

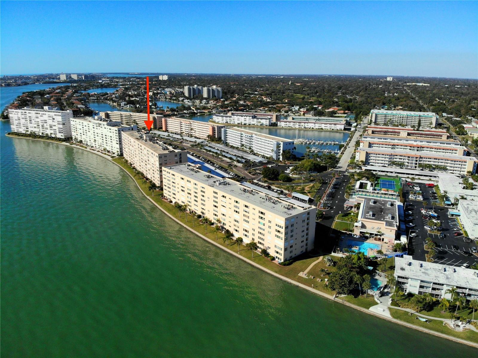
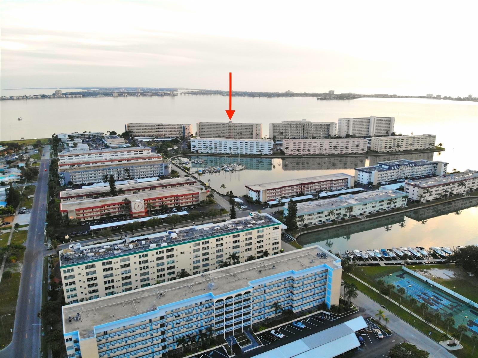
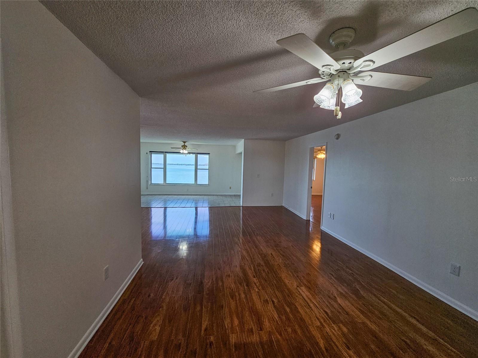
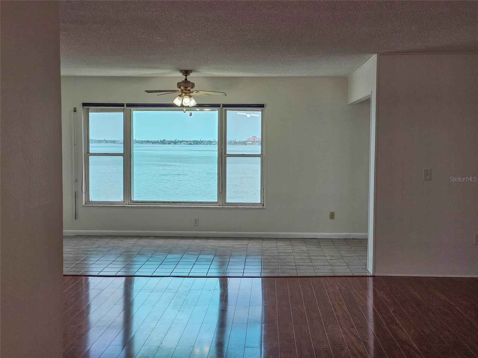
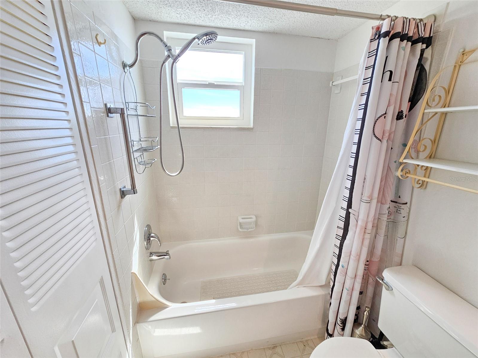
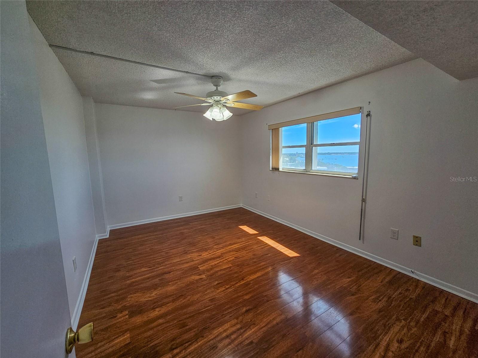
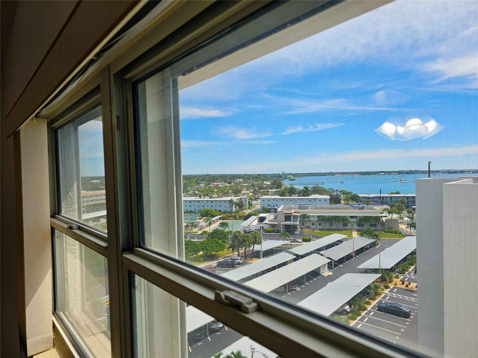
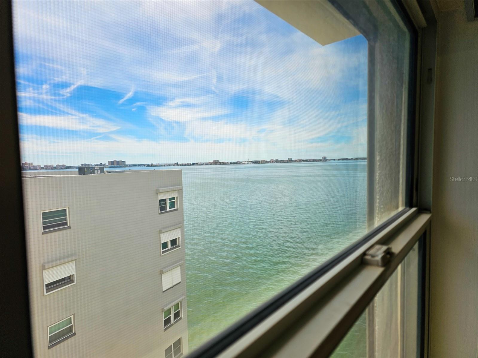
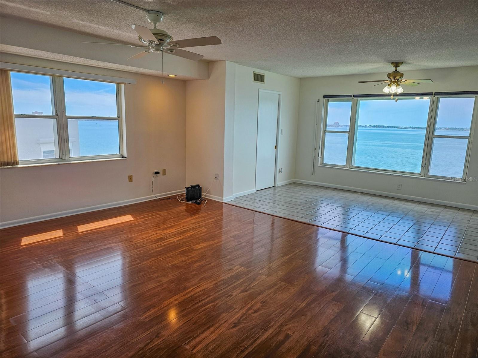
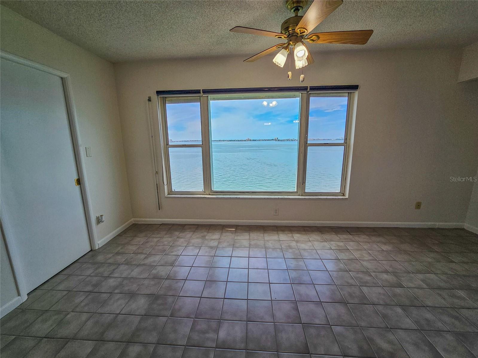
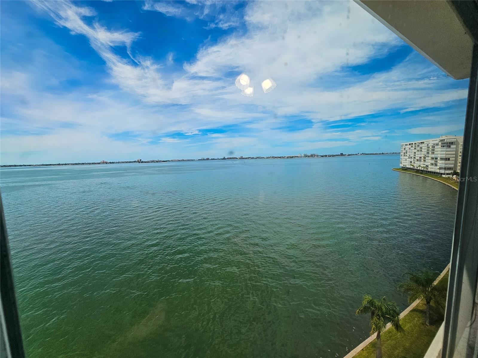
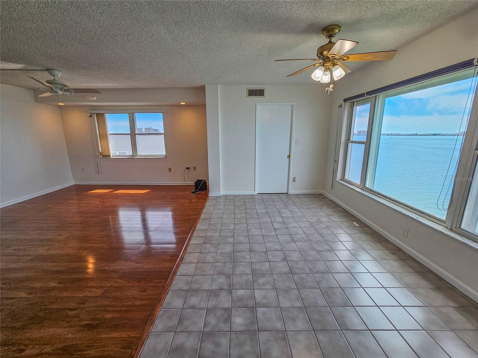
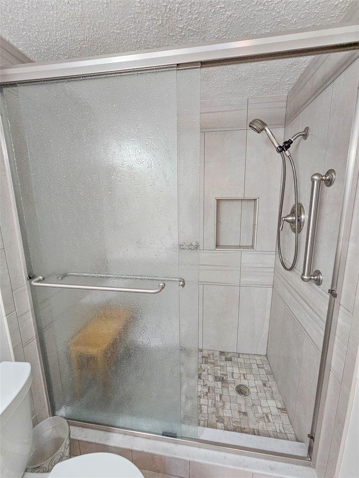
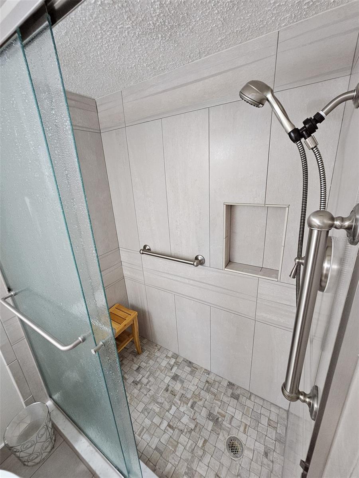
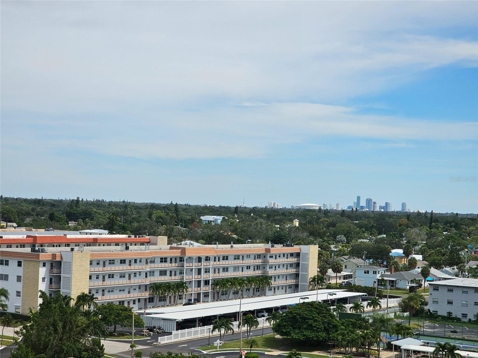
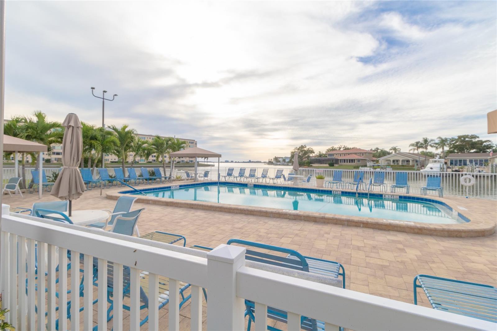
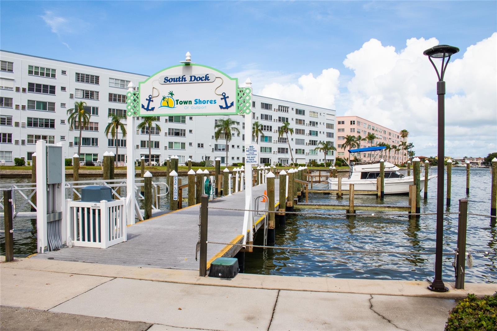
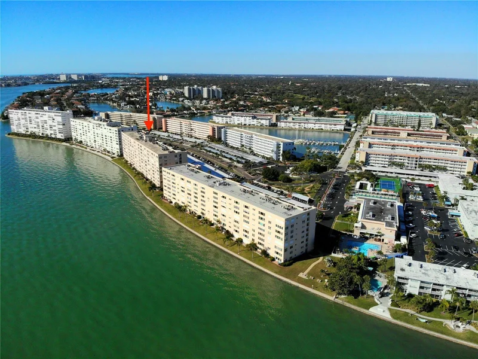
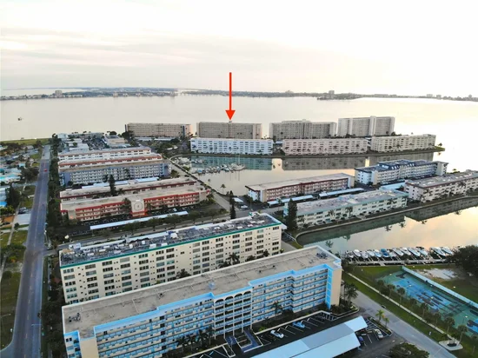
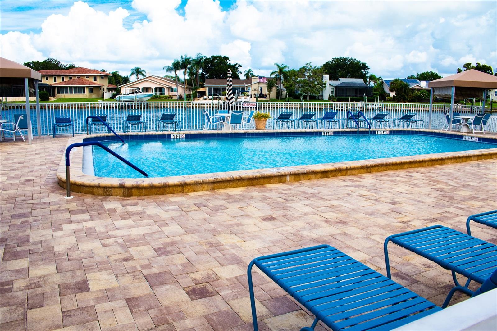
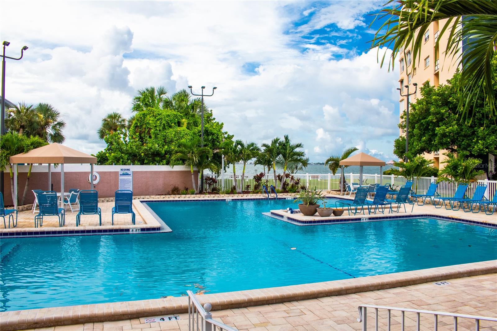
Diplomat building, newly painted, newer flake and Epoxy flooring on walkways and laundry rooms, carport roofing recently cleaned (power washed), lush maintained landscaping, breathtaking views of Boca Ciega Bay and glorious sunsets. Enjoy living in this beautiful east end unit at Town Shores of Gulfport. You have your own oasis at the end of the hallway with full water views, loads of shade and privacy.
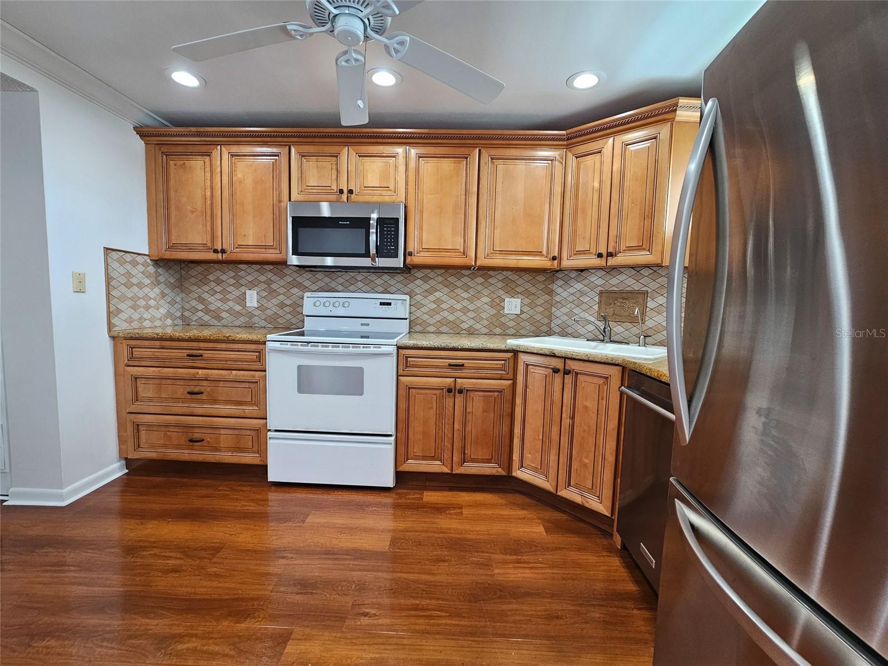
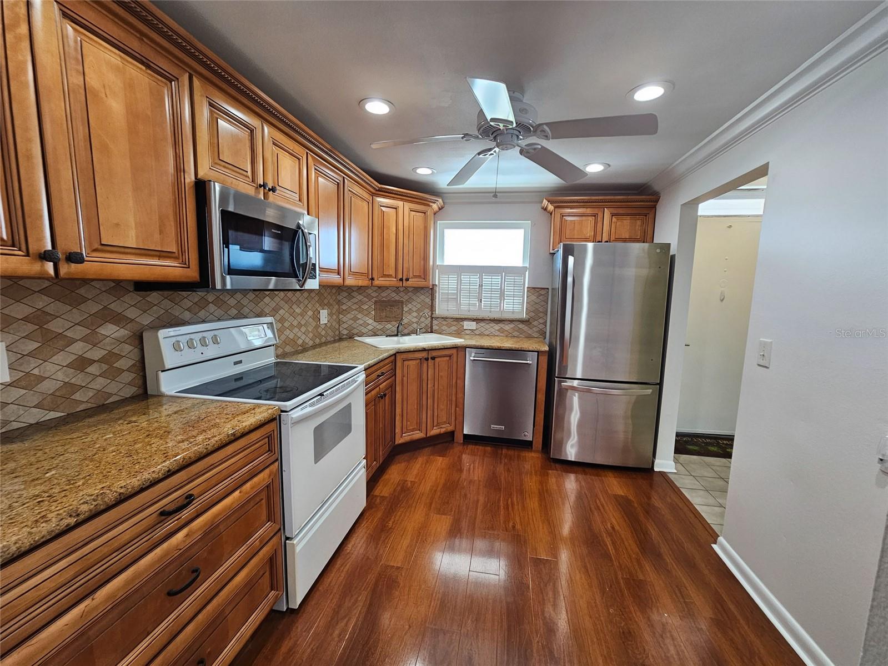
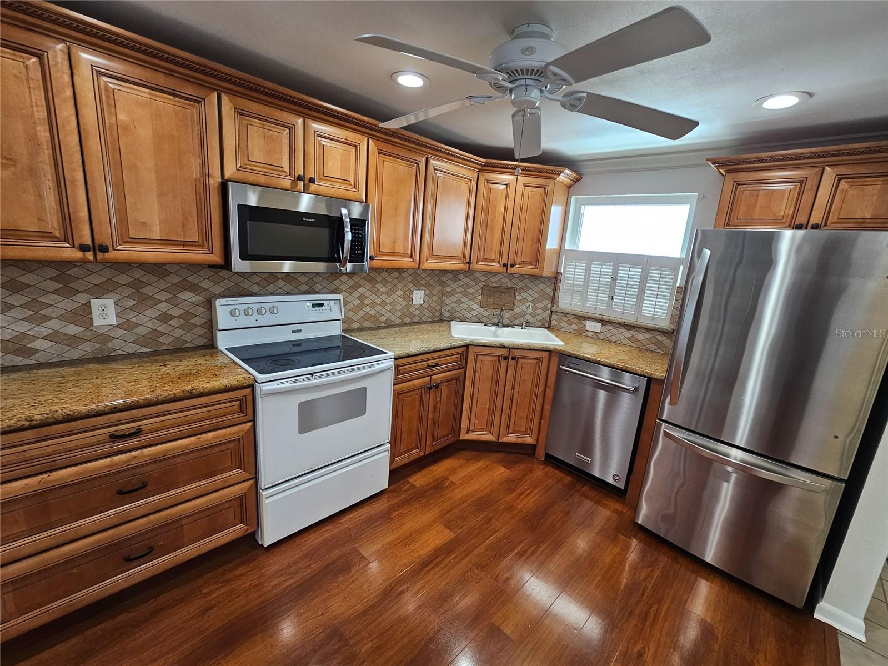
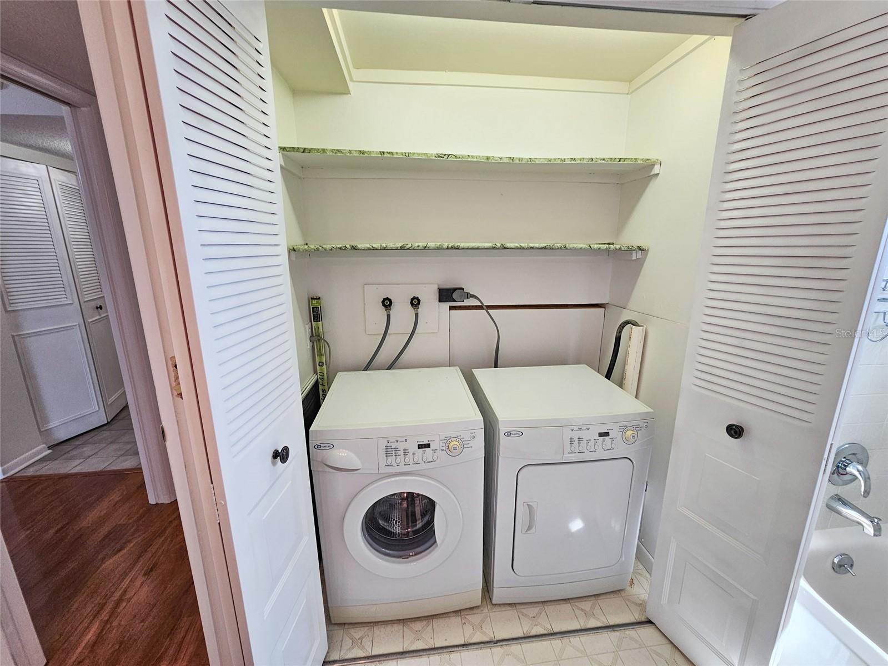
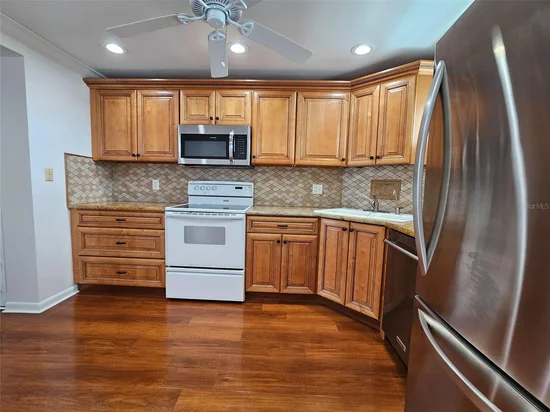
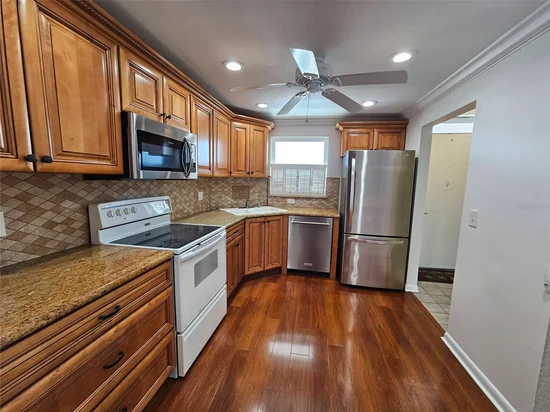
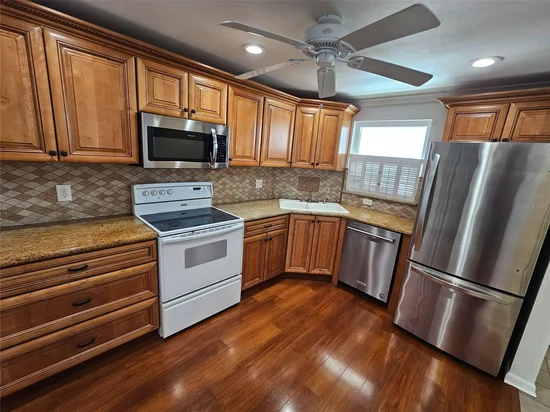
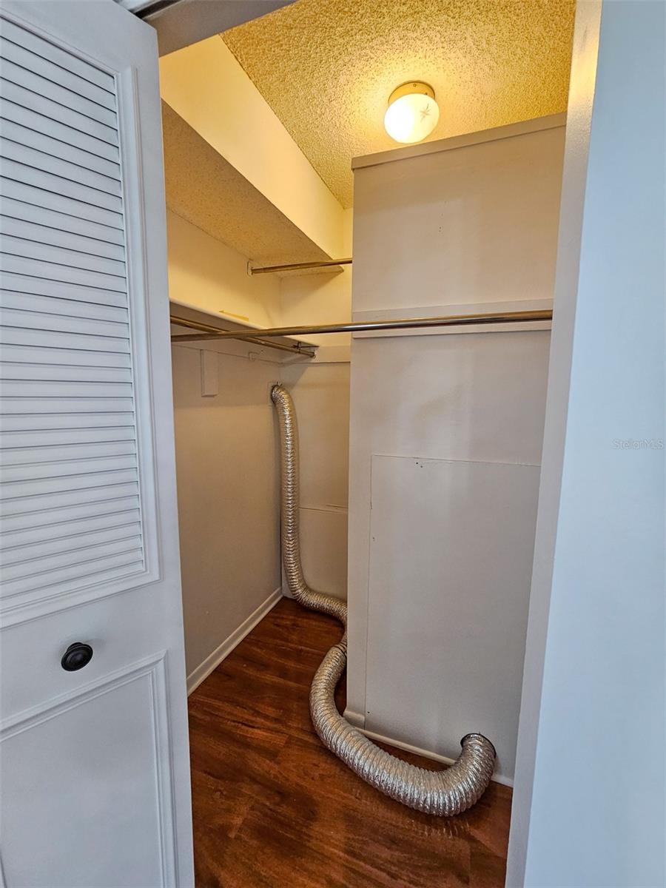
The condo is protected with hurricane shutters for those yearly storms we may get in the summers. Stone countertops speak of an updated kitchen, upgraded maple cabinets, dishwasher, microwave, refrigerator featuring all the comforts of home. Enjoy the bonus of a full size Washer and Dryer. What a benefit for a new owner. A must see for anyone thinking of buying a waterfront condo.

Property Highlights

Property Type
Residential
Property Sub Type
Condominium
Architectural Style
Contemporary
Bedrooms
3
Total Bathrooms
3
Living Area
1,700 Sqft
Price / Sqft
$221
Year Built
1972
Condition
Completed
Cumulative Days On Market
147

Location

Area
33707 - St Pete/South Pasadena/Gulfport/St Pete Bch
City/Township
GULFPORT
Direction Faces
North
Water View
Yes
View
Water
Subdivision
TOWN SHORES
County
Pinellas

Lake/Waterfront Information

Water View
Yes

Property Details
Price
$375,000
Condition
Completed
Property Type
Residential
Property Sub Type
Condominium
Flood Zone Code
AE

Building

Levels
One
Stories
10
Total Area
1,700 Sqft

Community

Senior Community
Yes
Community Features
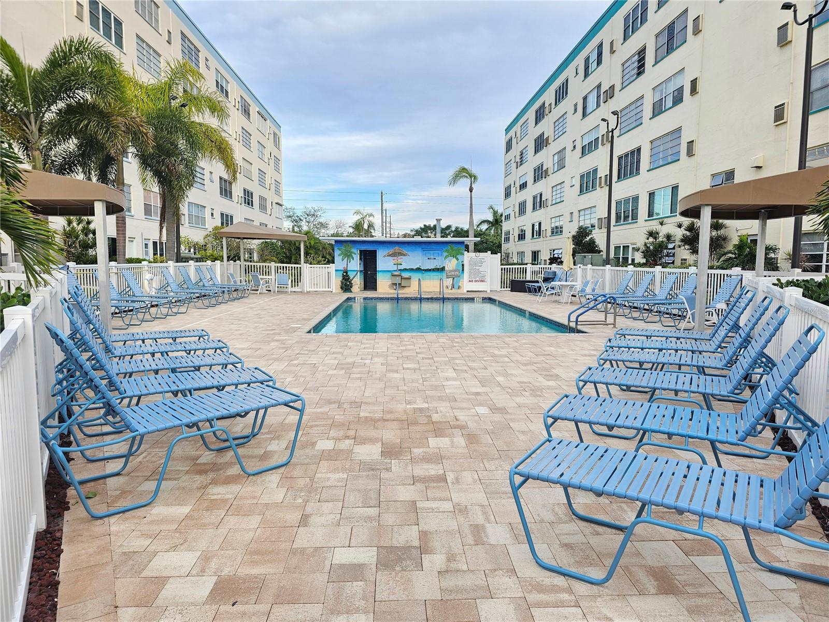
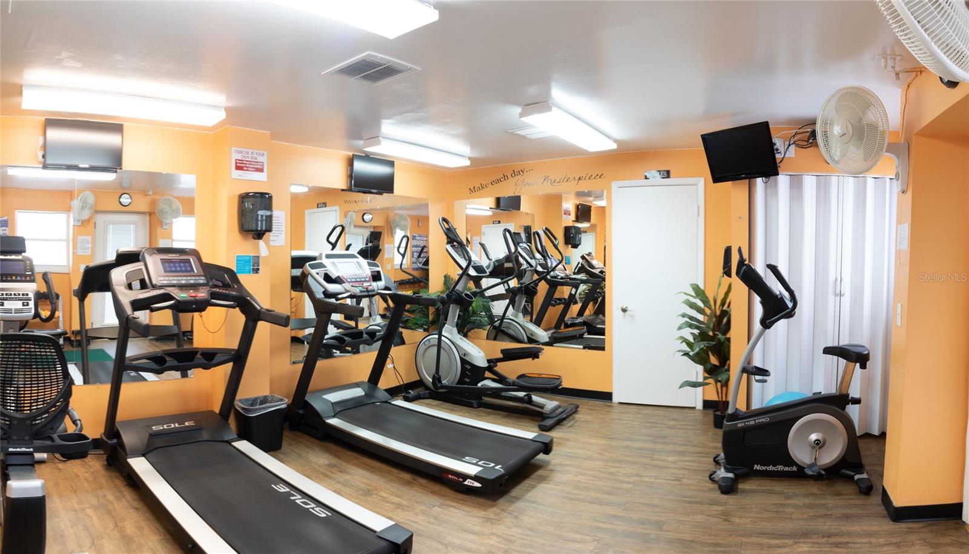
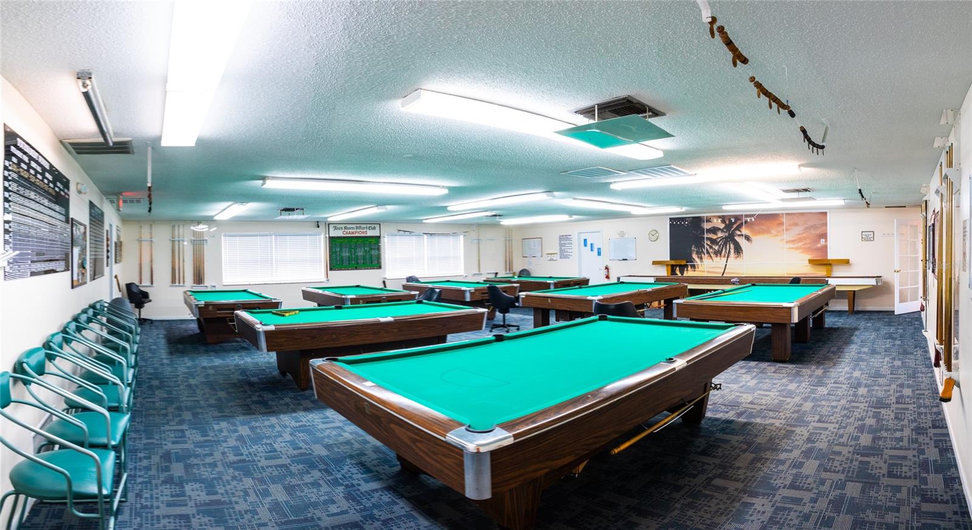
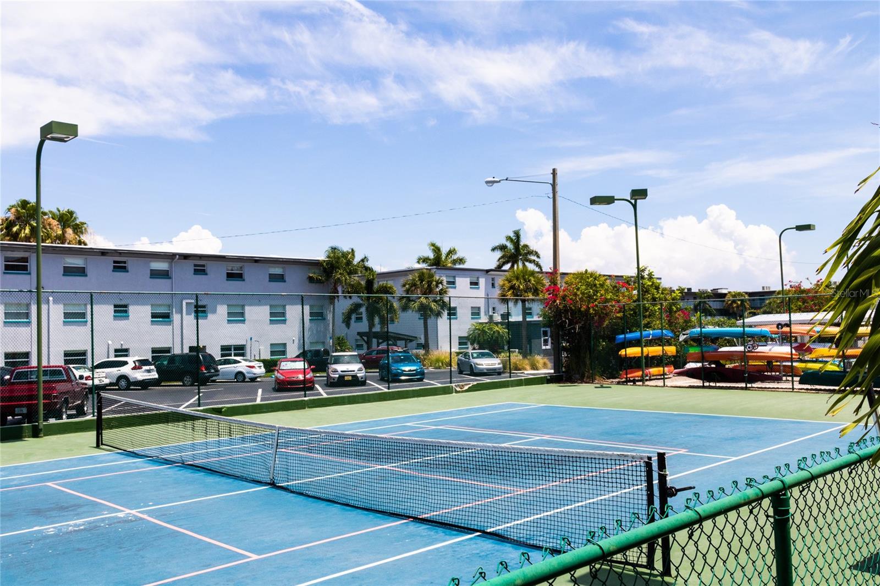
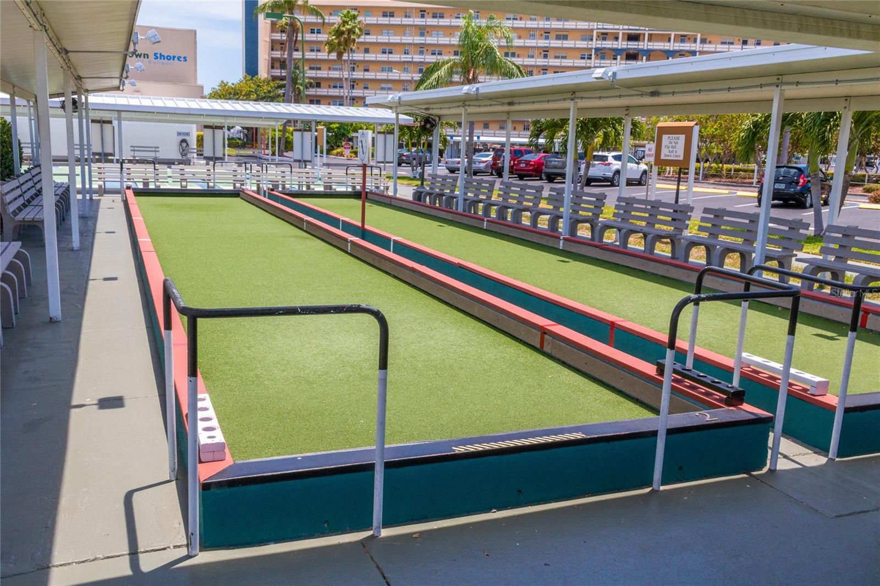
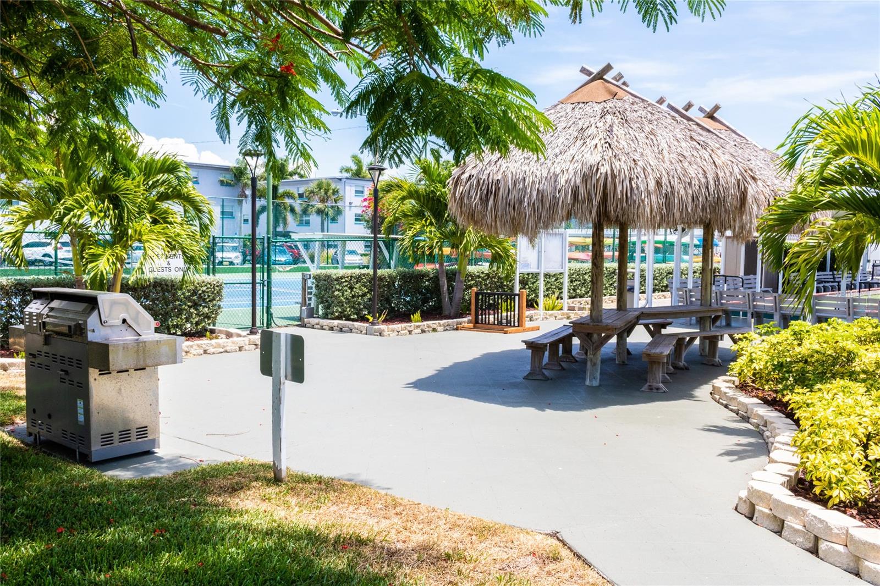
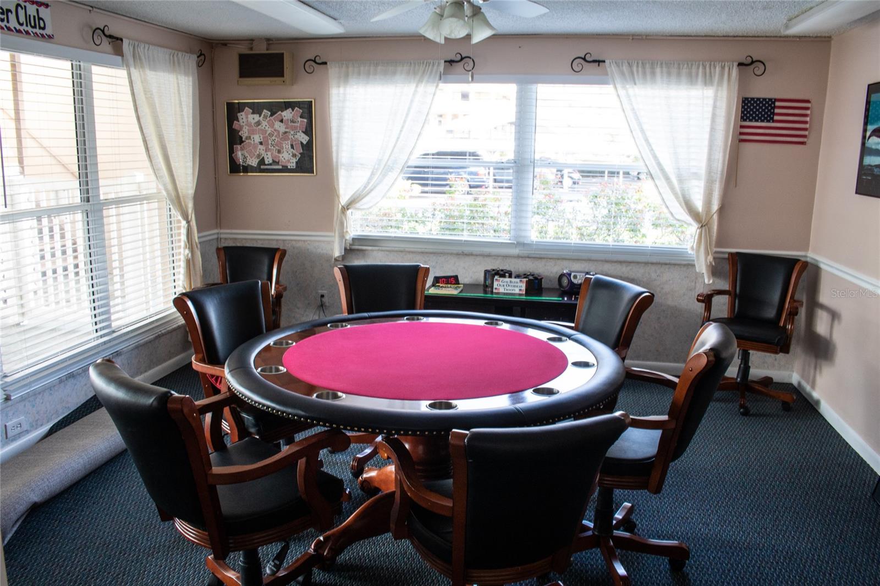
Association Recreation - Owned, Clubhouse, Dog Park, Irrigation-Reclaimed Water, Pool, Sidewalks, Tennis Court(s), Street Lights

Interior Features

Bedrooms and Bathrooms

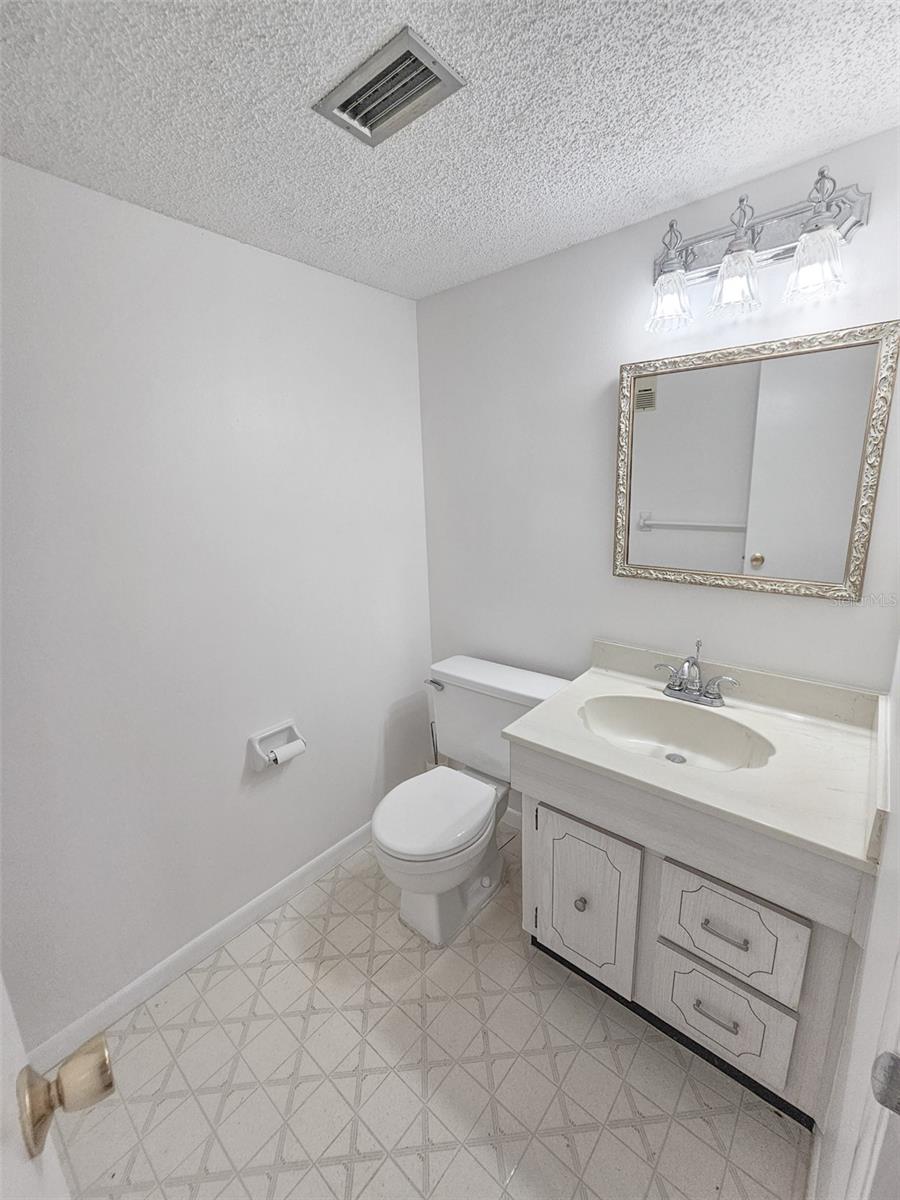
Total Bathrooms
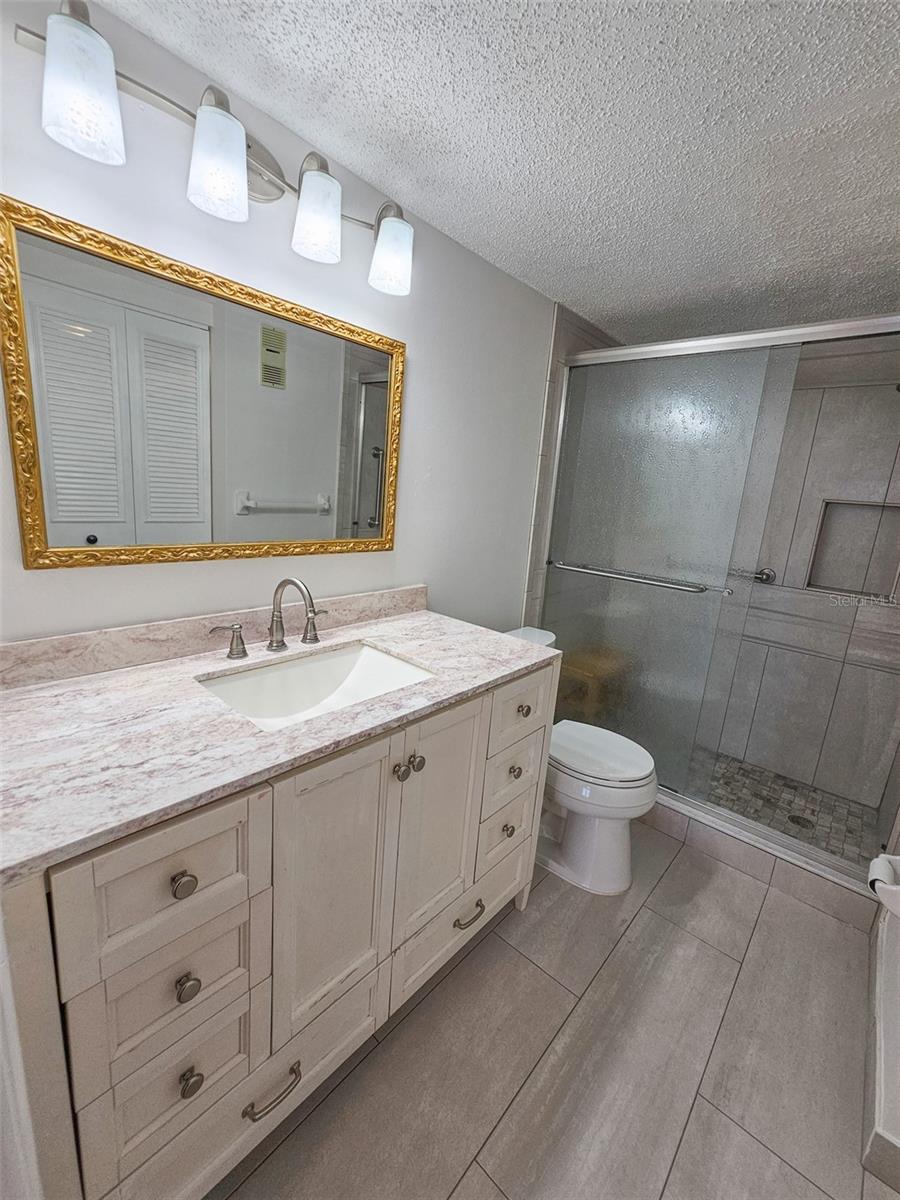
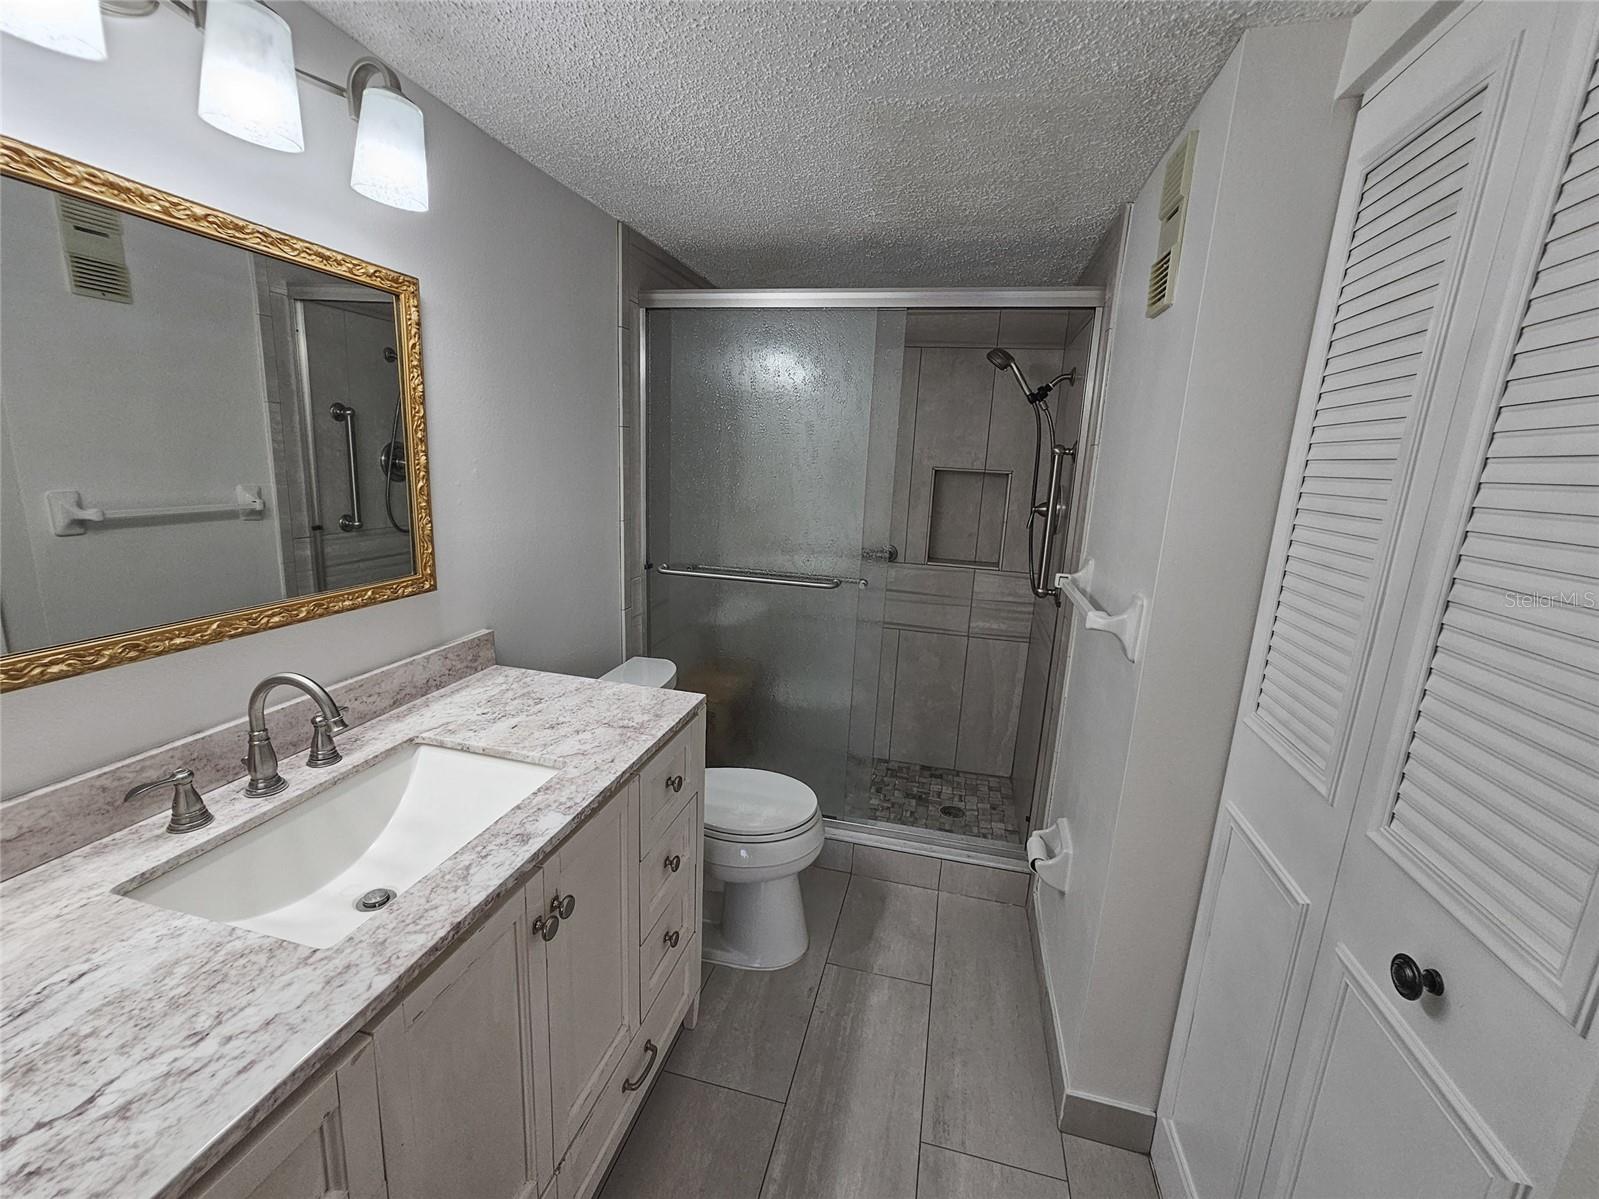
3
Full Bathrooms
2
1/2 Bathrooms
1
Bedrooms
3

Area and Spaces

Living Area
1,700 Sqft

Appliances

Appliances
Dishwasher, Disposal, Exhaust Fan, Gas Water Heater, Microwave, Range, Range Hood, Refrigerator

Interior Features

Interior Features
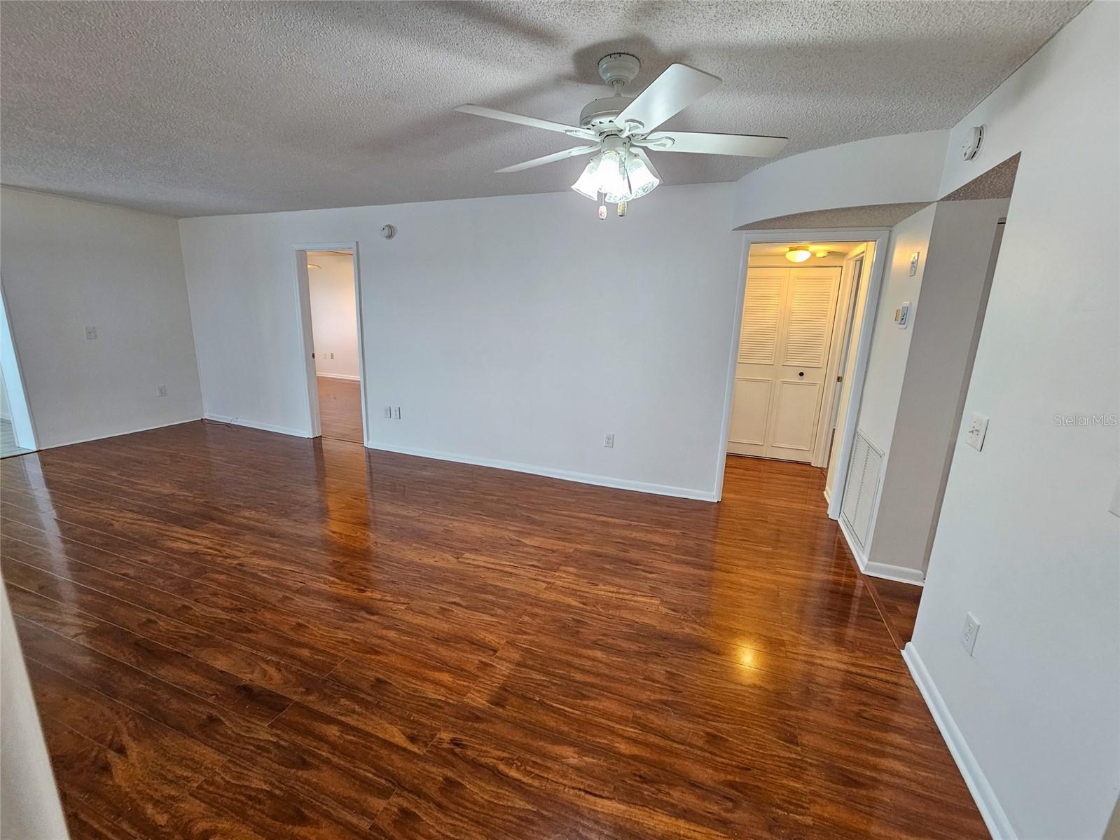
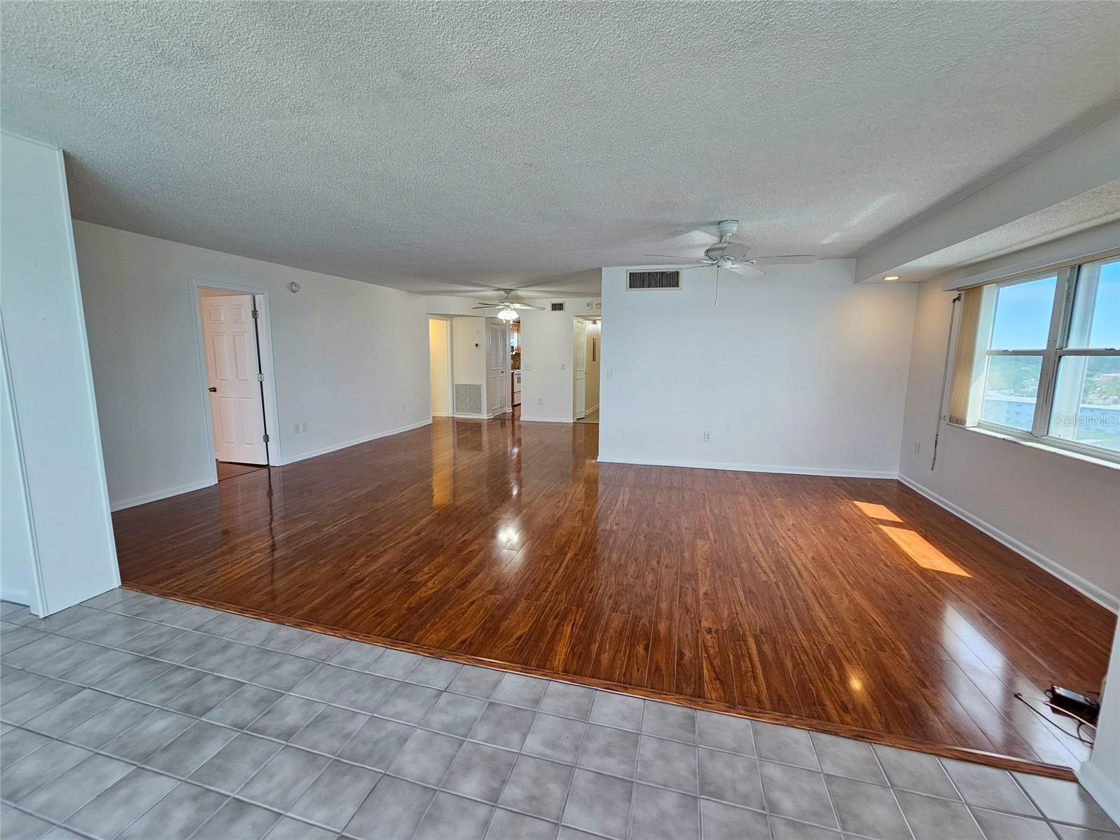
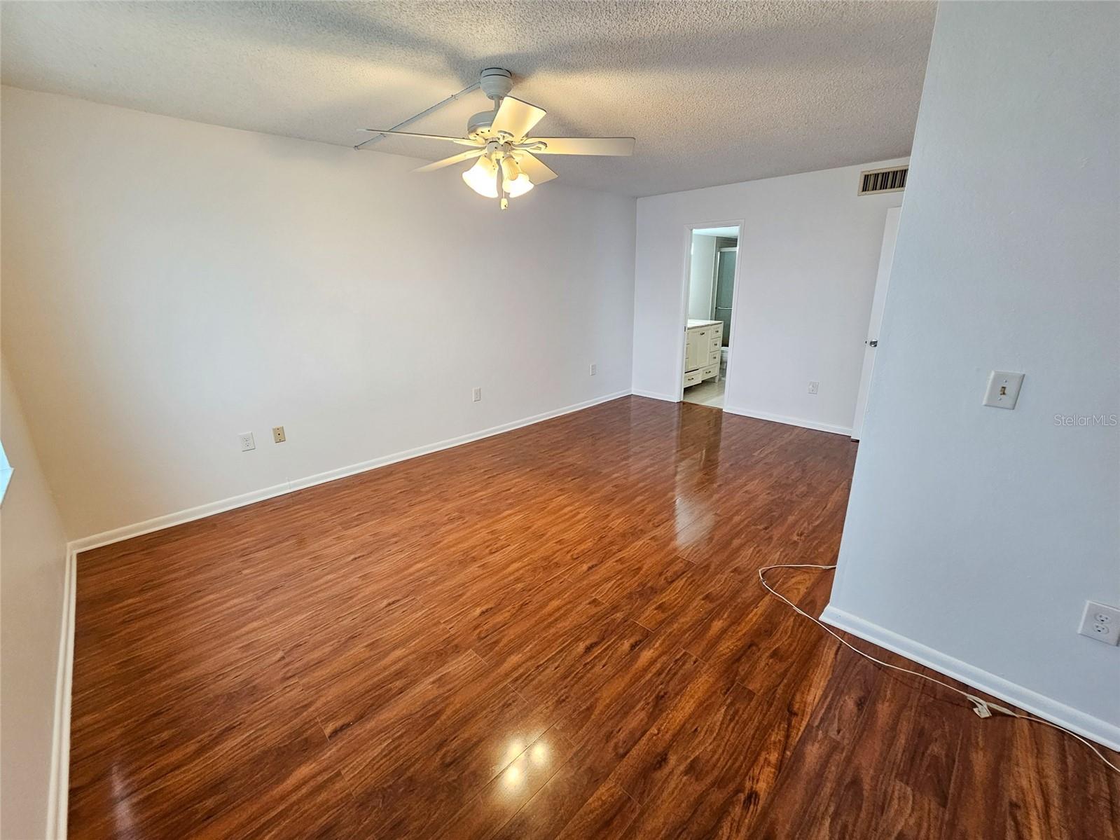
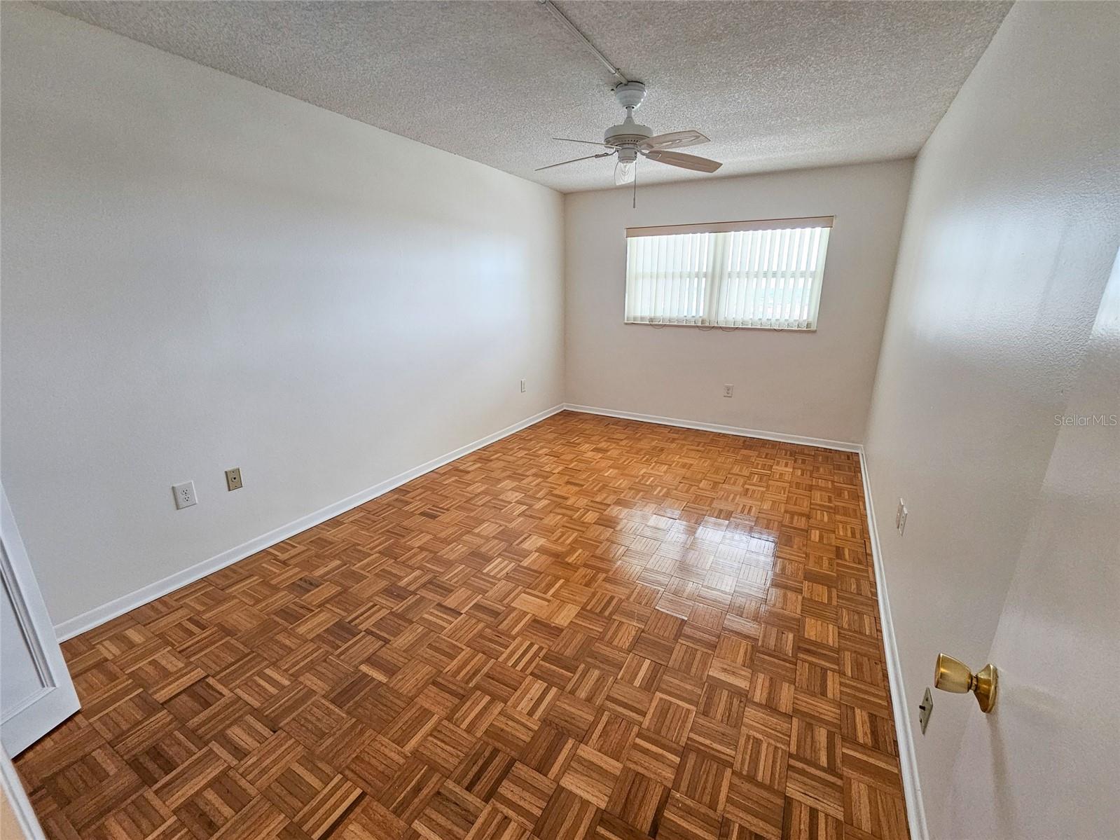
Ceiling Fans(s), Living Room/Dining Room Combo, Open Floorplan, Stone Counters, Thermostat
Flooring
Wood
Laundry Features
Electric Dryer Hookup, Inside, Laundry Room, Washer Hookup
Window Features
Shutters
Security Features
Fire Alarm, Security Lights
Furnished
Unfurnished

Heating and Cooling

Heating Features
Central, Gas

Building Details
Construction

Architectural Style
Contemporary
Year Built
1972
Foundations
Slab

Materials
Construction Materials
Block, Stucco
Roof
Built-Up

Terms

Terms

Ownership
Fee Simple

Rental Terms

Pets Allowed
Cats OK

Terms

Special Conditions
None
Special Terms
Cash, Conventional
Cumulative Days On Market
147

Taxes

Tax

Tax (Annual)
$2,413.59

HOA

Association Ammenities
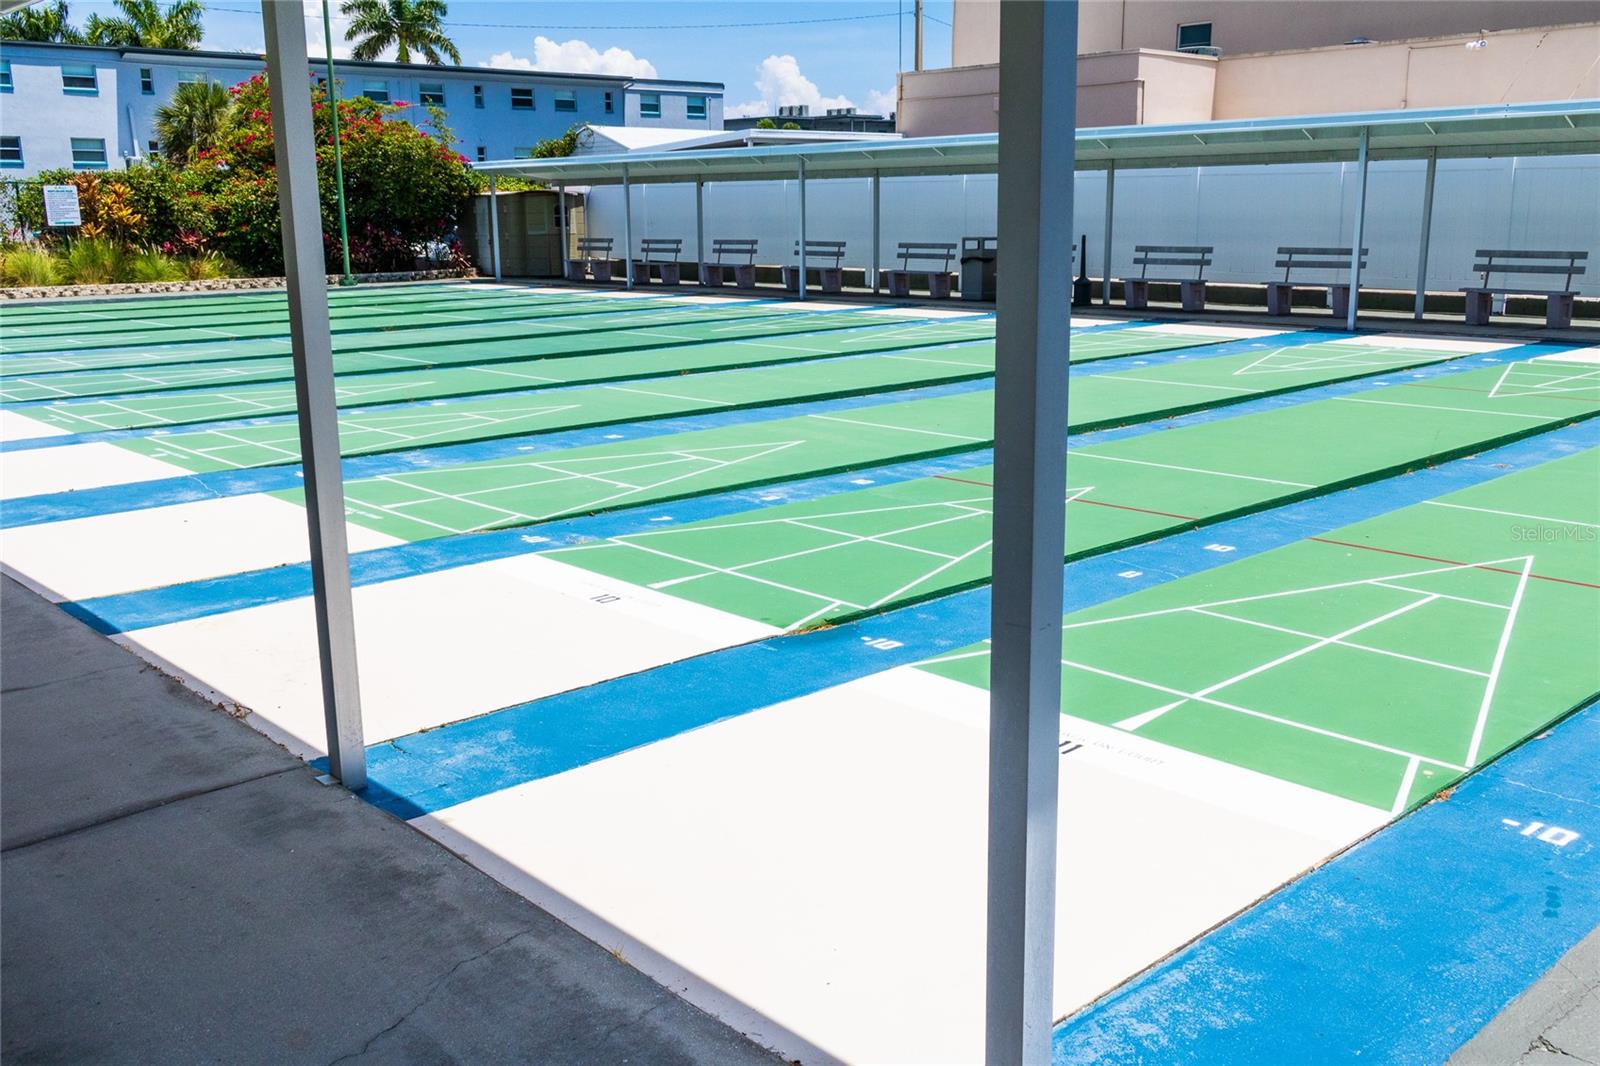
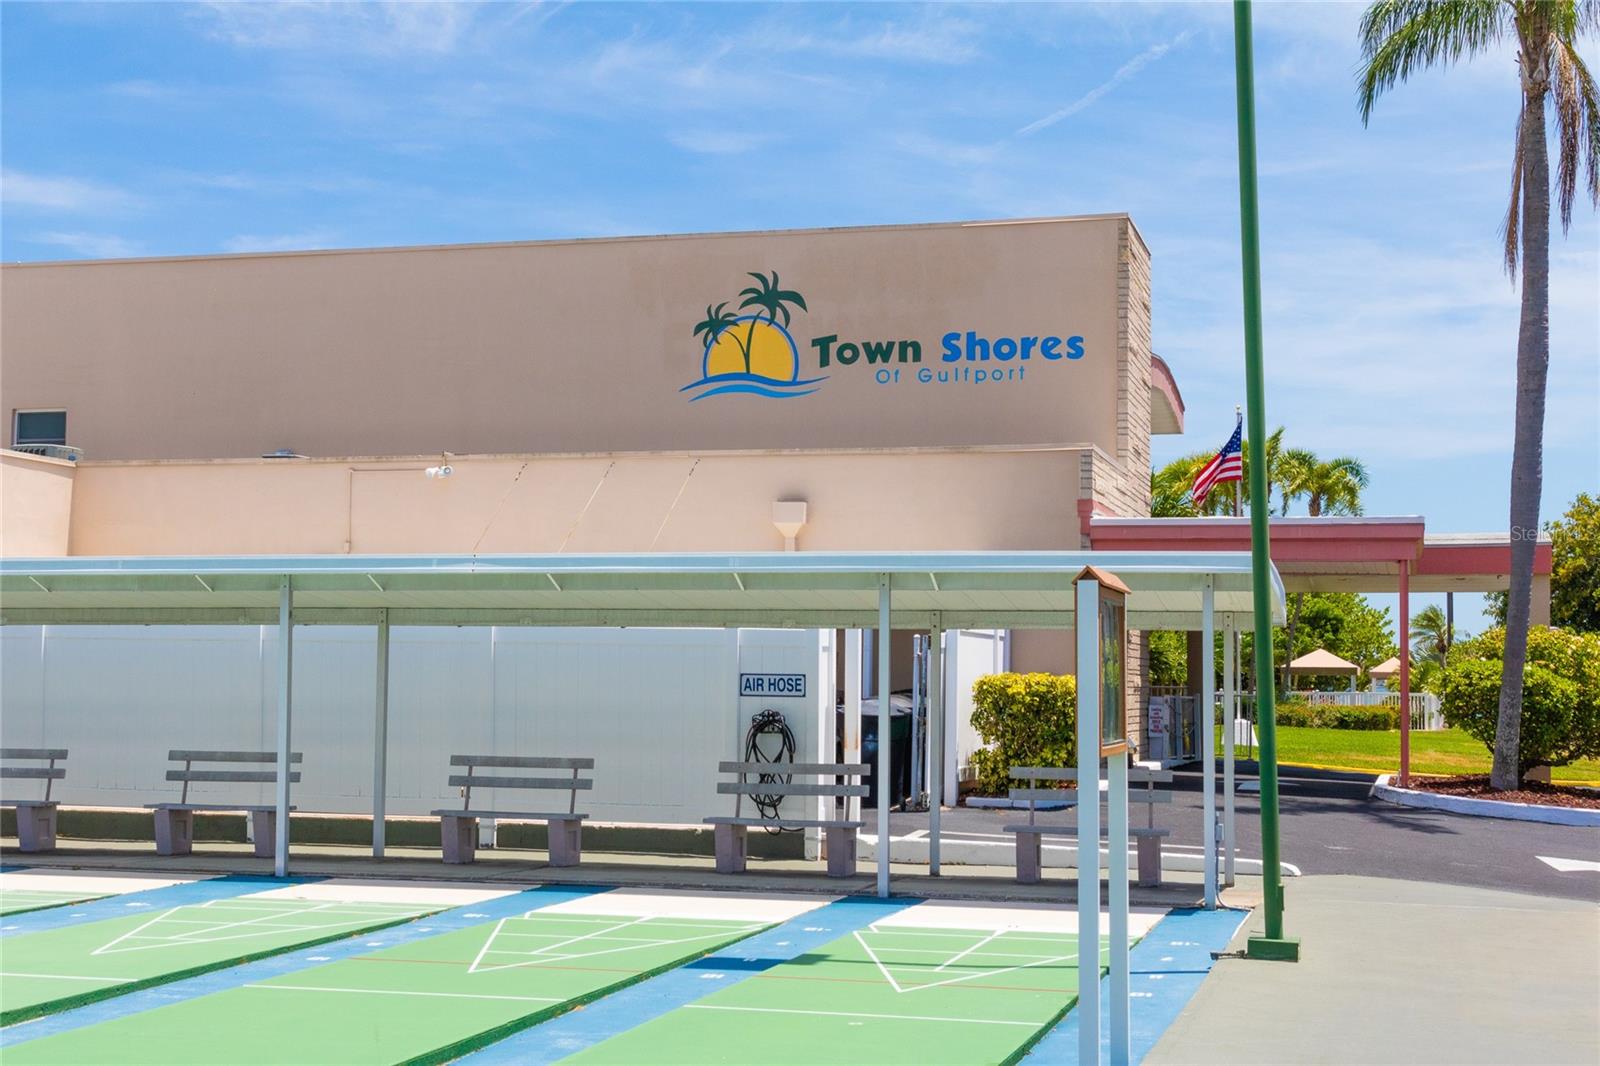
Clubhouse, Fitness Center, Laundry, Maintenance, Pickleball Court(s), Recreation Facilities, Sauna, Shuffleboard Court, Tennis Court(s)
Association Fee Includes
Cable TV, Pool, Escrow Reserves Fund, Gas, Internet, Maintenance Structure, Maintenance Grounds, Security, Sewer, Trash, Water

Heating, Cooling & Utilities

Cooling Features
Central Air

Utilities

Utilities
Cable Connected, Electricity Connected, Natural Gas Connected, Public, Sewer Connected, Sprinkler Recycled, Water Connected
Sewer
Public Sewer
Water Source
Public

Lot

Lot Features
City Limits, Sidewalk, Paved
Road Surface
Paved

Exterior Features

Exterior Features
Courtyard, Lighting

Parking

Parking Features
Guest

Pool Features

Pool Features
Gunite, Heated, In Ground
Listed by Sellers Express Realty INC, 727-347-0187
Listing Data last updated 10/15/2026 01:20 am
Get a Link to this Property: Copy To Clipboard
QR Code link to this property

Phone:
Connect with:

Payment Calculator

per month. fixed. % interest.
$
%
$
%
Principal & Interest
+ Home Insurance
+ Property Tax
+ HOA Fees
per month
Total interest paid over s will be:
All estimates and provided for informational purposes only. Actual amounts may vary. The output of the tool is not a loan offer or solicitation, nor is it financial or legal advice. Information, rates, programs and loan scenarios shown are for example only as of 15-Oct-2026 and are subject to change without notice. Interest rates provided by the St. Louis Federal Reserve Economic Data (FRED). All products are subject to credit and property approval. Not all products are available in all states or for all loan amounts. Other restrictions and limitations apply. Contact your preferred lender for the pricing associated with your specific transaction. Calculations are generated by Open Source mortgage calculation software tools using common mathematical formulas. All calculations should be independently verified.
Get Walk Score Content

Property History

2 days ago
Property information last updated
14 days ago
Status Active. This is the most recent date the listing was placed on market.
Cumulative Days on Market: 155 days (includes prior listings) · Currently listed since October 1, 2026. Data provided by the MLS.

Similar Properties