
Start of property details
Property Description
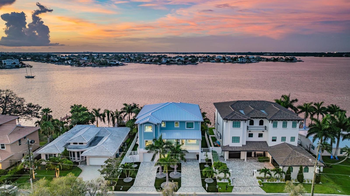
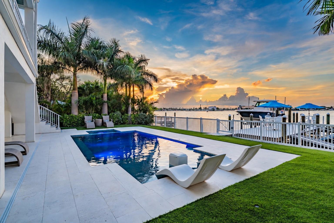
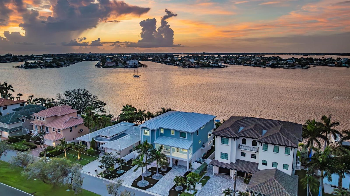
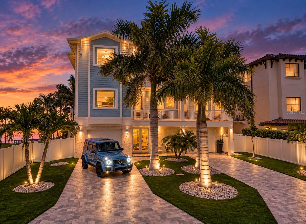
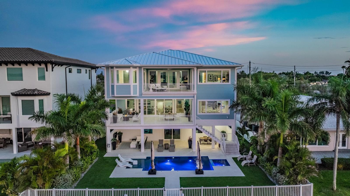
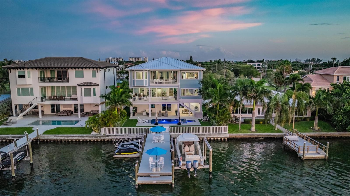
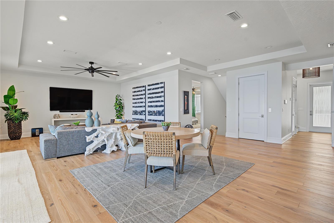
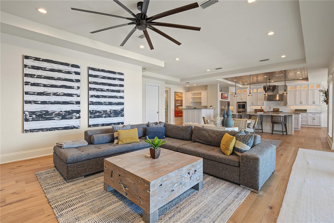
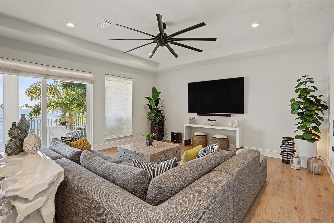
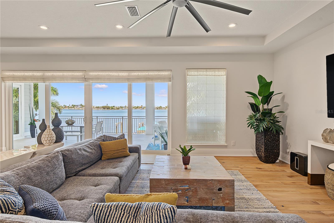
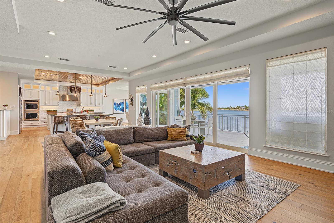
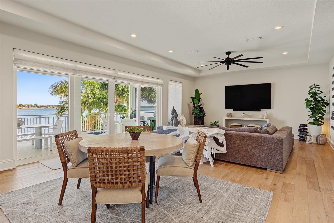
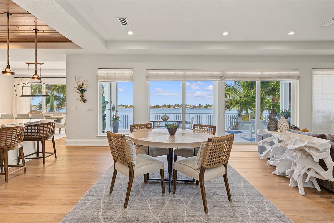
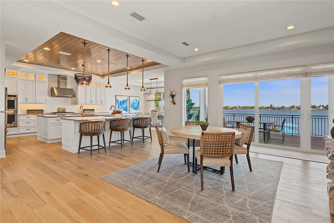
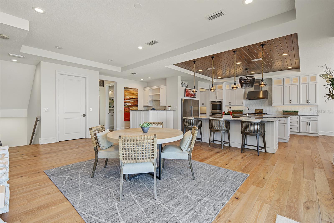
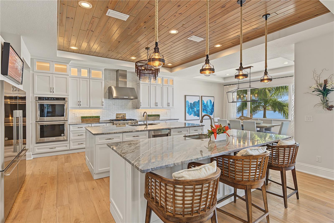
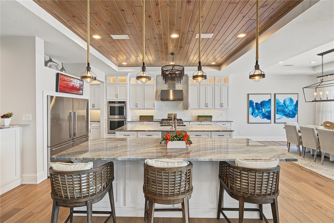
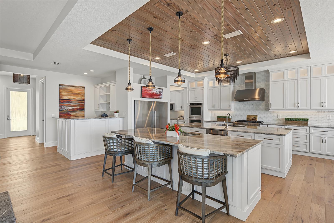
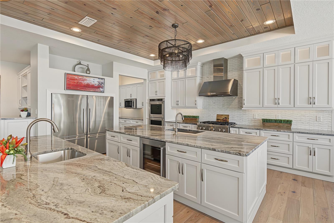
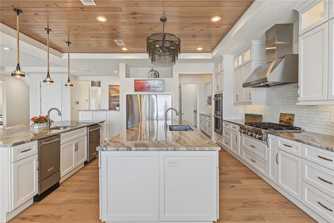
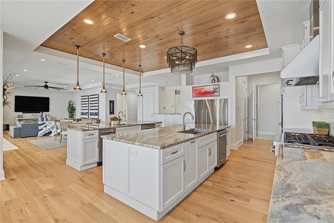
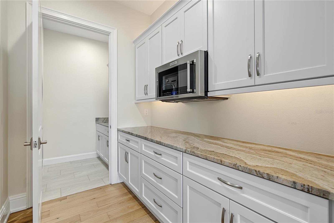
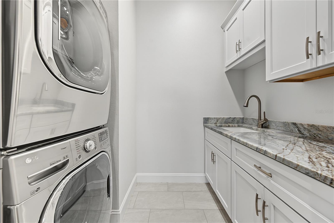
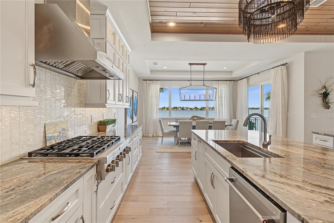
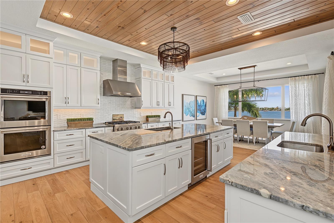
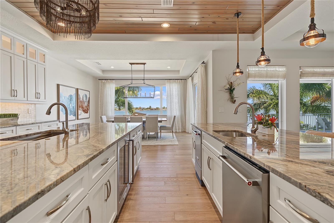
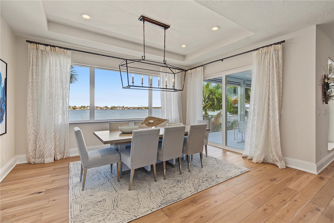
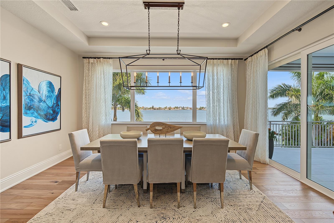
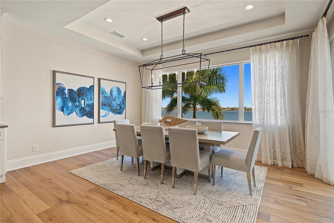
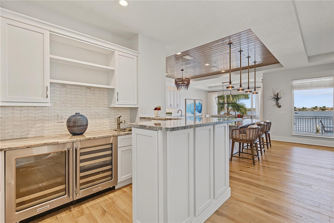
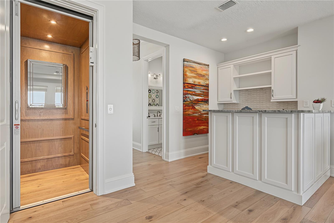
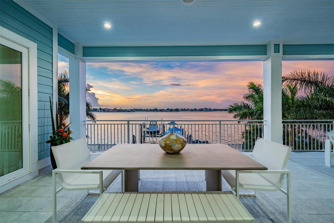
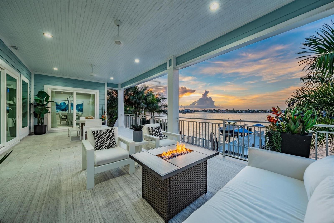
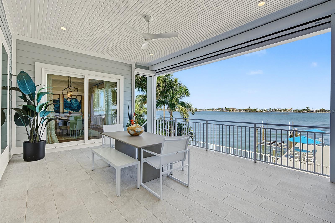
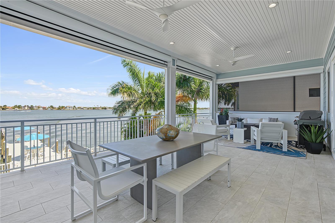
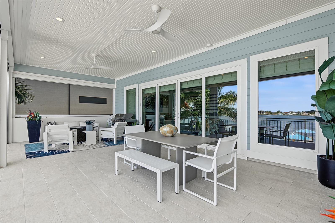
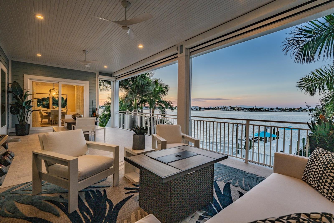
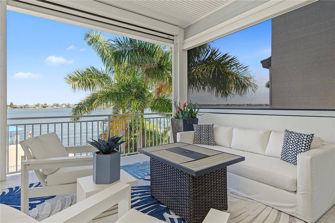
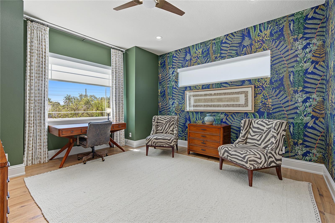
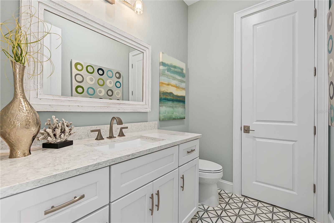
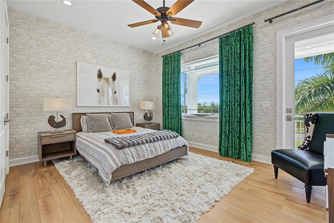
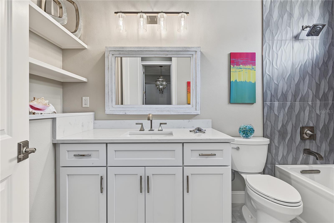
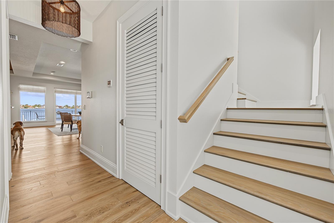
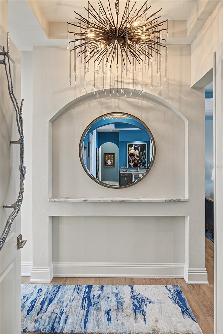
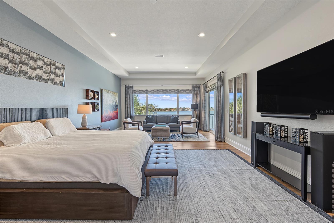
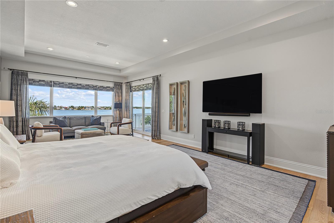
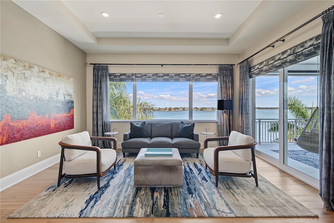
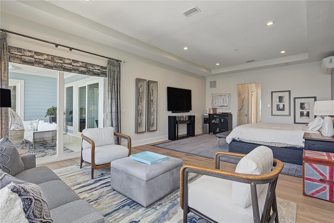
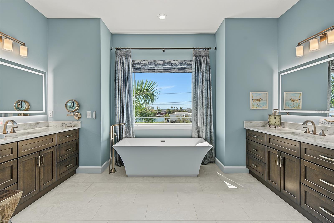
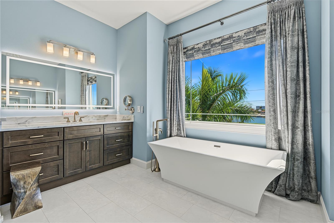
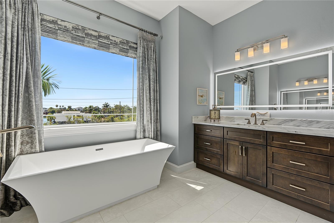
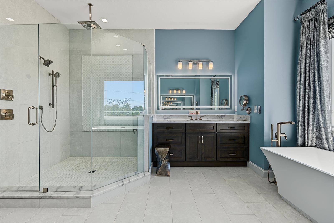
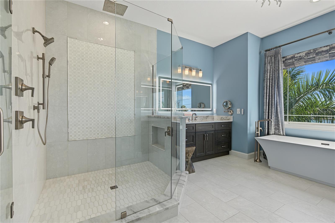
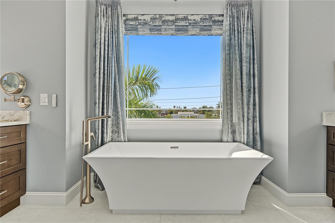
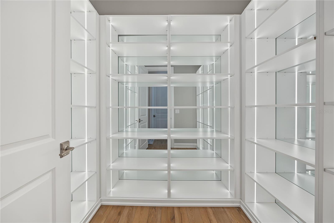
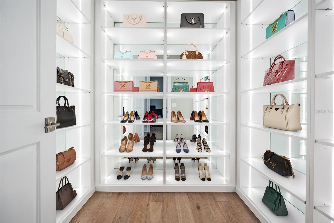
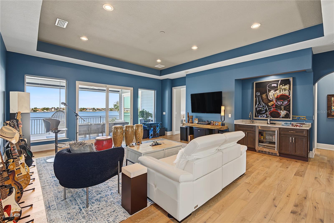
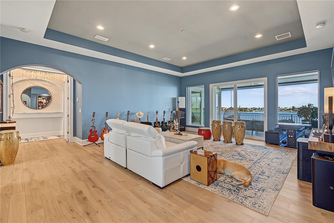
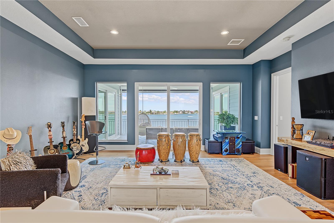
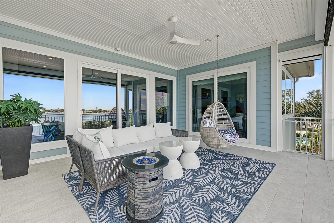
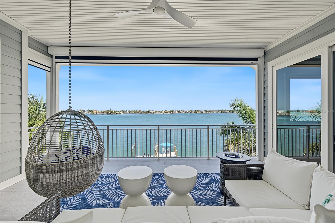
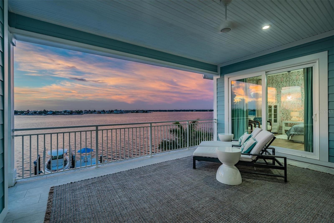
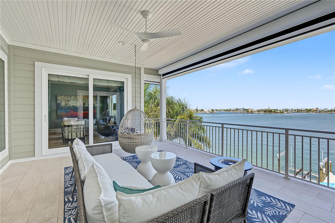
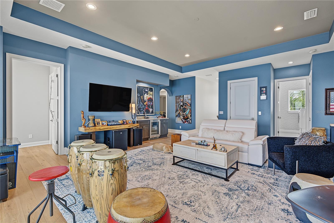
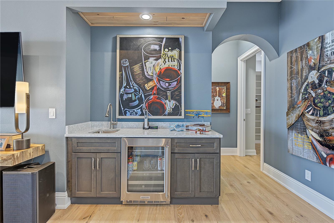
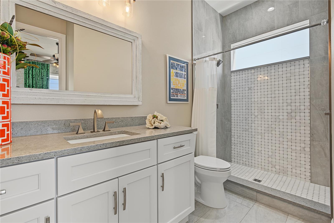
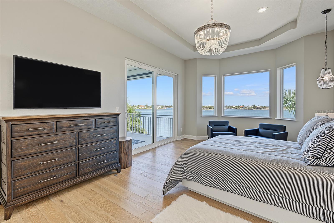
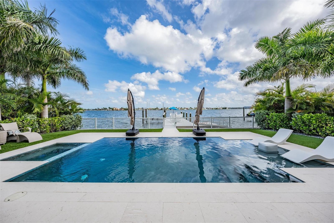
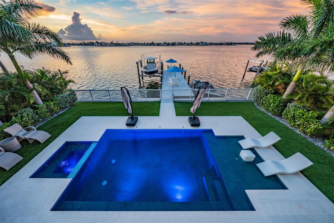
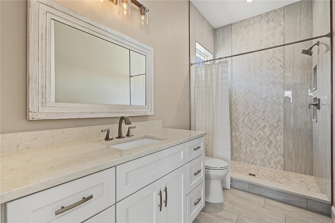
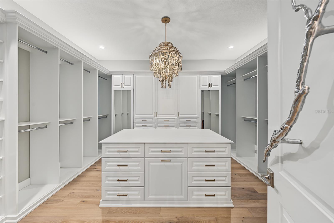
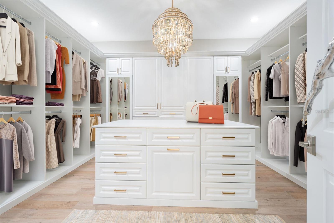
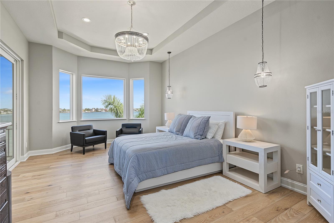
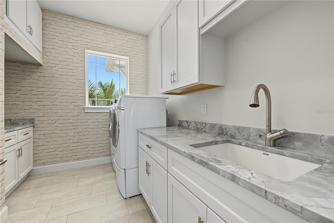
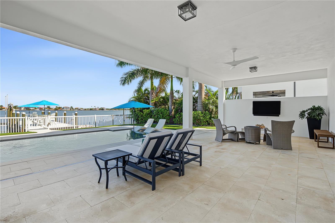
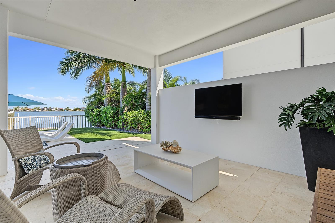
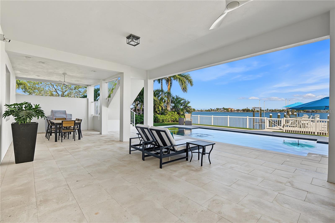
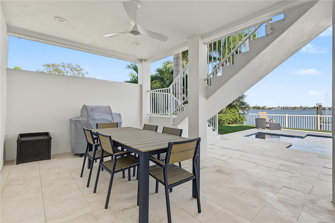
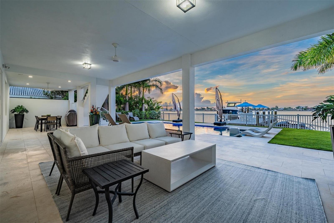
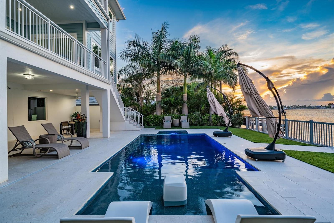
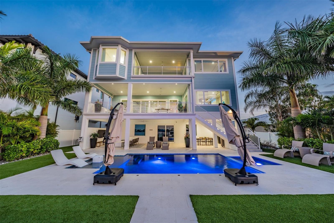
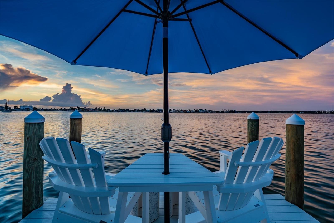
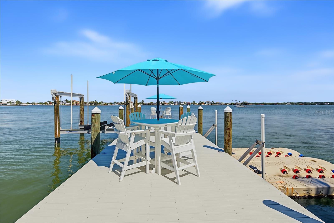
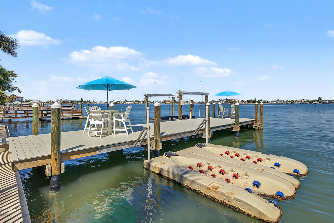
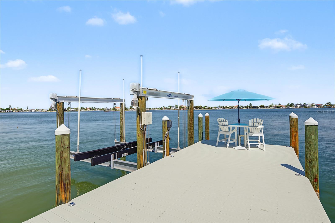
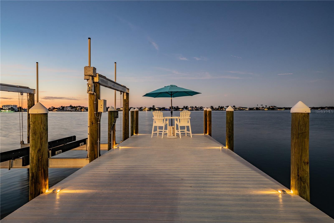
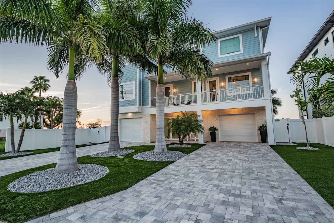
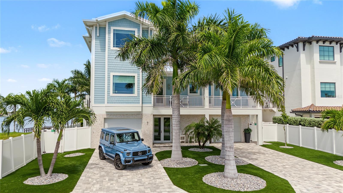
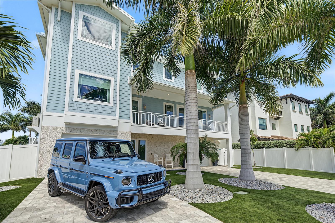
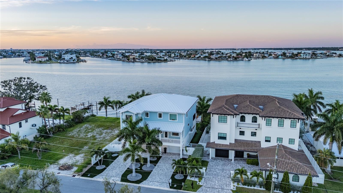
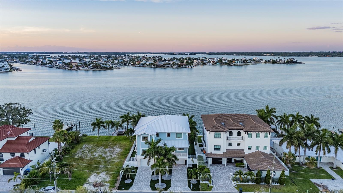
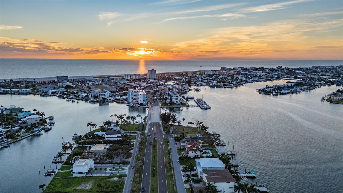
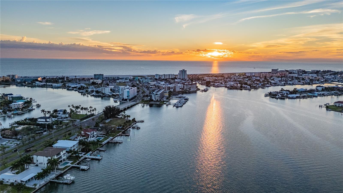
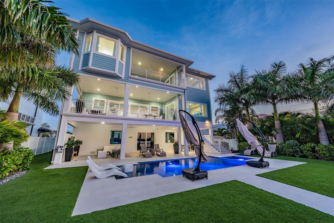
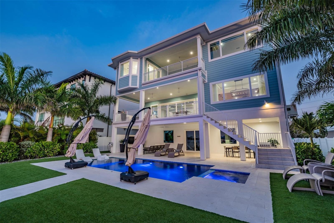
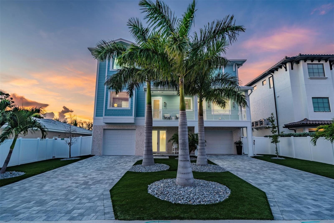
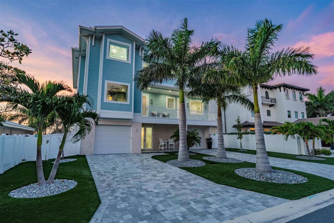
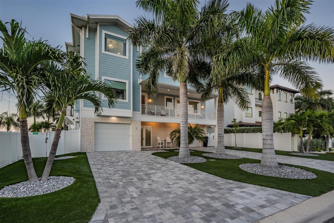
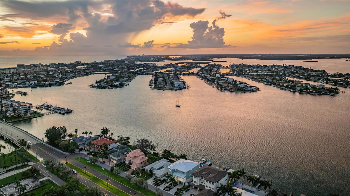
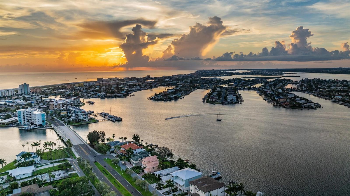
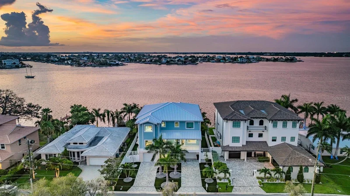
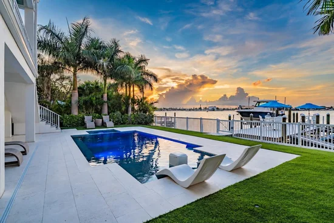
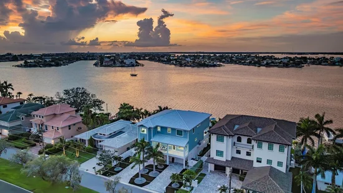
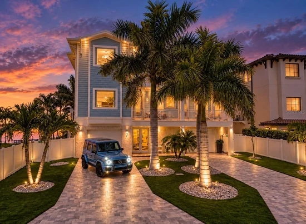
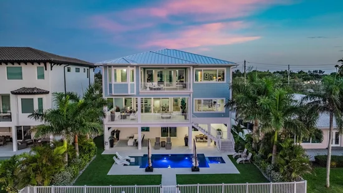
Introducing a Truly Exceptional Custom-Built Waterfront Estate in Treasure Island! Experience Luxury Florida Living at its finest in this Like-New, Key West Style Masterpiece providing Panoramic Views over Boca Ciega Bay’s intracoastal waters. With over 70’ of waterfront, Sailboat / Yacht water access, and a private composite dock boasting a 20, 000 lb boat lift, you can reach the Gulf-of-Mexico in just a 5-minute boat ride! Custom built in 2021, this spacious 5, 000+ sqft home embodies a timeless design with contemporary coastal finishes, offering a seamless blend of indoor / outdoor living spaces across three floors. Ideally located just a short walk from dining, nightlife, and world-famous Gulf beaches, this property is a true gem! Engineered to exceed all current hurricane standards, the home offers 4 generously sized bedrooms, an office, 4.5 Bathrooms, and an oversized 4 Car garage with endless possibilities. The Garage is cooled with mini-split systems, making it the perfect place to store your car collection, toys, or add a home gym. An elevator provides easy access to all floors, making this home perfect for effortless coastal living. As you enter the main area, you will be in awe with the wonderful open concept, with STUNNING Water Views from every corner. The Gourmet Kitchen is a chef's dream, boasting two oversized islands with stainless steel sinks, custom granite countertops, solid wood cabinetry with LED lighting, and top-of-the-line stainless steel appliances, including dual Fisher Paykel refrigerator / freezers, two dishwashers, a Kitchen Aid ice maker, Bar Area, a beverage center, and dual ovens. The adjacent dining area ensures you never miss the stunning water views while enjoying your meals. The open concept floor plan includes an oversized Great Room, multiple flex spaces, two wet bars, and three massive waterfront decks / balconies that create a harmonious indoor / outdoor living experience. Keep your balconies and outdoor furniture in pristine condition and protected from a category 5 hurricane, with Brand New Storm shutters, all with a simple click of the remote. The second-floor guest quarters provides privacy and comfort for visitors, while the third-floor houses two additional bedrooms, and the majestic Master Suite. The Master Suite features panoramic water views, separate his-and-hers closets, and an exquisite Master Bath with a spacious custom shower, dual vanities, and a luxurious soaking tub. Outside, your private tropical oasis awaits. The resort style pool area is absolutely stunning, with a large covered area, newly installed travertine deck, and mature landscaping with complete privacy. The custom saltwater pool and spa feature a Baja shelf, Pebble Tec finish, LED lighting, and water features, all within a meticulously landscaped setting. Enjoy unbelievable sunsets from your private composite dock, where you can sit with a drink in your hand, or prepare for a day of boating, with your 20, 000 lb. capacity boat lift. Additional upgrades include mini-split units in the garage and master bedroom, electric drapery, handpicked designer lighting, newly finished garage floors, new interior paint, and a state-of-the-art generator, ensuring that this home is as efficient as it is elegant. Meticulous attention to detail, superior quality construction, and ultra high-end appointments throughout make this waterfront retreat completely unique and the ultimate in luxury coastal living. Call today to book a private showing!
Property Highlights
Location
Lake/Waterfront Information
Property Details
Building
Community
Local Schools
Interior Features
Bedrooms and Bathrooms
Area and Spaces
Appliances
Interior Features
Heating and Cooling
Building Details
Construction
Materials
Terms
Terms
Taxes
Tax
Heating, Cooling & Utilities
Utilities
Lot
Exterior Features
Parking
Pool Features
Payment Calculator
Property History
Similar Properties
