Start of property details
Share this property:
1161 MARINA DRIVE
Tarpon Springs, FL 34689
7 days ago NEW · Active
$749,900
$372 / Sqft
3
Beds
2
Baths
2
Garage
2,018
Sqft
0.25
Acres
MLS# TB8553229
Cumulative Days on Market: 265 · Includes prior listings · Currently listed since 10/07/26 · Data provided by the MLS.

Property Description

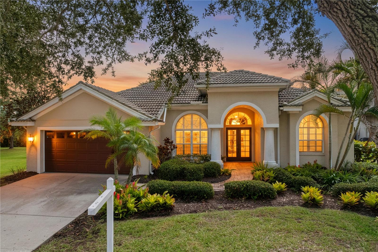
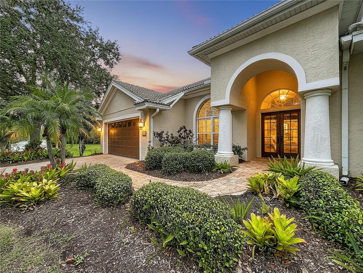
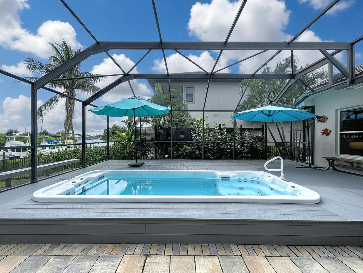
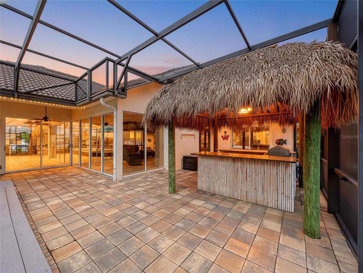
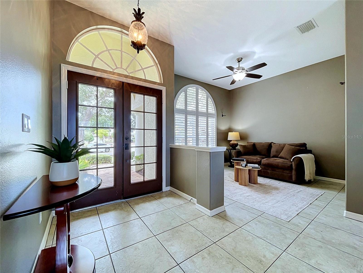
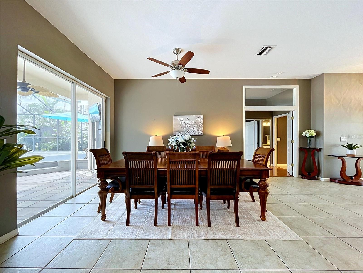
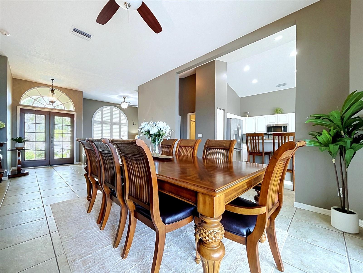
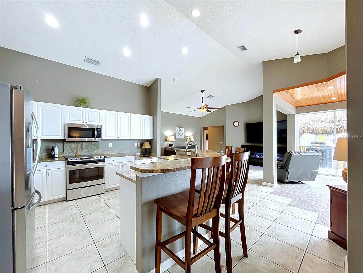
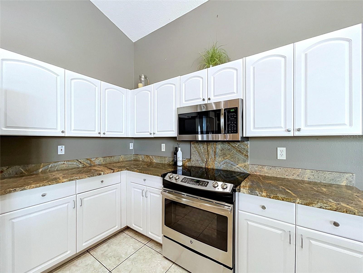
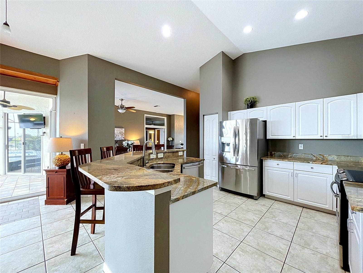
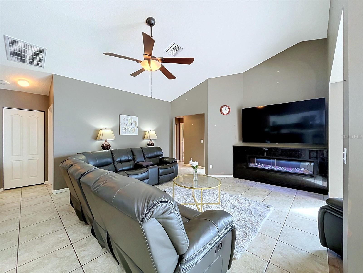
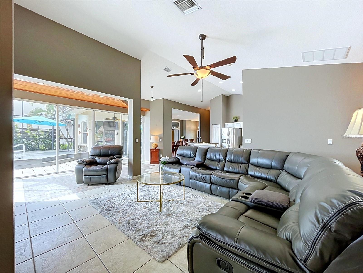
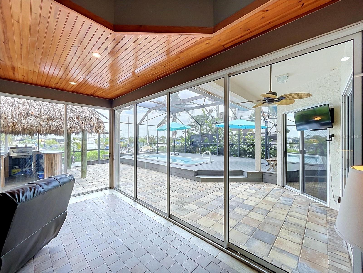
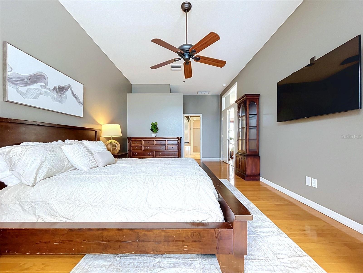
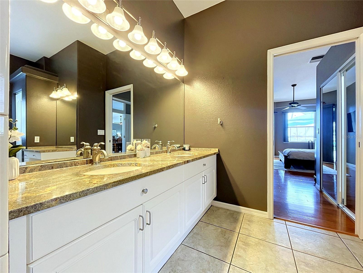
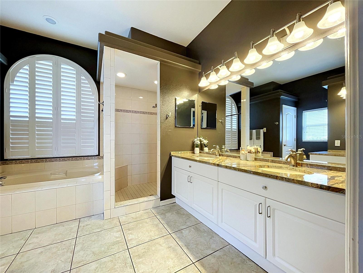
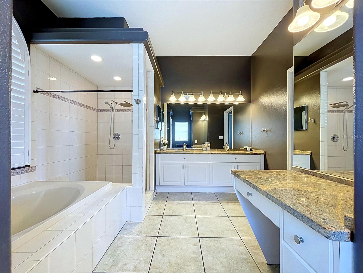
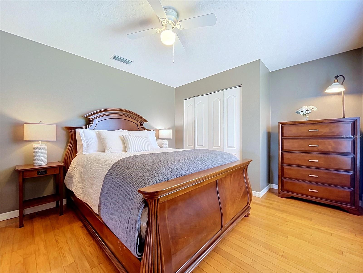
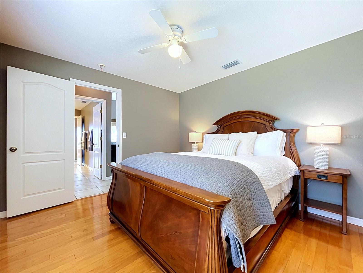
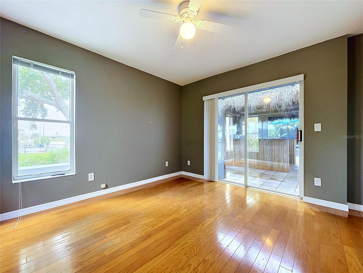
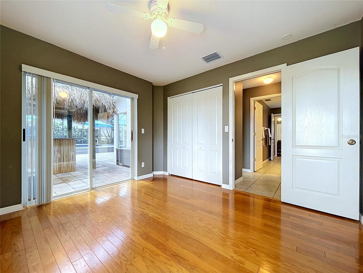
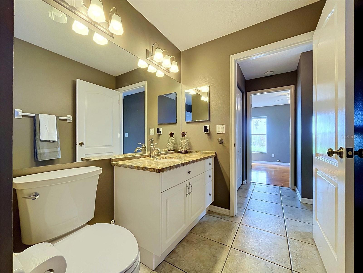
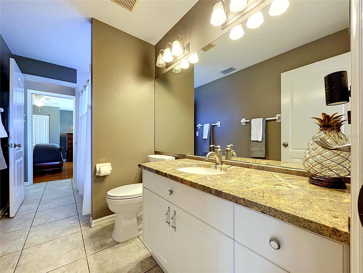
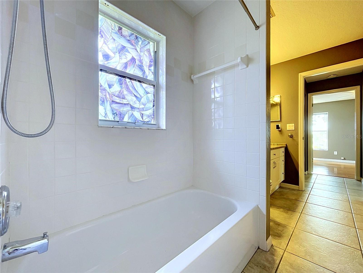
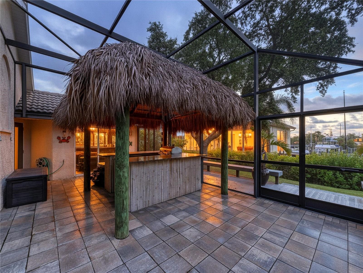
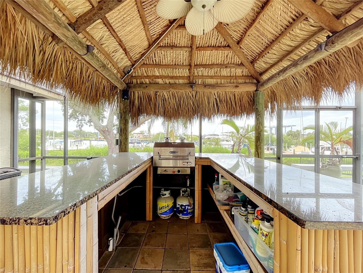
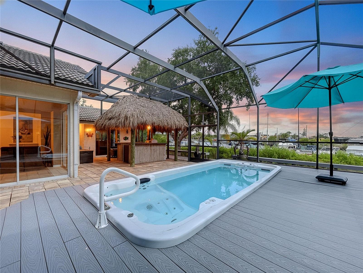
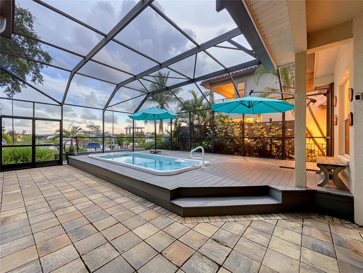
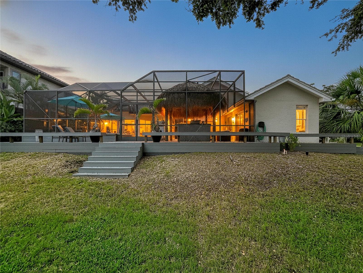
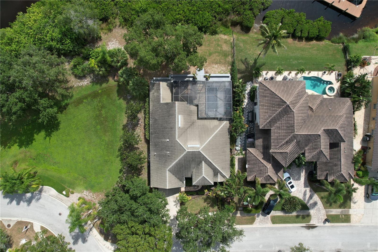
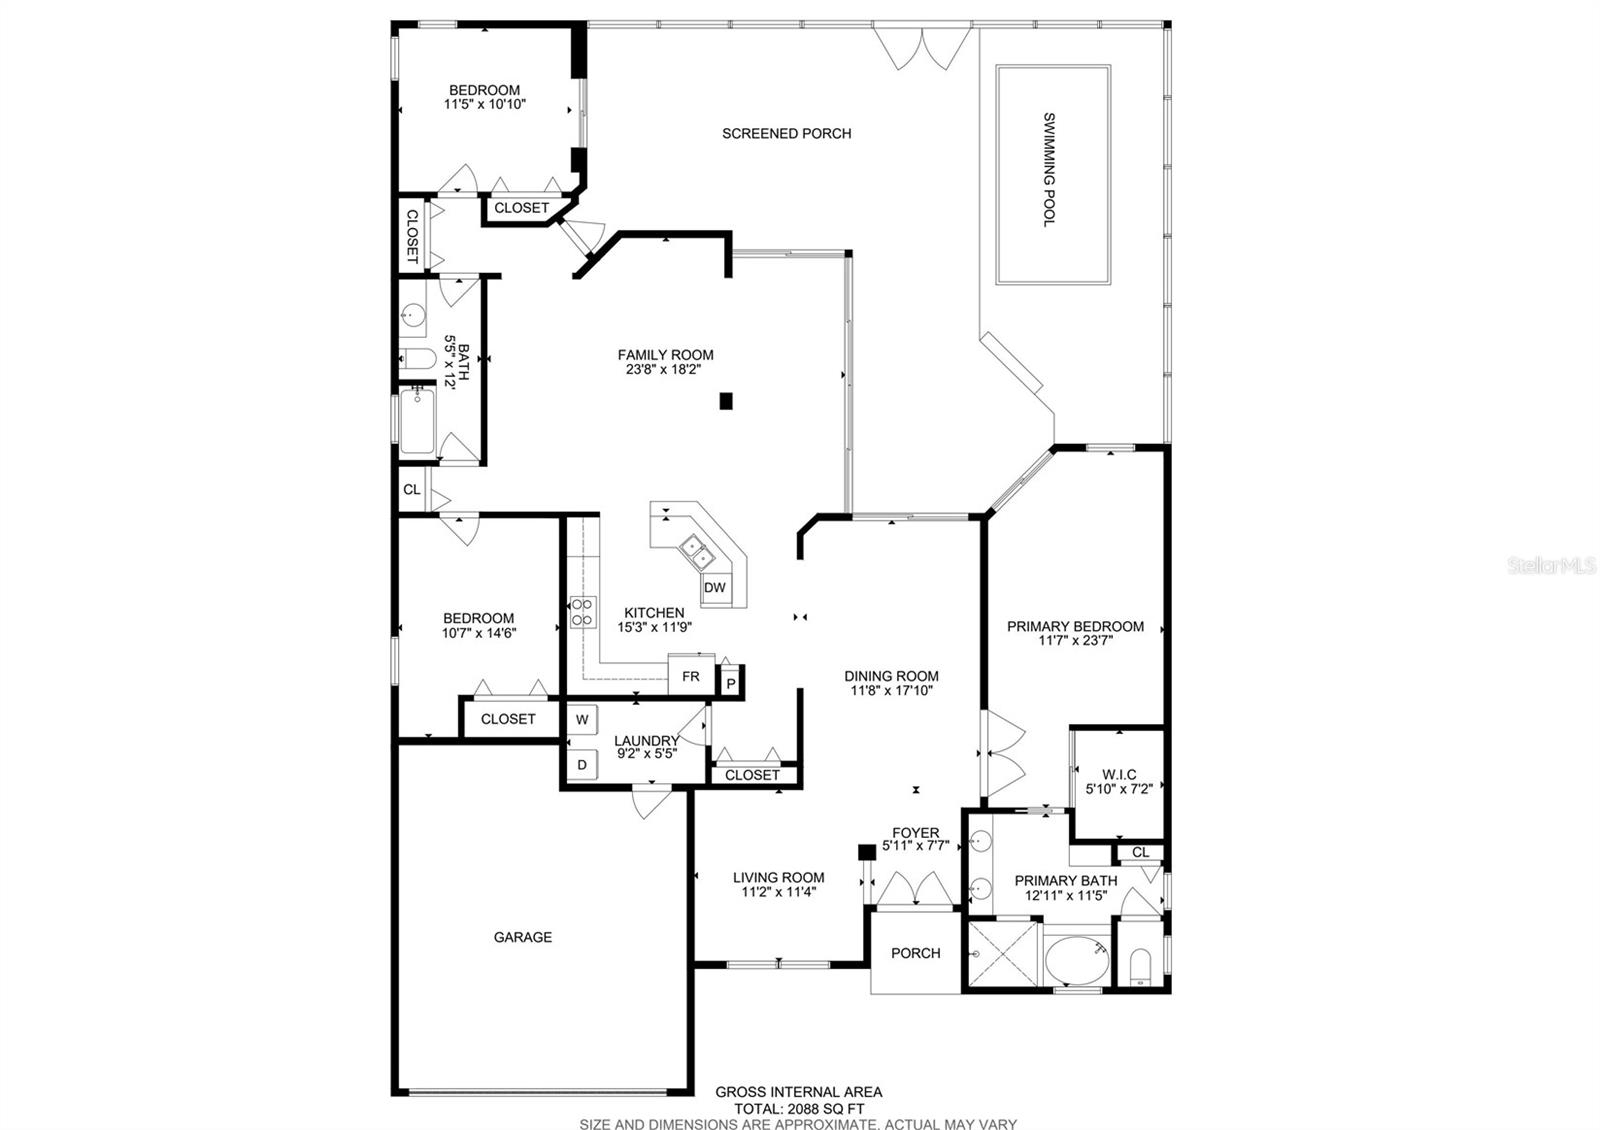
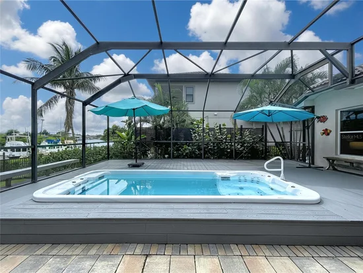
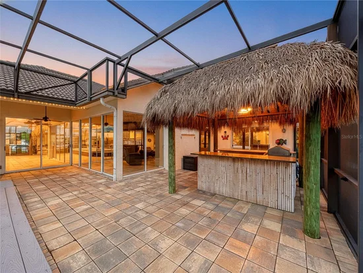
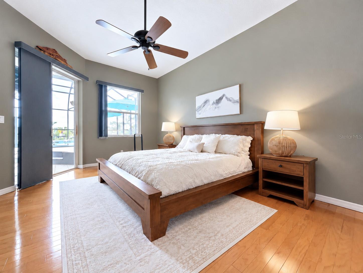
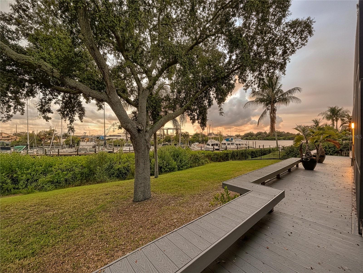
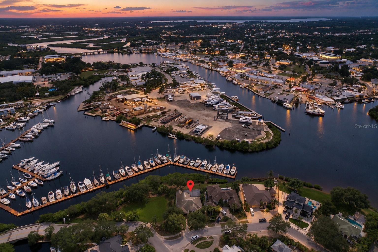
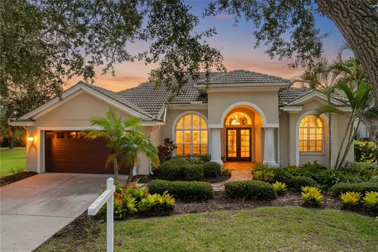
A RARE VALUE IN ANCLOTE ISLES - WATERFRONT LIVING IN ONE OF TARPON SPRINGS' MOST DISTINCTIVE ENCLAVES. This beautifully maintained 3-bedroom, 2-bath residence presents an exceptional opportunity to experience the Anclote Isles lifestyle at a price rarely available within this intimate waterfront community. Set along a peaceful bayou with approximately 70 feet of waterfront and expansive views across the water and neighboring marina, the home captures the scenery that makes this location so special - tranquil sunrise skies, coastal breezes, boats passing through the protected waters, and the unmistakable feeling of living at the edge of the Gulf Coast. With approximately 2, 018 sq ft, this thoughtfully designed single-story home combines generous room sizes, abundant natural light and an easy indoor-outdoor flow. Cathedral and vaulted ceilings enhance the sense of openness, while the split-bedroom floor plan provides privacy for owners and guests. The kitchen opens to the family room and features white cabinetry, granite countertops, a breakfast bar, ample storage and plenty of workspace. Sliding glass doors and large windows draw the waterfront setting indoors and create a natural transition to the outdoor living areas. The primary suite features hardwood flooring, a walk-in closet and an ensuite bath with dual vanities, granite countertops, a soaking tub and separate shower. Outdoor living is one of the property's true highlights. A large screened enclosure overlooks the water and marina and centers around a heated in-ground swim spa for year-round enjoyment. Deck and patio areas offer plenty of room for dining, lounging and entertaining, but the 12' x 12' TIKI BAR may just become everyone's favorite gathering spot -perfect for afternoon cocktails, game days, casual dinners or unwinding after a day on the water. Mature landscaping, established trees and the natural mangrove-lined shoreline enhance privacy and the relaxed coastal atmosphere. The property is located in Flood Zone X (no flood insurance required) and experienced no flooding in the 2024 hurricanes. Anclote Isles is an intimate, deed-restricted waterfront community with low HOA fees along the Anclote River, offering a peaceful setting just minutes from the best of Tarpon Springs. Nearby marinas provide convenient access to the Gulf and destinations such as Anclote Key, while the Sponge Docks, historic downtown, Sunset Beach, Fred Howard Park, the Pinellas Trail, dining and shopping are all close by. With its waterfront setting, marina and bayou views, inviting indoor and outdoor living spaces and location within one of Tarpon Springs' most distinctive waterfront enclaves, 1161 Marina Drive offers a rare opportunity to enjoy the Anclote Isles lifestyle at an exceptional value.

Open House Announcements

Oct 17th 10:00am to 12:30pm
In person. Please join us!
Oct 18th 10:00am to 12:30pm
In person. Please join us!

Property Highlights

Property Type
Residential
Property Sub Type
Single Family Residence
Bedrooms
3
Total Bathrooms
2
Living Area
2,018 Sqft
Price / Sqft
$372
Acres
0.25
Year Built
1999
Cumulative Days On Market
265

Location

Area
34689 - Tarpon Springs
City/Township
TARPON SPRINGS
Direction Faces
Northwest
Water View
Yes
Waterfront
Yes
View
Water
Subdivision
ANCLOTE ISLES
County
Pinellas
Zoning
RES

Lake/Waterfront Information

Water Body Name
ANCLOTE RIVER
Waterfront Features
Bayou
Water View
Yes

Property Details
Price
$749,900
Property Type
Residential
Property Sub Type
Single Family Residence
Flood Zone Code
X500

Building

Levels
One
Total Area
2,743 Sqft

Community

Community Features
Deed Restrictions, Street Lights

Local Schools

Elementary School
Tarpon Springs Elementary-PN
Middle School
Tarpon Springs Middle-PN
High School
Tarpon Springs High-PN

Interior Features

Bedrooms and Bathrooms

Total Bathrooms
2
Full Bathrooms
2
Bedrooms
3

Area and Spaces

Living Area
2,018 Sqft

Appliances

Appliances
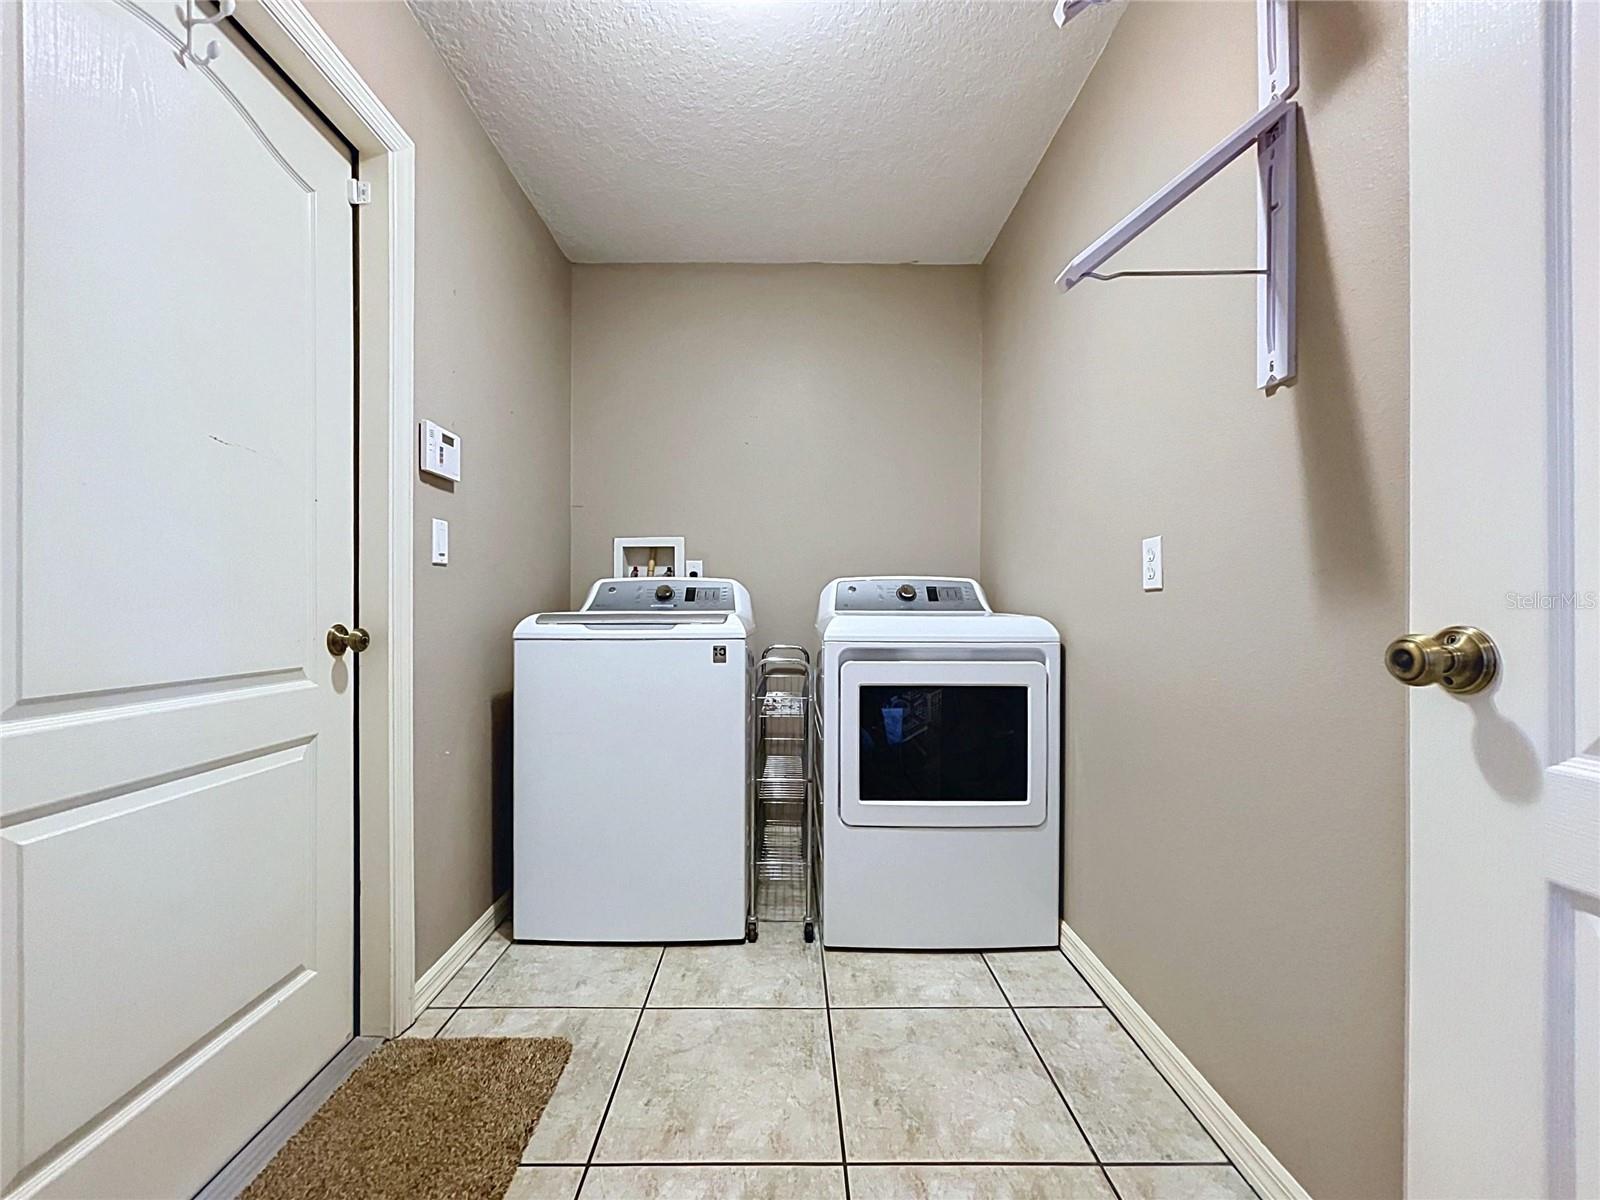
Dishwasher, Disposal, Dryer, Gas Water Heater, Microwave, Range, Refrigerator, Washer

Interior Features

Interior Features
Cathedral Ceiling(s), Ceiling Fans(s), High Ceilings, Kitchen/Family Room Combo, Open Floorplan, Primary Bedroom Main Floor, Split Bedroom, Stone Counters, Vaulted Ceiling(s), Walk-In Closet(s), Window Treatments
Flooring
Tile, Wood
Laundry Features
Inside, Laundry Room
Window Features
Blinds
Security Features
Smoke Detector(s)
Fireplace Features
Decorative, Electric
Furnished
Negotiable

Heating and Cooling

Heating Features
Central, Electric
Has Fireplace
Yes

Building Details
Construction

Model
Pine Isl.
Year Built
1999
Foundations
Slab

Materials
Construction Materials
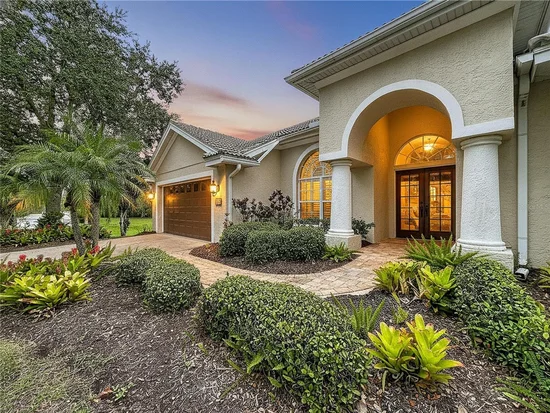
Block, Stucco
Roof
Tile

Terms

Terms

Ownership
Fee Simple

Rental Terms

Pets Allowed
Cats OK, Dogs OK, Yes

Terms

Special Conditions
None
Special Terms
Cash, Conventional, FHA, VA Loan
Cumulative Days On Market
265

Taxes

Tax

Tax (Annual)
$5,126

HOA

Has HOA
Yes
Association Fee
$500 /yr

Heating, Cooling & Utilities

Cooling Features
Central Air

Utilities

Utilities
BB/HS Internet Available, Cable Available, Electricity Connected, Natural Gas Connected, Public, Sewer Connected, Water Connected
Sewer
Public Sewer
Water Source
Public

Lot

Acres
0.25
Lot Size Area Sq Ft
10,947
Lot Dimensions
39x35x180x70x147
Lot Features
Conservation Area, City Limits, In County, Landscaped, Level, Near Marina, Sidewalk
Road Surface
Paved

Exterior Features

Exterior Features
Lighting, Rain Gutters, Sidewalk
Patio And Porch Features
Deck, Enclosed, Patio, Screened

Parking

Garage Capacity
2
Parking Features
Driveway, Garage Door Opener

Pool Features

Spa
Yes
Spa Features
Heated, In Ground, Swim Spa
Listed by Realty One Group Beyond, [email protected]
Listing Data last updated 10/15/2026 12:40 am
Get a Link to this Property: Copy To Clipboard
QR Code link to this property

Phone:
Connect with:

Payment Calculator

per month. fixed. % interest.
$
%
$
%
Principal & Interest
+ Home Insurance
+ Property Tax
+ HOA Fees
per month
Total interest paid over s will be:
All estimates and provided for informational purposes only. Actual amounts may vary. The output of the tool is not a loan offer or solicitation, nor is it financial or legal advice. Information, rates, programs and loan scenarios shown are for example only as of 15-Oct-2026 and are subject to change without notice. Interest rates provided by the St. Louis Federal Reserve Economic Data (FRED). All products are subject to credit and property approval. Not all products are available in all states or for all loan amounts. Other restrictions and limitations apply. Contact your preferred lender for the pricing associated with your specific transaction. Calculations are generated by Open Source mortgage calculation software tools using common mathematical formulas. All calculations should be independently verified.
Get Walk Score Content

Property History

Today
Property information last updated
7 days ago
Status Active. This is the most recent date the listing was placed on market.
Cumulative Days on Market: 265 days (includes prior listings) · Currently listed since October 7, 2026. Data provided by the MLS.

Similar Properties