Start of property details
Share this property:
915 LYNNLEA LANE
Tarpon Springs, FL 34689
11 days ago NEW · Active
$379,000
$267 / Sqft
3
Beds
2
Baths
1
Garage
1,417
Sqft
0.40
Acres
MLS# TB8553256
Cumulative Days on Market: 11 · Includes prior listings · Currently listed since 10/03/26 · Data provided by the MLS.

Property Description

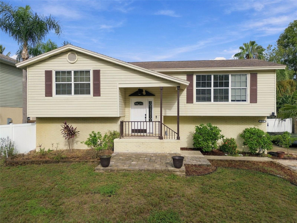
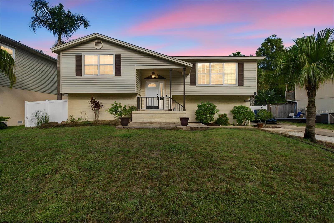
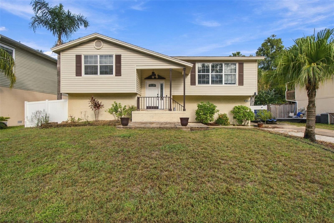
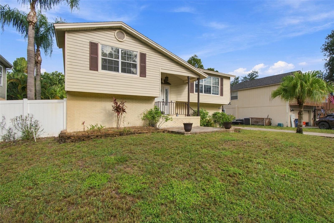
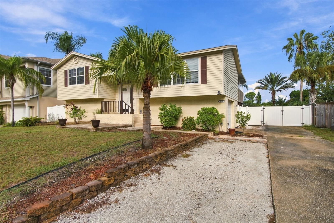
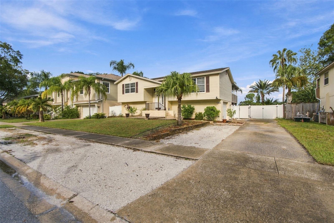
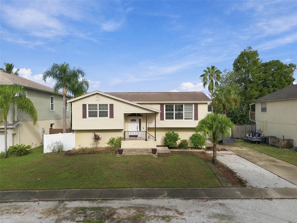
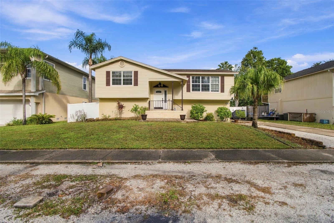
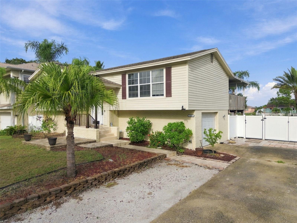
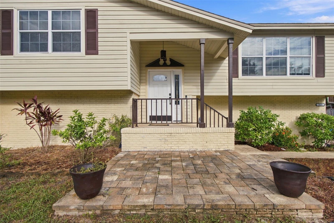
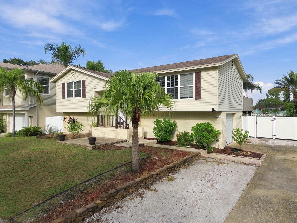
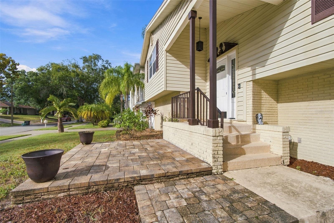
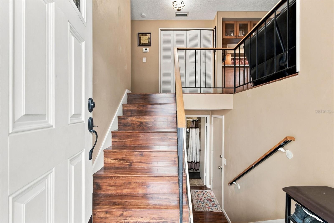
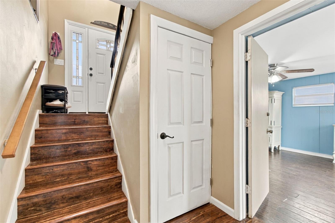
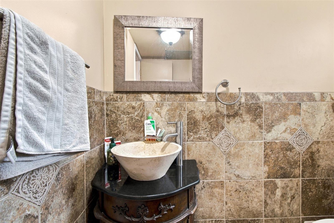
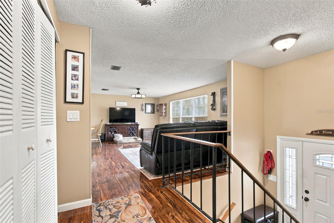
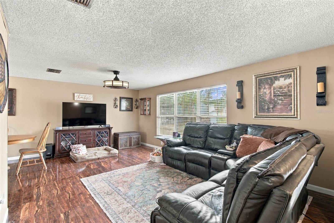
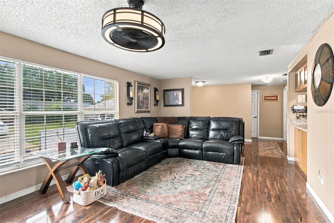
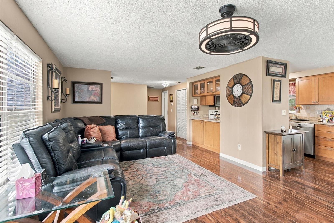
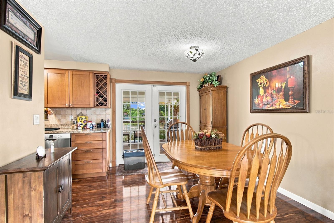
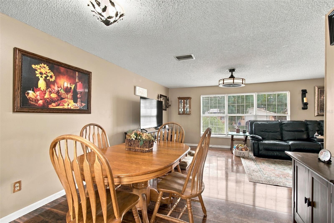
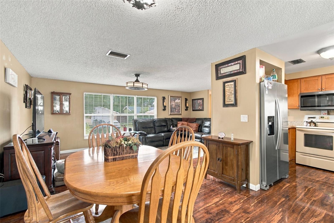
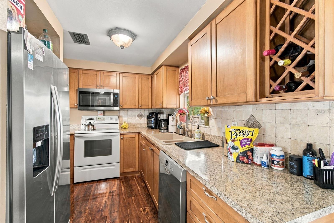
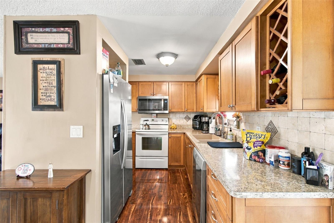
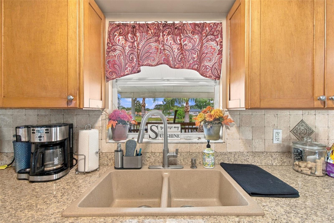
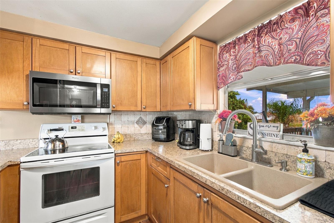
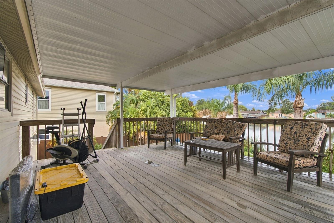
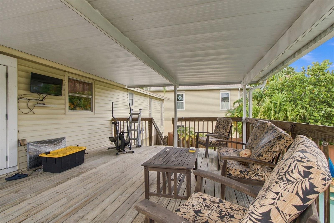
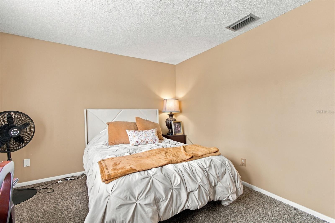
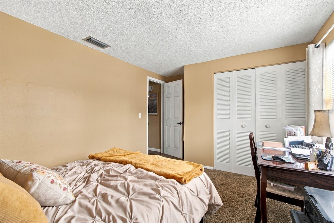
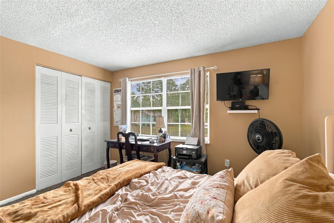
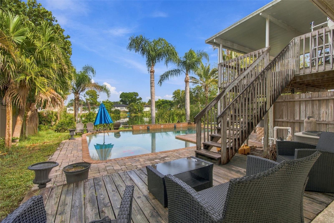
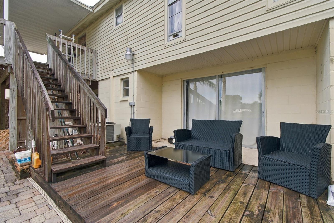
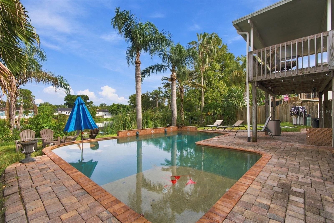
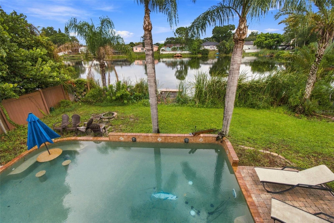
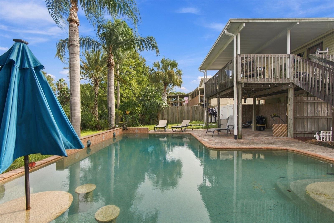
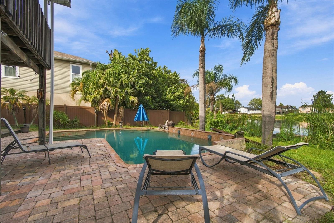
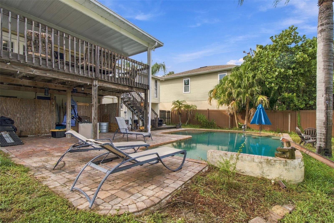
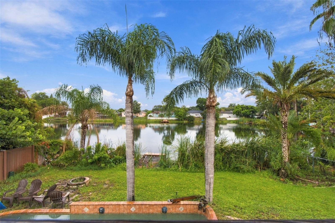
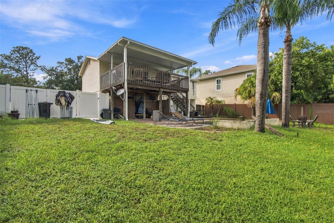
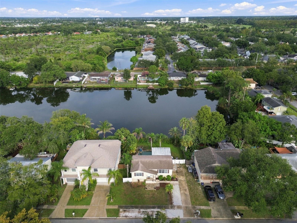
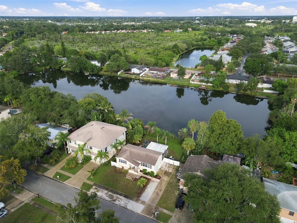
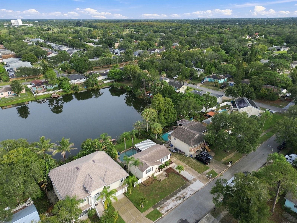
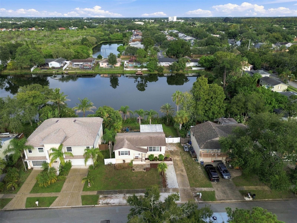
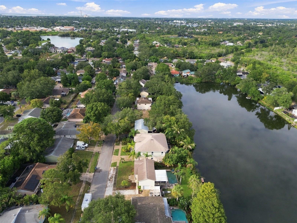
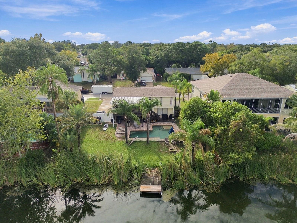
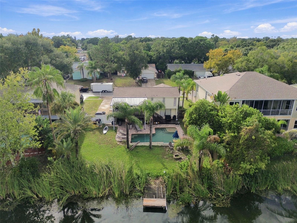
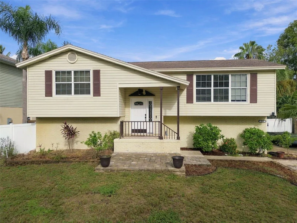
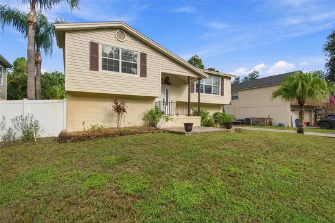
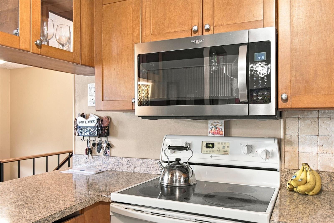
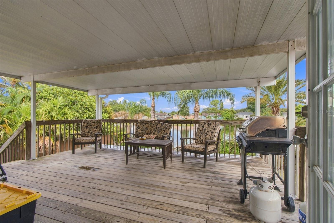
Welcome to this well-maintained lakefront pool home on beautiful Gulfview Lake. The split-level layout gives you plenty of room to live and entertain. The large family room is the center of the home, and the eat-in kitchen has a breakfast bar for casual meals and gatherings. Step outside to an oversized deck that looks out over the custom-built pool and the calm lake views beyond.
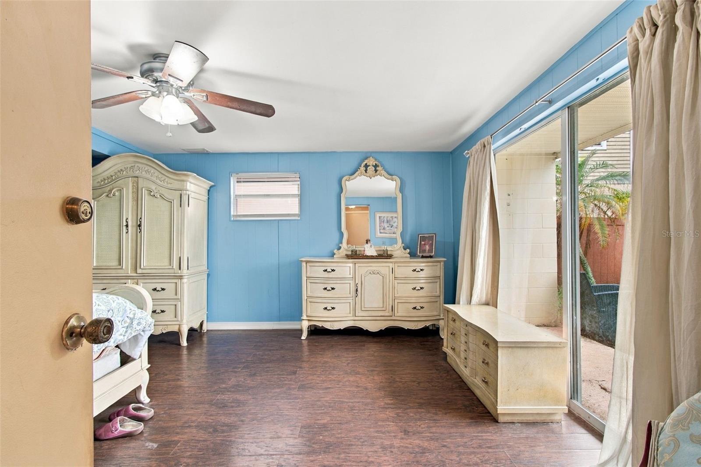
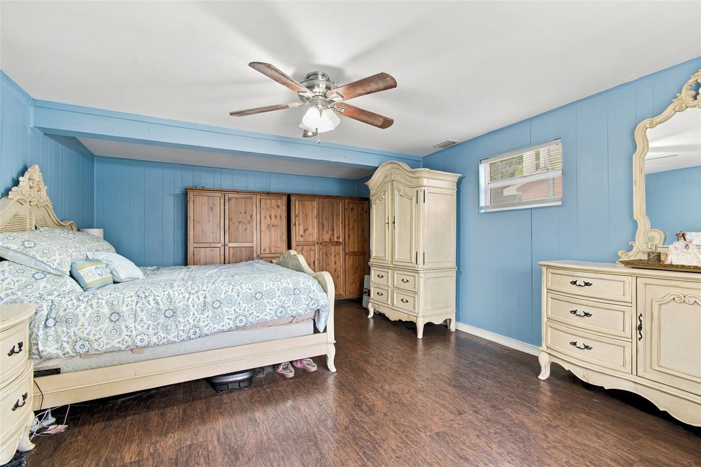
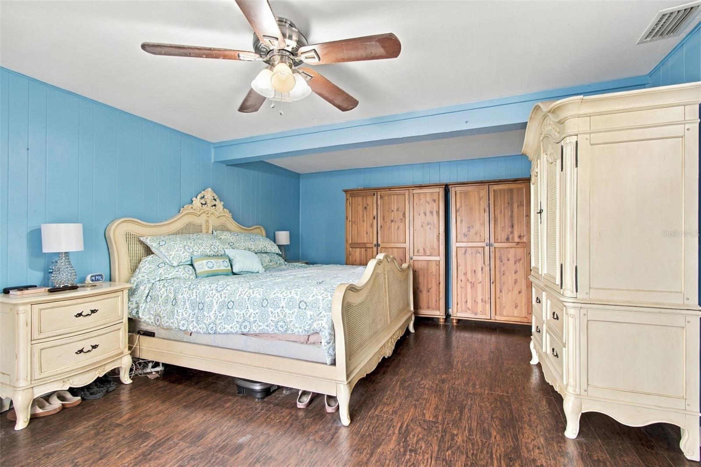
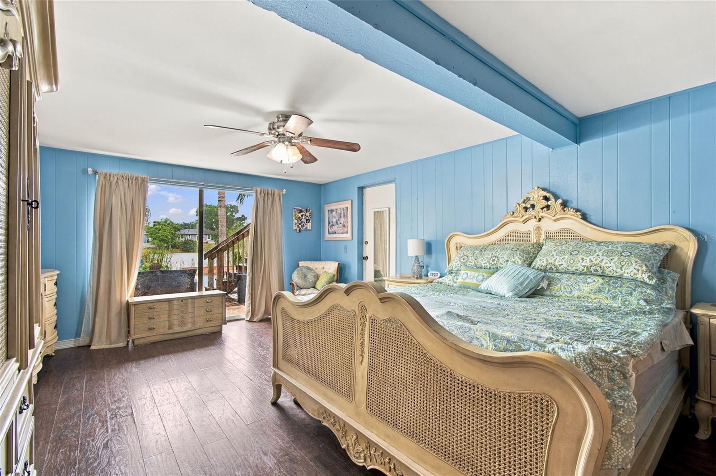
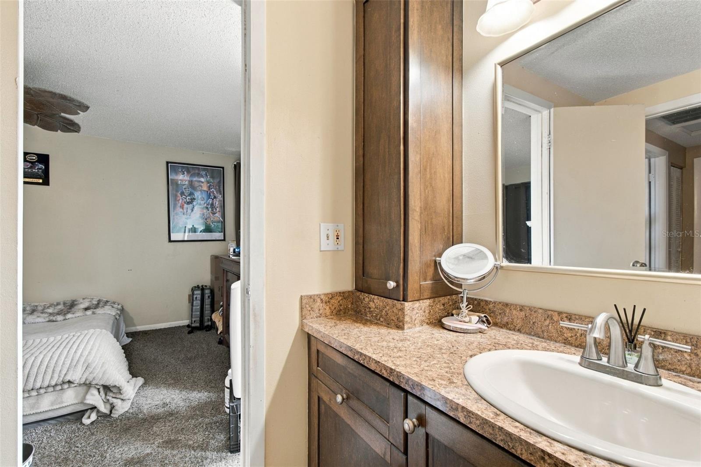
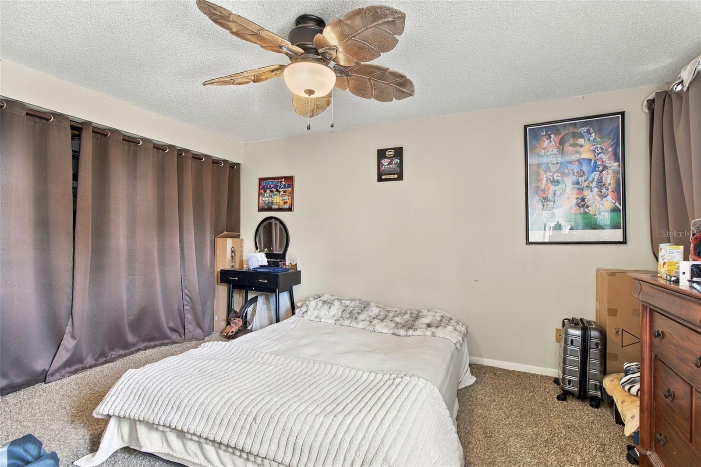
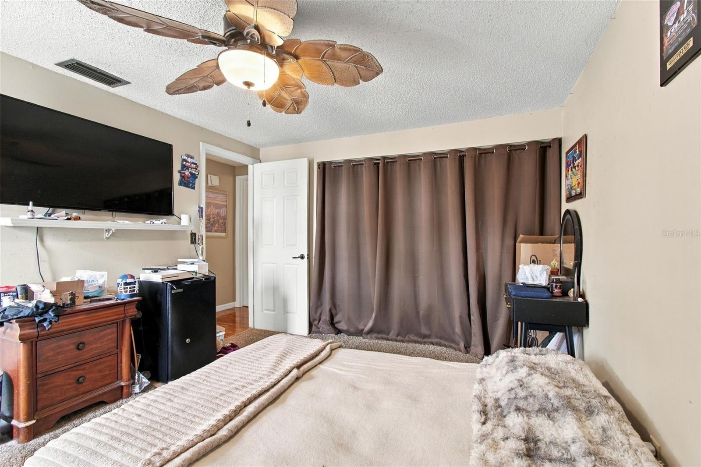
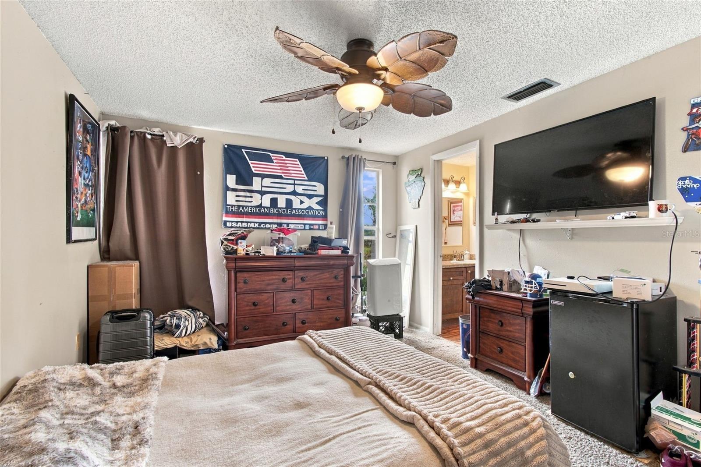
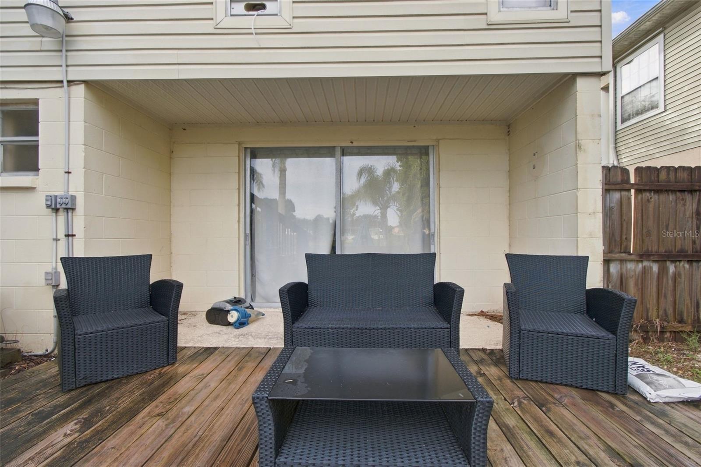
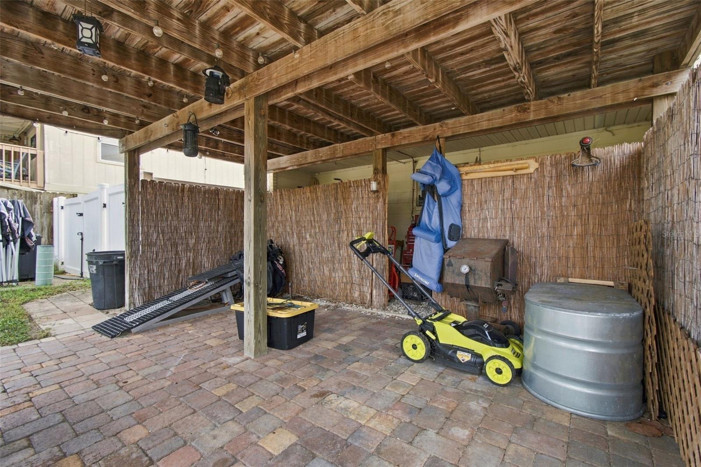
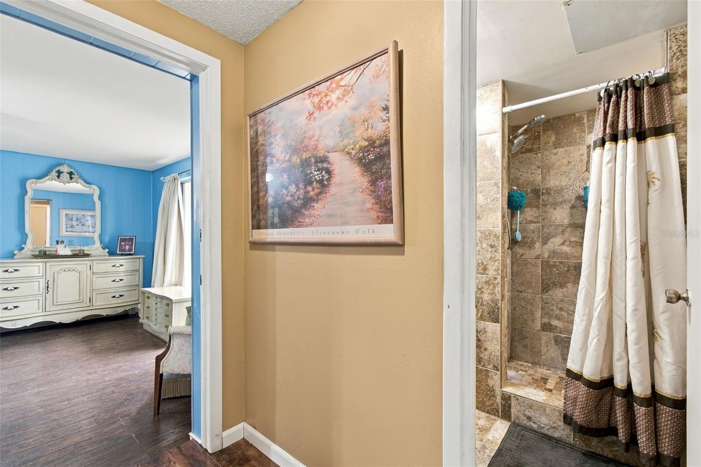
The large owner’s suite has sliding glass doors that open straight to the pool, giving you your own private retreat. Outdoor living continues with a covered area for shade, and there’s space to add a dock on the lake for paddling, fishing or just enjoying the water.
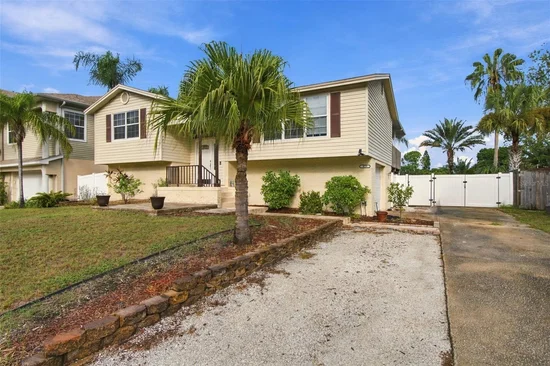
The driveway has room for guest parking, and a double gate opens to the backyard if you need to store a boat or RV. Lakefront living, a private pool and room for all your toys make this Tarpon Springs home a rare find. Schedule your showing today.

Property Highlights

Property Type
Residential
Property Sub Type
Single Family Residence
Architectural Style
Contemporary, Florida
Bedrooms
3
Total Bathrooms
2
Living Area
1,417 Sqft
Price / Sqft
$267
Acres
0.40
Year Built
1977
Condition
Completed
Cumulative Days On Market
2

Location

Area
34689 - Tarpon Springs
City/Township
TARPON SPRINGS
Direction Faces
Southwest
Water View
Yes
Waterfront
Yes
View
Water
Subdivision
GULFVIEW RIDGE
County
Pinellas
Zoning
R4

Lake/Waterfront Information

Water Body Name
GULFVIEW LAKE
Waterfront Features
Lake Front
Water View
Yes

Property Details
Price
$379,000
Condition
Completed
Property Type
Residential
Property Sub Type
Single Family Residence
Flood Zone Code
AE

Building

Levels
Multi/Split
Total Area
2,207 Sqft

Community

Community Features
Deed Restrictions, Street Lights

Local Schools

Elementary School
Sunset Hills Elementary-PN
Middle School
Tarpon Springs Middle-PN
High School
Tarpon Springs High-PN

Interior Features

Bedrooms and Bathrooms

Total Bathrooms
2
Full Bathrooms
2
Bedrooms
3
In-Law Suite
Yes

Area and Spaces

Living Area
1,417 Sqft

Appliances

Appliances
Dishwasher, Disposal, Dryer, Electric Water Heater, Microwave, Range, Refrigerator, Washer

Interior Features

Interior Features
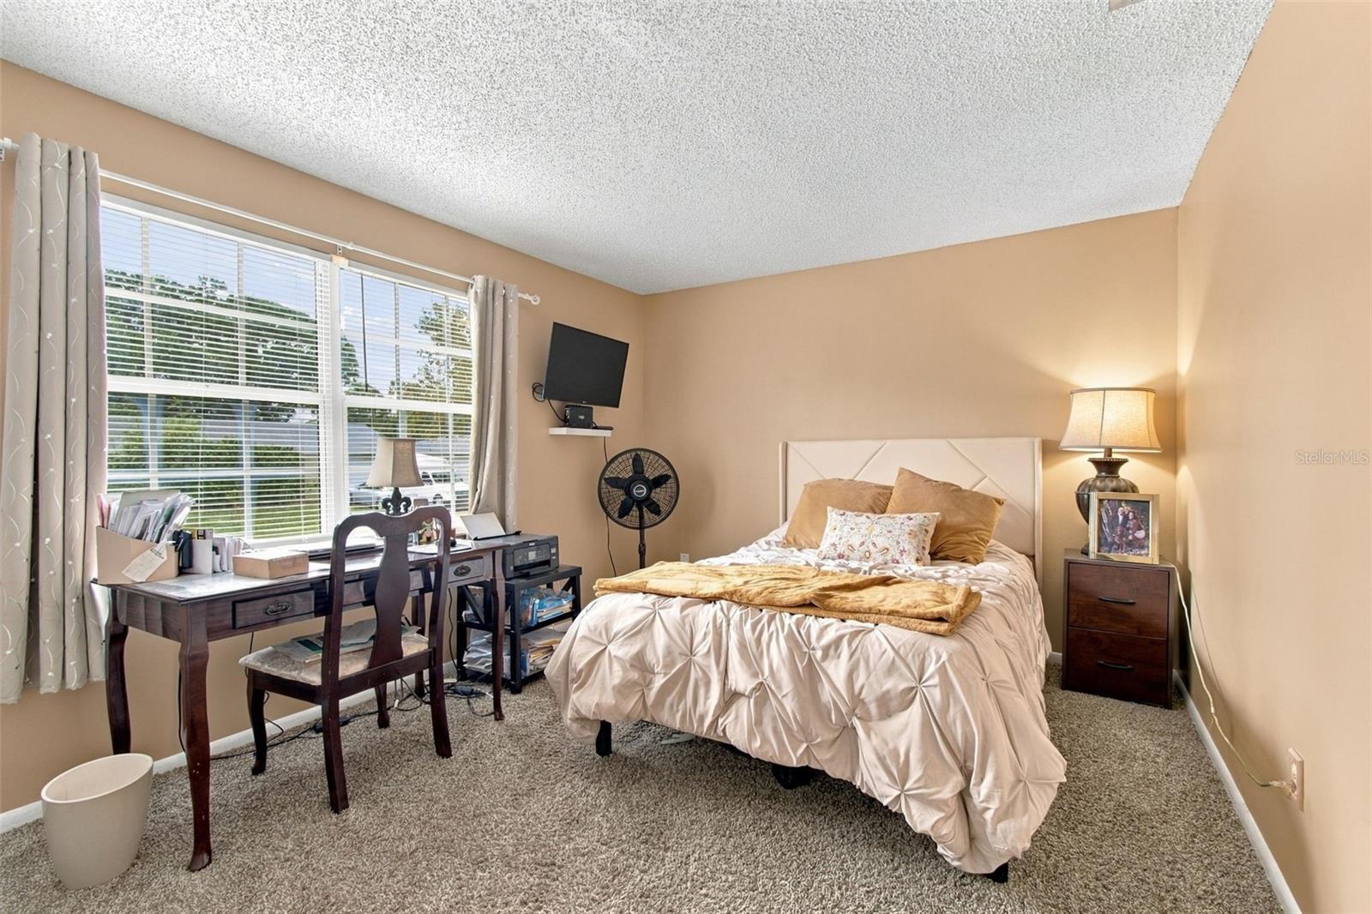
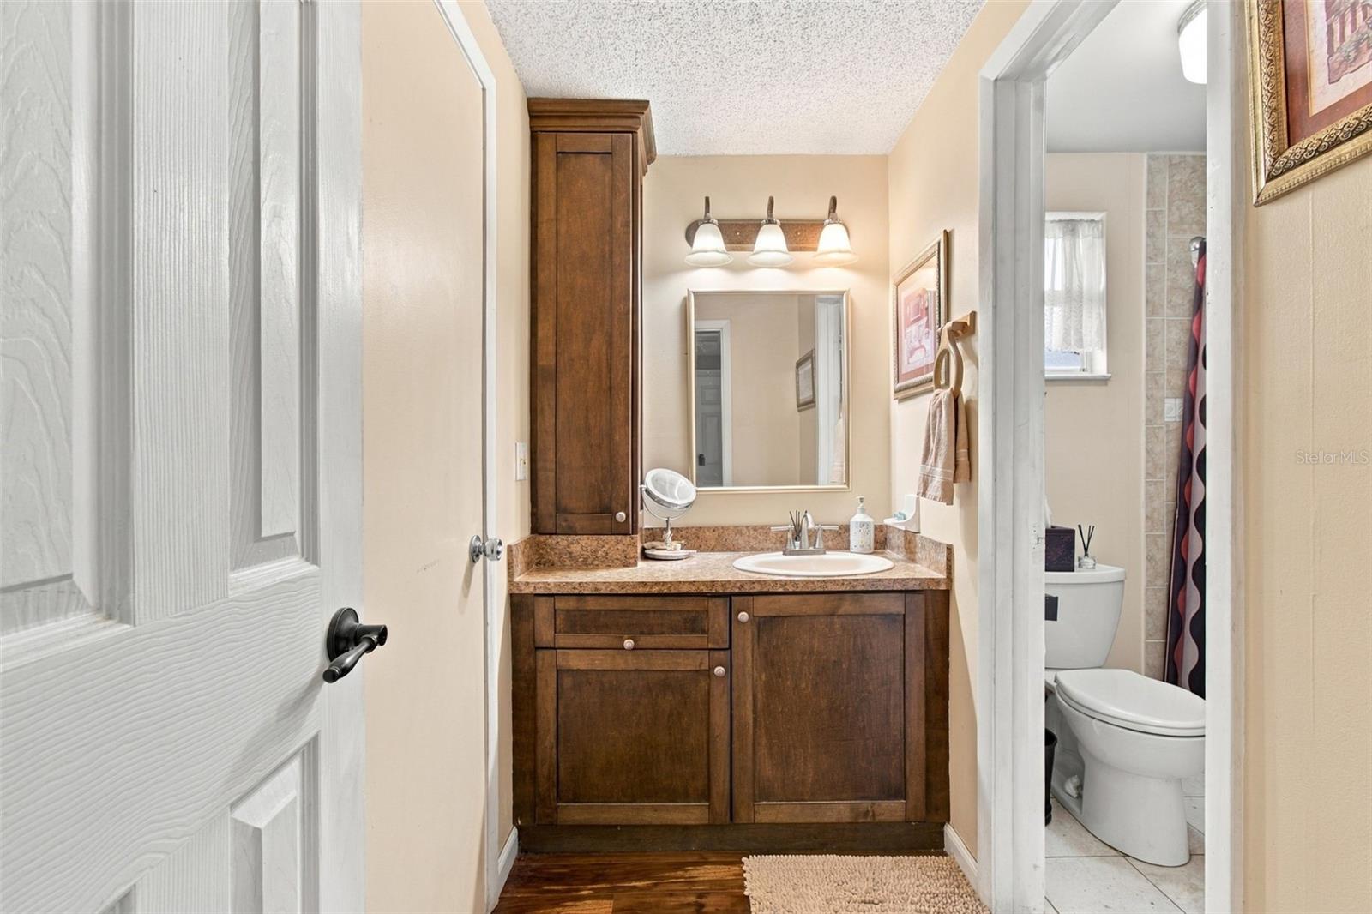
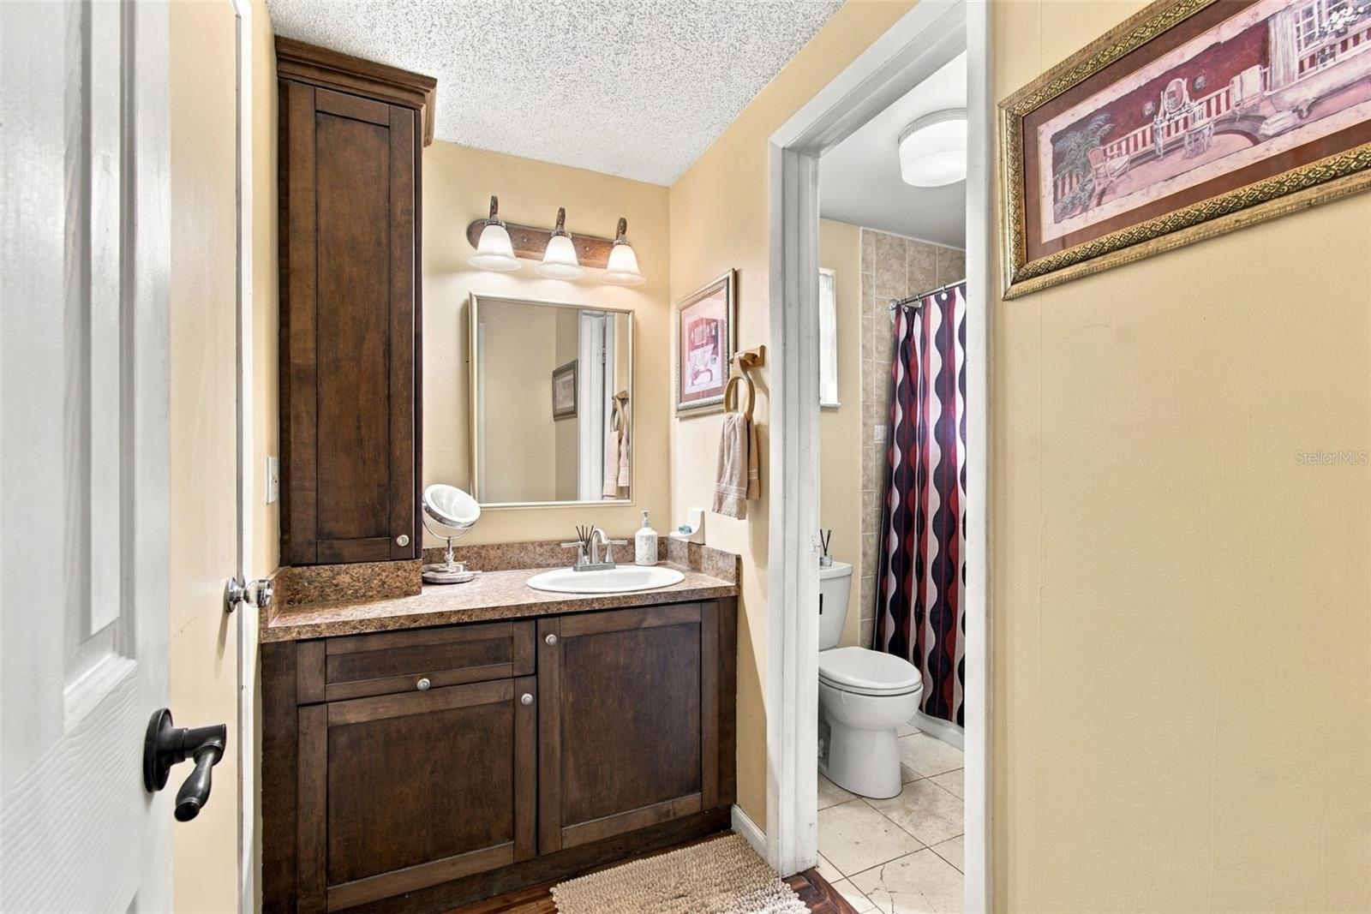
Ceiling Fans(s), Eat-in Kitchen, Primary Bedroom Main Floor, Solid Surface Counters, Solid Wood Cabinets
Flooring
Carpet, Ceramic Tile, Wood
Laundry Features
Inside
Window Features
Blinds
Furnished
Unfurnished

Heating and Cooling

Heating Features
Central

Building Details
Construction

Architectural Style
Contemporary, Florida
Year Built
1977
Foundations
Block

Materials
Construction Materials
Vinyl Siding, Frame
Roof
Shingle

Terms

Terms

Ownership
Fee Simple

Rental Terms

Pets Allowed
Cats OK, Dogs OK, Yes

Terms

Special Conditions
None
Special Terms
Cash, Conventional, FHA, VA Loan
Cumulative Days On Market
2

Taxes

Tax

Tax (Annual)
$3,598

Heating, Cooling & Utilities

Cooling Features
Central Air

Utilities

Utilities
BB/HS Internet Available, Electricity Connected, Fire Hydrant, Public, Sewer Connected, Water Connected
Sewer
Public Sewer
Water Source
Canal/Lake For Irrigation, Public

Lot

Acres
0.40
Lot Size Area Sq Ft
17,272
Lot Features
Level, Paved
Road Surface
Paved

Exterior Features

Exterior Features
Balcony, Rain Gutters
Patio And Porch Features
Covered, Deck, Front Porch, Patio, Porch, Rear Porch
Fencing
Fenced

Parking

Garage Capacity
1
Parking Features
Garage Door Opener, Guest

Pool Features

Has Private Pool
Yes
Pool Features
Gunite, In Ground, Pool Sweep, Salt Water
Listed by Genstone Realty, 833-396-0092
Listing Data last updated 10/15/2026 12:40 am
Get a Link to this Property: Copy To Clipboard
QR Code link to this property

Phone:
Connect with:

Payment Calculator

per month. fixed. % interest.
$
%
$
%
Principal & Interest
+ Home Insurance
+ Property Tax
+ HOA Fees
per month
Total interest paid over s will be:
All estimates and provided for informational purposes only. Actual amounts may vary. The output of the tool is not a loan offer or solicitation, nor is it financial or legal advice. Information, rates, programs and loan scenarios shown are for example only as of 15-Oct-2026 and are subject to change without notice. Interest rates provided by the St. Louis Federal Reserve Economic Data (FRED). All products are subject to credit and property approval. Not all products are available in all states or for all loan amounts. Other restrictions and limitations apply. Contact your preferred lender for the pricing associated with your specific transaction. Calculations are generated by Open Source mortgage calculation software tools using common mathematical formulas. All calculations should be independently verified.
Get Walk Score Content

Property History

2 days ago
Property information last updated
11 days ago
Status Active. This is the date the listing was placed on market.
Cumulative Days on Market: 11 days (includes prior listings) · Currently listed since October 3, 2026. Data provided by the MLS.

Similar Properties