Start of property details
Share this property:
1175 SAN CARLOS AVENUE NE
St Petersburg, FL 33702
today NEW · Active
$650,000
$309 / Sqft
2
Beds
2
Baths
1
Garage
2,102
Sqft
0.14
Acres
MLS# TB8553698
Cumulative Days on Market: Less than 1 · Includes prior listings · Currently listed since 10/14/26 · Data provided by the MLS.

Property Description

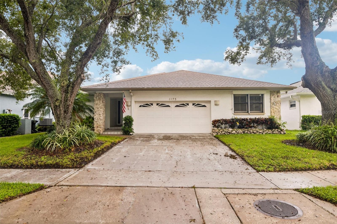
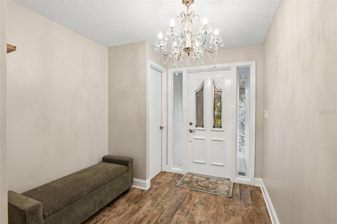
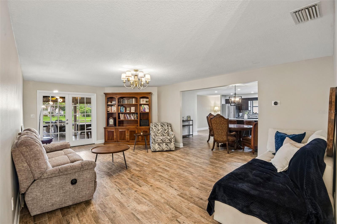
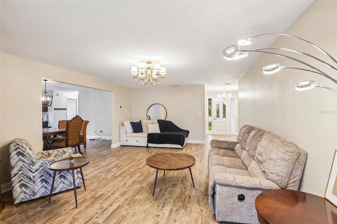
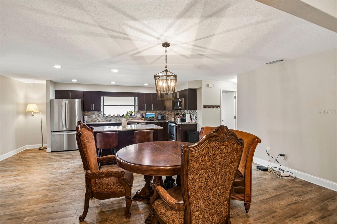
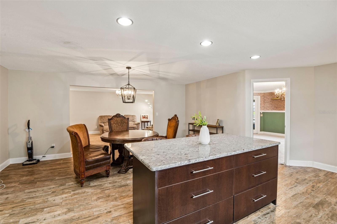
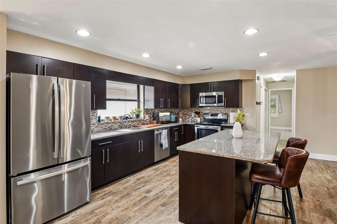
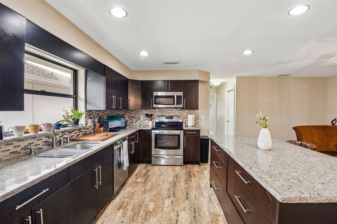
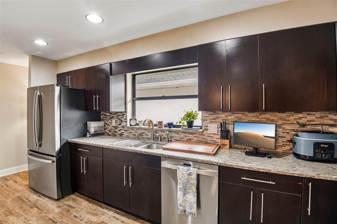
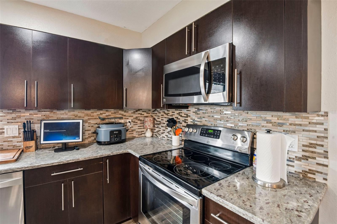
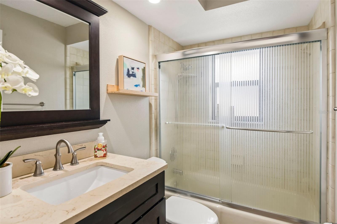
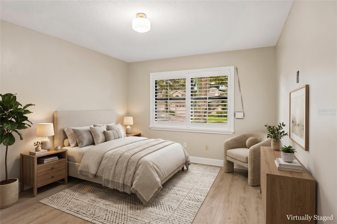
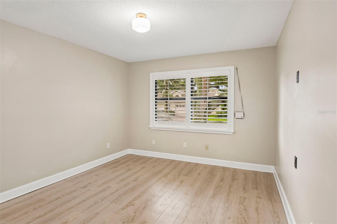
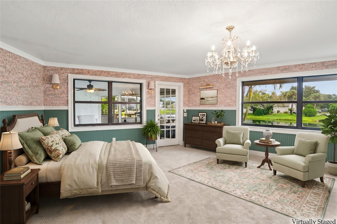
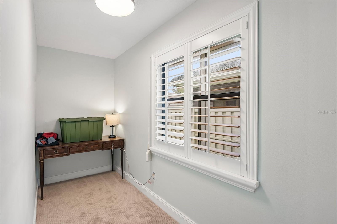
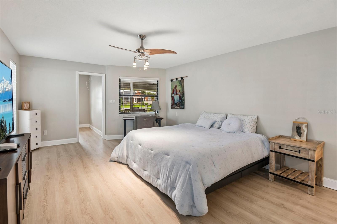
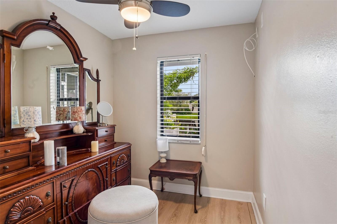
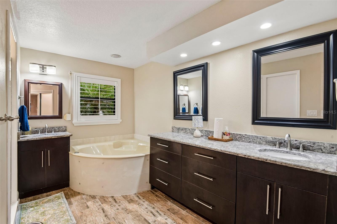
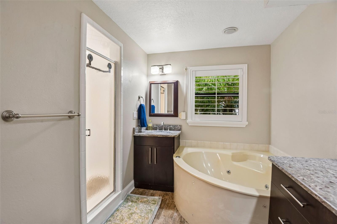
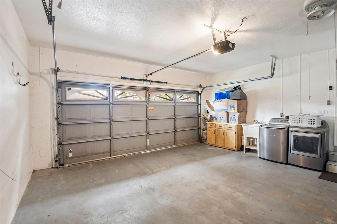
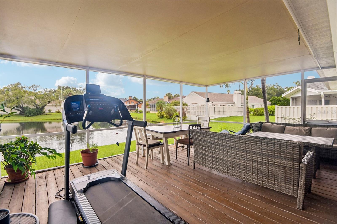
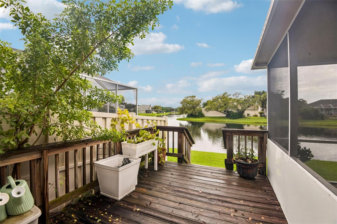
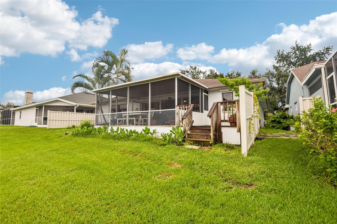
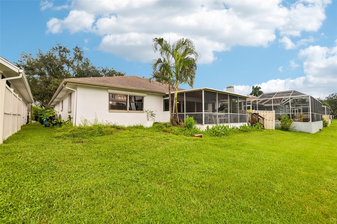
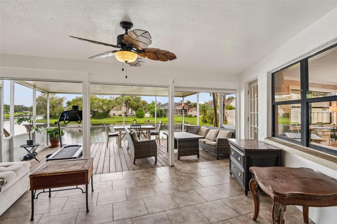
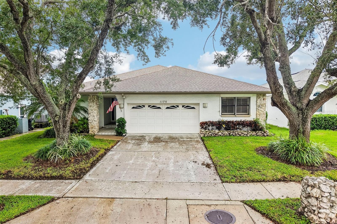
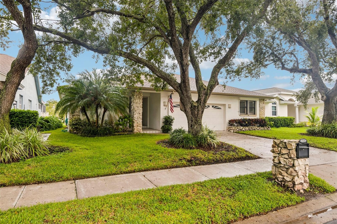
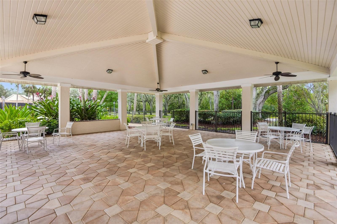
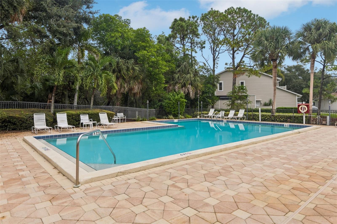
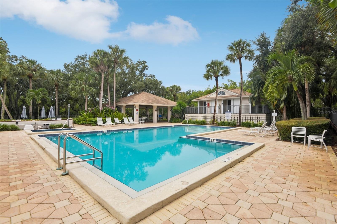
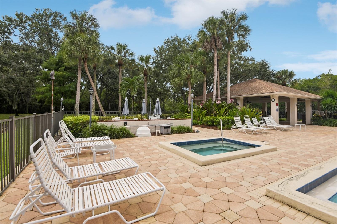
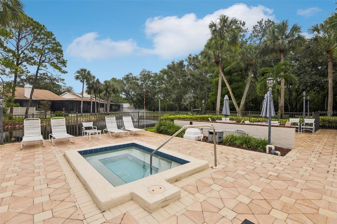
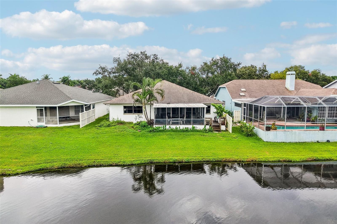
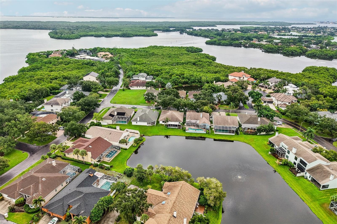
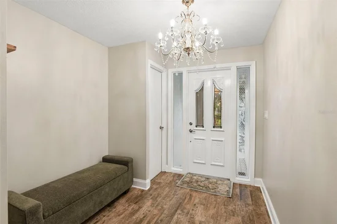
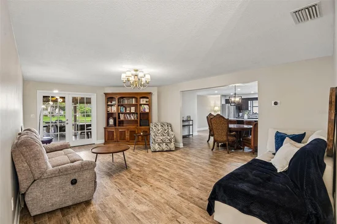
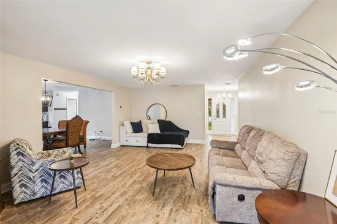
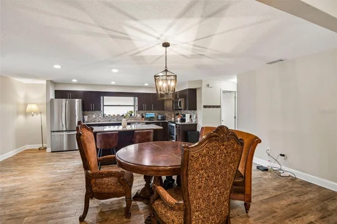
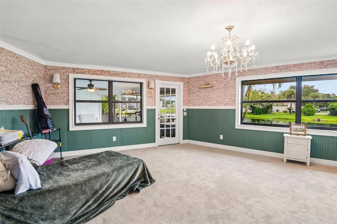
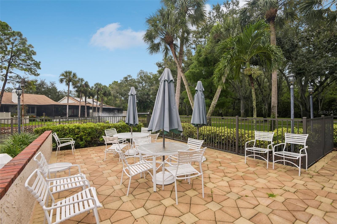
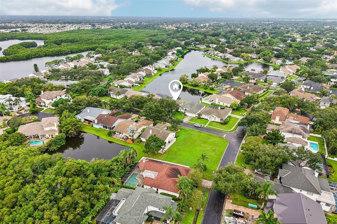
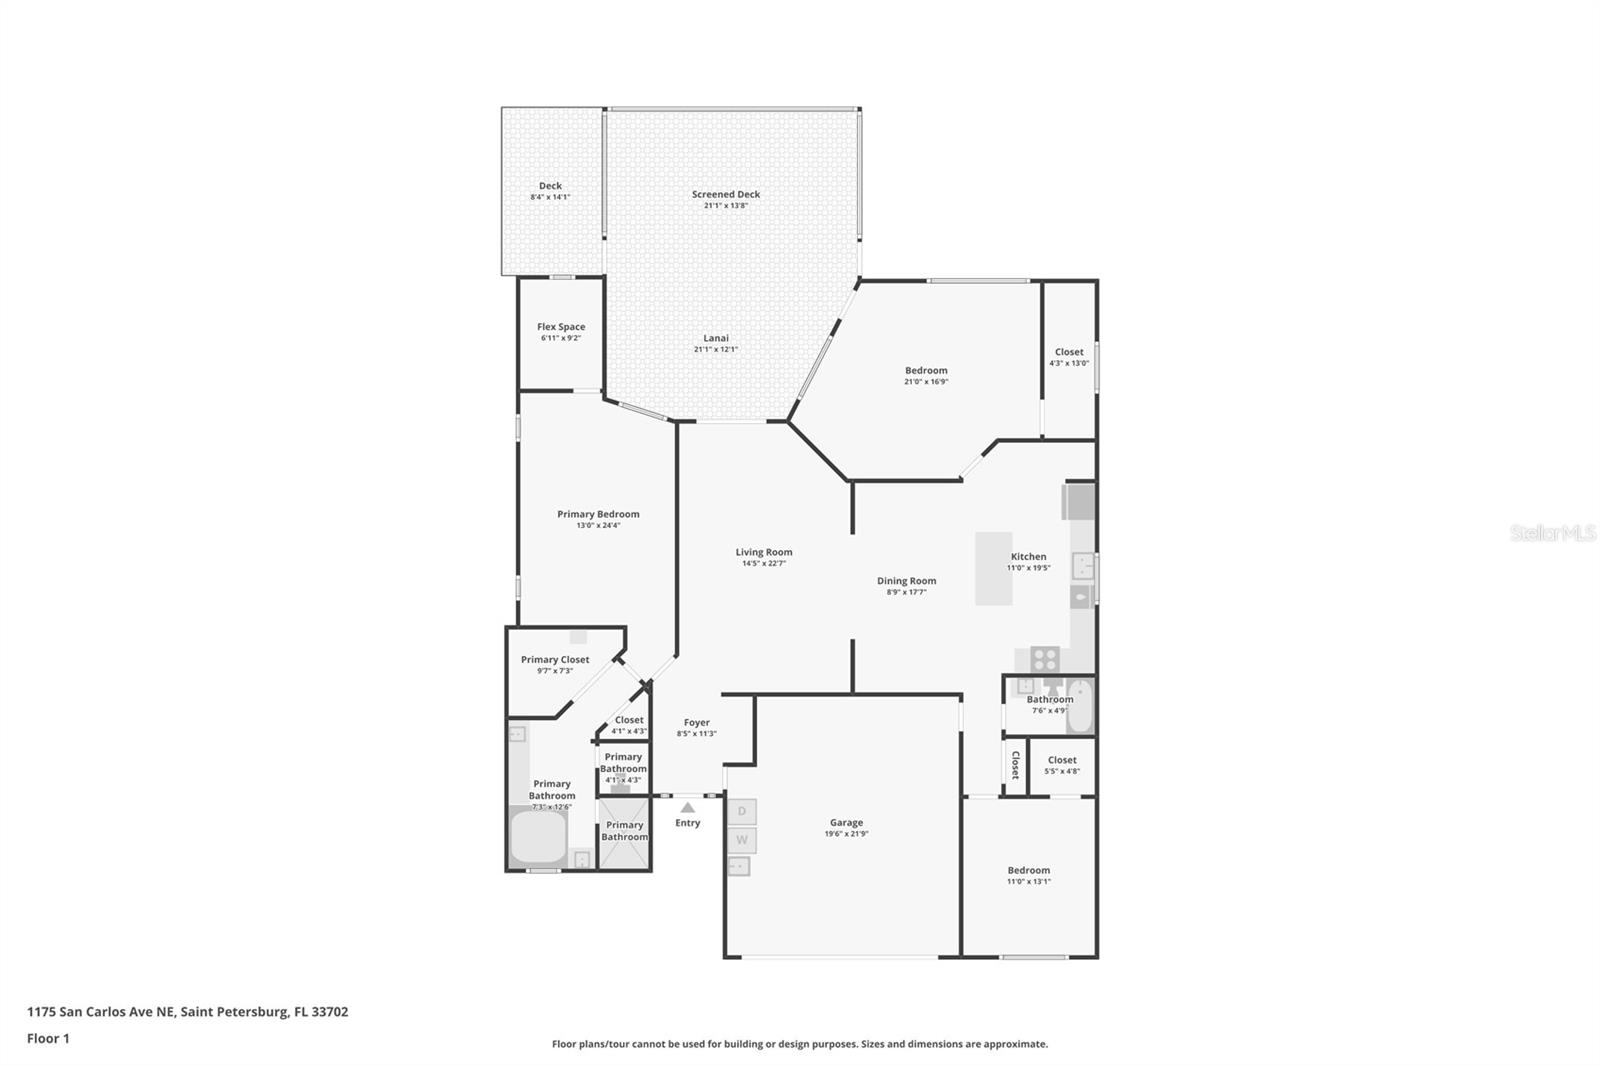
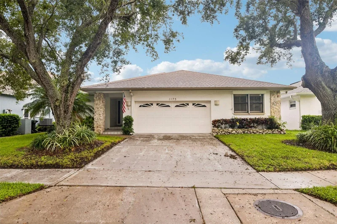
Virtually Staged. Welcome to this beautifully maintained single family home in the San Carlos section of Riviera Bay. Designed to capture natural light, the residence offers water views from nearly every room and features three distinct patio spaces for relaxing outdoors. The primary suite extends across the south side of the home, featuring dual sinks, a large vanity area, a shower, a jacuzzi tub, and a flexible adjacent room overlooking the lake. A third bedroom option includes a separate entrance and a generous walk-in closet. Outside, find a paved driveway, a one-car garage, and electric shutters. Community features include a pool, heated spa, tennis and pickleball courts, picnic area, fishing pier, boat ramp, and gated storage. Enjoy quick access to downtown St. Petersburg and nearby beaches. Mortgage savings may be available for buyers of this listing.

Open House Announcements

Oct 24th 10:00am to 12:00pm
In person. Please join us!

Property Highlights

Property Type
Residential
Property Sub Type
Single Family Residence
Architectural Style
Contemporary
Bedrooms
2
Total Bathrooms
2
Living Area
2,102 Sqft
Price / Sqft
$309
Acres
0.14
Year Built
1988

Location

Area
33702 - St Pete
City/Township
ST PETERSBURG
Direction Faces
East
Water View
Yes
Waterfront
Yes
View
Water
Subdivision
SAN CARLOS SEC OF RIVIERA BAY
County
Pinellas

Lake/Waterfront Information

Water Body Name
LAKE IS PART OF RIVIERA BAY
Waterfront Features
Lake Front
Water View
Yes

Property Details
Price
$650,000
Property Type
Residential
Property Sub Type
Single Family Residence
Flood Zone Code
AE

Building

Levels
One
Stories
1
Total Area
3,084 Sqft

Community

Community Features
Deed Restrictions

Local Schools

Elementary School
Shore Acres Elementary-PN
Middle School
Meadowlawn Middle-PN
High School
Northeast High-PN

Interior Features

Bedrooms and Bathrooms

Total Bathrooms
2
Full Bathrooms
2
Bedrooms
2

Area and Spaces

Living Area
2,102 Sqft

Appliances

Appliances
Dishwasher, Disposal, Dryer, Electric Water Heater, Microwave, Range, Refrigerator, Washer

Interior Features

Interior Features
Ceiling Fans(s), Eat-in Kitchen, L Dining, Open Floorplan, Primary Bedroom Main Floor, Split Bedroom, Stone Counters, Walk-In Closet(s), Window Treatments
Flooring
Tile
Laundry Features
In Garage
Window Features
Aluminum Frames, Blinds, Shutters
Security Features
Gated Community, Security Gate
Furnished
Unfurnished

Heating and Cooling

Heating Features
Central, Electric, Heat Pump

Building Details
Construction

Architectural Style
Contemporary
Year Built
1988
Foundations
Slab

Materials
Construction Materials
Block, Stucco
Roof
Shingle

Terms

Terms

Ownership
Fee Simple

Rental Terms

Pets Allowed
Yes

Terms

Special Conditions
None
Special Terms
Cash, Conventional, FHA, VA Loan

Taxes

Tax

Tax (Annual)
$12,491.07

HOA

Has HOA
Yes
Association Fee
$612.20 /mo
Association Ammenities
Other, Pickleball Court(s), Pool, Spa/Hot Tub, Storage, Tennis Court(s), Vehicle Restrictions
Association Fee Includes
Maintenance Structure, Maintenance Grounds

Heating, Cooling & Utilities

Cooling Features
Central Air

Utilities

Utilities
BB/HS Internet Available, Cable Available, Electricity Connected, Phone Available, Sewer Connected, Water Connected
Sewer
Public Sewer
Water Source
Public

Lot

Acres
0.14
Lot Size Area Sq Ft
6,299
Lot Dimensions
60x105
Lot Features
Cleared, Flood Insurance Required, City Limits, Landscaped, Sidewalk, Paved, Private
Road Surface
Paved

Exterior Features

Exterior Features
Garden, Hurricane Shutters, Lighting, Rain Gutters
Patio And Porch Features
Covered, Deck, Enclosed, Front Porch, Patio, Rear Porch, Screened
Fencing
Vinyl

Parking

Garage Capacity
1
Parking Features
Driveway, Garage Door Opener, Ground Level, Oversized
Listed by Redfin Corporation, 813-518-8756
Listing Data last updated 10/15/2026 12:40 am
Get a Link to this Property: Copy To Clipboard
QR Code link to this property

Phone:
Connect with:

Payment Calculator

per month. fixed. % interest.
$
%
$
%
Principal & Interest
+ Home Insurance
+ Property Tax
+ HOA Fees
per month
Total interest paid over s will be:
All estimates and provided for informational purposes only. Actual amounts may vary. The output of the tool is not a loan offer or solicitation, nor is it financial or legal advice. Information, rates, programs and loan scenarios shown are for example only as of 15-Oct-2026 and are subject to change without notice. Interest rates provided by the St. Louis Federal Reserve Economic Data (FRED). All products are subject to credit and property approval. Not all products are available in all states or for all loan amounts. Other restrictions and limitations apply. Contact your preferred lender for the pricing associated with your specific transaction. Calculations are generated by Open Source mortgage calculation software tools using common mathematical formulas. All calculations should be independently verified.
Get Walk Score Content

Property History

Today
Property information last updated
Today
Status Active. This is the date the listing was placed on market.
Cumulative Days on Market: Less than 1 days (includes prior listings) · Currently listed since October 14, 2026. Data provided by the MLS.

Similar Properties