Start of property details
Share this property:
7176 S SHORE DRIVE S
South Pasadena, FL 33707
12 days ago NEW · Active
$3,395,000
$766 / Sqft
5
Beds
6
Baths
4
Garage
4,434
Sqft
0.33
Acres
MLS# TB8554401
Cumulative Days on Market: 192 · Includes prior listings · Currently listed since 10/02/26 · Data provided by the MLS.

Property Description

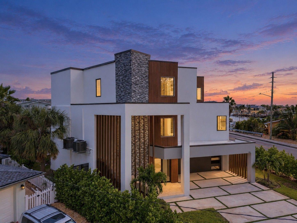
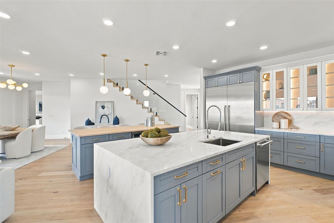
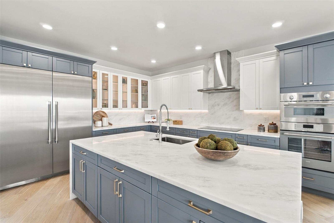
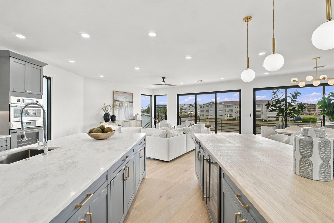
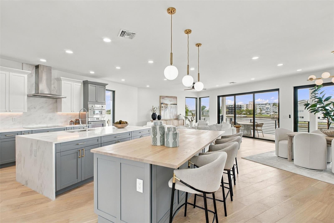
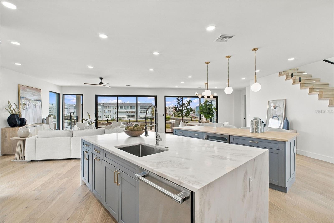
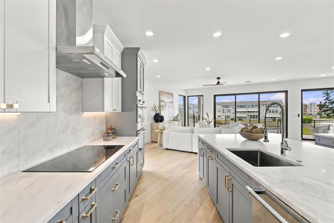
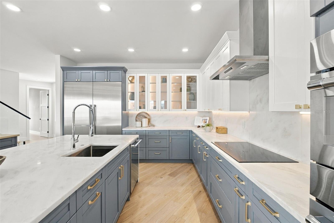
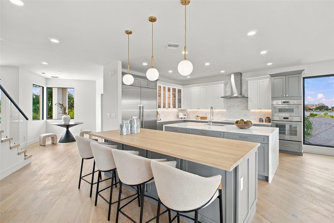
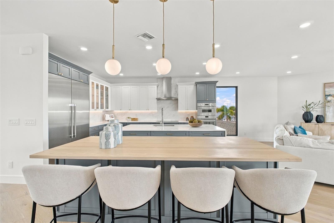
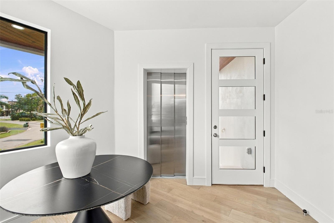
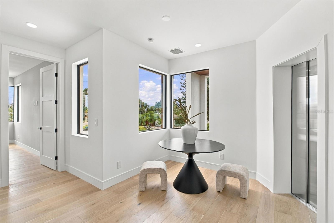
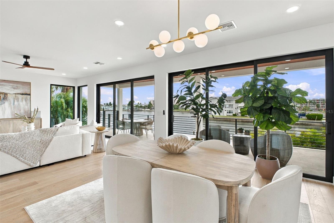
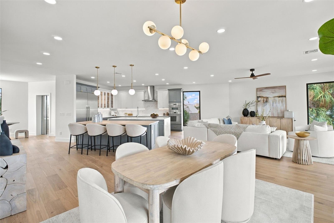
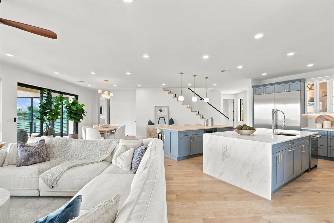
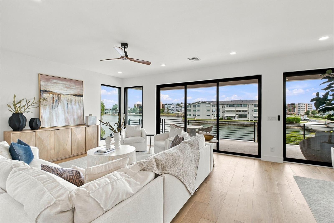
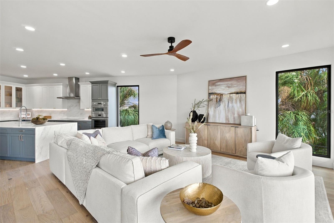
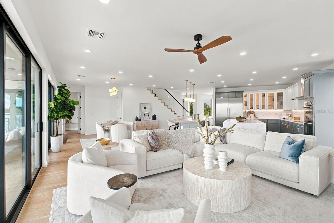
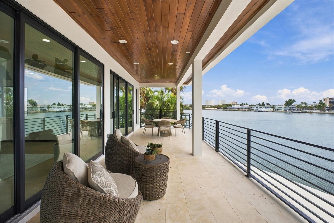
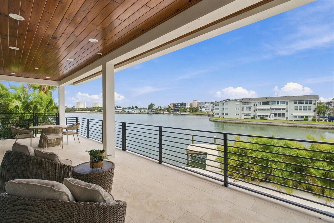
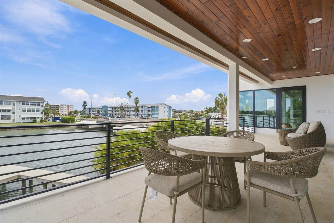
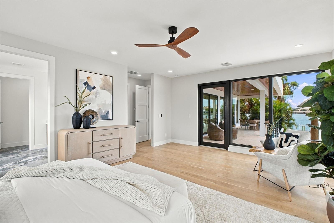
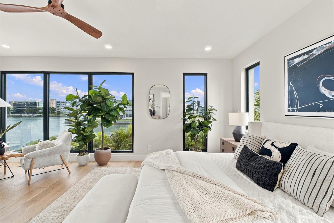
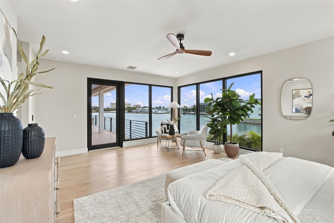
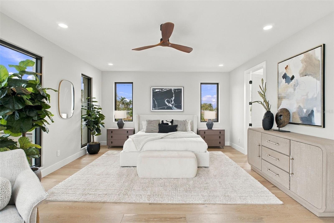
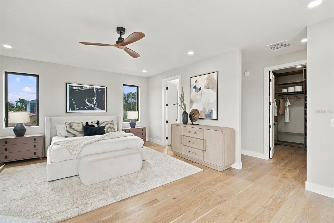
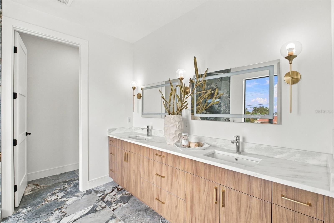
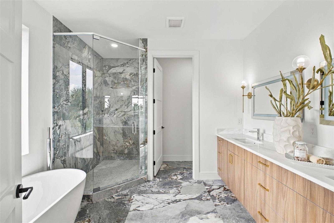
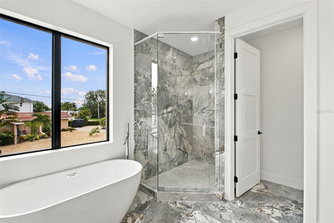
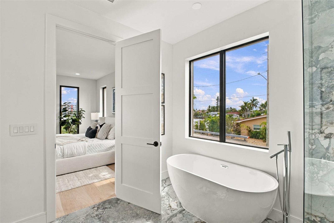
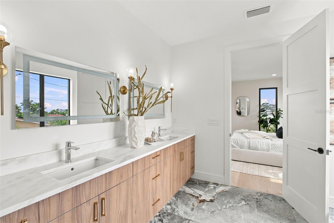
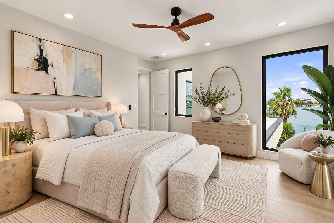
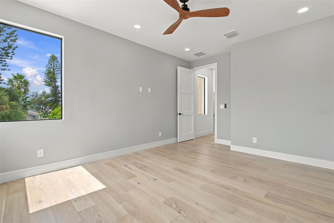
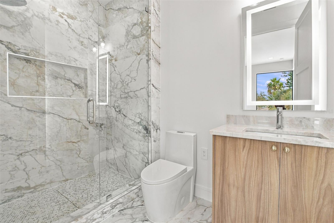
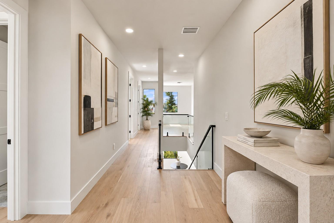
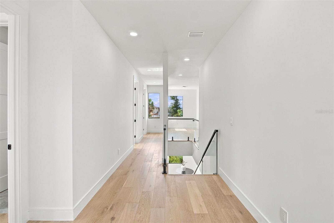
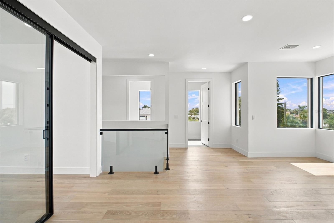
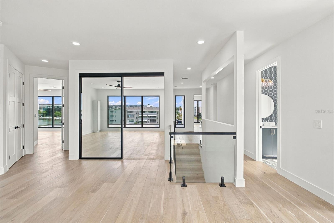
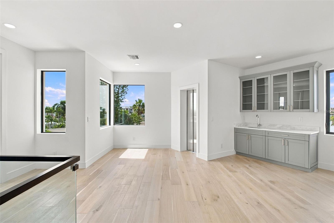
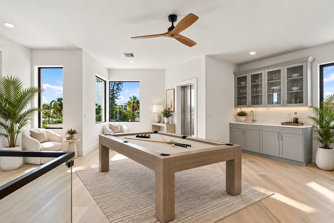
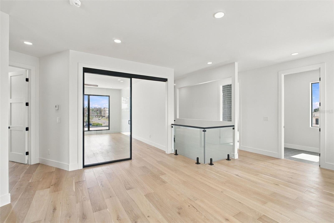
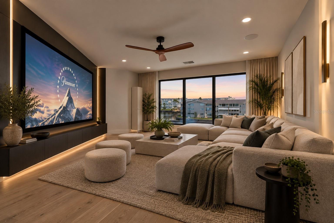
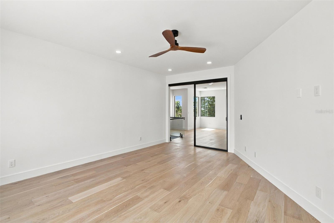
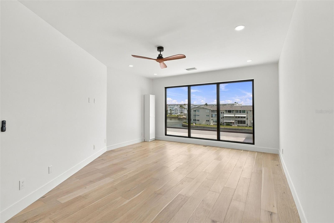
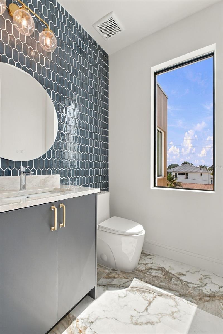
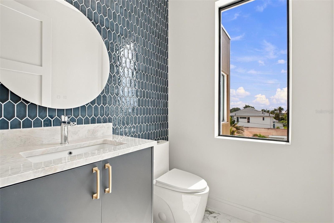
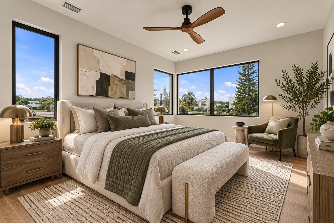
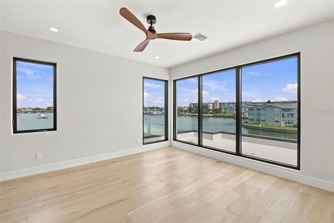
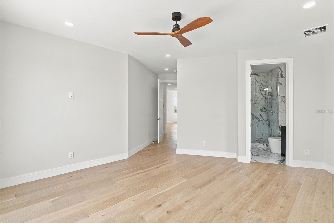
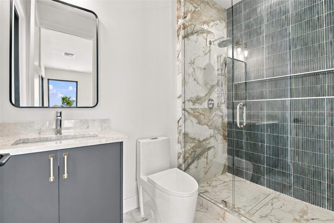
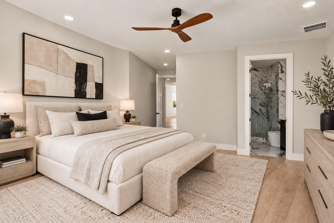
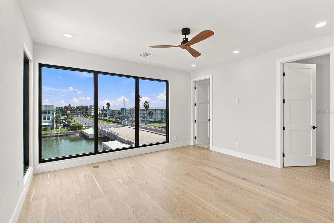
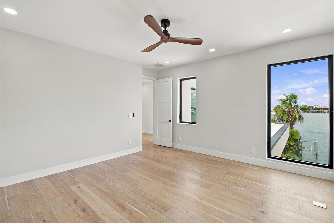
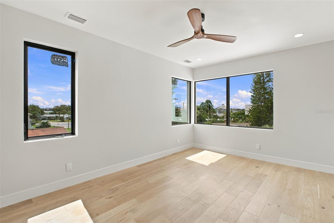
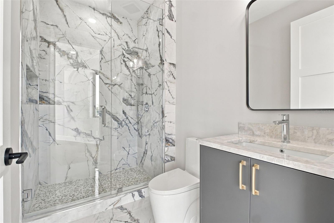
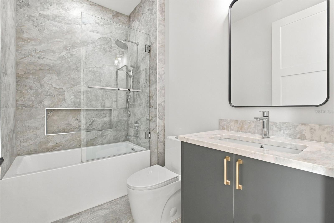
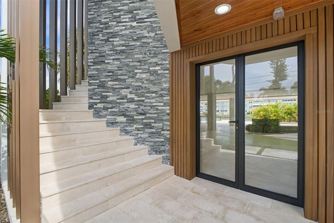
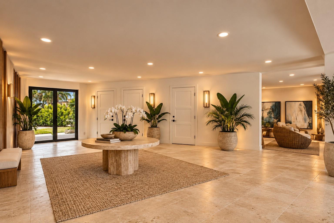
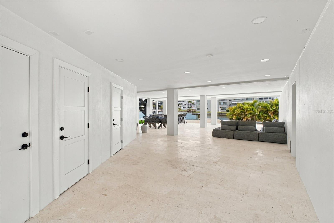
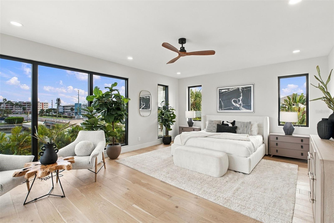
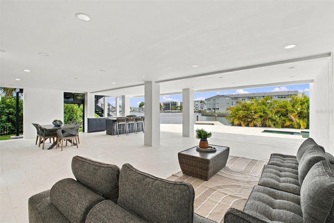
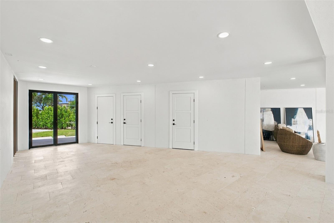
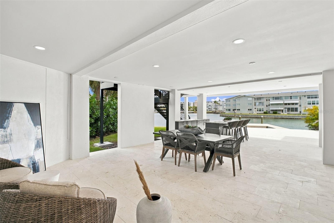
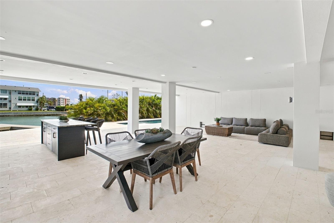
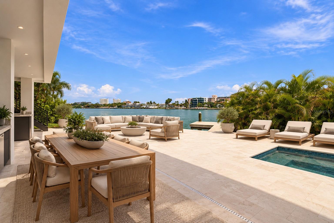
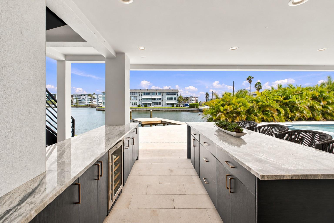
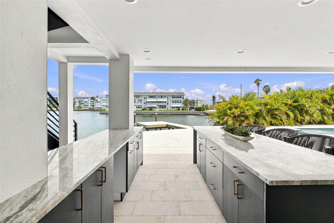
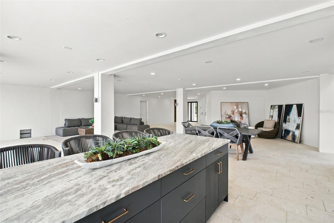
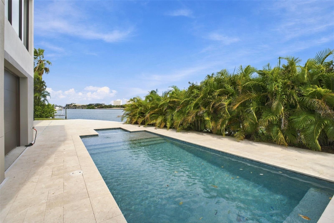
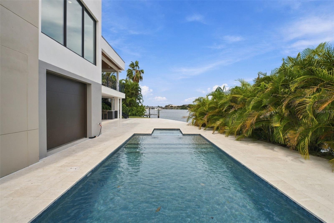
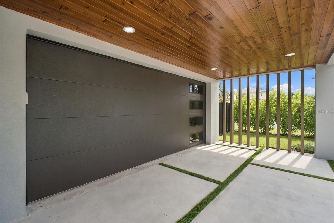
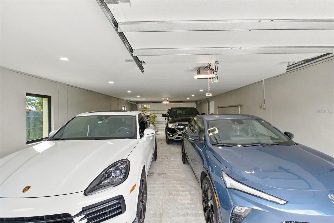
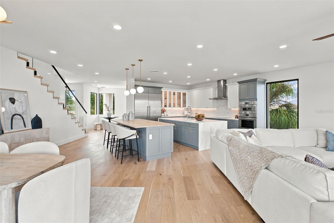
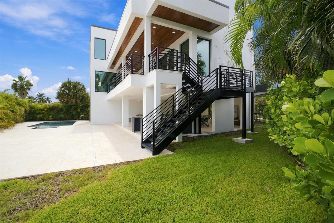
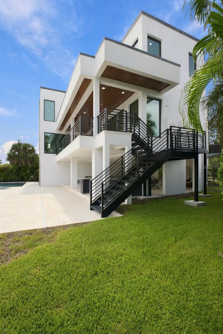
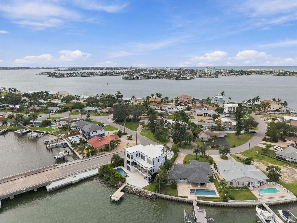
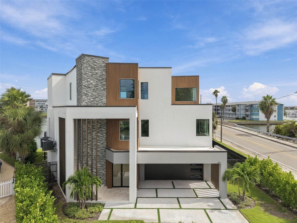
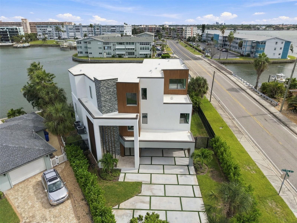
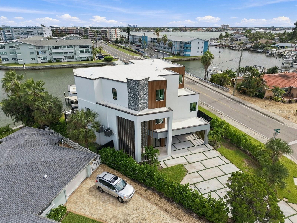
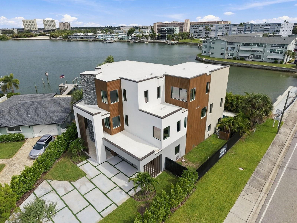
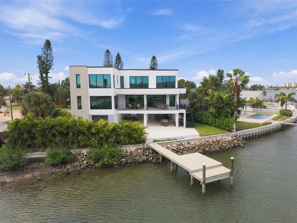
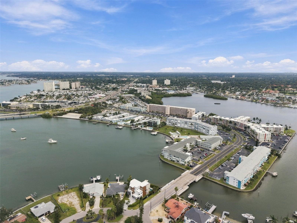
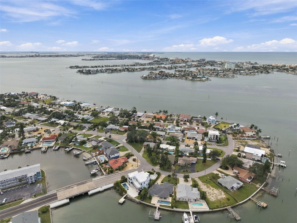
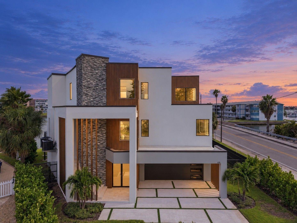
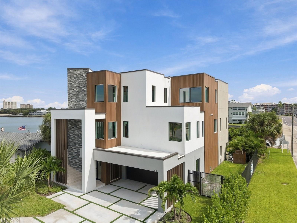
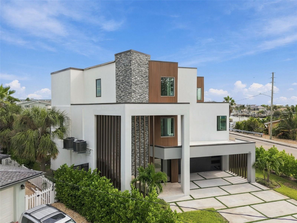
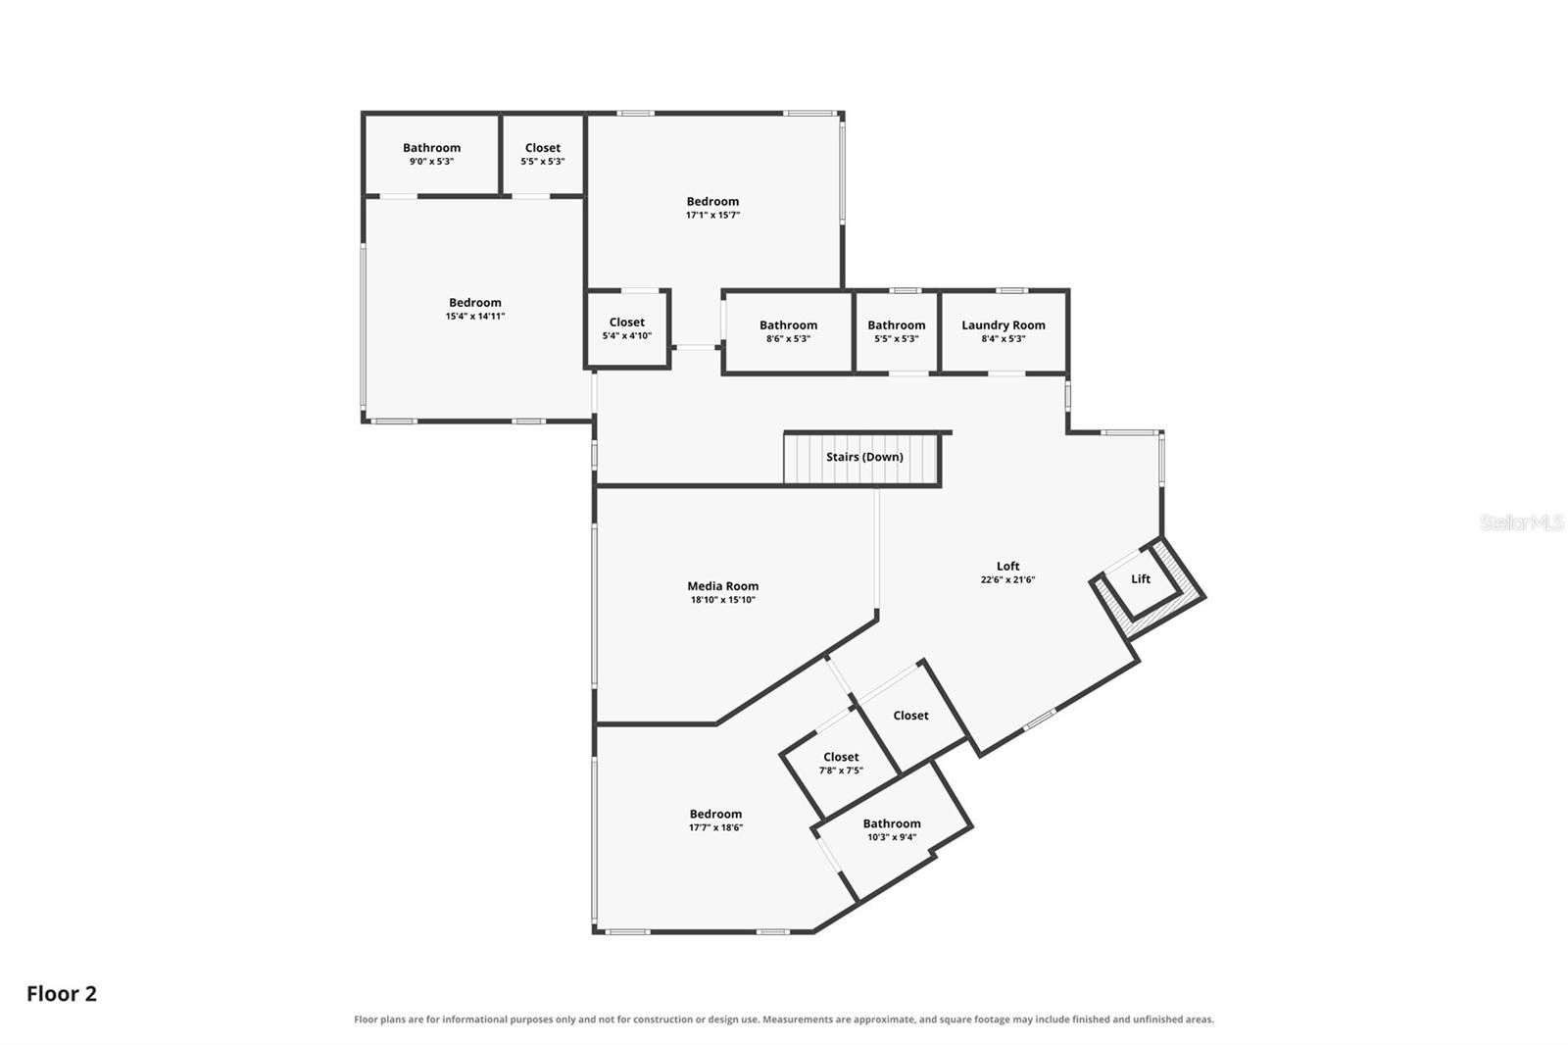
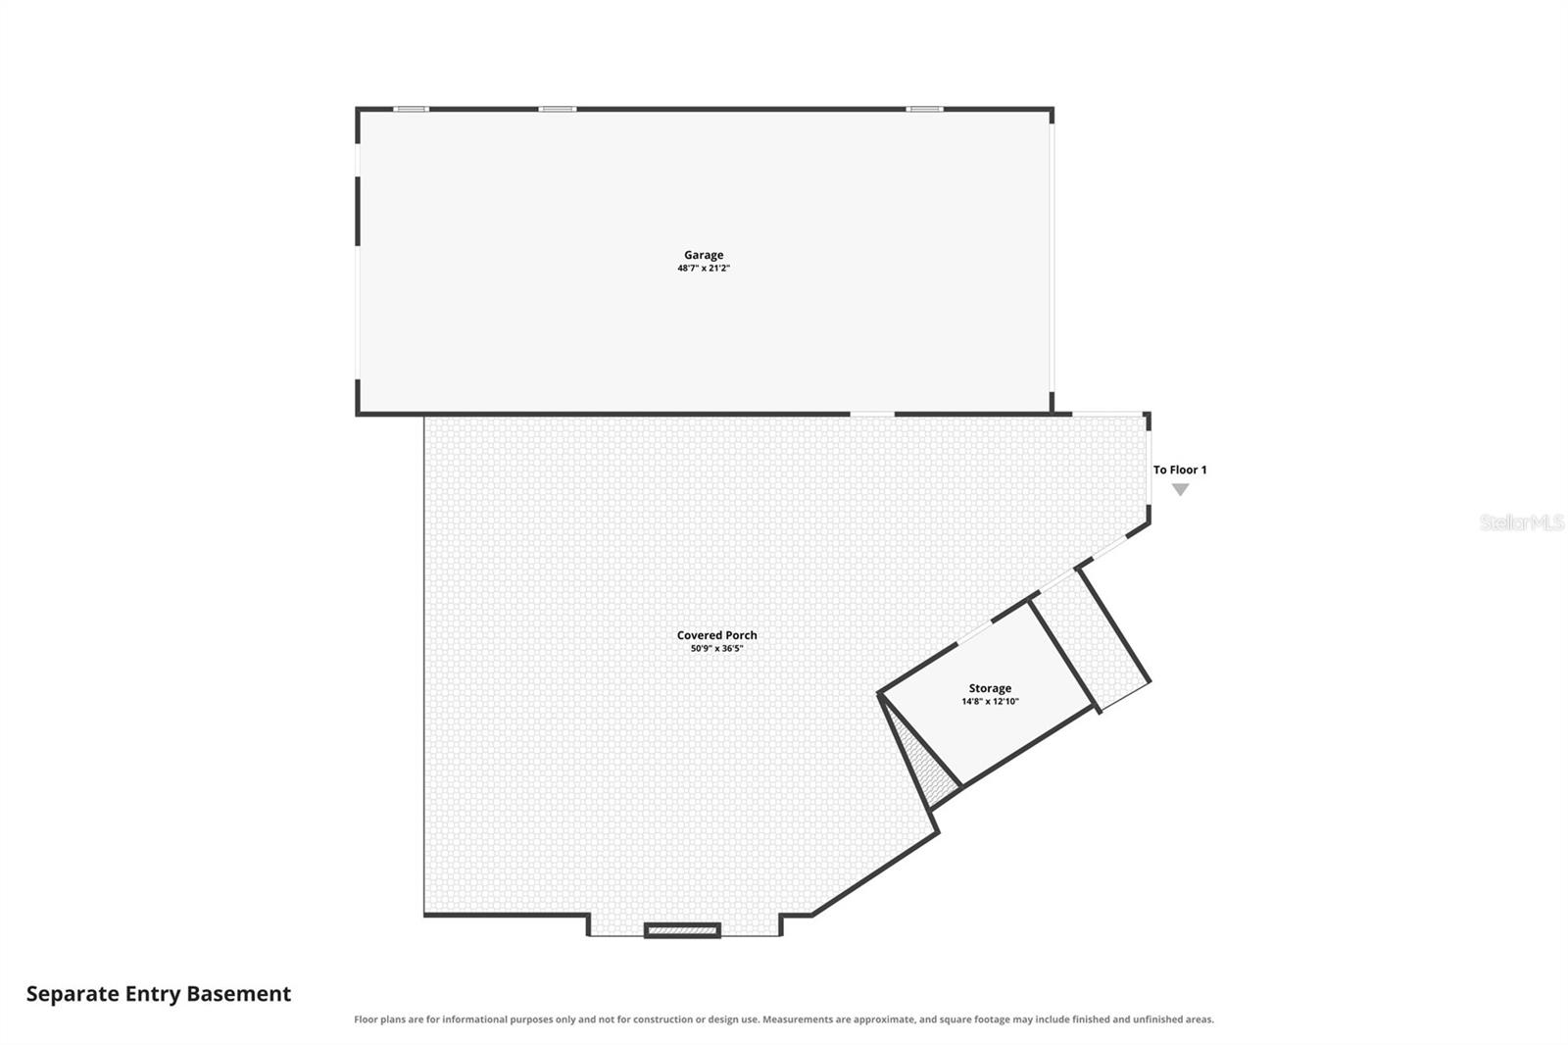
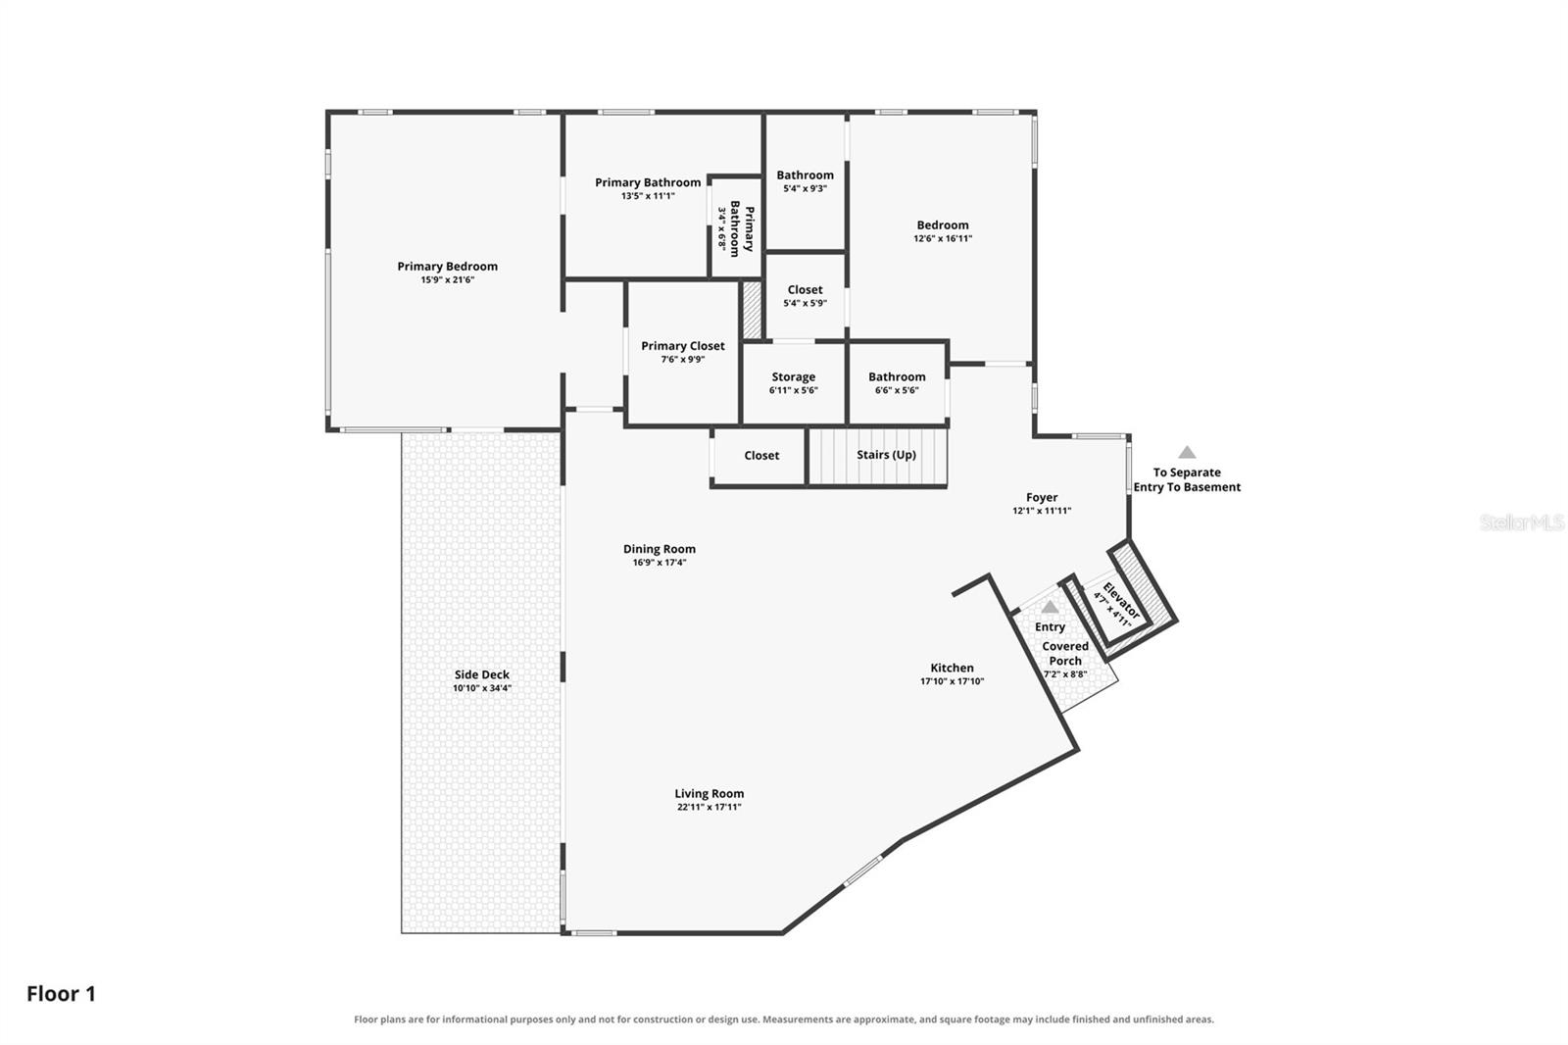
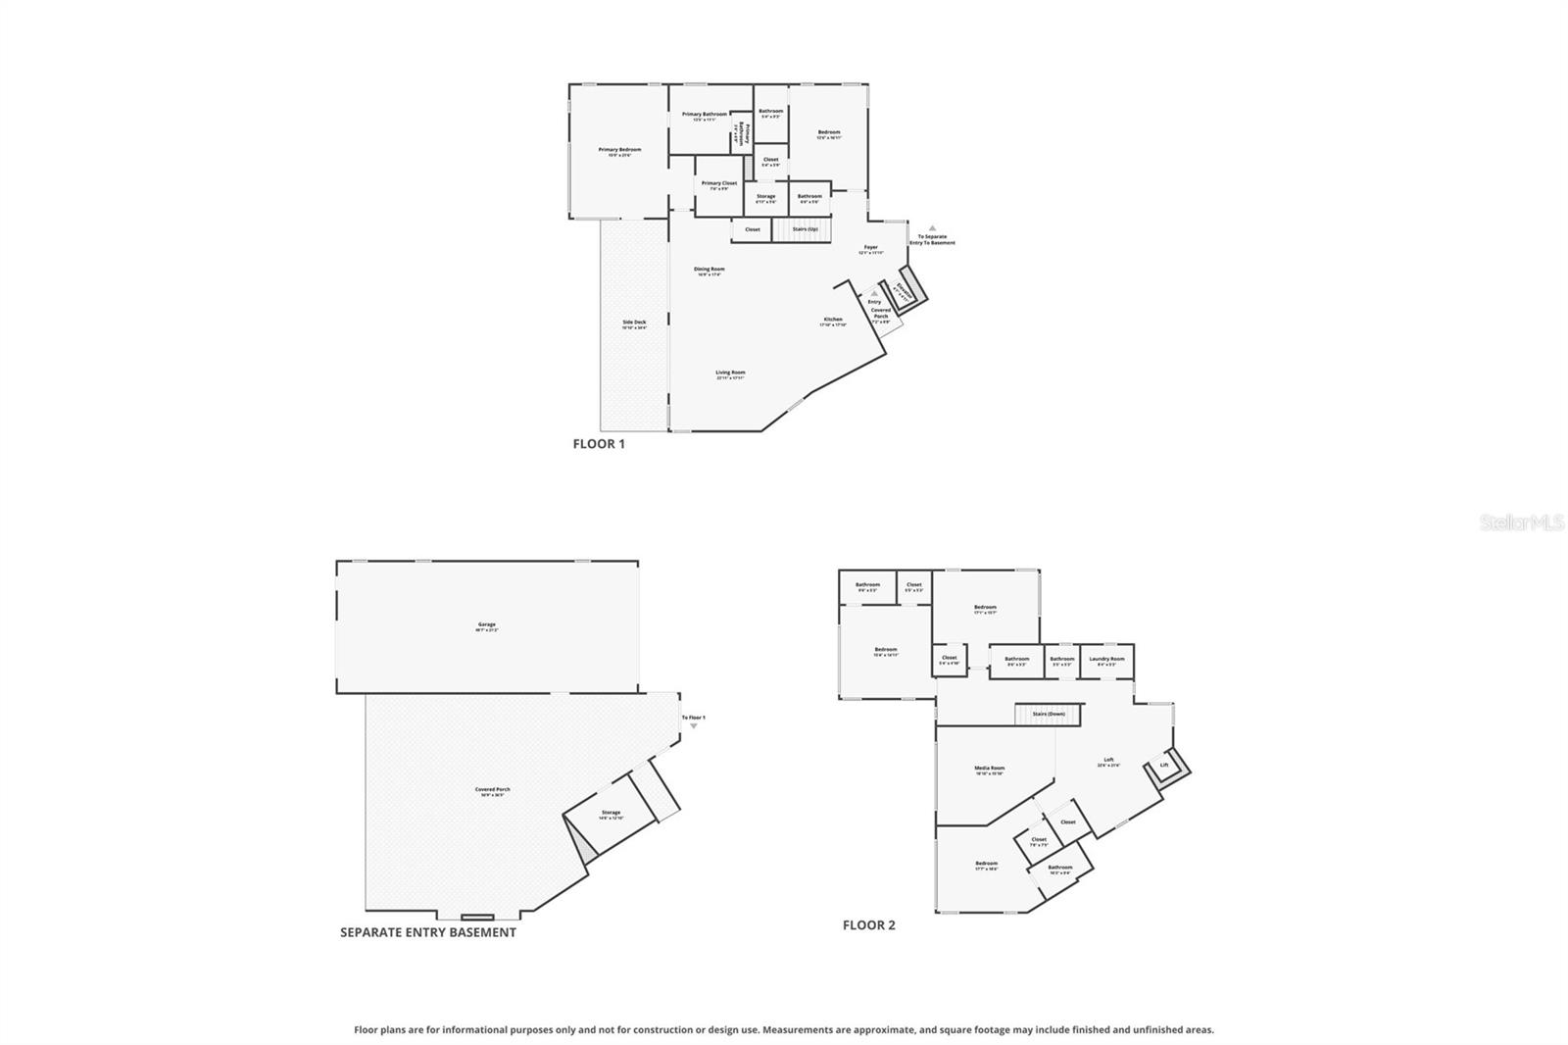
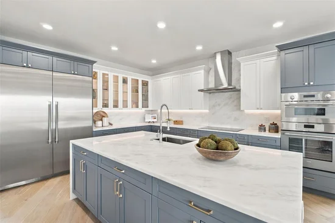
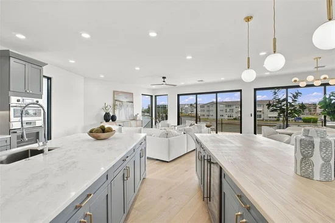
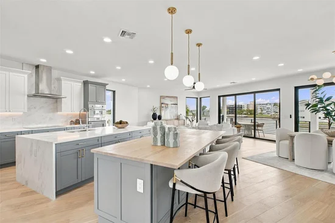
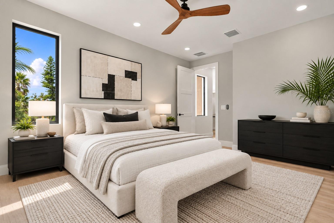
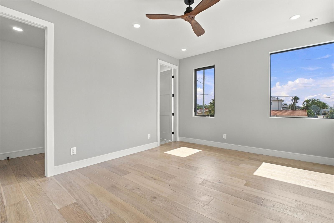
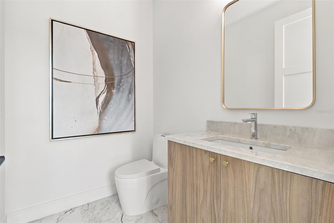
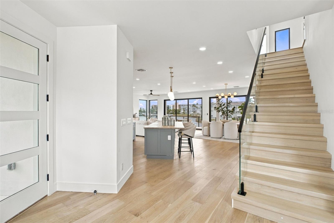
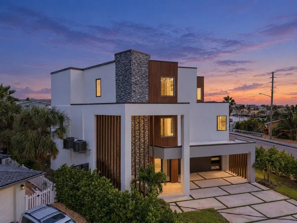
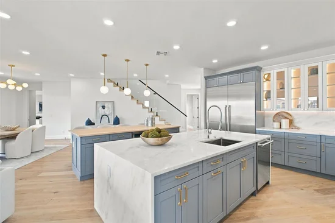
Virtually Staged. A MODERN WATERFRONT ESTATE, DESIGNED WITHOUT COMPROMISE. Set along 80 feet of Intracoastal waterfront in Pasadena Isle, this newly completed residence by Everstone Development presents a sophisticated interpretation of Florida coastal living—where striking architecture, thoughtful functionality and resort-caliber amenities converge. Encompassing 4, 434 SF of refined living space and more than 8, 200 total SF, the 5-bedroom residence is framed by mature palms and lush, established landscaping, creating a private tropical arrival. Inside, soaring ceilings and approximately 80 feet of dramatic floor-to-ceiling glass place the water at the center of the experience, capturing sweeping views across the pool and Intracoastal beyond. Reflective window film adds daytime privacy without compromising the views. At the heart of the home, the chef’s kitchen is designed around TWO SUBSTANTIAL ISLANDS—one for preparation and one for seating and service—complemented by solid wood cabinetry, stone surfaces, built-in appliances and wine refrigeration. Indoor living transitions effortlessly to an expansive covered lanai and exceptional waterfront setting with a POOL and HEATED SPA, outdoor kitchen and generous spaces for dining, entertaining and relaxing beside the water. The ground level has been conceived as a true RESORT FLOOR rather than simply utilitarian space, opening directly to the pool and continuing naturally to the PRIVATE DOCK. With 80 feet of waterfront and dockage designed to accommodate larger vessels, the property offers exceptional access for enjoying life on the water. A DESIGNER ELEVATOR WITH STAINLESS-STEEL DOORS serves every level, while the expansive FOUR-CAR GARAGE provides generous room for vehicles, storage and the boating, beach and recreational equipment that accompany the Florida lifestyle. Five bedrooms, 4 full and 2 half baths, a private media room and multiple indoor and outdoor entertaining environments allow the residence to transition effortlessly from quiet everyday living to large-scale entertaining. Beyond the property, the location captures the best of the Gulf Coast lifestyle—minutes from the sugar-sand beaches, boating and waterfront recreation, with nearby dining, shopping and everyday conveniences, while vibrant downtown St. Petersburg is approximately 20 minutes away. Here, days can begin on the water, move effortlessly to the beach and end over dinner downtown. 7176 South Shore Drive is not simply a home positioned on the water. It is a residence designed around it—where architecture, recreation and resort living converge, and the Gulf Coast lifestyle begins at your back door.

Open House Announcements

Oct 24th 1:00pm to 3:00pm
In person. Please join us!

Property Highlights

Property Type
Residential
Property Sub Type
Single Family Residence
Architectural Style
Contemporary
Bedrooms
5
Total Bathrooms
6
Living Area
4,434 Sqft
Price / Sqft
$766
Acres
0.33
Year Built
2026
Condition
Completed
Cumulative Days On Market
191

Location

Area
33707 - St Pete/South Pasadena/Gulfport/St Pete Bch
City/Township
SOUTH PASADENA
Direction Faces
Southeast
Water View
Yes
Waterfront
Yes
View
Water, Gulf/Ocean to Bay
Subdivision
PASADENA ISLE
County
Pinellas

Lake/Waterfront Information

Waterfront Features
Intracoastal Waterway
Water View
Yes

Property Details
Price
$3,395,000
Condition
Completed
Property Type
Residential
Property Sub Type
Single Family Residence
Flood Zone Code
AE

Building

Levels
Two
Total Area
8,272 Sqft

Community

Local Schools

Elementary School
Bear Creek Elementary-PN
Middle School
Azalea Middle-PN
High School
Boca Ciega High-PN

Interior Features

Bedrooms and Bathrooms

Total Bathrooms
6
Full Bathrooms
4
1/2 Bathrooms
2
Bedrooms
5

Area and Spaces

Living Area
4,434 Sqft

Appliances

Appliances
Built-In Oven, Convection Oven, Cooktop, Dishwasher, Disposal, Electric Water Heater, Exhaust Fan, Microwave, Range Hood, Refrigerator, Tankless Water Heater, Wine Refrigerator

Interior Features

Interior Features
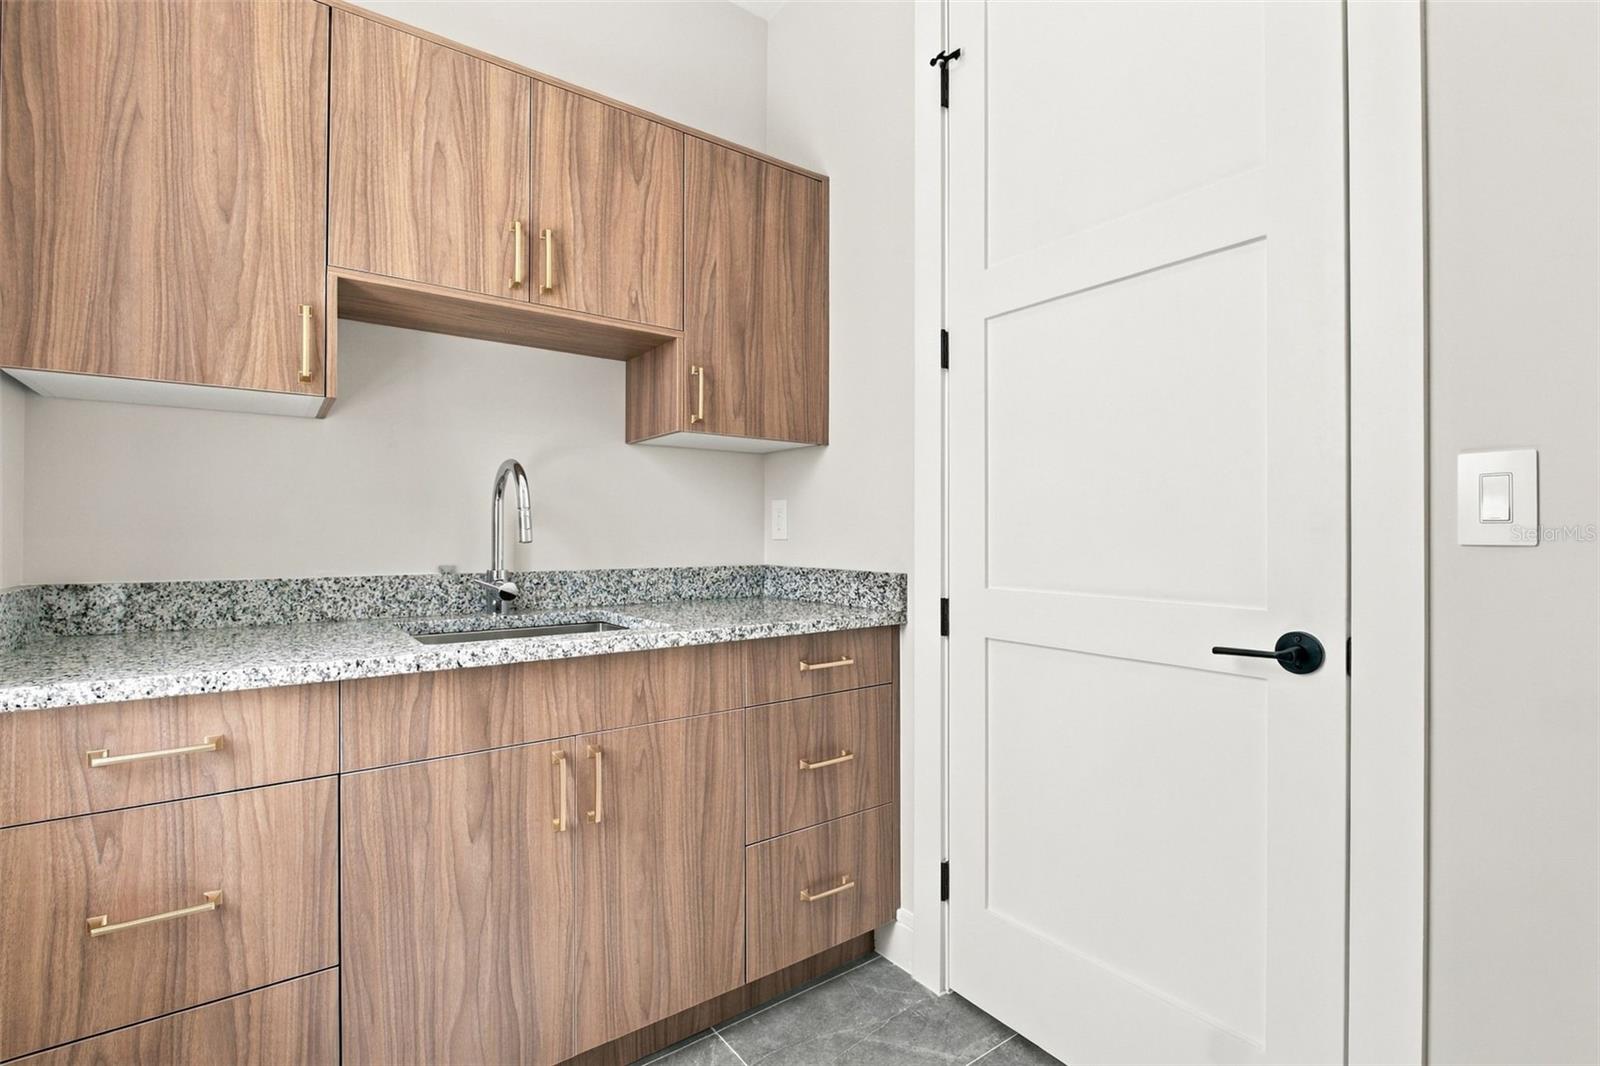
Eat-in Kitchen, Elevator, High Ceilings, Kitchen/Family Room Combo, Open Floorplan, Primary Bedroom Main Floor, Solid Surface Counters, Solid Wood Cabinets, Split Bedroom, Stone Counters, Thermostat, Walk-In Closet(s)
Flooring
Ceramic Tile, Hardwood
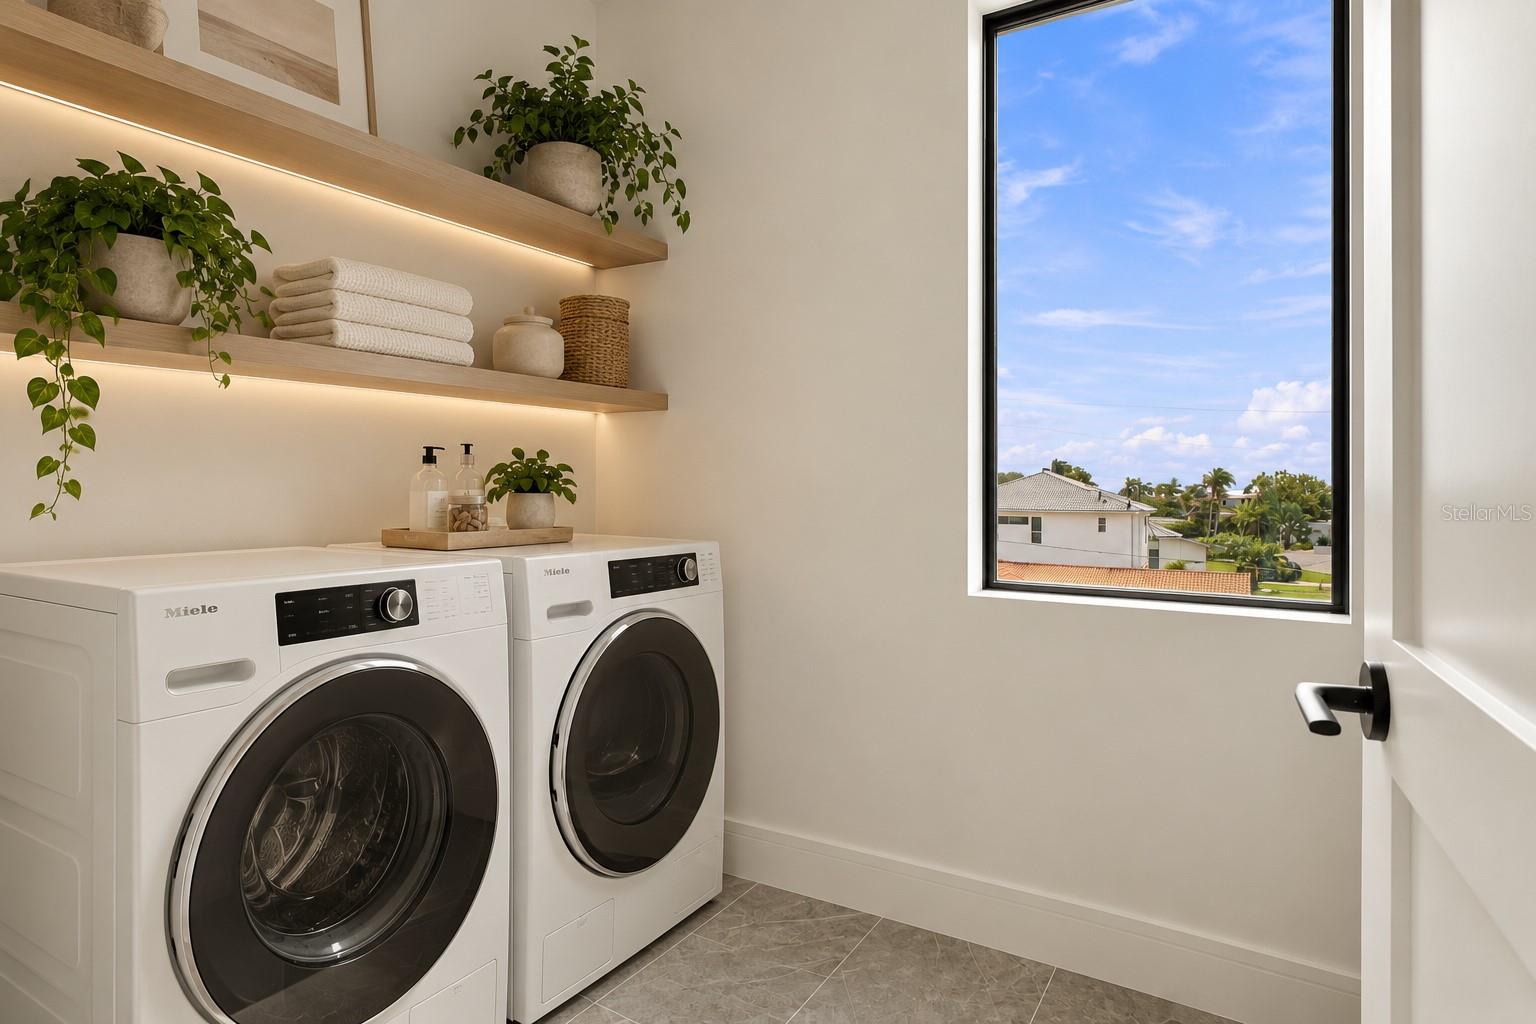
Laundry Features
Laundry Room
Furnished
Unfurnished

Heating and Cooling

Heating Features
Central, Electric

Building Details
Construction

Architectural Style
Contemporary
Builder
Everstone Development
Year Built
2026
New Construction
Yes
Foundations
Slab

Materials
Construction Materials
Block
Roof
Membrane

Terms

Terms

Ownership
Fee Simple
Special Conditions
None
Special Terms
Cash, Conventional
Cumulative Days On Market
191

Taxes

Tax

Tax (Annual)
$8,209

Heating, Cooling & Utilities

Cooling Features
Central Air, Zoned

Utilities

Utilities
Cable Connected, Electricity Connected, Public, Sewer Connected, Water Connected
Sewer
Public Sewer
Water Source
Public

Lot

Acres
0.33
Lot Size Area Sq Ft
14,201
Lot Features
Corner Lot, Near Marina
Road Surface
Asphalt

Exterior Features

Exterior Features
Balcony, Lighting, Private Entrance, Private Mailbox, Private Yard, Sprinkler Metered, Storage
Patio And Porch Features
Deck, Patio
Fencing
Fenced

Parking

Garage Capacity
4

Pool Features

Has Private Pool
Yes
Pool Features
Heated, In Ground
Spa
Yes
Spa Features
Heated, In Ground
Listed by Keller Williams St Pete Realty, [email protected]
Listing Data last updated 10/15/2026 12:40 am
Get a Link to this Property: Copy To Clipboard
QR Code link to this property

Phone:
Connect with:

Payment Calculator

per month. fixed. % interest.
$
%
$
%
Principal & Interest
+ Home Insurance
+ Property Tax
+ HOA Fees
per month
Total interest paid over s will be:
All estimates and provided for informational purposes only. Actual amounts may vary. The output of the tool is not a loan offer or solicitation, nor is it financial or legal advice. Information, rates, programs and loan scenarios shown are for example only as of 15-Oct-2026 and are subject to change without notice. Interest rates provided by the St. Louis Federal Reserve Economic Data (FRED). All products are subject to credit and property approval. Not all products are available in all states or for all loan amounts. Other restrictions and limitations apply. Contact your preferred lender for the pricing associated with your specific transaction. Calculations are generated by Open Source mortgage calculation software tools using common mathematical formulas. All calculations should be independently verified.
Get Walk Score Content

Property History

Yesterday
Property information last updated
12 days ago
Status Active. This is the most recent date the listing was placed on market.
Cumulative Days on Market: 192 days (includes prior listings) · Currently listed since October 2, 2026. Data provided by the MLS.

Similar Properties