Start of property details
Share this property:
1707 LA FOREST AVENUE
Safety Harbor, FL 34695
12 days ago NEW · Active
$1,141,875
$457 / Sqft
4
Beds
3
Baths
3
Garage
2,500
Sqft
0.25
Acres
MLS# TB8554509
Cumulative Days on Market: 12 · Includes prior listings · Currently listed since 10/02/26 · Data provided by the MLS.

Property Description

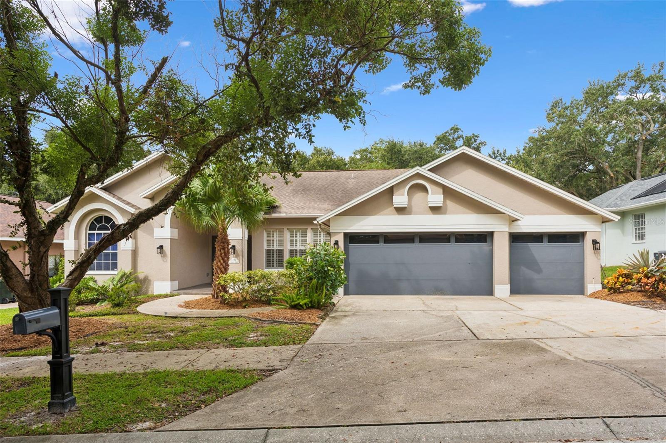
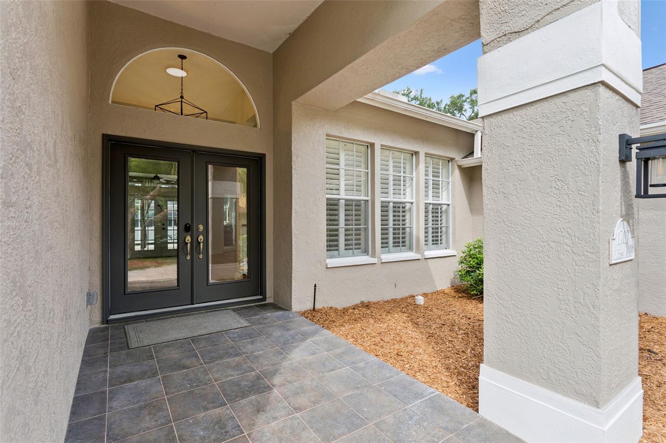
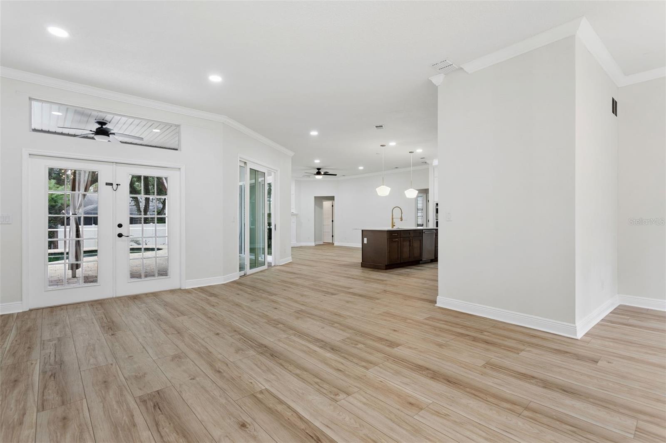
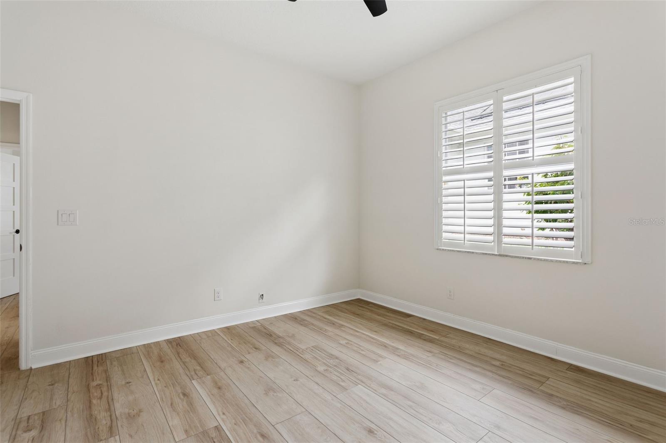
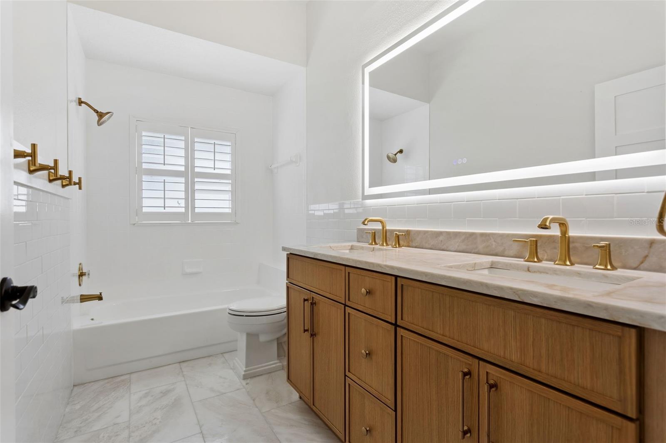
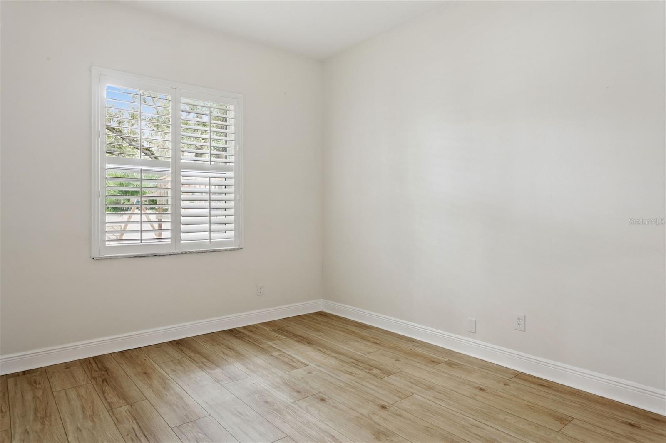
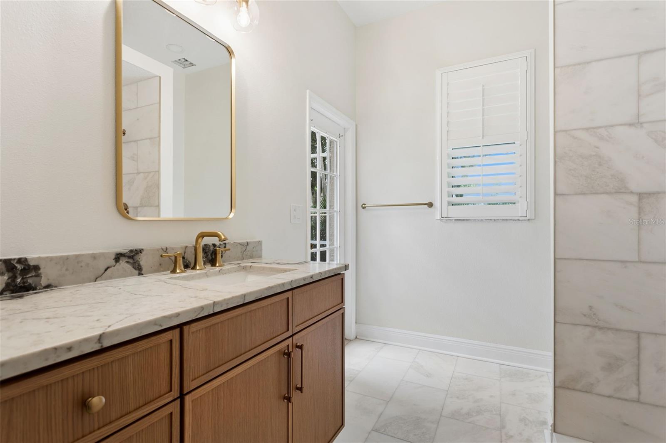
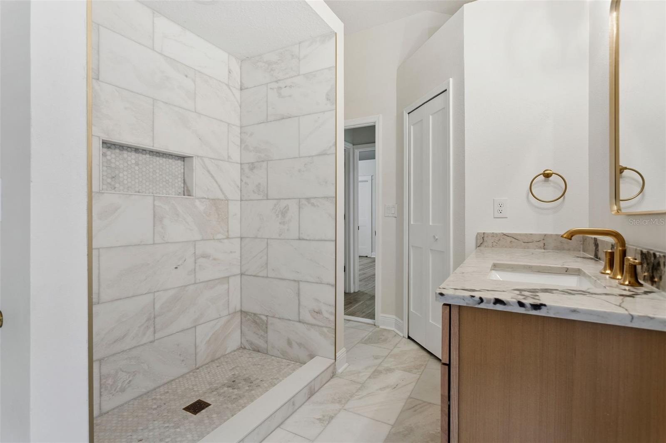
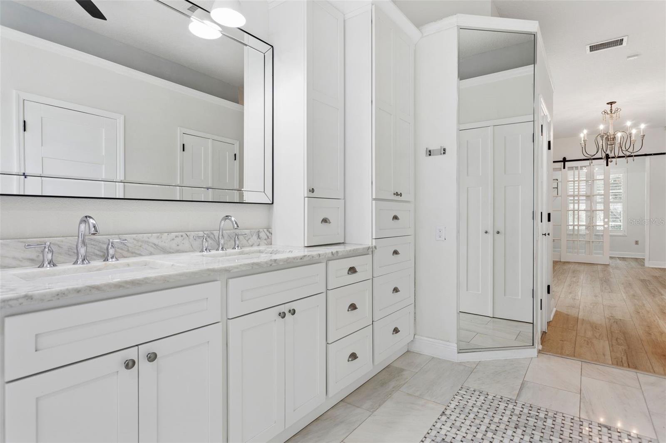
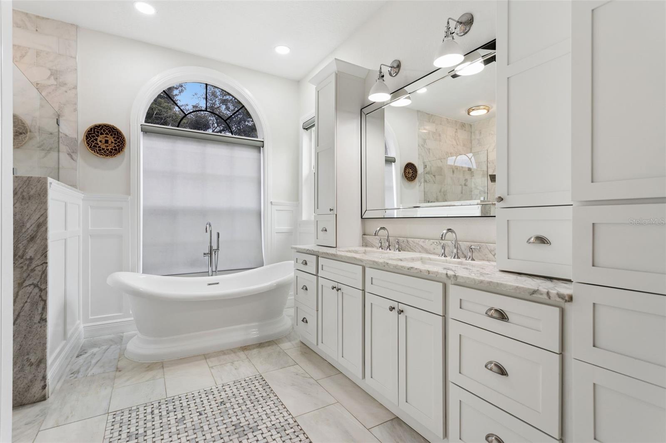
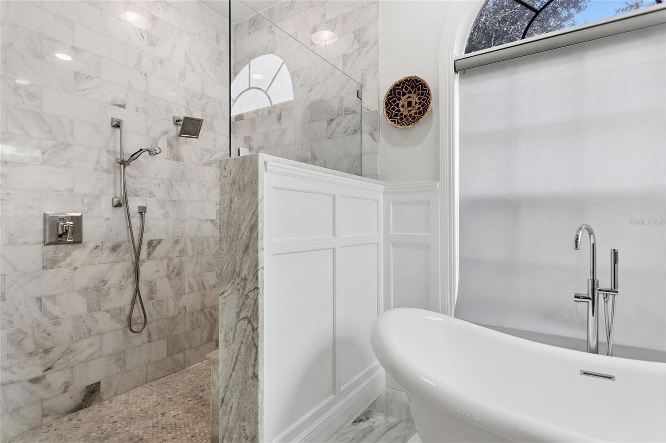
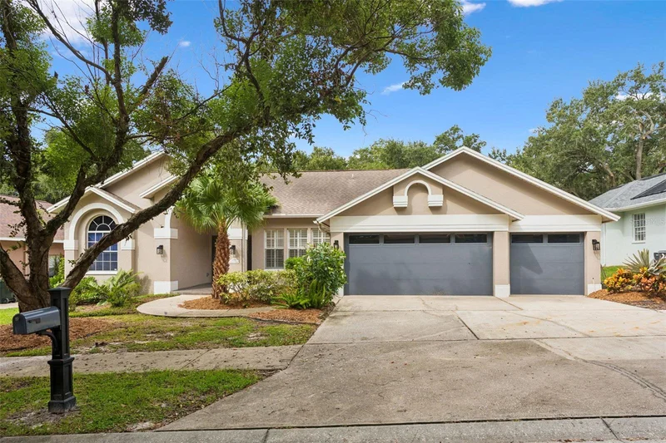
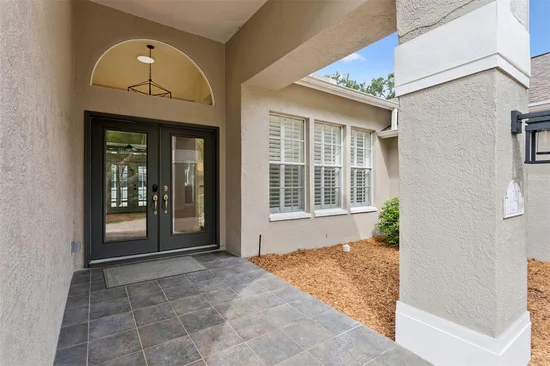
Welcome to this beautifully remodeled pool home in The Grove of La Forest, one of Safety Harbor’s most desirable family communities. Completely remodeled with thoughtful updates from top to bottom, this spacious 4-bedroom, 3-bath + office residence blends timeless style, modern finishes, and effortless Florida living. New HVAC and electrical throughout.
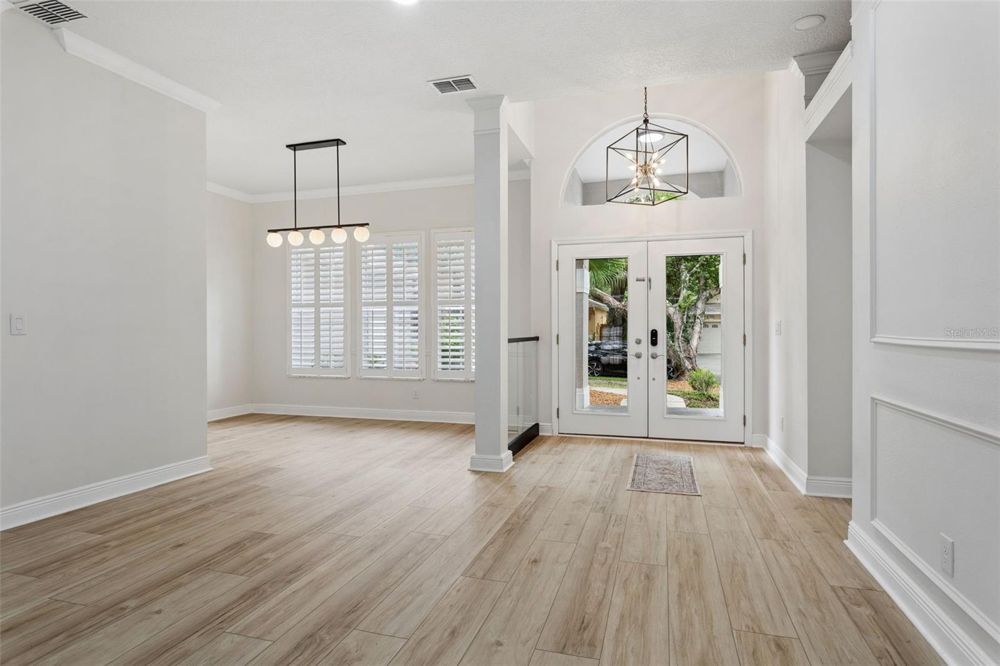
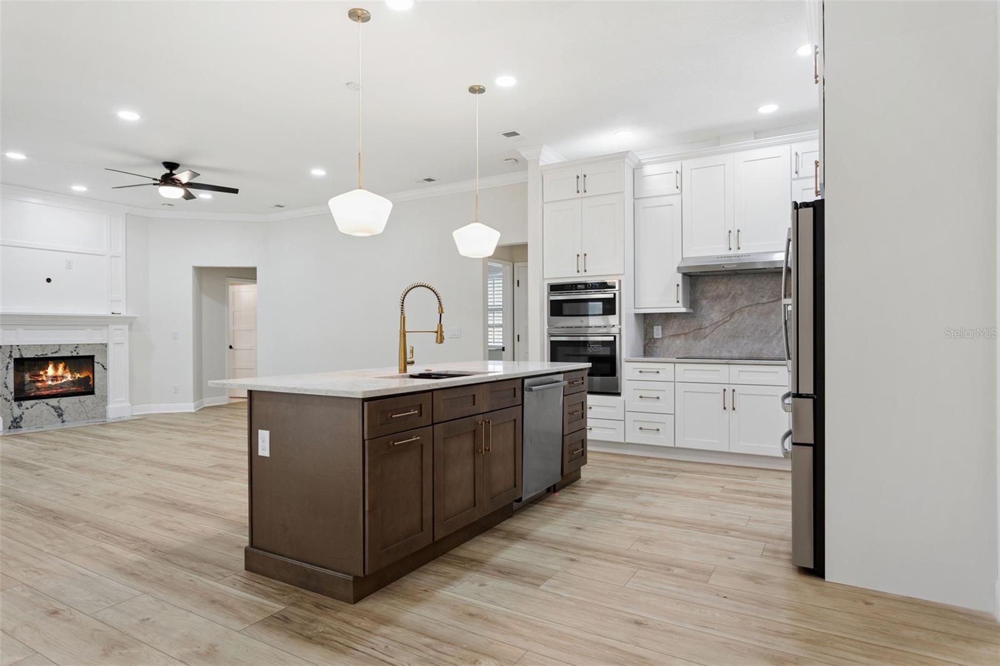
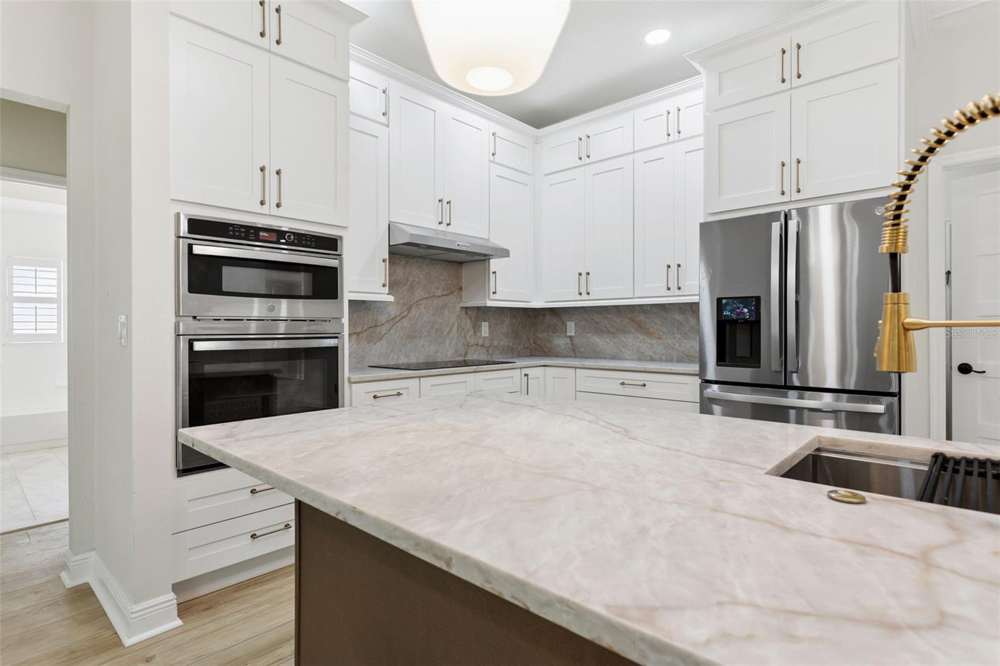
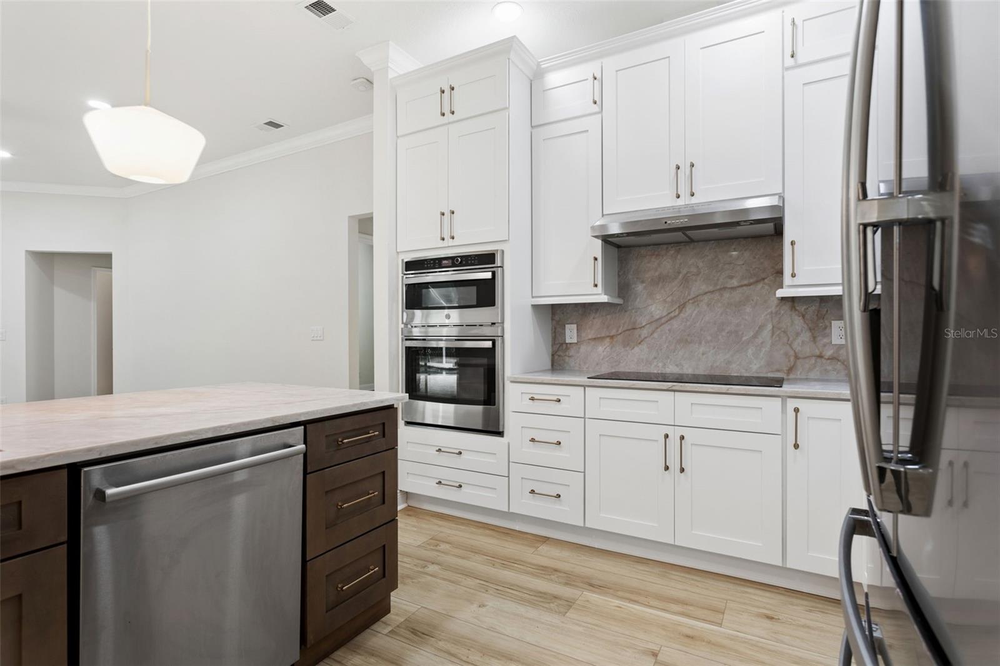
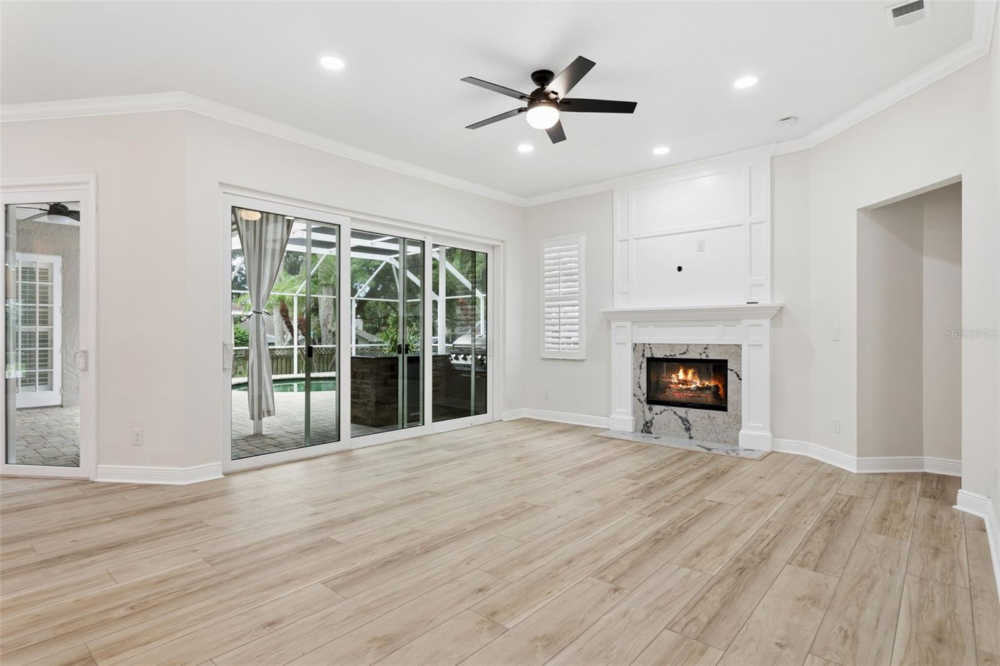
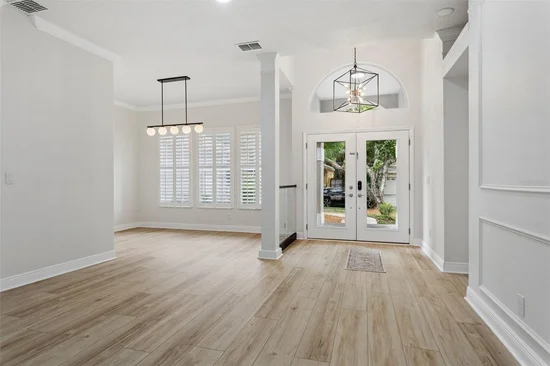
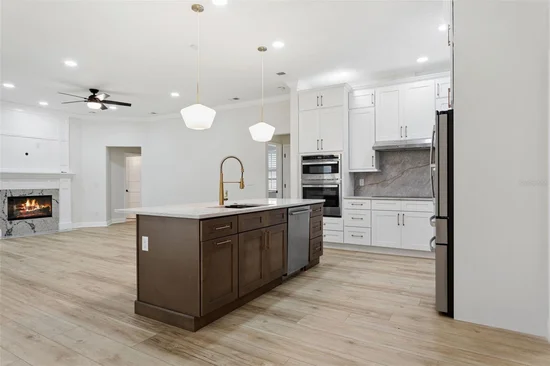
Inside, a welcoming split-bedroom floor plan provides both functionality and privacy, while the light-filled main living spaces create an ideal setting for everyday living and entertaining. At the heart of the home, the beautifully remodeled and updated kitchen features new cabinetry, exquisite Taj Mahal quartz countertops, and a fresh aesthetic that flows seamlessly into the family room. A wood-burning fireplace adds warmth and character to the open living space. New sliding doors and hurricane rated windows allow light to pour in while keeping the sunshine outside. The walk-in pantry is a chef's dream.

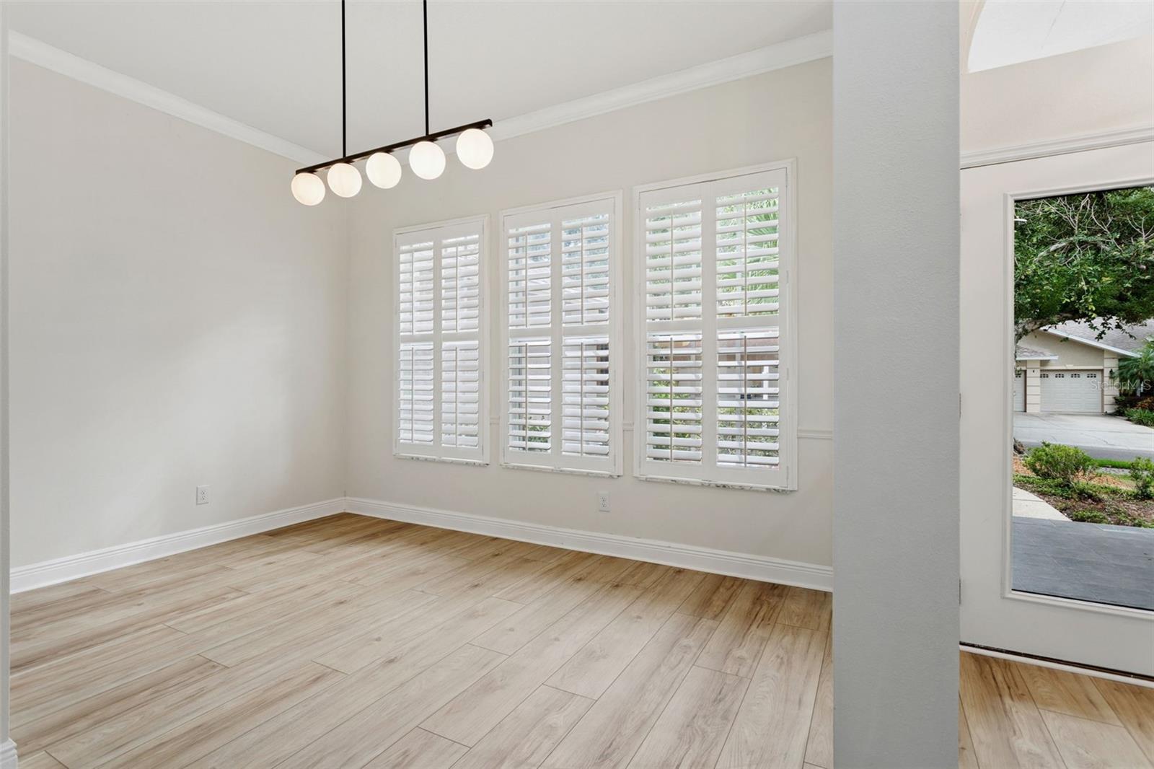
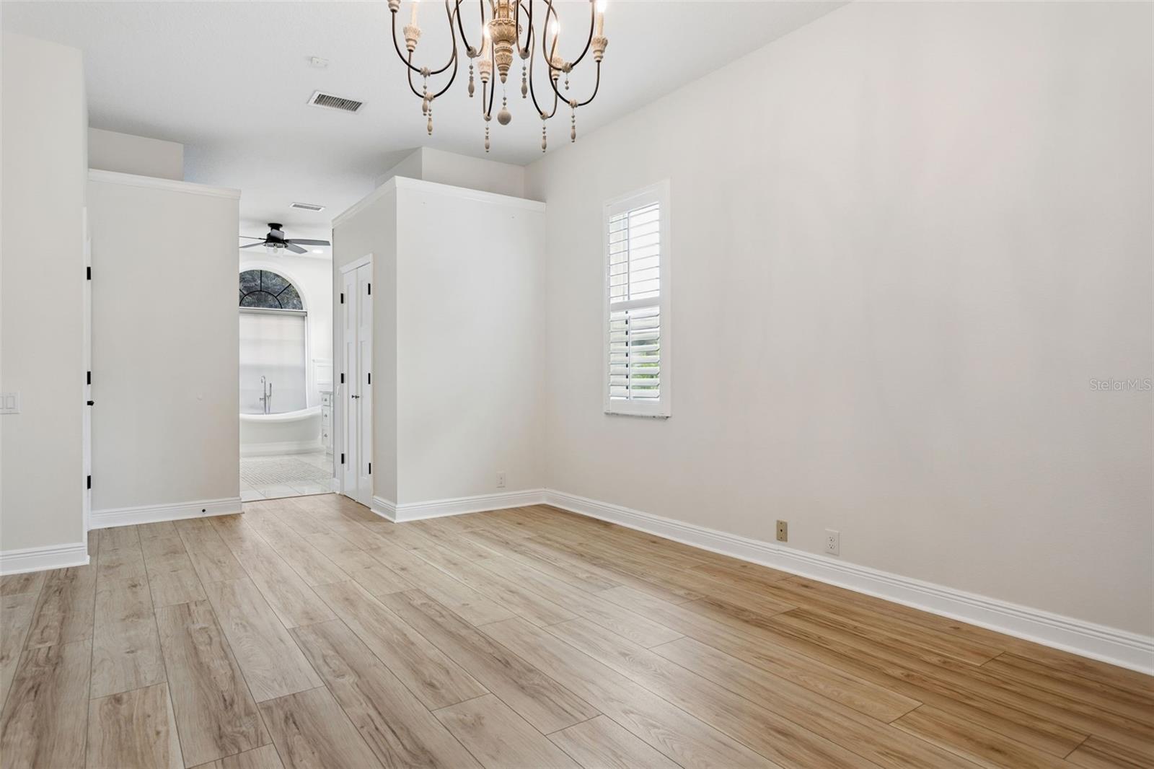
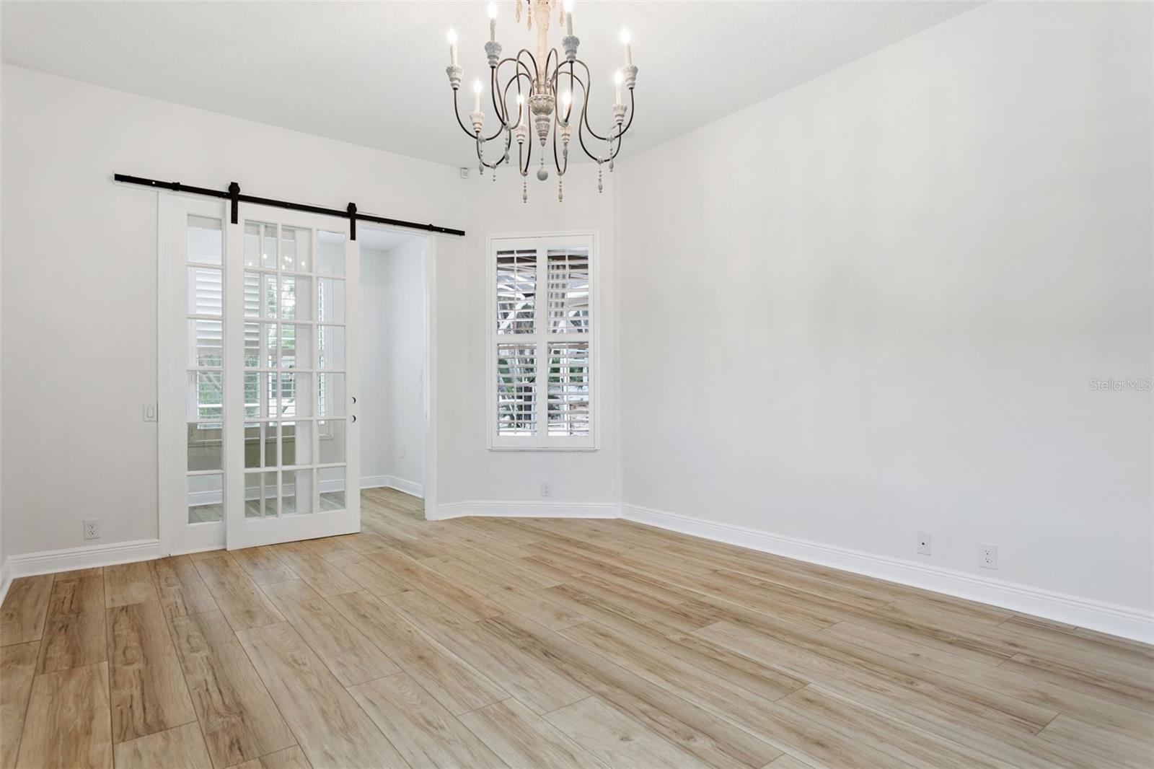
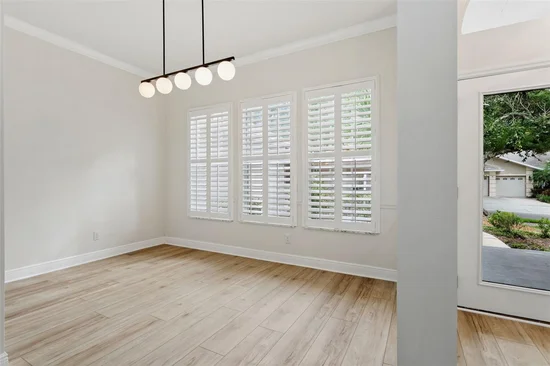
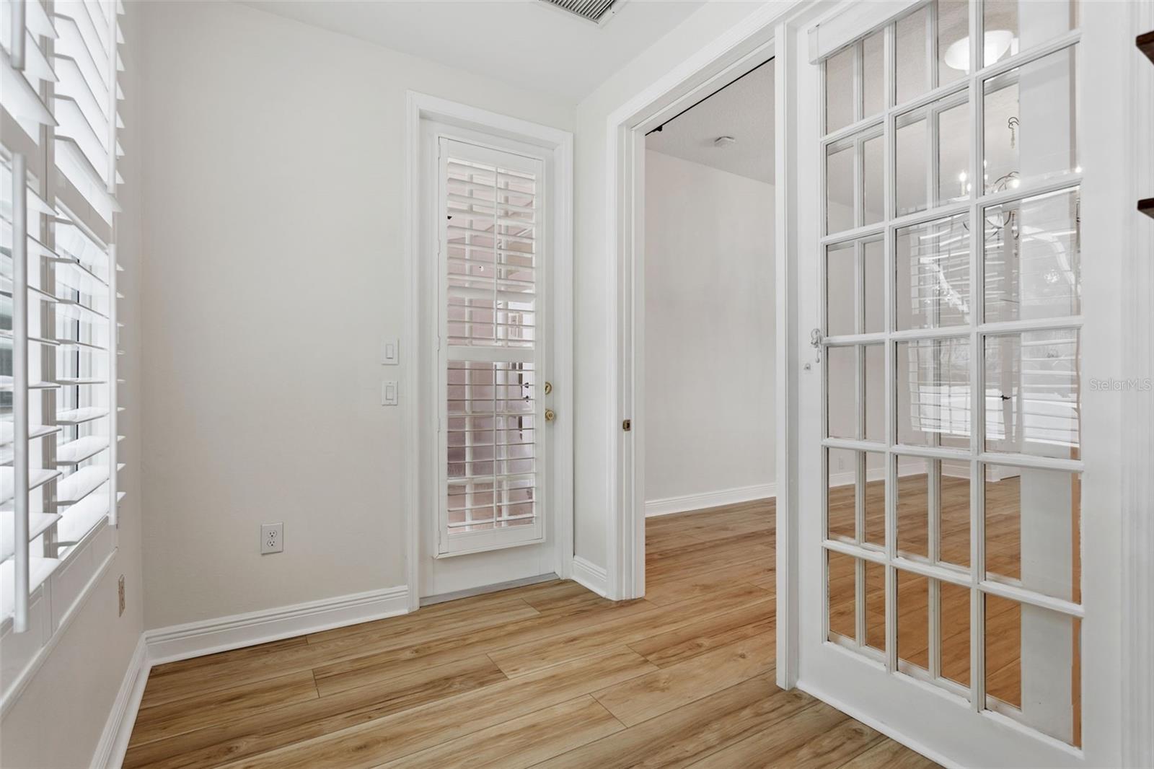
The extensive improvements continue throughout the home with new flooring, new electrical, new bathrooms, fresh paint, and modern fixtures, creating a cohesive, contemporary feel and allowing the next owner to move in and enjoy from day one. The generous 3-car garage provides exceptional storage and flexibility.

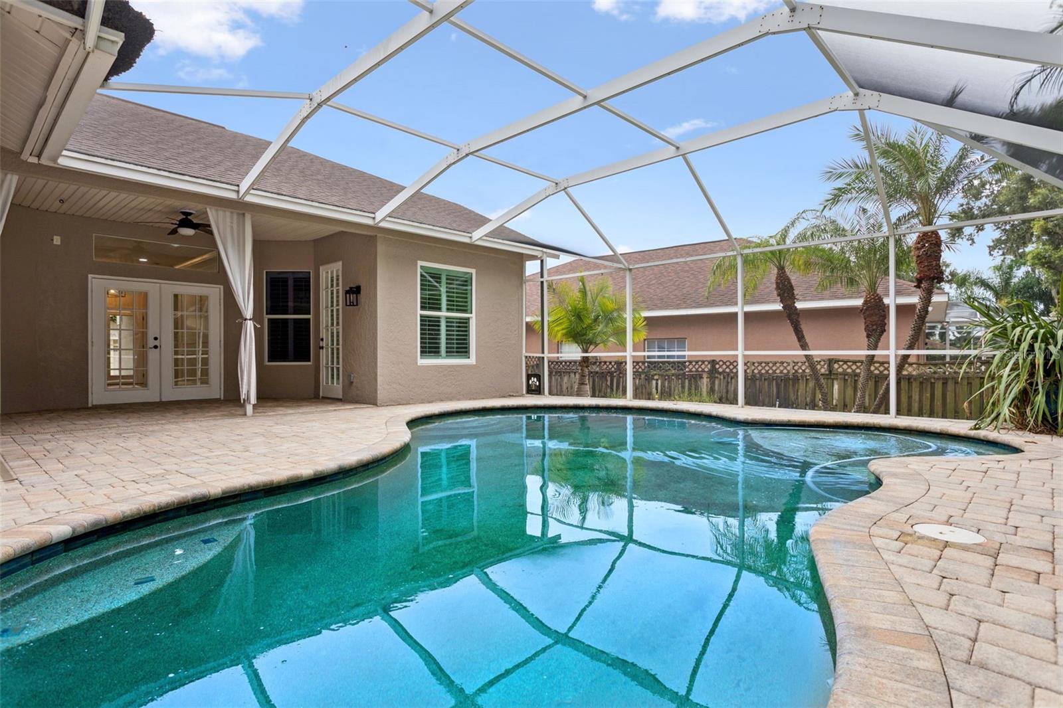
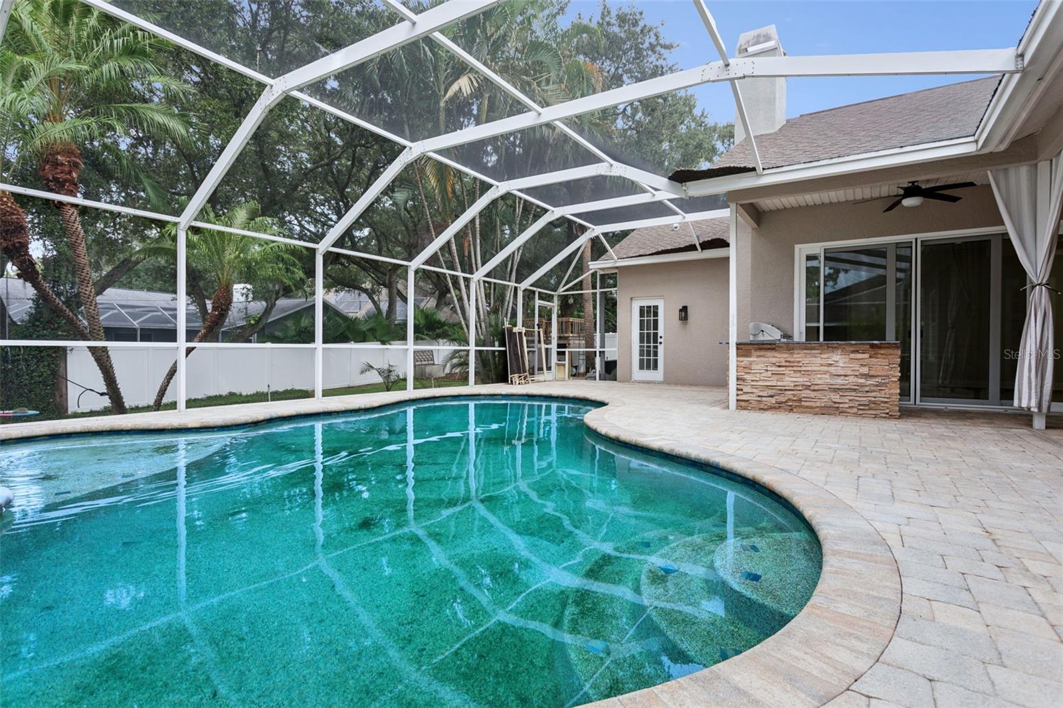
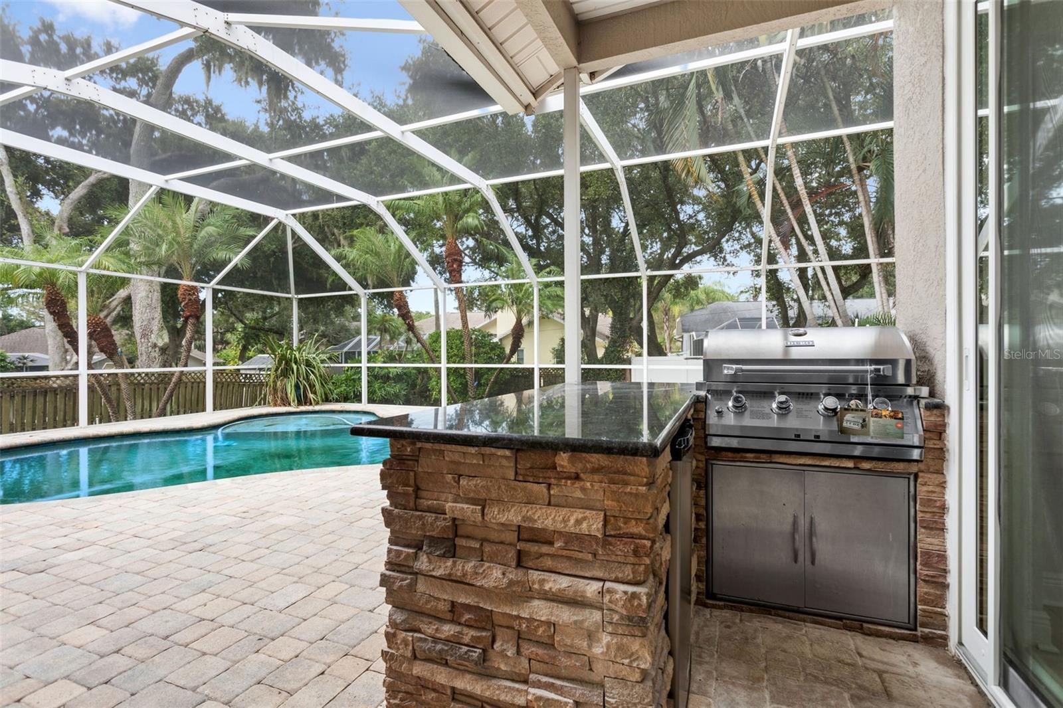
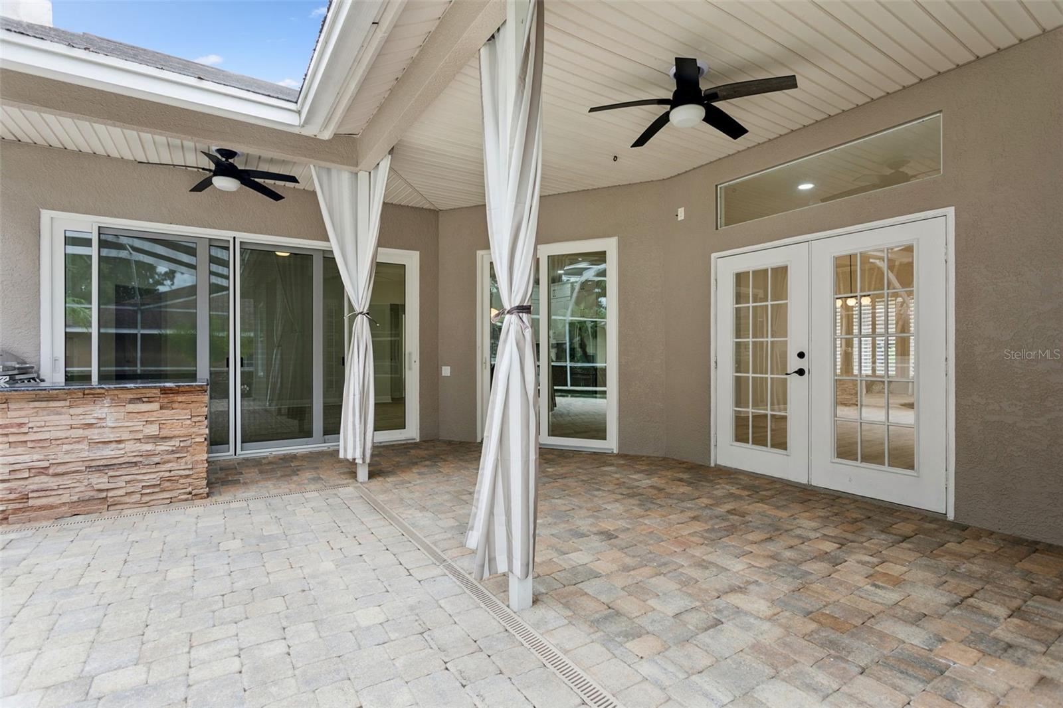
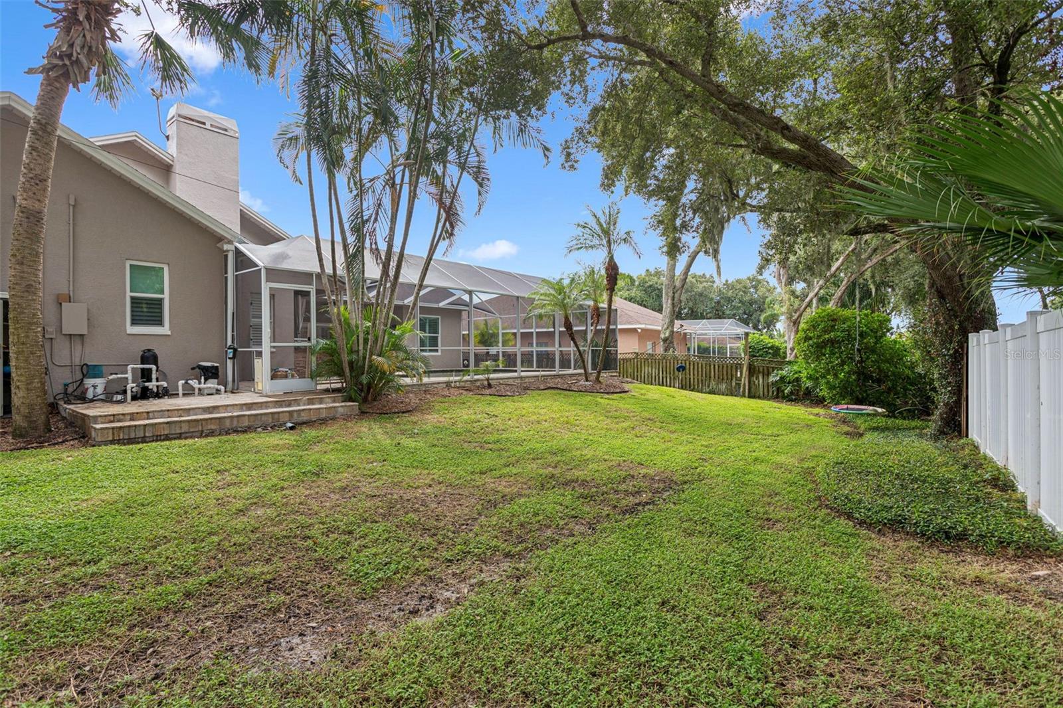
Outside, discover your own private Florida retreat. The screened-in pool and covered lanai offer the perfect backdrop for morning coffee, afternoon swims, outdoor dining, and relaxed evenings with family and friends. Mature landscaping enhances the privacy and established feel of the property.

Ideally situated in Safety Harbor, this home puts you close to Downtown Safety Harbor, Philippe Park, local shopping and dining, and the best of the Tampa Bay area—while offering the tranquility of an established residential community.

Beautifully remodeled. Thoughtfully designed. Move-in ready. The perfect combination of modern comfort, indoor-outdoor living, and the sought-after Safety Harbor lifestyle.

Property Highlights

Property Type
Residential
Property Sub Type
Single Family Residence
Architectural Style
Traditional
Bedrooms
4
Total Bathrooms
3
Living Area
2,500 Sqft
Price / Sqft
$457
Acres
0.25
Year Built
1993
Condition
Completed
Cumulative Days On Market
10

Location

Area
34695 - Safety Harbor
City/Township
SAFETY HARBOR
Direction Faces
East
Subdivision
LA FOREST AT GREEN SPGS THE GROVE
County
Pinellas

Property Details

Price
$1,141,875
Condition
Completed
Property Type
Residential
Property Sub Type
Single Family Residence
Flood Zone Code
X

Building

Levels
One
Stories
1
Total Area
3,515 Sqft

Interior Features

Bedrooms and Bathrooms

Total Bathrooms
3
Full Bathrooms
3
Bedrooms
4

Area and Spaces

Living Area
2,500 Sqft

Appliances

Appliances
Built-In Oven, Dishwasher, Disposal, Microwave, Range Hood, Refrigerator

Interior Features

Interior Features
Crown Molding, Eat-in Kitchen, High Ceilings, Kitchen/Family Room Combo, Living Room/Dining Room Combo, Open Floorplan, Stone Counters, Window Treatments
Flooring
Tile, Vinyl
Laundry Features
Electric Dryer Hookup, Inside, Washer Hookup
Window Features
Blinds
Security Features
Smoke Detector(s)
Fireplace Features
Family Room, Living Room, Wood Burning
Furnished
Unfurnished

Heating and Cooling

Heating Features
Central
Has Fireplace
Yes

Building Details

Construction

Architectural Style
Traditional
Year Built
1993
Foundations
Slab

Materials

Construction Materials
Block
Roof
Shake

Terms

Terms

Ownership
Fee Simple

Rental Terms

Pets Allowed
Yes

Terms

Special Conditions
None
Special Terms
Cash, Conventional, FHA
Cumulative Days On Market
10

Taxes

Tax

Tax (Annual)
$7,239.55

HOA

Has HOA
Yes
Association Fee
$300 /yr

Heating, Cooling & Utilities

Cooling Features
Central Air

Utilities

Utilities
BB/HS Internet Available, Electricity Connected, Water Connected
Sewer
Public Sewer
Water Source
Public

Lot

Acres
0.25
Lot Size Area Sq Ft
11,034
Lot Dimensions
81x134
Lot Features
City Limits, Paved
Road Surface
Asphalt, Paved

Exterior Features

Exterior Features
Outdoor Grill, Outdoor Kitchen
Patio And Porch Features
Patio, Porch
Fencing
Fenced

Parking

Garage Capacity
3
Parking Features
Garage Door Opener

Pool Features

Has Private Pool
Yes
Pool Features
Child Safety Fence, Heated, Screen Enclosure
Listed by Bay T Realty LLC, 813-382-1414
Listing Data last updated 10/15/2026 12:40 am
Get a Link to this Property: Copy To Clipboard
QR Code link to this property

Phone:
Connect with:

Payment Calculator

per month. fixed. % interest.
$
%
$
%
Principal & Interest
+ Home Insurance
+ Property Tax
+ HOA Fees
per month
Total interest paid over s will be:
All estimates and provided for informational purposes only. Actual amounts may vary. The output of the tool is not a loan offer or solicitation, nor is it financial or legal advice. Information, rates, programs and loan scenarios shown are for example only as of 15-Oct-2026 and are subject to change without notice. Interest rates provided by the St. Louis Federal Reserve Economic Data (FRED). All products are subject to credit and property approval. Not all products are available in all states or for all loan amounts. Other restrictions and limitations apply. Contact your preferred lender for the pricing associated with your specific transaction. Calculations are generated by Open Source mortgage calculation software tools using common mathematical formulas. All calculations should be independently verified.
Get Walk Score Content

Property History

2 days ago
Property information last updated
12 days ago
Status Active. This is the date the listing was placed on market.
Cumulative Days on Market: 12 days (includes prior listings) · Currently listed since October 2, 2026. Data provided by the MLS.

Similar Properties