Start of property details
Share this property:
4798 AUGUSTA AVENUE
Oldsmar, FL 34677
5 days ago NEW · Active
$575,000
$269 / Sqft
4
Beds
3
Baths
3
Garage
2,137
Sqft
0.23
Acres
MLS# TB8555008
Cumulative Days on Market: 5 · Includes prior listings · Currently listed since 10/09/26 · Data provided by the MLS.

Property Description

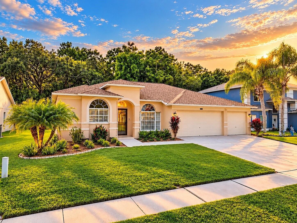
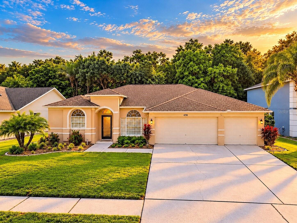
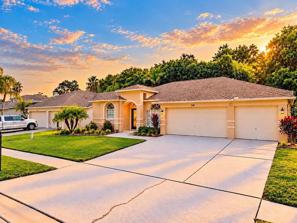
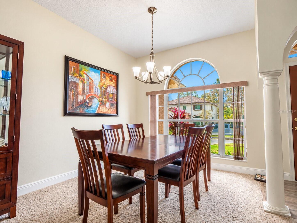
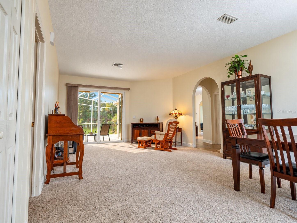
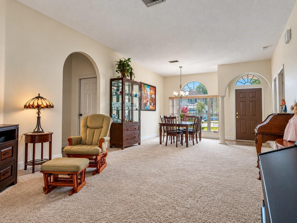
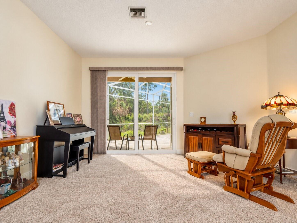
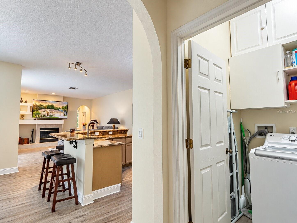
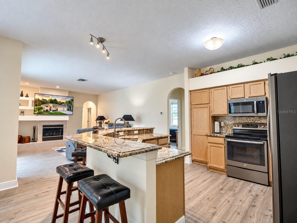
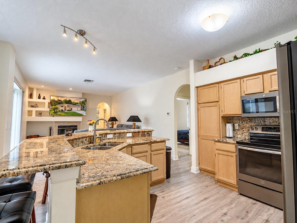
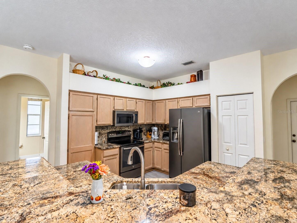
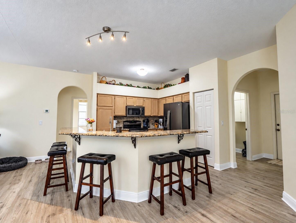
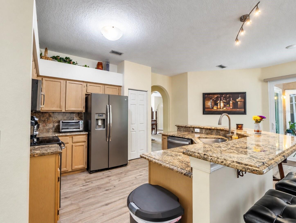
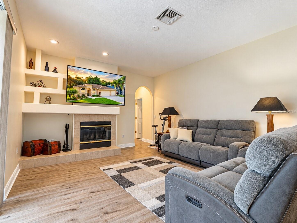
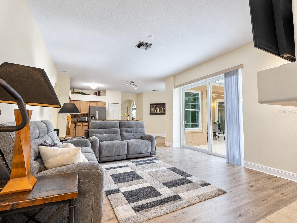
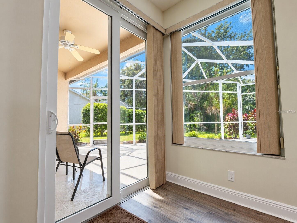
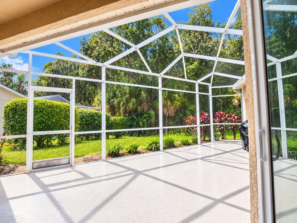
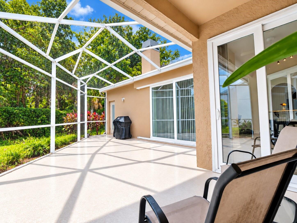
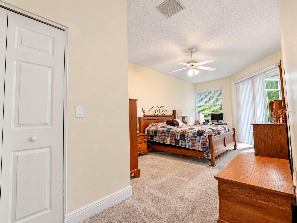
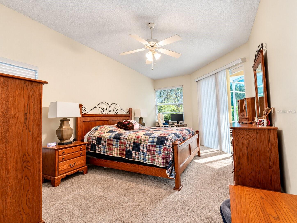
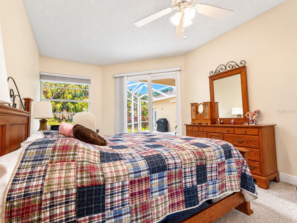
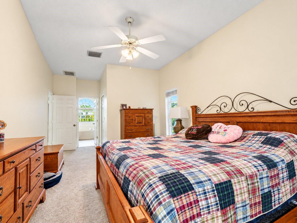
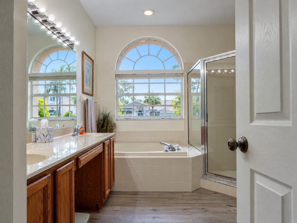
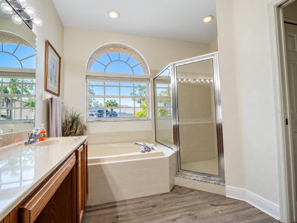
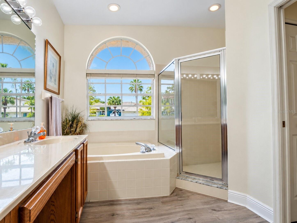
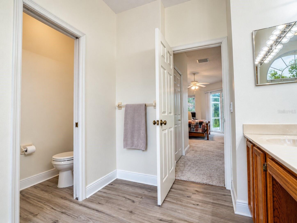
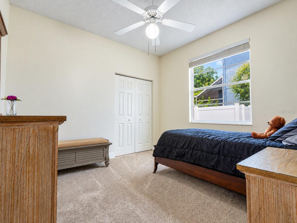
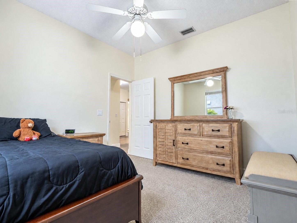
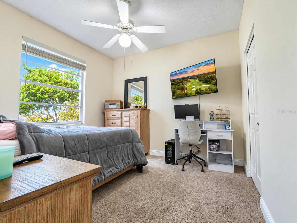
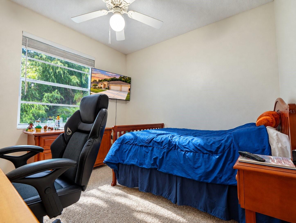
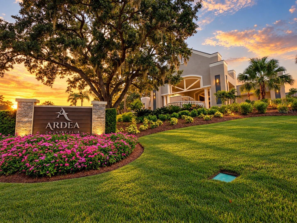
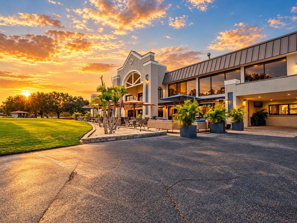
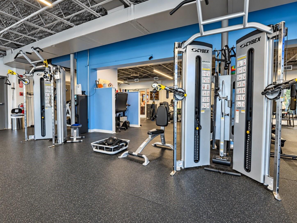
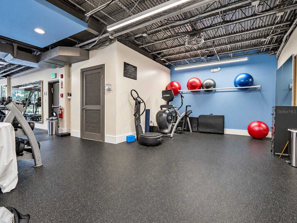
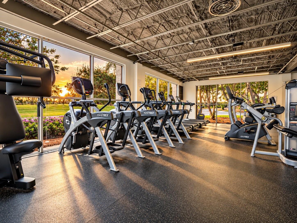
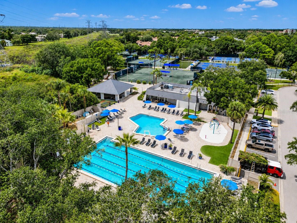
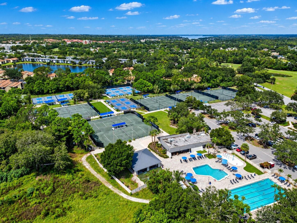
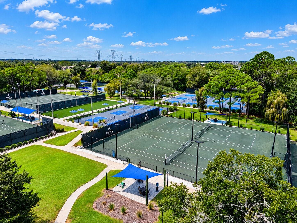
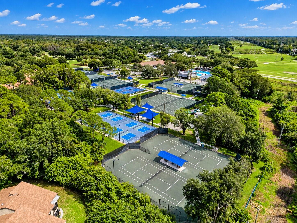
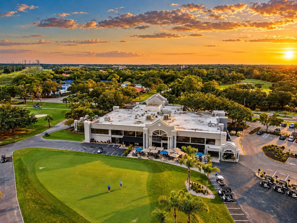
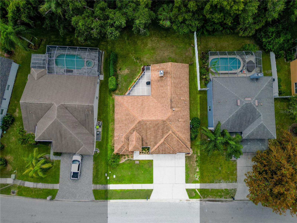
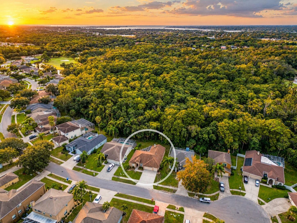
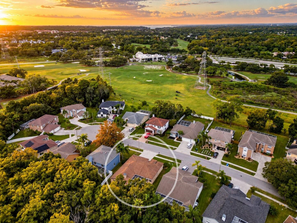
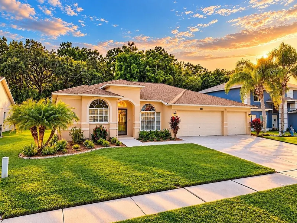
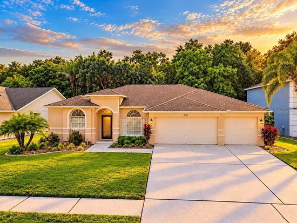
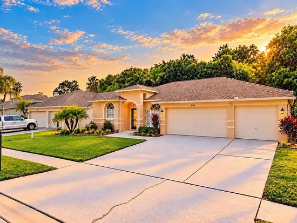
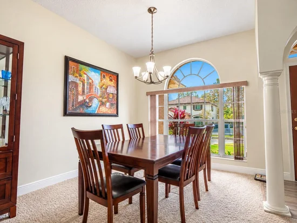
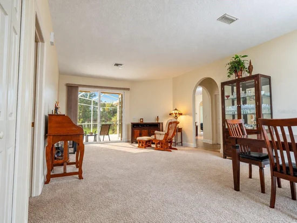
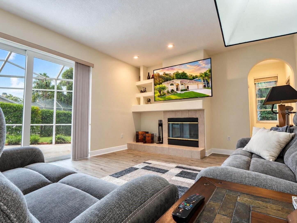
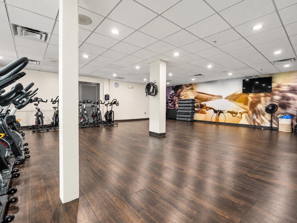
Welcome to 4798 Augusta Ave, located within the desirable East Lake Woodlands community! Enjoy the peace and tranquility of a quiet, serene street where local wildlife sightings add to the charm of the neighborhood. Convenient resident entry provides quick access in and out of the community, making everyday travel a breeze. Inside, luxury vinyl plank flooring installed in 2023 offers a fresh, cohesive look throughout the home. The functioning fireplace adds warmth and character, while the whole-house water softener provides an added layer of everyday comfort. Major updates include a 2015 roof, 2019 A / C, impact-rated sliding glass doors installed in 2021, a rescreened lanai in 2021, and exterior paint completed in 2019 and interior painted in 2024. The home has never flooded. The community also features Ardea Country Club, where members can enjoy access to two 18-hole championship golf courses, a swimming pool, hard and soft tennis courts, pickleball courts, a playground, a gym, and Heron’s Bar and Grille With thoughtful updates, desirable community amenities, and a peaceful setting, this home is ready for its next owner to make it their own!

Open House Announcements

Oct 17th 10:30am to 1:00pm
In person. Please join us!
Oct 18th 10:30am to 1:00pm
In person. Please join us!

Property Highlights

Property Type
Residential
Property Sub Type
Single Family Residence
Architectural Style
Traditional
Bedrooms
4
Total Bathrooms
3
Living Area
2,137 Sqft
Price / Sqft
$269
Acres
0.23
Year Built
1996
Condition
Completed
Cumulative Days On Market
5

Location

Area
34677 - Oldsmar
City/Township
OLDSMAR
Direction Faces
North
View
Trees/Woods
Subdivision
WORTHINGTON
County
Pinellas
Zoning
RPD-5

Property Details
Price
$575,000
Condition
Completed
Property Type
Residential
Property Sub Type
Single Family Residence
Flood Zone Code
A

Building

Levels
One
Stories
1
Total Area
2,137 Sqft

Community

Community Features
Buyer Approval Required, Deed Restrictions, Gated Community - Guard, Golf, Playground, Sidewalks, Tennis Court(s)

Local Schools

Elementary School
Forest Lakes Elementary-PN
Middle School
Carwise Middle-PN
High School
East Lake High-PN

Interior Features

Bedrooms and Bathrooms

Total Bathrooms
3
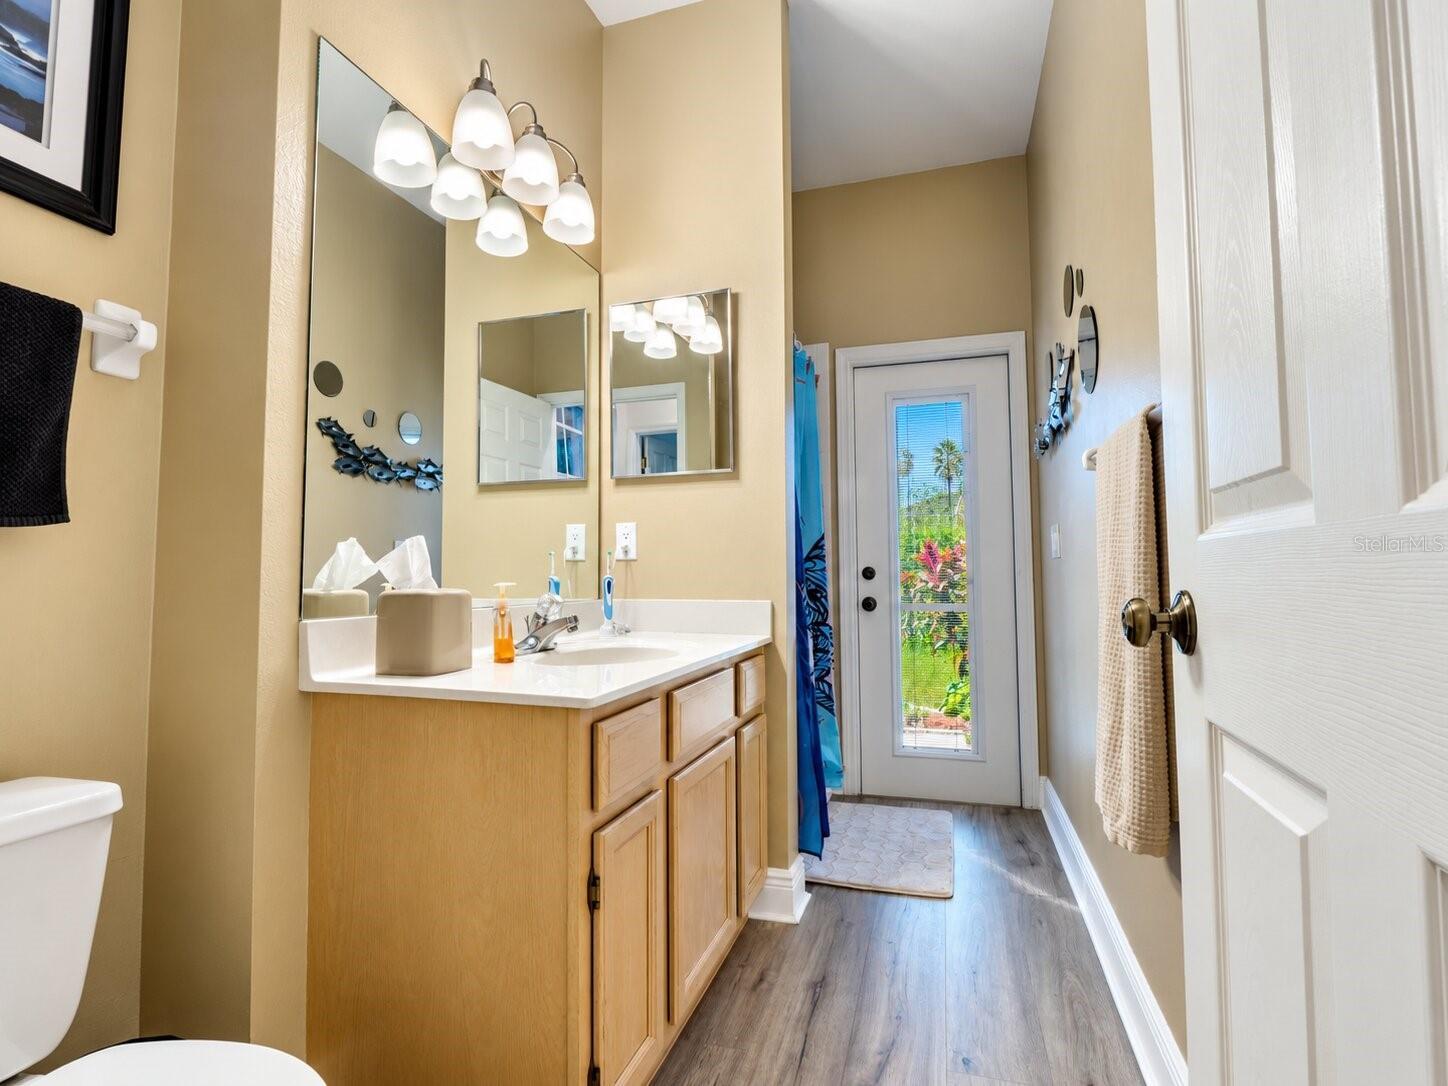
Full Bathrooms
3
Bedrooms
4

Area and Spaces

Living Area
2,137 Sqft

Appliances

Appliances
Cooktop, Dishwasher, Disposal, Dryer, Exhaust Fan, Microwave, Range, Range Hood, Washer

Interior Features

Interior Features
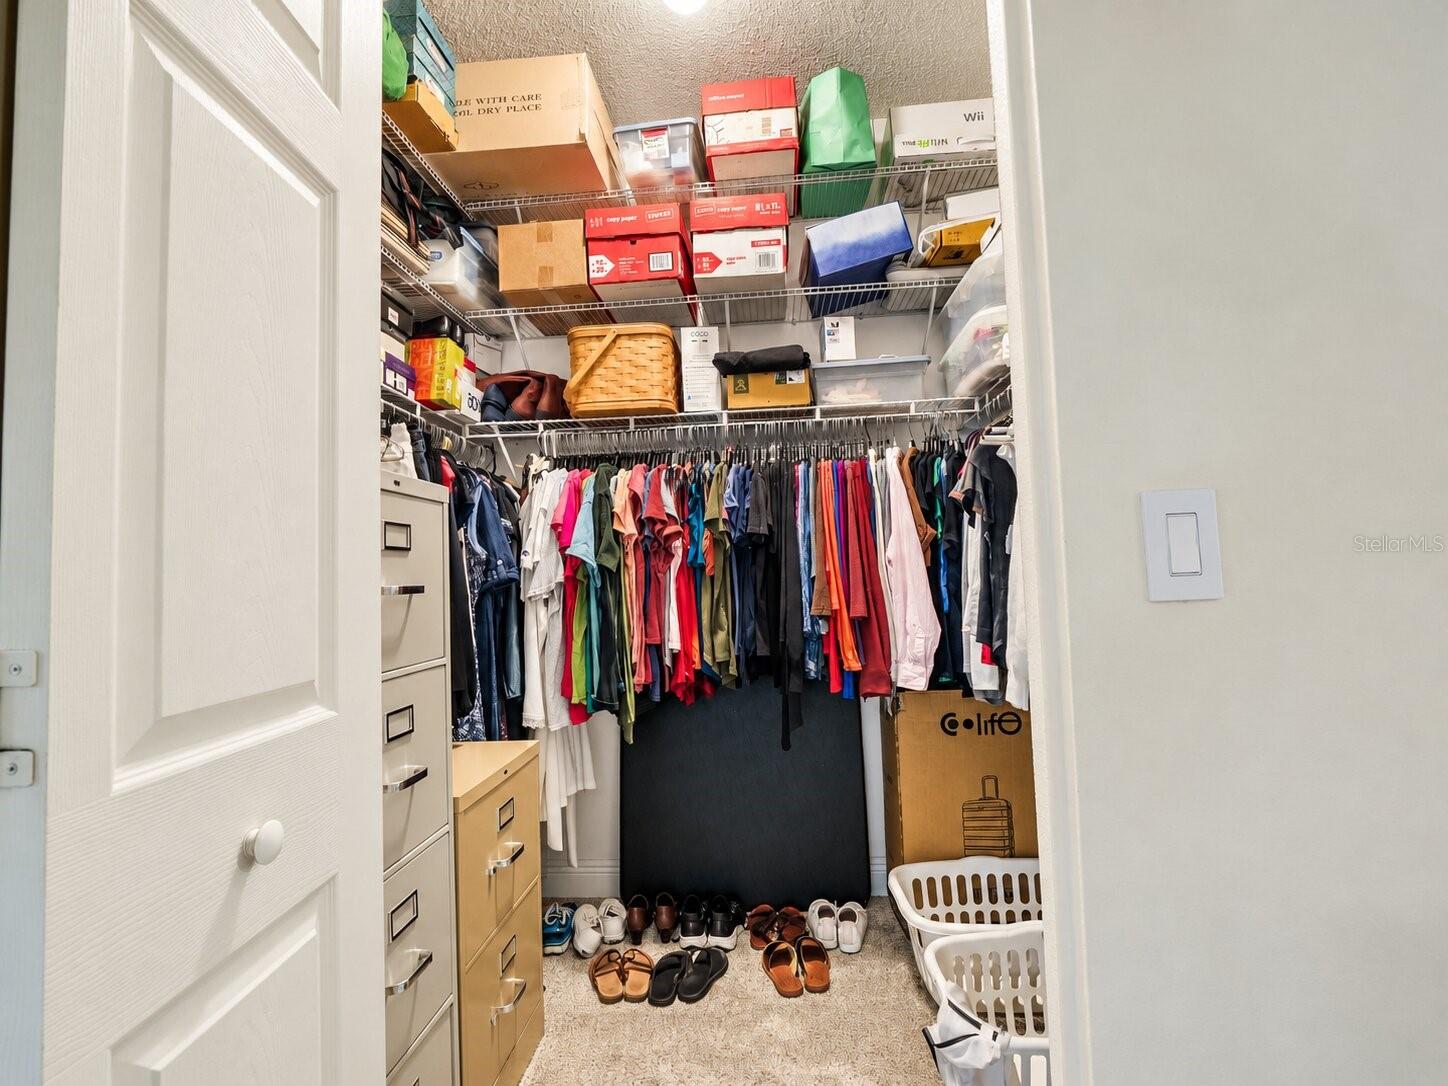
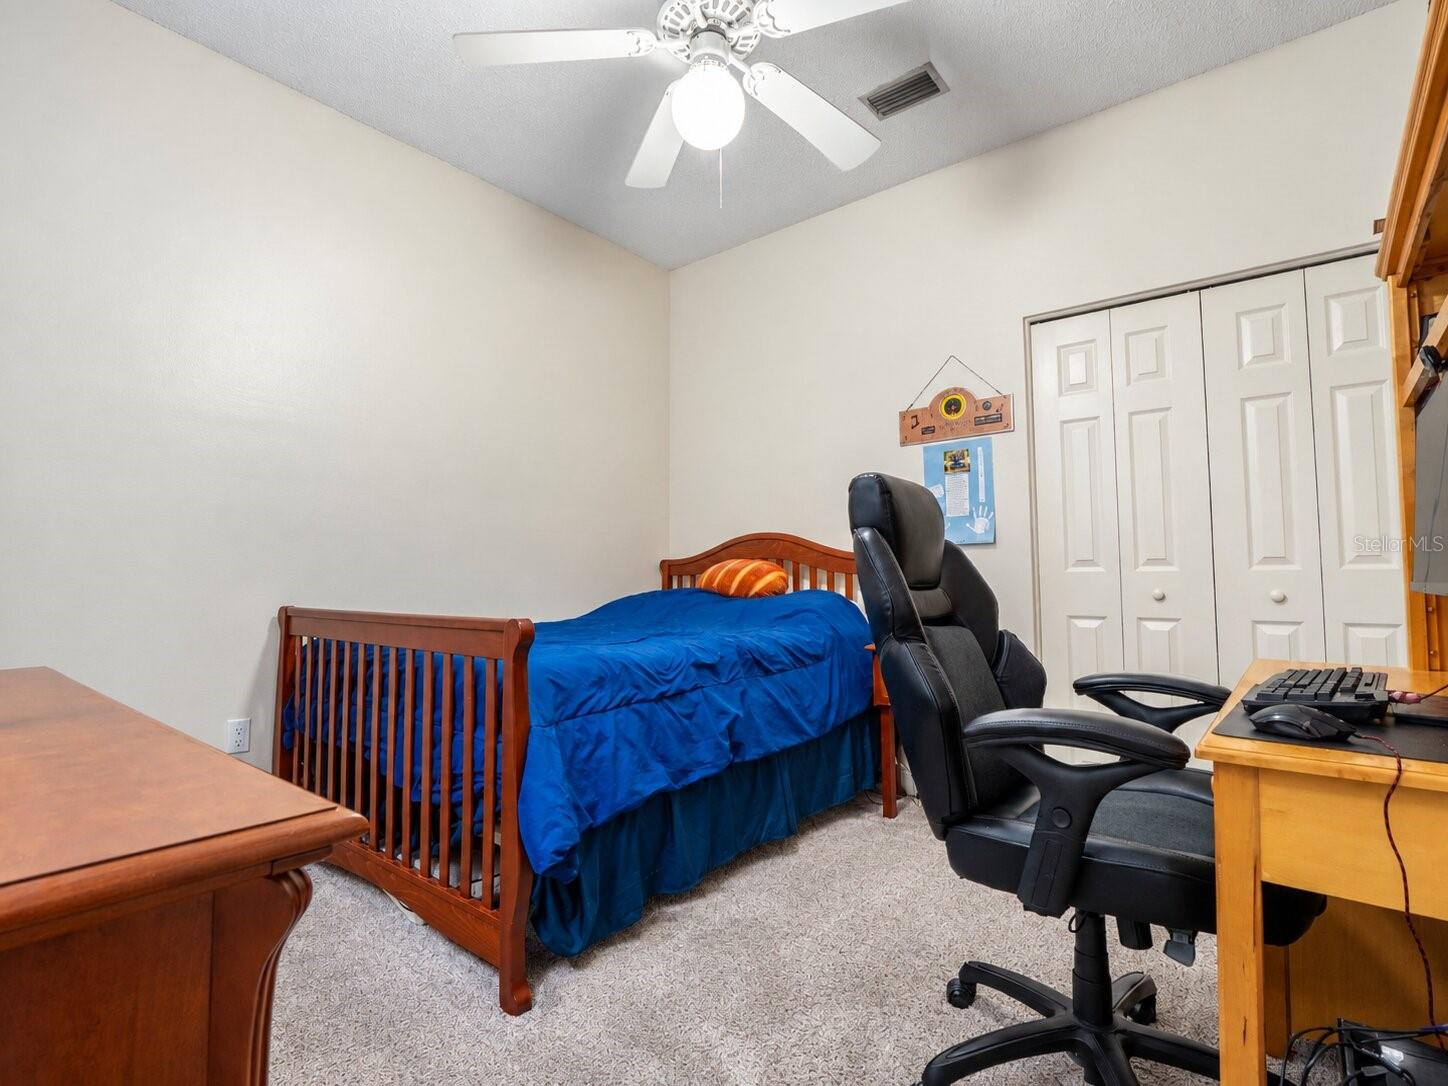
Built-in Features, Ceiling Fans(s), Eat-in Kitchen, High Ceilings, Kitchen/Family Room Combo, Open Floorplan, Primary Bedroom Main Floor, Solid Surface Counters, Split Bedroom, Stone Counters, Thermostat, Walk-In Closet(s), Window Treatments
Flooring
Carpet, Luxury Vinyl
Laundry Features
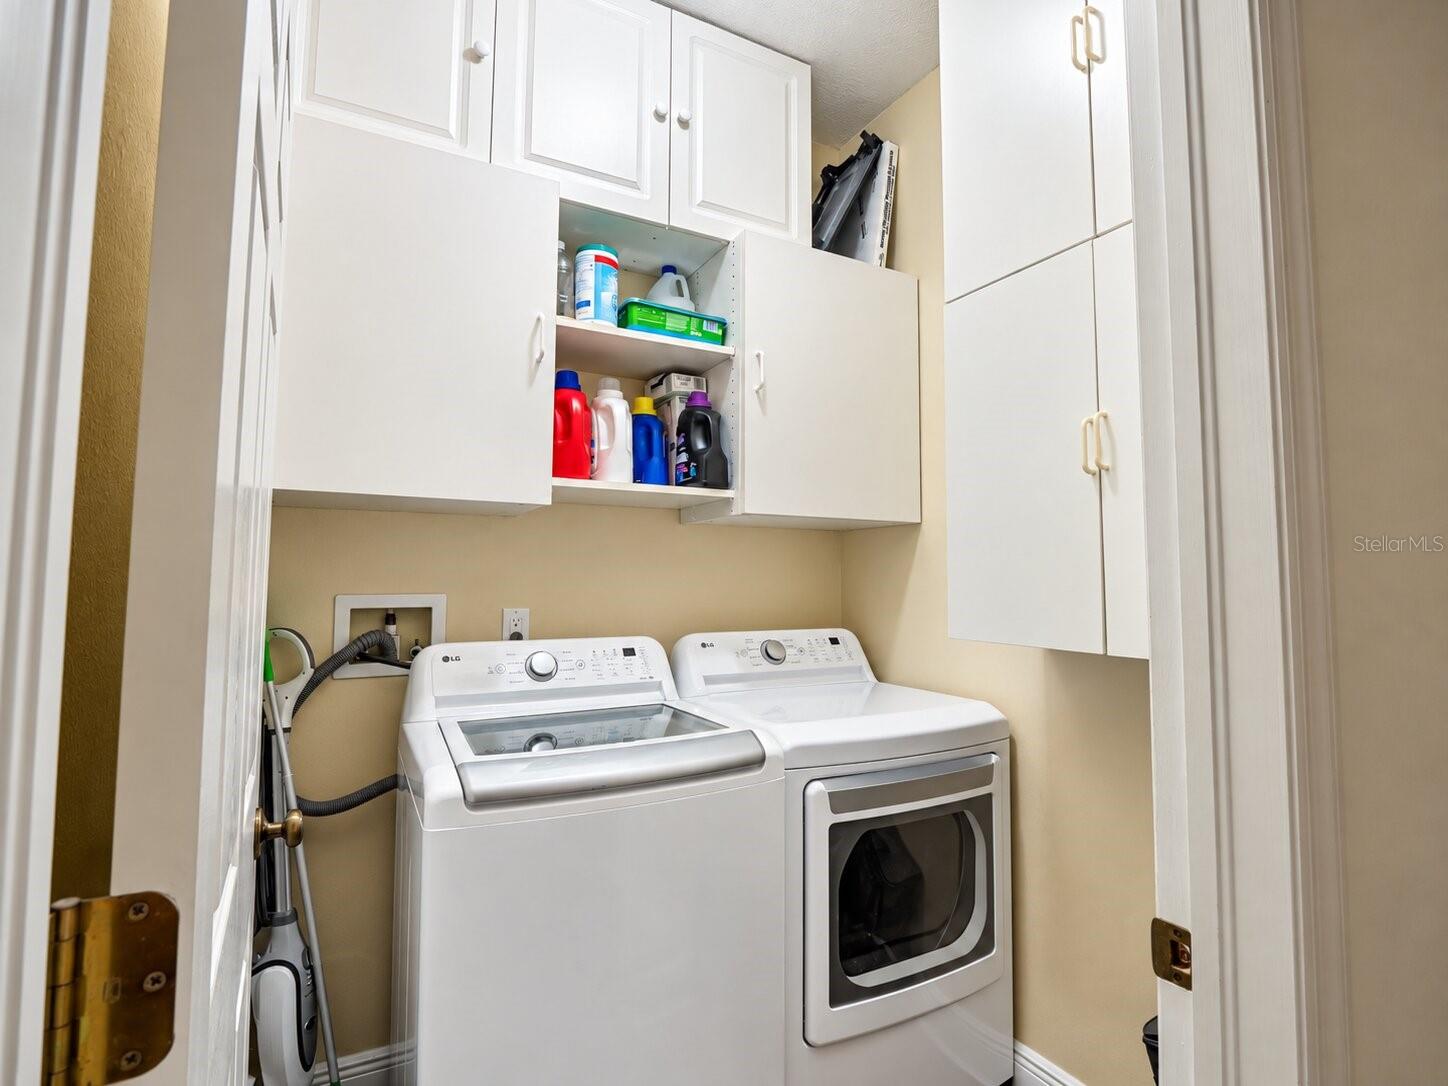
Corridor Access, Electric Dryer Hookup, Inside, Laundry Room, Washer Hookup
Window Features
Blinds, Double Pane Windows, Insulated Windows, Window Treatments
Fireplace Features
Family Room
Furnished
Negotiable

Heating and Cooling

Heating Features
Central, Electric, Heat Pump
Has Fireplace
Yes

Building Details
Construction

Architectural Style
Traditional
Year Built
1996
Foundations
Slab

Materials

Construction Materials
Concrete
Roof
Shingle

Terms

Terms

Ownership
Fee Simple

Rental Terms

Pets Allowed
Cats OK, Dogs OK

Terms

Special Conditions
None
Special Terms
Cash, Conventional, FHA, VA Loan
Cumulative Days On Market
5

Taxes

Tax

Tax (Annual)
$3,838.17

HOA

Has HOA
Yes
Association Fee
$158.33 /mo

Heating, Cooling & Utilities

Cooling Features
Central Air

Utilities

Utilities
Cable Connected, Electricity Connected, Sewer Connected
Sewer
Public Sewer
Water Source
None

Lot

Acres
0.23
Lot Size Area Sq Ft
10,106
Lot Dimensions
65x151
Lot Features
Conservation Area, Cul-De-Sac, Level, On Golf Course, Private, Sidewalk, Paved, Unincorporated
Road Surface
Concrete

Exterior Features

Exterior Features
Private Mailbox, Sidewalk
Patio And Porch Features
Covered, Enclosed, Patio, Rear Porch, Screened

Parking

Garage Capacity
3
Parking Features
Driveway, Garage Door Opener, Ground Level, Off Street, Parking Pad, Garage
Listed by Agile Group Realty, 813-569-6294
Listing Data last updated 10/15/2026 12:40 am
Get a Link to this Property: Copy To Clipboard
QR Code link to this property

Phone:
Connect with:

Payment Calculator

per month. fixed. % interest.
$
%
$
%
Principal & Interest
+ Home Insurance
+ Property Tax
+ HOA Fees
per month
Total interest paid over s will be:
All estimates and provided for informational purposes only. Actual amounts may vary. The output of the tool is not a loan offer or solicitation, nor is it financial or legal advice. Information, rates, programs and loan scenarios shown are for example only as of 15-Oct-2026 and are subject to change without notice. Interest rates provided by the St. Louis Federal Reserve Economic Data (FRED). All products are subject to credit and property approval. Not all products are available in all states or for all loan amounts. Other restrictions and limitations apply. Contact your preferred lender for the pricing associated with your specific transaction. Calculations are generated by Open Source mortgage calculation software tools using common mathematical formulas. All calculations should be independently verified.
Get Walk Score Content

Property History

Today
Property information last updated
5 days ago
Status Active. This is the date the listing was placed on market.
Cumulative Days on Market: 5 days (includes prior listings) · Currently listed since October 9, 2026. Data provided by the MLS.

Similar Properties