Start of property details
Share this property:
4643 69TH PLACE N
Pinellas Park, FL 33781
5 days ago NEW · Active
$329,900
$232 / Sqft
3
Beds
3
Baths
1,420
Sqft
0.04
Acres
2009
Yr. Built
MLS# TB8555421
Cumulative Days on Market: 5 · Includes prior listings · Currently listed since 10/09/26 · Data provided by the MLS.

Property Description

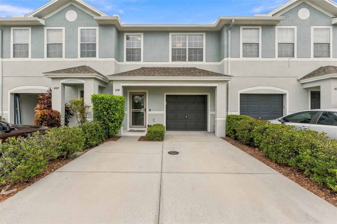
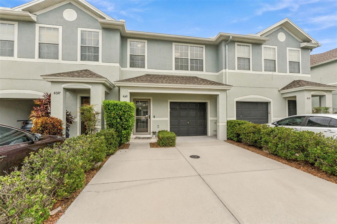
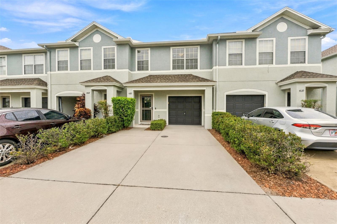
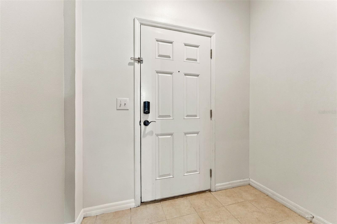
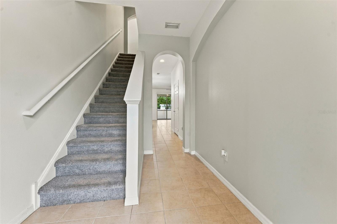
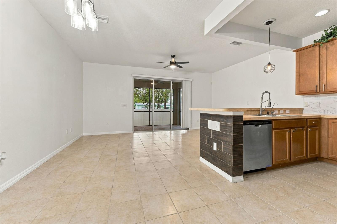
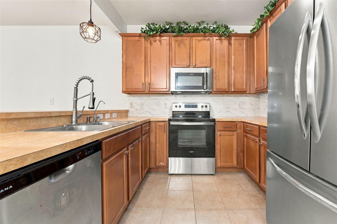
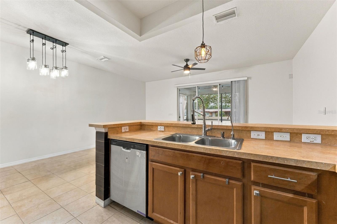
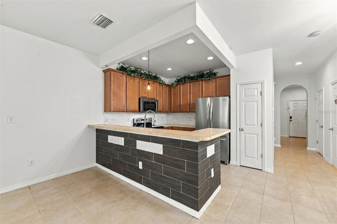
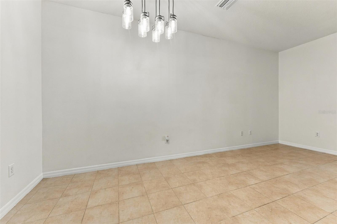
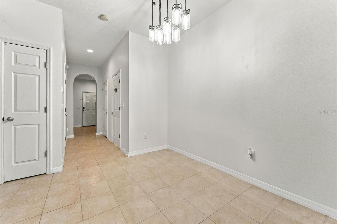
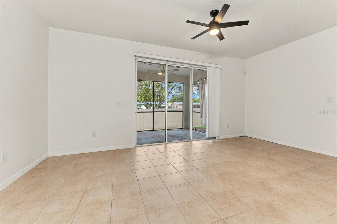
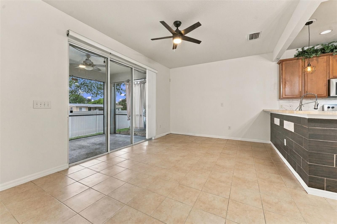
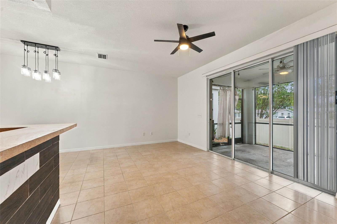
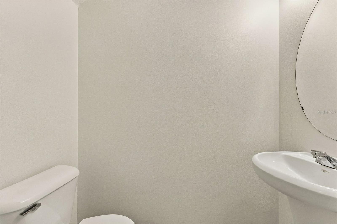
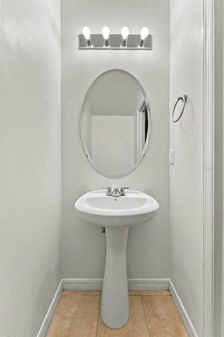
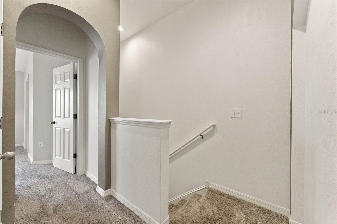
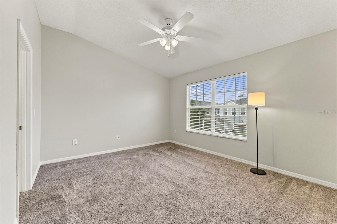
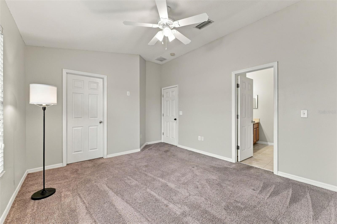
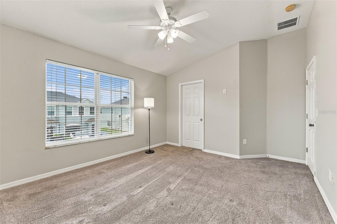
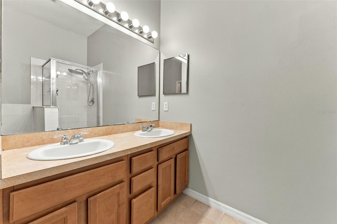
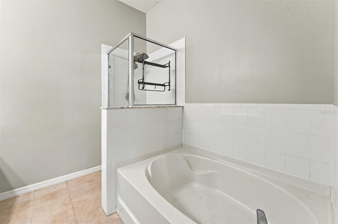
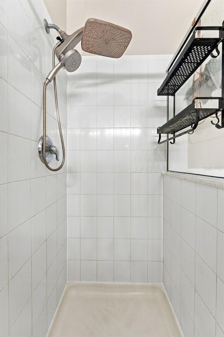
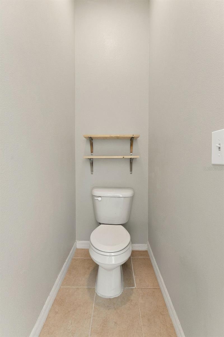
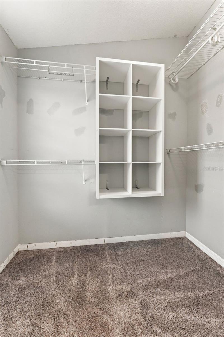
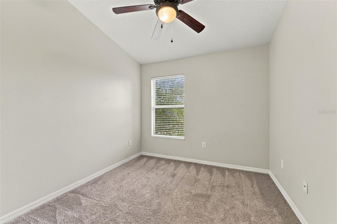
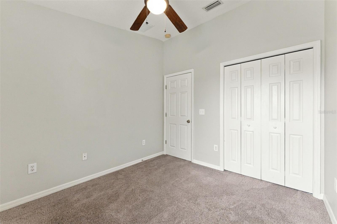
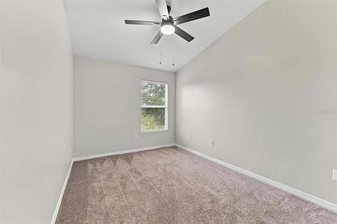
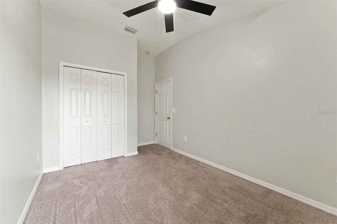
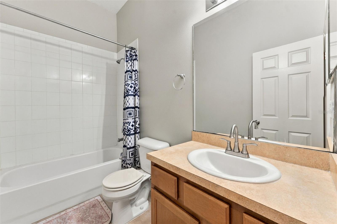
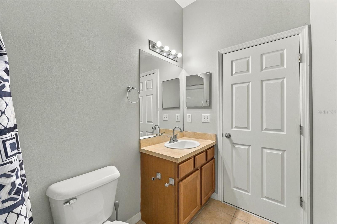
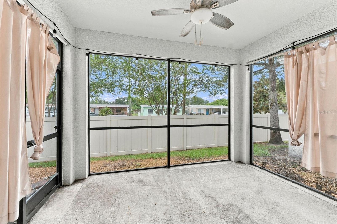
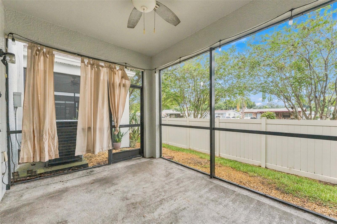
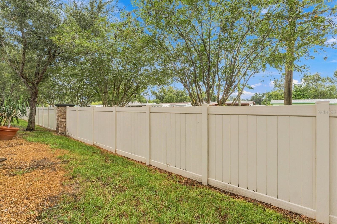
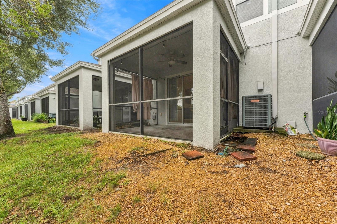
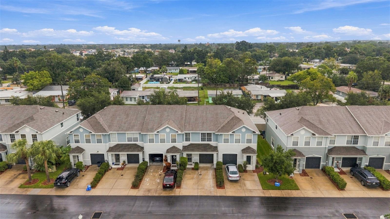
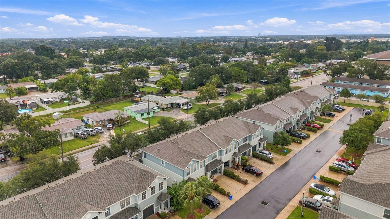
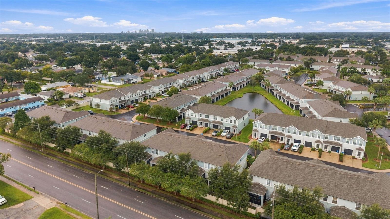
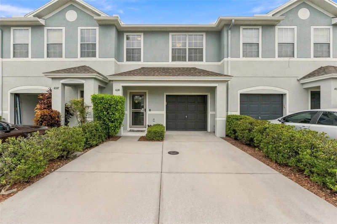
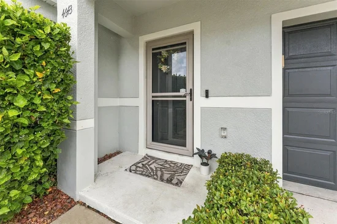
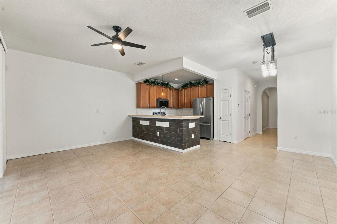
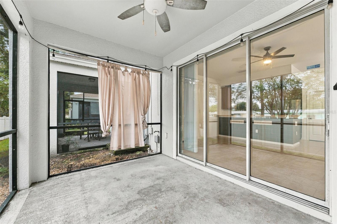
Welcome home to Sawgrass Village! This well-kept 3-bedroom, 2.5-bath townhouse offers comfortable living in one of Pinellas Park's most conveniently located communities. The home features a functional two-story layout with living and dining on the main level and all three bedrooms upstairs, including a primary suite with its own private bath. A half bath downstairs adds convenience for guests. Major updates include a new roof in 2024, water heater in 2020, and a brand-new water softener installed in February 2026. Fresh paint throughout and a stylish new kitchen backsplash make this home truly move-in ready. Step outside to your screened porch, the perfect spot for morning coffee or relaxing in the evening without the bugs. The attached garage provides secure parking plus extra storage. The home is centrally positioned in mid-Pinellas, with easy access to 49th Street, US-19, and I-275, putting St. Petersburg, Clearwater, Tampa, and the Gulf beaches all within a short drive. Shopping, dining, and parks are close by. Schedule your showing today!

Property Highlights

Property Type
Residential
Property Sub Type
Townhouse
Bedrooms
3
Total Bathrooms
3
Living Area
1,420 Sqft
Price / Sqft
$232
Acres
0.04
Year Built
2009
Cumulative Days On Market
4

Location

Area
33781 - Pinellas Park
City/Township
PINELLAS PARK
Direction Faces
East
Subdivision
SAWGRASS VILLAGE
County
Pinellas

Property Details
Price
$329,900
Property Type
Residential
Property Sub Type
Townhouse
Flood Zone Code
X500

Building

Levels
Two
Stories
2
Total Area
1,420 Sqft

Community

Community Features
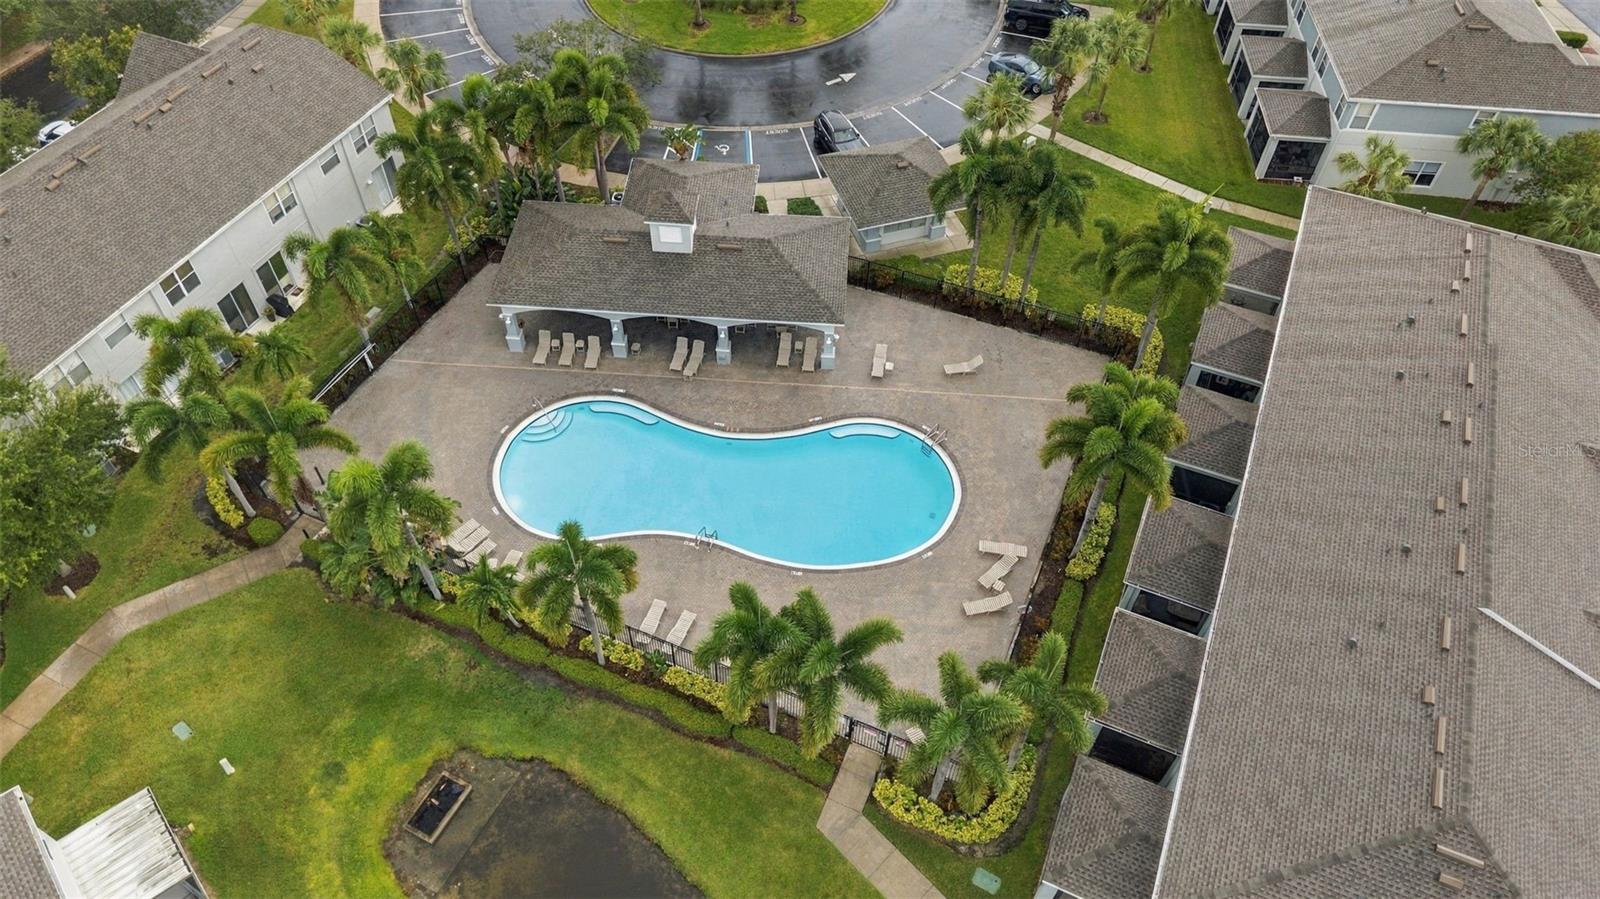
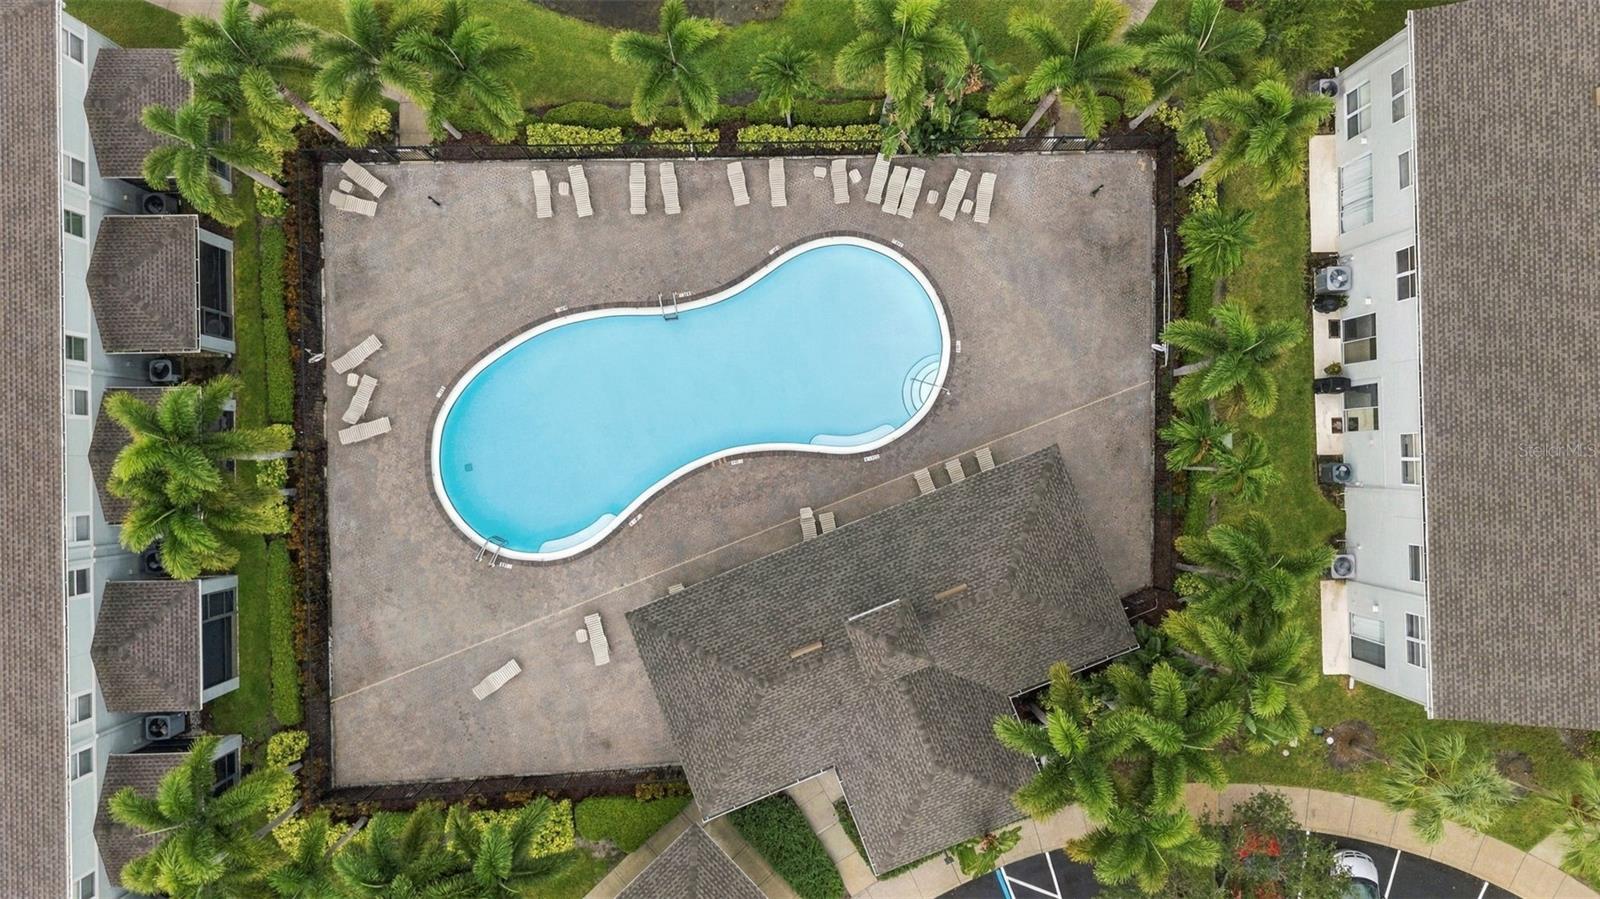
Community Mailbox, Deed Restrictions, Pool, Sidewalks

Interior Features

Bedrooms and Bathrooms

Total Bathrooms
3
Full Bathrooms
2
1/2 Bathrooms
1
Bedrooms
3

Area and Spaces

Living Area
1,420 Sqft

Appliances

Appliances
Convection Oven, Cooktop, Dishwasher, Disposal, Electric Cooktop, Microwave, Refrigerator, Water Softener

Interior Features

Interior Features
Ceiling Fans(s), Kitchen/Family Room Combo, Living Room/Dining Room Combo, Open Floorplan, Primary Bedroom Upstairs, Walk-In Closet(s)
Flooring
Carpet, Tile
Laundry Features
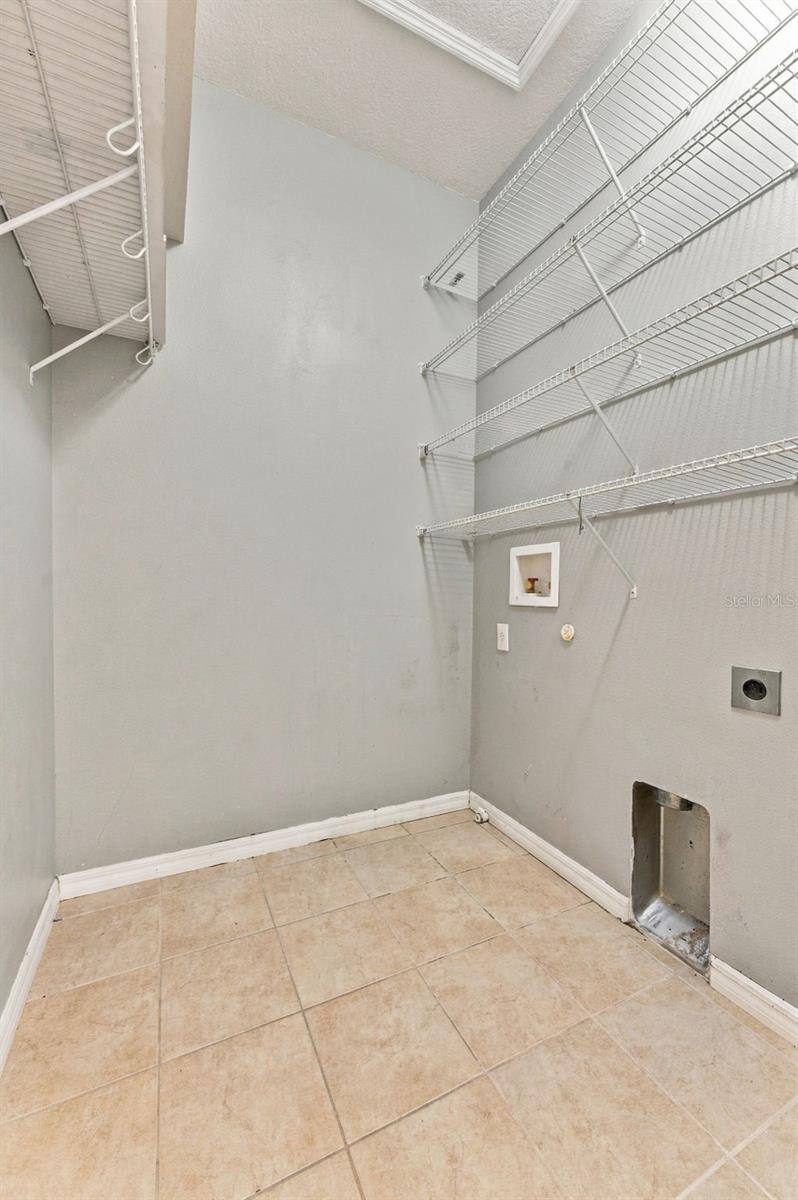
Inside, Laundry Closet, Laundry Room, Upper Level
Window Features
Blinds
Furnished
Unfurnished

Heating and Cooling

Heating Features
Electric

Building Details
Construction

Year Built
2009
Foundations
Slab

Materials
Construction Materials
Block, Frame
Roof
Shingle

Terms

Terms

Ownership
Fee Simple

Rental Terms

Pets Allowed
Yes

Terms

Special Conditions
None
Special Terms
Cash, Conventional, FHA, VA Loan
Cumulative Days On Market
4

Taxes

Tax

Tax (Annual)
$5,890.18

HOA

Has HOA
Yes
Association Fee
$244.98 /mo
Association Ammenities
Maintenance, Pool
Association Fee Includes
Pool, Escrow Reserves Fund, Maintenance Structure, Maintenance Grounds

Heating, Cooling & Utilities

Cooling Features
Central Air

Utilities

Utilities
Cable Available, Electricity Available, Water Available
Sewer
Public Sewer
Water Source
Public

Lot

Acres
0.04
Lot Size Area Sq Ft
1,599
Lot Features
Sidewalk, Paved
Road Surface
Asphalt, Paved

Exterior Features

Exterior Features
Sidewalk
Patio And Porch Features
Covered, Rear Porch, Screened

Parking

Parking Features
Driveway
Listed by Future Home Realty INC, 813-855-4982
Listing Data last updated 10/15/2026 12:40 am
Get a Link to this Property: Copy To Clipboard
QR Code link to this property

Phone:
Connect with:

Payment Calculator

per month. fixed. % interest.
$
%
$
%
Principal & Interest
+ Home Insurance
+ Property Tax
+ HOA Fees
per month
Total interest paid over s will be:
All estimates and provided for informational purposes only. Actual amounts may vary. The output of the tool is not a loan offer or solicitation, nor is it financial or legal advice. Information, rates, programs and loan scenarios shown are for example only as of 15-Oct-2026 and are subject to change without notice. Interest rates provided by the St. Louis Federal Reserve Economic Data (FRED). All products are subject to credit and property approval. Not all products are available in all states or for all loan amounts. Other restrictions and limitations apply. Contact your preferred lender for the pricing associated with your specific transaction. Calculations are generated by Open Source mortgage calculation software tools using common mathematical formulas. All calculations should be independently verified.
Get Walk Score Content

Property History

Yesterday
Property information last updated
5 days ago
Status Active. This is the date the listing was placed on market.
Cumulative Days on Market: 5 days (includes prior listings) · Currently listed since October 9, 2026. Data provided by the MLS.

Similar Properties