Start of property details

Share this property:
6083 50TH AVENUE N
Kenneth City, FL 33709
7 days ago NEW · Active
$395,000
$311 / Sqft
3
Beds
1
Baths
1,272
Sqft
0.17
Acres
1957
Yr. Built
MLS# TB8555646
Cumulative Days on Market: 7 · Includes prior listings · Currently listed since 10/07/26 · Data provided by the MLS.

Property Description

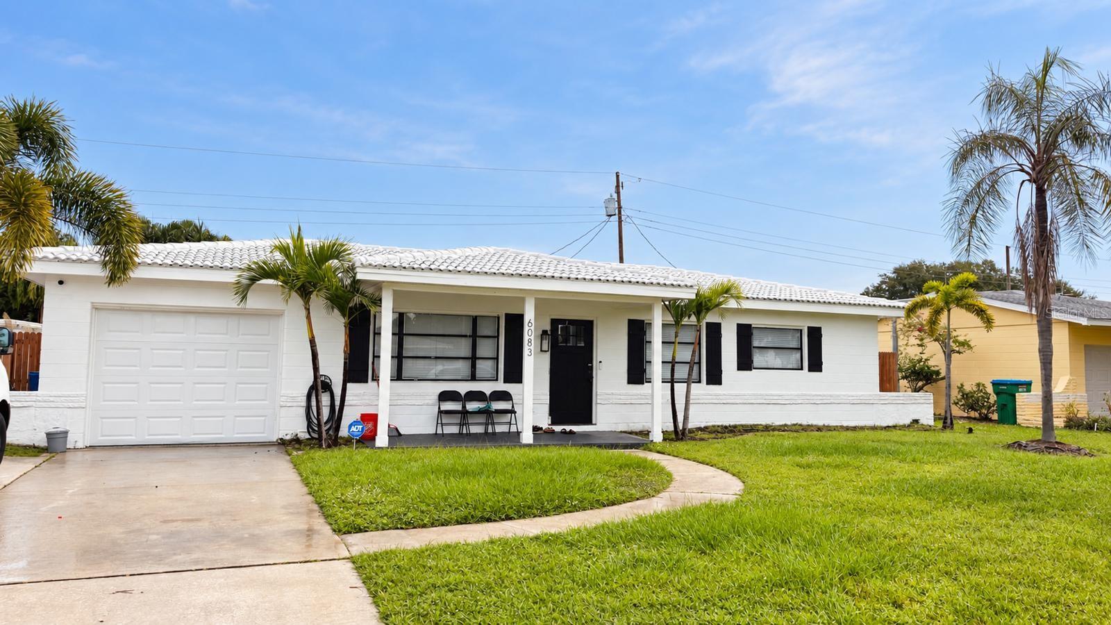
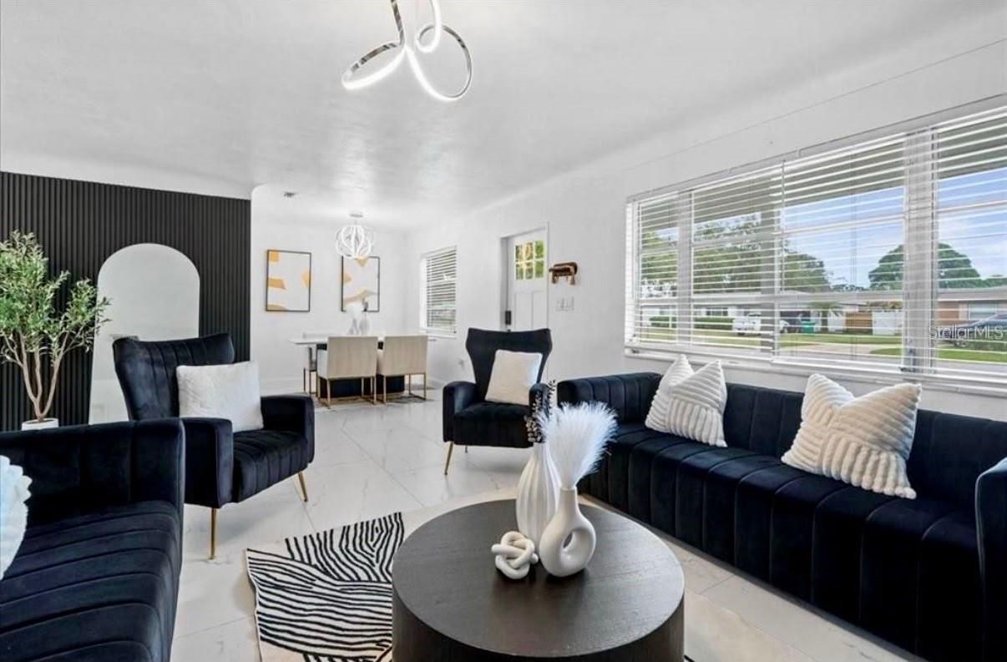
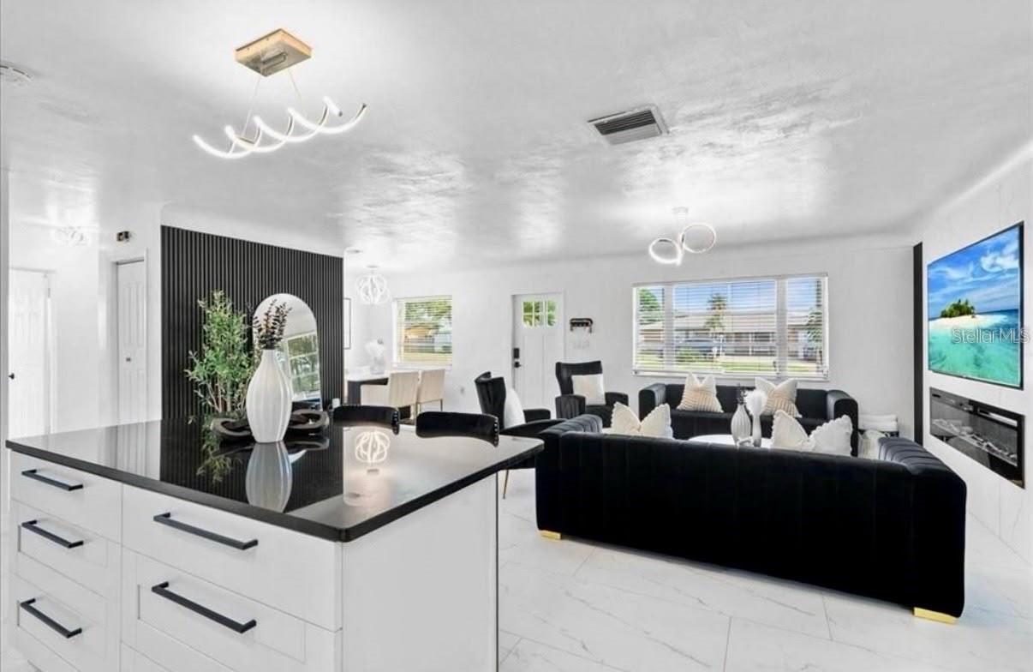
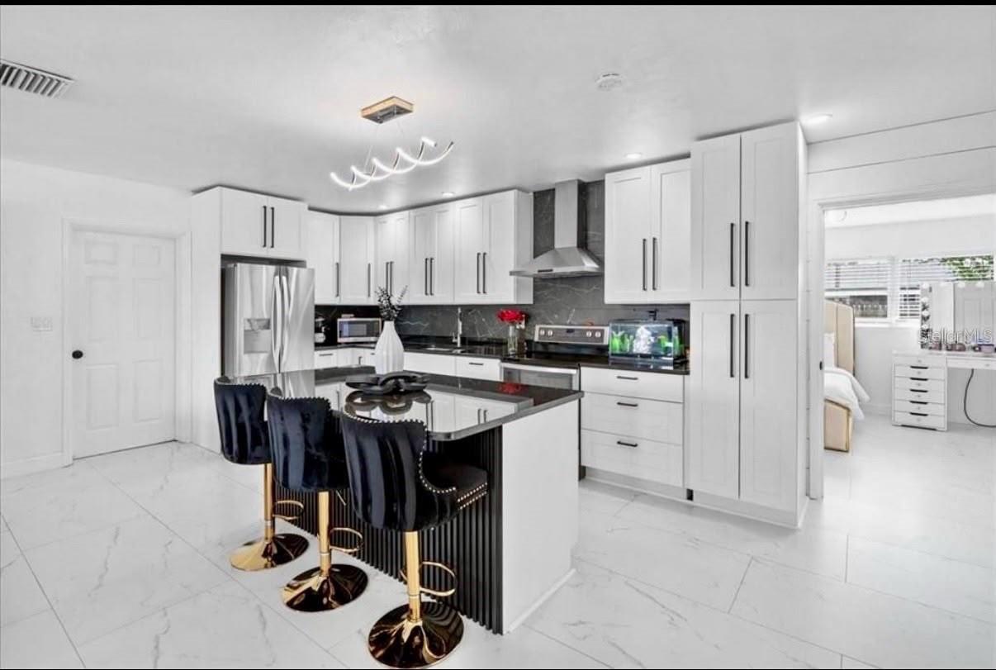
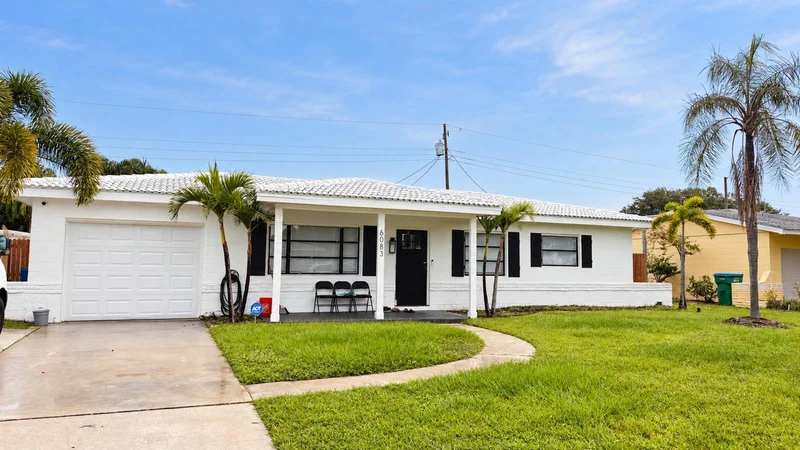
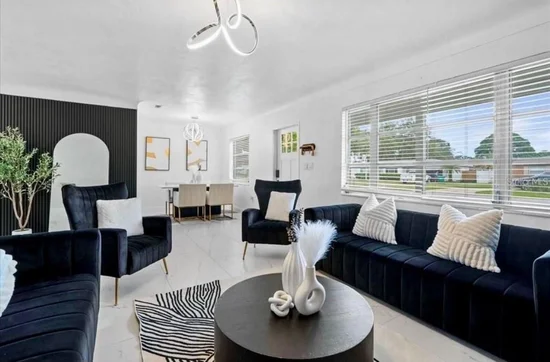
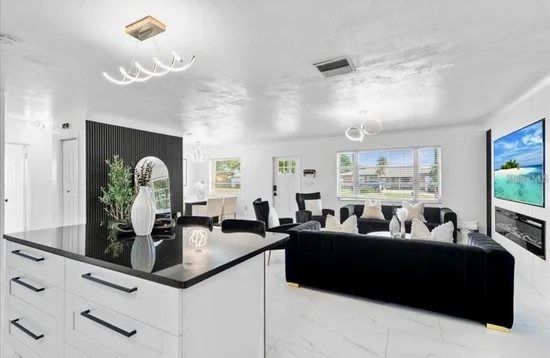
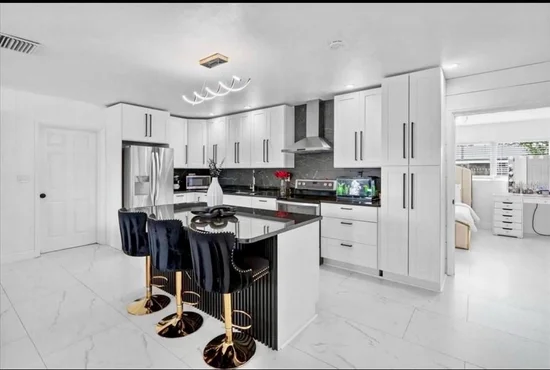
Welcome to this newly renovated, ultra-modern gem in the heart of Kenneth City! This sleek, single-family home offers the perfect combination of contemporary luxury and practical convenience, all nestled in a peaceful, tropical-landscaped setting. Step through the front door and be immediately captivated by the open-concept living space. The entire home features stunning, large-format marble-patterned tile flooring that reflects the natural light. The chef in you will love this fully-equipped kitchen and a full suite of stainless steel appliances. A large central island with waterfall-edge counter seating (stools included!) forms the heart of the home, perfect for entertaining. The living area is illuminated by multiple modern LED chandeliers and recesed lighting. It centers on a beautiful decorative fireplace set within a custom brick surround, perfect for setting the mood. All three bedrooms are spacious, clean, and styled with recessed lighting, fresh paint, and the same luxurious flooring. Large windows let in plenty of daylight. A beautifully updated bathroom features contemporary fixtures and finishes. The fully fenced backyard is an expansive, safe retreat. It offers a large, newly paved patio area—perfect for BBQs and a huge grassy area. Also in the backyard, you’ll find a dedicated, newly updated storage shed, ideal for lawn equipment, tools, and bicycles.

Property Highlights

Property Type
Residential
Property Sub Type
Single Family Residence
Bedrooms
3
Total Bathrooms
1
Living Area
1,272 Sqft
Price / Sqft
$311
Acres
0.17
Year Built
1957
Condition
Completed
Cumulative Days On Market
1

Location

Area
33709 - St Pete/Kenneth City
City/Township
KENNETH CITY
Direction Faces
South
Subdivision
KENNETH CITY
County
Pinellas

Property Details

Price
$395,000
Condition
Completed
Property Type
Residential
Property Sub Type
Single Family Residence
Flood Zone Code
X

Building

Levels
One
Stories
1
Total Area
1,719 Sqft

Community

Local Schools

Elementary School
Blanton Elementary-PN
Middle School
Tyrone Middle-PN
High School
Dixie Hollins High-PN

Interior Features

Bedrooms and Bathrooms

Total Bathrooms
1
Full Bathrooms
1
Bedrooms
3

Area and Spaces

Living Area
1,272 Sqft

Appliances

Appliances
Microwave, Range, Refrigerator

Interior Features

Interior Features
Ceiling Fans(s), Eat-in Kitchen, Kitchen/Family Room Combo, Open Floorplan, Solid Surface Counters, Solid Wood Cabinets
Flooring
Ceramic Tile, Laminate
Laundry Features
In Garage, Other
Fireplace Features
Decorative, Electric, Living Room
Furnished
Unfurnished

Heating and Cooling

Heating Features
Central, Electric
Has Fireplace
Yes

Building Details

Construction

Year Built
1957
Foundations
Block, Slab

Materials

Construction Materials
Block
Roof
Concrete, Metal, Tile

Terms

Terms

Ownership
Fee Simple
Special Conditions
None
Special Terms
Cash, Conventional, FHA, VA Loan
Cumulative Days On Market
1

Taxes

Tax

Tax (Annual)
$4,795.82

Heating, Cooling & Utilities

Cooling Features
Central Air

Utilities

Utilities
Electricity Connected, Sewer Connected, Water Connected
Sewer
Public Sewer
Water Source
Public

Lot

Acres
0.17
Lot Size Area Sq Ft
7,501
Lot Dimensions
75x100
Road Surface
Paved

Exterior Features

Exterior Features
Balcony

Parking

Parking Features
Driveway
Listed by Investment Realty, 813-466-3430
Listing Data last updated 10/15/2026 12:40 am
Get a Link to this Property: Copy To Clipboard
QR Code link to this property

Phone:
Connect with:

Payment Calculator

per month. fixed. % interest.
$
%
$
%
Principal & Interest
+ Home Insurance
+ Property Tax
+ HOA Fees
per month
Total interest paid over s will be:
All estimates and provided for informational purposes only. Actual amounts may vary. The output of the tool is not a loan offer or solicitation, nor is it financial or legal advice. Information, rates, programs and loan scenarios shown are for example only as of 15-Oct-2026 and are subject to change without notice. Interest rates provided by the St. Louis Federal Reserve Economic Data (FRED). All products are subject to credit and property approval. Not all products are available in all states or for all loan amounts. Other restrictions and limitations apply. Contact your preferred lender for the pricing associated with your specific transaction. Calculations are generated by Open Source mortgage calculation software tools using common mathematical formulas. All calculations should be independently verified.
Get Walk Score Content

Property History

2 days ago
Property information last updated
7 days ago
Status Active. This is the date the listing was placed on market.
Cumulative Days on Market: 7 days (includes prior listings) · Currently listed since October 7, 2026. Data provided by the MLS.

Similar Properties