Start of property details
Share this property:
366 RAINFOREST COURT
Oldsmar, FL 34677
7 days ago NEW · Active
$524,900
$265 / Sqft
4
Beds
2
Baths
1,979
Sqft
0.22
Acres
1995
Yr. Built
MLS# TB8555675
Cumulative Days on Market: 7 · Includes prior listings · Currently listed since 10/07/26 · Data provided by the MLS.

Property Description

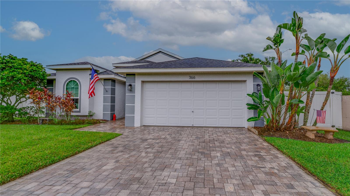
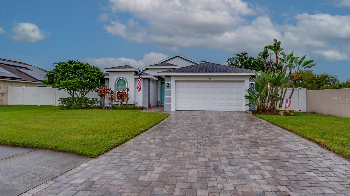
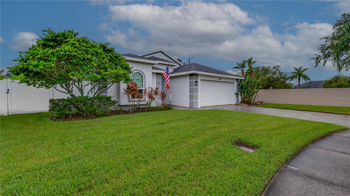
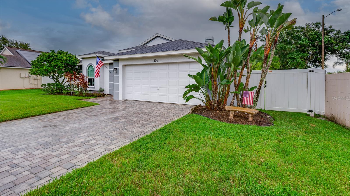
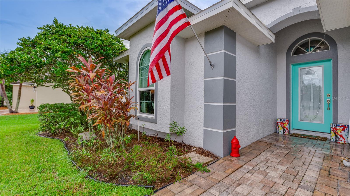
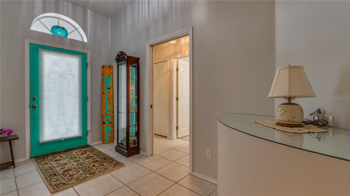
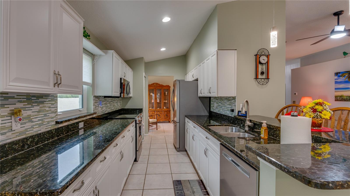
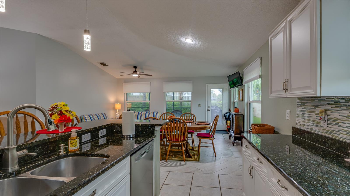
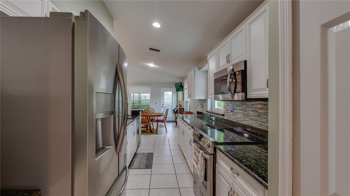
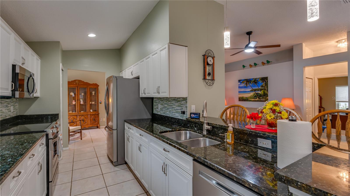
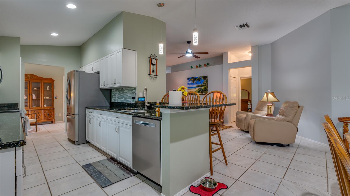
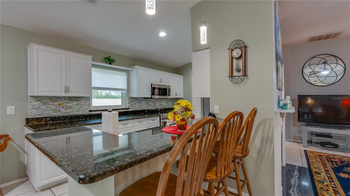
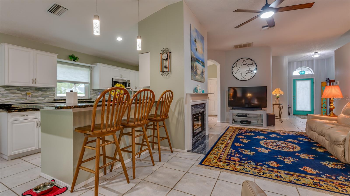
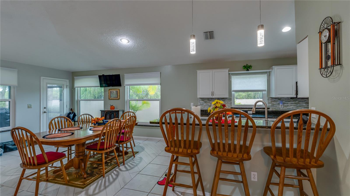
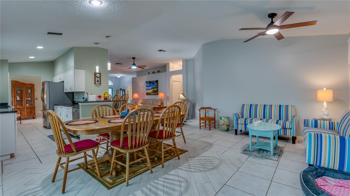
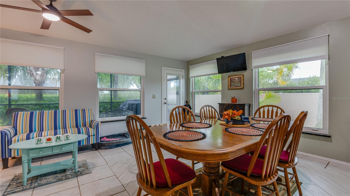
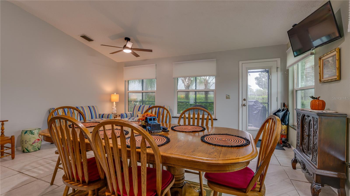
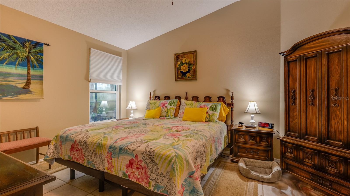
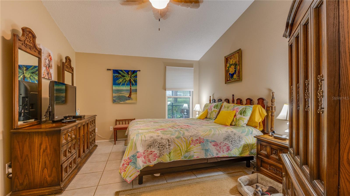
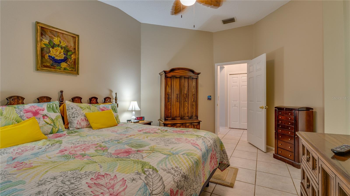
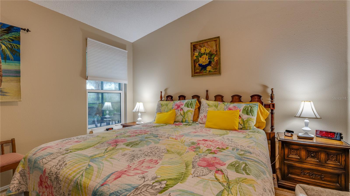
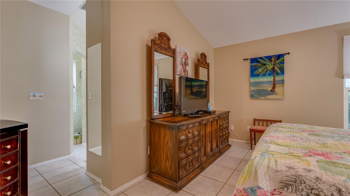
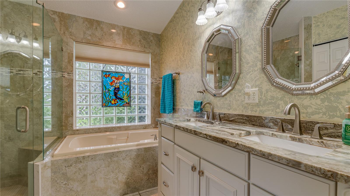
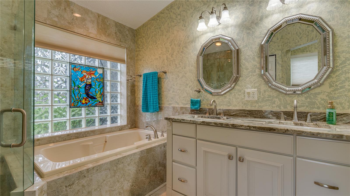
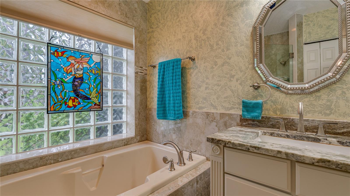
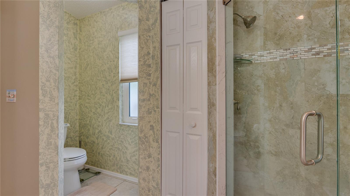
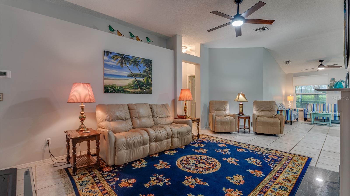
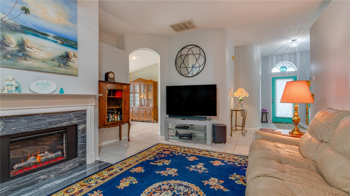
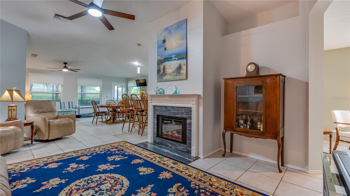
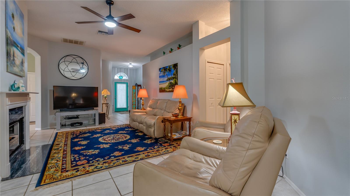
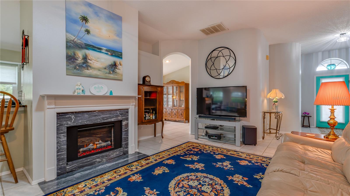
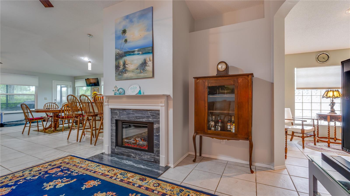
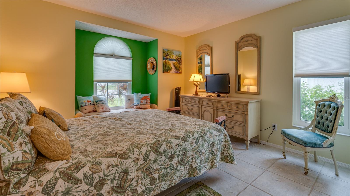
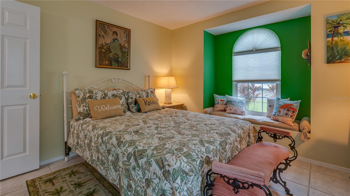
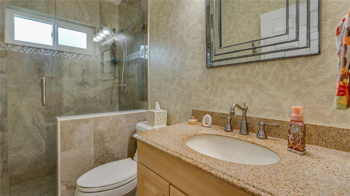
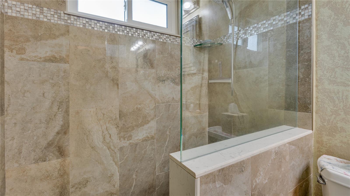
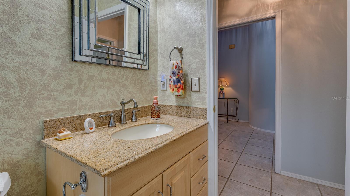
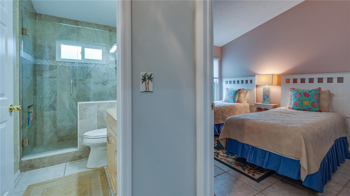
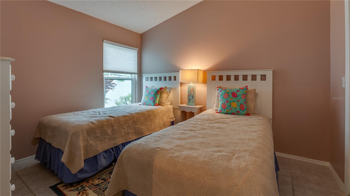
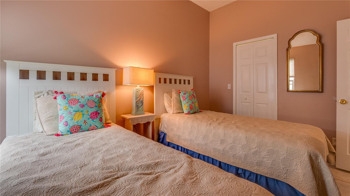
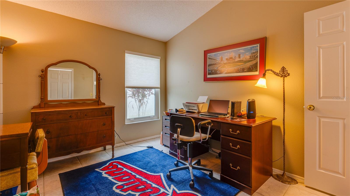
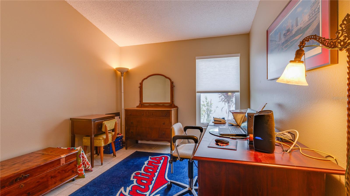
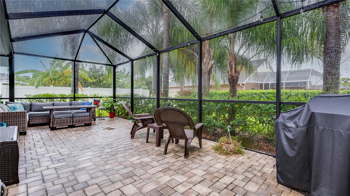
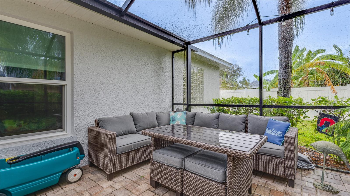
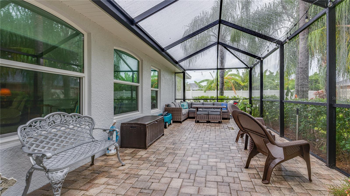
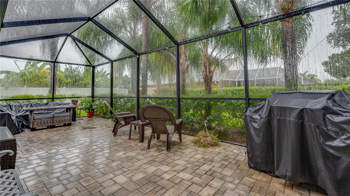
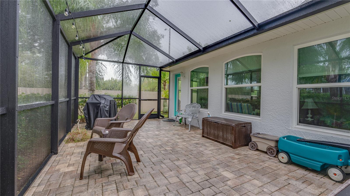
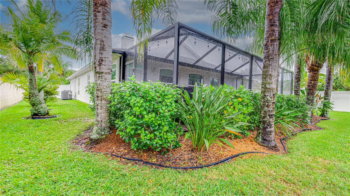
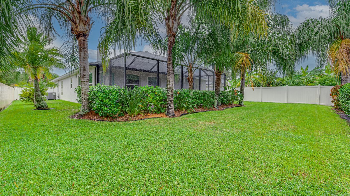
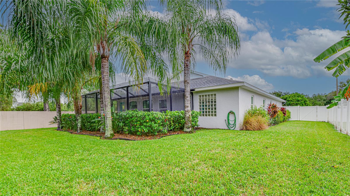
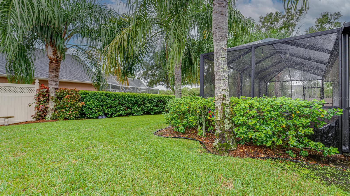
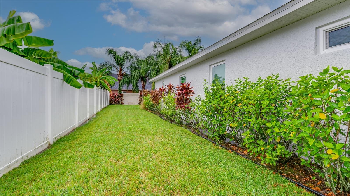
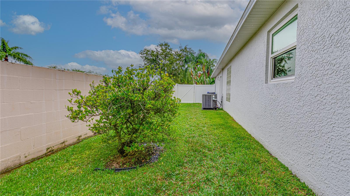
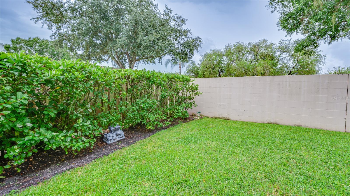
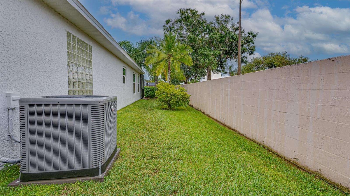
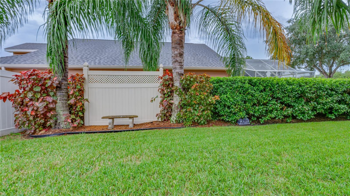
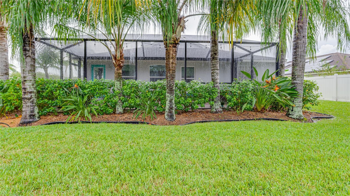
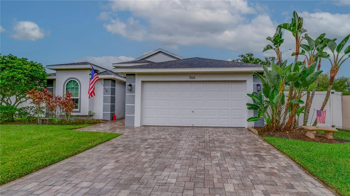
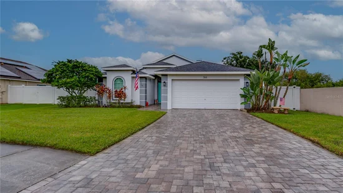
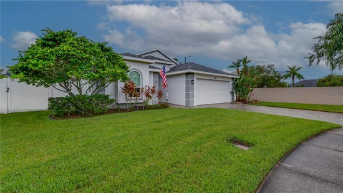
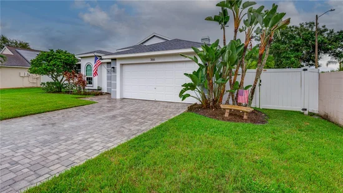
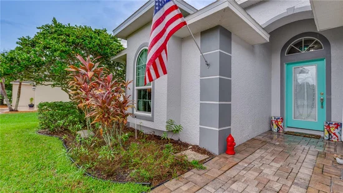
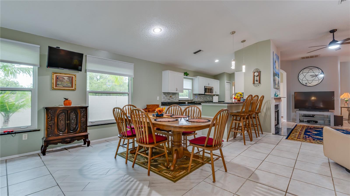
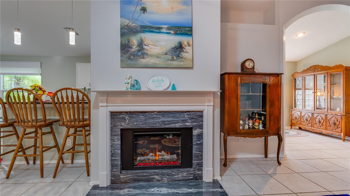
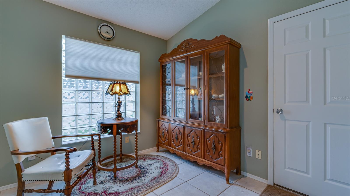
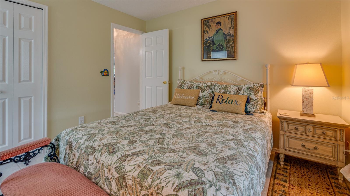
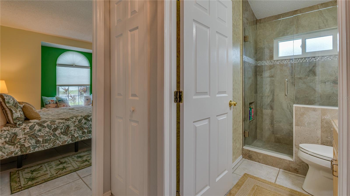
Welcome to this beautifully maintained 4 bedroom, 2 bathroom home in The Fountains at Cypress Lakes where comfortable living meets timeless style. An inviting open-concept floor plan, soaring vaulted ceilings and abundant natural light create a bright and airy atmosphere throughout. Ceramic tile flooring extends throughout the home offering a cohesive look and easy-care convenience. The stunning remodeled kitchen serves as the heart of the home featuring gorgeous granite countertops, a stylish tile backsplash, a stainless steel undermount sink, refaced cabinetry and a convenient pantry closet. The spacious living area showcases a fireplace converted to electric adding a cozy touch to the home's welcoming ambiance. Both bathrooms were remodeled in 2015 and thoughtful improvements include HVAC replacement in 2022, stainless steel appliances installed in 2019, hurricane-impact windows installed in 2019 and fresh exterior paint in 2026. A new roof is scheduled for installation in October 2026. Additional highlights include new ceiling fans, abundant storage, linen closets, an irrigation system utilizing reclaimed water and an inviting screened-in back patio with attractive paver flooring. The screened lanai is an ideal setting for morning coffee, outdoor dining or relaxing evenings. The driveway and patio pavers were installed in 2008, adding to the home's established outdoor appeal. Located in Flood Zone X, this property offers added peace of mind and flood insurance is generally not required by lenders for financed purchases in this zone. Perfectly positioned in the heart of Tampa Bay, The Fountains at Cypress Lakes offers convenient access to Tampa, St. Petersburg, the beautiful Gulf beaches and Tampa International Airport while providing a peaceful, nature-inspired community setting. Forest Lakes elementary school is conveniently located directly across the street from the neighborhood which is a highly rated elementary school that boasts an A rating and ranks among the top public elementary schools in Pinellas County. Enjoy nearby shopping, exceptional dining and outdoor recreation at Bicentennial Park, R.E. Olds Park and Veterans Memorial Park all within just a few miles. Combining a desirable location, inviting indoor and outdoor living spaces and numerous valuable updates, this home is a wonderful opportunity to enjoy the best of the Tampa Bay lifestyle!

Property Highlights

Property Type
Residential
Property Sub Type
Single Family Residence
Architectural Style
Florida, Ranch, Traditional
Bedrooms
4
Total Bathrooms
2
Living Area
1,979 Sqft
Price / Sqft
$265
Acres
0.22
Year Built
1995
Condition
Completed
Cumulative Days On Market
3

Location

Area
34677 - Oldsmar
City/Township
OLDSMAR
Direction Faces
Northwest
Subdivision
FOUNTAINS AT CYPRESS LAKES THE
County
Pinellas

Property Details
Price
$524,900
Condition
Completed
Property Type
Residential
Property Sub Type
Single Family Residence
Flood Zone Code
X

Building

Levels
One
Total Area
2,475 Sqft

Community

Community Features
Deed Restrictions, Irrigation-Reclaimed Water, No Truck/RV/Motorcycle Parking, Sidewalks, Street Lights

Local Schools

Elementary School
Forest Lakes Elementary-PN
Middle School
Carwise Middle-PN
High School
East Lake High-PN

Interior Features

Bedrooms and Bathrooms

Total Bathrooms
2
Full Bathrooms
2
Bedrooms
4

Area and Spaces

Living Area
1,979 Sqft

Appliances

Appliances
Dishwasher, Disposal, Dryer, Electric Water Heater, Exhaust Fan, Microwave, Range, Refrigerator, Washer

Interior Features

Interior Features
Ceiling Fans(s), Eat-in Kitchen, High Ceilings, Kitchen/Family Room Combo, Living Room/Dining Room Combo, Open Floorplan, Solid Wood Cabinets, Split Bedroom, Stone Counters, Thermostat, Vaulted Ceiling(s), Walk-In Closet(s), Window Treatments
Flooring
Tile
Laundry Features
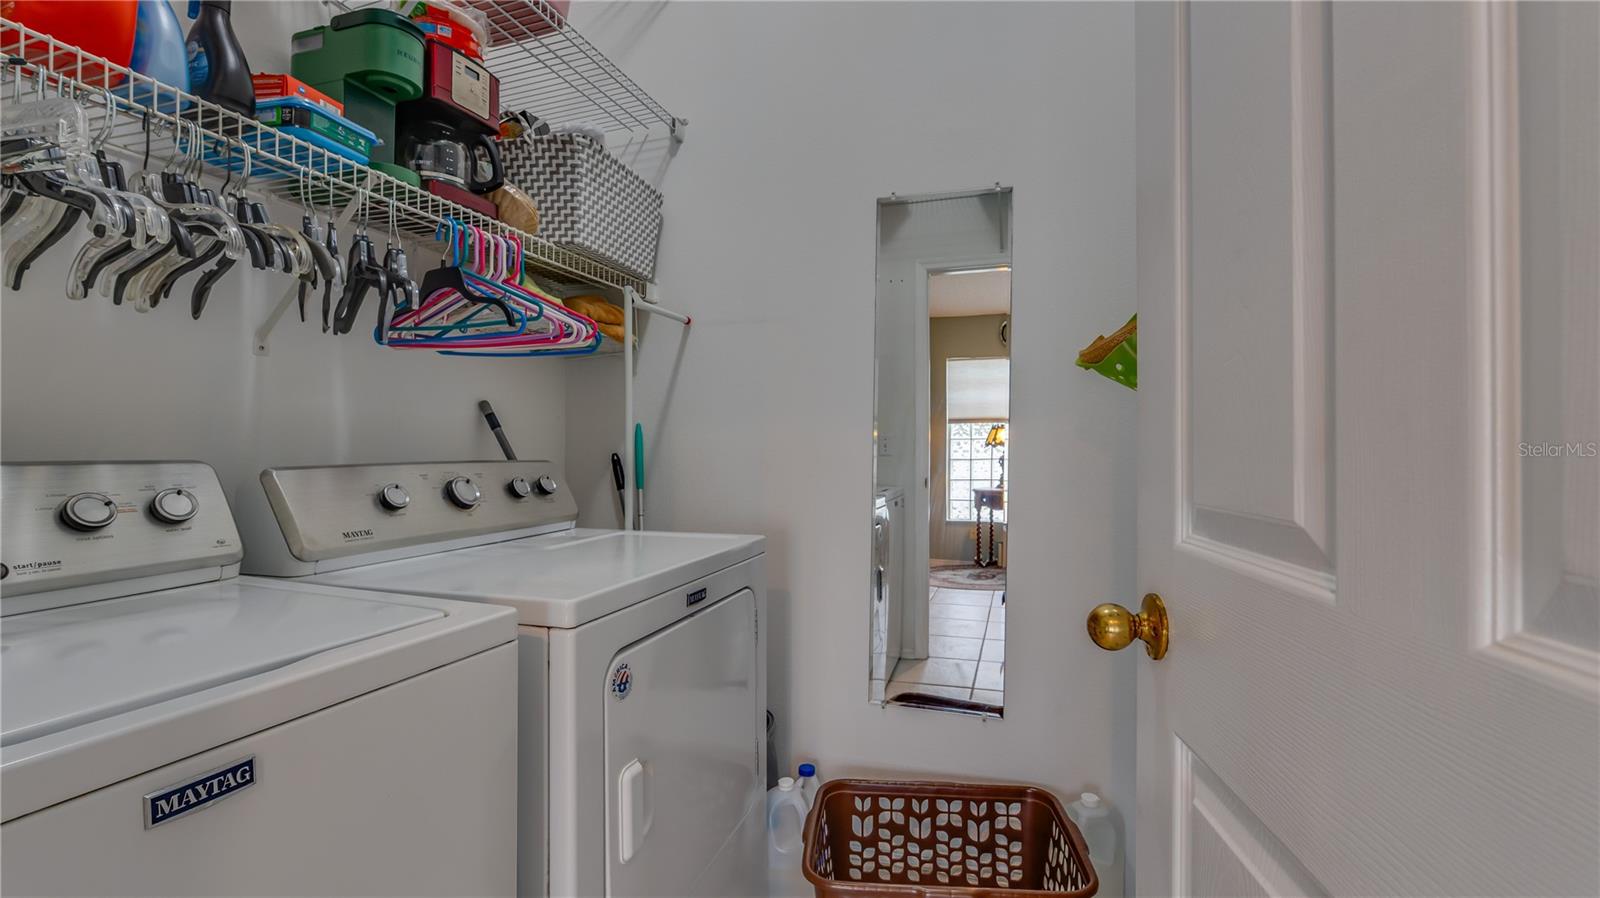
Electric Dryer Hookup, Inside, Laundry Room
Window Features
Storm Window(s)
Security Features
Smoke Detector(s)
Fireplace Features
Electric
Furnished
Unfurnished

Heating and Cooling

Heating Features
Central, Electric
Has Fireplace
Yes

Building Details
Construction

Architectural Style
Florida, Ranch, Traditional
Year Built
1995
Foundations
Slab

Materials
Construction Materials
Block, Stucco
Roof
Shingle

Terms

Terms

Ownership
Fee Simple

Rental Terms

Pets Allowed
Yes

Terms

Special Conditions
None
Special Terms
Cash, Conventional, FHA, VA Loan
Cumulative Days On Market
3

Taxes

Tax

Tax (Annual)
$2,551

HOA

Has HOA
Yes
Association Fee
$101 /mo
Association Fee Includes
Maintenance Grounds

Heating, Cooling & Utilities

Cooling Features
Central Air

Utilities

Utilities
BB/HS Internet Available, Cable Available, Electricity Connected, Phone Available, Public, Sewer Connected, Water Connected
Sewer
Public Sewer
Water Source
Public

Lot

Acres
0.22
Lot Size Area Sq Ft
9,688
Lot Dimensions
70x140
Lot Features
Cul-De-Sac, City Limits, Landscaped, Oversized Lot, Sidewalk, Paved
Road Surface
Asphalt, Paved

Exterior Features

Exterior Features
Lighting, Private Mailbox, Private Yard, Rain Gutters, Sprinkler Metered
Patio And Porch Features
Covered, Enclosed, Patio, Porch, Screened
Fencing
Fenced, Vinyl

Parking

Parking Features
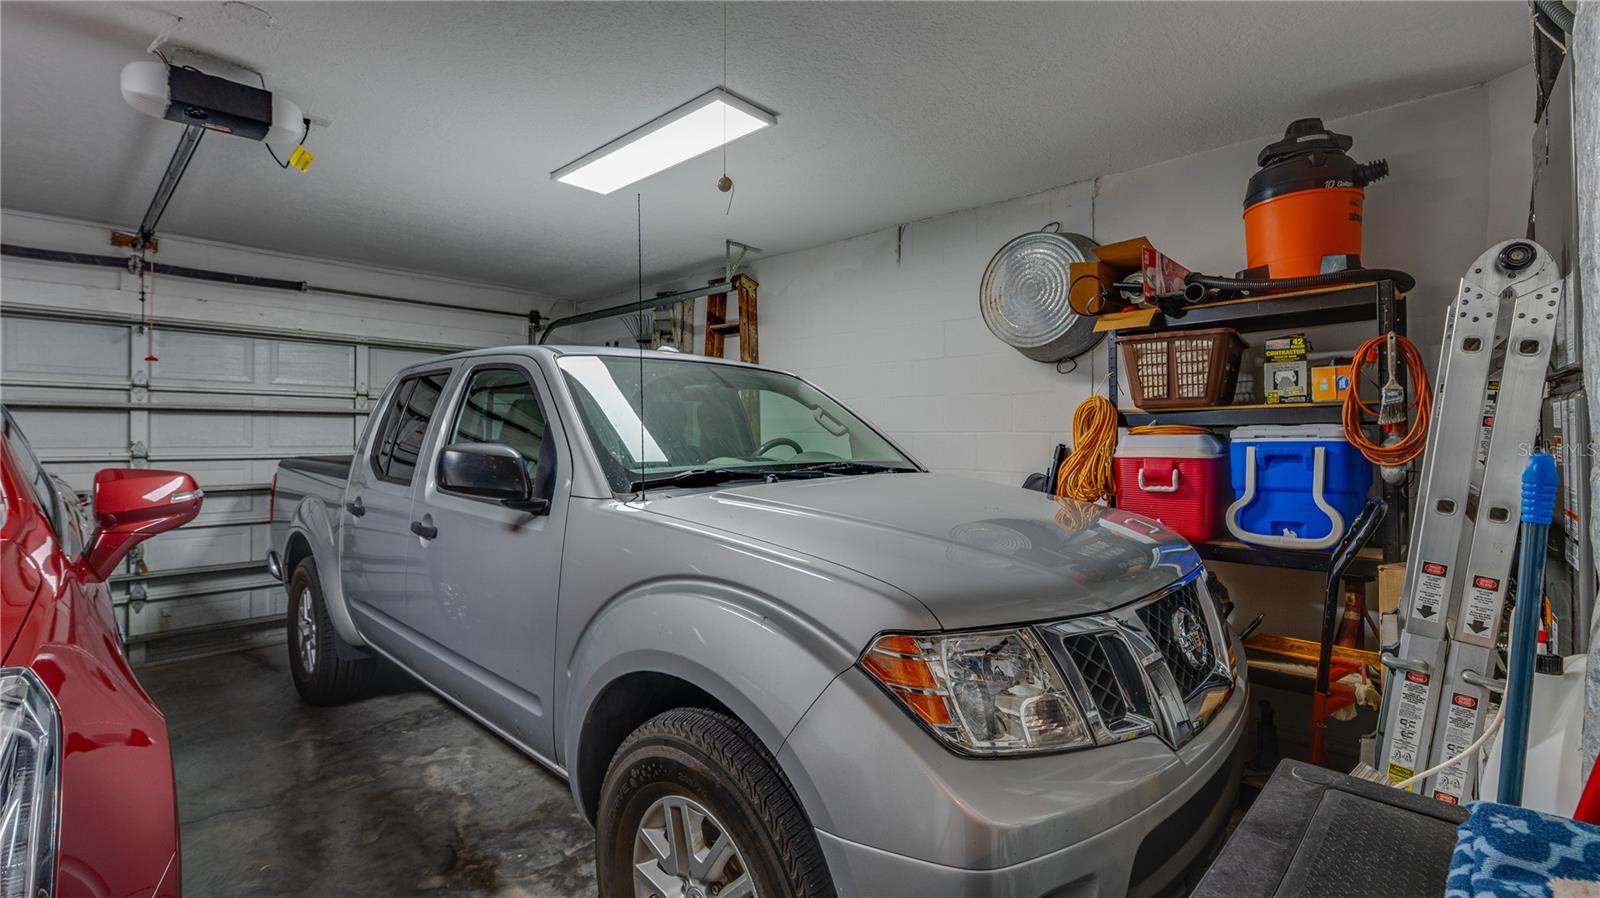
Driveway, Garage Door Opener
Listed by RE/MAX Realtec Group INC, 727-789-5555
Listing Data last updated 10/15/2026 12:40 am
Get a Link to this Property: Copy To Clipboard
QR Code link to this property

Phone:
Connect with:

Payment Calculator

per month. fixed. % interest.
$
%
$
%
Principal & Interest
+ Home Insurance
+ Property Tax
+ HOA Fees
per month
Total interest paid over s will be:
All estimates and provided for informational purposes only. Actual amounts may vary. The output of the tool is not a loan offer or solicitation, nor is it financial or legal advice. Information, rates, programs and loan scenarios shown are for example only as of 15-Oct-2026 and are subject to change without notice. Interest rates provided by the St. Louis Federal Reserve Economic Data (FRED). All products are subject to credit and property approval. Not all products are available in all states or for all loan amounts. Other restrictions and limitations apply. Contact your preferred lender for the pricing associated with your specific transaction. Calculations are generated by Open Source mortgage calculation software tools using common mathematical formulas. All calculations should be independently verified.
Get Walk Score Content

Property History

2 days ago
Property information last updated
7 days ago
Status Active. This is the date the listing was placed on market.
Cumulative Days on Market: 7 days (includes prior listings) · Currently listed since October 7, 2026. Data provided by the MLS.

Similar Properties