Start of property details
Share this property:
12016 LAGOON LN
Treasure Island, FL 33706
6 days ago NEW · Active
$1,600,000
$947 / Sqft
3
Beds
3
Baths
1,690
Sqft
0.04
Acres
1982
Yr. Built
MLS# TB8556112
Cumulative Days on Market: 6 · Includes prior listings · Currently listed since 10/08/26 · Data provided by the MLS.

Property Description

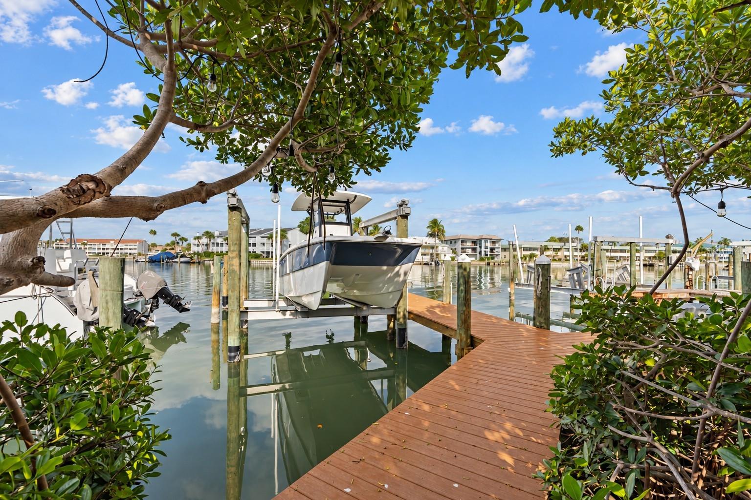
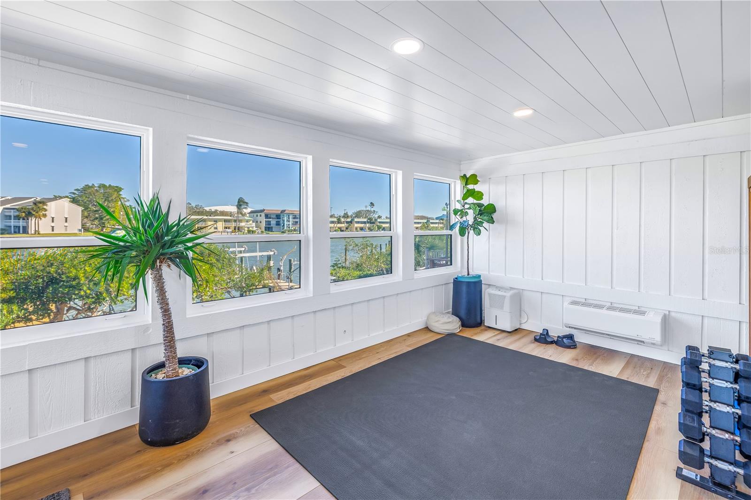
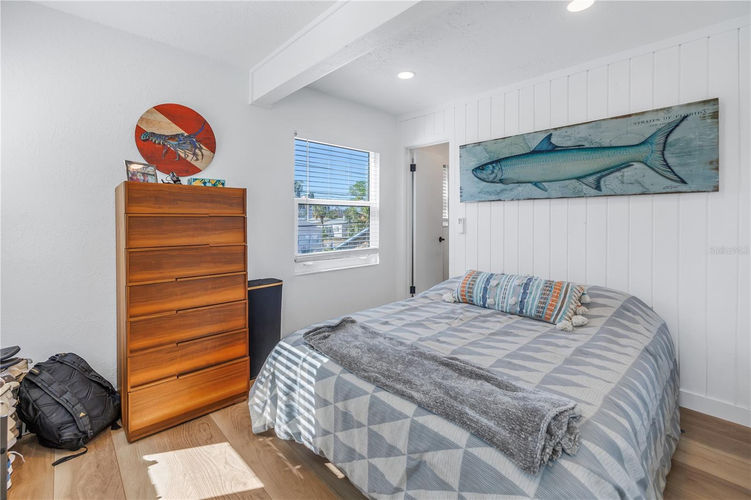
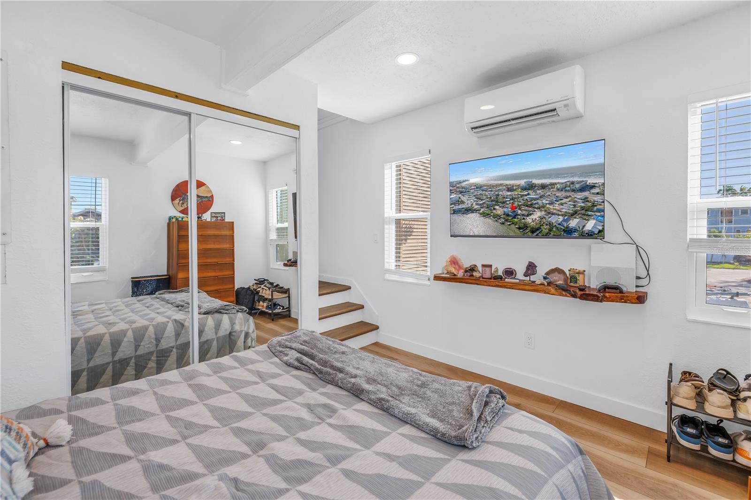
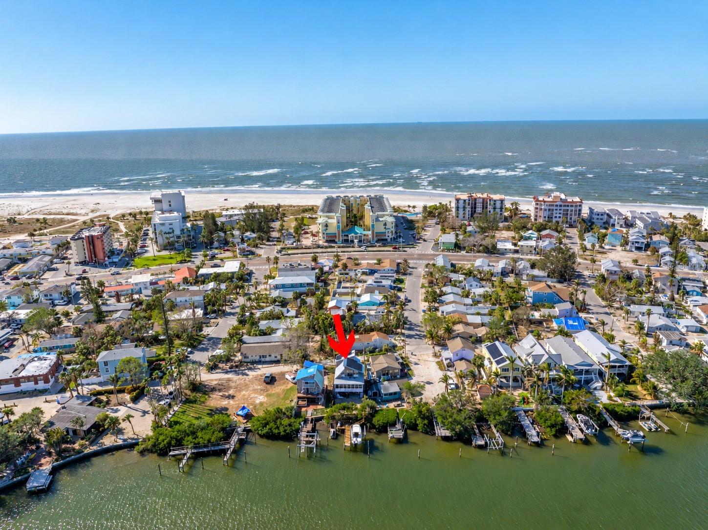
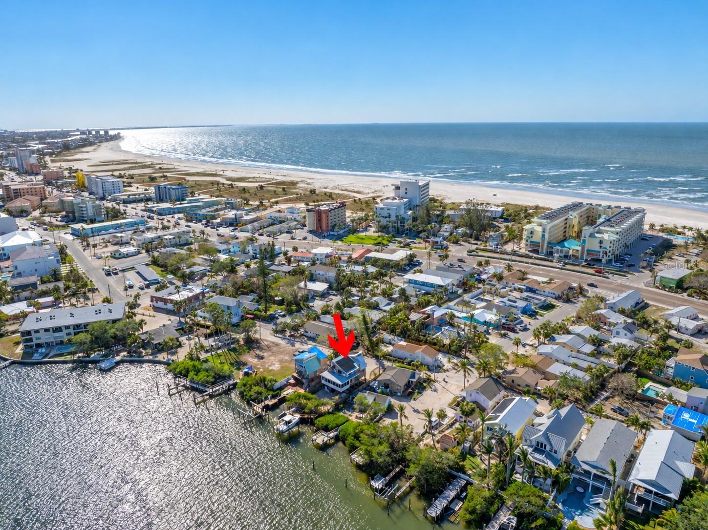
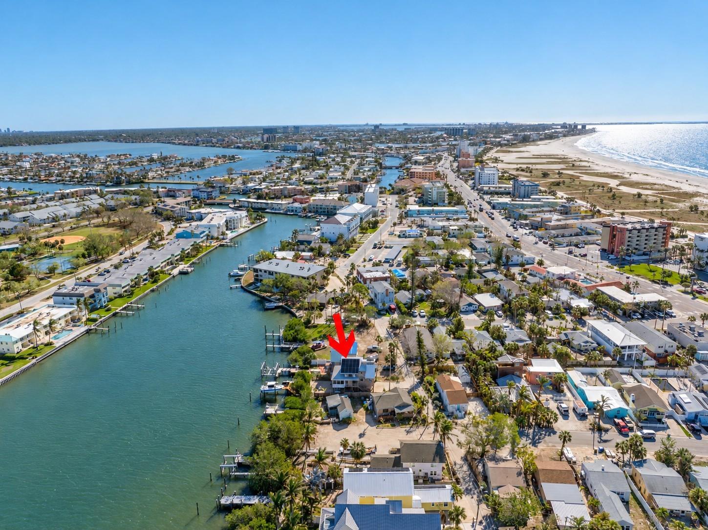
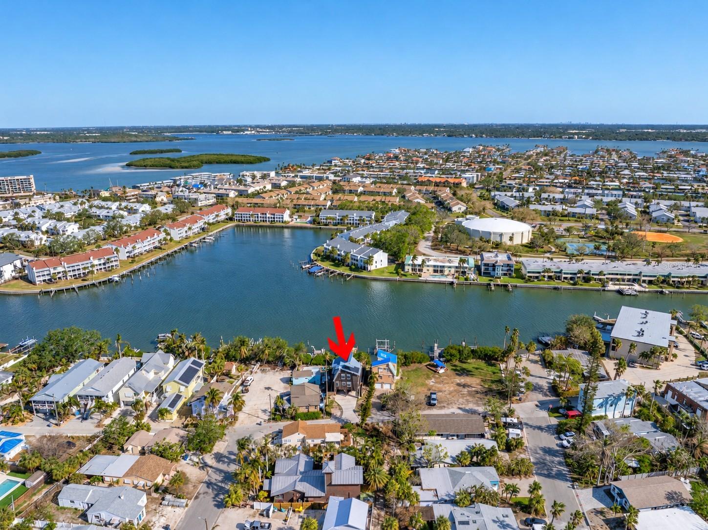
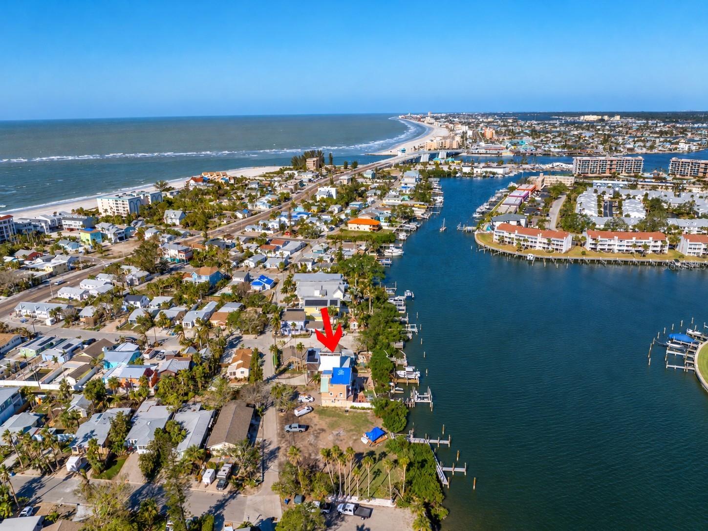
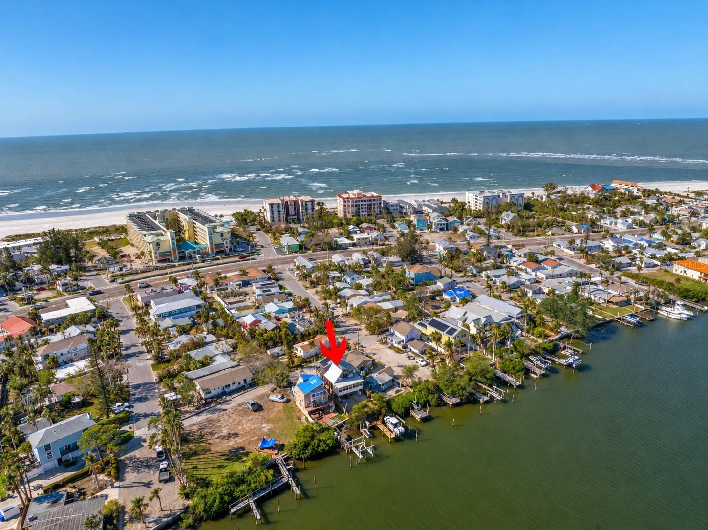
Your boat out back, the beach just a short stroll away, and a tropical retreat to call your own. This beautifully updated, elevated waterfront home in the heart of Treasure Island offers access to the Intracoastal Waterway and Gulf of Mexico, with a private dock, boat lift, and jet ski lifts ready for days on the water. Featuring 3 spacious bedrooms, 2 full bathrooms, a half bathroom, and a recently transformed backyard oasis, the home brings together coastal character and inviting spaces for everyday living and entertaining.

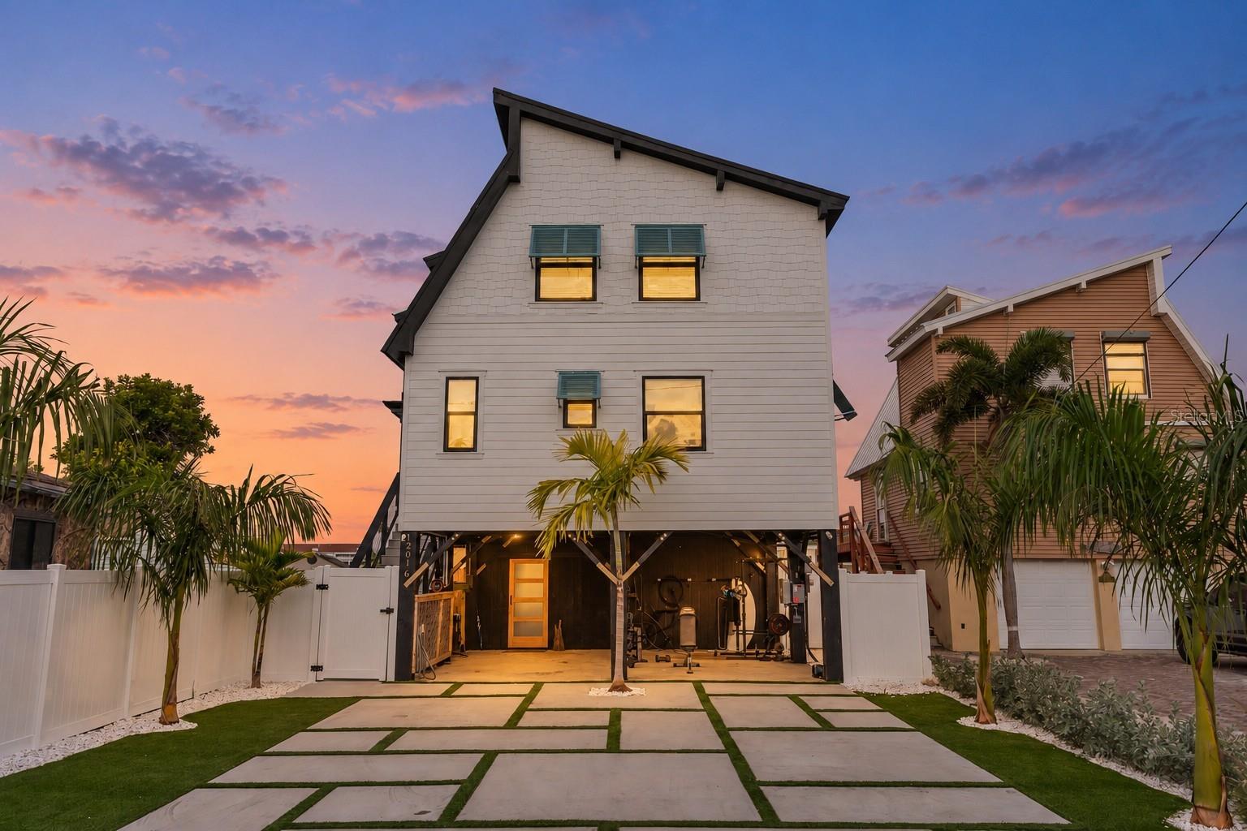
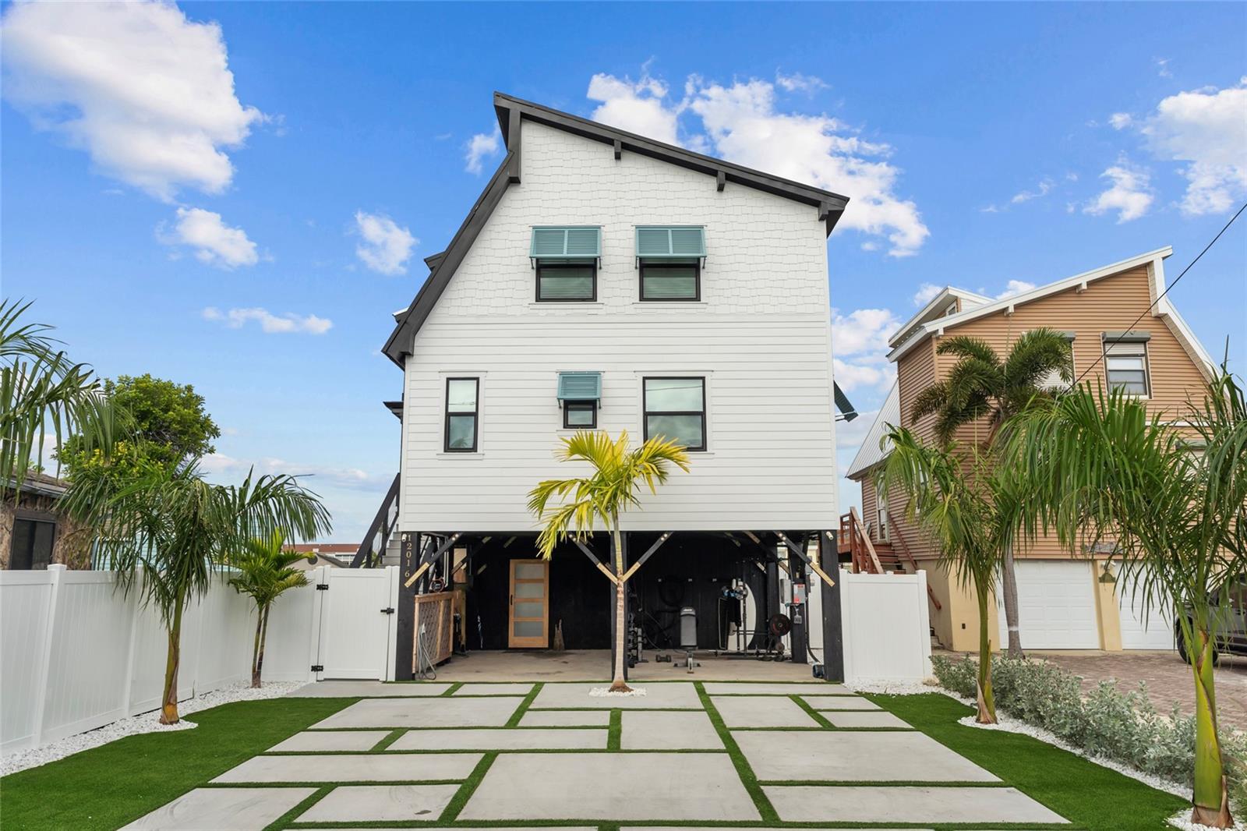
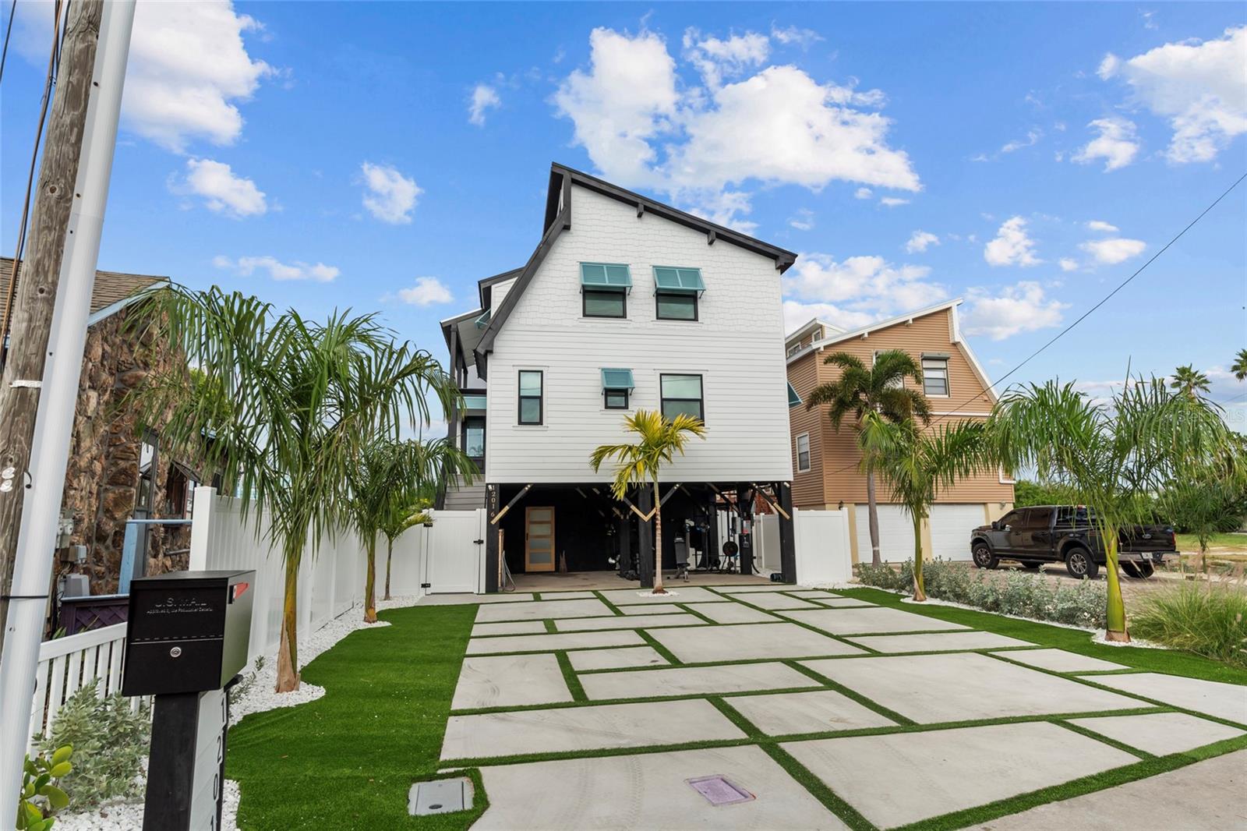
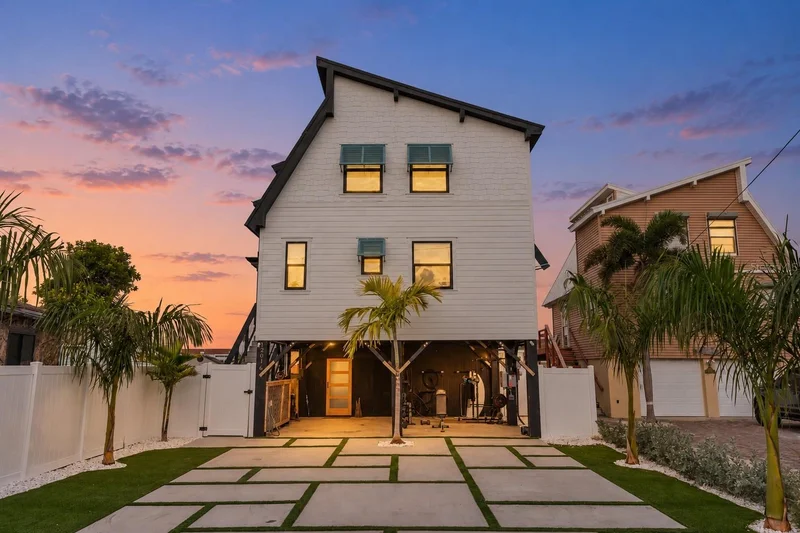
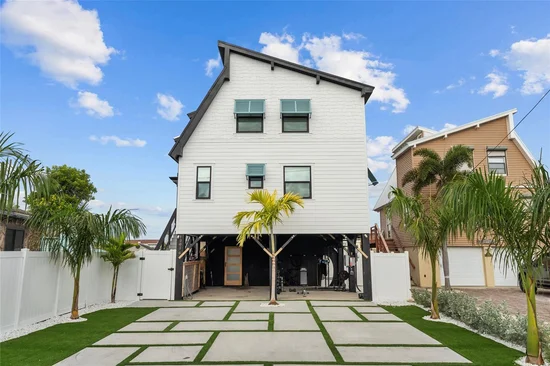
Recent improvements include a new metal roof, updated siding, new windows, and new Bahama-style shutters. Crisp white finishes, dark trim, and seafoam accents create a distinctive coastal look, complemented by palm-lined landscaping and a geometric concrete driveway with turf accents.

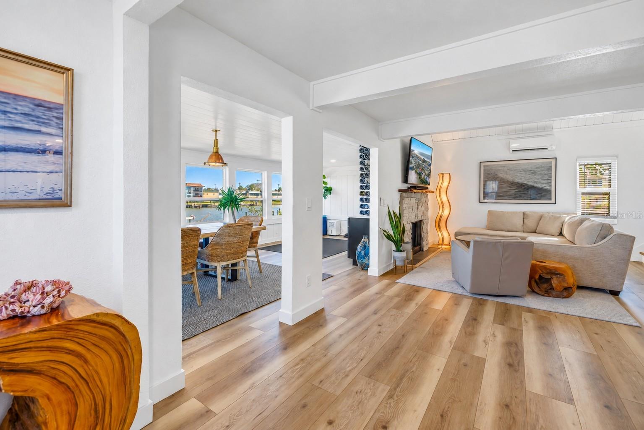
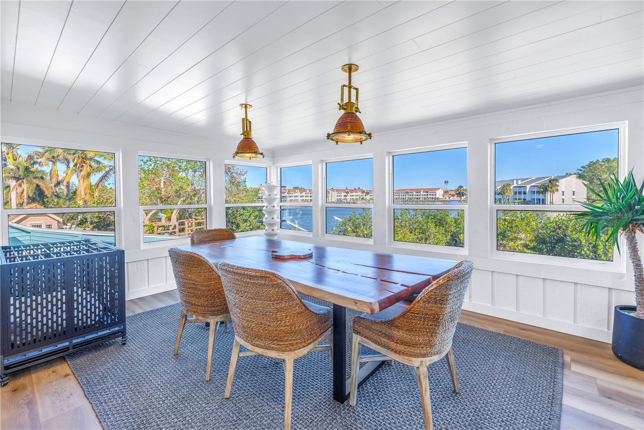
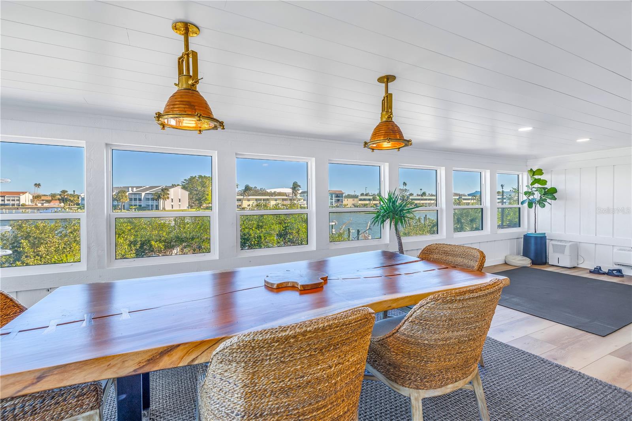
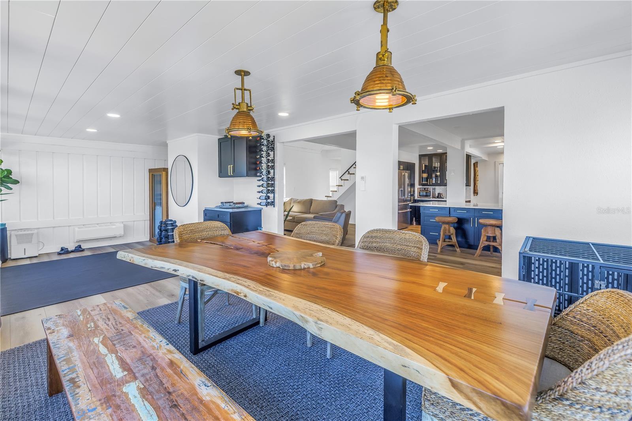
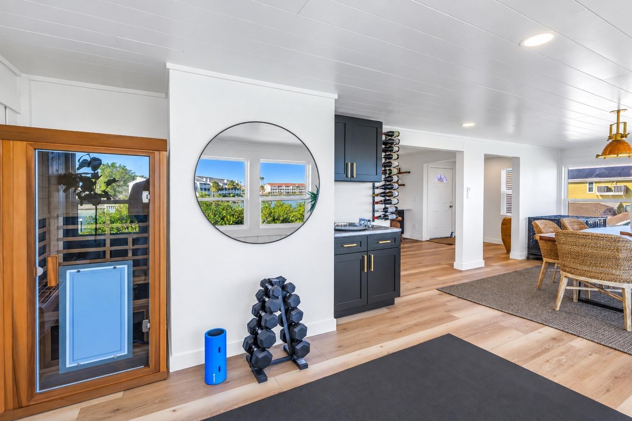
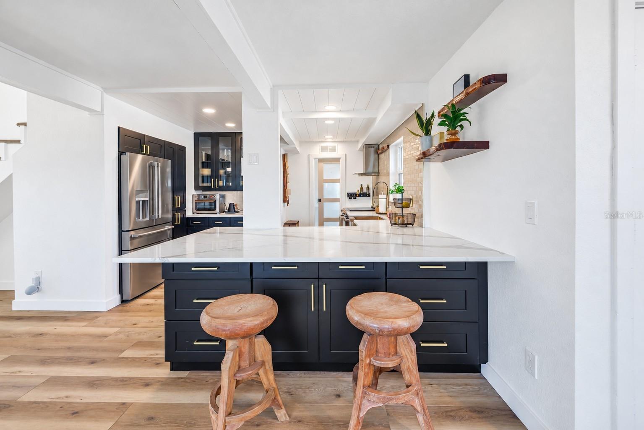
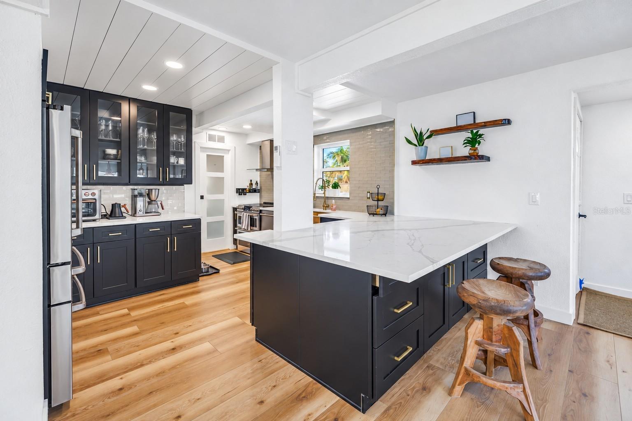
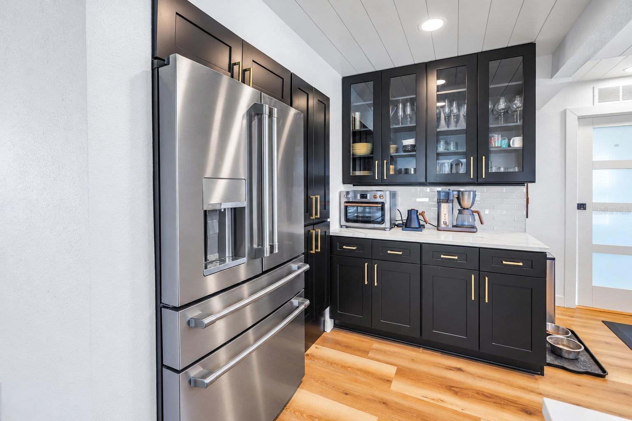
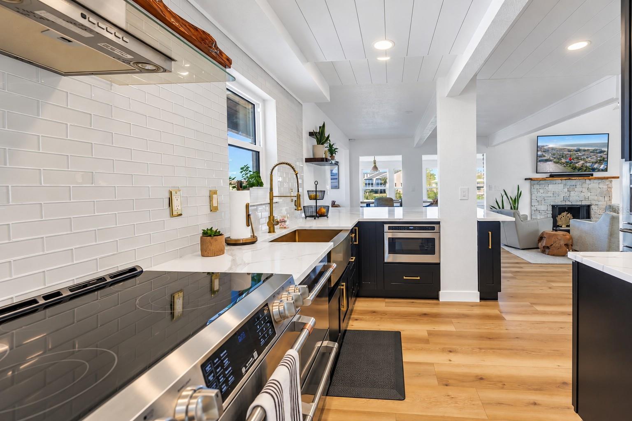
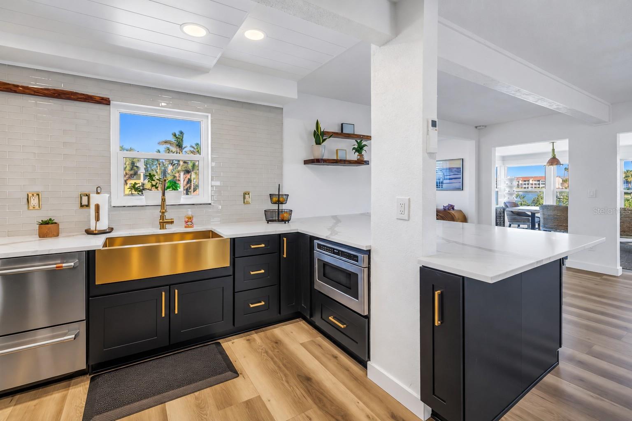
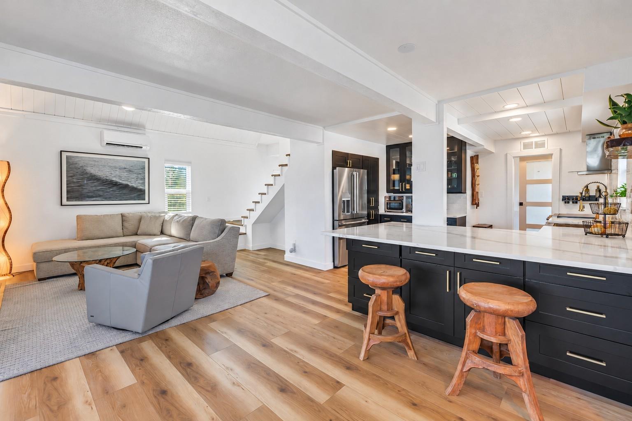
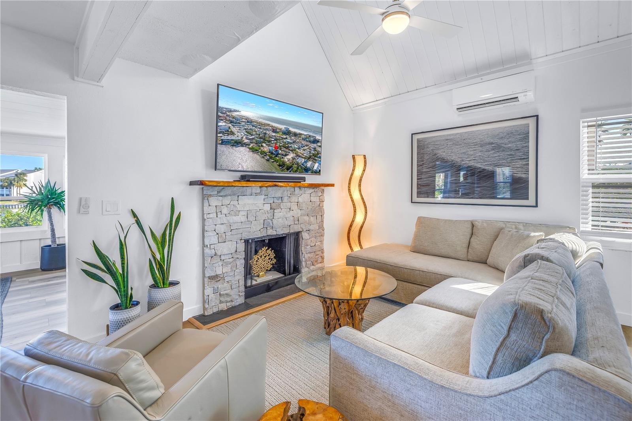
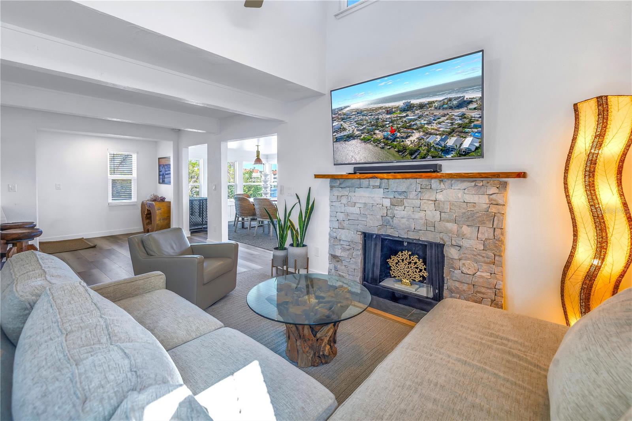
Inside, the bright, open layout features a spacious dining area with beautiful water views and an updated kitchen with dark shaker-style cabinetry, glass-front upper cabinets, light veined countertops, stainless-steel appliances, and gold-tone accents. A generous breakfast bar provides space to gather, while vaulted ceilings and a wood-burning fireplace lend warmth and character to the living room.

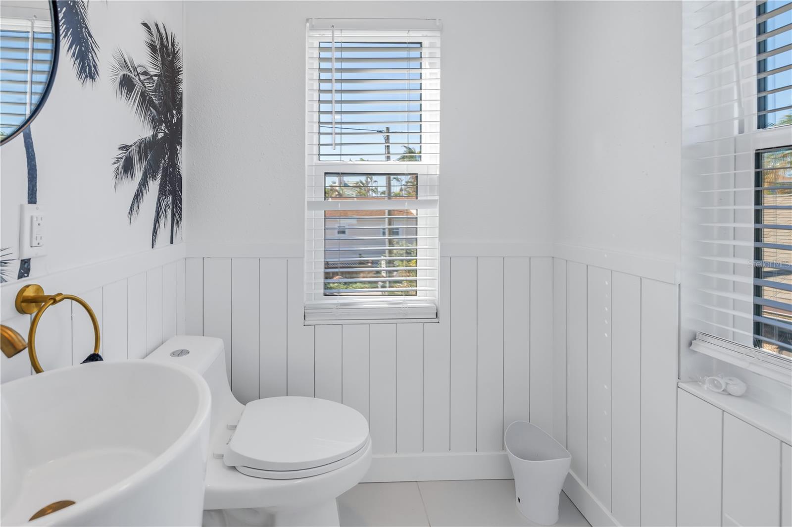
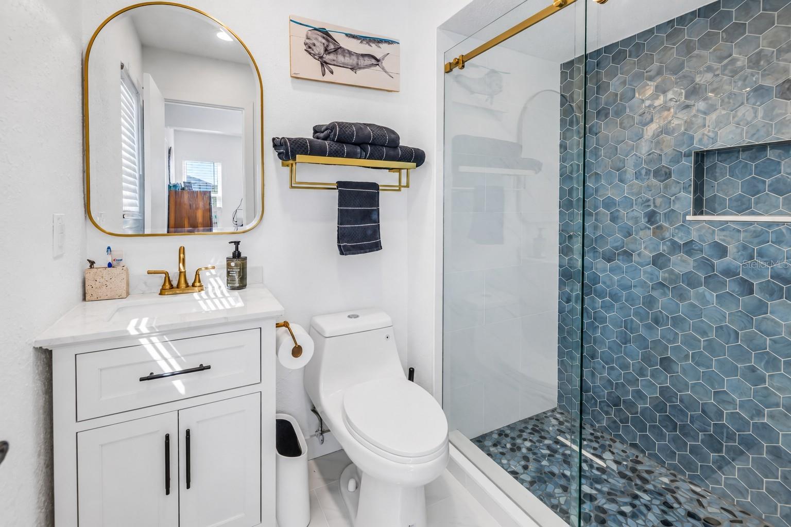
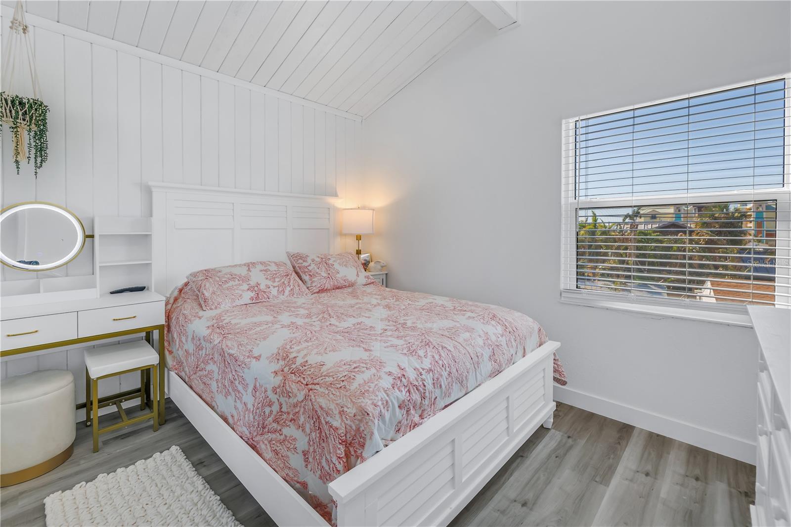
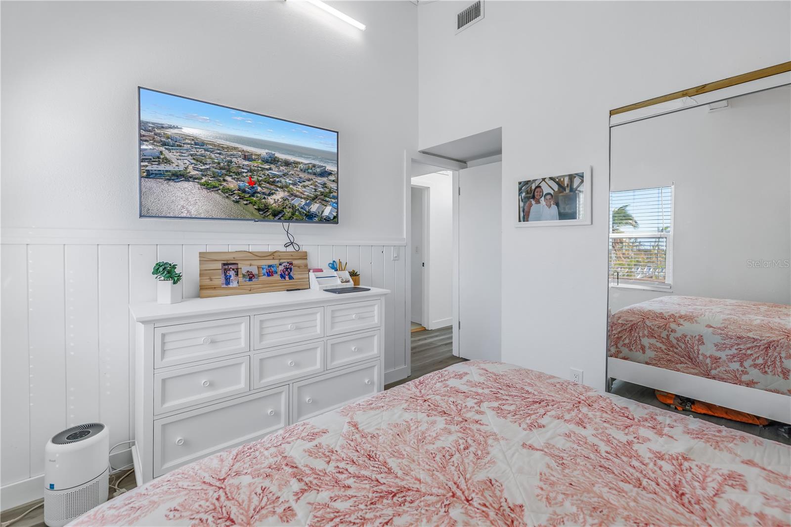
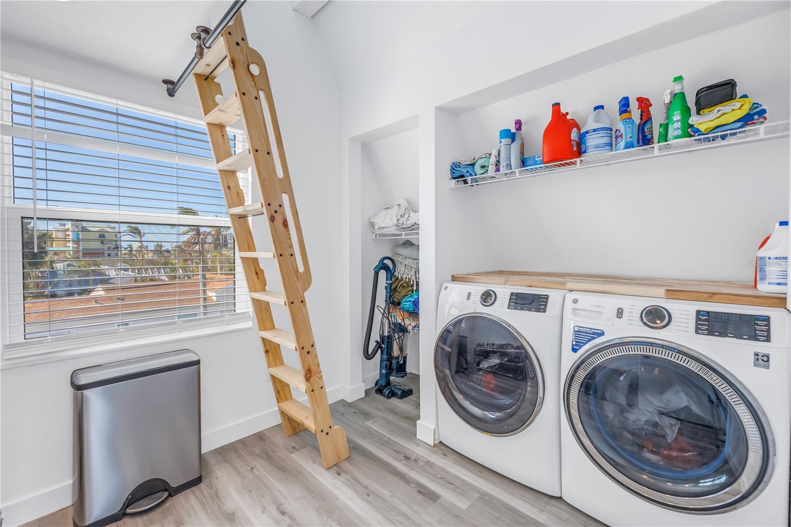
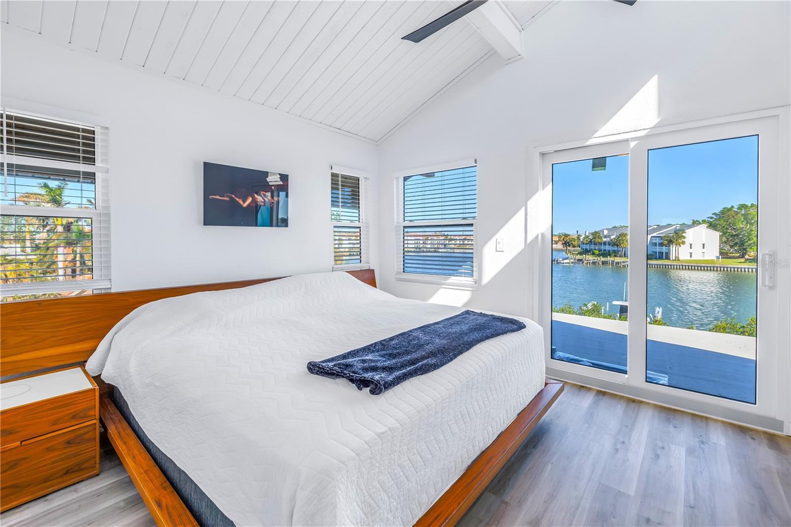
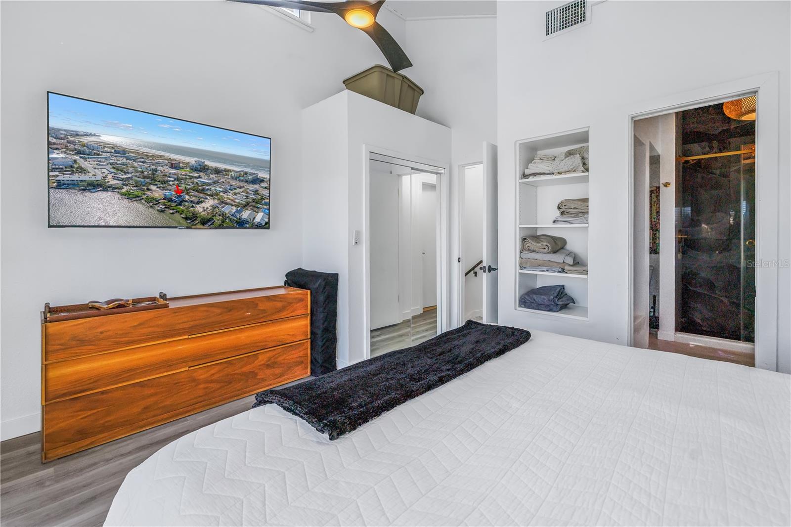
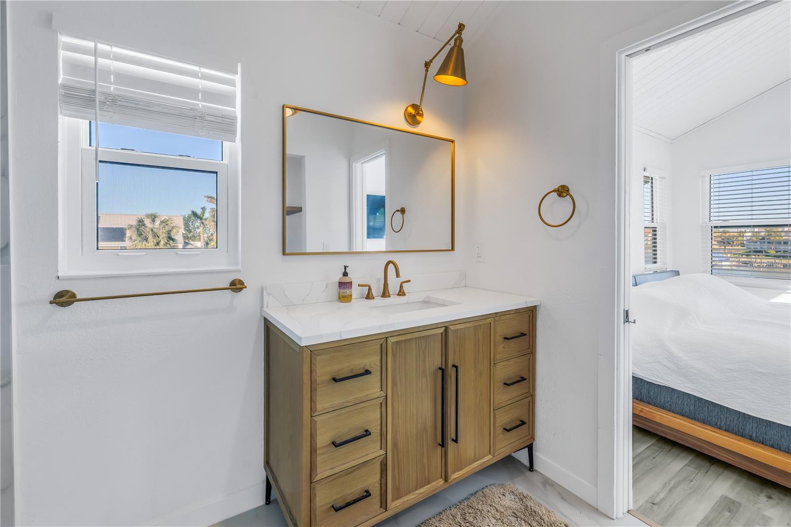
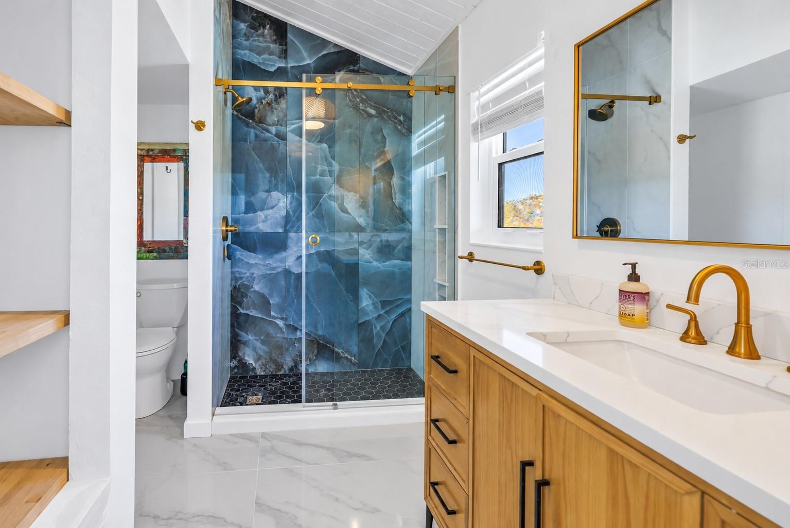
The main living level includes a bedroom with an en-suite bathroom. Upstairs, you’ll find the waterfront primary bedroom, a third bedroom, a full bathroom, a laundry room, and a versatile loft. Standout bathroom finishes include a glass-enclosed shower with dramatic blue tile and a warm wood vanity.

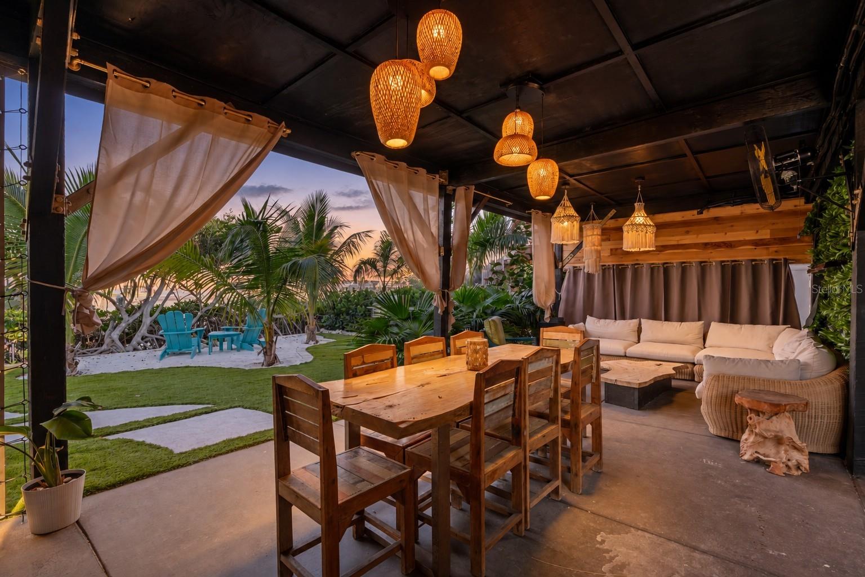
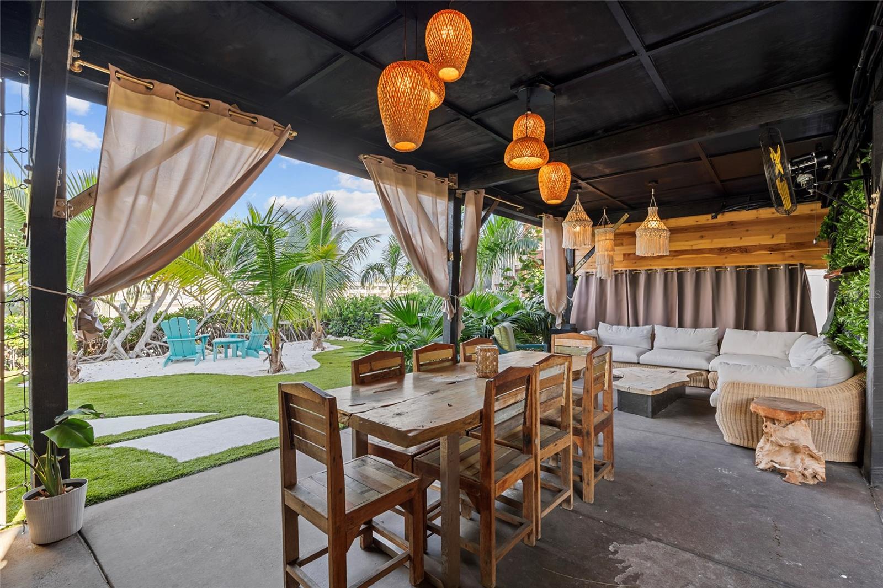
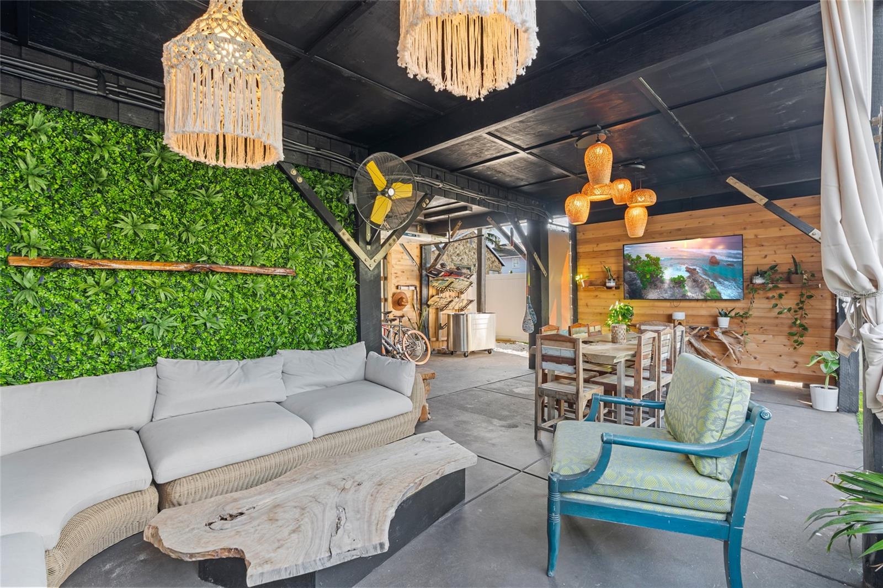
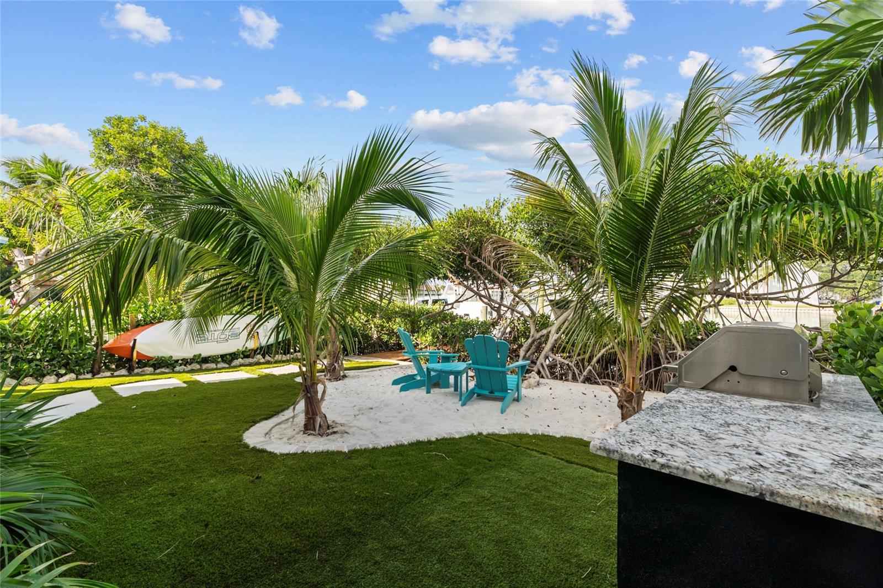
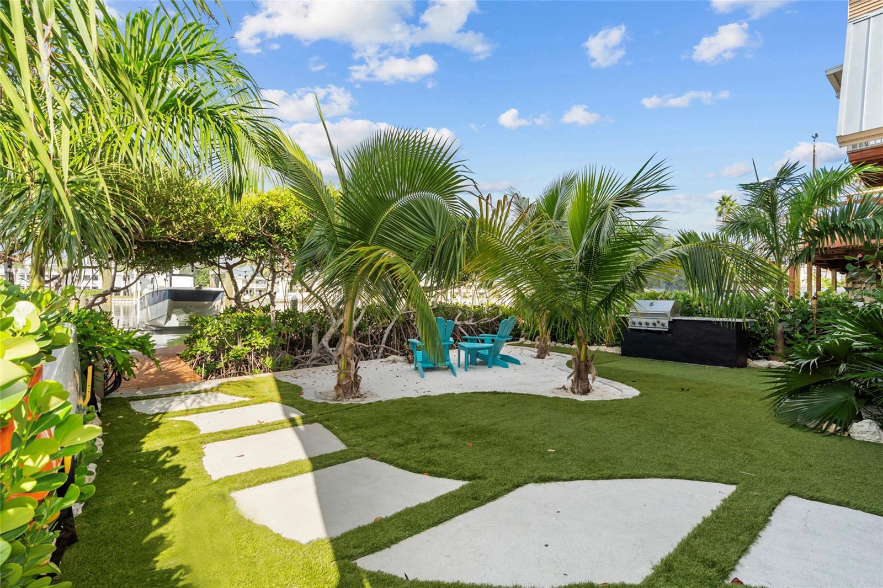
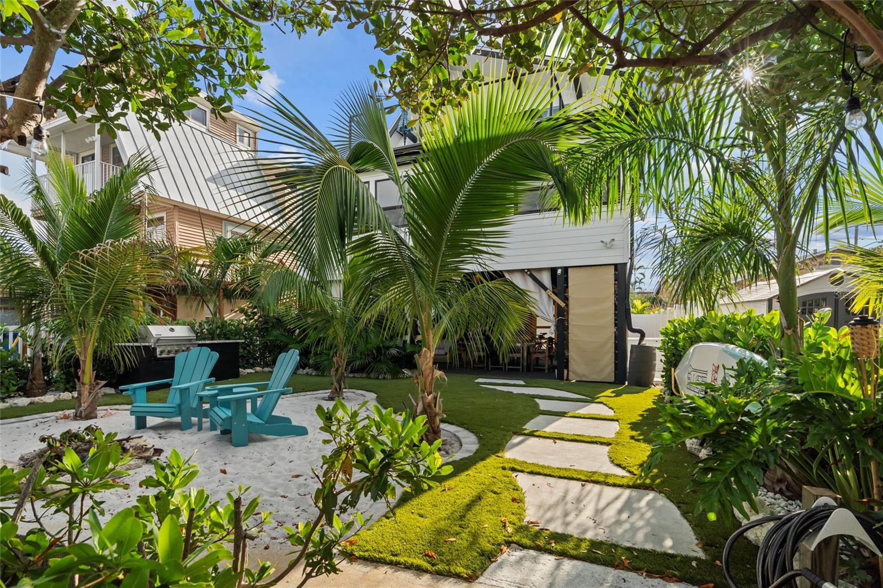
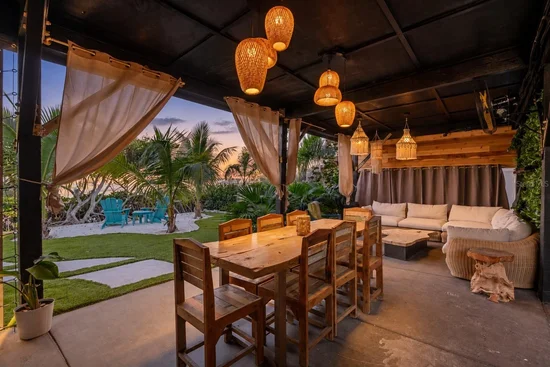
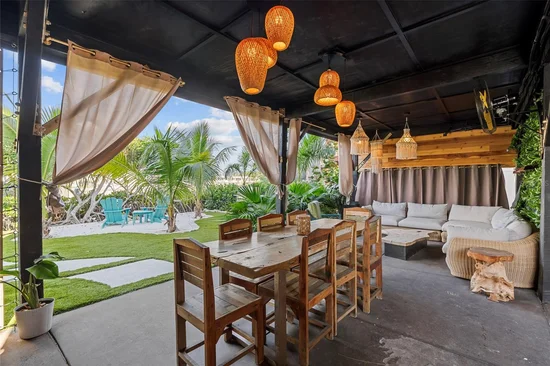
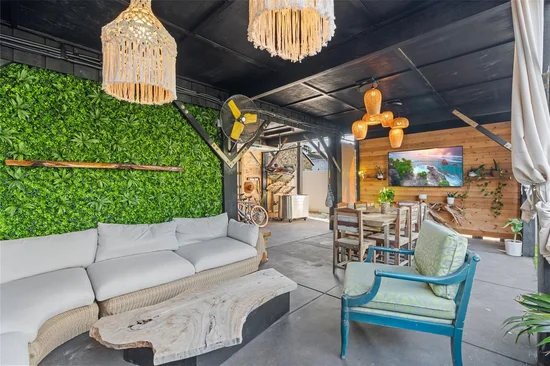
The tropical backyard features newly installed artificial turf, oversized stepping pads, a palm-shaded seating nook, and an outdoor grilling station. A spacious covered patio offers room for dining and lounging, with woven pendant lighting, wood accents, and cabana-style curtains completing the relaxed coastal setting.

With its unbeatable location, waterfront access, and move-in ready condition, this home offers the ultimate in coastal lifestyle living!

Property Highlights

Property Type
Residential
Property Sub Type
Single Family Residence
Architectural Style
Coastal, Elevated, Florida
Bedrooms
3
Total Bathrooms
3
Living Area
1,690 Sqft
Price / Sqft
$947
Acres
0.04
Year Built
1982
Cumulative Days On Market
6

Location

Area
33706 - Pass a Grille Bch/St Pete Bch/Treasure Isl
City/Township
TREASURE ISLAND
Direction Faces
West
Water View
Yes
Waterfront
Yes
View
Water
Subdivision
CONEY ISLAND
County
Pinellas
Zoning
RES

Lake/Waterfront Information

Waterfront Features
Bay/Harbor
Water View
Yes

Property Details
Price
$1,600,000
Property Type
Residential
Property Sub Type
Single Family Residence
Flood Zone Code
AE

Building

Levels
Two
Total Area
2,563 Sqft

Community

Local Schools

Elementary School
Azalea Elementary-PN
Middle School
Azalea Middle-PN
High School
Boca Ciega High-PN

Interior Features

Bedrooms and Bathrooms

Total Bathrooms
3
Full Bathrooms
2
1/2 Bathrooms
1
Bedrooms
3

Area and Spaces

Living Area
1,690 Sqft

Appliances

Appliances
Dishwasher, Disposal, Dryer, Microwave, Range, Range Hood, Refrigerator, Washer

Interior Features

Interior Features
Ceiling Fans(s), High Ceilings, Solid Wood Cabinets, Stone Counters, Window Treatments
Flooring
Luxury Vinyl, Tile
Laundry Features
Inside, Upper Level
Window Features
Window Treatments
Fireplace Features
Living Room, Wood Burning
Furnished
Unfurnished

Heating and Cooling

Heating Features
Central
Has Fireplace
Yes

Building Details
Construction

Architectural Style
Coastal, Elevated, Florida
Year Built
1982
Foundations
Block, Other

Materials
Construction Materials
Frame
Roof
Metal, Other

Terms

Terms

Ownership
Fee Simple
Special Conditions
None
Special Terms
Cash, Conventional
Cumulative Days On Market
6

Taxes

Tax

Tax (Annual)
$10,738.48

Heating, Cooling & Utilities

Cooling Features
Central Air

Utilities

Utilities
Cable Connected, Electricity Connected, Sewer Connected, Water Connected
Sewer
Public Sewer
Water Source
Public

Lot

Acres
0.04
Lot Size Area Sq Ft
6,738
Lot Features
Flood Zone, City Limits, Landscaped, Near Public Transit, Paved
Road Surface
Asphalt

Exterior Features

Exterior Features
Awning(s), Balcony, Outdoor Grill
Patio And Porch Features
Covered

Parking

Parking Features
Covered, Driveway, Basement
Listed by Leverocks Realty, 727-432-6852
Listing Data last updated 10/15/2026 12:40 am
Get a Link to this Property: Copy To Clipboard
QR Code link to this property

Phone:
Connect with:

Payment Calculator

per month. fixed. % interest.
$
%
$
%
Principal & Interest
+ Home Insurance
+ Property Tax
+ HOA Fees
per month
Total interest paid over s will be:
All estimates and provided for informational purposes only. Actual amounts may vary. The output of the tool is not a loan offer or solicitation, nor is it financial or legal advice. Information, rates, programs and loan scenarios shown are for example only as of 15-Oct-2026 and are subject to change without notice. Interest rates provided by the St. Louis Federal Reserve Economic Data (FRED). All products are subject to credit and property approval. Not all products are available in all states or for all loan amounts. Other restrictions and limitations apply. Contact your preferred lender for the pricing associated with your specific transaction. Calculations are generated by Open Source mortgage calculation software tools using common mathematical formulas. All calculations should be independently verified.
Get Walk Score Content

Property History

Today
Property information last updated
6 days ago
Status Active. This is the date the listing was placed on market.
Cumulative Days on Market: 6 days (includes prior listings) · Currently listed since October 8, 2026. Data provided by the MLS.

Similar Properties