Start of property details
Share this property:
11975 7TH STREET E
Treasure Island, FL 33706
today NEW · Active
$1,675,000
$589 / Sqft
3
Beds
2
Baths
2
Garage
2,846
Sqft
0.23
Acres
MLS# TB8556217
Cumulative Days on Market: Less than 1 · Includes prior listings · Currently listed since 10/14/26 · Data provided by the MLS.

Property Description

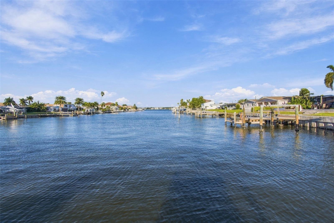
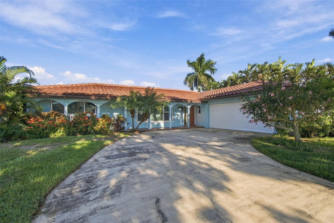
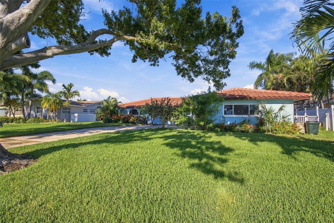
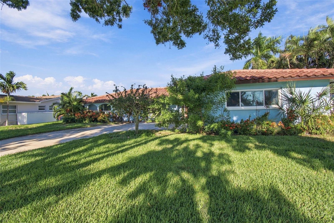
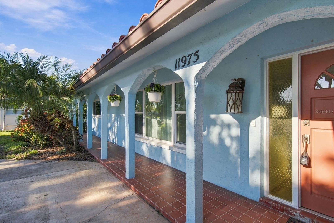
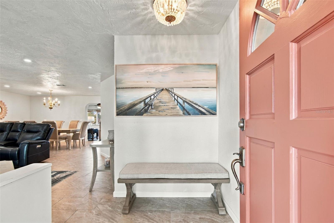
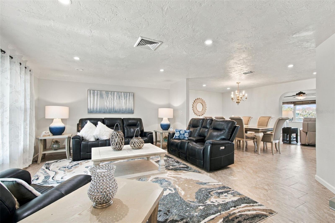
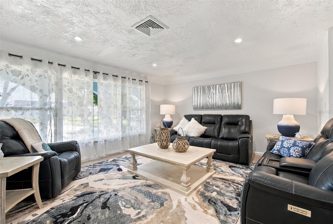
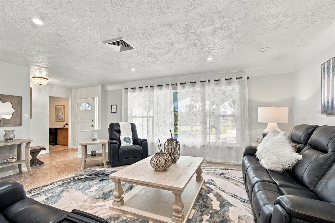
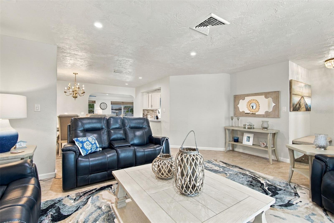
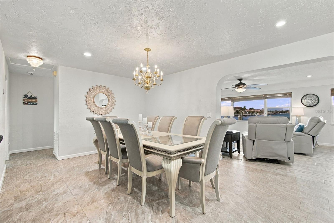
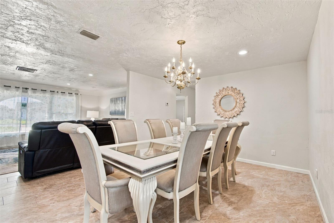
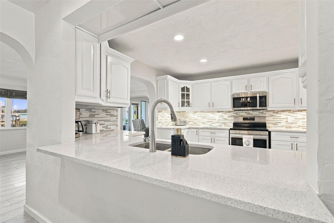
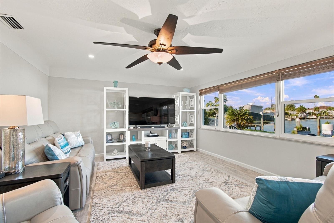
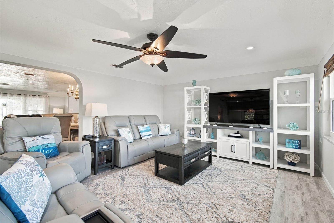
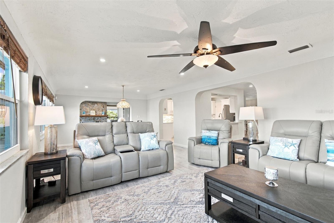
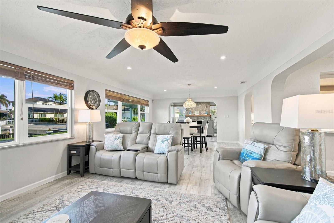
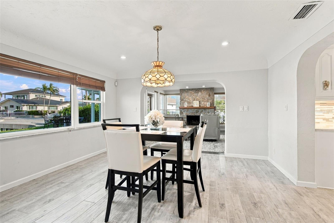
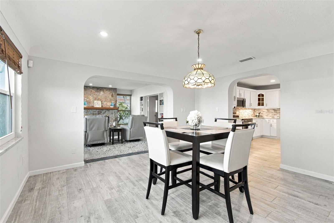
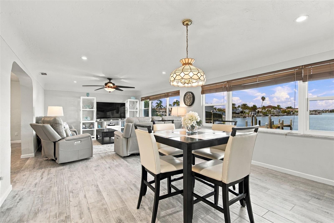
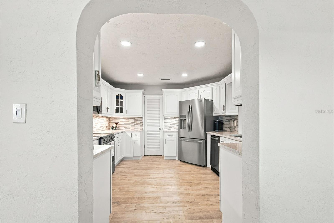
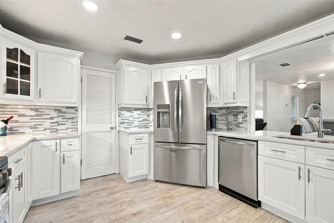
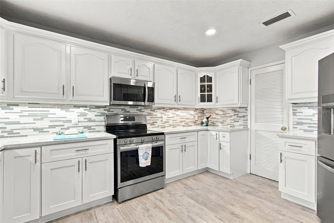
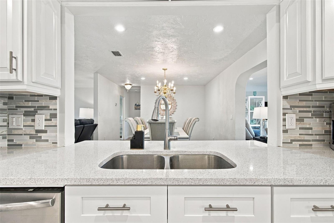
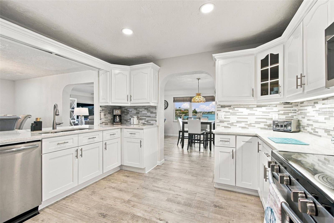
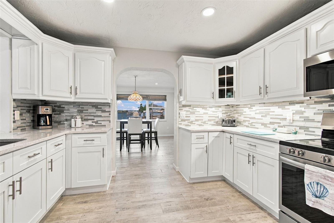
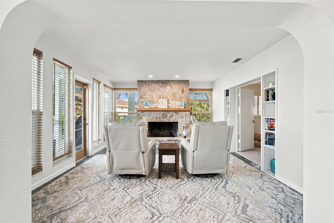
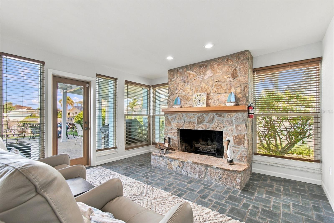
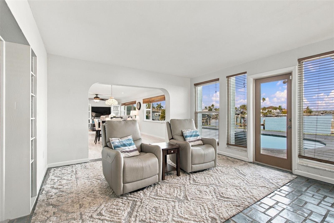
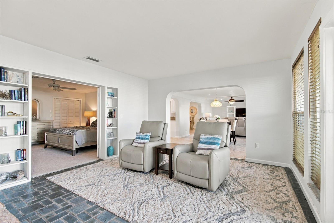
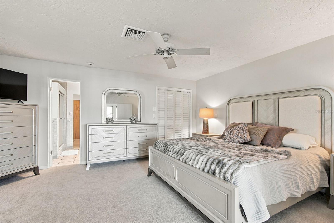
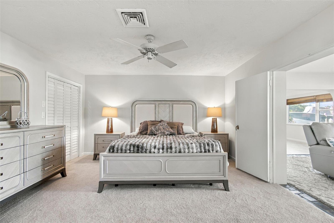
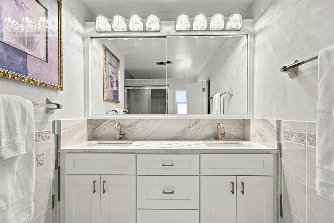
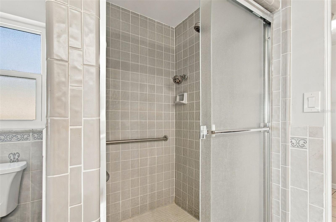
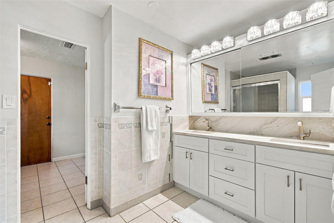
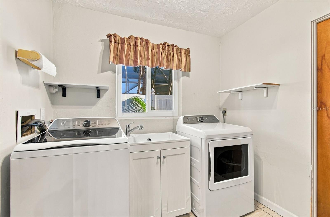
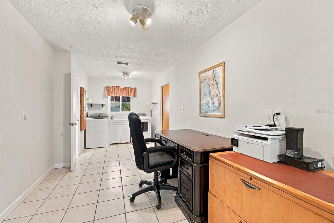
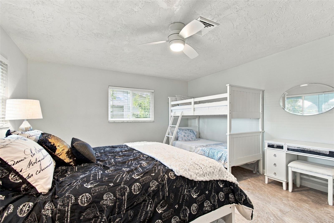
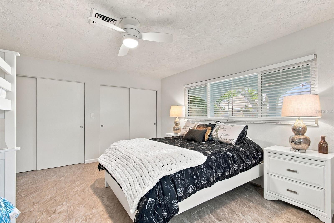
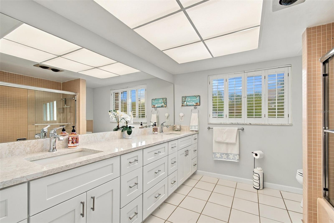
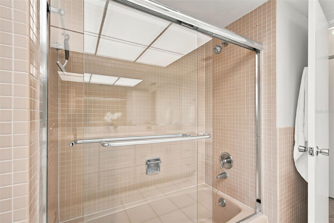
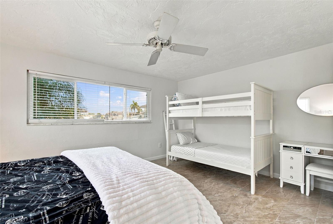
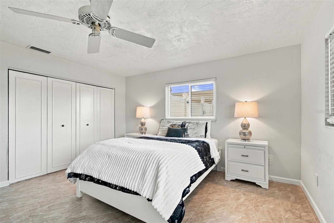
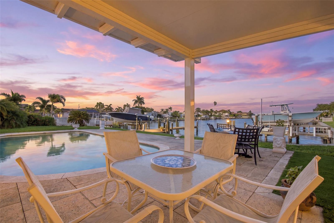
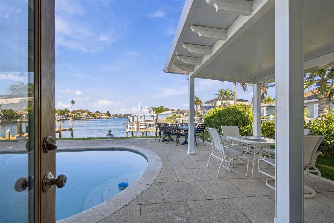
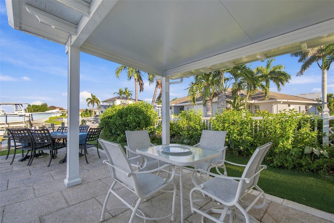
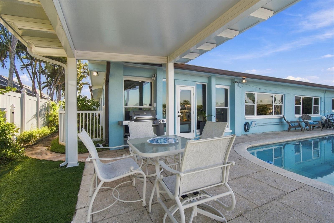
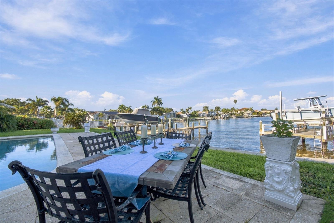
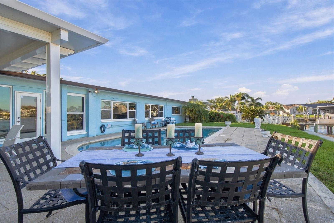
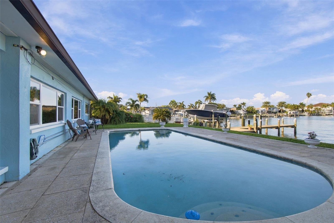
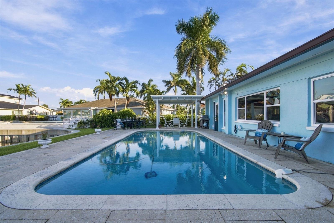
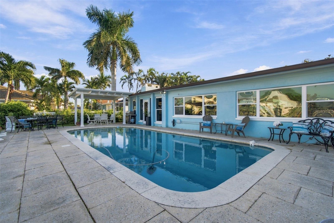
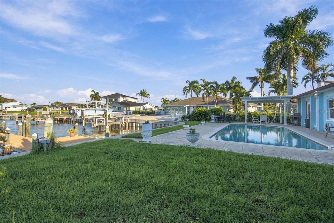
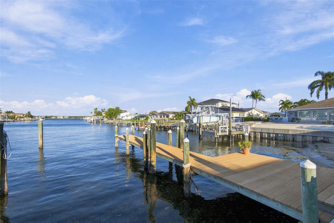
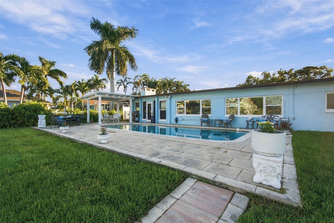
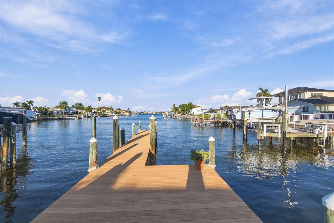
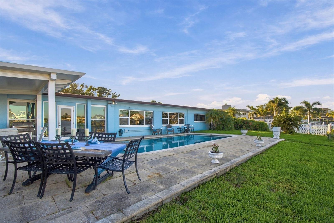
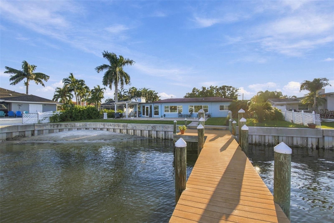
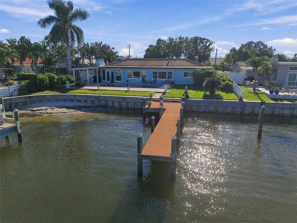
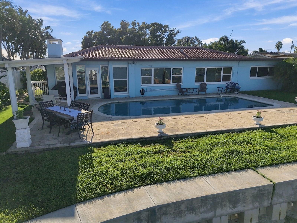
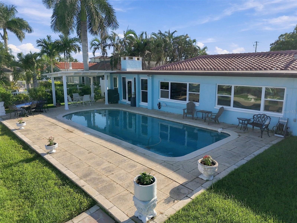
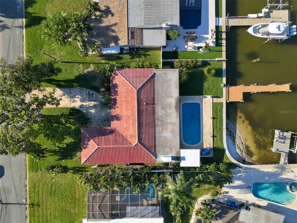
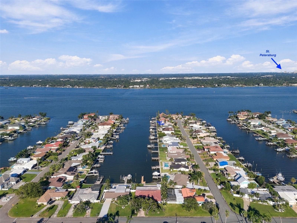
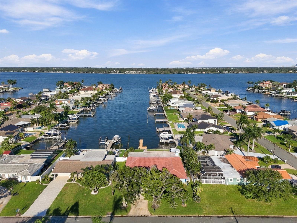
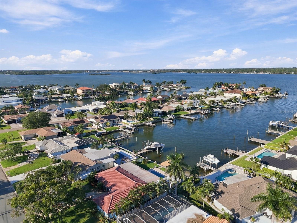
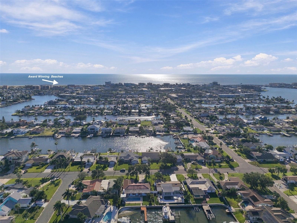
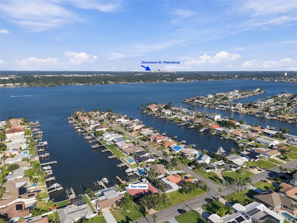
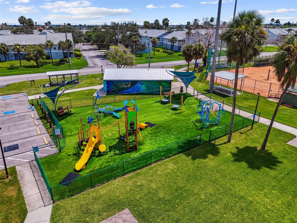
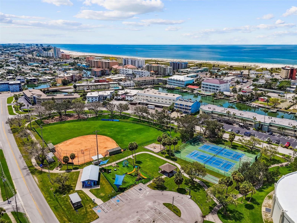
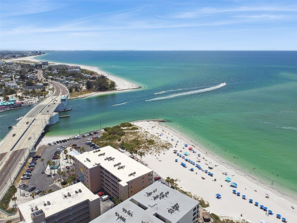
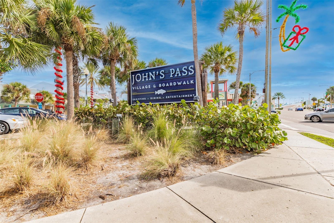
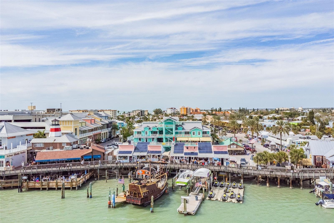
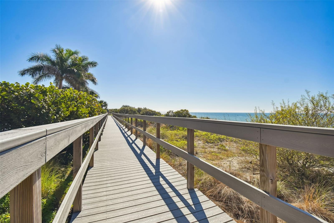
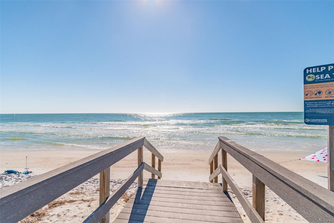
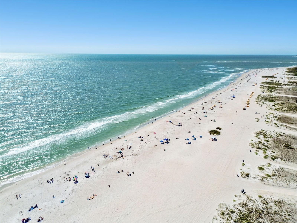
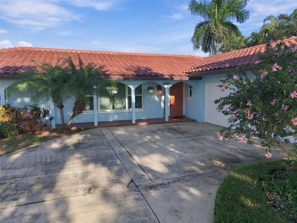
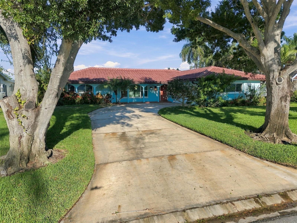
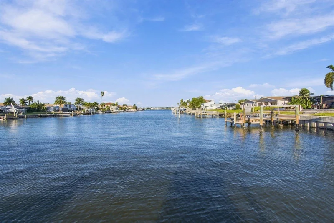
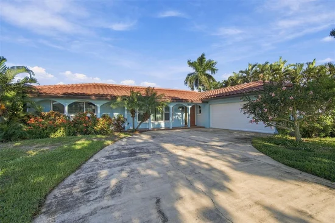
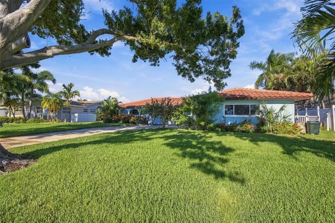
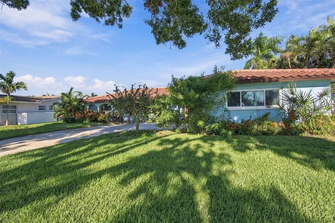
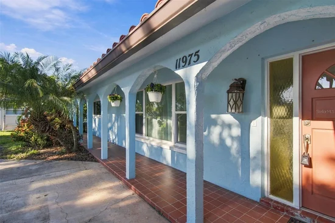
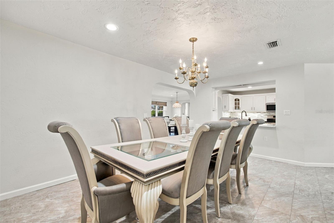
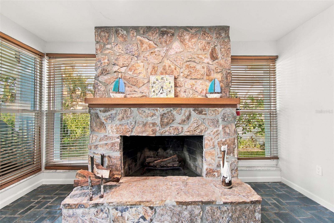
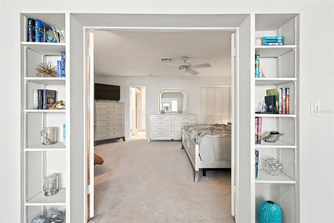
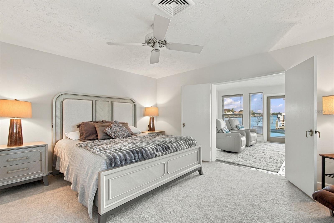
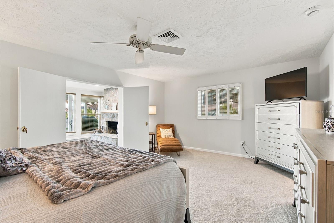
Looking for a terrific waterfront pool home on the prestigious Isle of Capri? This completely updated 3-bedroom, 2-bath residence is a boater’s dream. Leave your deep-water dock and you are less than 5 minutes to the Intracoastal Waterway. Then, it’s a short sail to John’s Pass and out to the Gulf. From there, the world awaits your arrival. This solidly constructed home was built by the legendary builder Jack Apple, who was fond of saying, “Be honest and never build something you wouldn’t live in yourself”. With over 2, 800 conditioned sq ft and over 3, 500 total sq ft, all rooms are very spacious and include amenities such as a walk-in closet in the primary bedroom, double closets in the guest bedroom, and a wood burning fireplace in the den. The view is incredible as you look straight up the canal, across Boca Ciega Bay and over to Jungle Prada in St. Petersburg. Plus, you have a small private beach for launching kayaks or lounging in your beach chair with your favorite beverage. The home includes many extras such as hurricane impact windows / doors, extended-life tile roof, large 2-car garage, newer seawall, HVAC replaced in 2025, in-door laundry room, pergola and much more. The Isle of Capri neighborhood is a short walk or bike ride to the beach. The community has a park, playground, pickleball courts, ball field, picnic pavilion and dog park. As you enjoy the award-winning Treasure Island Beach, along with a variety of restaurants and shops, you will feel like you’re on vacation year-round. Outstanding value for a waterfront home with so much to offer.

Property Highlights

Property Type
Residential
Property Sub Type
Single Family Residence
Bedrooms
3
Total Bathrooms
2
Living Area
2,846 Sqft
Price / Sqft
$589
Acres
0.23
Year Built
1968

Location

Area
33706 - Pass a Grille Bch/St Pete Bch/Treasure Isl
City/Township
TREASURE ISLAND
Direction Faces
West
Water View
Yes
Waterfront
Yes
View
Water
Subdivision
CAPRI ISLE
County
Pinellas
Zoning
RE

Lake/Waterfront Information

Water Body Name
BOCA CIEGA BAY
Waterfront Features
Canal - Saltwater
Water View
Yes

Property Details
Price
$1,675,000
Property Type
Residential
Property Sub Type
Single Family Residence
Flood Zone Code
AE

Building

Levels
One
Total Area
3,520 Sqft

Community

Community Features
Dog Park, Park, Playground, Racquetball, Street Lights

Local Schools

Elementary School
Azalea Elementary-PN
Middle School
Azalea Middle-PN
High School
Boca Ciega High-PN

Interior Features

Bedrooms and Bathrooms

Total Bathrooms
2
Full Bathrooms
2
Bedrooms
3

Area and Spaces

Living Area
2,846 Sqft

Appliances

Appliances
Dishwasher, Dryer, Microwave, Range, Refrigerator, Washer

Interior Features

Interior Features
Ceiling Fans(s), Solid Surface Counters, Solid Wood Cabinets, Split Bedroom, Walk-In Closet(s), Window Treatments
Flooring
Carpet, Tile
Laundry Features
Inside, Laundry Room, Sink
Window Features
Storm Window(s), Thermal Windows
Fireplace Features
Family Room, Wood Burning
Furnished
Unfurnished

Heating and Cooling

Heating Features
Central, Electric, Heat Pump
Has Fireplace
Yes

Building Details
Construction

Year Built
1968
Foundations
Slab

Materials
Construction Materials
Block, Stucco
Roof
Tile

Terms

Terms

Ownership
Fee Simple
Special Conditions
None
Special Terms
Cash, Conventional

Taxes

Tax

Tax (Annual)
$10,831

Heating, Cooling & Utilities

Cooling Features
Central Air

Utilities

Utilities
Public, Sewer Connected, Sprinkler Meter, Sprinkler Recycled
Sewer
Public Sewer
Water Source
Public

Lot

Acres
0.23
Lot Size Area Sq Ft
10,054
Lot Dimensions
84x127
Lot Features
City Limits, Landscaped, Paved
Road Surface
Asphalt

Exterior Features

Exterior Features
Sprinkler Metered
Patio And Porch Features
Covered, Front Porch, Patio
Fencing
Fenced

Parking

Garage Capacity
2
Parking Features
Garage Door Opener

Pool Features

Has Private Pool
Yes
Pool Features
In Ground, Gunite
Listed by Century 21 Jim White & Assoc, 727-367-3795
Listing Data last updated 10/15/2026 12:40 am
Get a Link to this Property: Copy To Clipboard
QR Code link to this property

Phone:
Connect with:

Payment Calculator

per month. fixed. % interest.
$
%
$
%
Principal & Interest
+ Home Insurance
+ Property Tax
+ HOA Fees
per month
Total interest paid over s will be:
All estimates and provided for informational purposes only. Actual amounts may vary. The output of the tool is not a loan offer or solicitation, nor is it financial or legal advice. Information, rates, programs and loan scenarios shown are for example only as of 15-Oct-2026 and are subject to change without notice. Interest rates provided by the St. Louis Federal Reserve Economic Data (FRED). All products are subject to credit and property approval. Not all products are available in all states or for all loan amounts. Other restrictions and limitations apply. Contact your preferred lender for the pricing associated with your specific transaction. Calculations are generated by Open Source mortgage calculation software tools using common mathematical formulas. All calculations should be independently verified.
Get Walk Score Content

Property History

Today
Property information last updated
Today
Status Active. This is the date the listing was placed on market.
Cumulative Days on Market: Less than 1 days (includes prior listings) · Currently listed since October 14, 2026. Data provided by the MLS.

Similar Properties