Start of property details
Share this property:
12525 4TH ST E
Treasure Island, FL 33706
4 days ago NEW · Active
$1,100,000
$506 / Sqft
2
Beds
3
Baths
2
Garage
2,173
Sqft
0.19
Acres
MLS# TB8556564
Cumulative Days on Market: 4 · Includes prior listings · Currently listed since 10/11/26 · Data provided by the MLS.

Property Description

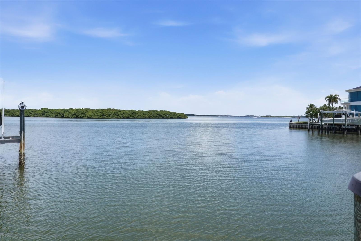
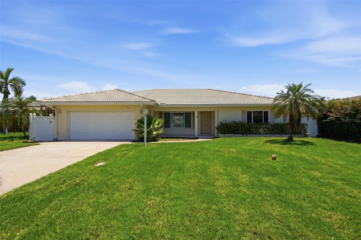
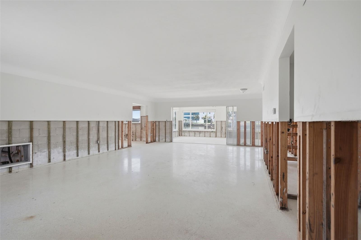
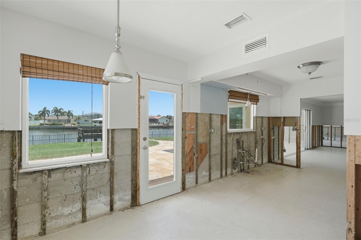
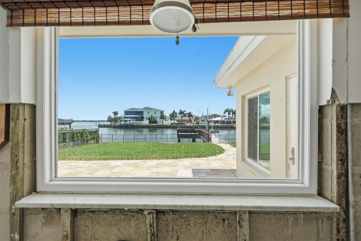
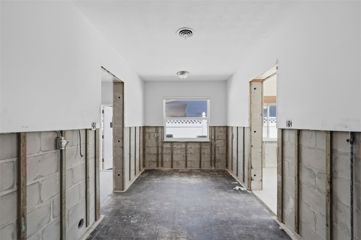
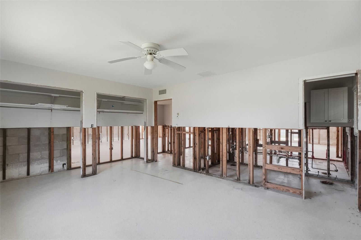
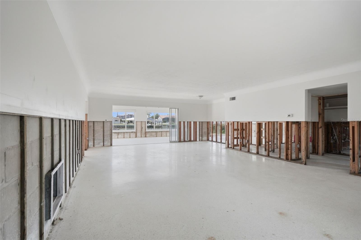
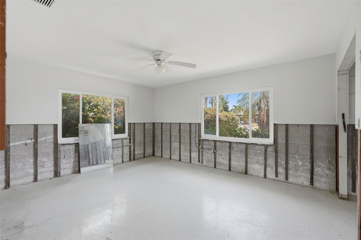
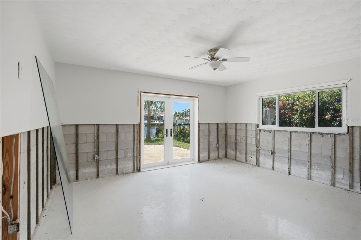
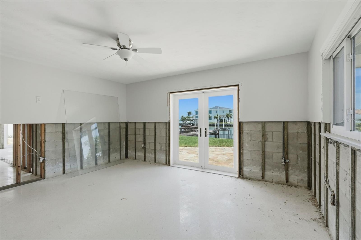
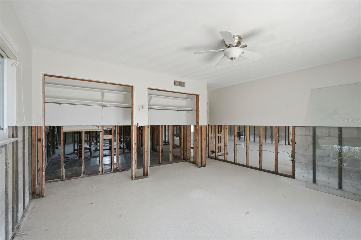
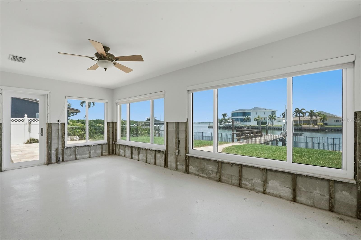
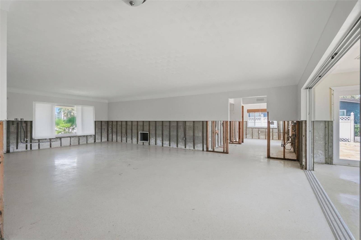
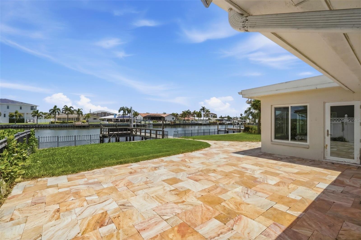
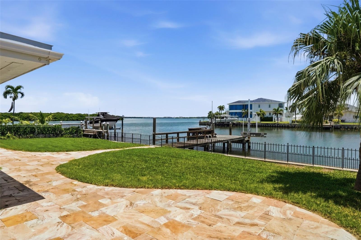
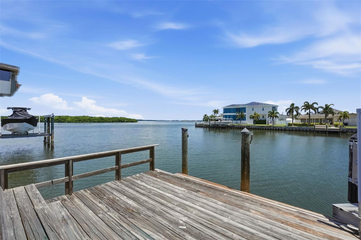
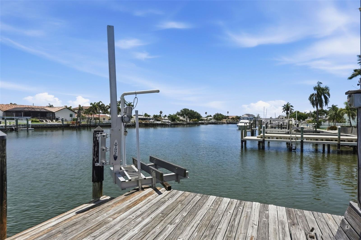
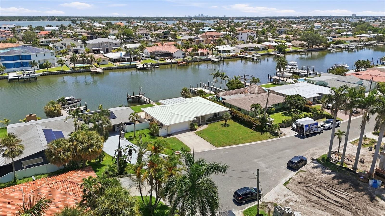
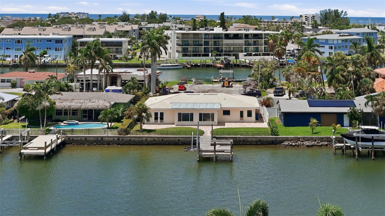
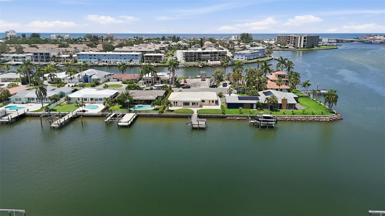
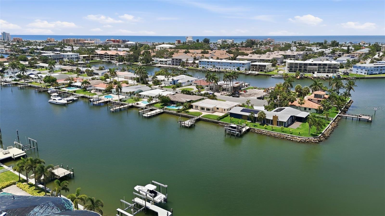
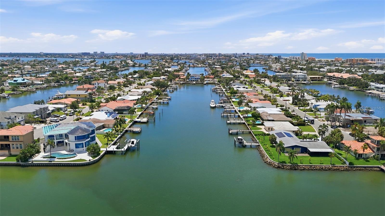
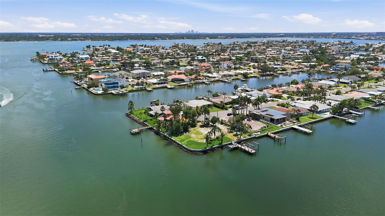
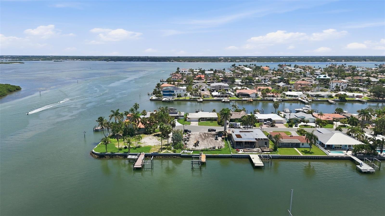
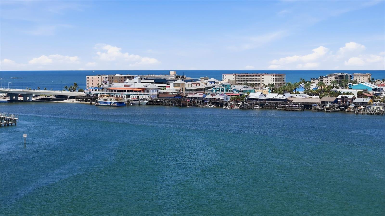
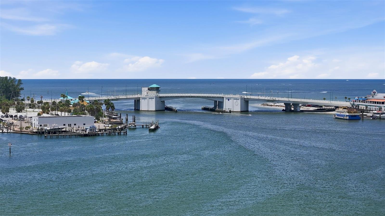
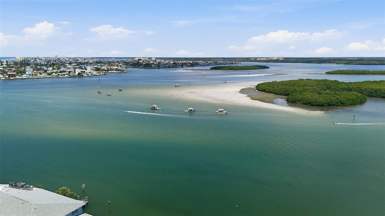
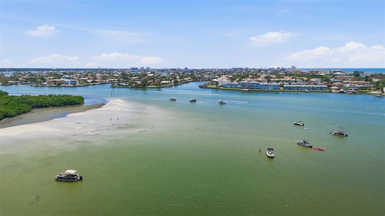
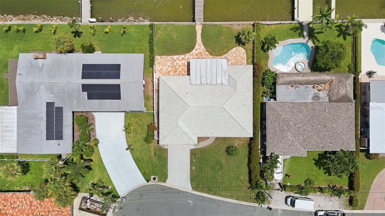
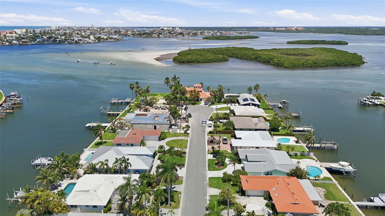
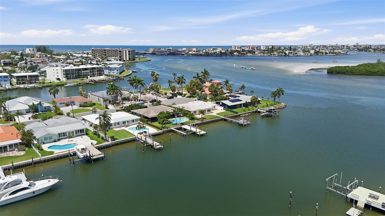
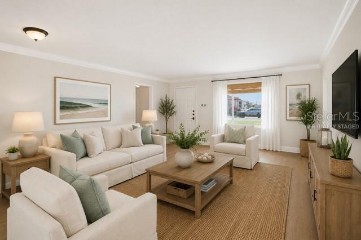
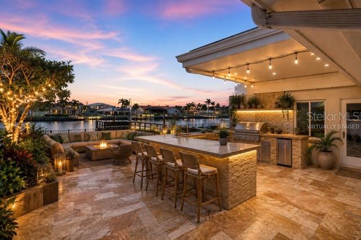
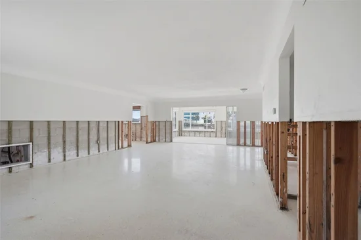
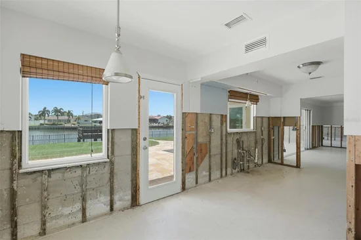
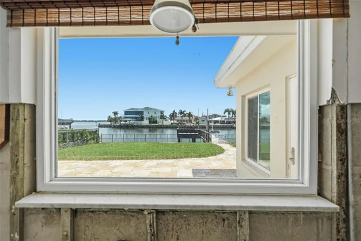
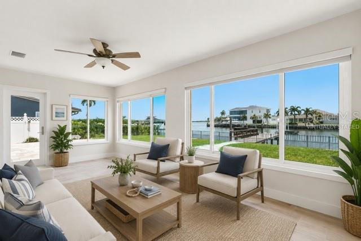
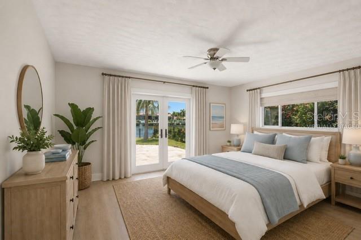
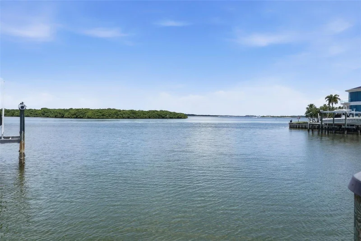
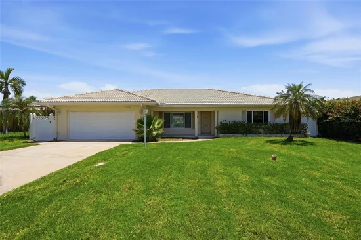
Imagine waking up to extensive Intracoastal waterway views, spectacular sunrises, and endless possibilities from your own piece of waterfront paradise! Nestled on a quiet cul-de-sac in Treasure Island's highly desirable Isle of Capri neighborhood, this exceptional property offers 75 feet of waterfront seawall, sailboat-friendly water, a private dock, and a jet ski lift. Whether you envision renovating the existing 2-bedroom, 2.5-bath home with a 2-car garage or creating a stunning new custom waterfront residence, this is your opportunity to bring your coastal dream to life. The existing home sustained flooding during Hurricane Helene and has since undergone remediation, offering a blank canvas for its next chapter. Renovation or redevelopment is subject to applicable building codes and permitting requirements. Location is everything! Just a short walk away, Isle of Capri's Rosselli Park offers six pickleball courts, playgrounds, shuffleboard, a baseball field, and two dog parks. Enjoy easy access to Treasure Island's beautiful Gulf beaches, local restaurants, shopping, and the laid-back island lifestyle that makes this community so desirable. THE WATERFRONT. THE LOCATION. THE POSSIBILITIES. Create something extraordinary in one of Treasure Island's most desirable waterfront neighborhoods!

Property Highlights

Property Type
Residential
Property Sub Type
Single Family Residence
Bedrooms
2
Total Bathrooms
3
Living Area
2,173 Sqft
Price / Sqft
$506
Acres
0.19
Year Built
1958
Cumulative Days On Market
1

Location

Area
33706 - Pass a Grille Bch/St Pete Bch/Treasure Isl
City/Township
TREASURE ISLAND
Direction Faces
West
Water View
Yes
Waterfront
Yes
Subdivision
CAPRI ISLE SUB
County
Pinellas
Zoning
0110

Lake/Waterfront Information

Waterfront Features
Canal - Saltwater
Water View
Yes

Property Details
Price
$1,100,000
Property Type
Residential
Property Sub Type
Single Family Residence
Flood Zone Code
AE

Building

Levels
One
Total Area
2,758 Sqft

Interior Features

Bedrooms and Bathrooms

Total Bathrooms
3
Full Bathrooms
2
1/2 Bathrooms
1
Bedrooms
2

Area and Spaces

Living Area
2,173 Sqft

Appliances

Appliances
Water Softener

Interior Features

Interior Features
Ceiling Fans(s), Eat-in Kitchen, Primary Bedroom Main Floor
Flooring
Terrazzo
Laundry Features
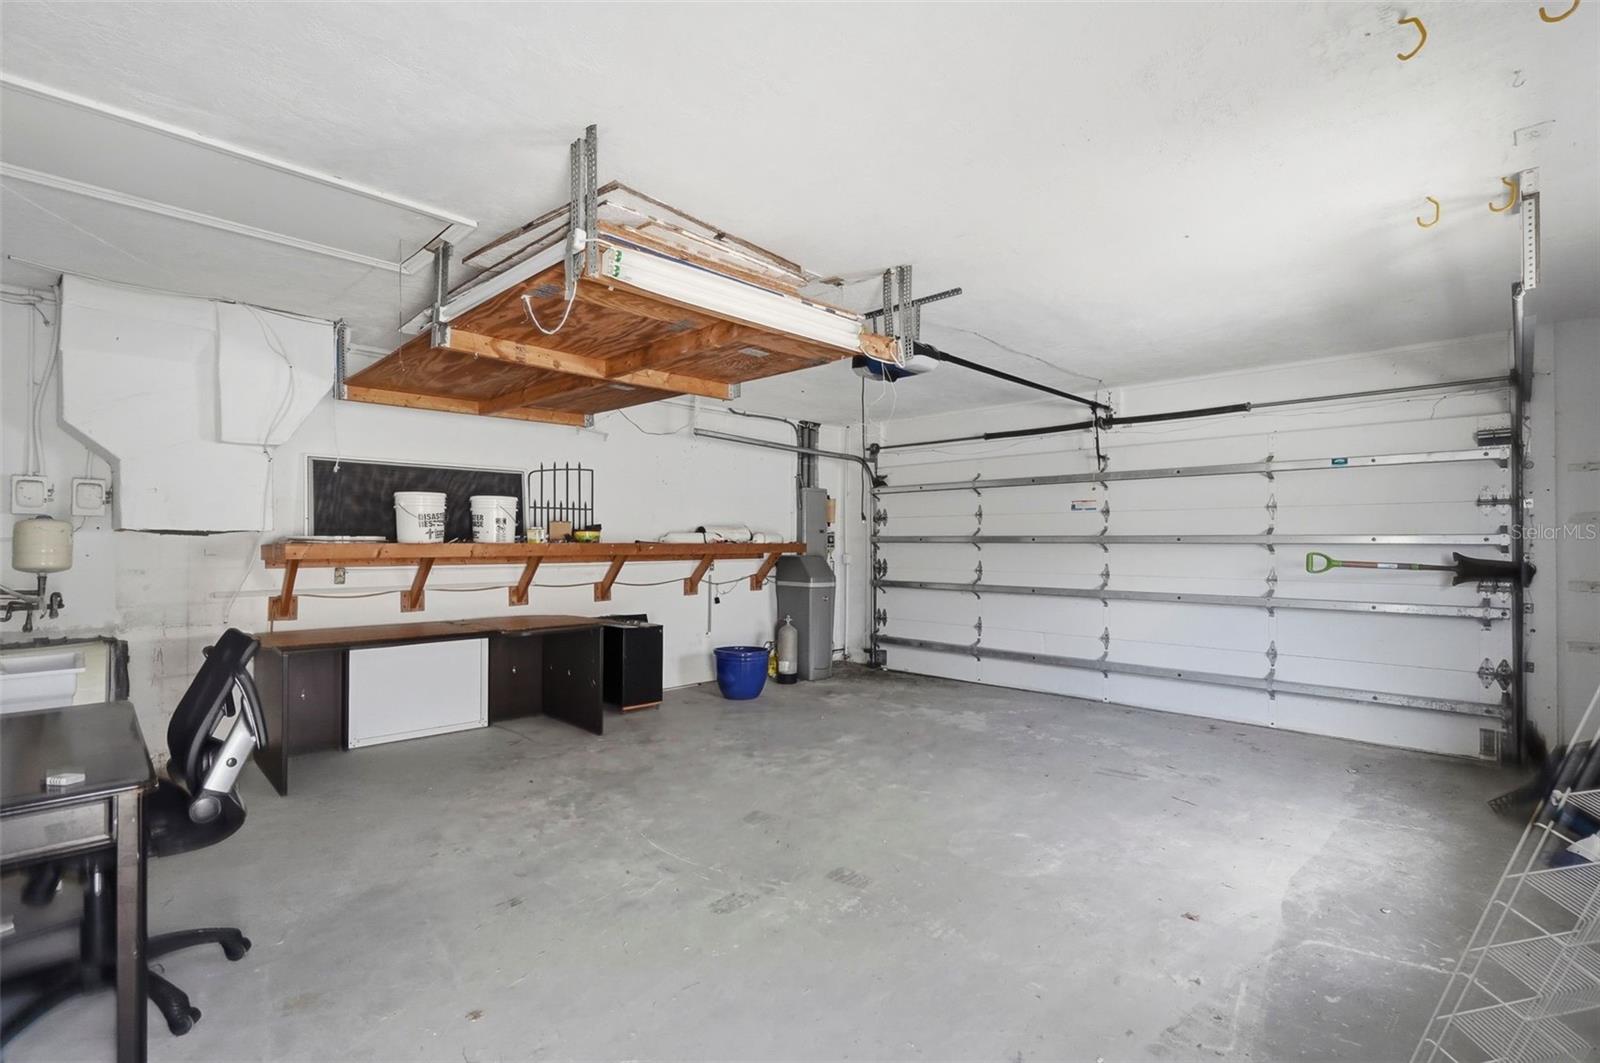
Electric Dryer Hookup, In Garage, Washer Hookup
Furnished
Unfurnished

Heating and Cooling

Heating Features
Central

Building Details
Construction

Year Built
1958
Foundations
Slab

Materials
Construction Materials
Block
Roof
Concrete, Tile

Terms

Terms

Ownership
Fee Simple

Rental Terms

Pets Allowed
Yes

Terms

Special Conditions
None
Special Terms
Cash
Cumulative Days On Market
1

Taxes

Tax

Tax (Annual)
$7,432.61

Heating, Cooling & Utilities

Cooling Features
Central Air

Utilities

Utilities
BB/HS Internet Available, Cable Available, Cable Connected, Electricity Connected, Fiber Optics, Sewer Connected, Water Connected
Sewer
Public Sewer
Water Source
Public

Lot

Acres
0.19
Lot Size Area Sq Ft
8,093
Lot Features
Cul-De-Sac
Road Surface
Paved

Parking

Garage Capacity
2
Parking Features
Garage Door Opener
Listed by Concierge Realty Associates, 727-201-3575
Listing Data last updated 10/15/2026 12:40 am
Get a Link to this Property: Copy To Clipboard
QR Code link to this property

Phone:
Connect with:

Payment Calculator

per month. fixed. % interest.
$
%
$
%
Principal & Interest
+ Home Insurance
+ Property Tax
+ HOA Fees
per month
Total interest paid over s will be:
All estimates and provided for informational purposes only. Actual amounts may vary. The output of the tool is not a loan offer or solicitation, nor is it financial or legal advice. Information, rates, programs and loan scenarios shown are for example only as of 15-Oct-2026 and are subject to change without notice. Interest rates provided by the St. Louis Federal Reserve Economic Data (FRED). All products are subject to credit and property approval. Not all products are available in all states or for all loan amounts. Other restrictions and limitations apply. Contact your preferred lender for the pricing associated with your specific transaction. Calculations are generated by Open Source mortgage calculation software tools using common mathematical formulas. All calculations should be independently verified.
Get Walk Score Content

Property History

2 days ago
Property information last updated
4 days ago
Status Active. This is the date the listing was placed on market.
Cumulative Days on Market: 4 days (includes prior listings) · Currently listed since October 11, 2026. Data provided by the MLS.

Similar Properties