Start of property details
Share this property:
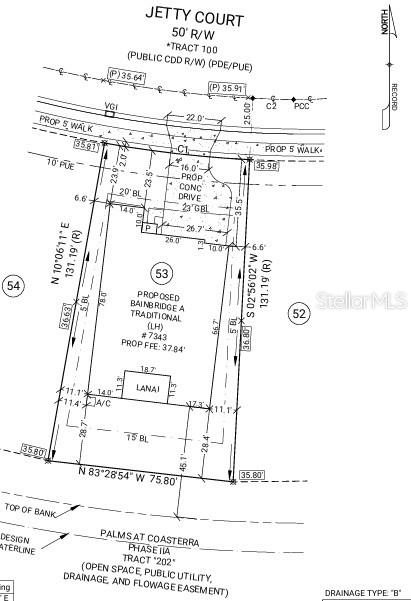
7343 JETTY COURT
Palmetto, FL 34221
5 days ago NEW · Active
$634,952
$237 / Sqft
4
Beds
3
Baths
3
Garage
2,681
Sqft
0.20
Acres
MLS# TB8556807
Cumulative Days on Market: 5 · Includes prior listings · Currently listed since 10/09/26 · Data provided by the MLS.

Property Description

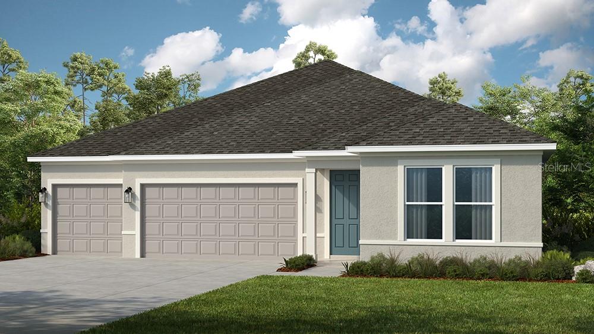
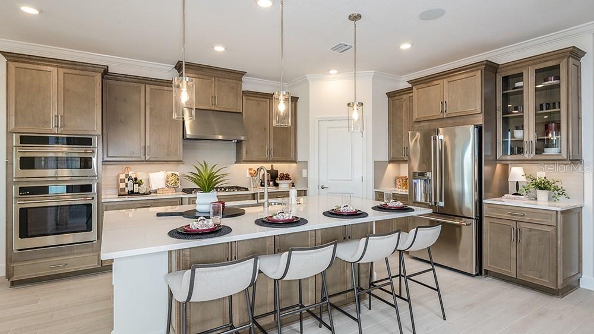
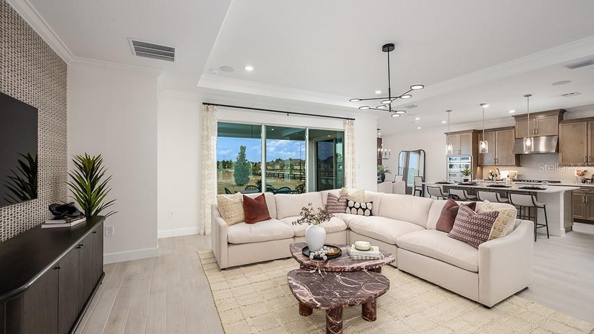
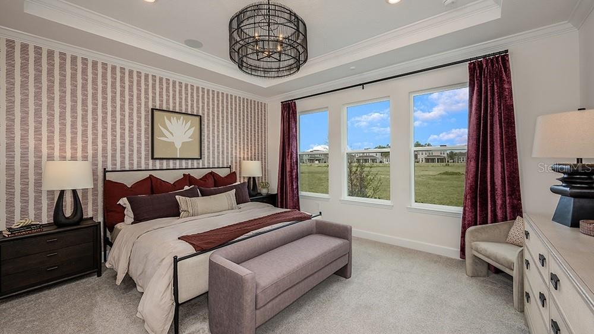
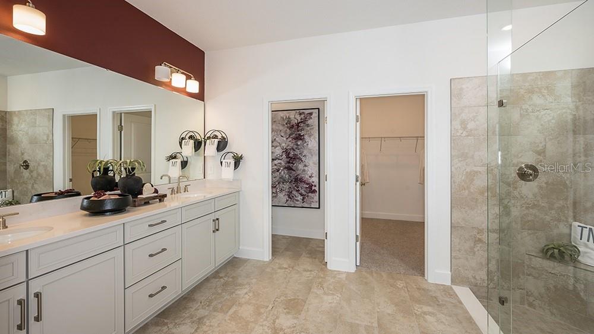
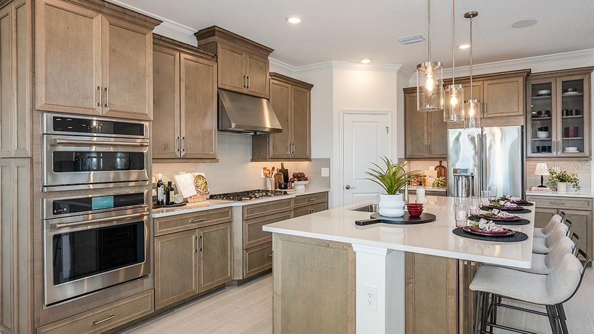
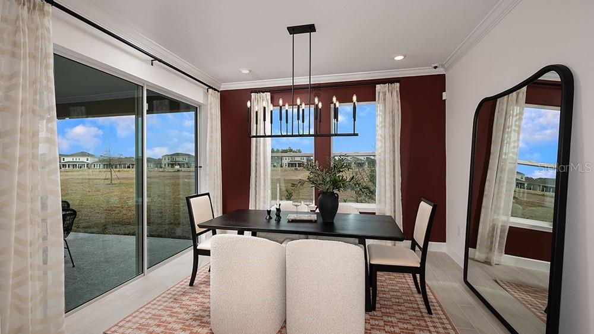
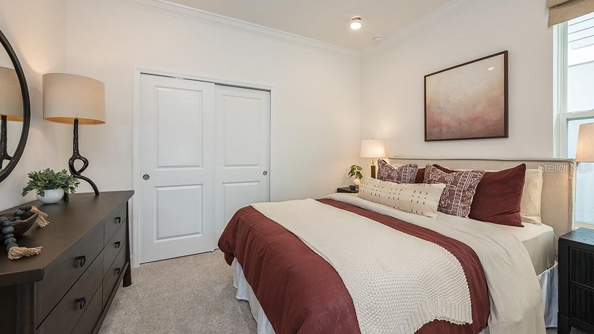
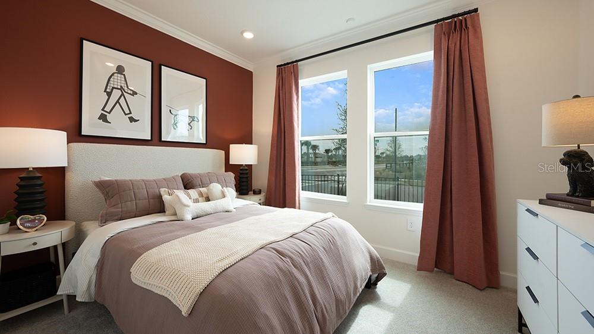
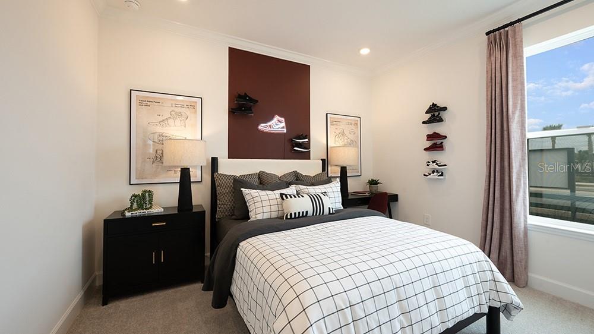
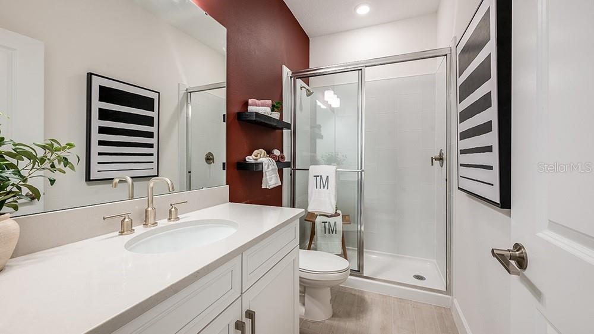
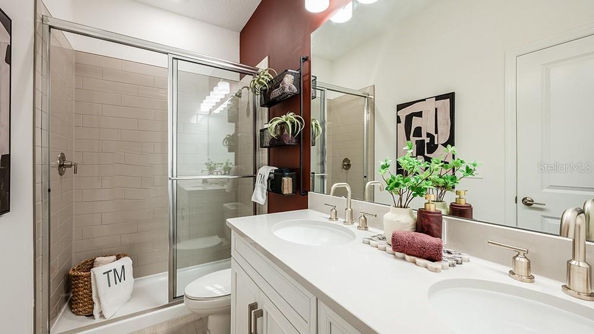
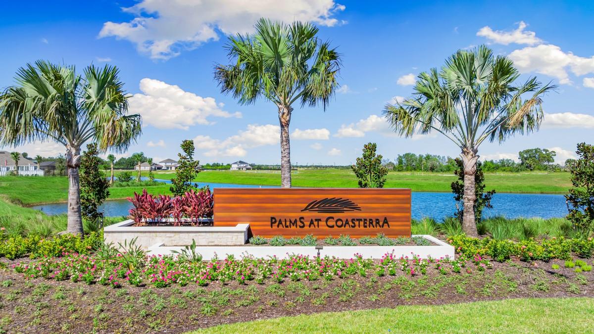
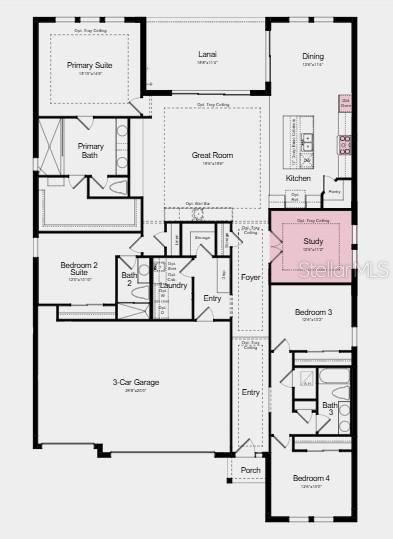
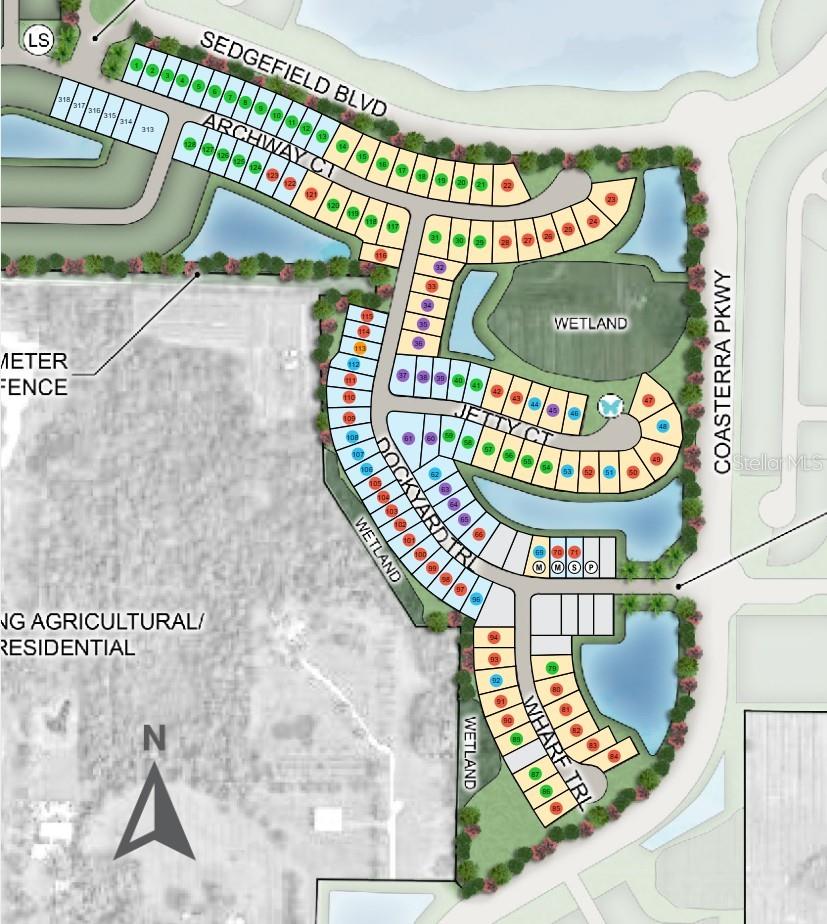
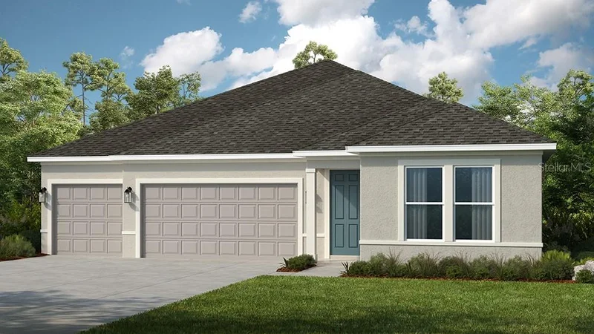
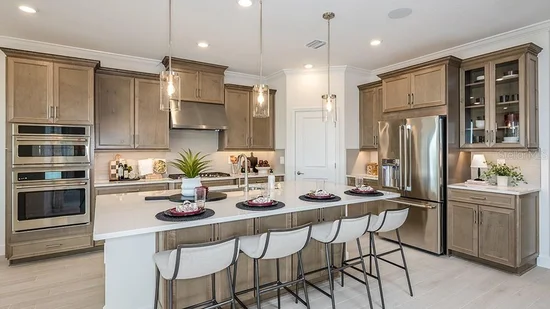
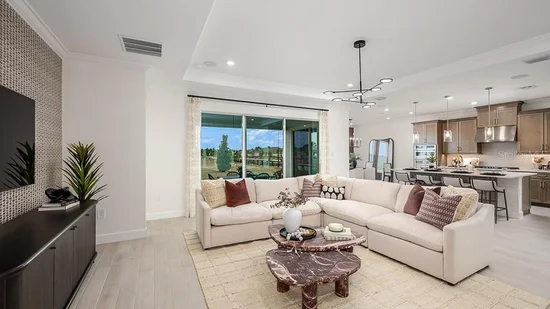
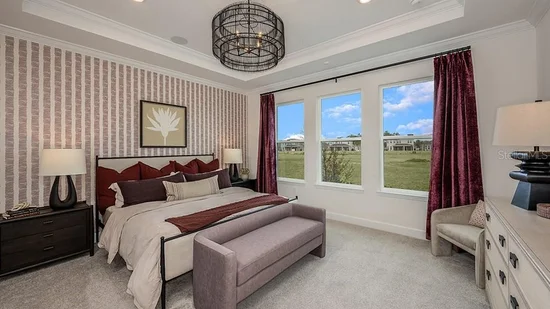
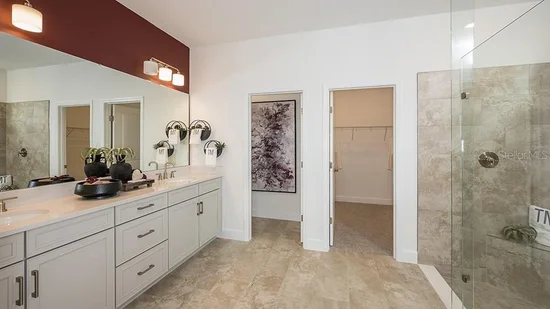
Under Construction. What's Special: No Rear Neighbors | 1st Floor Primary Suite | Covered Lanai. New Construction – January Completion! Welcome to the Bainbridge at 7343 Jetty Court in Palms at Coasterra! Step into this thoughtfully designed one-story home, where an open-concept layout and abundant natural light create a bright, welcoming atmosphere. At the heart of the home, the great room flows seamlessly into the dining area and gourmet kitchen, featuring a large island that’s perfect for casual meals, gathering with friends, or everyday living. Tucked away for added privacy, the primary suite offers a peaceful retreat, while three secondary bedrooms and two full bathrooms provide flexible space for guests, hobbies, or a home office. Extend your living space outdoors and enjoy relaxing or entertaining on the covered lanai just off the great room. This amenity-rich master-planned community is surrounded by natural beauty and endless ways to enjoy fun, fitness, and connection. Club Coasterra overlooks a 65-acre lake with four pools, cabanas, a workout space, and a lakeside pavilion. Enjoy additional pools, a dog park, a 20-acre lake, and a 160-acre nature park with trails, all near I-75 with access to Sarasota and Tampa. Additional Highlights Include: tray ceiling package, 8' interior doors, outdoor kitchen rough-in, gourmet kitchen appliance package, and window blinds throughout the home. Photos are for representative purposes only. MLS#TB8556807

Property Highlights

Property Type
Residential
Property Sub Type
Single Family Residence
Architectural Style
Traditional
Bedrooms
4
Total Bathrooms
3
Living Area
2,681 Sqft
Price / Sqft
$237
Acres
0.20
Year Built
2027
Condition
Under Construction
Cumulative Days On Market
4

Location

Area
34221 - Palmetto/Rubonia
City/Township
PALMETTO
Direction Faces
North
Water View
Yes
View
Water
Subdivision
PALMS AT COASTERRA
County
Manatee
Zoning
RES

Lake/Waterfront Information

Water View
Yes

Property Details

Price
$634,952
Condition
Under Construction
Property Type
Residential
Property Sub Type
Single Family Residence
Flood Zone Code
X

Building

Levels
One
Total Area
2,681 Sqft

Community

Community Features
Clubhouse, Dog Park, Fitness Center, Golf Carts OK, Playground, Pool, Street Lights

Local Schools

Elementary School
James Tillman Elementary
Middle School
Buffalo Creek Middle
High School
Palmetto High

Interior Features

Bedrooms and Bathrooms

Total Bathrooms
3
Full Bathrooms
3
Bedrooms
4

Area and Spaces

Living Area
2,681 Sqft

Appliances

Appliances
Built-In Oven, Cooktop, Dishwasher, Disposal, Tankless Water Heater

Interior Features

Interior Features
Crown Molding, High Ceilings, Open Floorplan, Primary Bedroom Main Floor, Tray Ceiling(s), Window Treatments
Flooring
Carpet, Ceramic Tile
Laundry Features
Inside, Laundry Room
Window Features
Blinds
Furnished
Unfurnished

Heating and Cooling

Heating Features
Central

Building Details

Construction

Architectural Style
Traditional
Builders Model
Bainbridge
Builder
Taylor Morrison
Year Built
2027
New Construction
Yes
Foundations
Slab

Materials

Construction Materials
Block, Stucco
Roof
Shingle

Terms

Terms

Ownership
Fee Simple

Rental Terms

Pets Allowed
Breed Restrictions, Cats OK, Dogs OK, Number Limit, Yes

Terms

Special Conditions
None
Special Terms
Cash, Conventional, FHA, Other, VA Loan
Cumulative Days On Market
4

Taxes

HOA

Has HOA
Yes
Association Fee
$79.24 /mo
Association Ammenities
Clubhouse, Fitness Center, Pickleball Court(s), Playground, Pool, Recreation Facilities, Trail(s)
Association Fee Includes
Pool, Maintenance Grounds

Heating, Cooling & Utilities

Cooling Features
Central Air

Utilities

Utilities
BB/HS Internet Available, Cable Connected, Electricity Connected, Fire Hydrant, Natural Gas Connected, Sewer Connected, Sprinkler Recycled, Underground Utilities, Water Connected
Sewer
Public Sewer
Water Source
Public

Lot

Acres
0.20
Lot Size Area Sq Ft
8,814
Lot Features
Cul-De-Sac
Road Surface
Paved

Exterior Features

Exterior Features
Hurricane Shutters
Patio And Porch Features
Covered, Front Porch, Patio
Horse Amenities
None

Parking

Garage Capacity
3
Parking Features
Garage Door Opener
Listed by Taylor Morrison Realty Of Fl, 941-504-6056
Listing Data last updated 10/15/2026 12:40 am
Get a Link to this Property: Copy To Clipboard
QR Code link to this property

Phone:
Connect with:

Payment Calculator

per month. fixed. % interest.
$
%
$
%
Principal & Interest
+ Home Insurance
+ Property Tax
+ HOA Fees
per month
Total interest paid over s will be:
All estimates and provided for informational purposes only. Actual amounts may vary. The output of the tool is not a loan offer or solicitation, nor is it financial or legal advice. Information, rates, programs and loan scenarios shown are for example only as of 15-Oct-2026 and are subject to change without notice. Interest rates provided by the St. Louis Federal Reserve Economic Data (FRED). All products are subject to credit and property approval. Not all products are available in all states or for all loan amounts. Other restrictions and limitations apply. Contact your preferred lender for the pricing associated with your specific transaction. Calculations are generated by Open Source mortgage calculation software tools using common mathematical formulas. All calculations should be independently verified.
Get Walk Score Content

Property History

Yesterday
Property information last updated
5 days ago
Status Active. This is the date the listing was placed on market.
Cumulative Days on Market: 5 days (includes prior listings) · Currently listed since October 9, 2026. Data provided by the MLS.

Similar Properties