Start of property details
Share this property:
2719 GARDEN FALLS DRIVE
Brandon, FL 33511
5 days ago NEW · Active
$388,000
$181 / Sqft
4
Beds
3
Baths
2
Garage
2,146
Sqft
0.08
Acres
MLS# TB8556883
Cumulative Days on Market: 5 · Includes prior listings · Currently listed since 10/10/26 · Data provided by the MLS.

Property Description

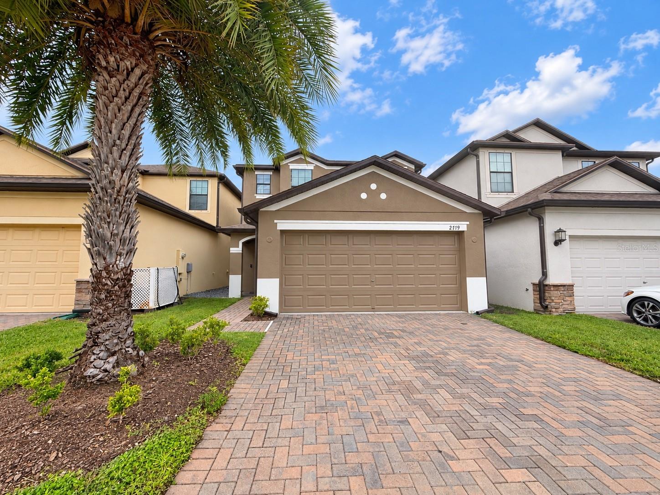
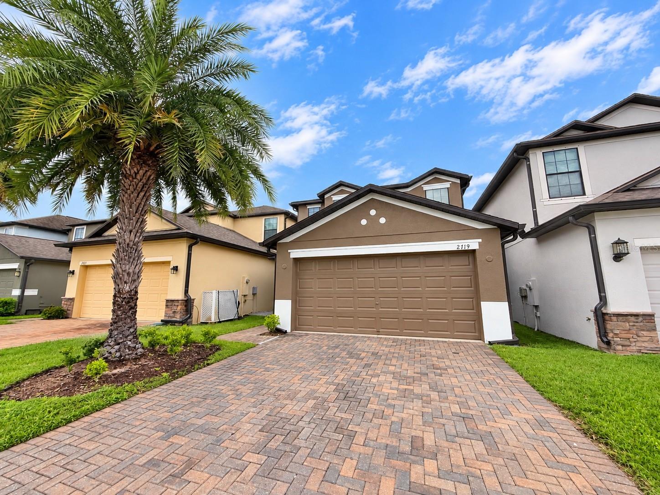
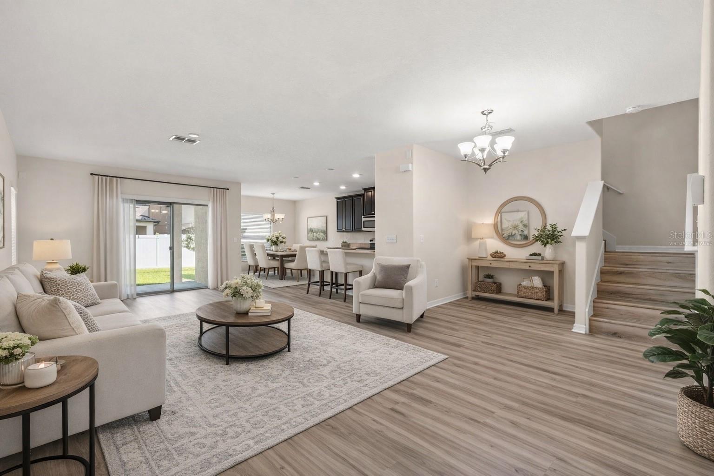
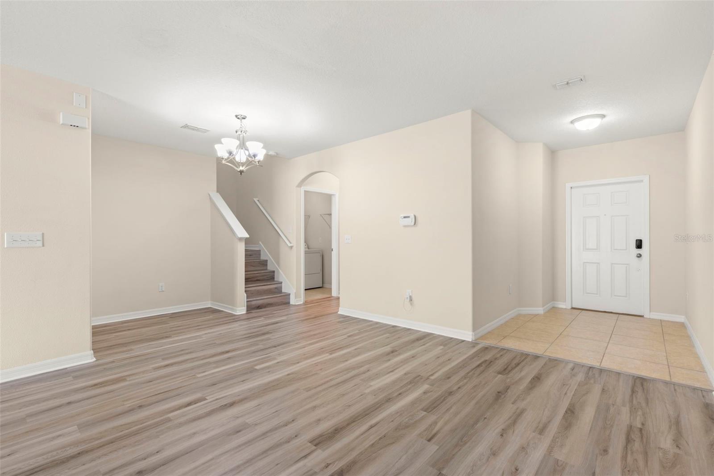
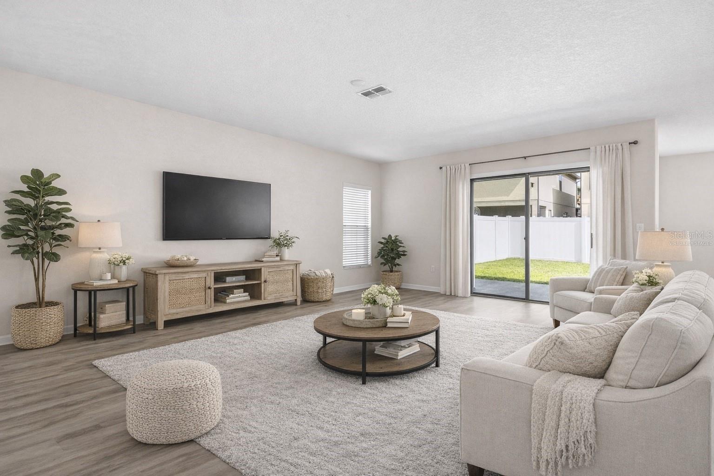
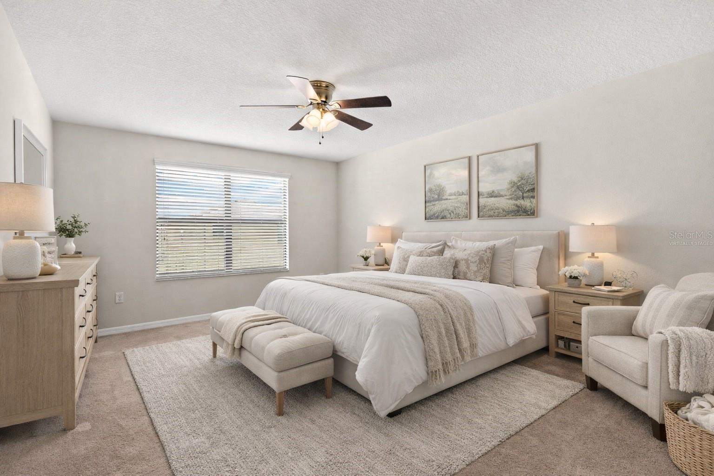
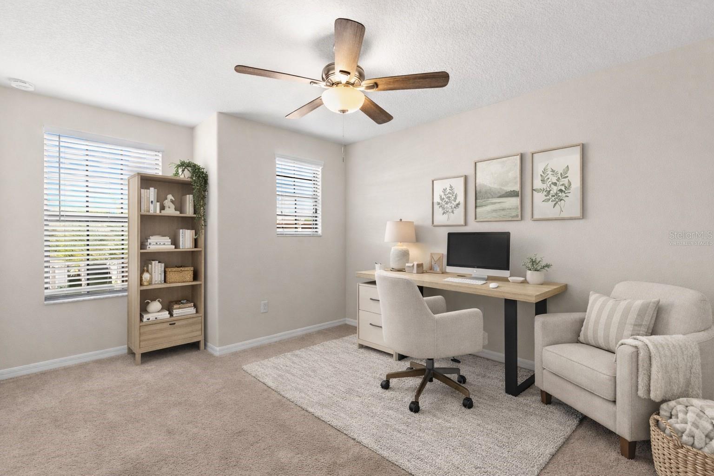
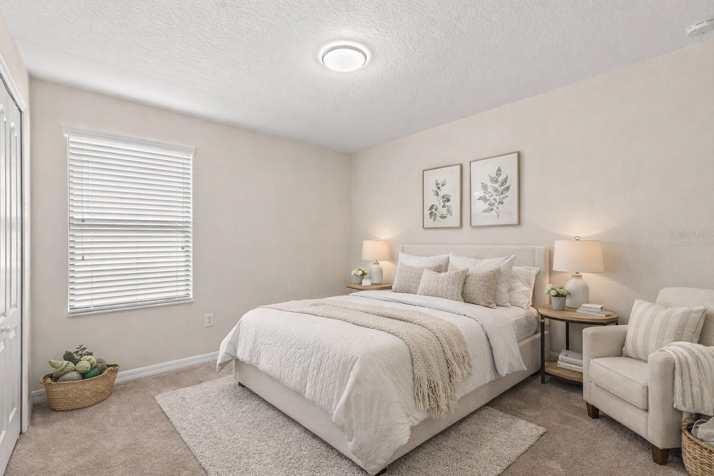
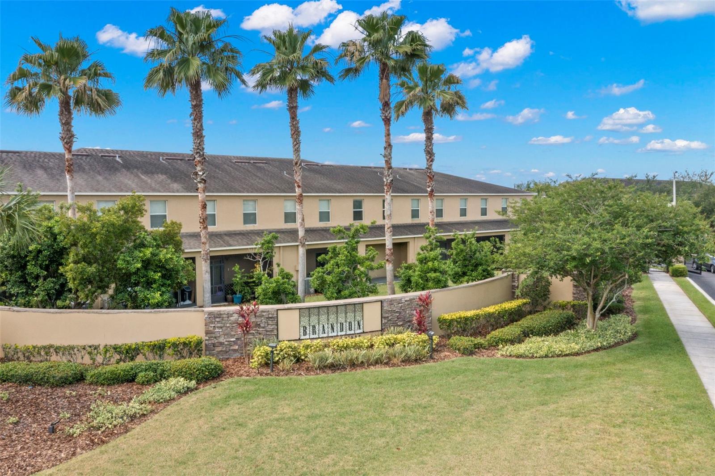
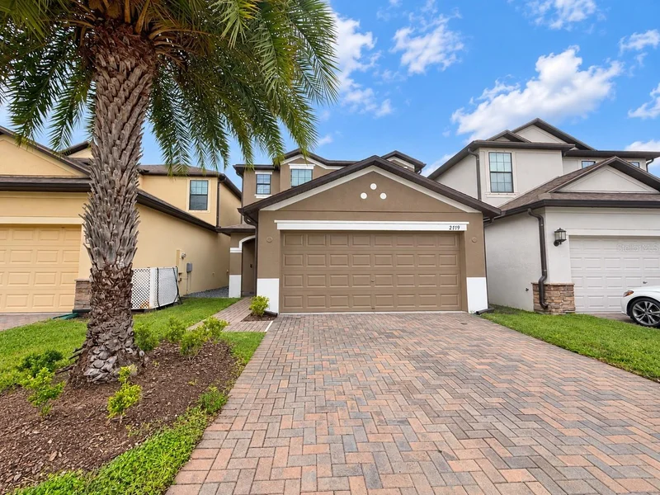
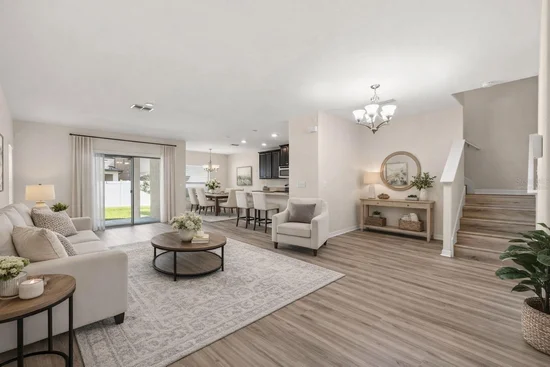
Virtually Staged. Freshly updated with brand-new exterior paint in 2026! This maintained 4-bedroom, 2.5-bath home sits in the highly desirable gated community of Brandon Pointe, right in the heart of Brandon, and offers generous space, modern finishes, and an unbeatable location.

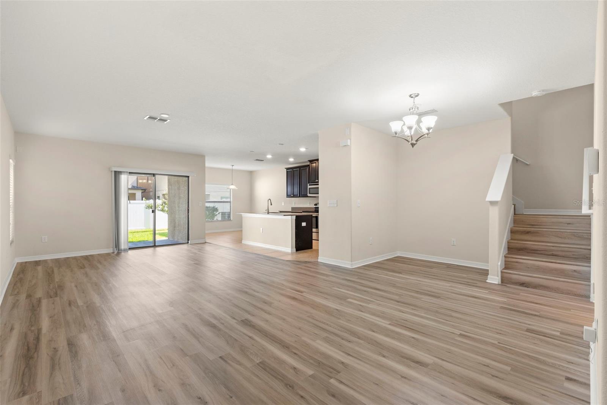
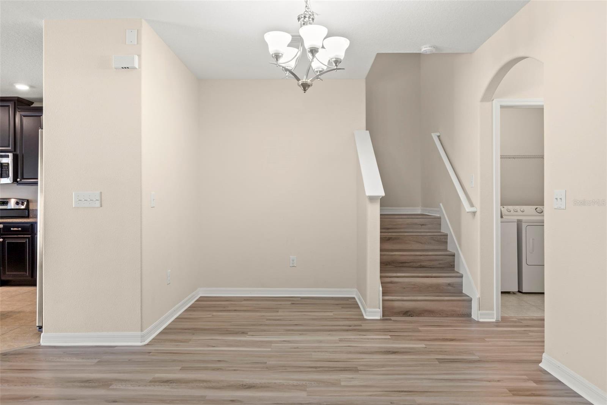
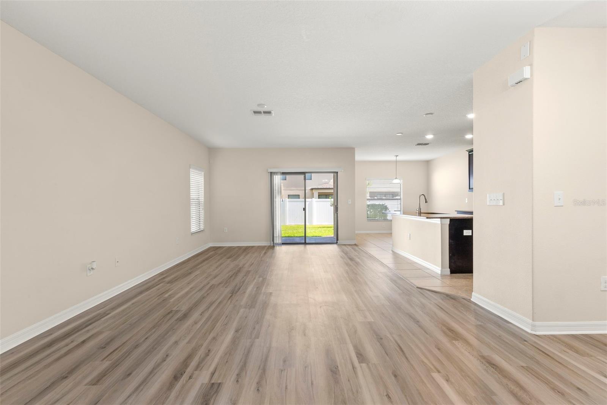
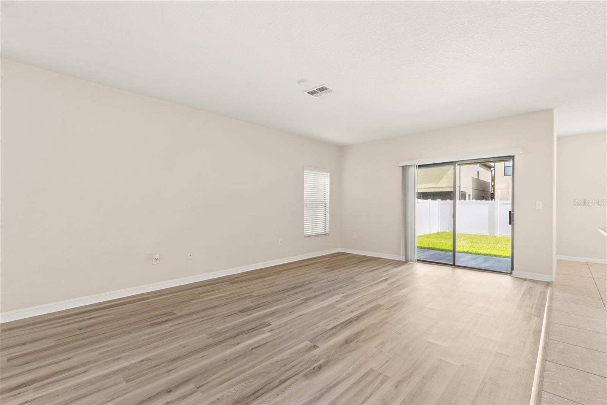
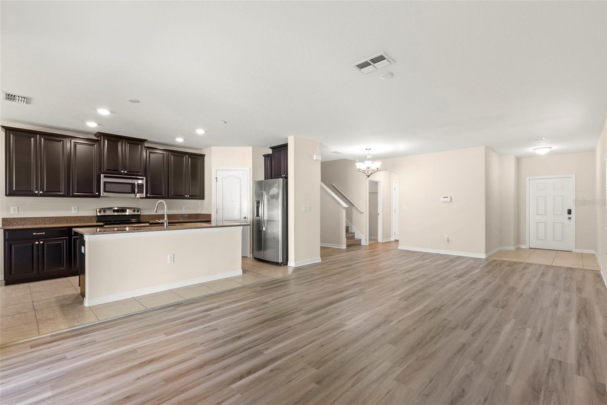
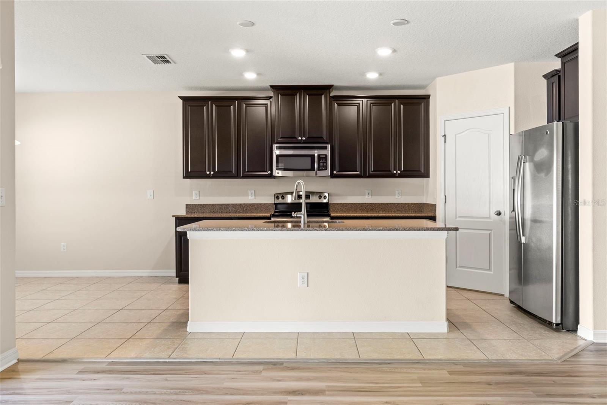
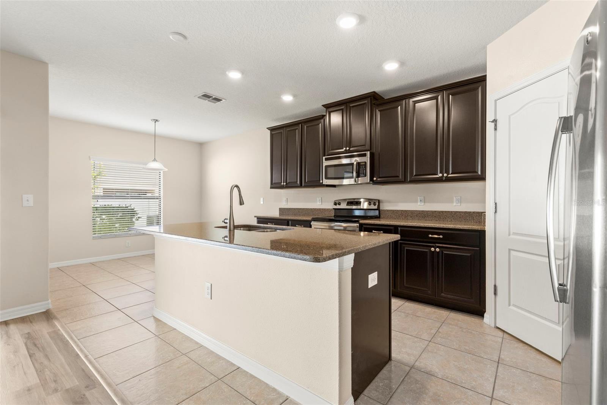
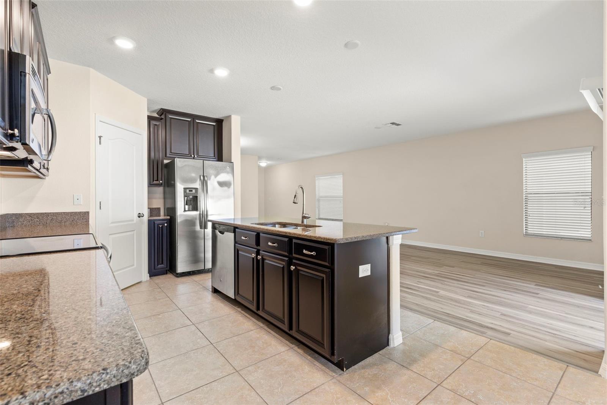
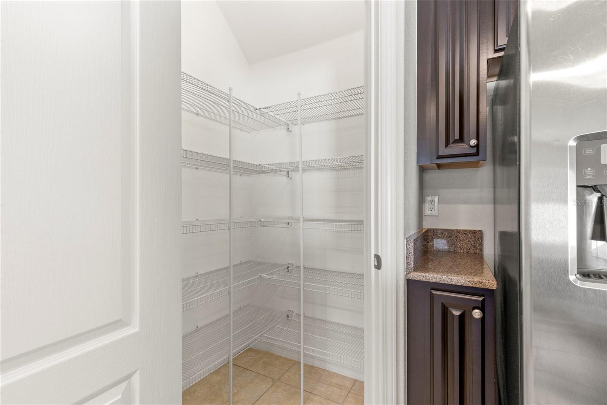
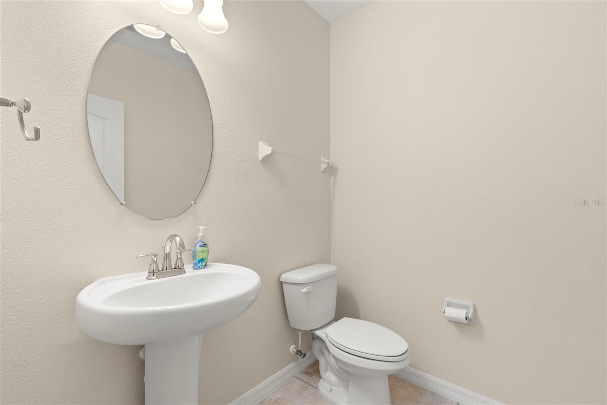
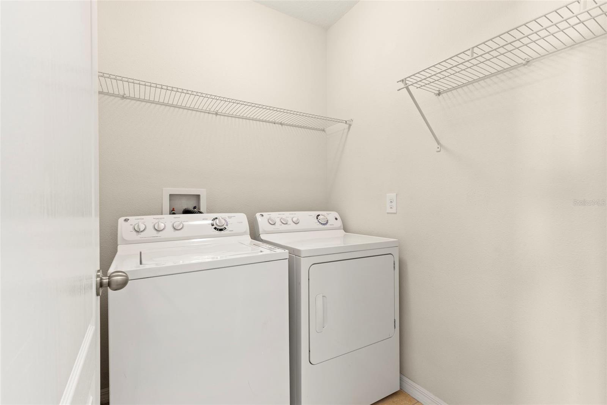
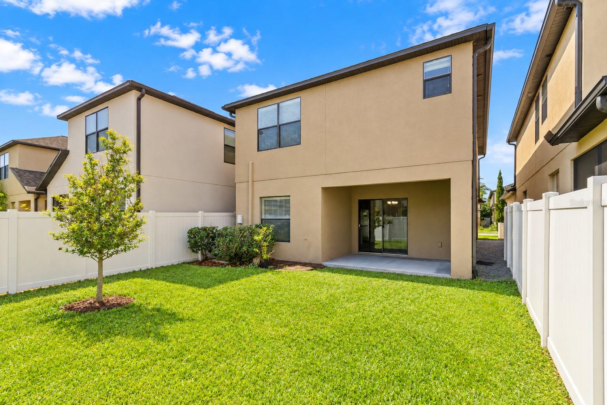
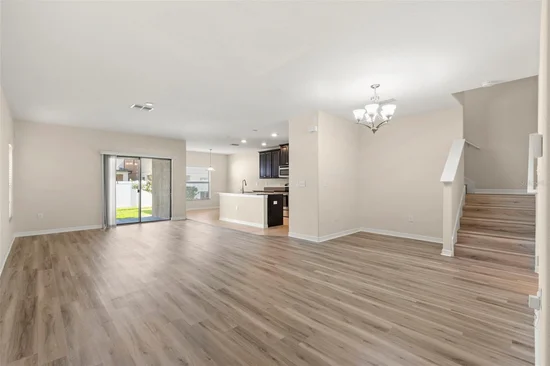
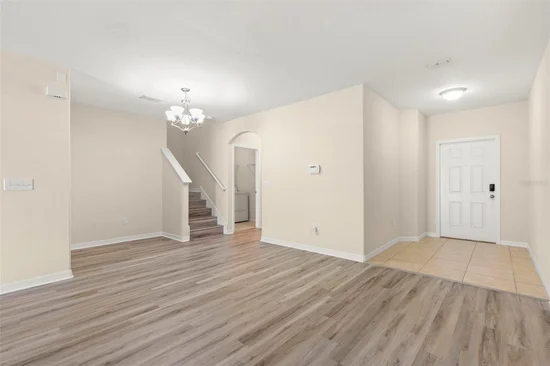
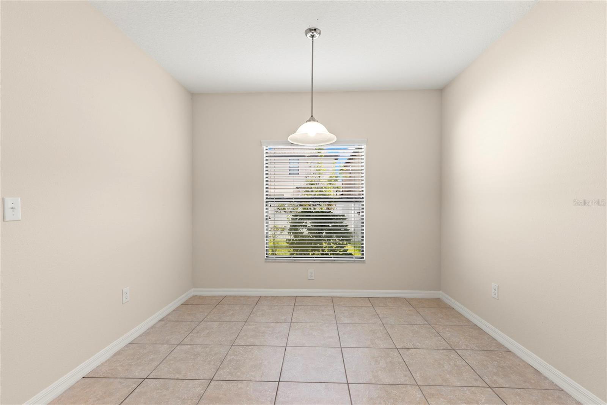
The open-concept first floor is made for entertaining. A large kitchen with a center island flows into the dining area and great room, keeping everyone connected. The kitchen features granite countertops, stainless steel appliances, and a walk-in pantry. Step out from the great room to the covered lanai and fenced backyard for private outdoor relaxing. A half bath for guests and a laundry room complete the main level.

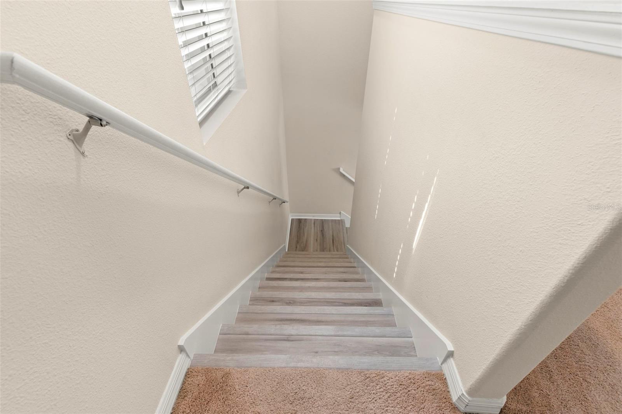
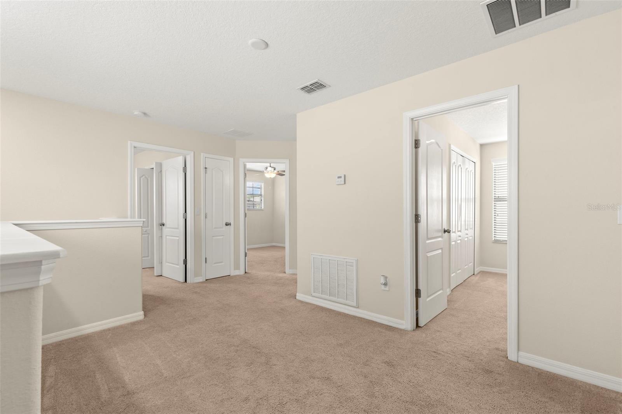
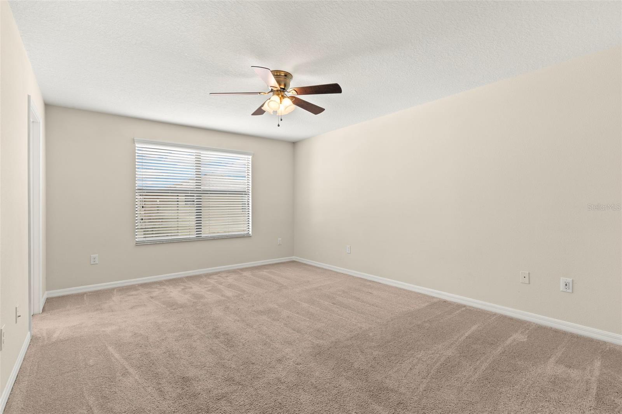
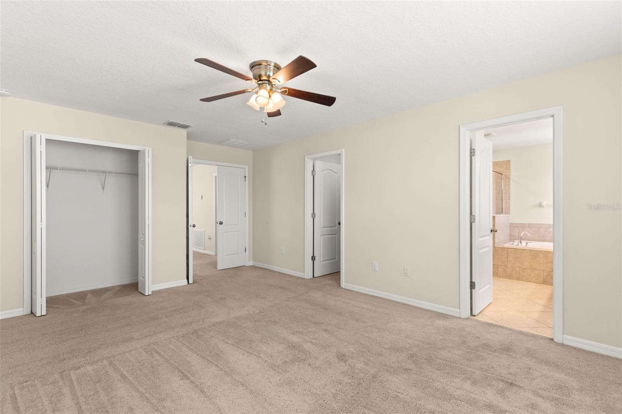
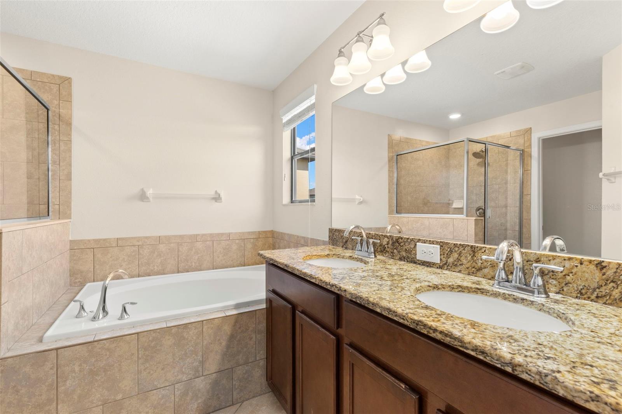
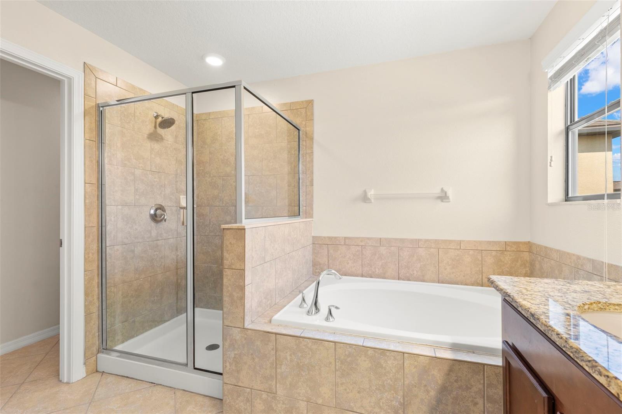
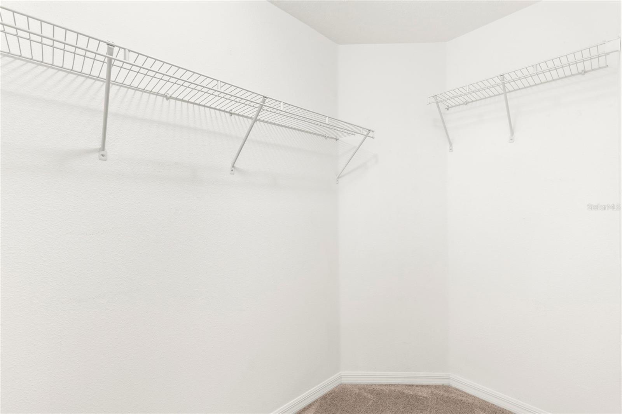
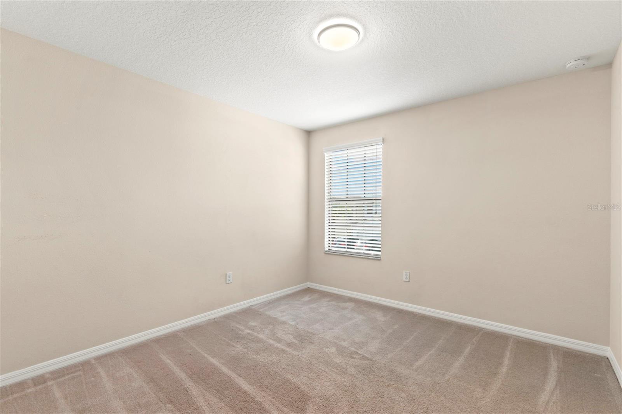
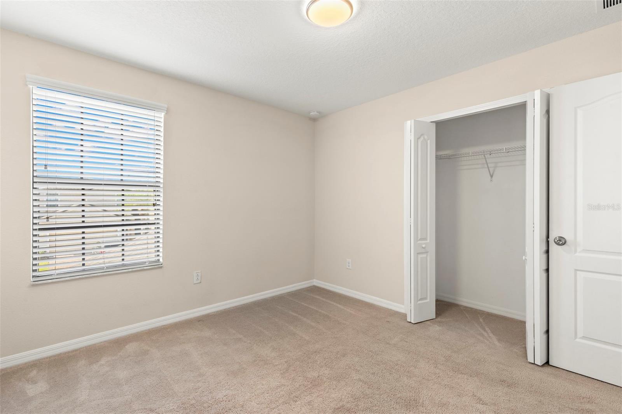
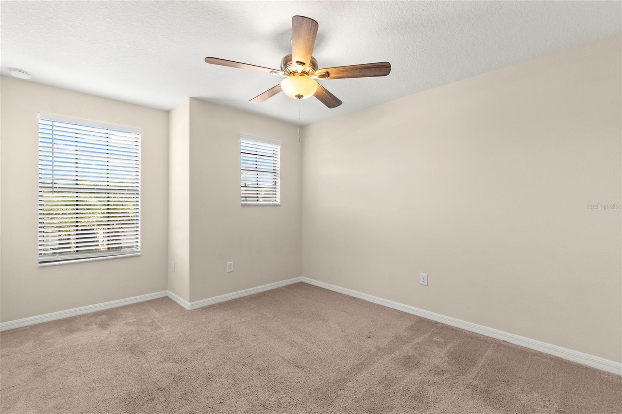
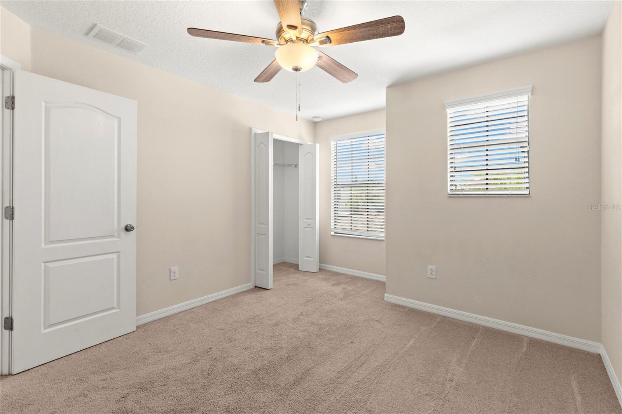
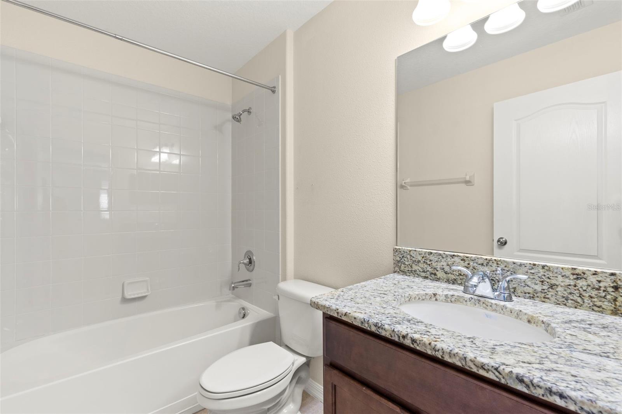
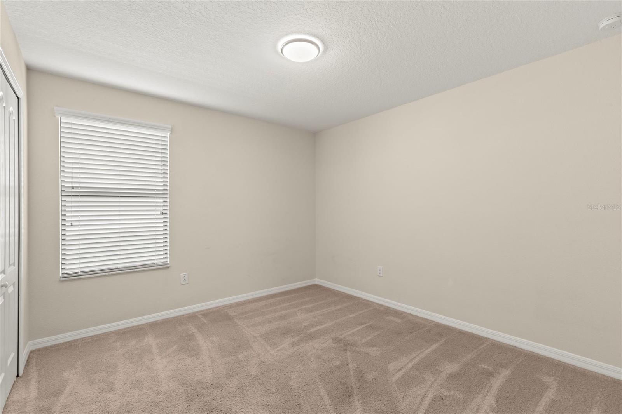
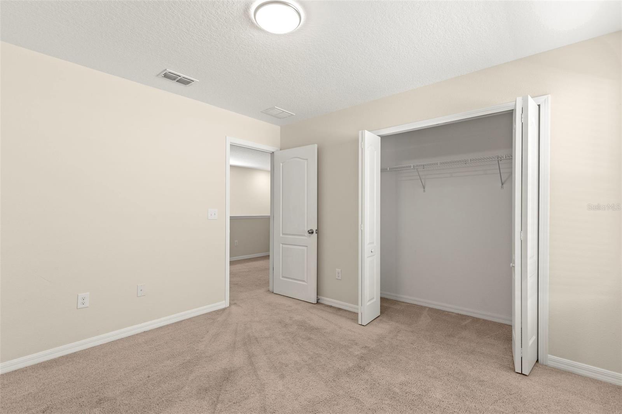
Upstairs, a flexible loft is ready to serve as a media room, playroom, or home office. The primary suite includes a large walk-in closet and a spa-like bath with a garden tub, dual sinks, and a separate walk-in shower. Three more bedrooms and a shared full bath round out the second floor.

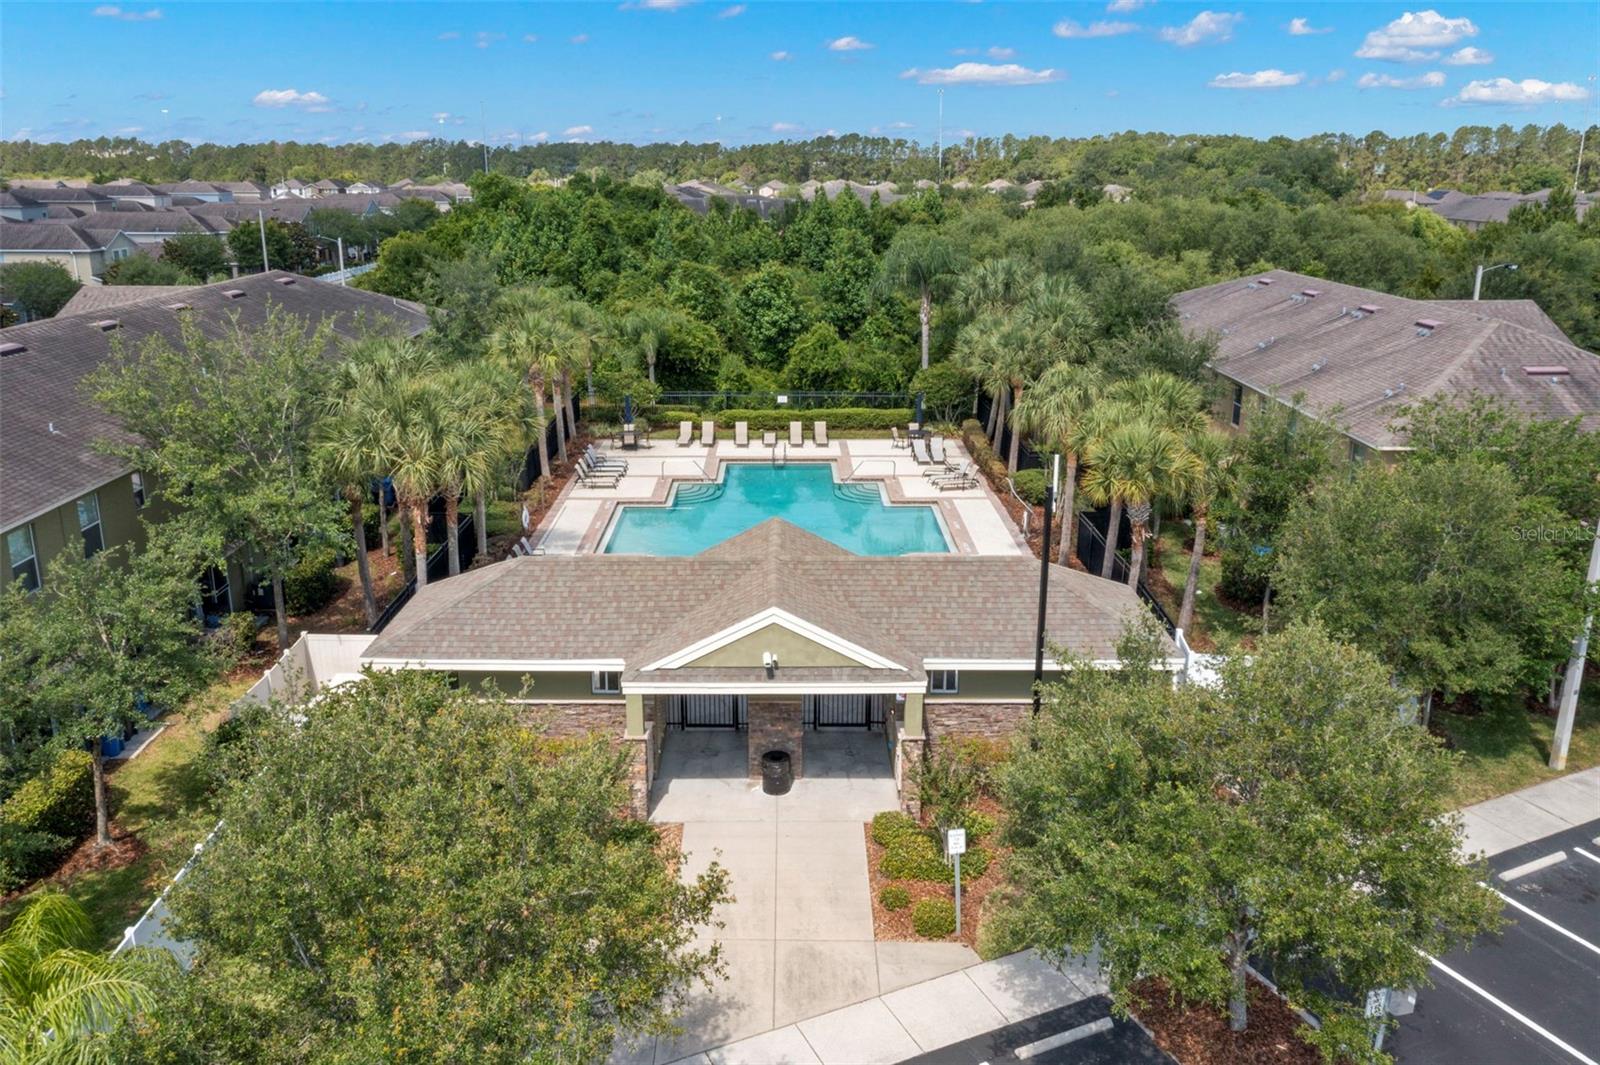
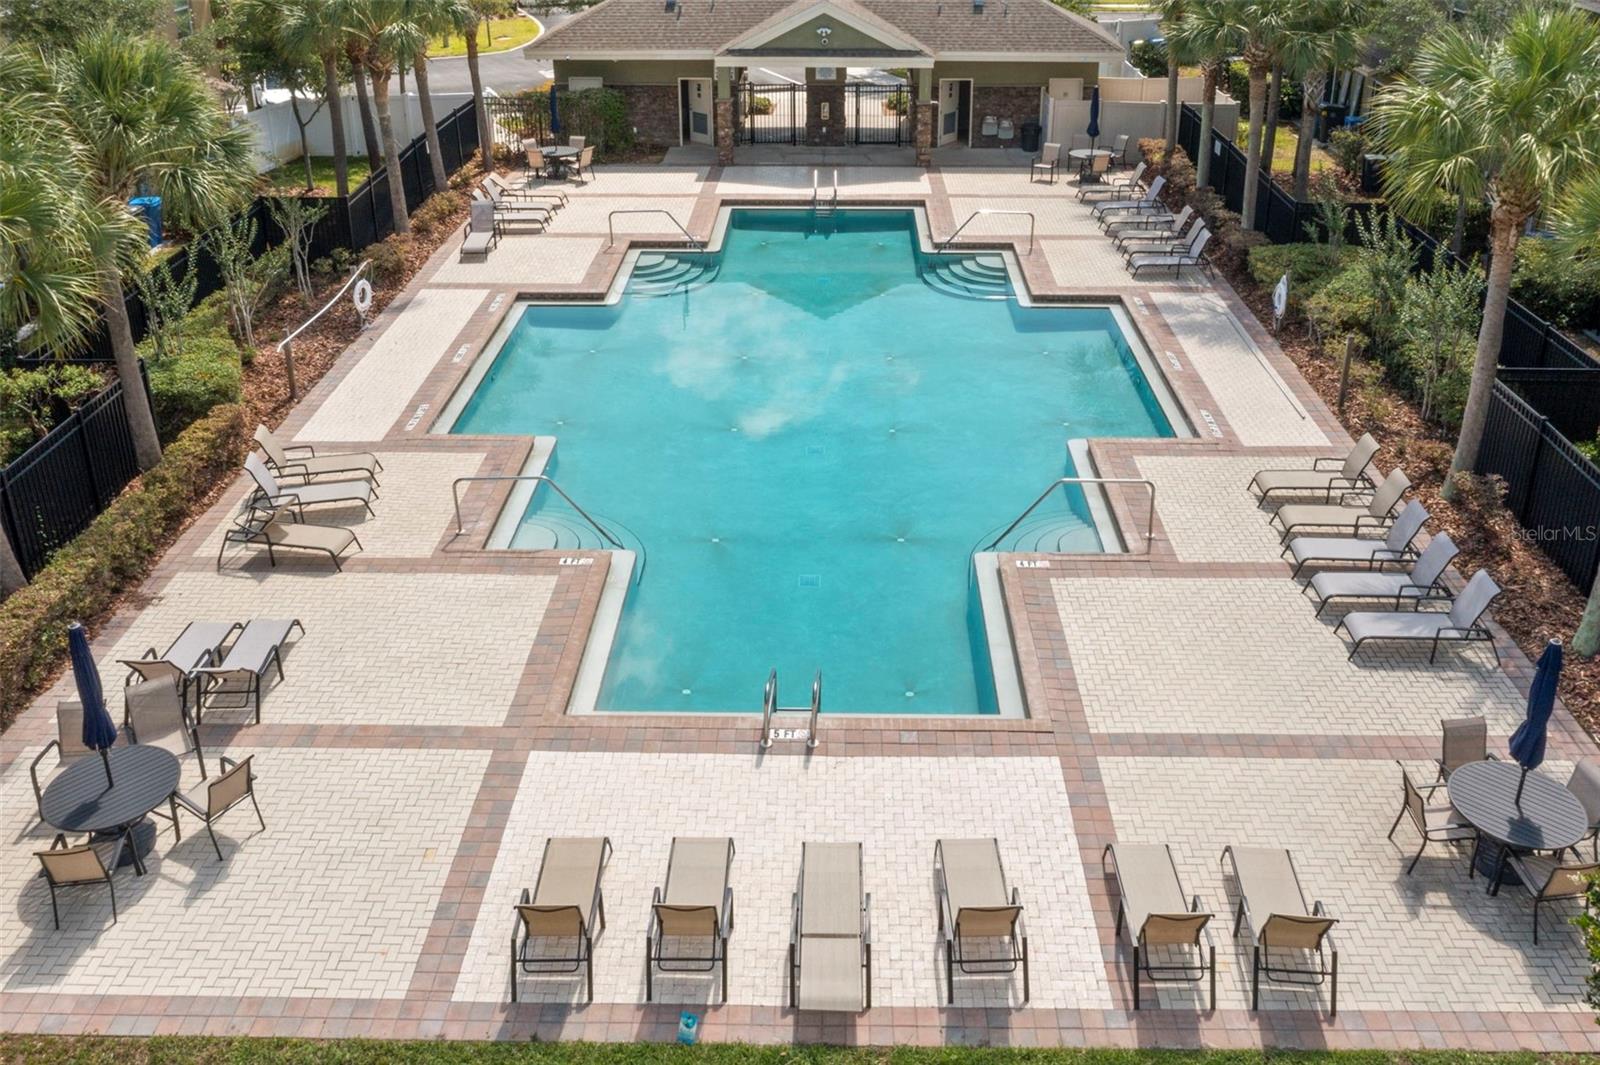
Residents enjoy a resort-style clubhouse pool. You’re minutes from shopping, dining, malls, and entertainment, with quick access to I-75, I-4, I-275, and the Selmon Expressway for easy commutes to Downtown Tampa, Tampa International Airport, and St. Pete–Clearwater International Airport. Award-winning Gulf beaches like St. Pete, Clearwater, and Fort De Soto are a short drive away.

With fresh paint and move-in-ready appeal, this one won’t last. Schedule your showing today!

Property Highlights

Property Type
Residential
Property Sub Type
Single Family Residence
Bedrooms
4
Total Bathrooms
3
Living Area
2,146 Sqft
Price / Sqft
$181
Acres
0.08
Year Built
2015
Cumulative Days On Market
4

Location

Area
33511 - Brandon
City/Township
BRANDON
Direction Faces
South
Subdivision
BRANDON POINTE
County
Hillsborough
Zoning
MPUD

Property Details
Price
$388,000
Property Type
Residential
Property Sub Type
Single Family Residence
Flood Zone Code
X

Building

Levels
Two
Total Area
2,666 Sqft

Community

Community Features
Community Mailbox, Gated Community - No Guard, Pool, Sidewalks

Local Schools

Elementary School
Lamb Elementary
Middle School
Mc Lane-HB
High School
Spoto High-HB

Interior Features

Bedrooms and Bathrooms

Total Bathrooms
3
Full Bathrooms
2
1/2 Bathrooms
1
Bedrooms
4

Area and Spaces

Living Area
2,146 Sqft

Appliances

Appliances
Dishwasher, Disposal, Dryer, Electric Water Heater, Microwave, Range, Refrigerator, Washer

Interior Features

Interior Features
Ceiling Fans(s), Eat-in Kitchen, Kitchen/Family Room Combo, Open Floorplan, Primary Bedroom Upstairs, Split Bedroom, Stone Counters, Thermostat, Walk-In Closet(s), Window Treatments
Flooring
Carpet, Ceramic Tile, Luxury Vinyl
Laundry Features
Inside, Laundry Room
Window Features
Blinds
Security Features
Smoke Detector(s)
Furnished
Unfurnished

Heating and Cooling

Heating Features
Central

Building Details
Construction

Year Built
2015
Foundations
Slab

Materials
Construction Materials
Stucco
Roof
Shingle

Terms

Terms

Ownership
Fee Simple

Rental Terms

Pets Allowed
Yes

Terms

Special Conditions
None
Special Terms
Cash, Conventional, FHA, VA Loan
Cumulative Days On Market
4

Taxes

Tax

Tax (Annual)
$6,849.87

HOA

Has HOA
Yes
Association Fee
$147 /mo
Association Ammenities
Gated, Pool

Heating, Cooling & Utilities

Cooling Features
Central Air

Utilities

Utilities
Public
Sewer
Public Sewer
Water Source
Public

Lot

Acres
0.08
Lot Size Area Sq Ft
3,410
Lot Features
Landscaped, Sidewalk
Road Surface
Asphalt

Exterior Features

Exterior Features
Rain Gutters, Sidewalk
Patio And Porch Features
Front Porch, Patio
Fencing
Fenced, Vinyl

Parking

Garage Capacity
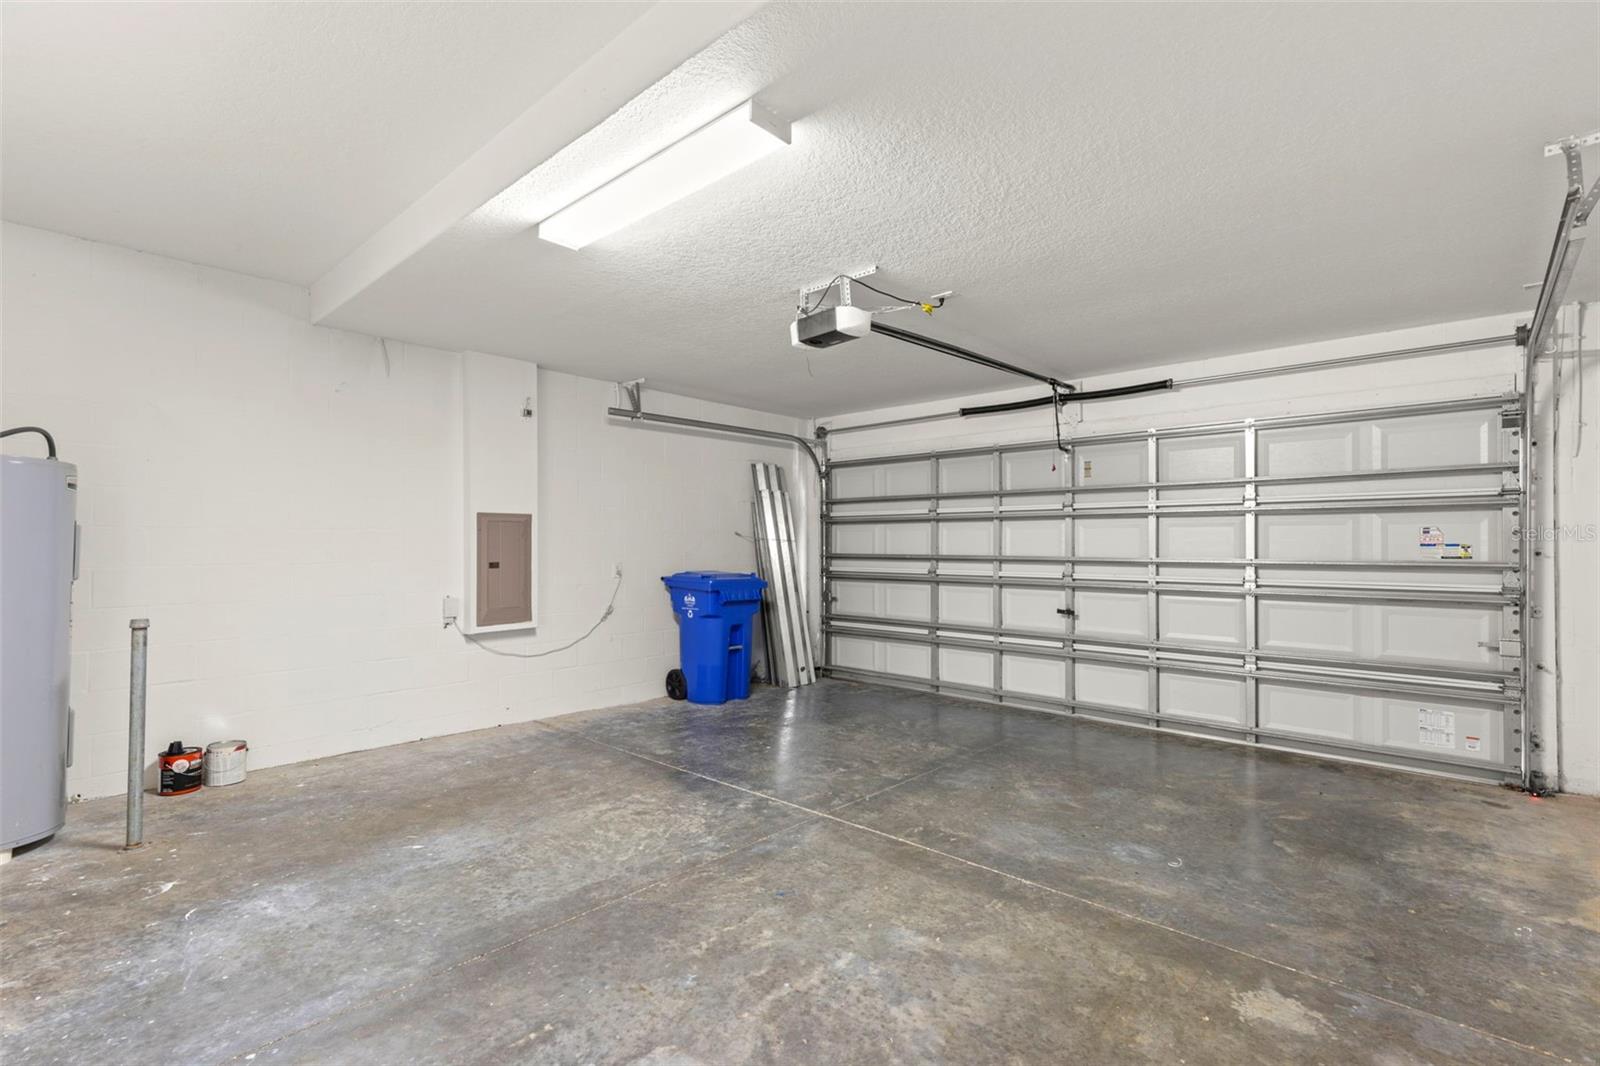
2
Parking Features
Driveway, Garage Door Opener, Guest
Listed by Lpt Realty, LLC, 877-366-2213
Listing Data last updated 10/15/2026 12:40 am
Get a Link to this Property: Copy To Clipboard
QR Code link to this property

Phone:
Connect with:

Payment Calculator

per month. fixed. % interest.
$
%
$
%
Principal & Interest
+ Home Insurance
+ Property Tax
+ HOA Fees
per month
Total interest paid over s will be:
All estimates and provided for informational purposes only. Actual amounts may vary. The output of the tool is not a loan offer or solicitation, nor is it financial or legal advice. Information, rates, programs and loan scenarios shown are for example only as of 15-Oct-2026 and are subject to change without notice. Interest rates provided by the St. Louis Federal Reserve Economic Data (FRED). All products are subject to credit and property approval. Not all products are available in all states or for all loan amounts. Other restrictions and limitations apply. Contact your preferred lender for the pricing associated with your specific transaction. Calculations are generated by Open Source mortgage calculation software tools using common mathematical formulas. All calculations should be independently verified.
Get Walk Score Content

Property History

Yesterday
Property information last updated
5 days ago
Status Active. This is the date the listing was placed on market.
Cumulative Days on Market: 5 days (includes prior listings) · Currently listed since October 10, 2026. Data provided by the MLS.

Similar Properties