Start of property details
Share this property:
11803 CLARE HILL AVENUE
Riverview, FL 33579
today NEW · Active
$469,000
$175 / Sqft
4
Beds
3
Baths
3
Garage
2,687
Sqft
0.17
Acres
MLS# TB8556889
Cumulative Days on Market: Less than 1 · Includes prior listings · Currently listed since 10/14/26 · Data provided by the MLS.

Property Description

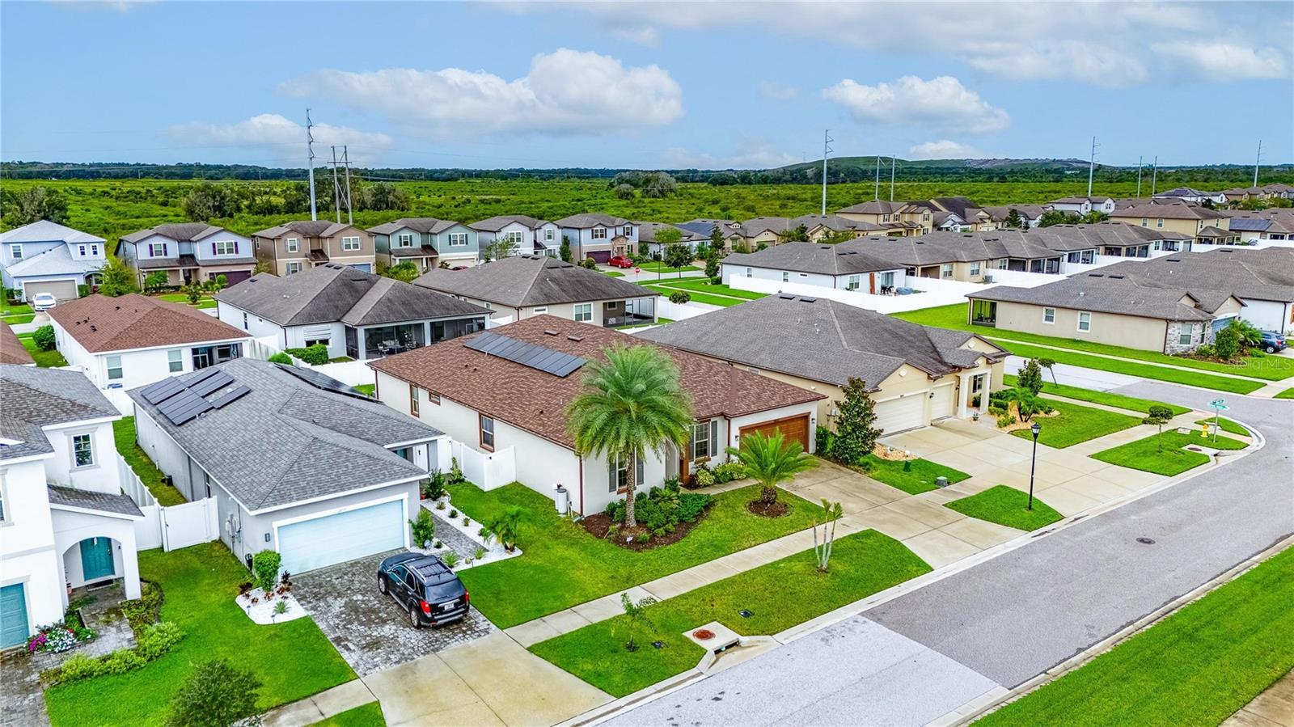
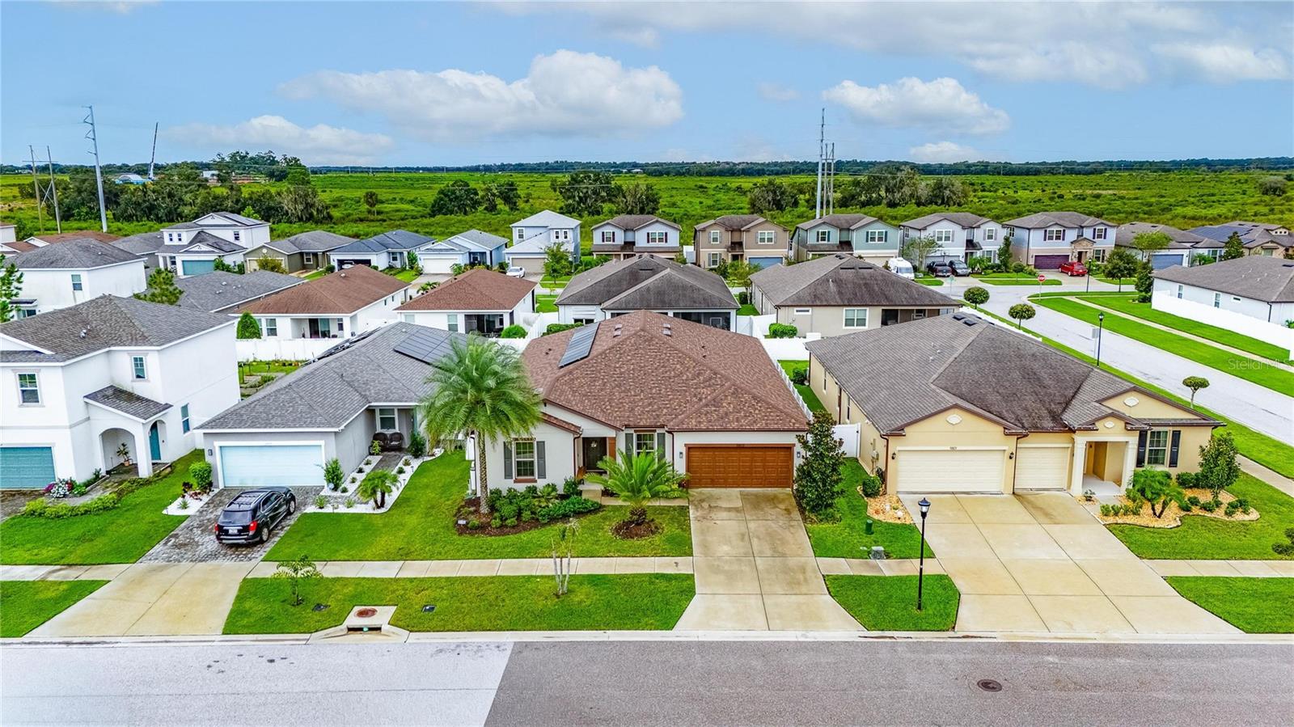
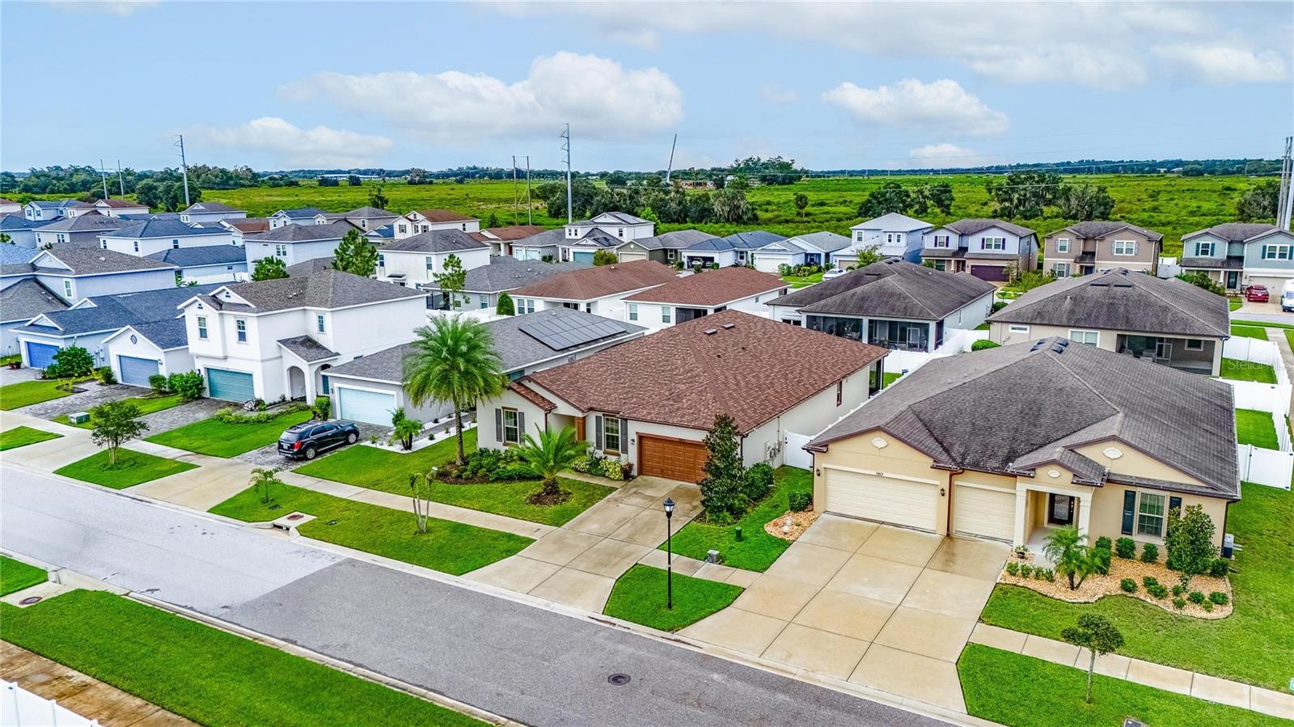
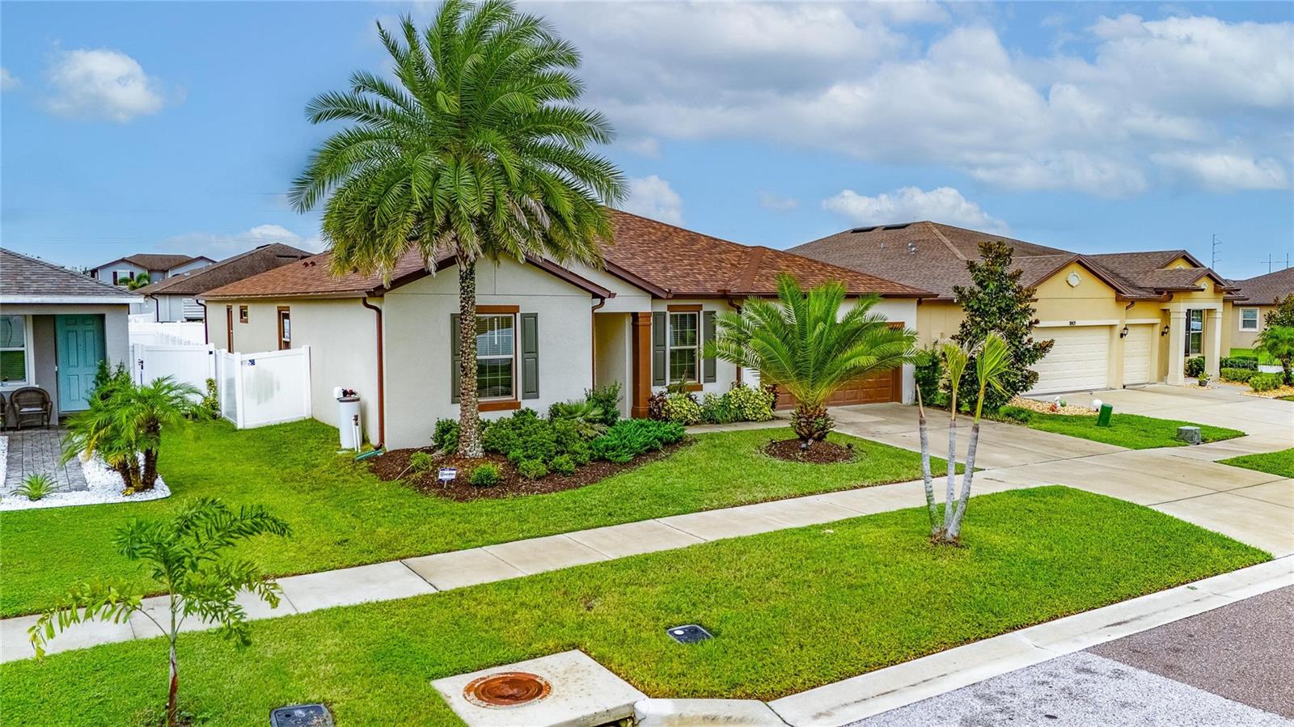
11803 CLARE HILL AVE, RIVERVIEW, FL 33579 | 4 BEDROOMS | 2.5 BATHROOMS | 2, 687 SQ. FT. | SINGLE-STORY | 3-CAR GARAGE | SOLAR PANELS | SCREENED LANAI | SOUTH FORK

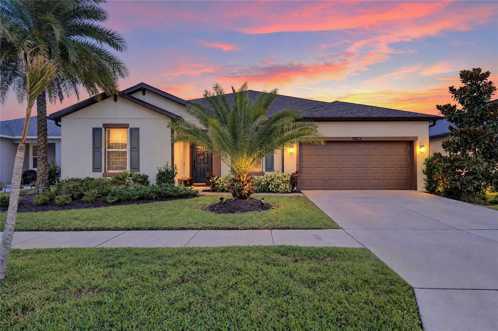
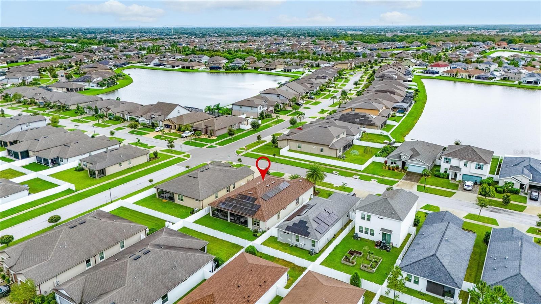
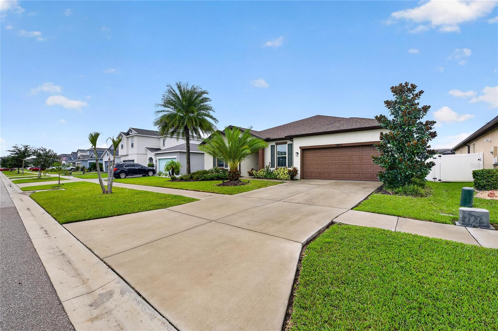
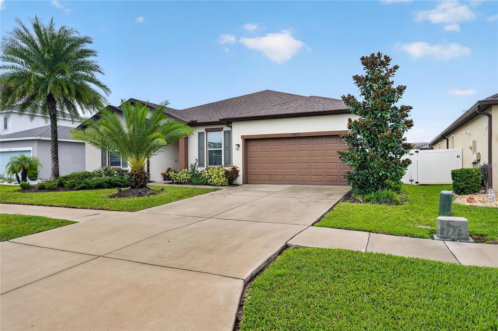
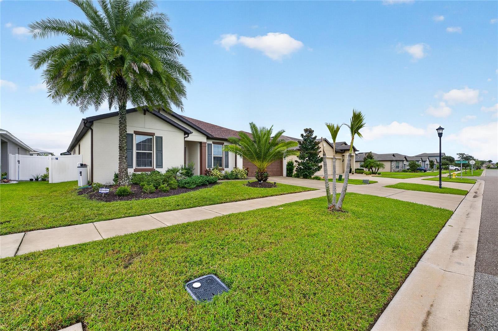
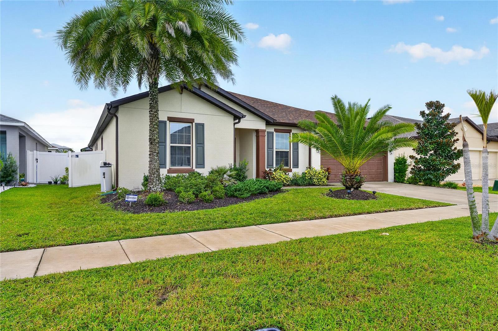
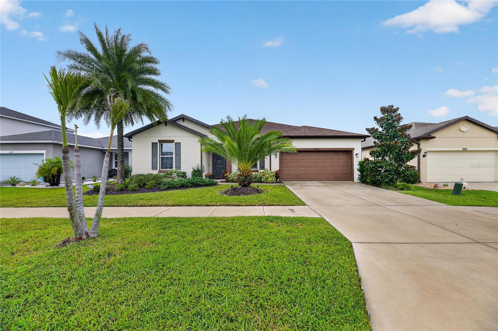
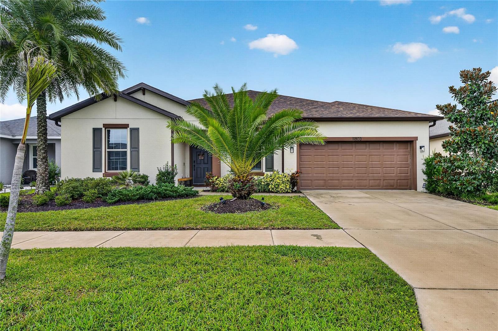
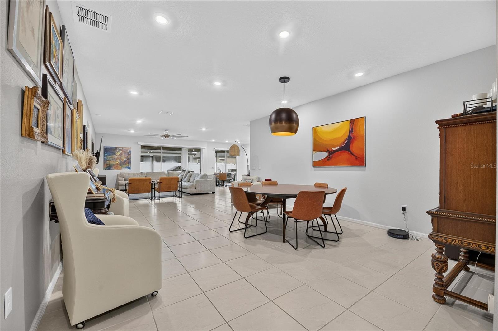
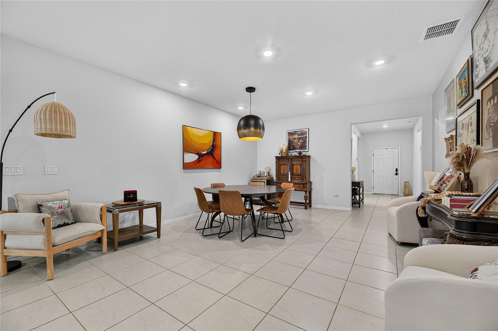
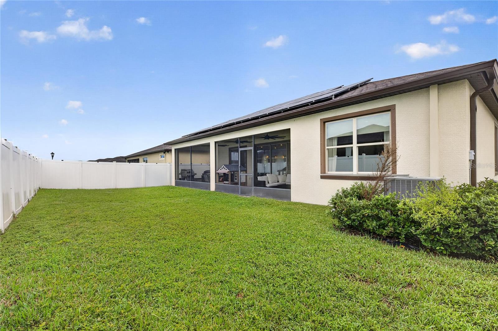
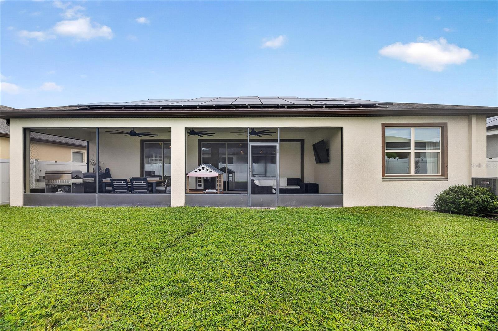
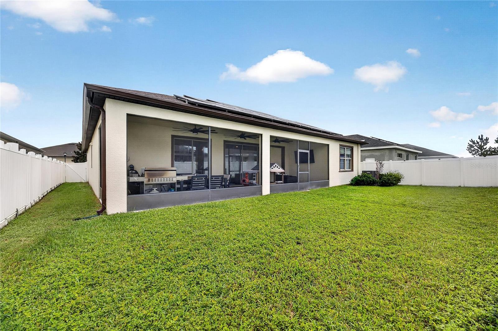
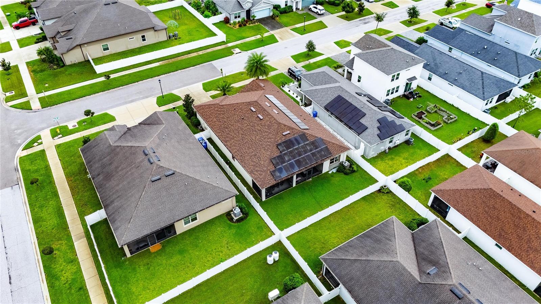
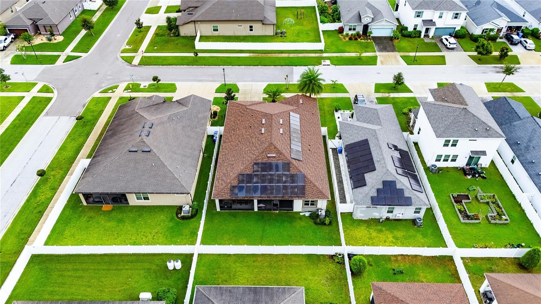
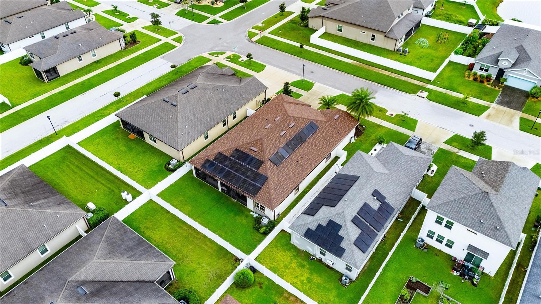
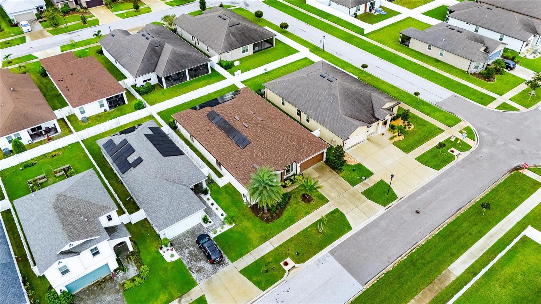
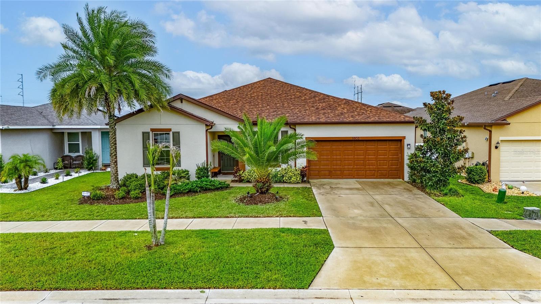
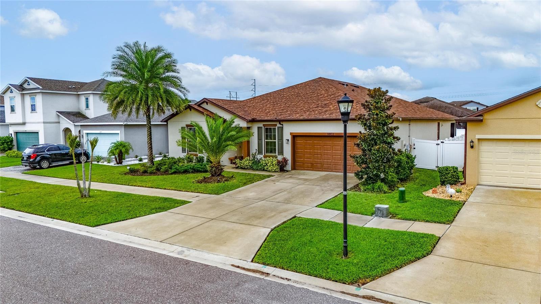
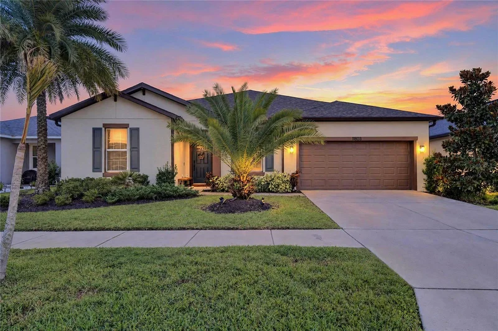
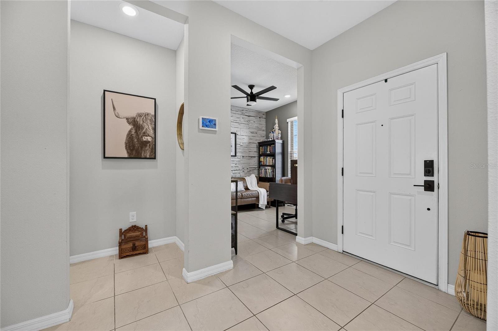
A 34-foot screened lanai, a fenced backyard, and room to gather inside make Florida living the focus at 11803 Clare Hill Avenue. Set in Riverview's South Fork community, this 2020-built, single-story home pairs 2, 687 square feet of living space with four bedrooms, 2.5 bathrooms, a 3-car garage, and solar panels.

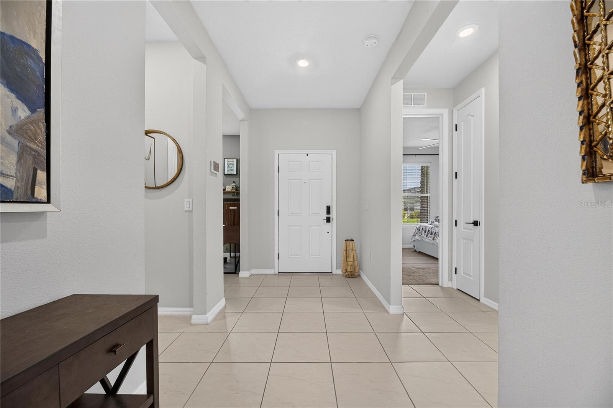
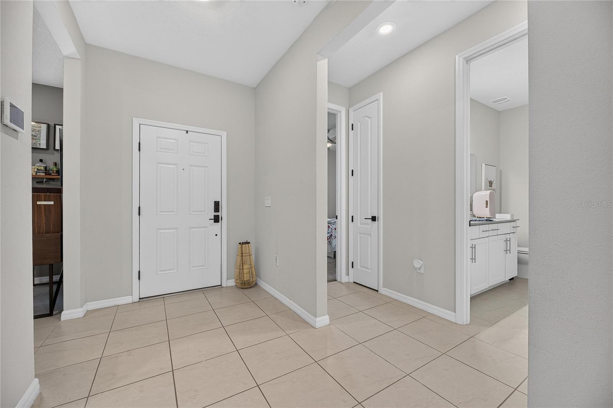
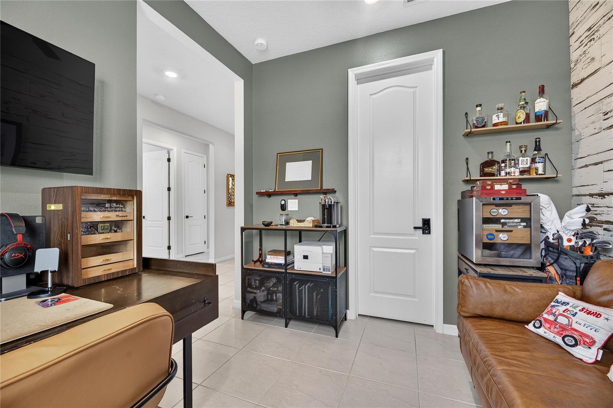
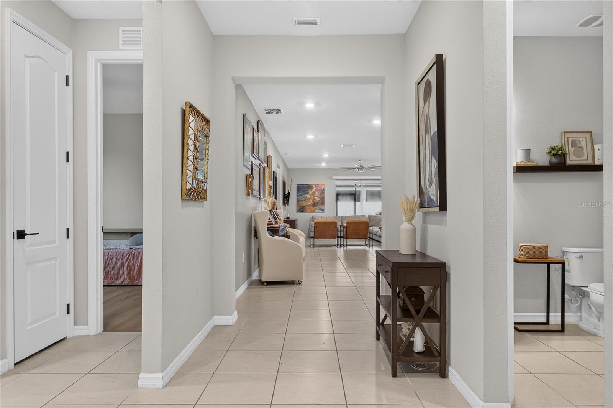
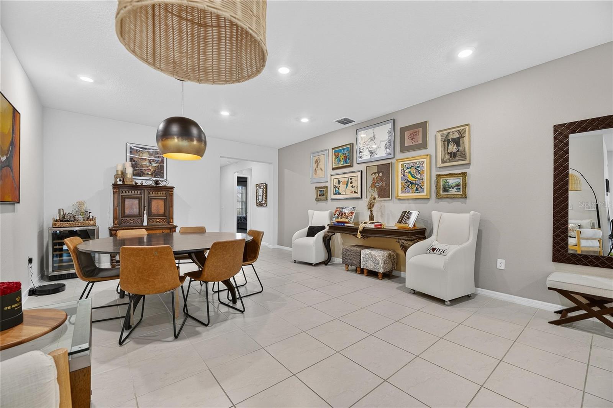
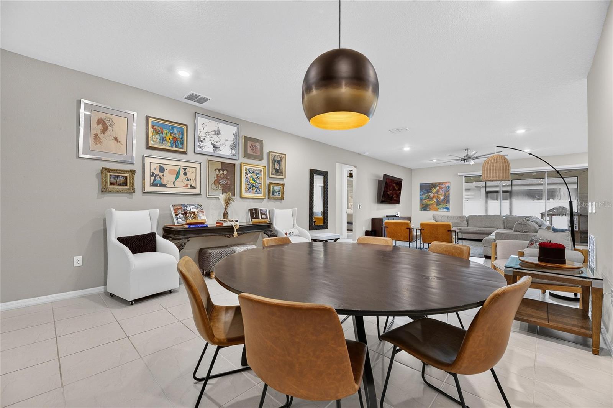
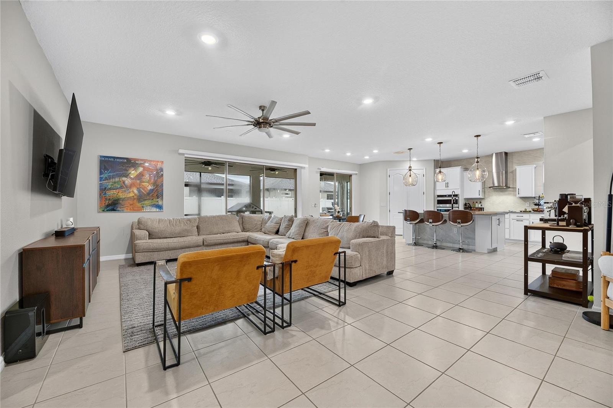
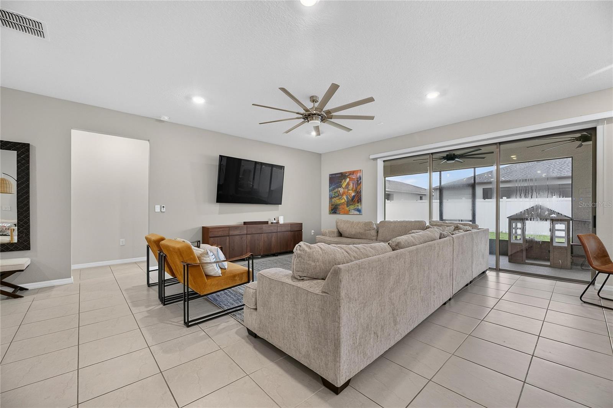
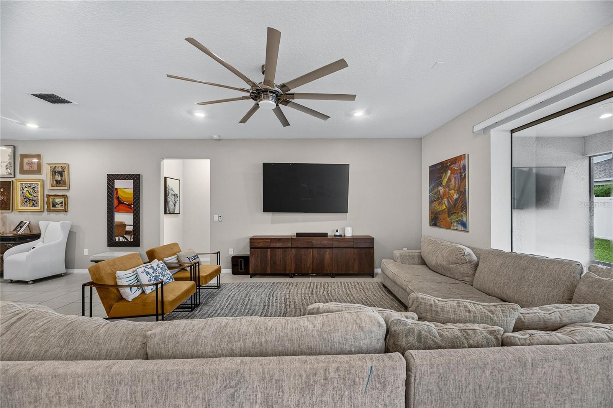
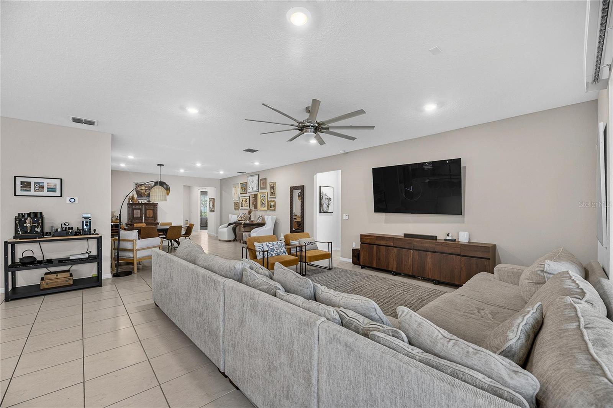
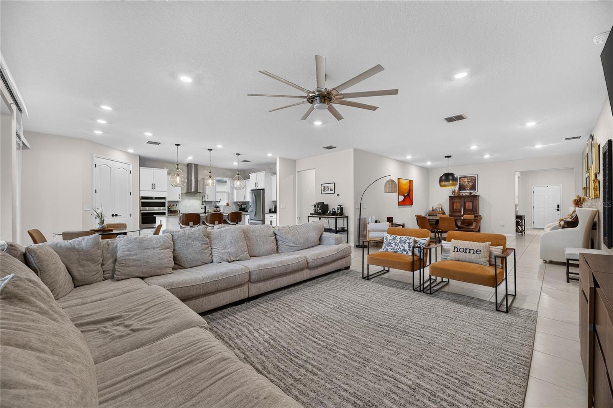
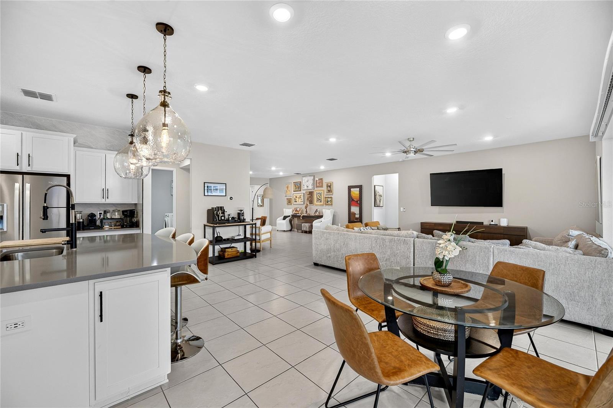
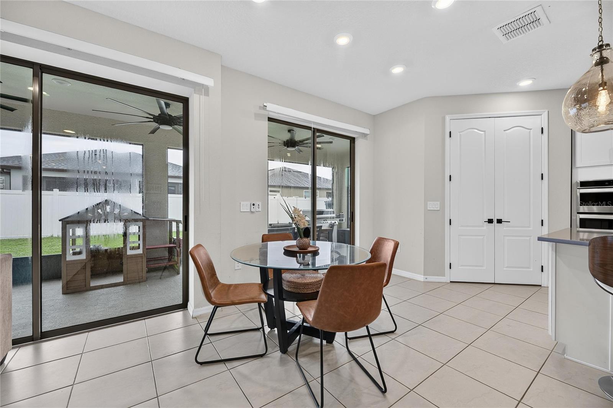
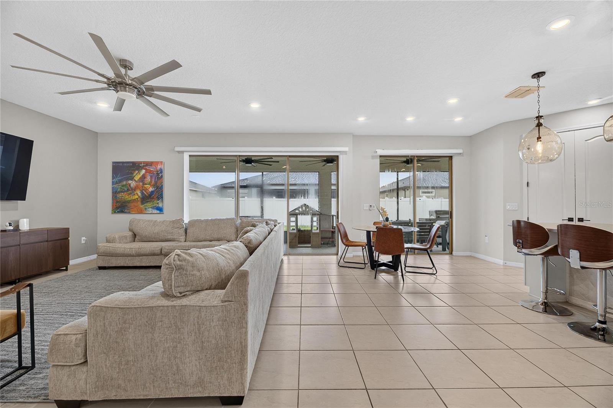
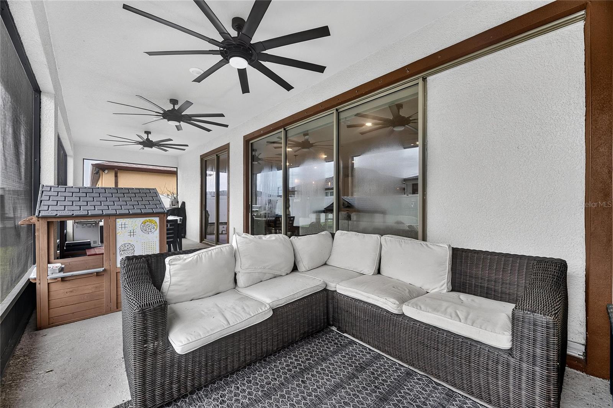
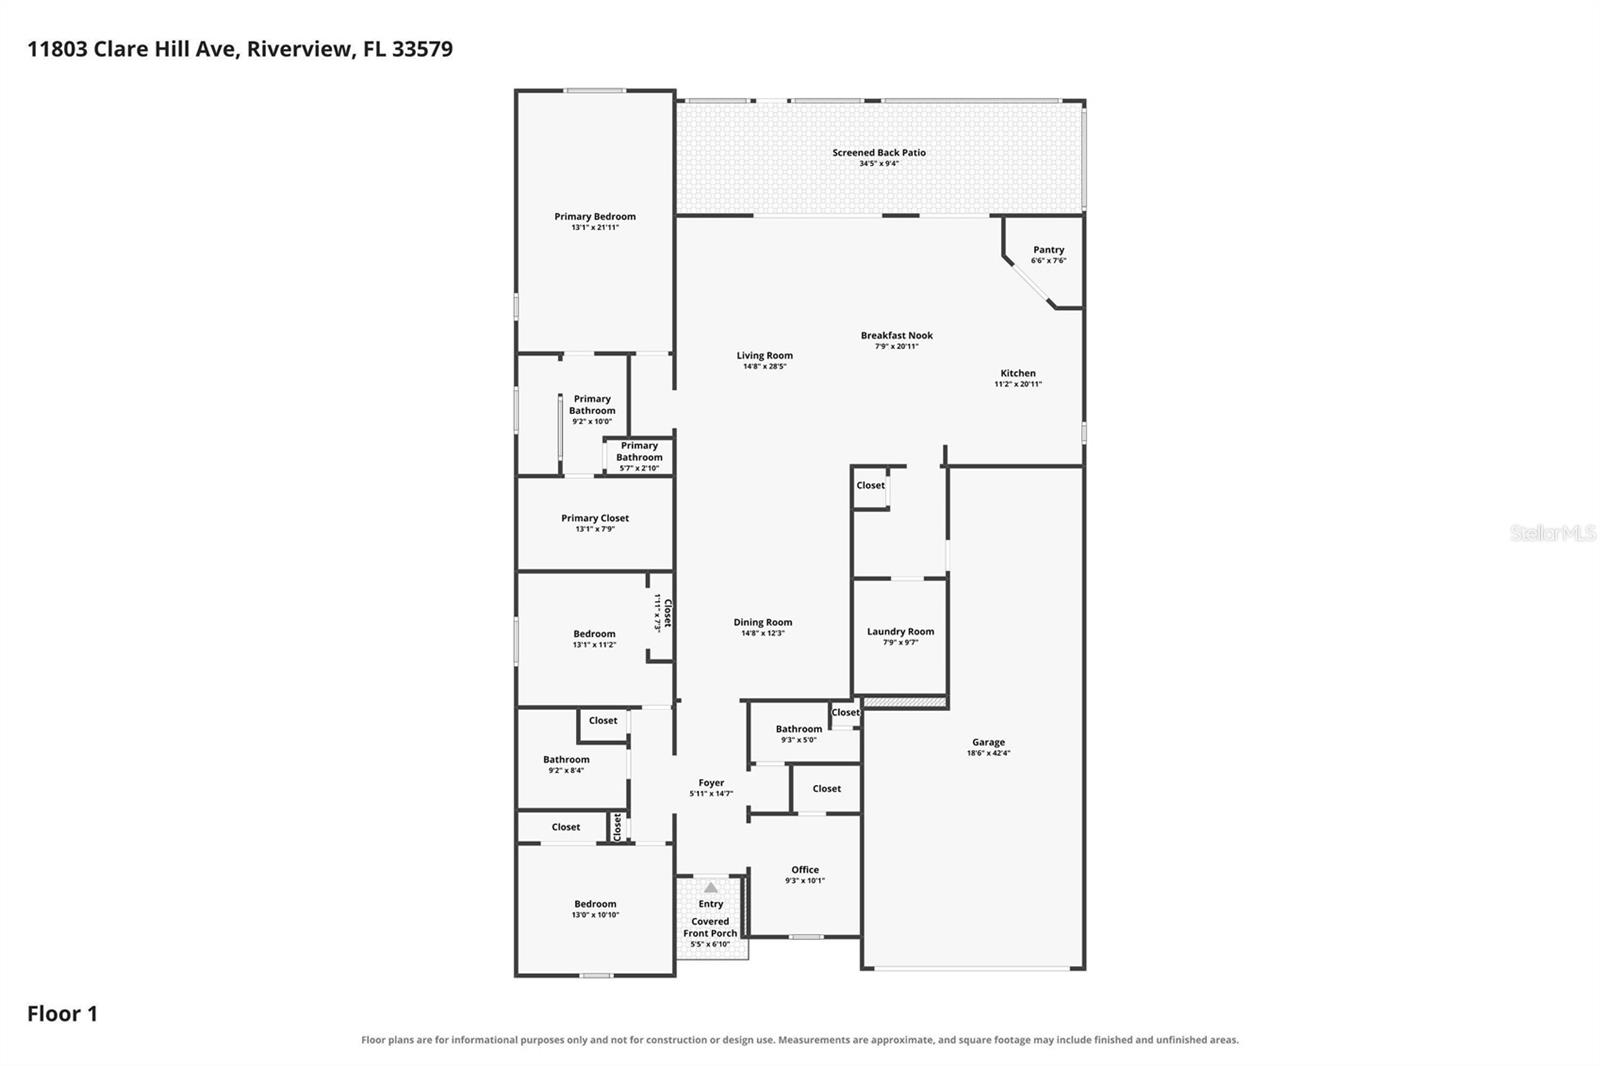
Inside, the open floor plan brings the kitchen, dining, and living areas together, giving conversations and gatherings room to flow. High ceilings and crown molding add character, while tile and luxury vinyl flooring accent the home. Sliding doors connect the living space to the screened lanai, so time spent together can easily move outside.

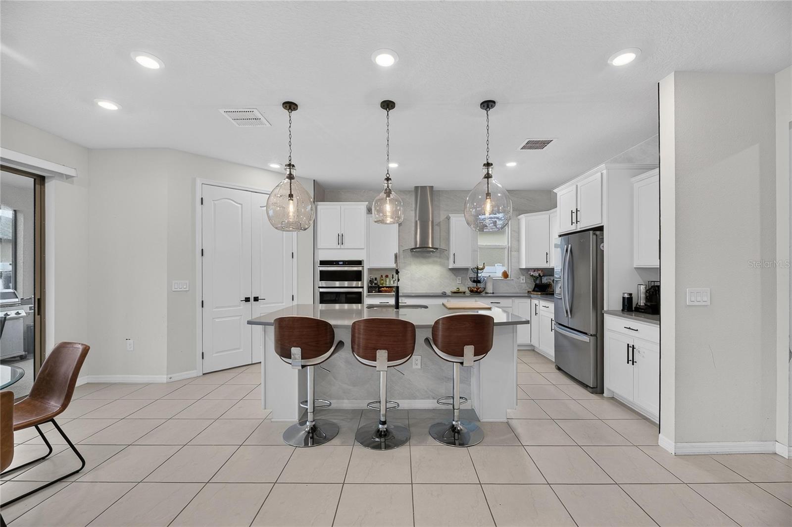
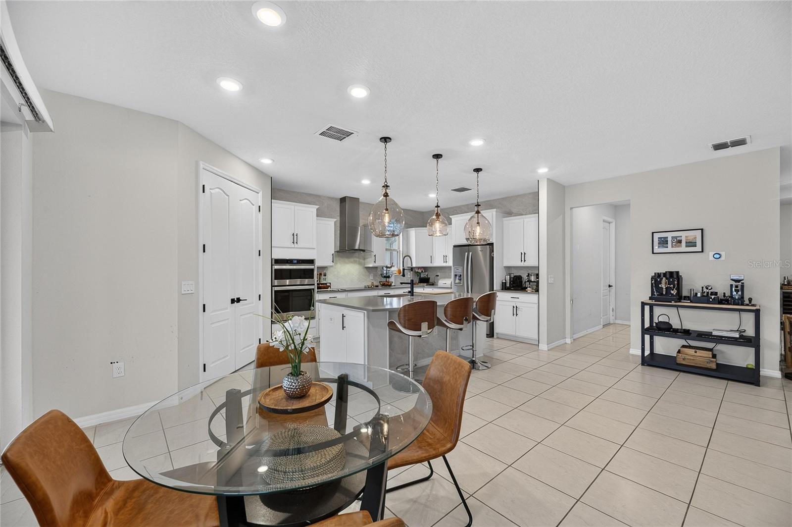
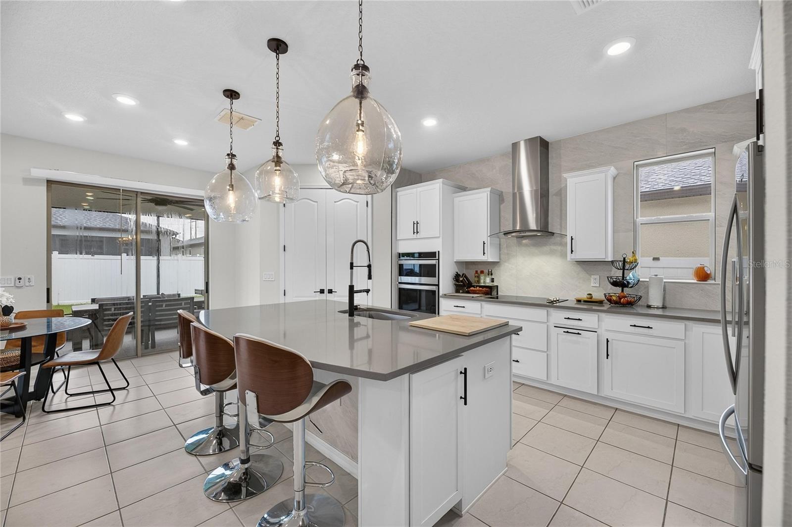
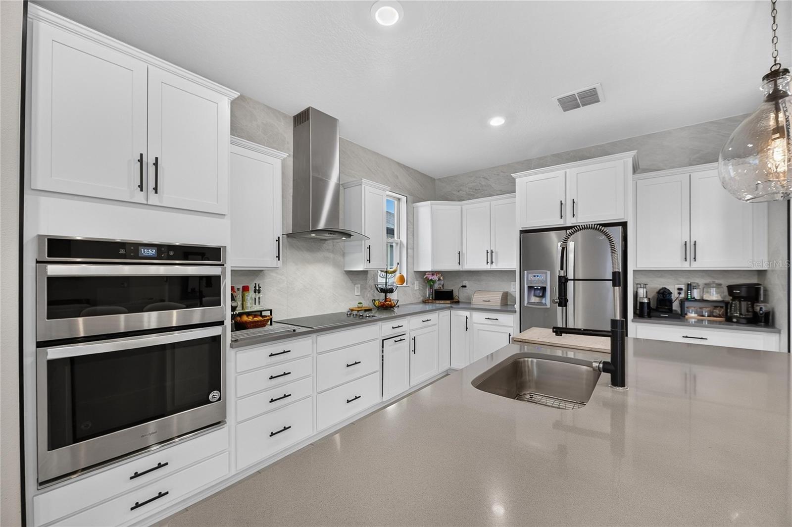
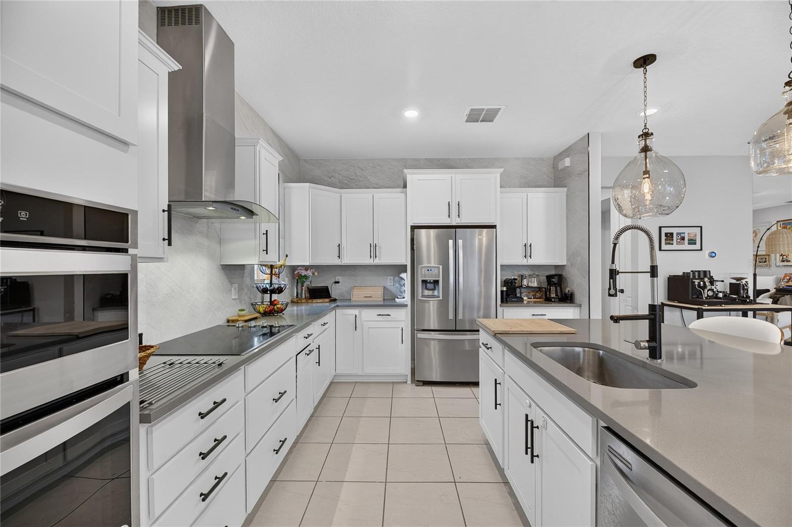
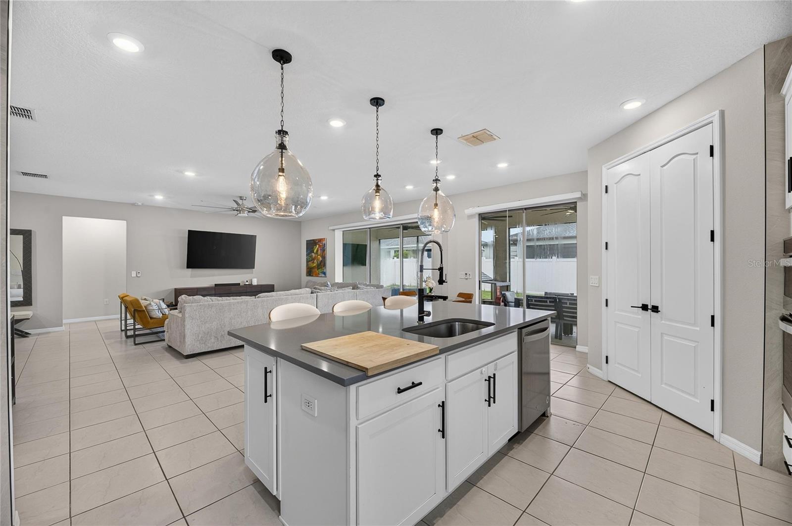
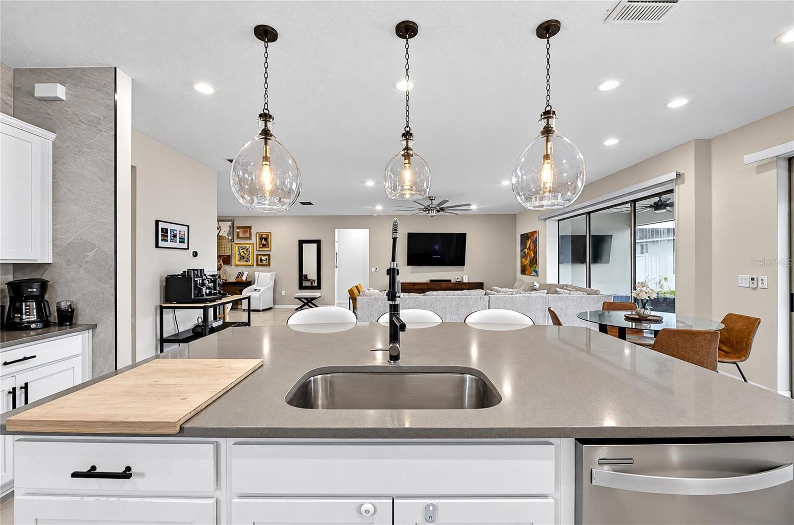
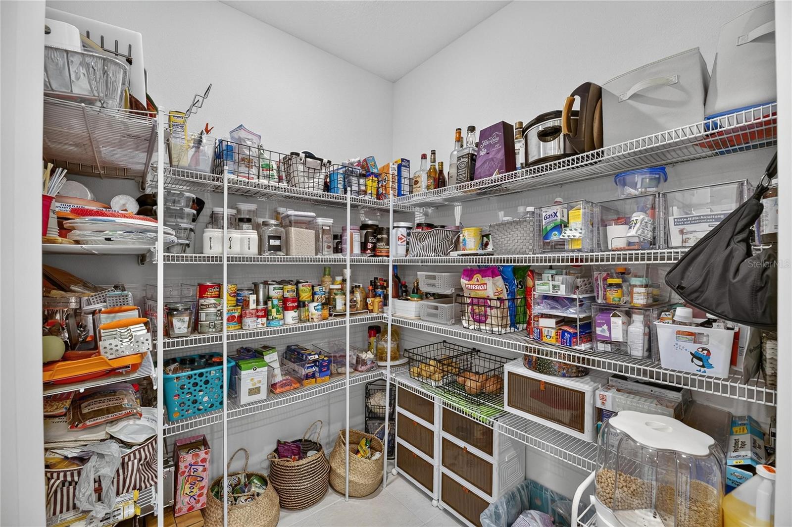
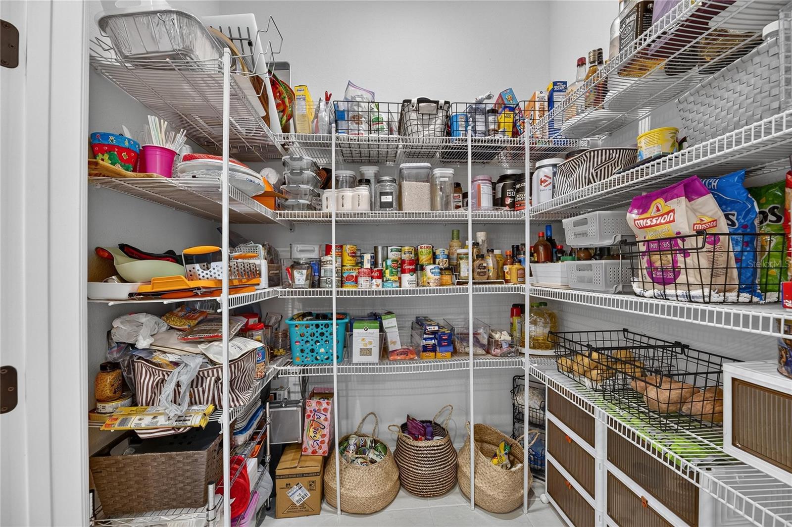
The kitchen is made for everything from weeknight dinners to entertaining, with stone countertops, solid wood cabinetry, a spacious center island, breakfast bar, and walk-in pantry. A built-in cooktop, oven, and other kitchen appliances keep essentials close at hand. There's room to prep, serve, and stay connected to the activity in the adjoining living spaces.

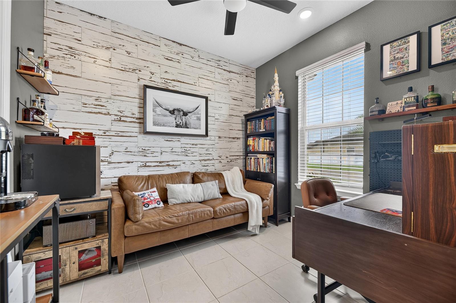
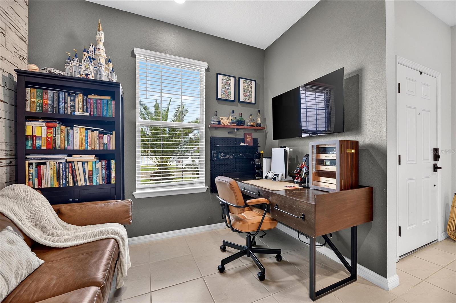
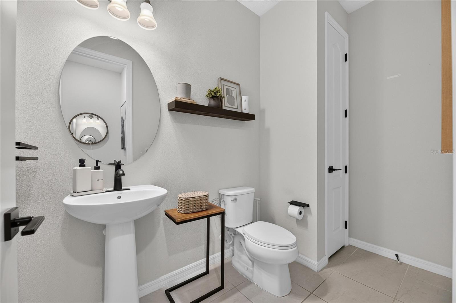
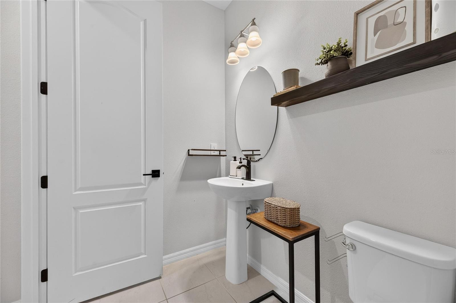
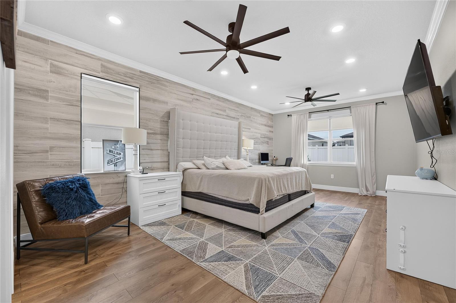
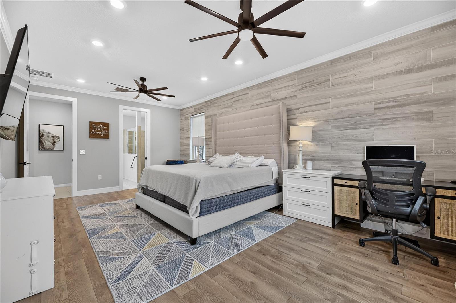
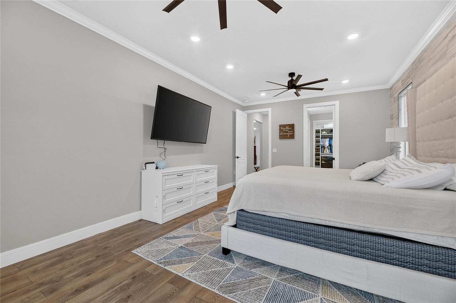
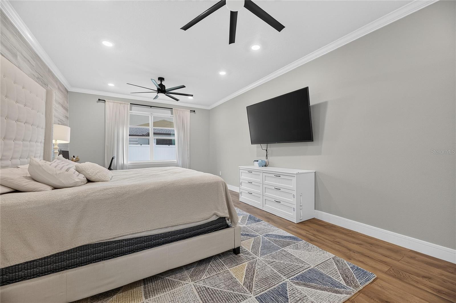
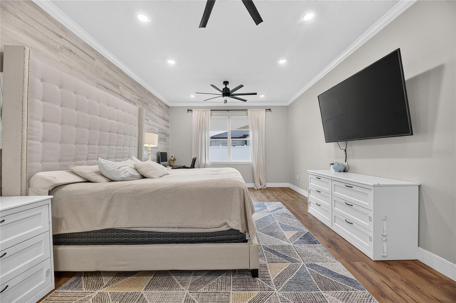
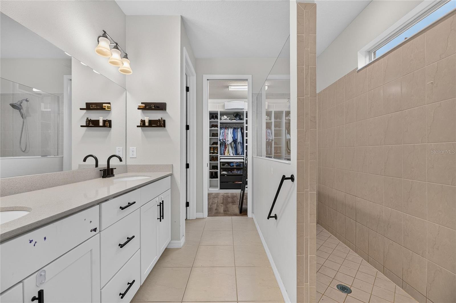
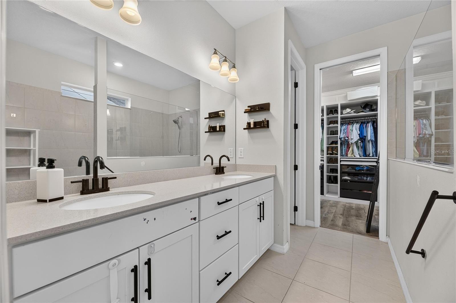
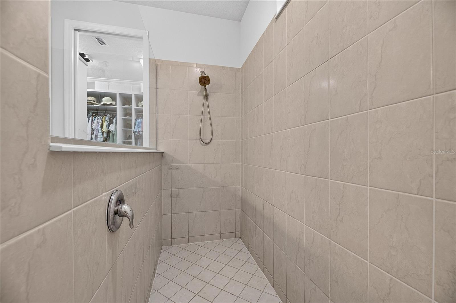
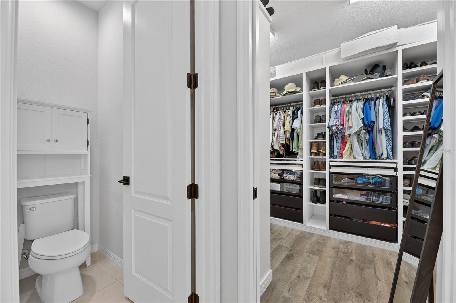
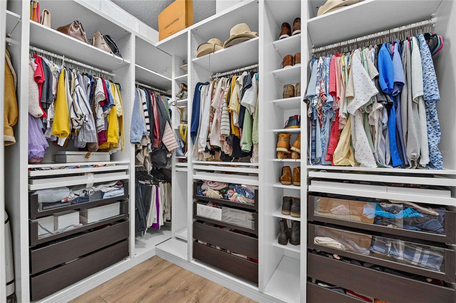
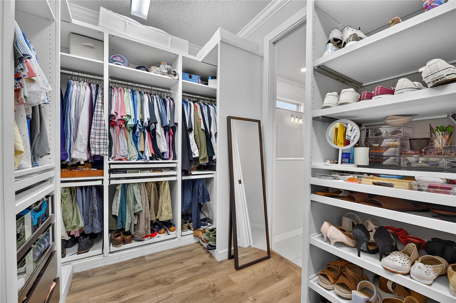
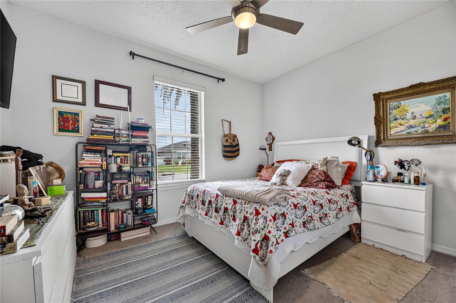
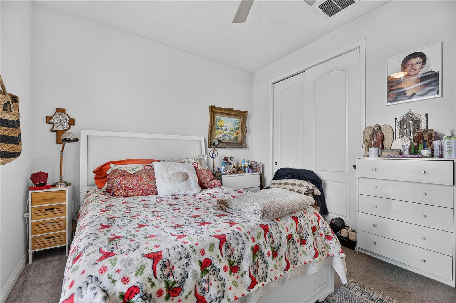
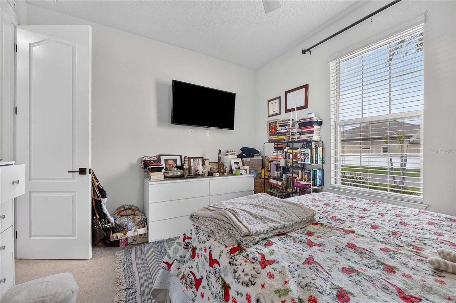
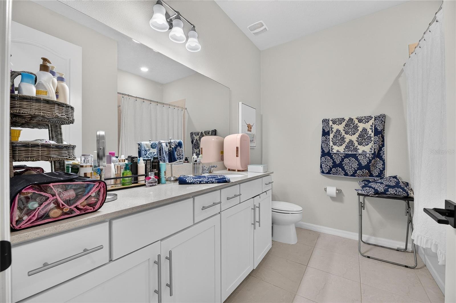
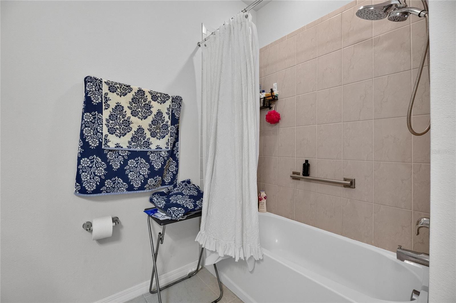
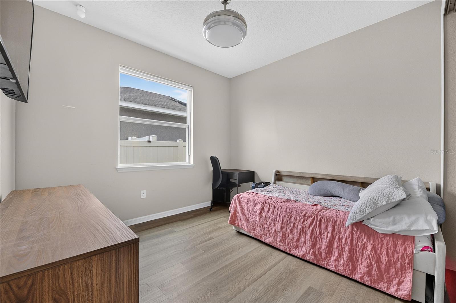
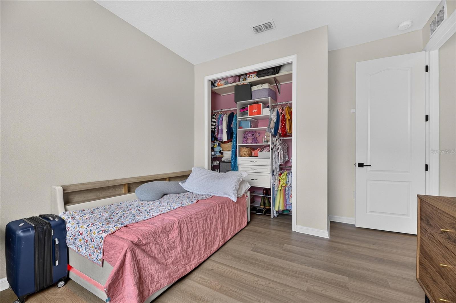
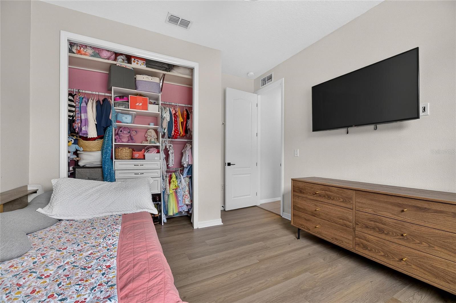
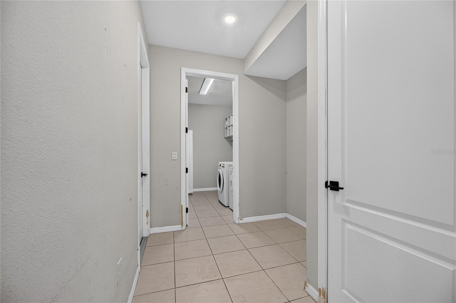
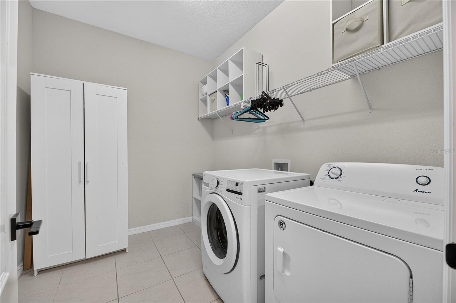
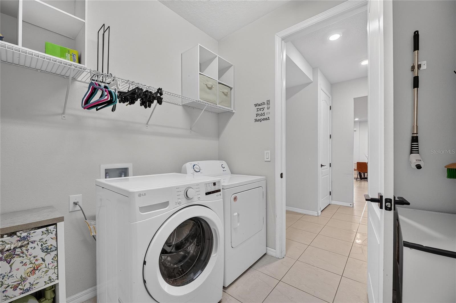
At the end of the day, retreat to the primary suite, with luxury vinyl flooring, a walk-in closet, and a private bathroom featuring dual sinks, stone counters, a walk-in shower, and a separate water closet. Three additional bedrooms give you options for overnight guests, a workspace, or hobbies. A second full bath with a tub / shower combination, a half bath, and an interior laundry room with built-in shelving make the one-level plan especially functional.

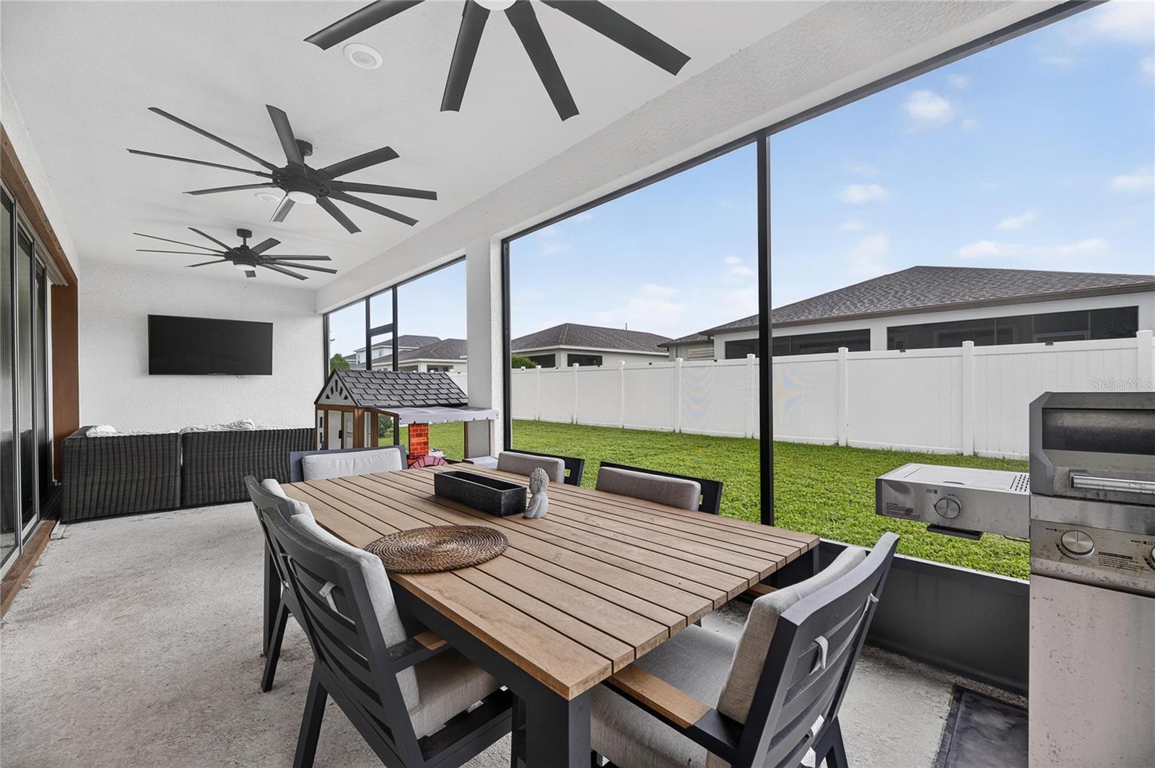
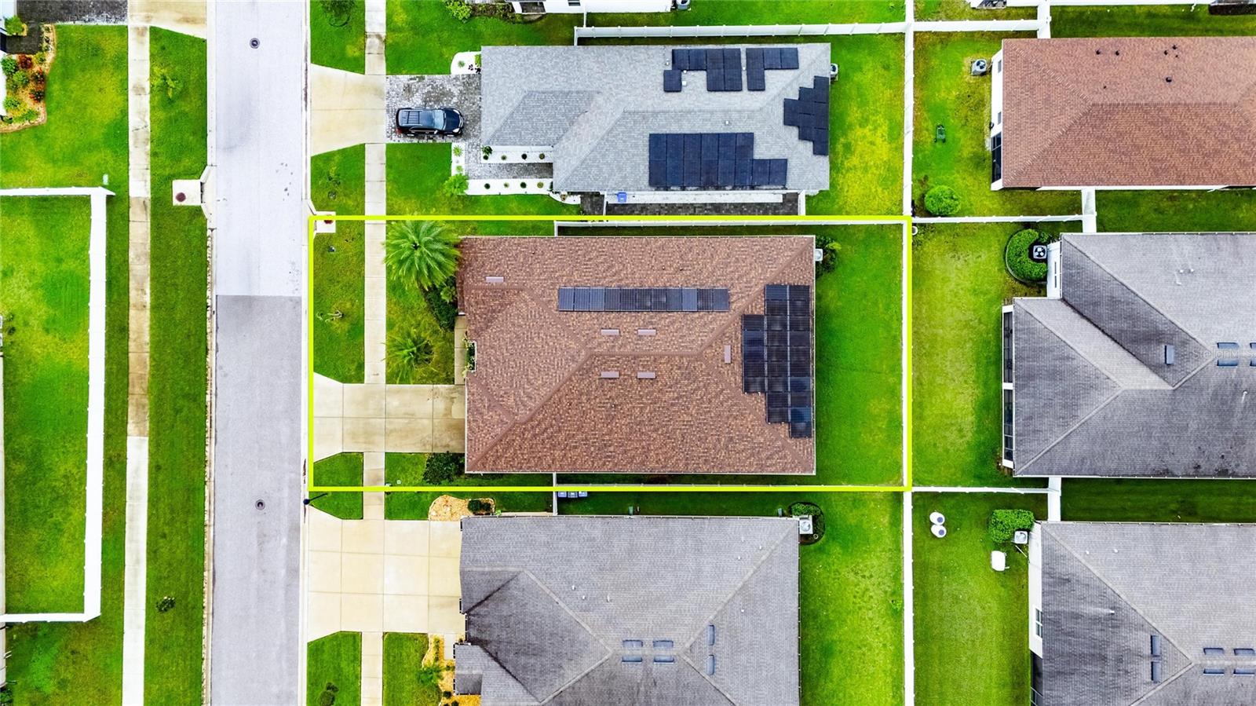
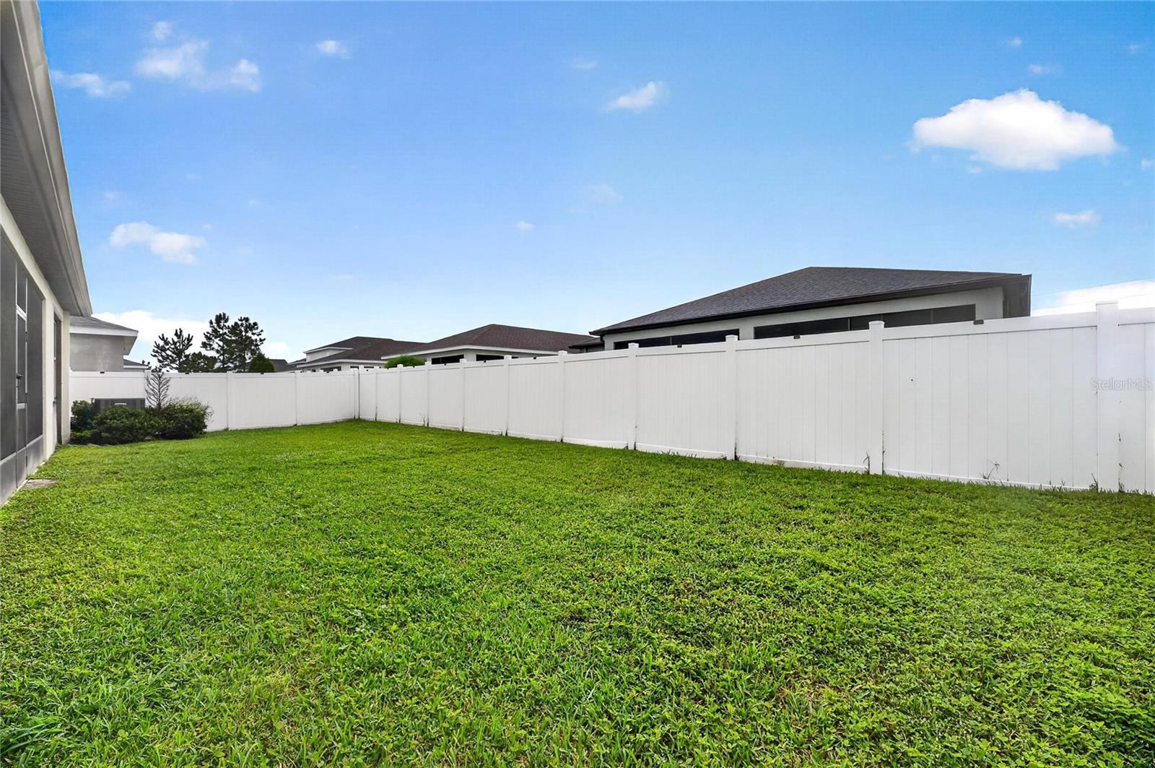
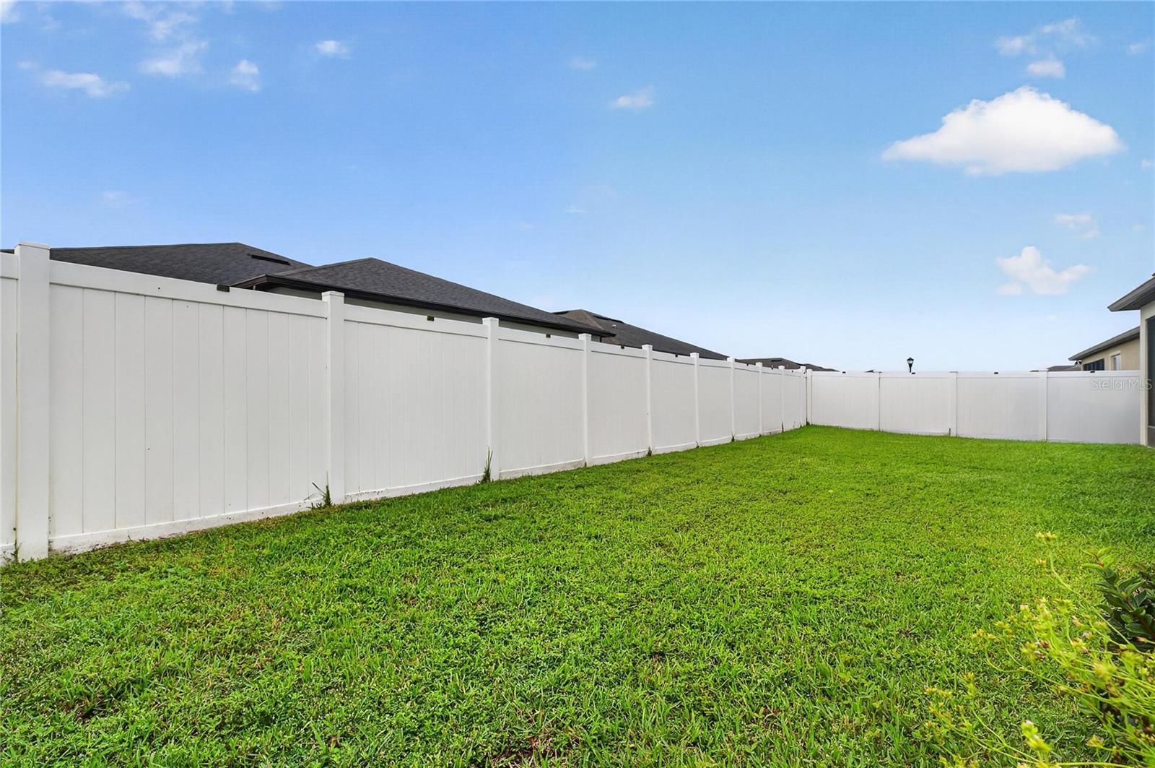
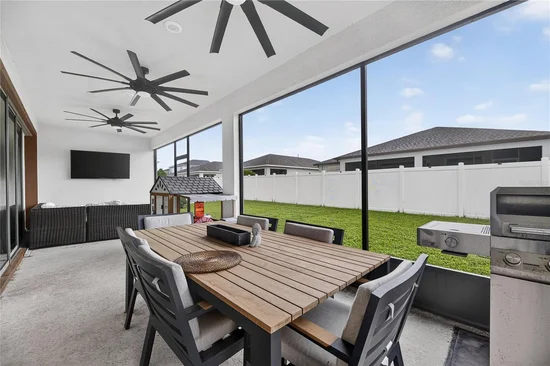
The covered, screened lanai spans approximately 34.5 by 9.4 feet, creating space for outdoor dining, relaxing with a book, or sharing a morning cup of coffee. Beyond it, the landscaped, vinyl-fenced backyard invites you to spend more time outside. An irrigation system helps maintain the grounds on the 0.17-acre lot.

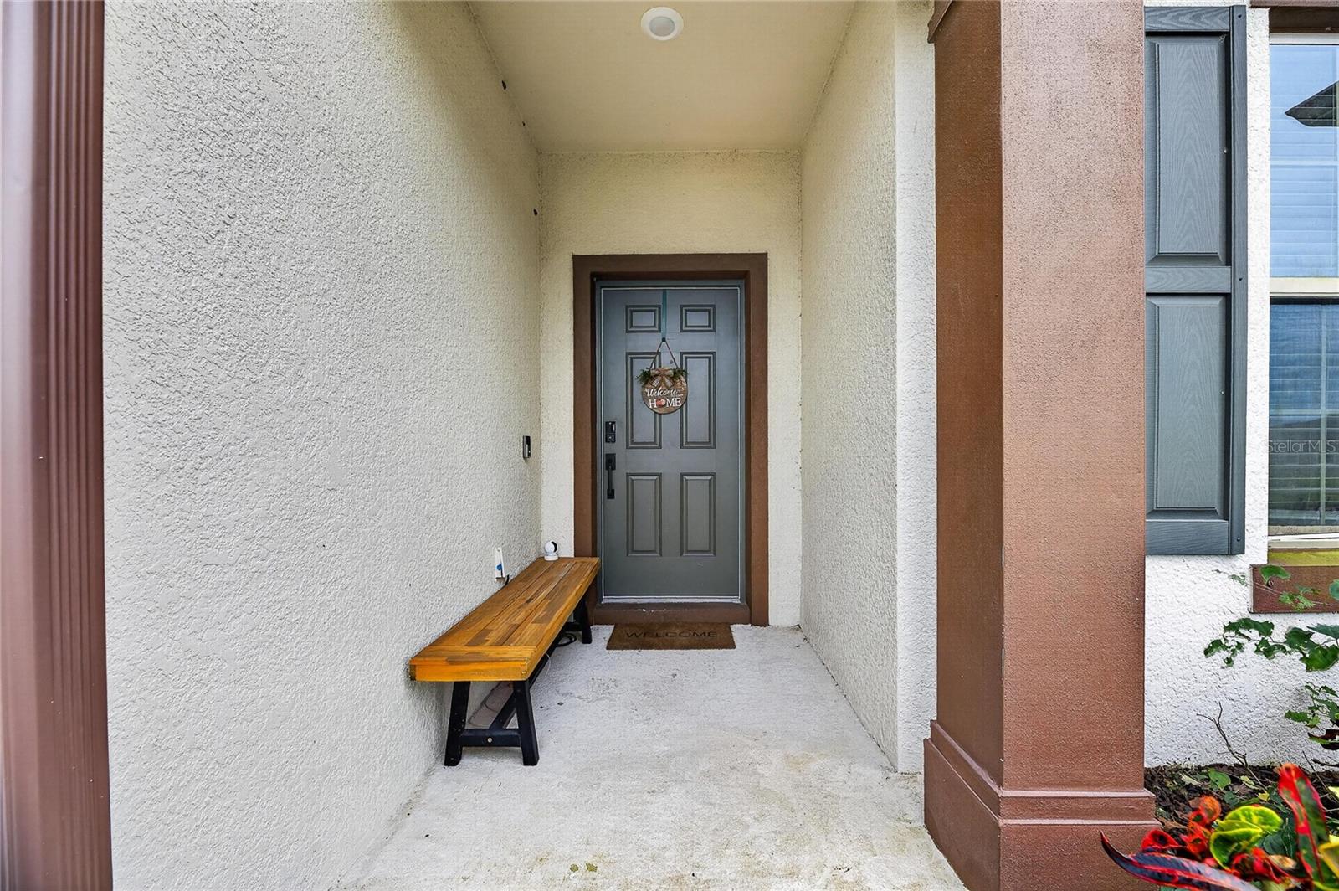
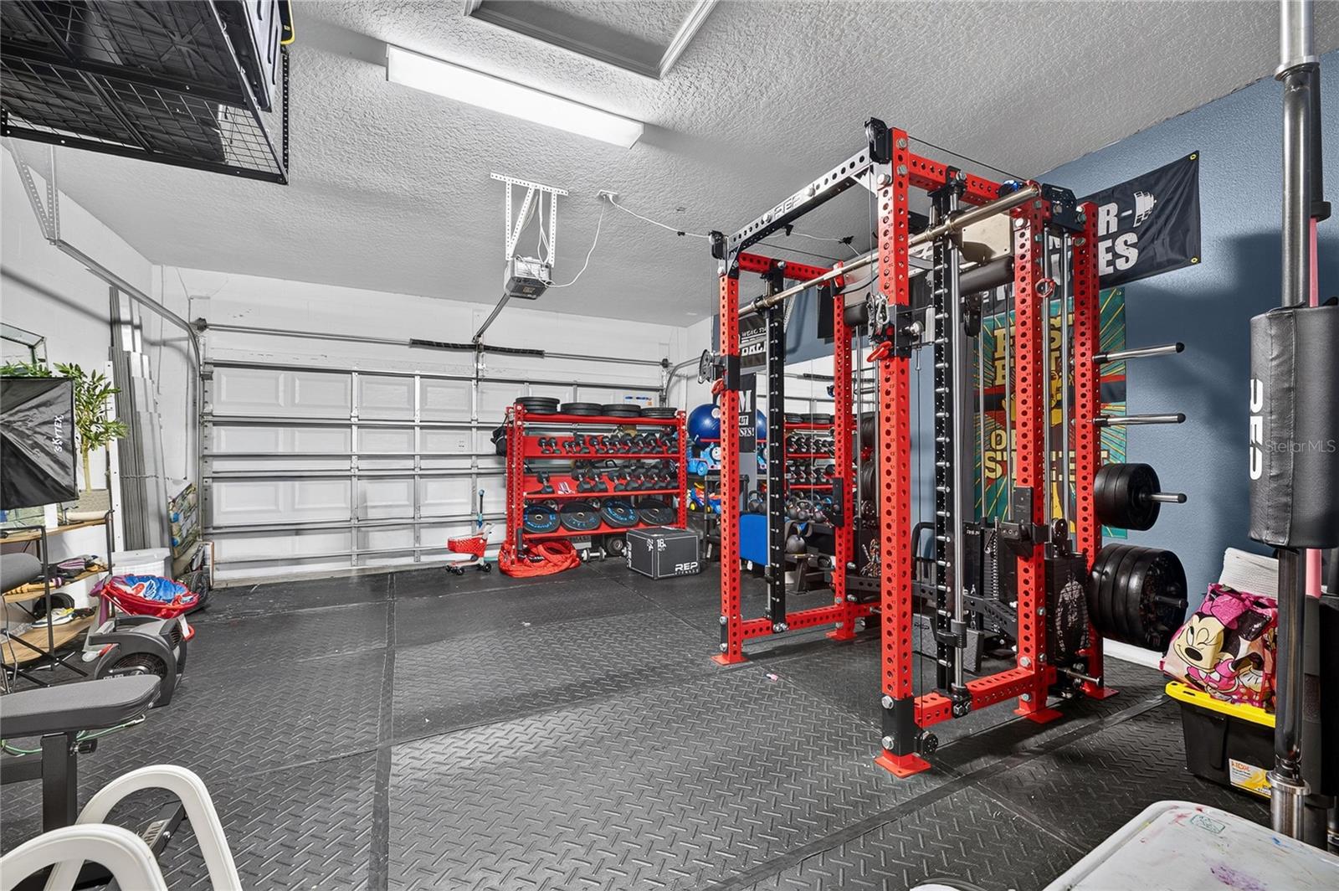
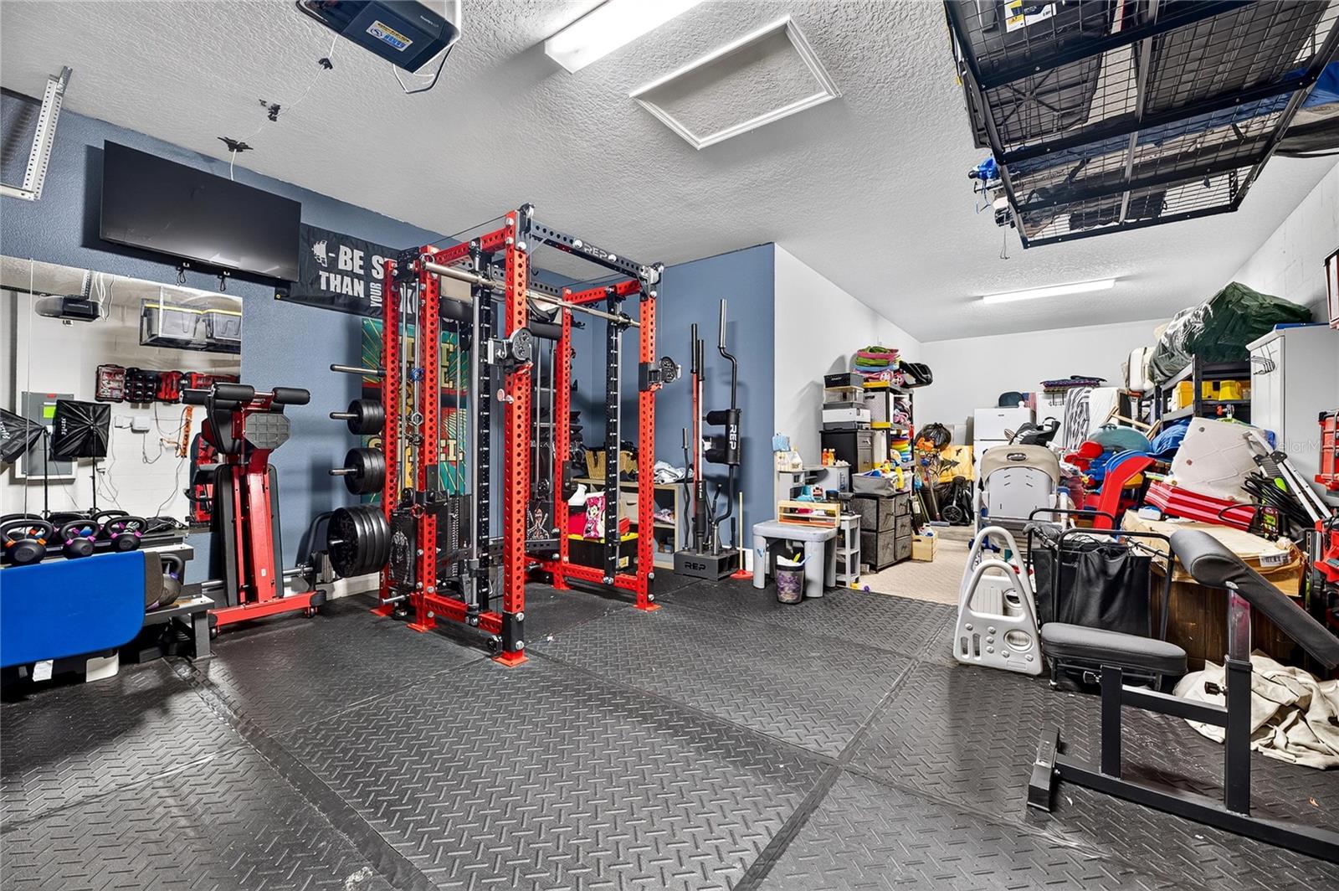
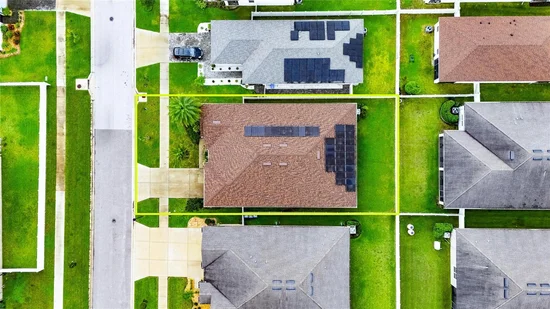
Added conveniences include a 3-car attached garage, water softener, smart-home features, and hurricane shutters / windows. The solar system is financed, with the financing to be paid off by the seller at closing, as stated in the listing information. The home is located in Flood Zone X.

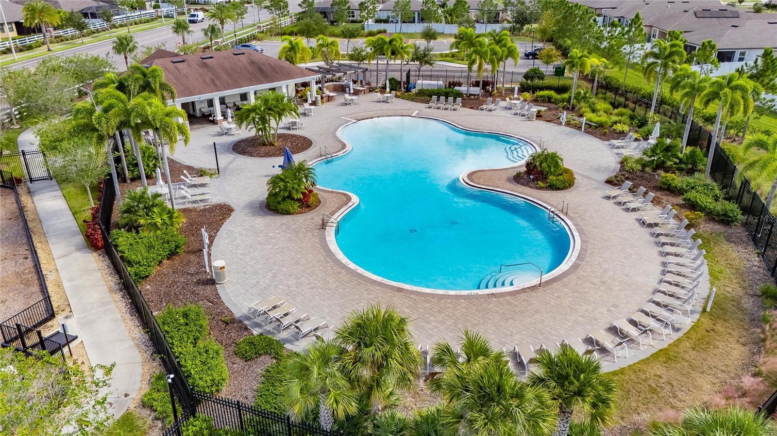
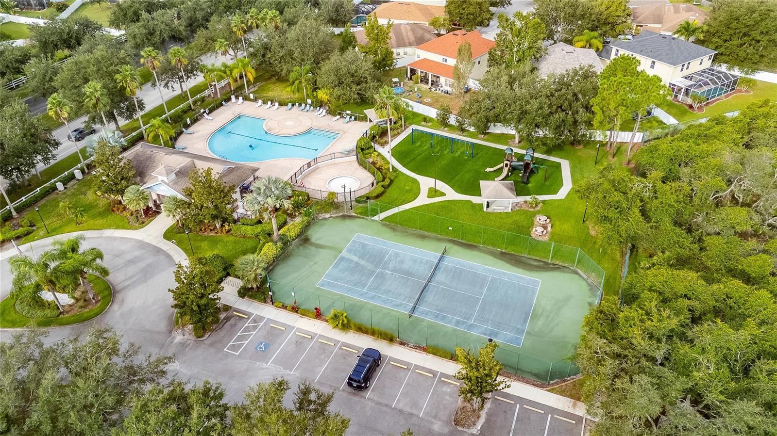
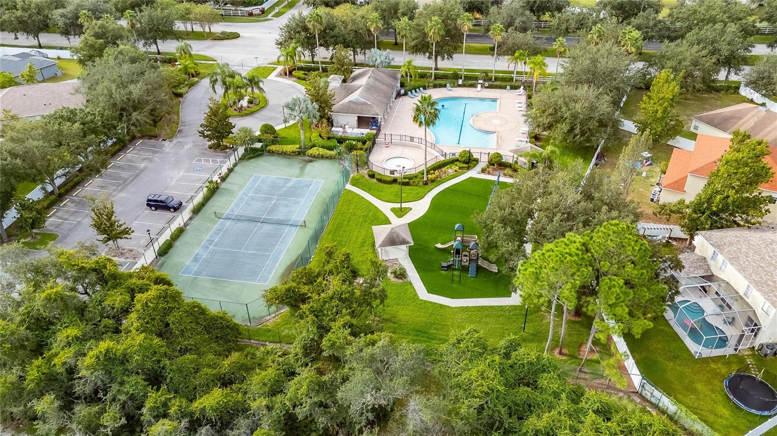
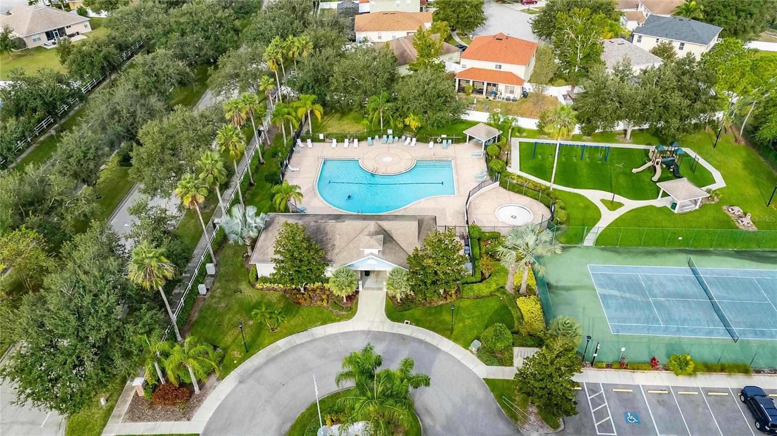
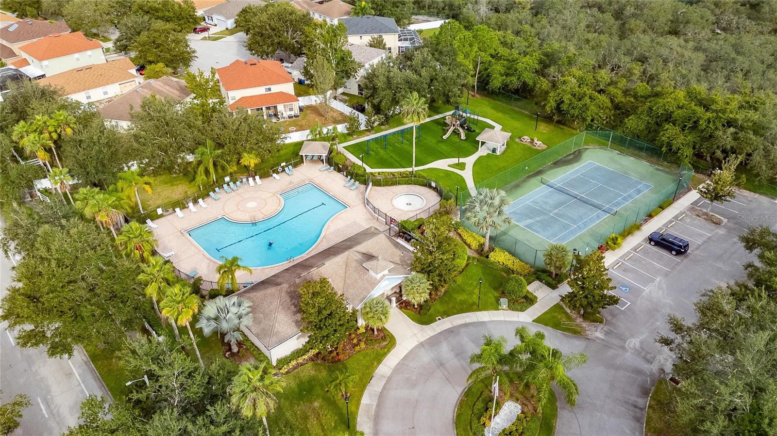
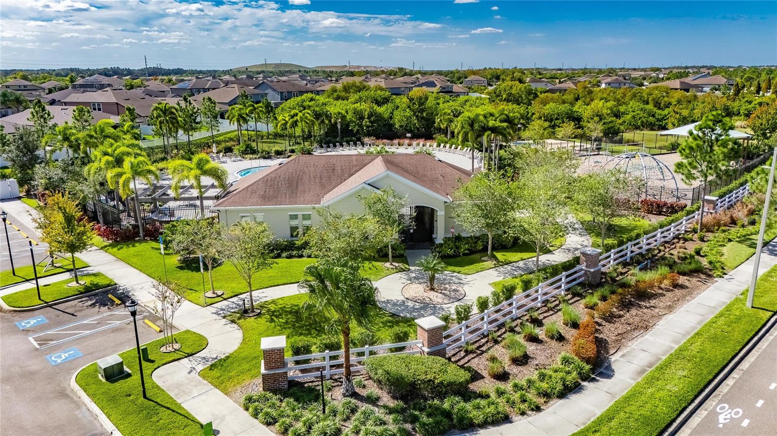
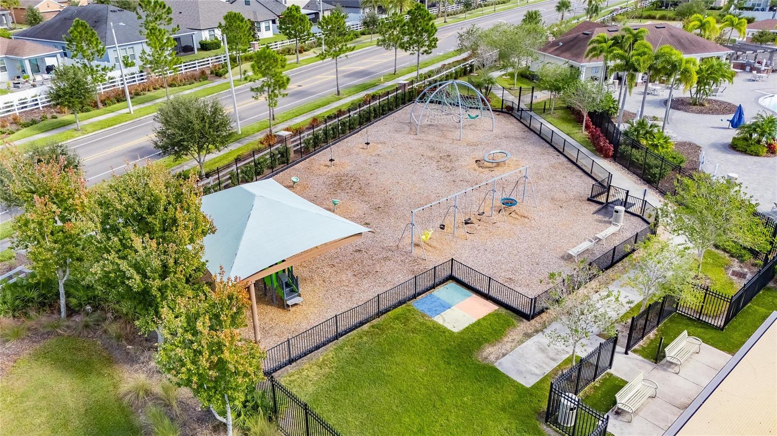
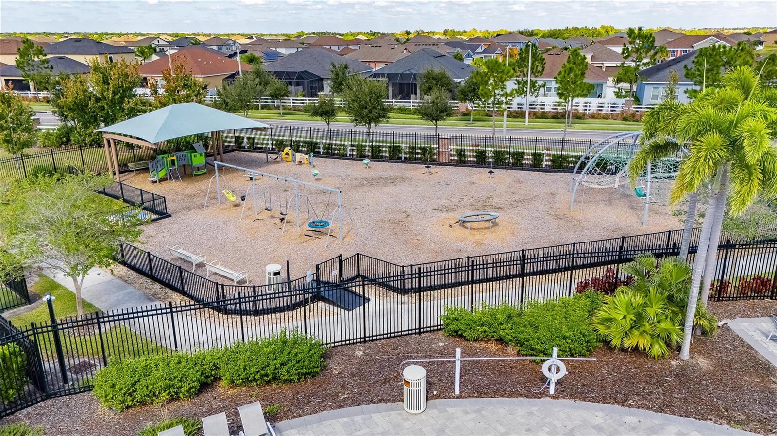
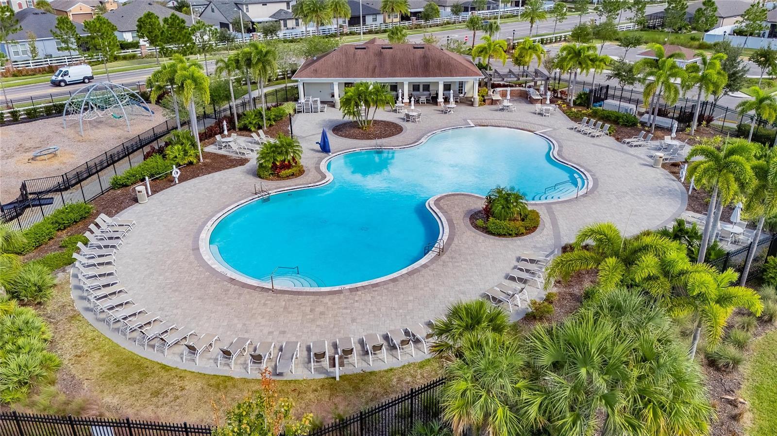
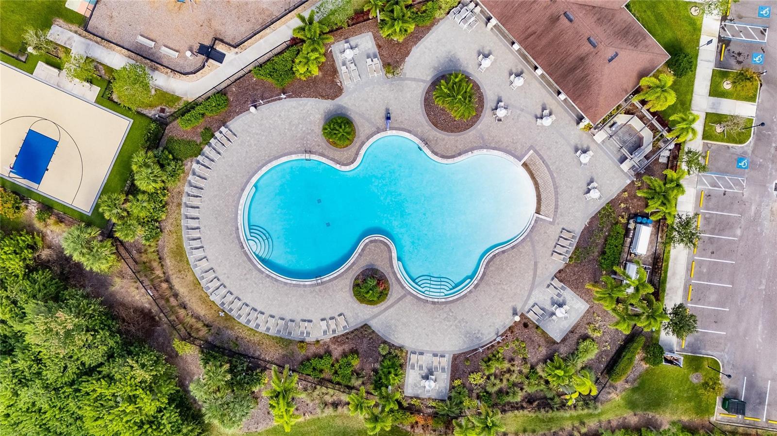
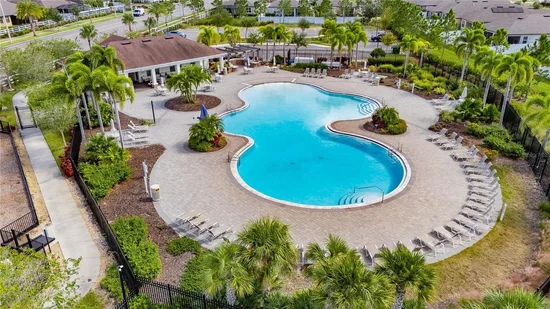
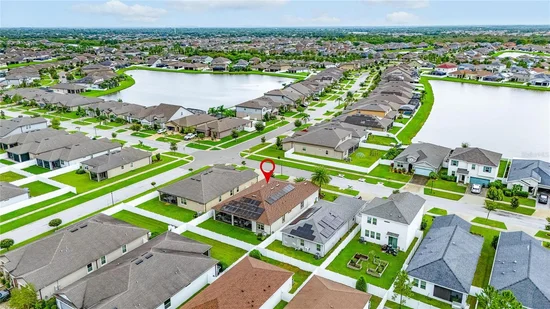
South Fork expands the possibilities beyond your backyard with a community pool, clubhouse, tennis courts, park, playground, and a lake with fishing access. Sidewalks make it easy to enjoy the neighborhood setting. The HOA fee is $150 annually; a separate CDD fee applies.

* * * * * WHAT THE SELLER LOVES

The way the home connects indoors and out: gathering around the kitchen island, opening the living area to the screened lanai, and spending unhurried time in the fenced backyard. The single-story layout keeps everyday routines convenient, while the 3-car garage gives extra space for vehicles and storage. Having South Fork's pool, tennis courts, and other amenities within the community makes it easy to change up the day without leaving the neighborhood.

Open House Announcements

Oct 18th 1:00pm to 3:00pm
In person. Please join us!

Property Highlights

Property Type
Residential
Property Sub Type
Single Family Residence
Architectural Style
Contemporary, Florida, Traditional
Bedrooms
4
Total Bathrooms
3
Living Area
2,687 Sqft
Price / Sqft
$175
Acres
0.17
Year Built
2020
Condition
Completed

Location

Area
33579 - Riverview
City/Township
RIVERVIEW
Direction Faces
North
Subdivision
SOUTH FORK TR R PH 2A & 2B
County
Hillsborough
Zoning
PD

Property Details
Price
$469,000
Condition
Completed
Property Type
Residential
Property Sub Type
Single Family Residence
Flood Zone Code
X

Building

Levels
One
Stories
1
Total Area
3,755 Sqft

Community

Community Features
Association Recreation - Owned, Clubhouse, Community Mailbox, Deed Restrictions, Irrigation-Reclaimed Water, No Truck/RV/Motorcycle Parking, Park, Playground, Pool, Sidewalks, Special Community Restrictions, Tennis Court(s), Street Lights

Local Schools

Elementary School
Summerfield Crossing Elementary
Middle School
Eisenhower-HB
High School
Sumner High School

Interior Features

Bedrooms and Bathrooms

Total Bathrooms
3
Full Bathrooms
2
1/2 Bathrooms
1
Bedrooms
4

Area and Spaces

Living Area
2,687 Sqft

Appliances

Appliances
Built-In Oven, Cooktop, Dishwasher, Disposal, Ice Maker, Microwave, Range Hood, Refrigerator, Water Softener

Interior Features

Interior Features
Ceiling Fans(s), Crown Molding, Eat-in Kitchen, High Ceilings, Kitchen/Family Room Combo, Living Room/Dining Room Combo, Open Floorplan, Primary Bedroom Main Floor, Smart Home, Solid Surface Counters, Solid Wood Cabinets, Stone Counters, Walk-In Closet(s), Window Treatments
Flooring
Luxury Vinyl, Tile
Laundry Features
Inside, Laundry Room
Window Features
Blinds, Double Pane Windows, Drapes, Rods, Window Treatments
Security Features
Smoke Detector(s)
Furnished
Unfurnished

Heating and Cooling

Heating Features
Central

Building Details
Construction

Architectural Style
Contemporary, Florida, Traditional
Year Built
2020
Foundations
Slab

Materials
Construction Materials
Block, Stucco
Roof
Shingle

Terms

Terms

Ownership
Fee Simple

Rental Terms

Pets Allowed
Breed Restrictions, Cats OK, Dogs OK, Number Limit, Yes

Terms

Special Conditions
None
Special Terms
Cash, Conventional, FHA, VA Loan

Taxes

Tax

Tax (Annual)
$9,666.79

HOA

Has HOA
Yes
Association Fee
$150 /yr
Association Ammenities
Basketball Court, Clubhouse, Fence Restrictions, Park, Playground, Pool, Recreation Facilities, Tennis Court(s), Trail(s), Vehicle Restrictions
Association Fee Includes
Common Area Taxes, Pool, Escrow Reserves Fund, Maintenance Grounds, Management, Recreational Facilities

Heating, Cooling & Utilities

Cooling Features
Central Air

Utilities

Utilities
BB/HS Internet Available, Cable Available, Electricity Connected, Fiber Optics, Public, Sewer Connected, Underground Utilities, Water Connected
Sewer
Public Sewer

Green Energy

Energy Efficiency Features
Thermostat, Water Heater

Utilities

Water Source
Public

Green Energy

Green Energy Features
Solar

Lot

Acres
0.17
Lot Size Area Sq Ft
7,346
Lot Dimensions
61.22x120
Lot Features
In County, Landscaped, Level, Sidewalk, Paved
Road Surface
Asphalt, Paved

Exterior Features

Exterior Features
Lighting, Private Yard, Rain Gutters, Sidewalk
Patio And Porch Features
Covered, Front Porch, Patio, Porch, Rear Porch, Screened
Fencing
Fenced, Vinyl

Parking

Garage Capacity
3
Parking Features
Driveway, Garage Door Opener, Ground Level
Listed by 27North Realty, 630-803-8506
Listing Data last updated 10/15/2026 12:40 am
Get a Link to this Property: Copy To Clipboard
QR Code link to this property

Phone:
Connect with:

Payment Calculator

per month. fixed. % interest.
$
%
$
%
Principal & Interest
+ Home Insurance
+ Property Tax
+ HOA Fees
per month
Total interest paid over s will be:
All estimates and provided for informational purposes only. Actual amounts may vary. The output of the tool is not a loan offer or solicitation, nor is it financial or legal advice. Information, rates, programs and loan scenarios shown are for example only as of 15-Oct-2026 and are subject to change without notice. Interest rates provided by the St. Louis Federal Reserve Economic Data (FRED). All products are subject to credit and property approval. Not all products are available in all states or for all loan amounts. Other restrictions and limitations apply. Contact your preferred lender for the pricing associated with your specific transaction. Calculations are generated by Open Source mortgage calculation software tools using common mathematical formulas. All calculations should be independently verified.
Get Walk Score Content

Property History

Today
Property information last updated
Today
Status Active. This is the date the listing was placed on market.
Cumulative Days on Market: Less than 1 days (includes prior listings) · Currently listed since October 14, 2026. Data provided by the MLS.

Similar Properties