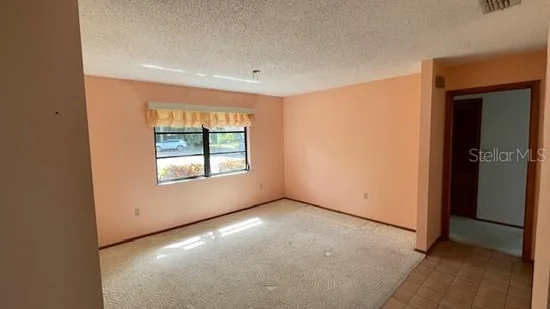
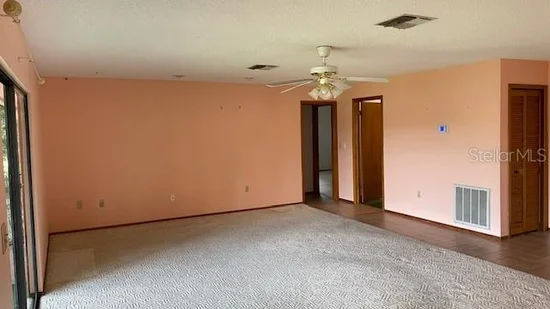
Start of property details
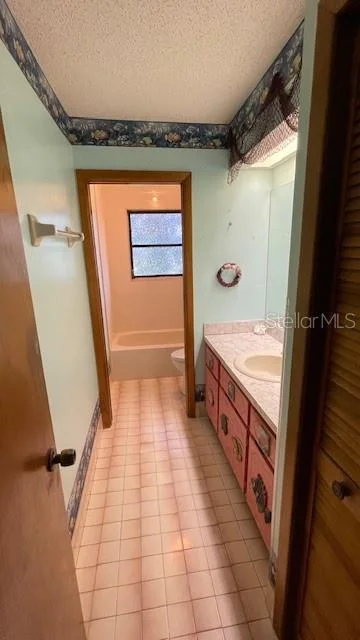
Share this property:
505 VILLAGE OAK DRIVE
Tarpon Springs, FL 34689
4 days ago NEW · Active
$379,900
$197 / Sqft
3
Beds
2
Baths
2
Garage
1,932
Sqft
0.25
Acres
MLS# TB8556941
Cumulative Days on Market: 98 · Includes prior listings · Currently listed since 10/10/26 · Data provided by the MLS.

Property Description

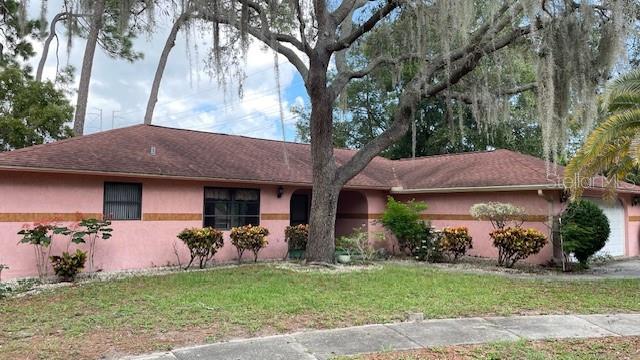
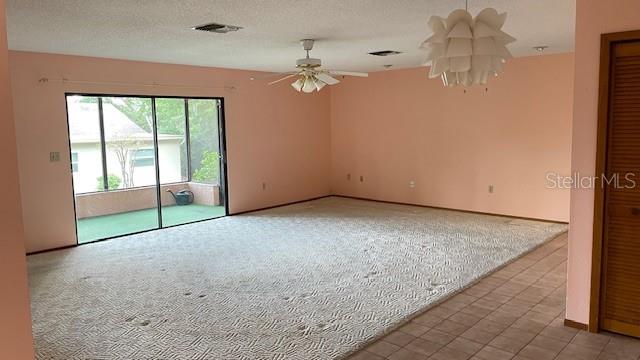
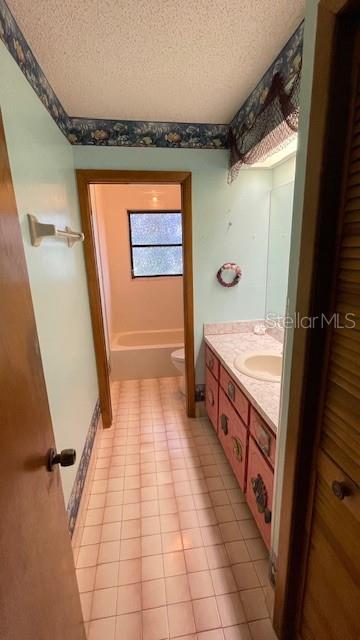
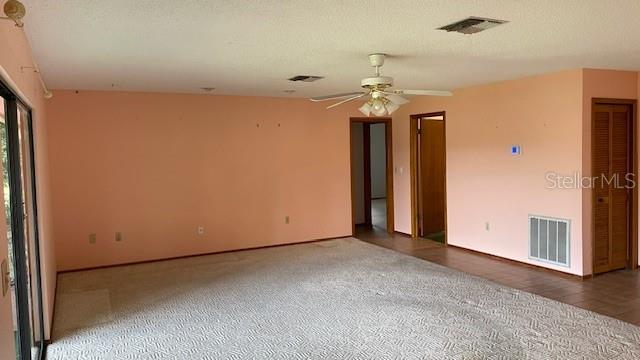
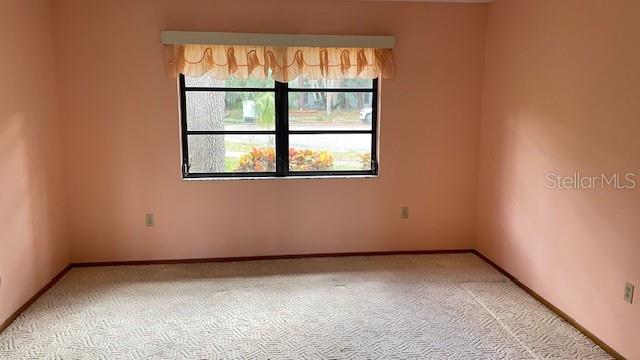
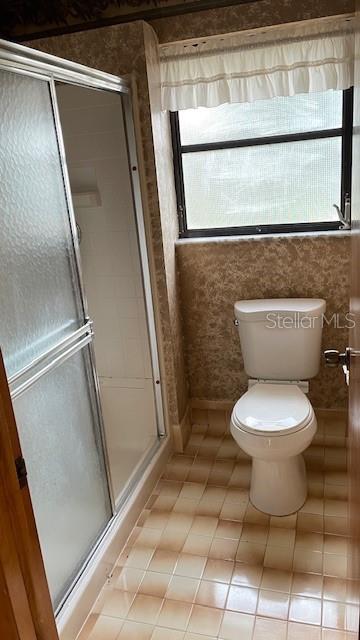
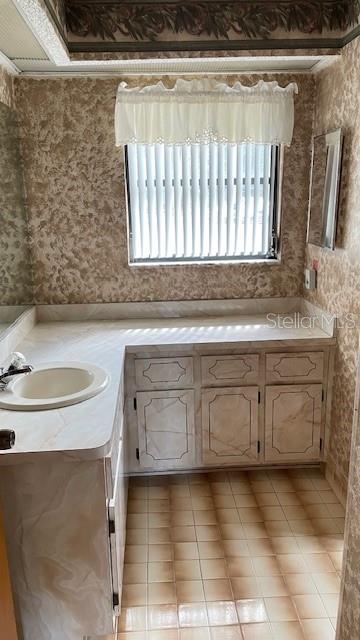
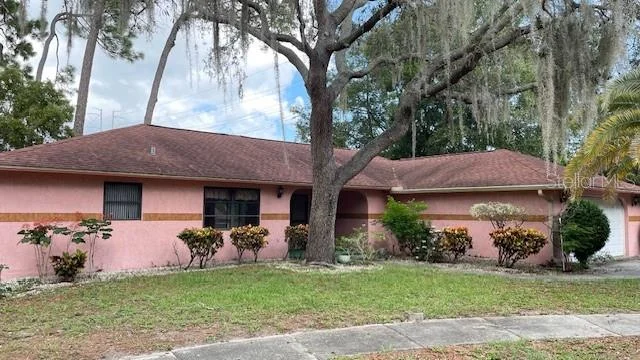
Whoa Nellie! You have to stop and check this out. Best deal in town for Tarpon Springs. Look at this solid built family home that has been well maintained by the same owner for 35 years. It must be something special for someone to love it for that long. Could it be the location, snuggled at the end of a cul-d-sac under live oak trees in Oakleaf Village. A sought-after neighborhood of well-kept homes and tree lined streets with it's own city park where children can play without having to worry about traffic. Speaking of traffic, there is none. Not on this street. When you drive up, you're gonna find a family home with a newer roof, central a / c, and water heater. See what I mean, the bones are all there. The big ticket items have all been replaced. A little cosmetics and you're off and runnin. Don't let it pass you by. This home is in the perfect location with a short jaunt to shopping, medical, beaches, and the world famous Sponge Docks. Don't take my word for it, "come on down" and see for yourself. You'll be glad you did.
.

Property Highlights

Property Type
Residential
Property Sub Type
Single Family Residence
Architectural Style
Ranch
Bedrooms
3
Total Bathrooms
2
Living Area
1,932 Sqft
Price / Sqft
$197
Acres
0.25
Year Built
1983
Condition
Completed
Cumulative Days On Market
95

Location

Area
34689 - Tarpon Springs
City/Township
TARPON SPRINGS
Direction Faces
South
Subdivision
OAKLEAF VILLAGE
County
Pinellas
Zoning
R-3

Property Details

Price
$379,900
Condition
Completed
Property Type
Residential
Property Sub Type
Single Family Residence
Flood Zone Code
X

Building

Levels
One
Stories
1
Total Area
1,932 Sqft

Community

Community Features
Park, Playground, Street Lights

Interior Features

Bedrooms and Bathrooms

Total Bathrooms
2
Full Bathrooms
2
Bedrooms
3

Area and Spaces

Living Area
1,932 Sqft

Appliances

Appliances
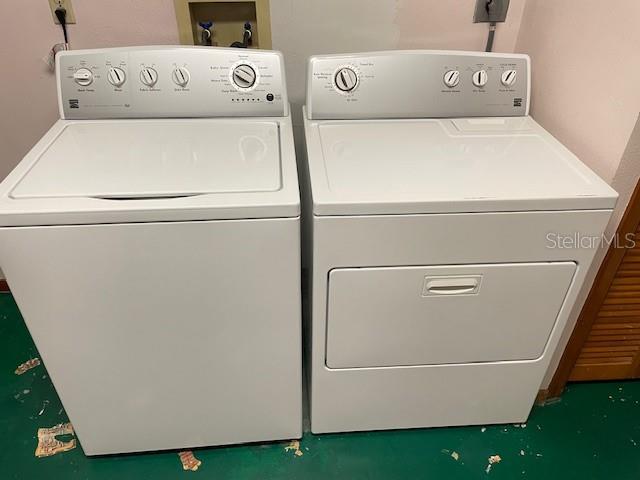
Dishwasher, Dryer, Electric Water Heater, Range, Refrigerator, Washer

Interior Features

Interior Features
Solid Wood Cabinets, Split Bedroom, Walk-In Closet(s)
Flooring
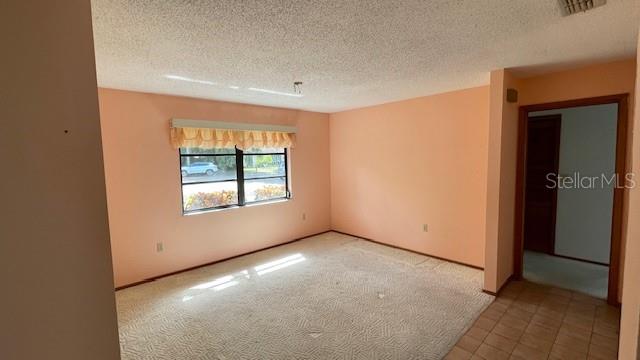
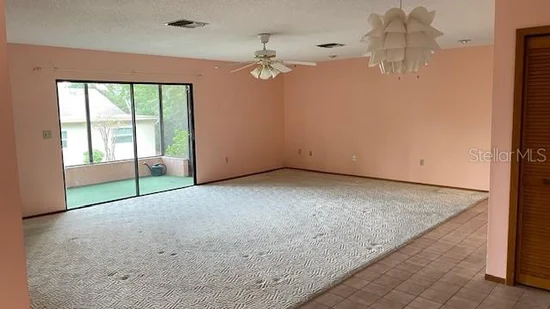
Carpet, Ceramic Tile
Laundry Features
Inside, Laundry Room
Furnished
Unfurnished

Heating and Cooling

Heating Features
Central, Electric

Building Details

Construction

Architectural Style
Ranch
Year Built
1983
Foundations
Slab

Materials

Construction Materials
Block
Roof
Shingle

Terms

Terms

Ownership
Fee Simple

Rental Terms

Pets Allowed
Yes

Terms

Special Conditions
None
Special Terms
Cash, Conventional, FHA, VA Loan
Cumulative Days On Market
95

Taxes

Tax

Tax (Annual)
$1,600.63

HOA

Has HOA
Yes
Association Fee
$65 /yr

Heating, Cooling & Utilities

Cooling Features
Central Air

Utilities

Utilities
Cable Available, Electricity Connected, Public
Sewer
Public Sewer
Water Source
Public

Lot

Acres
0.25
Lot Size Area Sq Ft
10,920
Lot Dimensions
110x97
Lot Features
Cul-De-Sac, City Limits, Landscaped, Sidewalk, Paved
Road Surface
Asphalt

Exterior Features

Patio And Porch Features
Enclosed, Screened

Parking

Garage Capacity
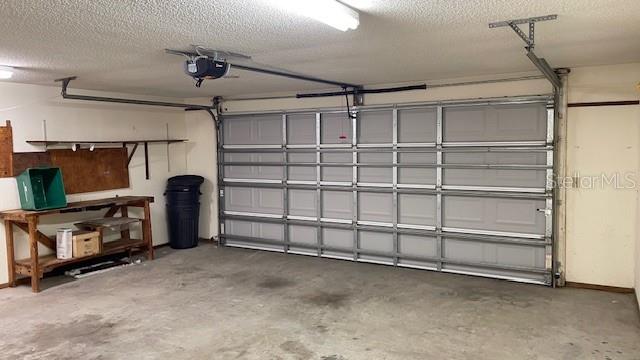
2
Parking Features
Driveway, Garage Door Opener, On Street, Oversized
Listed by Future Home Realty INC, 813-855-4982
Listing Data last updated 10/15/2026 12:40 am
Get a Link to this Property: Copy To Clipboard
QR Code link to this property

Phone:
Connect with:

Payment Calculator

per month. fixed. % interest.
$
%
$
%
Principal & Interest
+ Home Insurance
+ Property Tax
+ HOA Fees
per month
Total interest paid over s will be:
All estimates and provided for informational purposes only. Actual amounts may vary. The output of the tool is not a loan offer or solicitation, nor is it financial or legal advice. Information, rates, programs and loan scenarios shown are for example only as of 15-Oct-2026 and are subject to change without notice. Interest rates provided by the St. Louis Federal Reserve Economic Data (FRED). All products are subject to credit and property approval. Not all products are available in all states or for all loan amounts. Other restrictions and limitations apply. Contact your preferred lender for the pricing associated with your specific transaction. Calculations are generated by Open Source mortgage calculation software tools using common mathematical formulas. All calculations should be independently verified.
Get Walk Score Content

Property History

2 days ago
Property information last updated
4 days ago
Status Active. This is the most recent date the listing was placed on market.
Cumulative Days on Market: 98 days (includes prior listings) · Currently listed since October 10, 2026. Data provided by the MLS.

Similar Properties