Start of property details
Share this property:
380 FERNSHIRE COURT
Palm Harbor, FL 34683
2 days ago NEW · Active
$715,000
$339 / Sqft
3
Beds
2
Baths
2
Garage
2,110
Sqft
0.27
Acres
MLS# TB8556990
Cumulative Days on Market: 2 · Includes prior listings · Currently listed since 10/13/26 · Data provided by the MLS.

Property Description

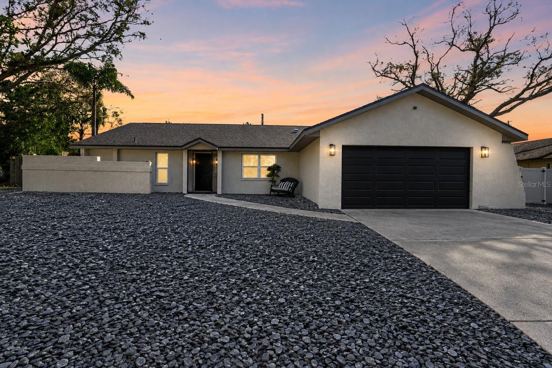
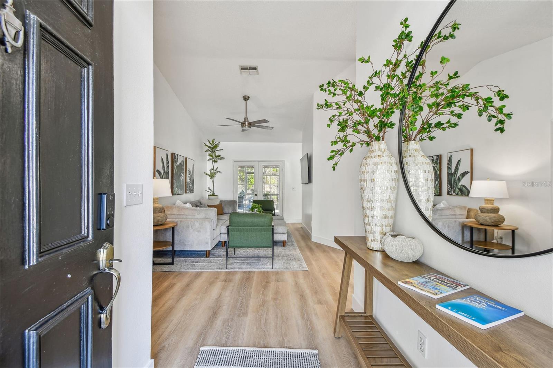
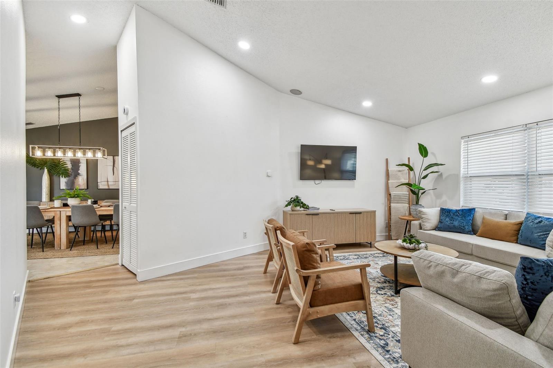
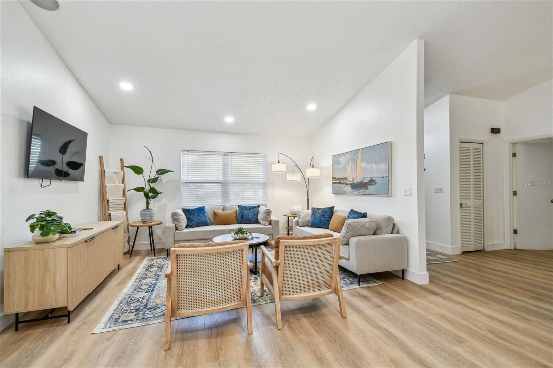
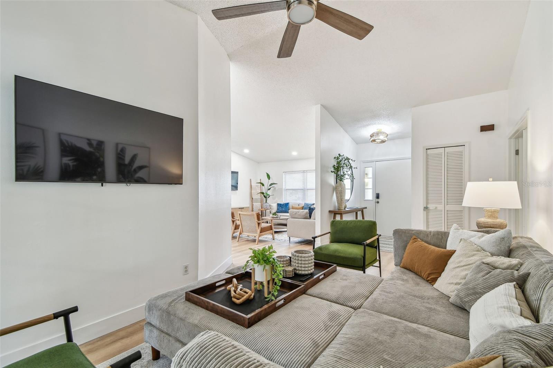
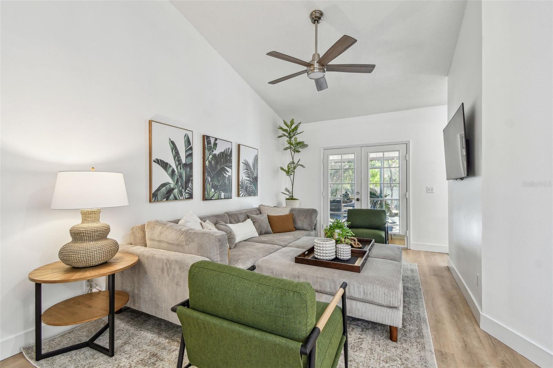
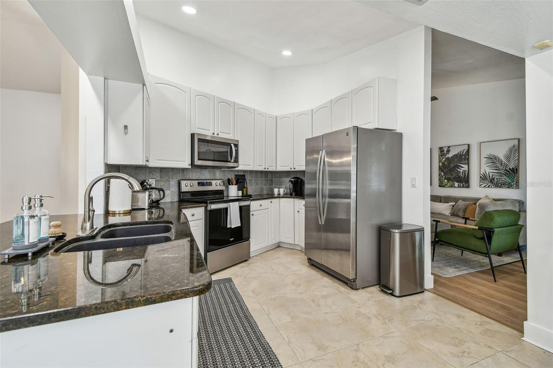
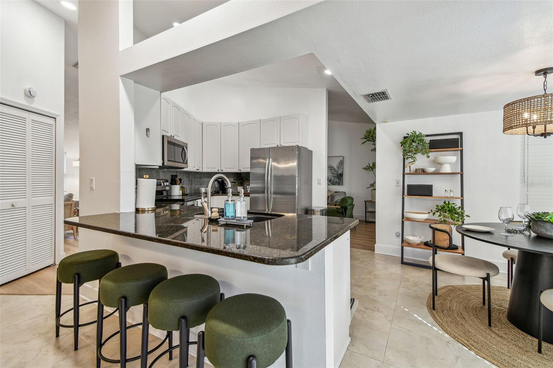
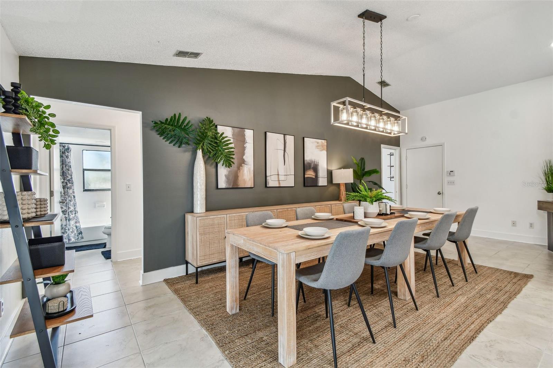
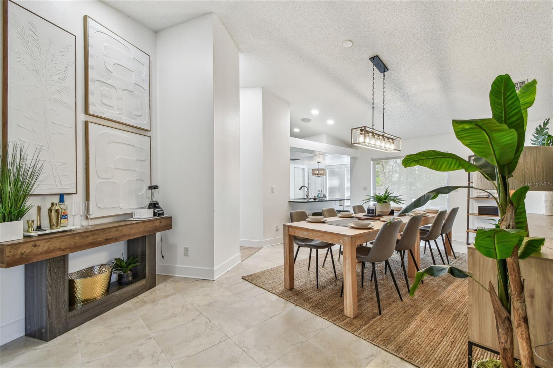
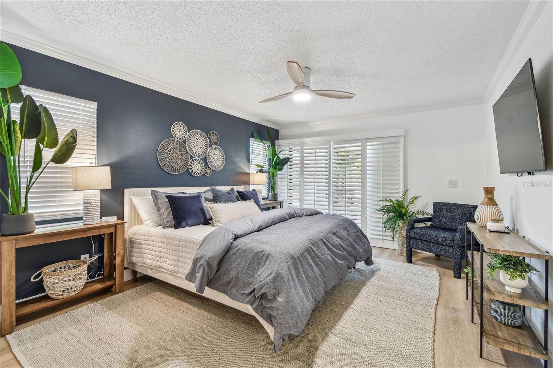
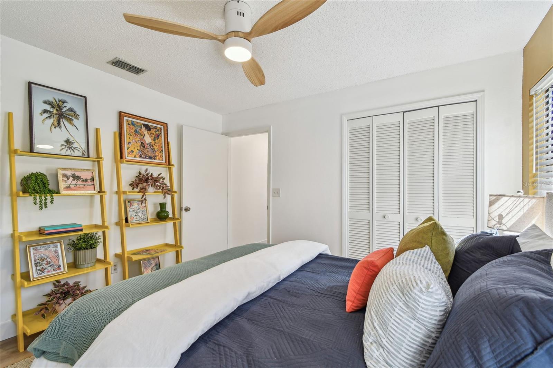
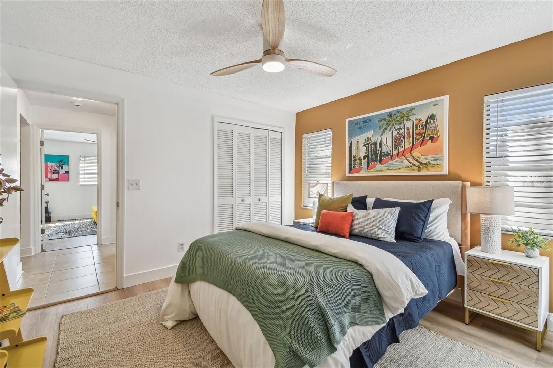
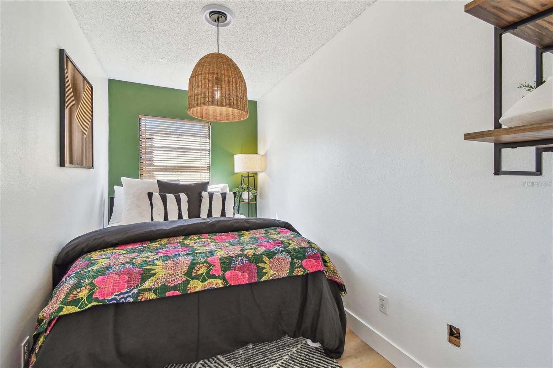
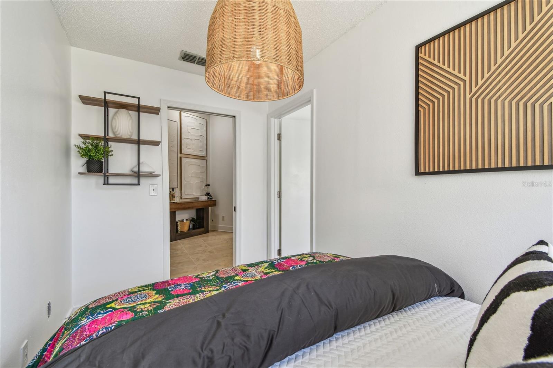
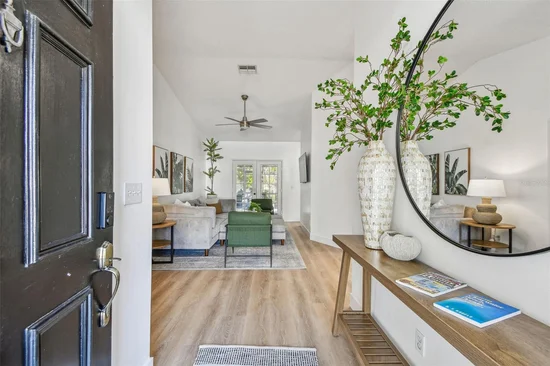
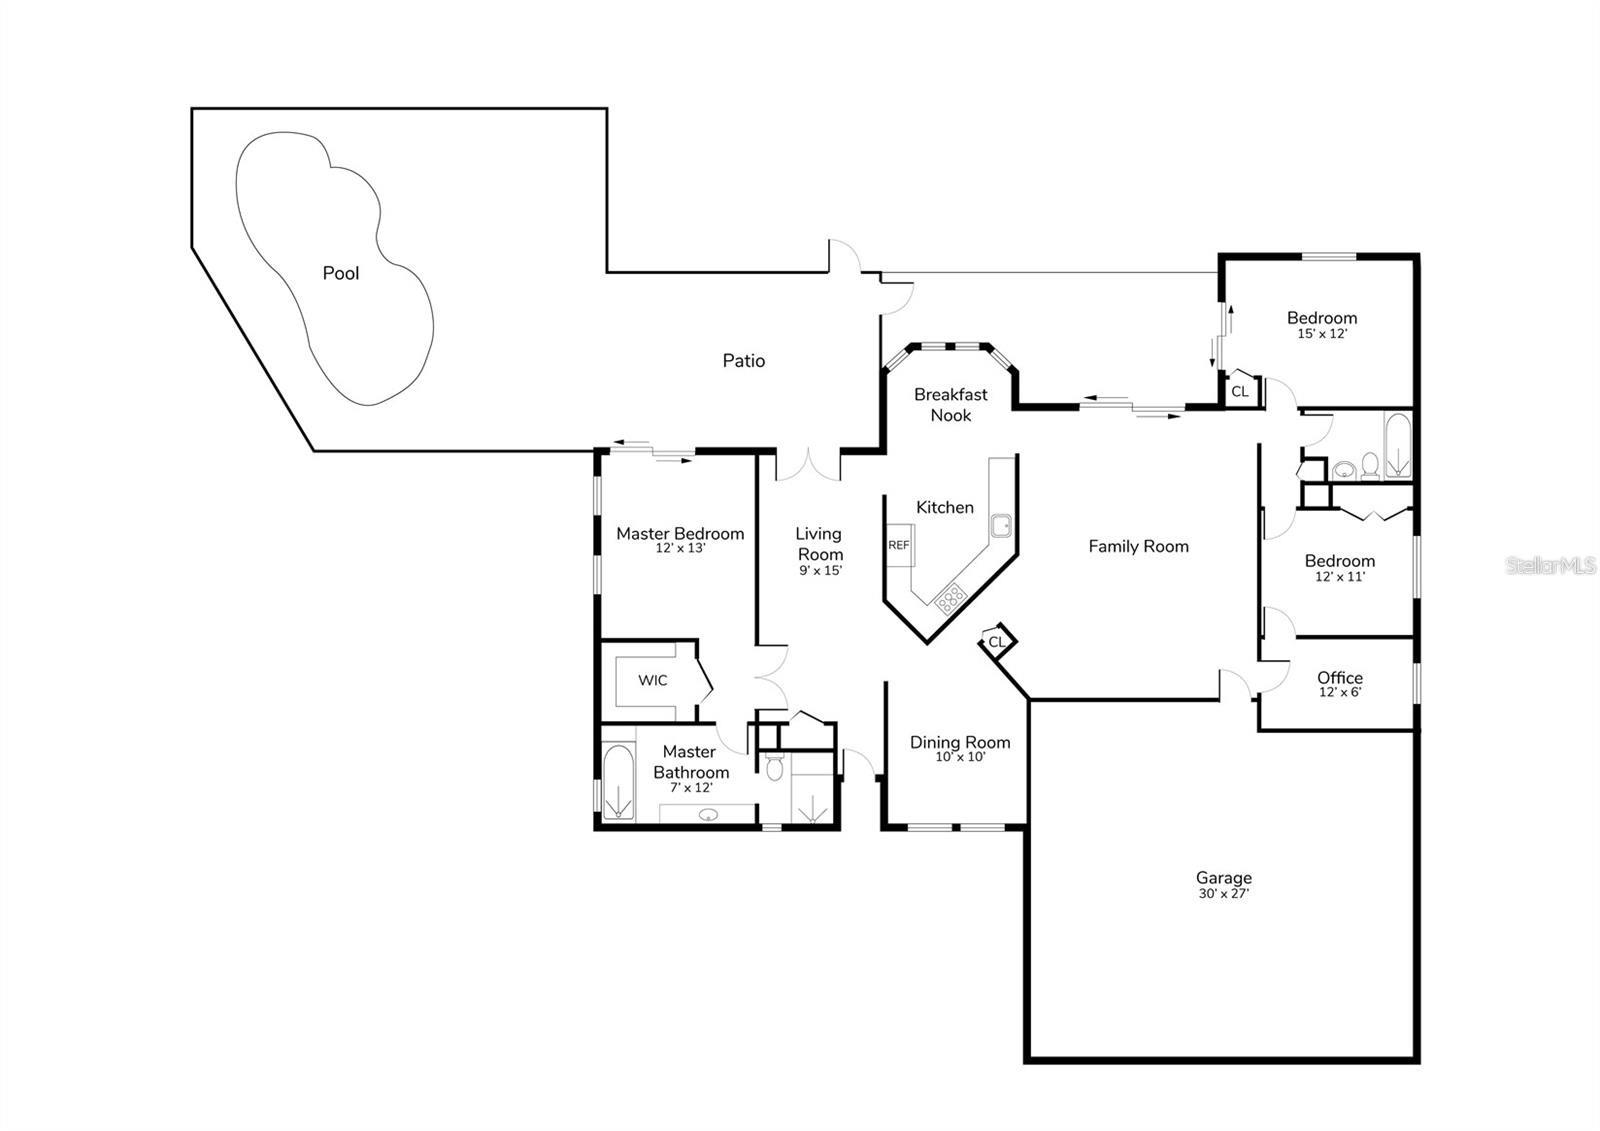
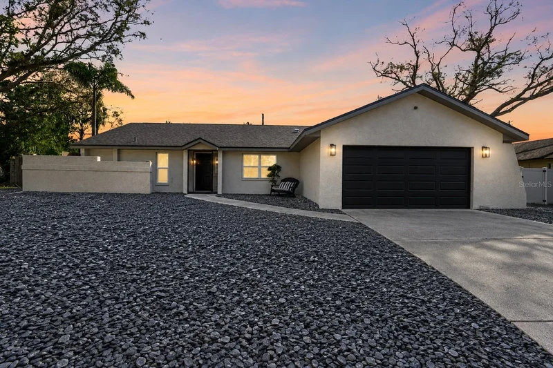
Welcome to your own slice of Florida living in beautiful Palm Harbor! This move-in-ready 3-bedroom, 2-bathroom split floor plan, plus a BONUS ROOM offers the perfect blend of comfort, style, and entertaining space. Featuring a desirable split floor plan, the home provides added privacy while creating an inviting flow for everyday living and hosting family and friends. A versatile bonus room makes the perfect home office, flex space, or hobby room.

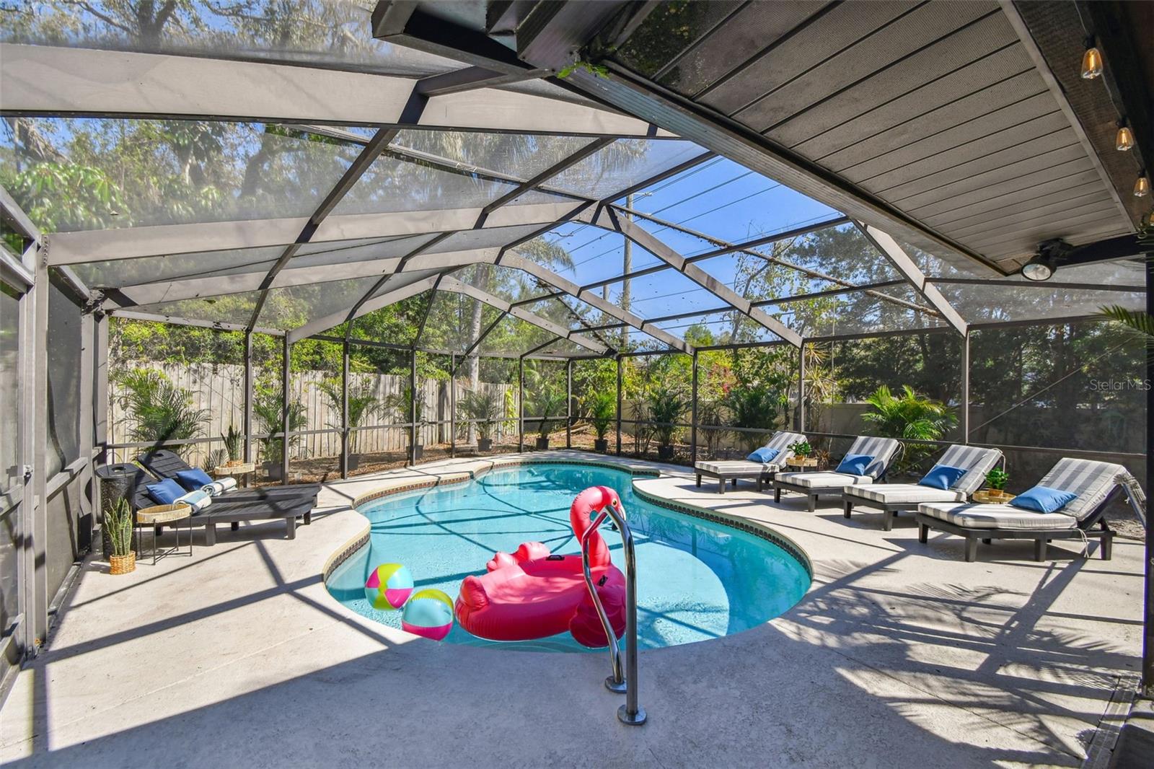
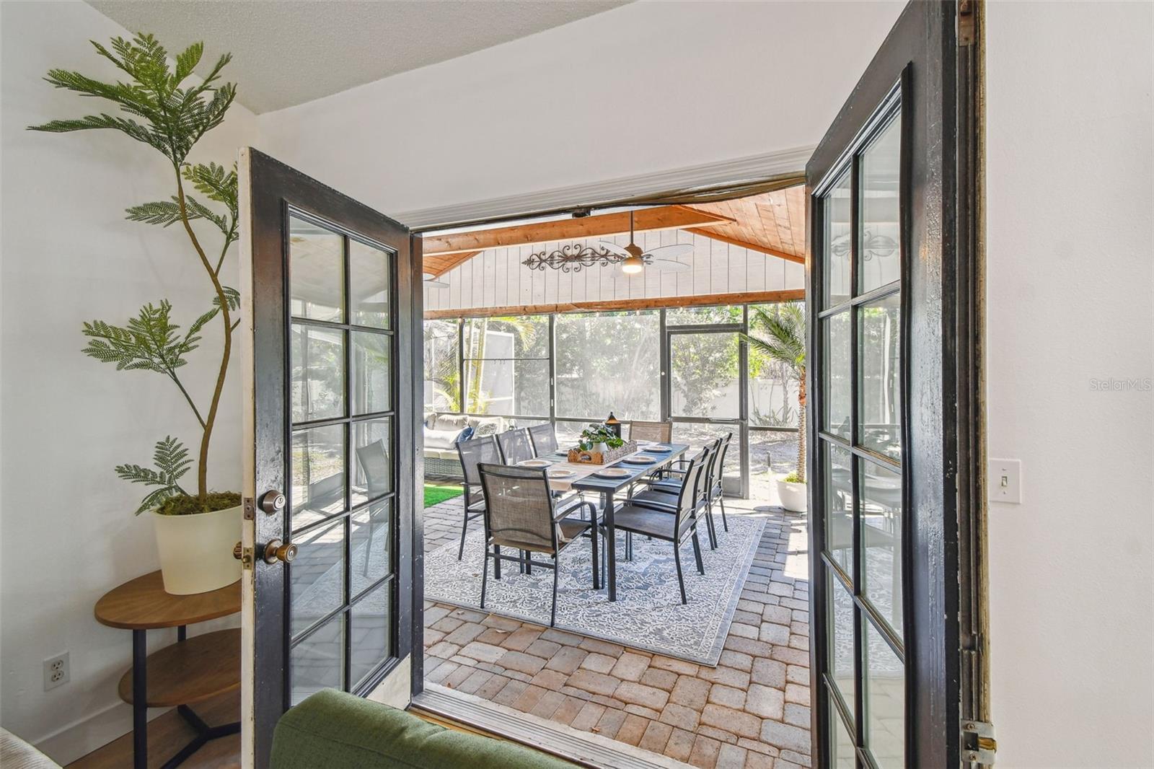
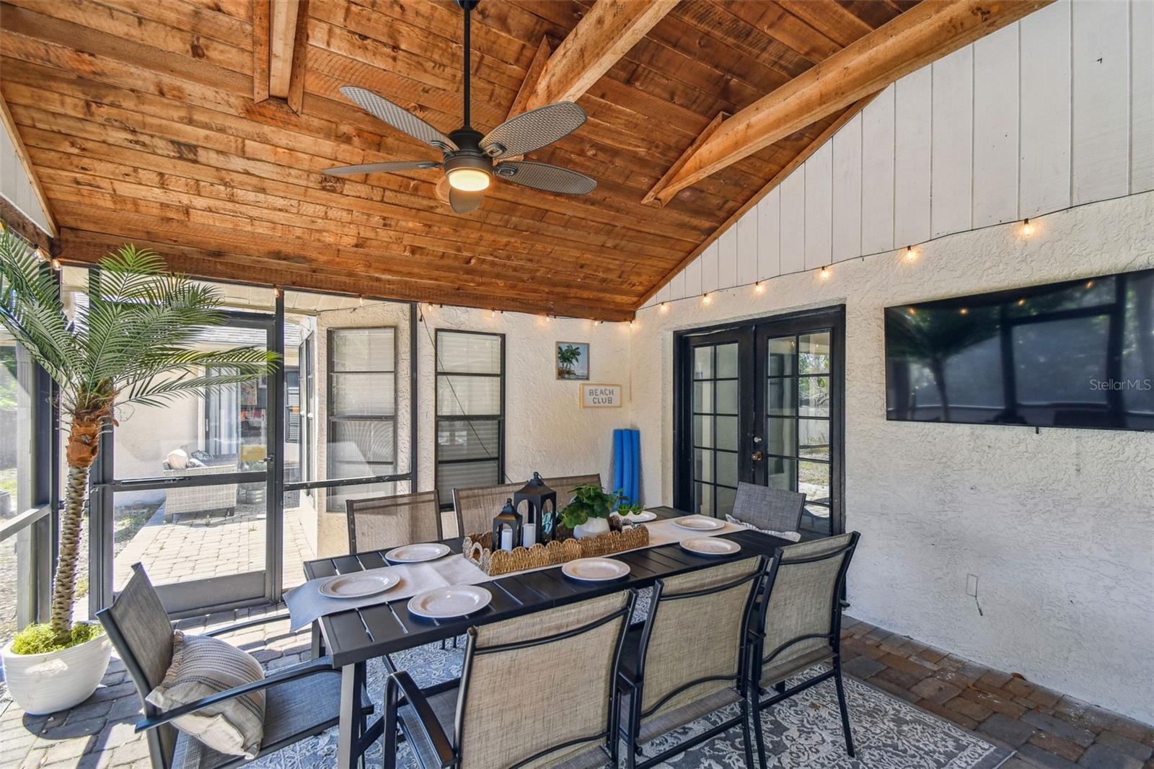
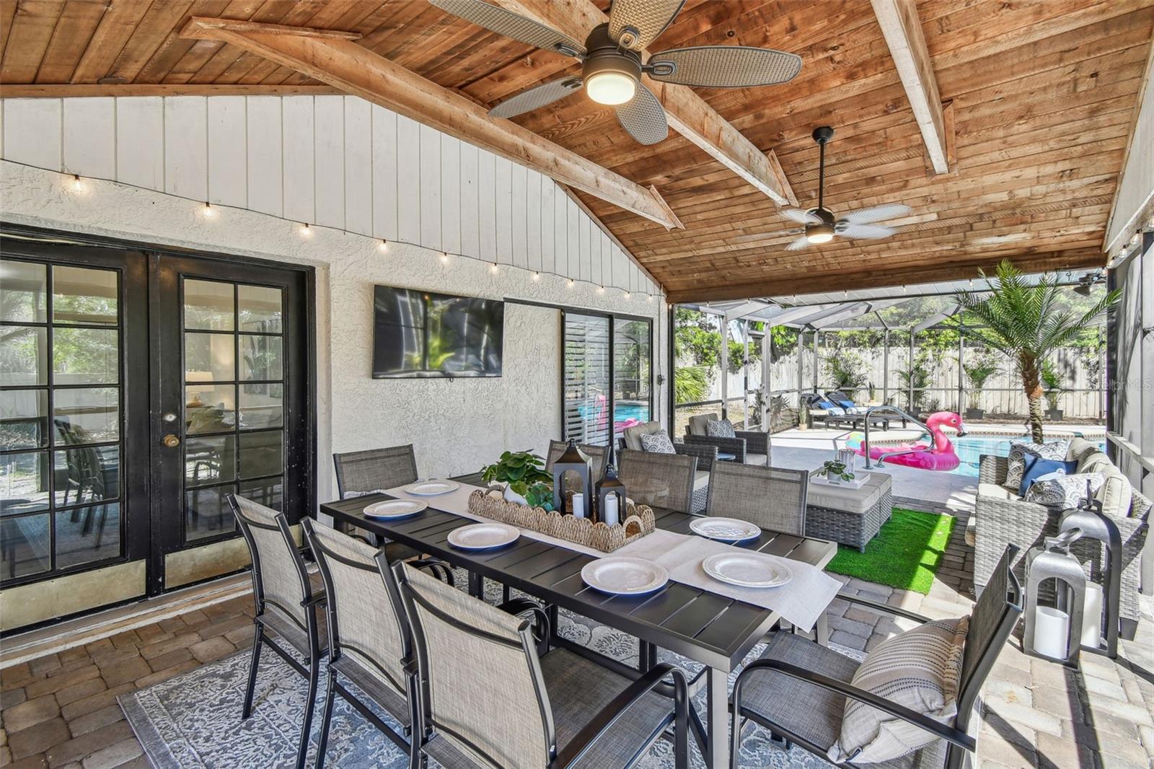
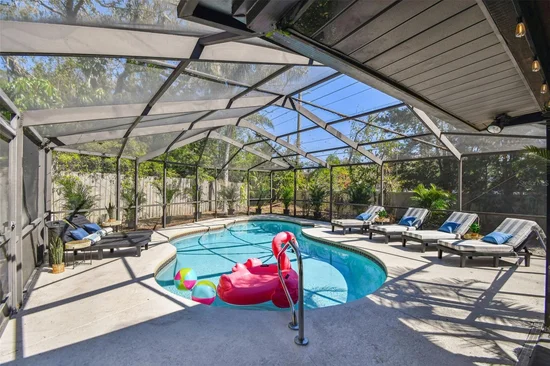
Enjoy the best of Florida living outdoors with an expansive covered and screened-in patio that seamlessly extends your heated pool and entertaining space. The newly refinished PebbleTec pool, the perfect place to soak up the Florida sunshine, enjoy a refreshing swim, or unwind with family and friends in your own private backyard retreat.

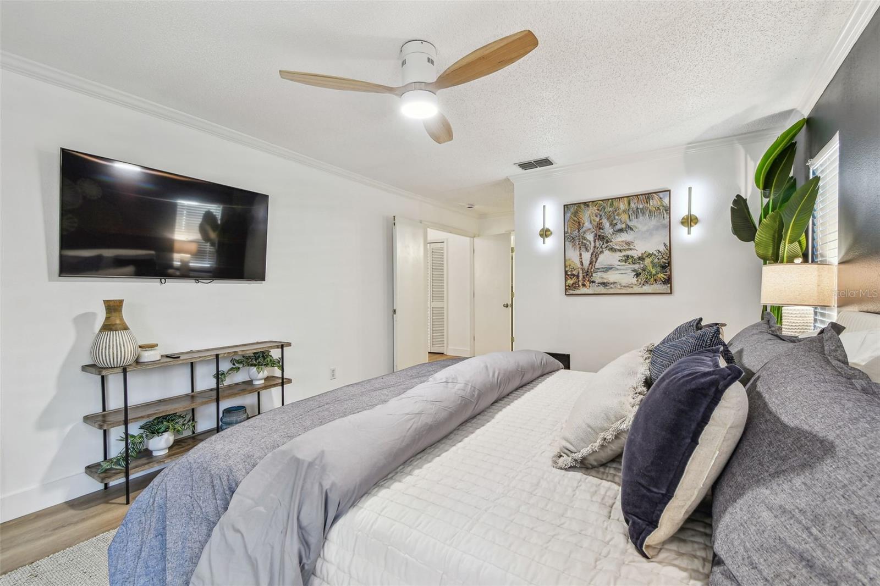
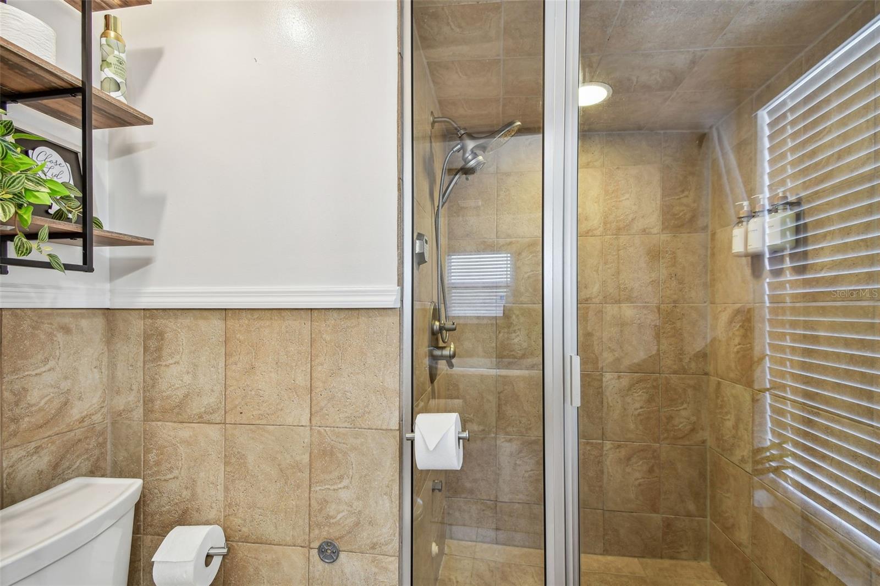
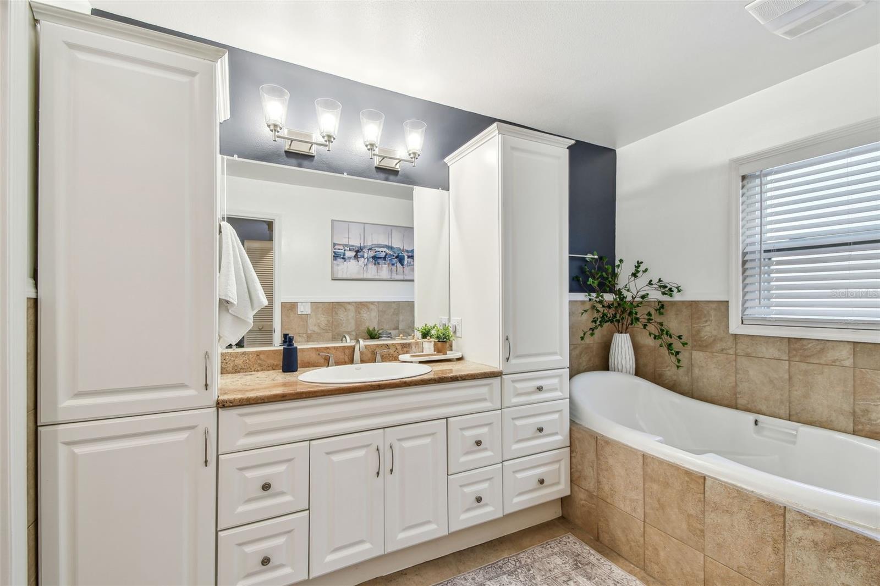
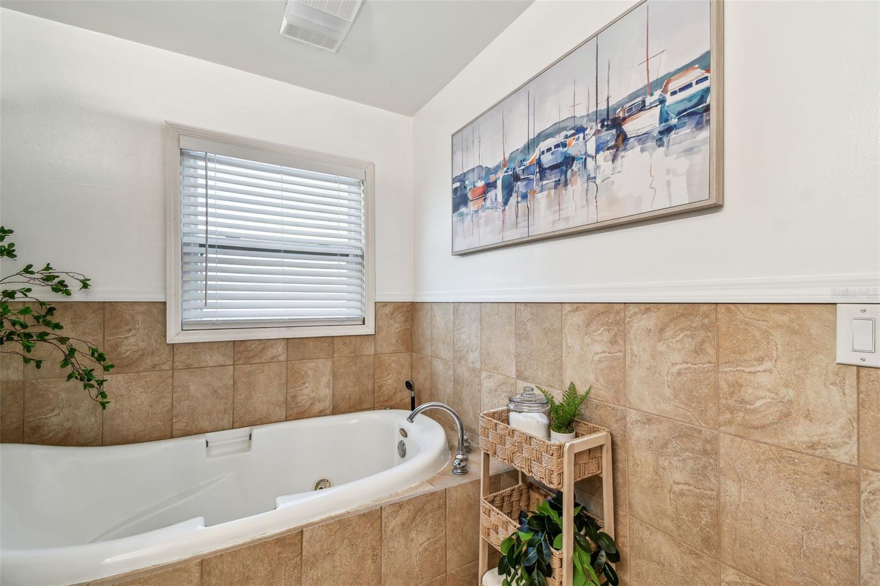
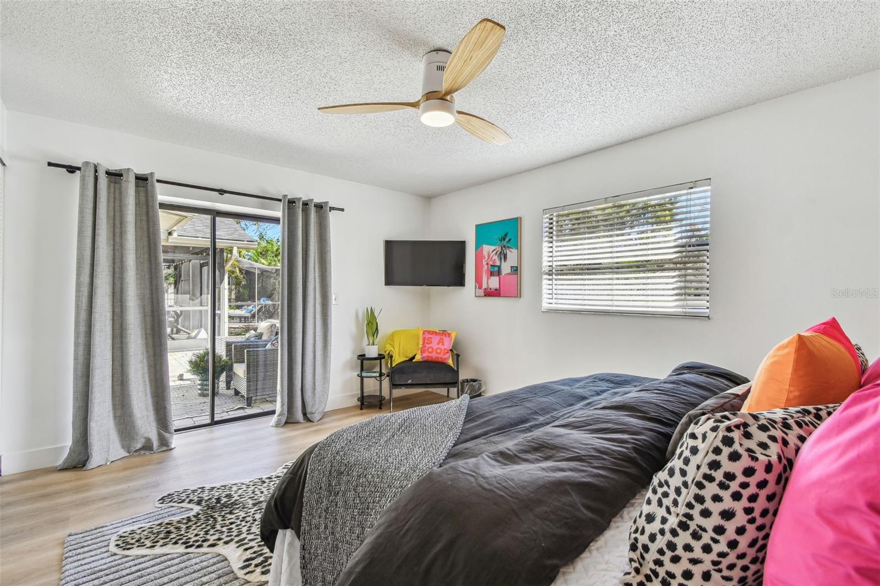
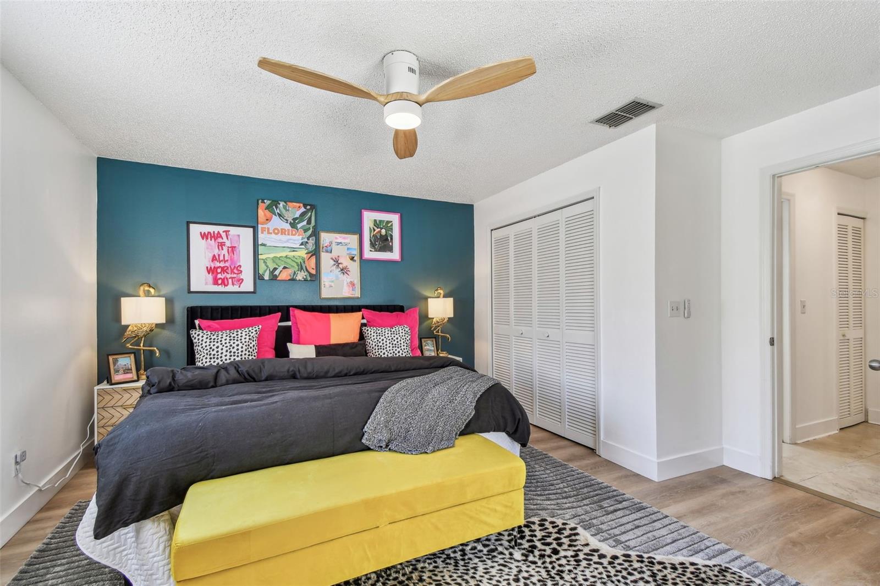
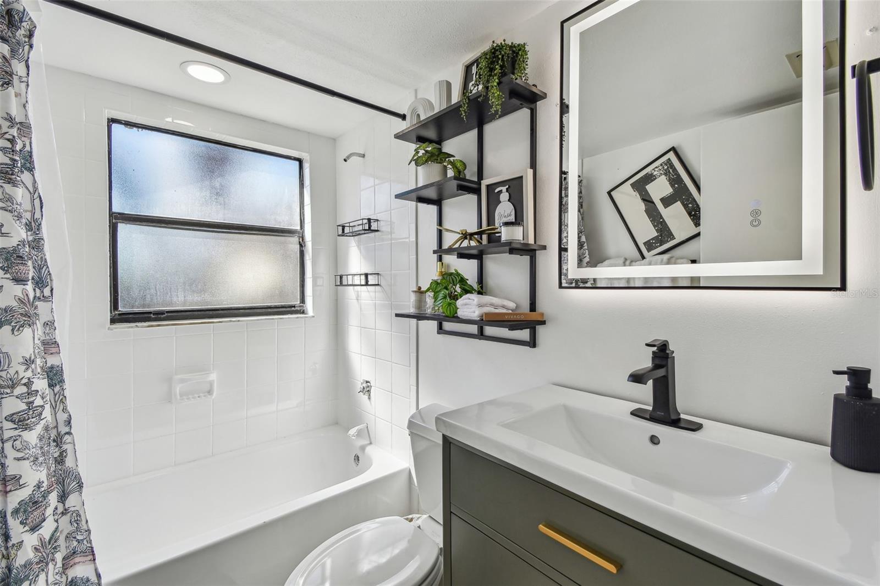
Inside, the spacious owner’s suite offers a resort-inspired escape, complete with a large soaking tub and steam shower for the ultimate at-home spa experience. You’ll appreciate the many upgrades throughout, including a NEW ROOF, NEW AC, NEW DUCTWORK, PebbleTec pool resurfacing, NEW POOL PUMP, NEW POOL HEATER and so much more!

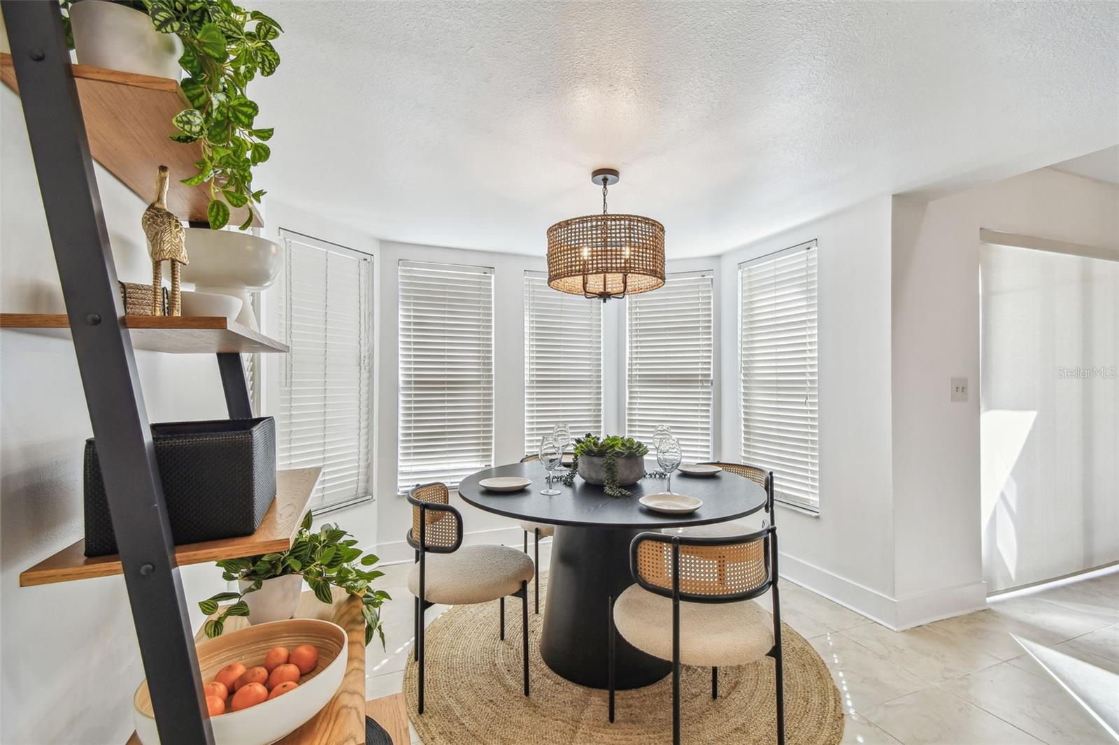
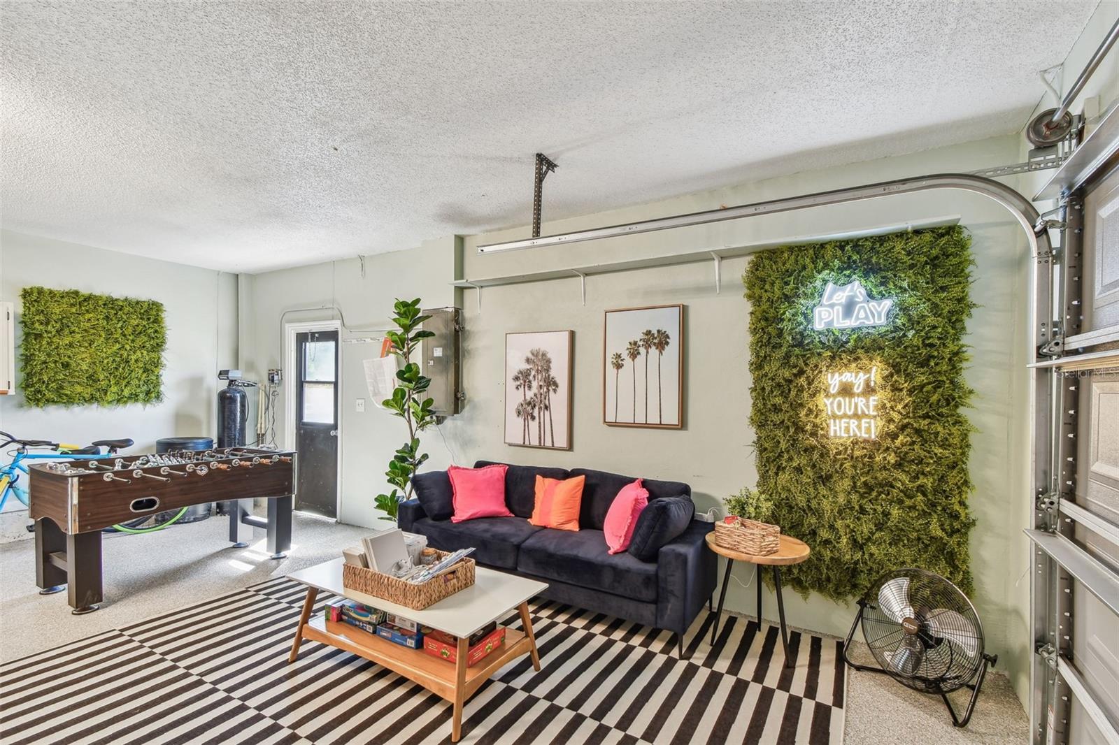
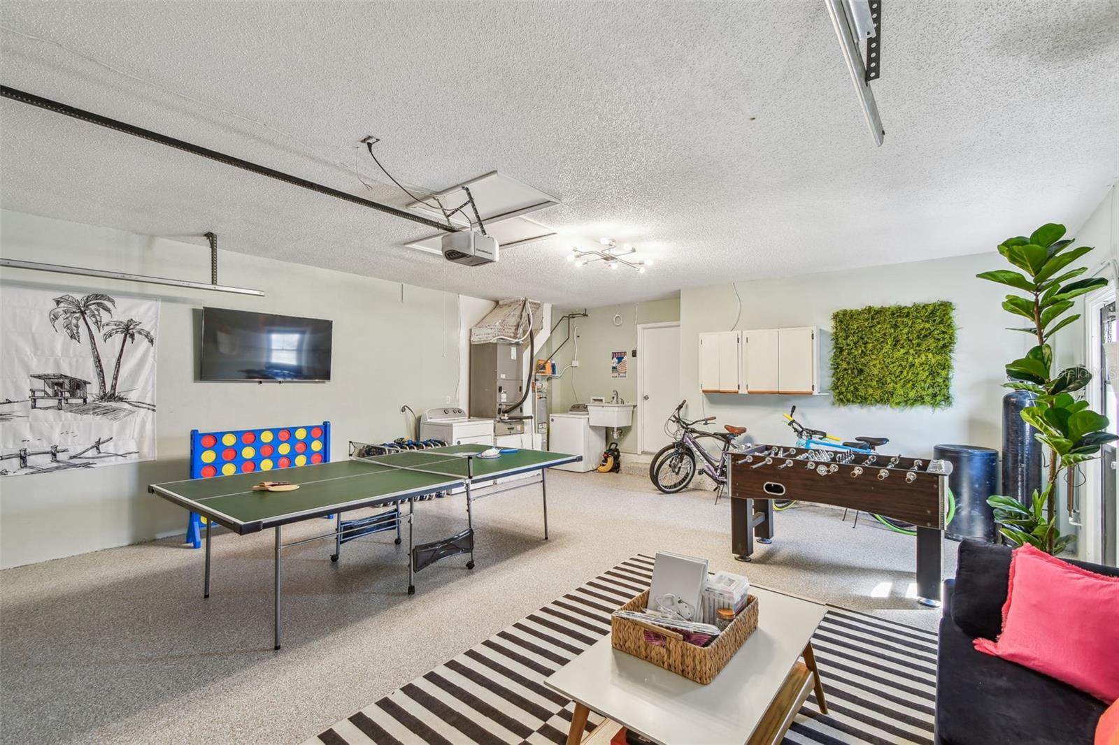
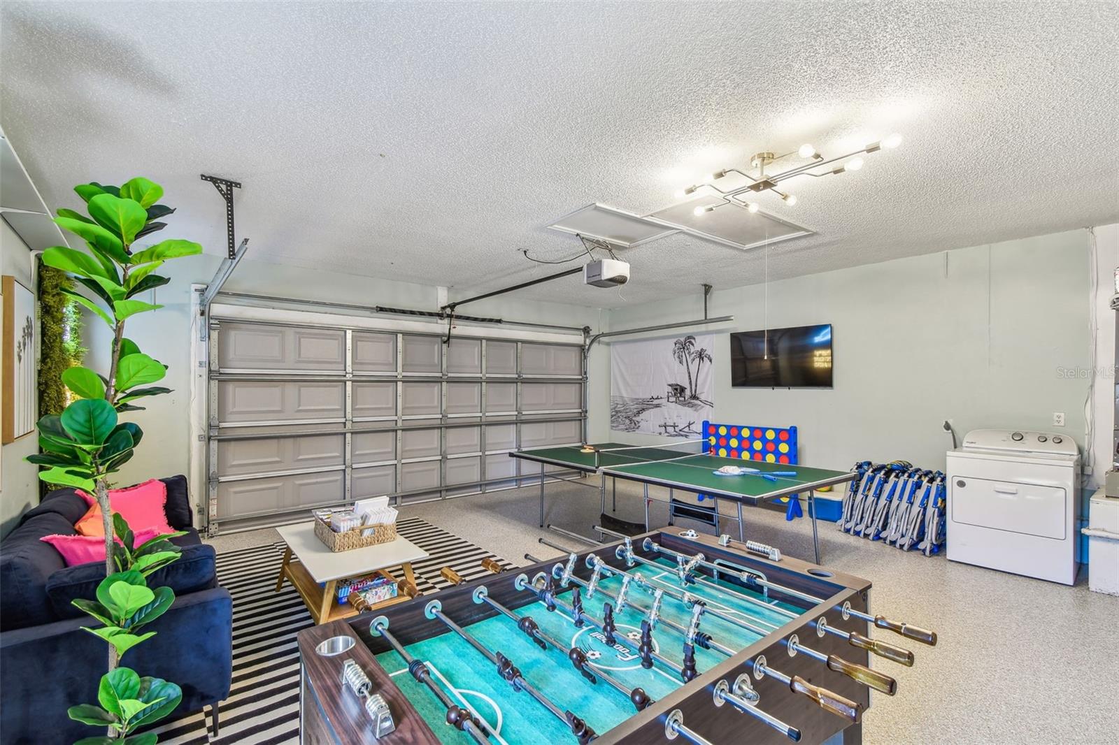
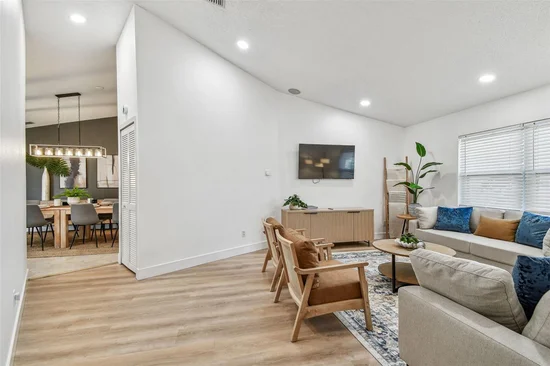
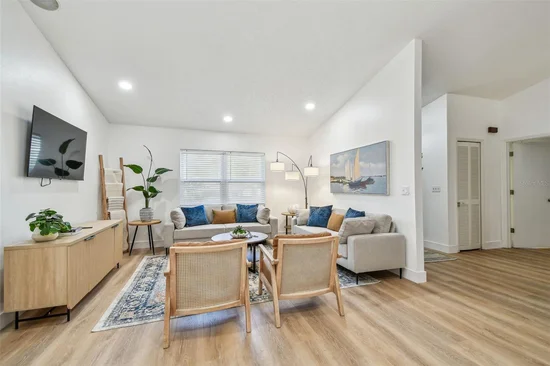
Even better, the tasteful, designer-inspired furnishings are included in the sale price, making this home truly turnkey and ready for you to move right in. Whether you’re looking for your forever home, a stylish Florida getaway, or a beautifully furnished property ready to enjoy from day one, this Palm Harbor gem checks all the boxes. Simply bring your bags and start enjoying the Florida lifestyle!

Property Highlights

Property Type
Residential
Property Sub Type
Single Family Residence
Architectural Style
Florida
Bedrooms
3
Total Bathrooms
2
Living Area
2,110 Sqft
Price / Sqft
$339
Acres
0.27
Year Built
1984
Cumulative Days On Market
1

Location

Area
34683 - Palm Harbor
City/Township
PALM HARBOR
Direction Faces
West
Subdivision
WEXFORD LEAS-UNIT 3
County
Pinellas
Zoning
R-2

Property Details
Price
$715,000
Property Type
Residential
Property Sub Type
Single Family Residence
Flood Zone Code
X

Building

Levels
One
Stories
1
Total Area
3,018 Sqft

Community

Community Features
Street Lights

Local Schools

Elementary School
Ozona Elementary-PN
Middle School
Palm Harbor Middle-PN
High School
Palm Harbor Univ High-PN

Interior Features

Bedrooms and Bathrooms

Total Bathrooms
2
Full Bathrooms
2
Bedrooms
3

Area and Spaces

Living Area
2,110 Sqft

Appliances

Appliances
Dishwasher, Disposal, Dryer, Electric Water Heater, Microwave, Range, Refrigerator, Washer

Interior Features

Interior Features
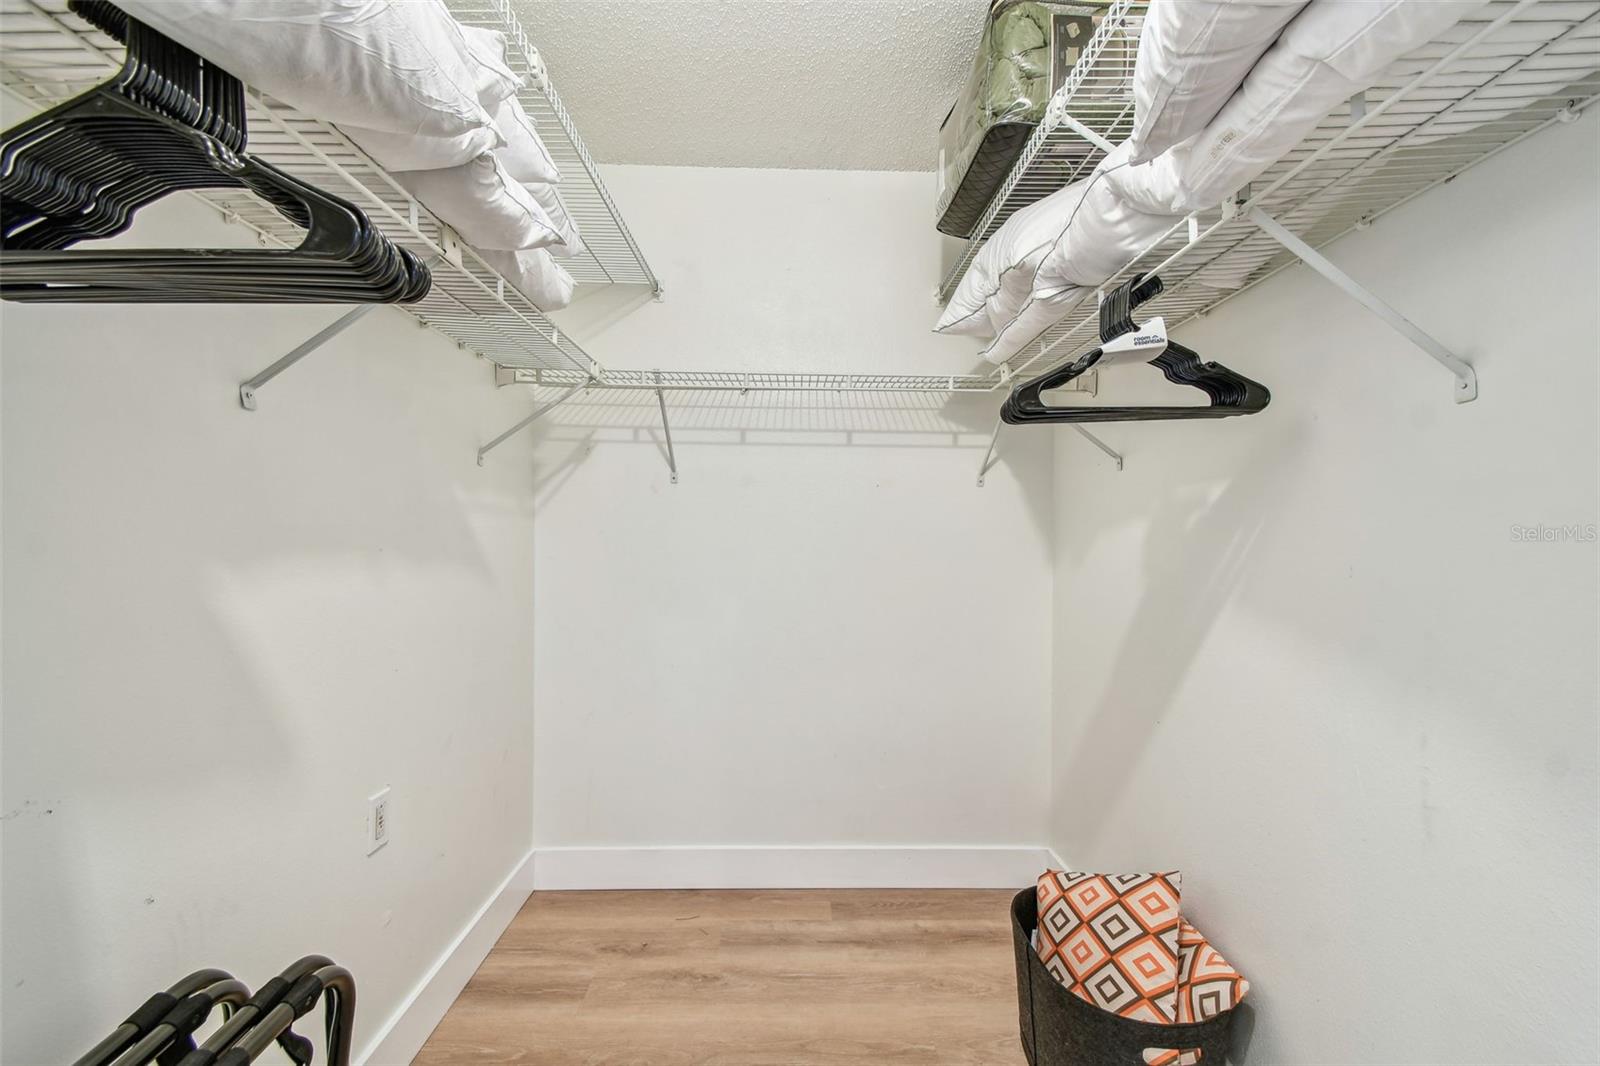
Ceiling Fans(s), High Ceilings, Split Bedroom, Vaulted Ceiling(s), Walk-In Closet(s), Window Treatments
Flooring
Ceramic Tile, Luxury Vinyl
Laundry Features
In Garage
Window Features
Blinds, Drapes
Furnished
Furnished

Heating and Cooling

Heating Features
Central

Building Details
Construction

Architectural Style
Florida
Year Built
1984
Foundations
Slab

Materials
Construction Materials
Block
Roof
Shingle

Terms

Terms

Ownership
Fee Simple

Rental Terms

Pets Allowed
Cats OK, Dogs OK, Yes

Terms

Special Conditions
None
Special Terms
Cash, Conventional, FHA, VA Loan
Cumulative Days On Market
1

Taxes

Tax

Tax (Annual)
$9,827.64

HOA

Has HOA
Yes
Association Fee
$215.90 /yr

Heating, Cooling & Utilities

Cooling Features
Central Air

Utilities

Utilities
BB/HS Internet Available, Cable Available, Electricity Available
Sewer
Public Sewer
Water Source
None

Lot

Acres
0.27
Lot Size Area Sq Ft
11,744
Lot Dimensions
91x133
Road Surface
Asphalt

Exterior Features

Patio And Porch Features
Covered, Patio, Rear Porch, Screened
Fencing
Vinyl, Wood

Parking

Garage Capacity
2

Pool Features

Has Private Pool
Yes
Pool Features
In Ground, Child Safety Fence, Gunite, Heated, Screen Enclosure
Listed by Charles Rutenberg Realty INC, 866-580-6402
Listing Data last updated 10/15/2026 12:40 am
Get a Link to this Property: Copy To Clipboard
QR Code link to this property

Phone:
Connect with:

Payment Calculator

per month. fixed. % interest.
$
%
$
%
Principal & Interest
+ Home Insurance
+ Property Tax
+ HOA Fees
per month
Total interest paid over s will be:
All estimates and provided for informational purposes only. Actual amounts may vary. The output of the tool is not a loan offer or solicitation, nor is it financial or legal advice. Information, rates, programs and loan scenarios shown are for example only as of 15-Oct-2026 and are subject to change without notice. Interest rates provided by the St. Louis Federal Reserve Economic Data (FRED). All products are subject to credit and property approval. Not all products are available in all states or for all loan amounts. Other restrictions and limitations apply. Contact your preferred lender for the pricing associated with your specific transaction. Calculations are generated by Open Source mortgage calculation software tools using common mathematical formulas. All calculations should be independently verified.
Get Walk Score Content

Property History

Yesterday
Property information last updated
2 days ago
Status Active. This is the date the listing was placed on market.
Cumulative Days on Market: 2 days (includes prior listings) · Currently listed since October 13, 2026. Data provided by the MLS.

Similar Properties