Start of property details
Share this property:
725 CITRUS WOOD LANE
Valrico, FL 33594
2 days ago NEW · Active
$699,990
$215 / Sqft
5
Beds
5
Baths
3
Garage
3,250
Sqft
0.30
Acres
MLS# TB8557245
Cumulative Days on Market: 2 · Includes prior listings · Currently listed since 10/13/26 · Data provided by the MLS.

Property Description

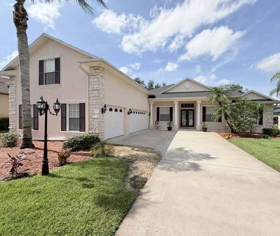
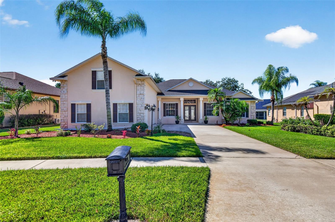
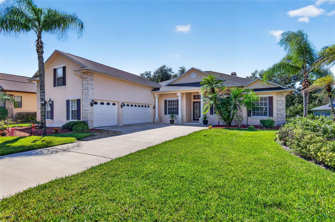
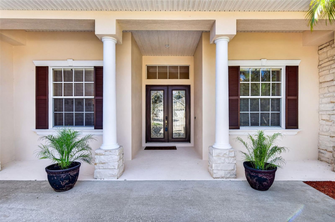
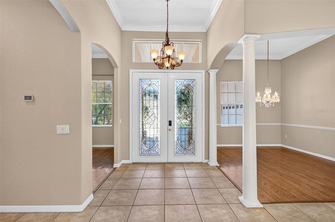
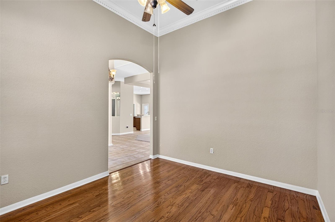
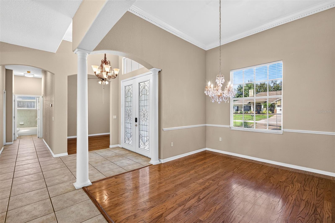
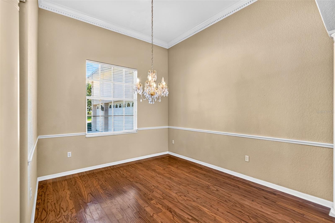
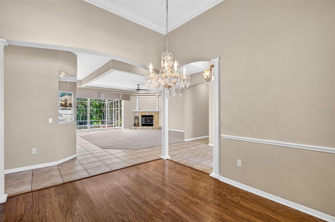
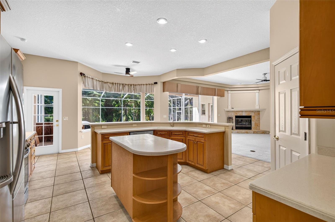
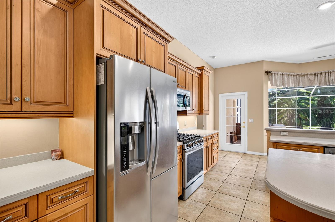
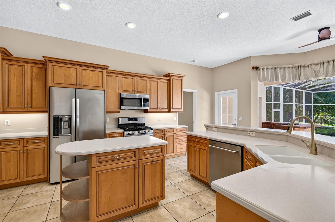
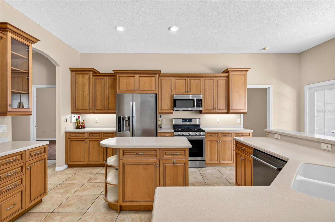
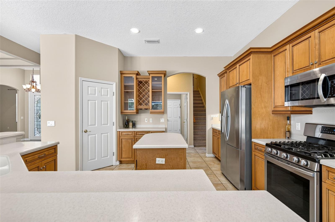
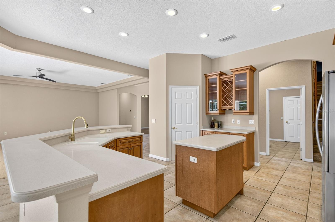
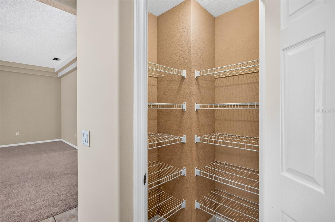
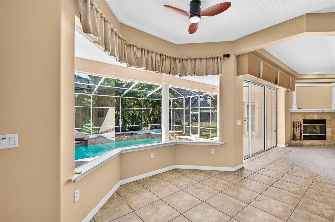
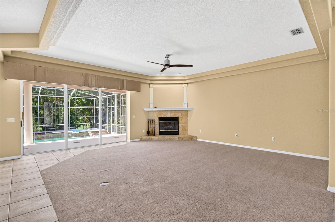
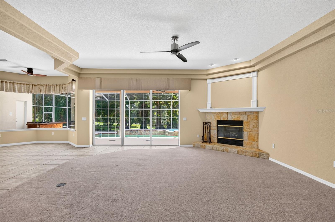
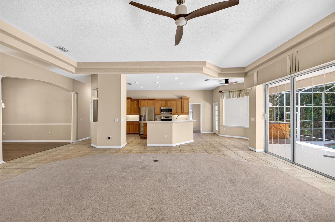
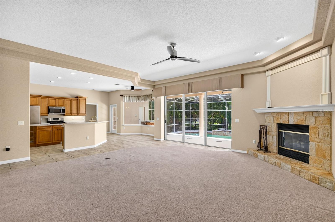
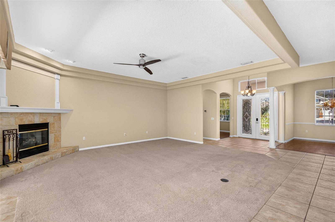
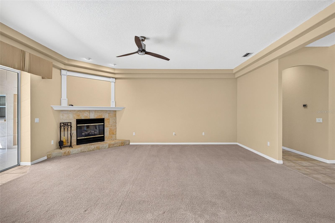
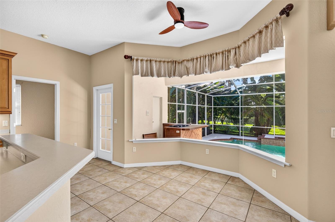
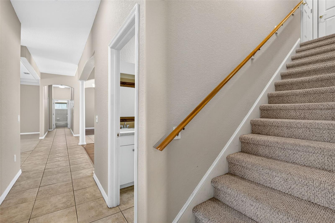
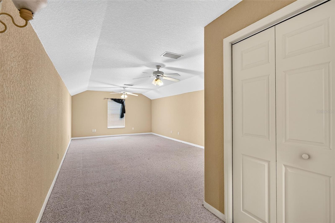
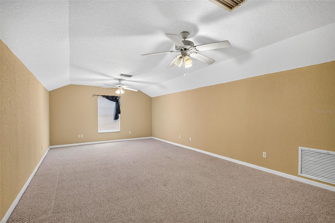
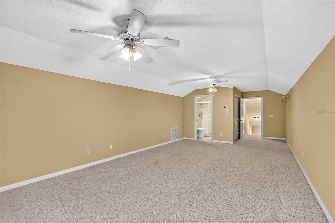
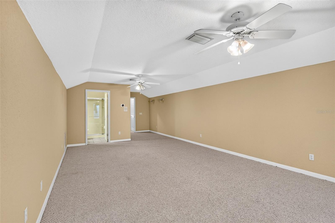
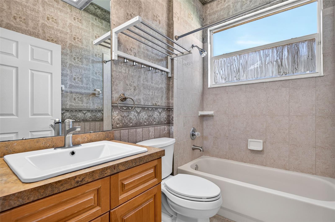
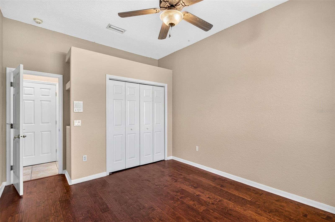
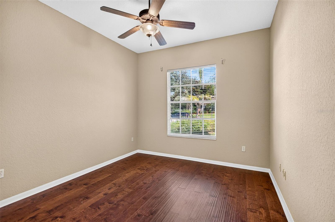
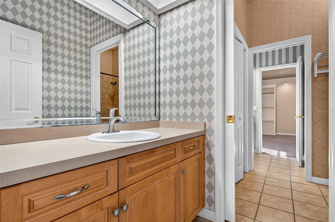
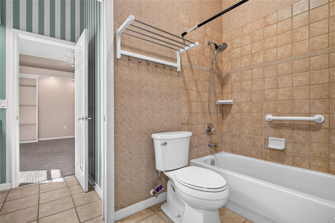
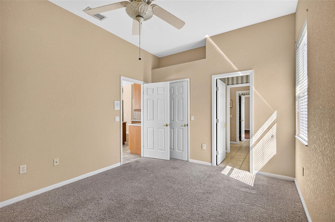
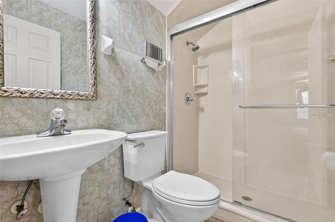
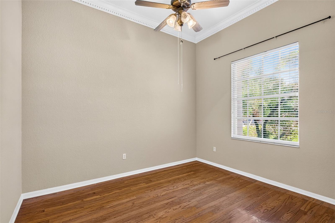
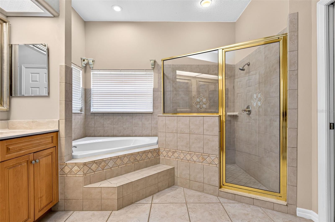
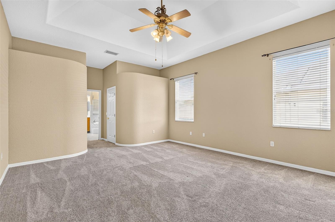
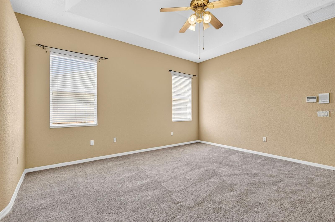
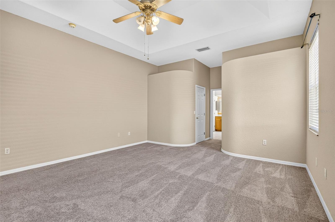
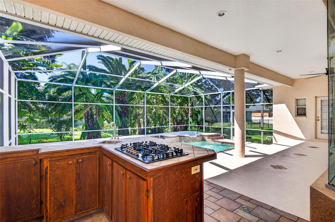
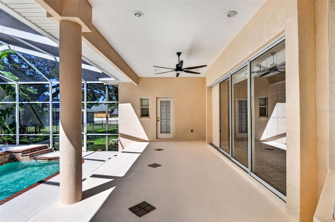
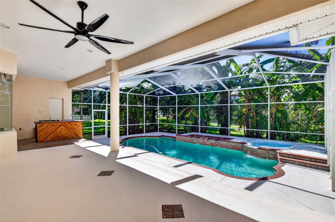
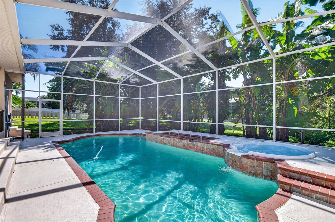
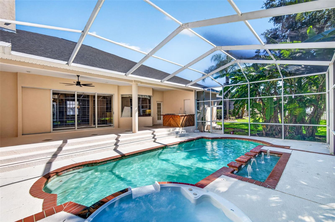
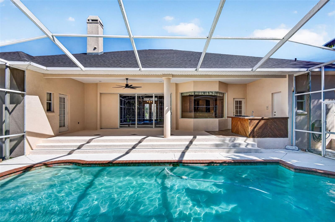
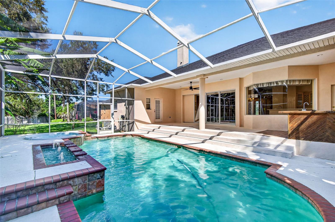
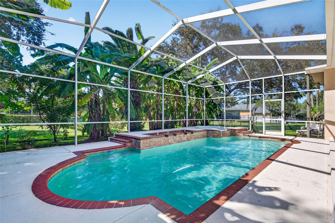
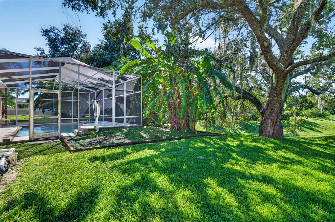
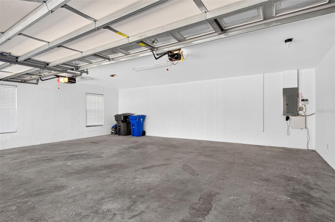
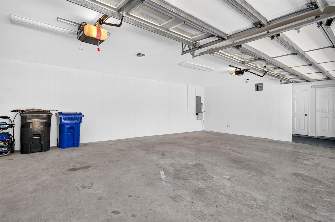
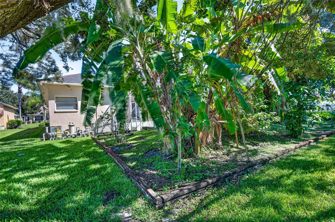
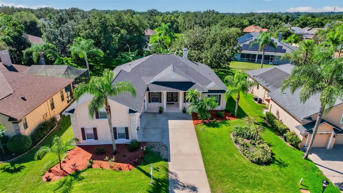
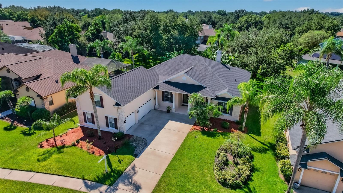
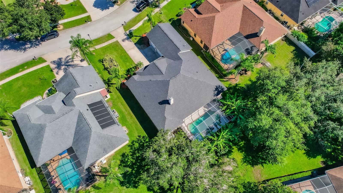
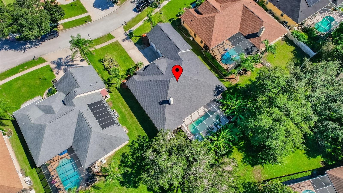
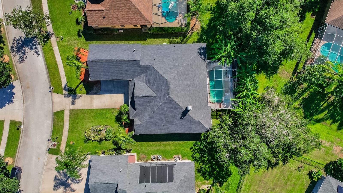
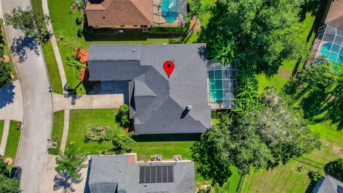
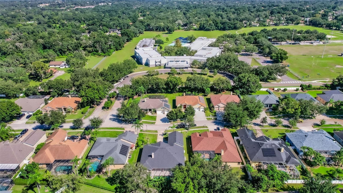
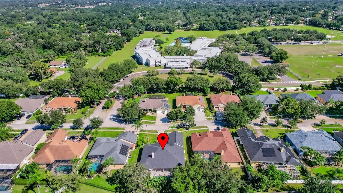
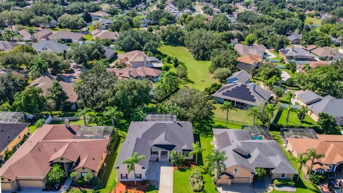
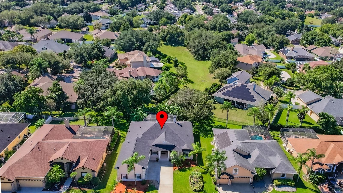
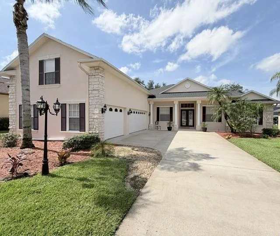
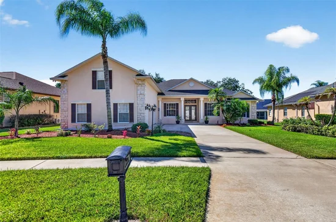
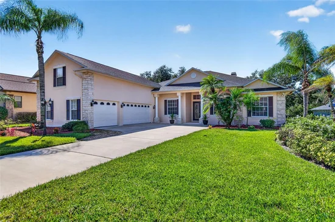
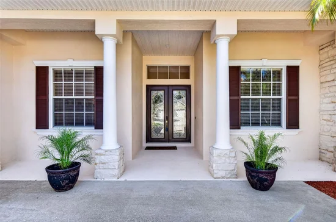
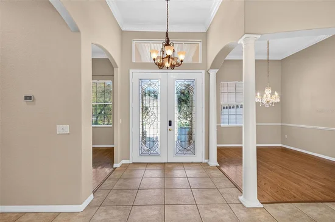
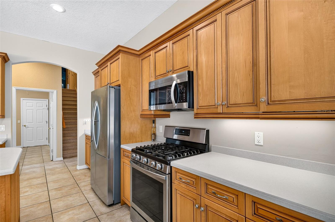
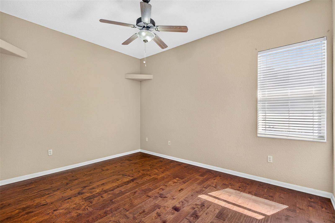
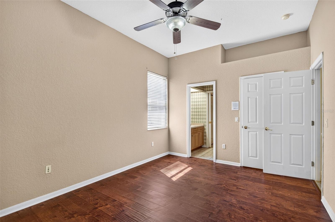
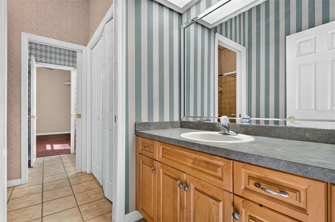
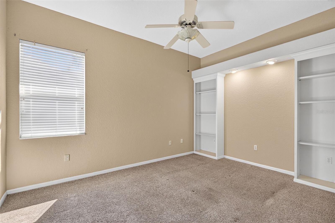
Welcome to the fully custom model home from Chadwell Homes which is a 5-bedroom, 4.5-bathroom in a great school district and experience an oasis of luxury and comfort located in the sought-after neighborhood in Valrico, Florida. Besides a great bonus room in the second level, the heart of the home has a gourmet kitchen, perfect for the culinary enthusiast, additional features include a 3-car garage, ensuring ample storage for vehicles and recreational equipment. kitchen boasts wood cabinets, beautiful counters, decorative tile backsplash, center island, stainless appliances, huge pantry with custom wood shelves with a spacious living room with crown molding and a separate family room to enjoy great family and friends gathering. The open family room beautifully complements the kitchen, creating a bright and inviting space filled with natural light and lovely sunlit views. Outdoor pool is so fun to entertain in the beautiful Florida nights with ample space for barbeque. Another valuable feature of the CITRUS WOOD community is reclaimed water for irrigation, helping maintain the beautiful landscaping. New roof installed in 09 / 2022. CALL REALTOR FOR APPOINTMENT

Property Highlights

Property Type
Residential
Property Sub Type
Single Family Residence
Architectural Style
Contemporary
Bedrooms
5
Total Bathrooms
5
Living Area
3,250 Sqft
Price / Sqft
$215
Acres
0.30
Year Built
2001
Cumulative Days On Market
2

Location

Area
33594 - Valrico
City/Township
VALRICO
Direction Faces
East
View
Garden, Trees/Woods
Subdivision
CITRUS WOOD UNIT 2
County
Hillsborough
Zoning
RSC-4

Property Details
Price
$699,990
Property Type
Residential
Property Sub Type
Single Family Residence
Flood Zone Code
X

Building

Levels
Two
Stories
2
Total Area
4,032 Sqft

Community

Community Features
Irrigation-Reclaimed Water, No Truck/RV/Motorcycle Parking, Sidewalks

Local Schools

Elementary School
Valrico-HB
Middle School
Mulrennan-HB
High School
Durant-HB

Interior Features

Bedrooms and Bathrooms

Total Bathrooms
5
Full Bathrooms
4
1/2 Bathrooms
1
Bedrooms
5

Area and Spaces

Living Area
3,250 Sqft

Appliances

Appliances
Built-In Oven, Cooktop, Dishwasher, Disposal, Exhaust Fan, Gas Cooktop, Microwave, Range, Refrigerator

Interior Features

Interior Features
Ceiling Fans(s), Crown Molding, Open Floorplan, Thermostat
Flooring
Carpet, Ceramic Tile, Wood
Laundry Features
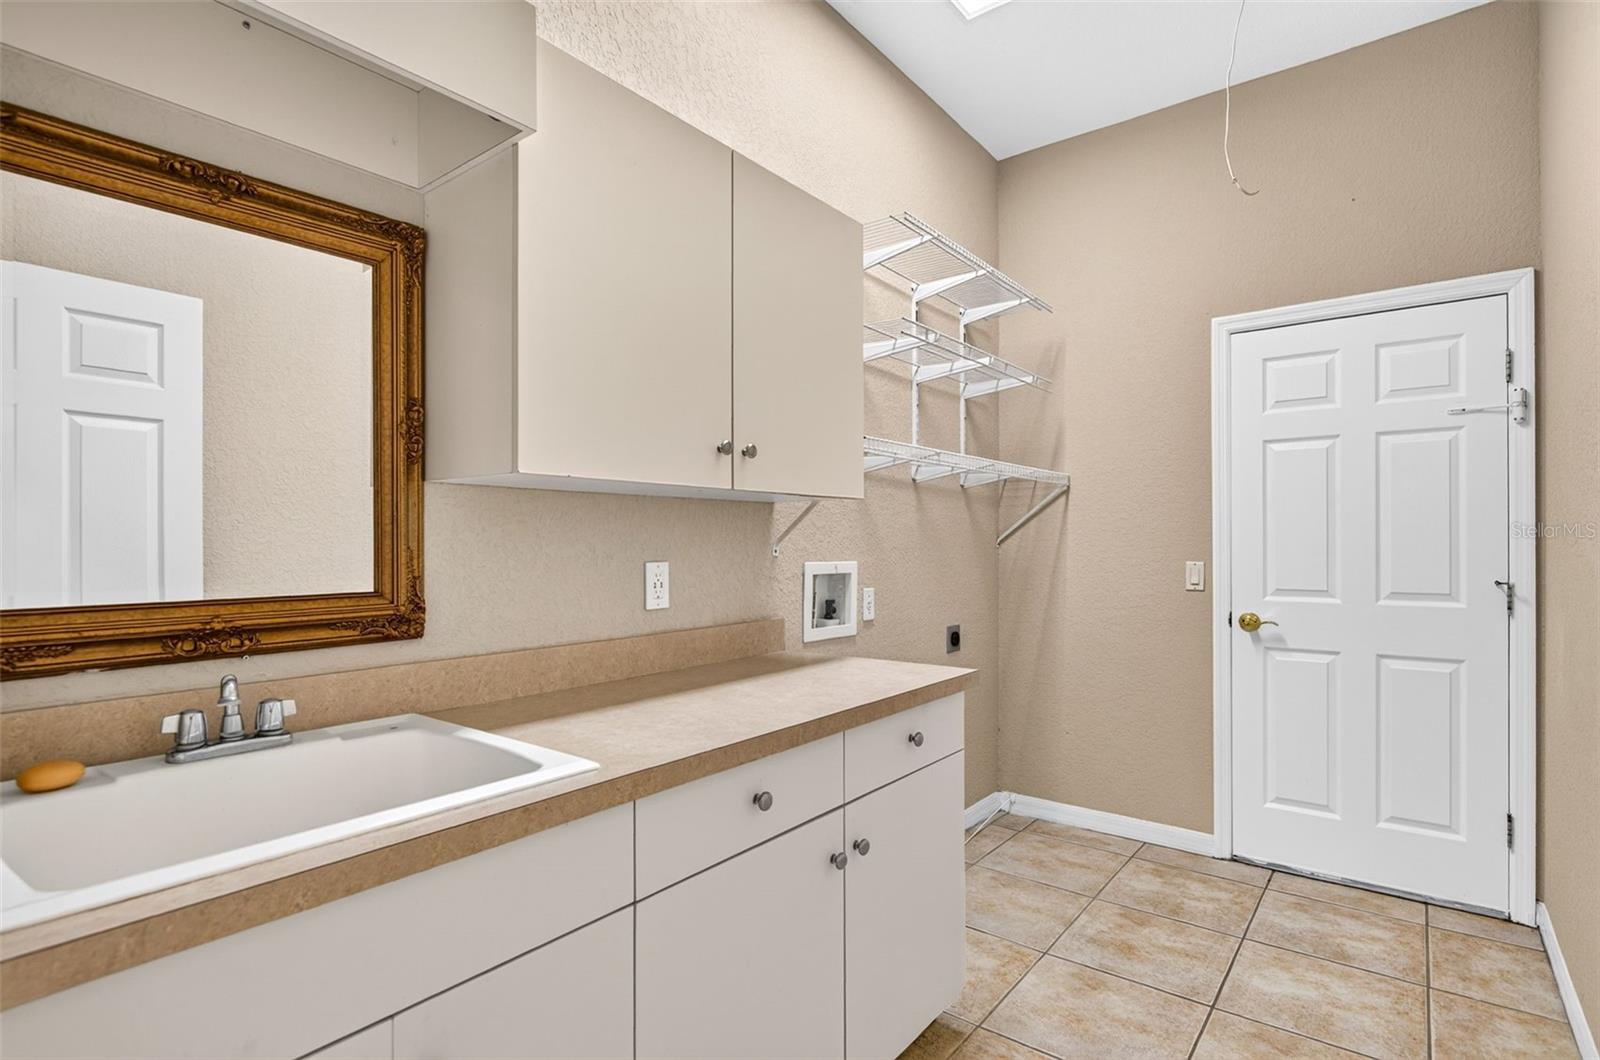
Common Area, Gas Dryer Hookup, Laundry Closet, Laundry Room, Washer Hookup
Security Features
Fire Alarm
Fireplace Features
Family Room, Gas
Furnished
Unfurnished

Heating and Cooling

Heating Features
Central, Electric, Gas, Natural Gas
Has Fireplace
Yes

Building Details
Construction

Architectural Style
Contemporary
Builder
Chadwell Homes
Year Built
2001
Foundations
Concrete Perimeter

Materials
Construction Materials
Block, Stucco
Roof
Shingle

Terms

Terms

Ownership
Fee Simple

Rental Terms

Pets Allowed
Yes

Terms

Special Conditions
None
Special Terms
Cash, Conventional
Cumulative Days On Market
2

Taxes

Tax

Tax (Annual)
$8,560.22

HOA

Has HOA
Yes
Association Fee
$745 /yr

Heating, Cooling & Utilities

Cooling Features
Central Air

Utilities

Utilities
BB/HS Internet Available, Cable Available, Cable Connected, Electricity Available, Electricity Connected, Fiber Optics, Natural Gas Available, Natural Gas Connected, Phone Available
Sewer
Public Sewer
Water Source
Public

Lot

Acres
0.30
Lot Size Area Sq Ft
13,262
Lot Dimensions
85.01x156
Lot Features
Cleared, In County, Level, Sidewalk
Road Surface
Asphalt, Paved

Exterior Features

Exterior Features
Garden, Outdoor Grill, Private Mailbox, Sidewalk, Sprinkler Metered
Patio And Porch Features
Covered, Deck, Front Porch, Screened

Parking

Garage Capacity
3
Parking Features
Driveway, Garage Door Opener, Garage Faces Side

Pool Features

Has Private Pool
Yes
Pool Features
In Ground, Child Safety Fence, Gunite, Outside Bath Access, Pool Sweep, Screen Enclosure
Spa
Yes
Spa Features
In Ground
Listed by Homexpress Realty, Inc., 813-641-2500
Listing Data last updated 10/15/2026 12:40 am
Get a Link to this Property: Copy To Clipboard
QR Code link to this property

Phone:
Connect with:

Payment Calculator

per month. fixed. % interest.
$
%
$
%
Principal & Interest
+ Home Insurance
+ Property Tax
+ HOA Fees
per month
Total interest paid over s will be:
All estimates and provided for informational purposes only. Actual amounts may vary. The output of the tool is not a loan offer or solicitation, nor is it financial or legal advice. Information, rates, programs and loan scenarios shown are for example only as of 15-Oct-2026 and are subject to change without notice. Interest rates provided by the St. Louis Federal Reserve Economic Data (FRED). All products are subject to credit and property approval. Not all products are available in all states or for all loan amounts. Other restrictions and limitations apply. Contact your preferred lender for the pricing associated with your specific transaction. Calculations are generated by Open Source mortgage calculation software tools using common mathematical formulas. All calculations should be independently verified.
Get Walk Score Content

Property History

Today
Property information last updated
2 days ago
Status Active. This is the date the listing was placed on market.
Cumulative Days on Market: 2 days (includes prior listings) · Currently listed since October 13, 2026. Data provided by the MLS.

Similar Properties