Start of property details
Share this property:
13914 CHALK HILL PLACE
Riverview, FL 33579
2 days ago NEW · Active
$459,995
$184 / Sqft
4
Beds
3
Baths
2,500
Sqft
0.33
Acres
2008
Yr. Built
MLS# TB8557261
Cumulative Days on Market: 308 · Includes prior listings · Currently listed since 10/12/26 · Data provided by the MLS.

Property Description

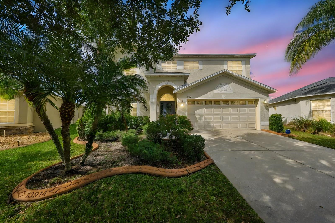
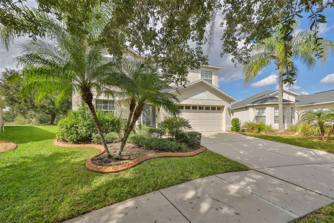
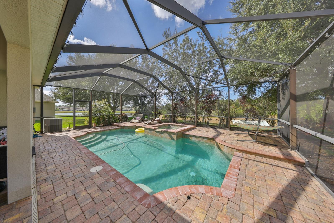
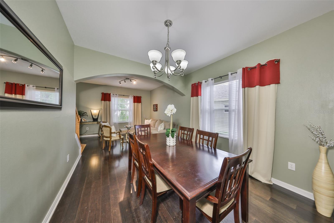
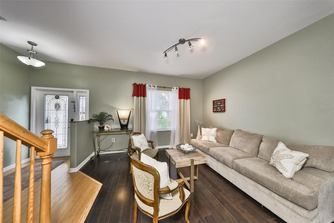
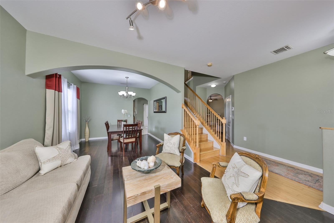
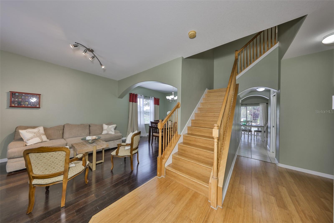
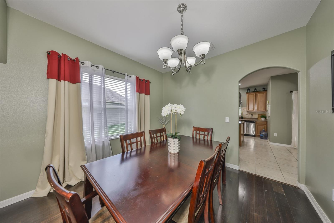
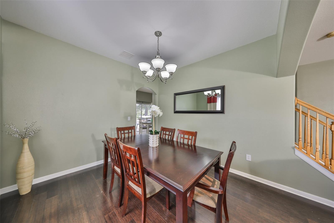
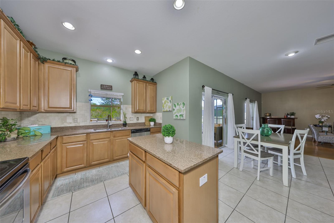
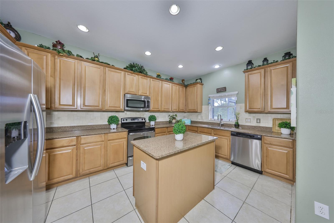
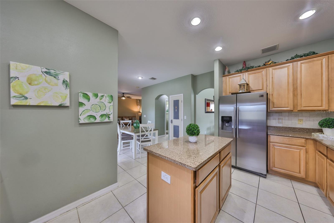
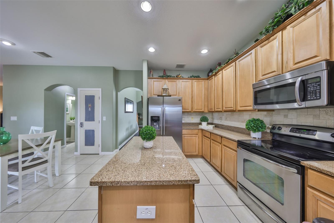
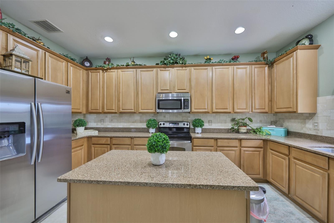
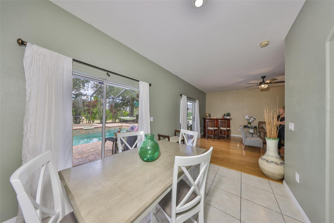
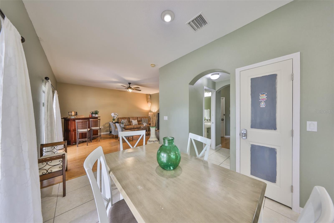
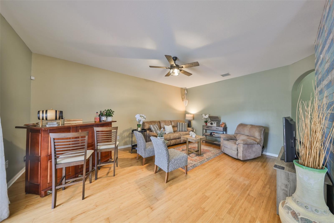
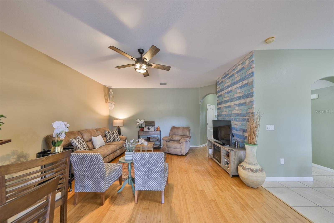
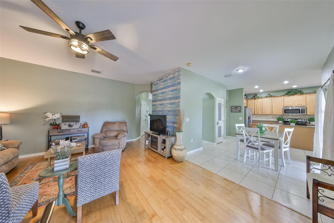
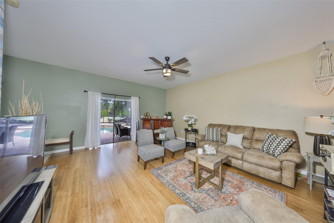
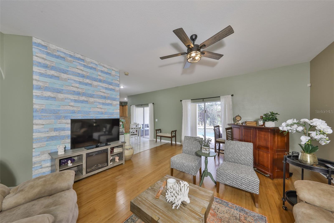
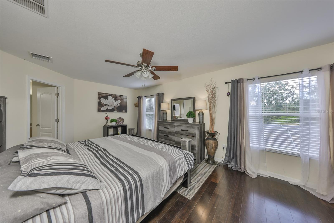
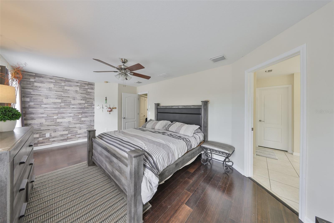
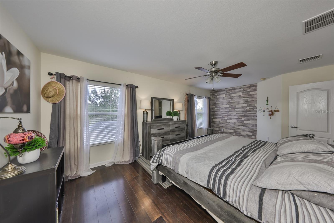
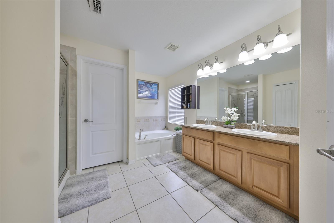
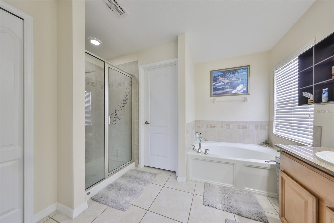
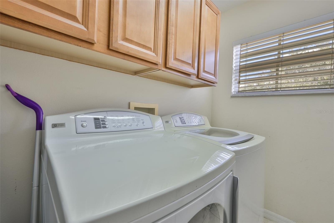
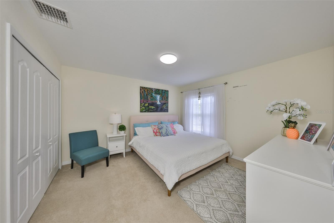
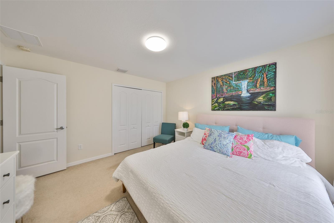
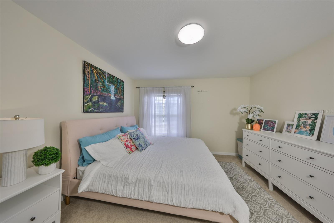
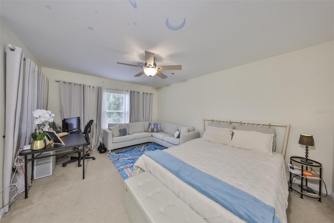
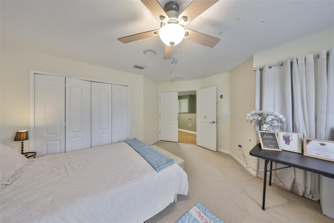
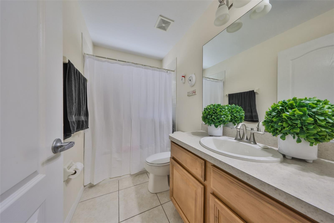
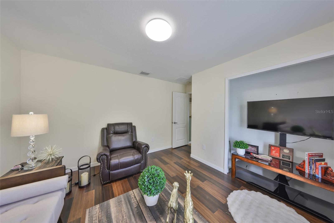
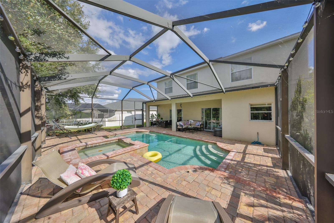
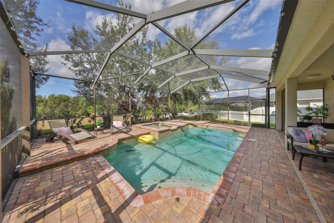
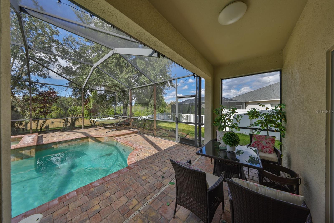
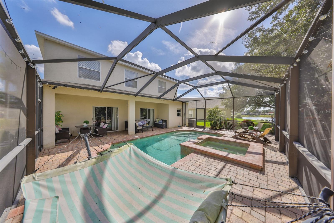
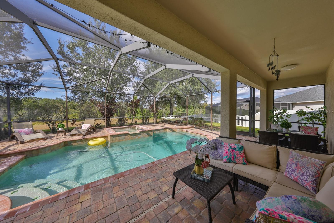
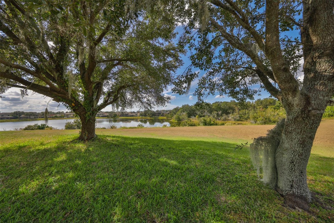
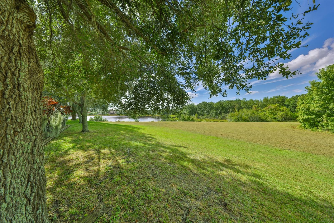
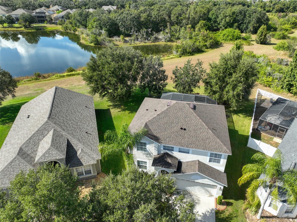
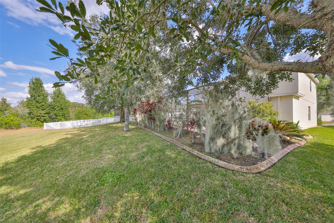
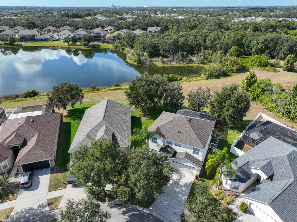
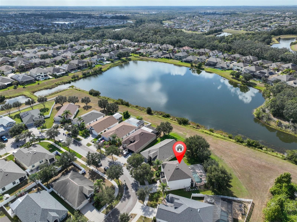
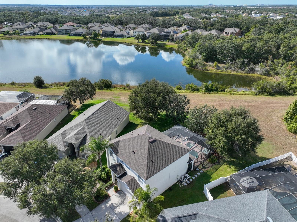
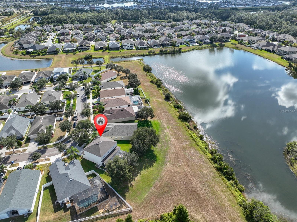
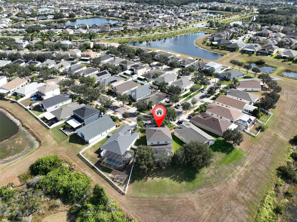
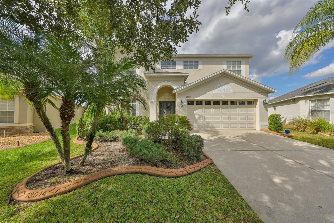
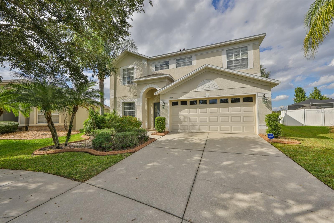
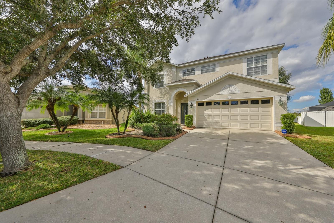
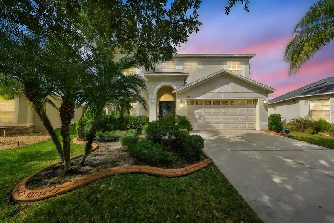
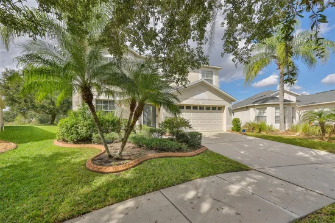
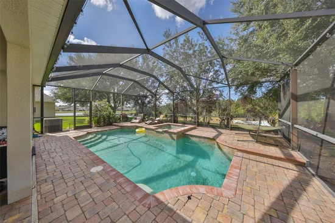
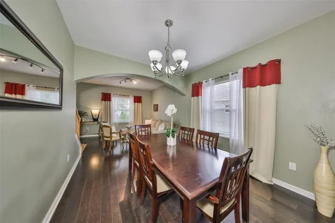
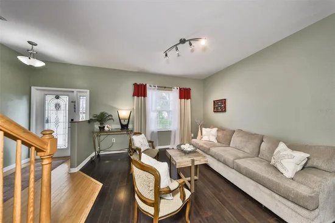
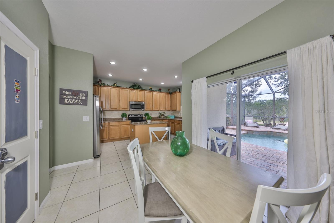
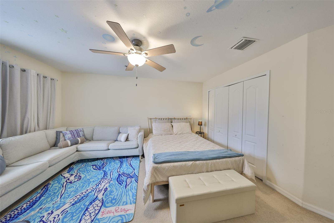
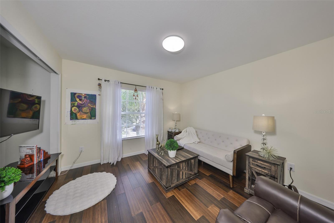
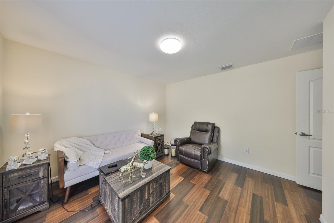
Welcome to your private oasis! This beautiful 4-bedroom, 2.5-bath home offers the perfect blend of comfort and style. Enjoy peace of mind with a brand NEW ROOF, and relax in your own sparkling pool and spa, all overlooking a serene conservation area and lake view, with beautiful sunset views. Situated on a desirable pie-shaped lot, this property offers extra space and privacy rarely found in any neighborhood. Inside, you'll find a thoughtfully designed layout featuring a formal living and dining room, a cozy family room, and a bright breakfast nook that opens to the outdoor retreat. The primary suite is located upstairs for added privacy, creating the perfect escape at the end of the day. Brand-new washer and dryer included; don't miss this unique opportunity to own a spacious home with stunning views and timeless charm. SELLER INCENTIVE! With an acceptable offer, the seller will cover the first 3 months of pool and lawn maintenance, a combined value of $630! Enjoy your new home with added peace of mind and fewer maintenance expenses during the first three months of ownership. The community is centrally located in the Riverview area, minutes away from restaurants, St. Joseph and the VA hospital, shops and major highways. Do you enjoy boating? Several marinas in Apollo Beach are just 15' away offering convenience for your waterfront lifestyle!

Property Highlights

Property Type
Residential
Property Sub Type
Single Family Residence
Bedrooms
4
Total Bathrooms
3
Living Area
2,500 Sqft
Price / Sqft
$184
Acres
0.33
Year Built
2008
Condition
Completed
Cumulative Days On Market
307

Location

Area
33579 - Riverview
City/Township
RIVERVIEW
Direction Faces
Southeast
Water View
Yes
Subdivision
FLAGSTONE AT SOUTH FORK
County
Hillsborough
Zoning
RES

Lake/Waterfront Information

Water View
Yes

Property Details
Price
$459,995
Condition
Completed
Property Type
Residential
Property Sub Type
Single Family Residence
Flood Zone Code
X

Building

Levels
Two
Total Area
2,500 Sqft

Community

Community Features
Park, Playground, Pool, Sidewalks, Special Community Restrictions, Street Lights

Local Schools

Elementary School
Summerfield-HB
Middle School
Eisenhower-HB
High School
Sumner High School

Interior Features

Bedrooms and Bathrooms

Total Bathrooms
3
Full Bathrooms
2
1/2 Bathrooms
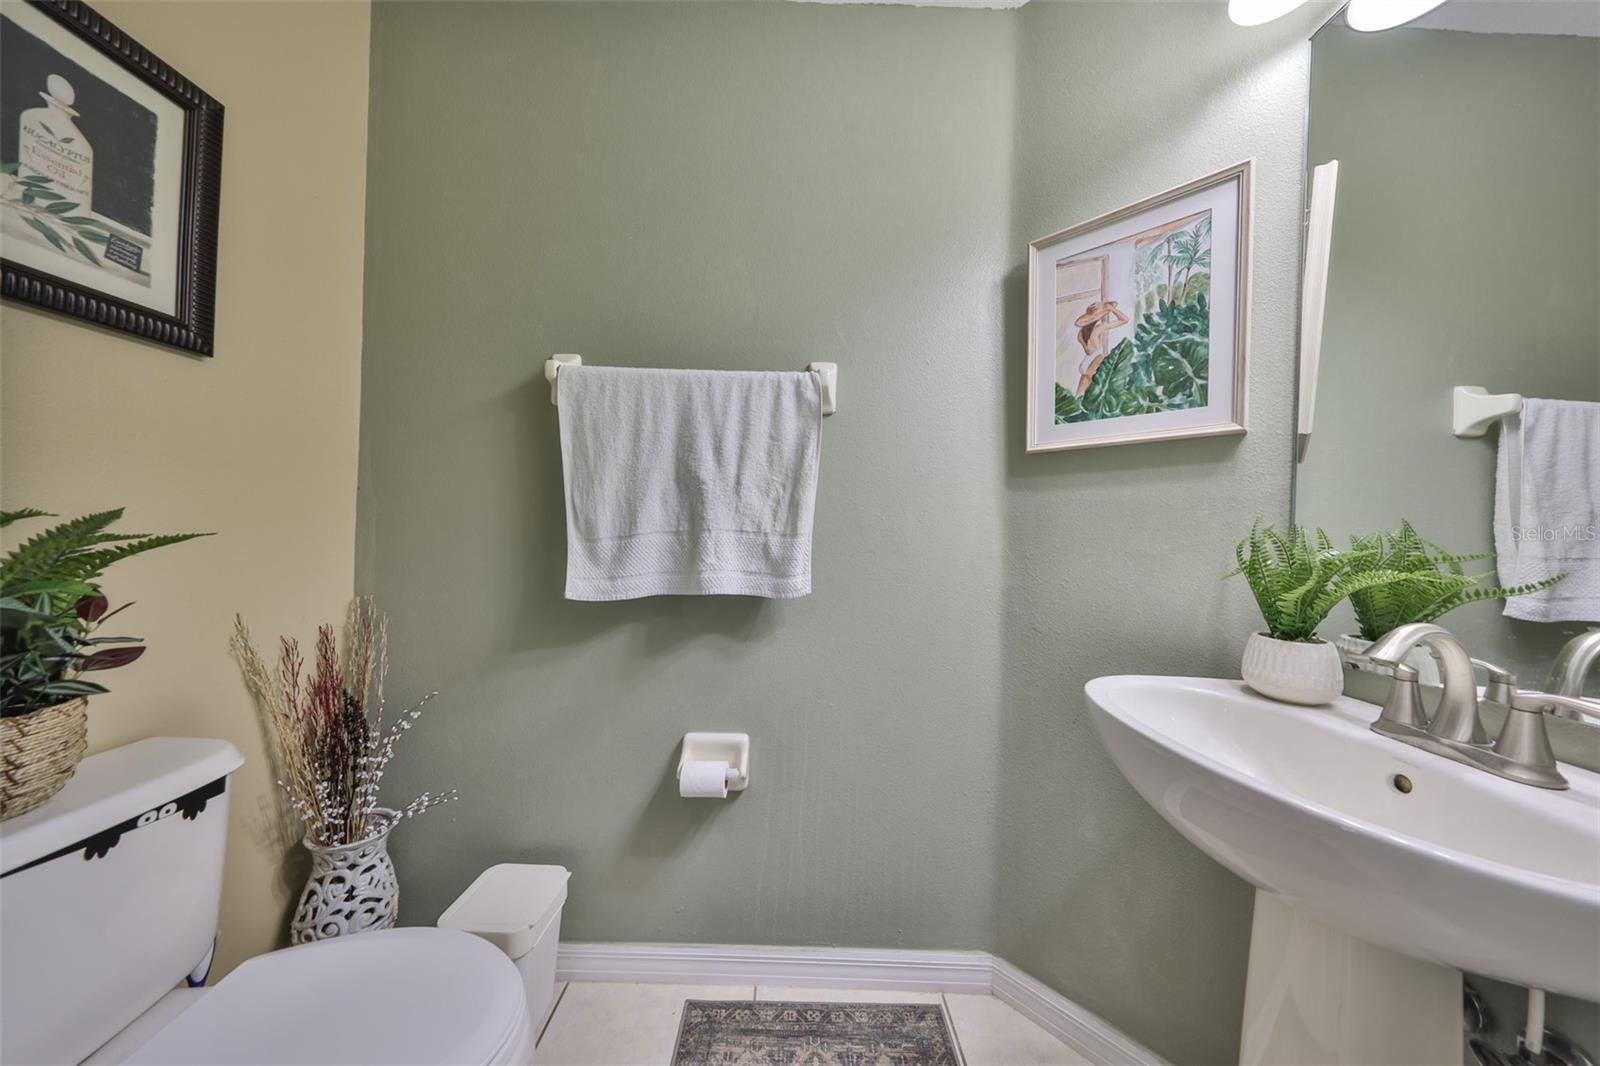
1
Bedrooms
4

Area and Spaces

Living Area
2,500 Sqft

Appliances

Appliances
Cooktop, Dishwasher, Dryer, Microwave, Refrigerator, Washer

Interior Features

Interior Features
Ceiling Fans(s), Eat-in Kitchen, Kitchen/Family Room Combo, Primary Bedroom Upstairs, Stone Counters, Thermostat, Tray Ceiling(s), Walk-In Closet(s), Window Treatments
Flooring
Carpet, Tile, Wood
Laundry Features
Inside, Laundry Room
Window Features
Blinds, Window Treatments
Security Features
Security System
Furnished
Unfurnished

Heating and Cooling

Heating Features
Central

Building Details
Construction

Year Built
2008
Foundations
Slab

Materials
Construction Materials
Stucco
Roof
Shingle

Terms

Terms

Ownership
Fee Simple

Rental Terms

Pets Allowed
Yes

Terms

Special Conditions
None
Special Terms
Cash, Conventional, FHA, VA Loan
Cumulative Days On Market
307

Taxes

HOA

Has HOA
Yes
Association Fee
$148 /yr
Association Ammenities
Playground

Heating, Cooling & Utilities

Cooling Features
Central Air

Utilities

Utilities
Cable Available, Sprinkler Meter, Underground Utilities
Sewer
Public Sewer
Water Source
Public

Lot

Acres
0.33
Lot Size Area Sq Ft
14,255
Road Surface
Asphalt

Exterior Features

Exterior Features
Lighting, Sidewalk, Sprinkler Metered

Parking

Parking Features
Driveway, Garage Door Opener

Pool Features

Has Private Pool
Yes
Pool Features
In Ground, Gunite, Heated, Lighting, Salt Water, Screen Enclosure
Spa
Yes
Spa Features
Heated, In Ground
Listed by Century 21 Beggins Enterprises, 813-658-2121
Listing Data last updated 10/15/2026 12:40 am
Get a Link to this Property: Copy To Clipboard
QR Code link to this property

Phone:
Connect with:

Payment Calculator

per month. fixed. % interest.
$
%
$
%
Principal & Interest
+ Home Insurance
+ Property Tax
+ HOA Fees
per month
Total interest paid over s will be:
All estimates and provided for informational purposes only. Actual amounts may vary. The output of the tool is not a loan offer or solicitation, nor is it financial or legal advice. Information, rates, programs and loan scenarios shown are for example only as of 15-Oct-2026 and are subject to change without notice. Interest rates provided by the St. Louis Federal Reserve Economic Data (FRED). All products are subject to credit and property approval. Not all products are available in all states or for all loan amounts. Other restrictions and limitations apply. Contact your preferred lender for the pricing associated with your specific transaction. Calculations are generated by Open Source mortgage calculation software tools using common mathematical formulas. All calculations should be independently verified.
Get Walk Score Content

Property History

Yesterday
Property information last updated
2 days ago
Status Active. This is the most recent date the listing was placed on market.
Cumulative Days on Market: 308 days (includes prior listings) · Currently listed since October 12, 2026. Data provided by the MLS.

Similar Properties