Start of property details
Share this property:
519 OAKHURST STREET
Brandon, FL 33511
1 day ago NEW · Active
$390,000
$233 / Sqft
4
Beds
2
Baths
1,674
Sqft
0.33
Acres
1966
Yr. Built
MLS# TB8557298
Cumulative Days on Market: Less than 1 · Includes prior listings · Currently listed since 10/14/26 · Data provided by the MLS.

Property Description

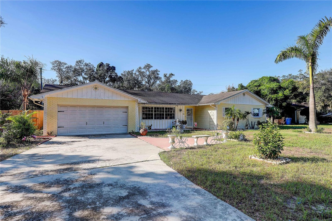
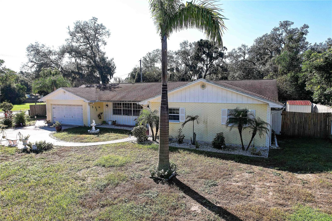
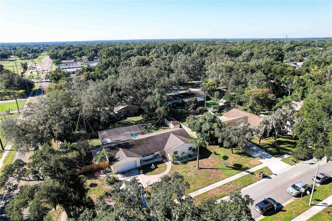
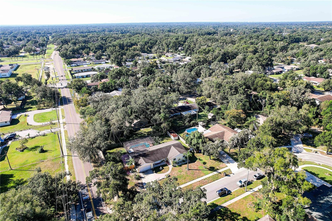
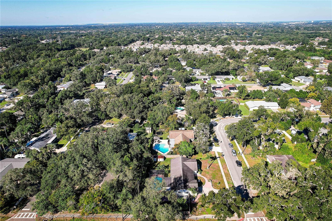
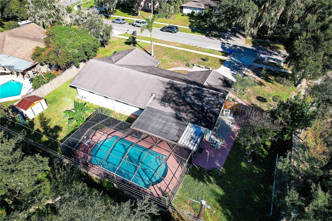
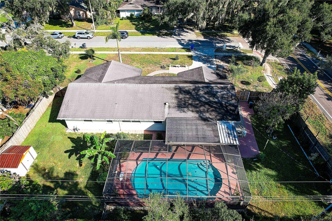
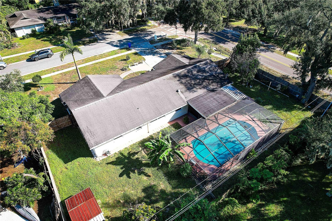
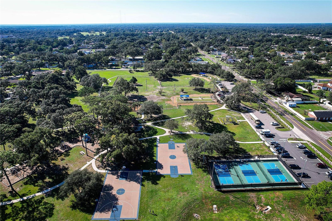
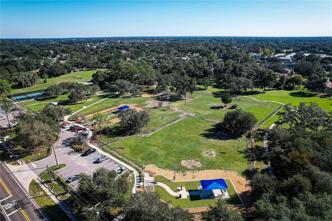
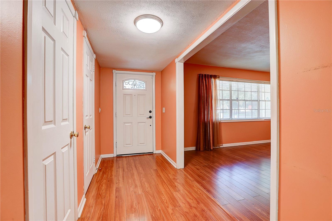
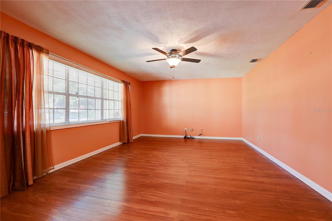
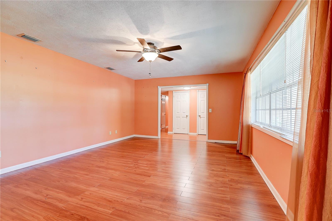
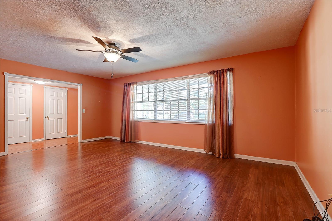
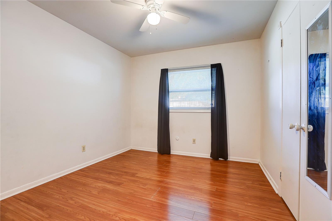
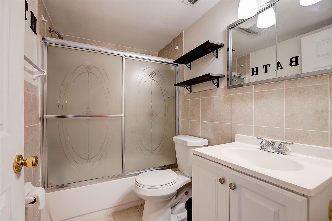
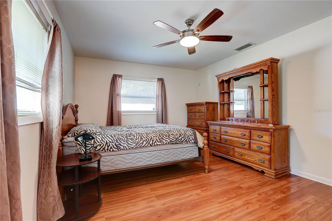
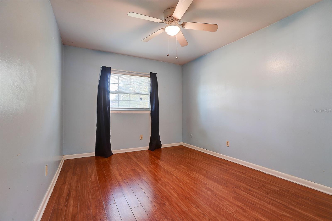
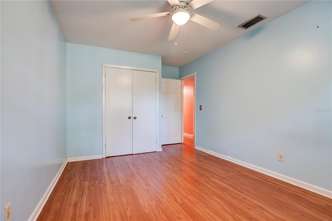
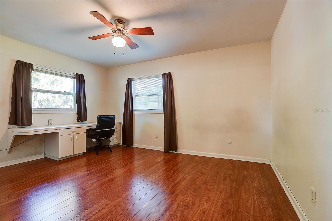
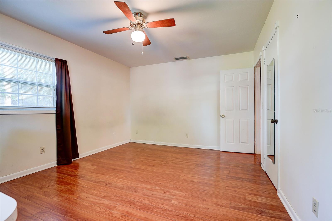
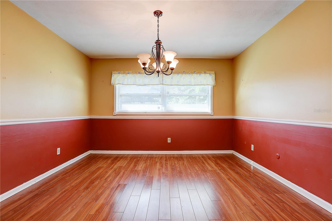
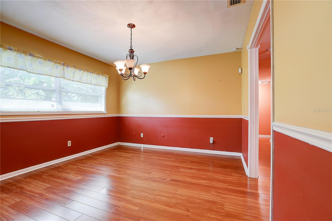
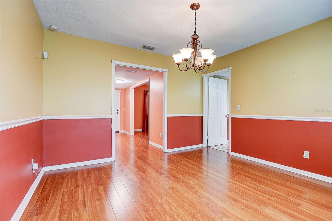
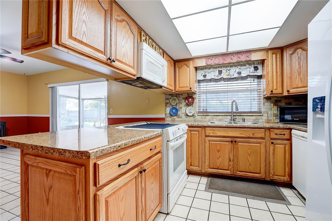
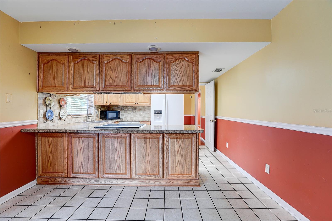
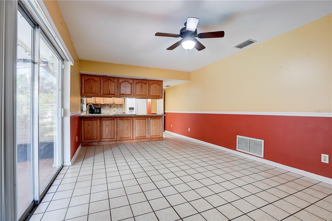
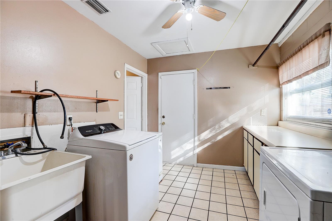
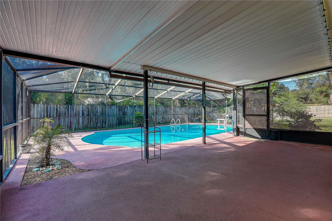
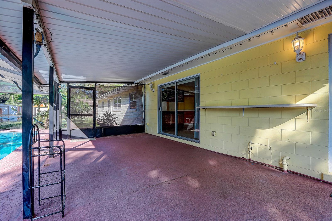
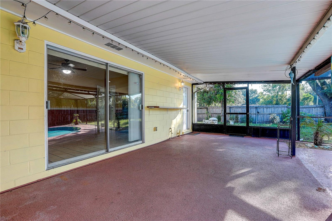
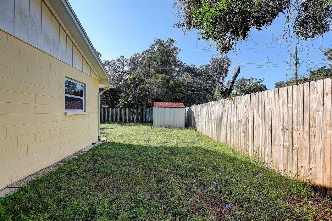
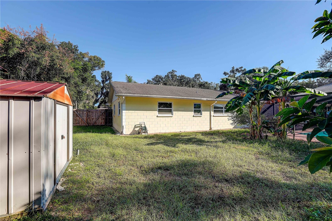
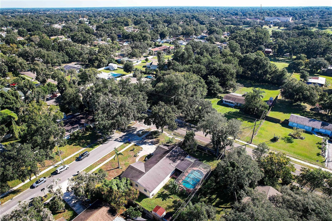
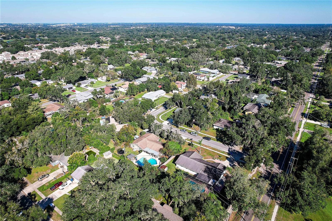
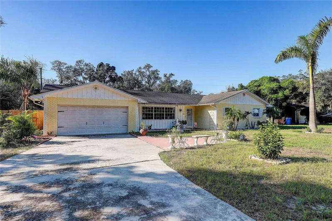
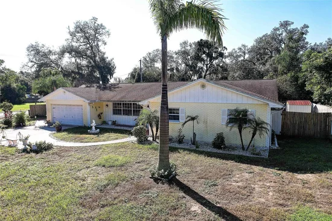
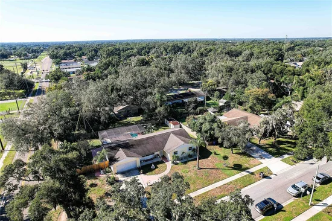
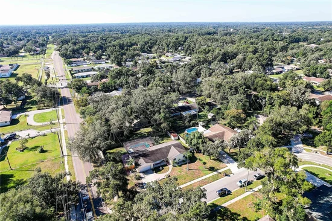
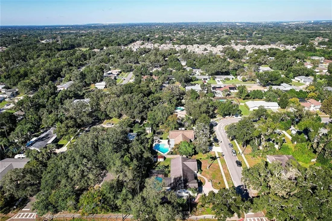
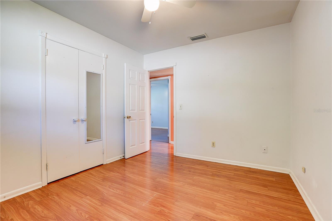
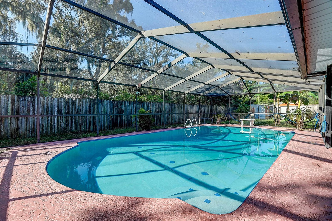
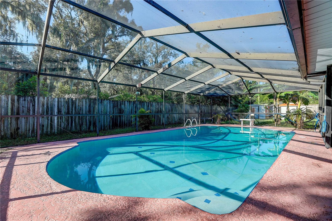
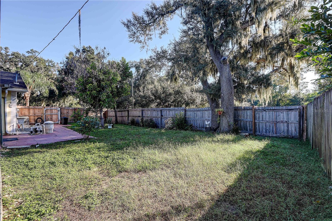
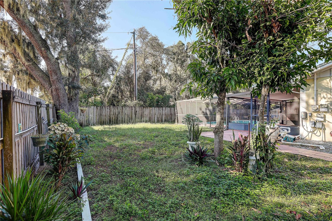
HONEY STOP THE CAR!!!This charming property features 4 bedrooms, 2 bathrooms, and a 2-car garage with ample space for tools and storage. Enjoy a traditional formal living and dining room, along with an open-concept kitchen overlooking the cozy family room — perfect for everyday living and entertaining. Step outside to your private oasis: a large, screened pool (10 feet deep) and spacious lanai ideal for relaxing after a long day. The 0.33-acre corner lot is fully fenced and includes fruit trees and two storage sheds, offering plenty of room to create the outdoor retreat you’ve always wanted. Located in the heart of Brandon, this gem sits within a top-rated school district and is just minutes from Saladino Park, restaurants, Brandon Hospital, retail stores, and the Brandon Mall. Commuting is easy with quick access to the Crosstown Expressway and I-75. This home has everything you’ve been looking for. Call or text today for your private showing.

Open House Announcements

Oct 17th 12:00am to 3:00pm
In person. Please join us!

Property Highlights

Property Type
Residential
Property Sub Type
Single Family Residence
Bedrooms
4
Total Bathrooms
2
Living Area
1,674 Sqft
Price / Sqft
$233
Acres
0.33
Year Built
1966

Location

Area
33511 - Brandon
City/Township
BRANDON
Direction Faces
North
Subdivision
OAK MONT UNIT 01
County
Hillsborough
Zoning
RSC-6

Property Details
Price
$390,000
Property Type
Residential
Property Sub Type
Single Family Residence
Flood Zone Code
X

Building

Levels
One
Stories
1
Total Area
2,761 Sqft

Community

Local Schools

Elementary School
Brooker-HB
Middle School
Burns-HB
High School
Bloomingdale-HB

Interior Features

Bedrooms and Bathrooms

Total Bathrooms
2
Full Bathrooms
2
Bedrooms
4

Area and Spaces

Living Area
1,674 Sqft

Appliances

Appliances
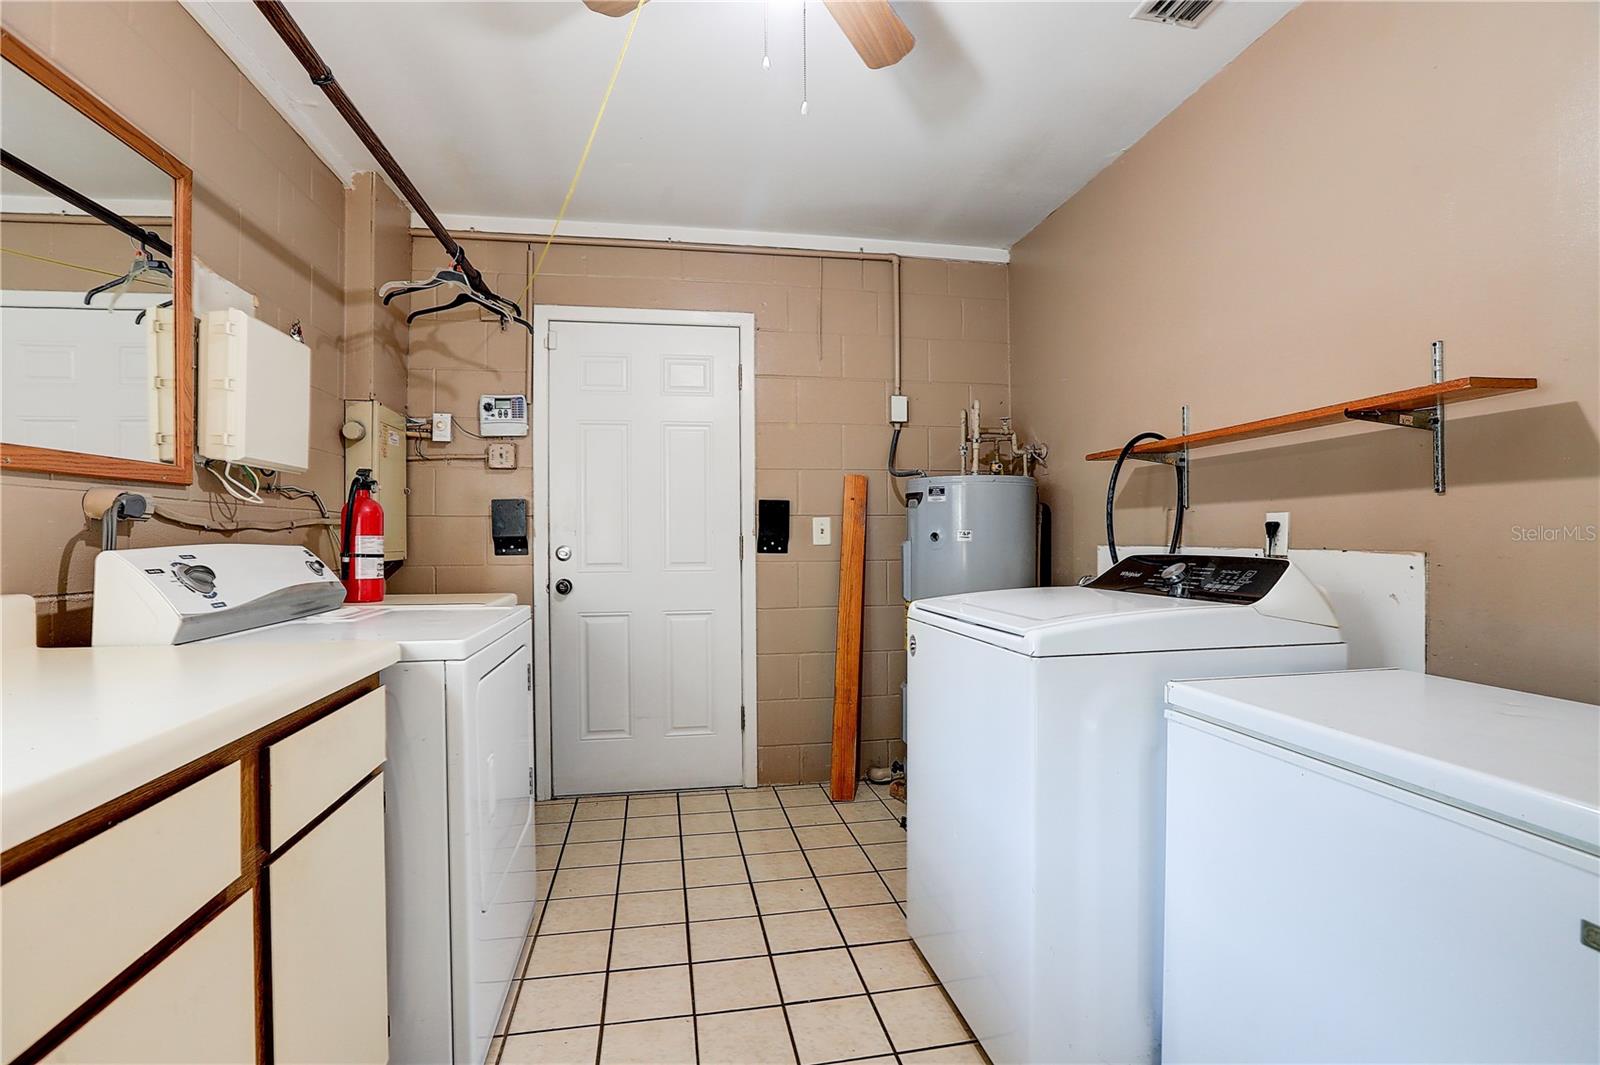
Dryer, Electric Water Heater, Range, Refrigerator, Washer

Interior Features

Interior Features
Ceiling Fans(s), Kitchen/Family Room Combo, Solid Wood Cabinets, Window Treatments
Flooring
Ceramic Tile, Wood
Laundry Features
Inside, Laundry Closet, Laundry Room, Sink
Furnished
Unfurnished

Heating and Cooling

Heating Features
Central, Electric

Building Details
Construction

Year Built
1966
Foundations
Slab

Materials
Construction Materials
Block, Brick, Concrete
Roof
Shingle

Terms

Terms

Ownership
Fee Simple
Special Conditions
None
Special Terms
Cash, Conventional, FHA, VA Loan

Taxes

Tax

Tax (Annual)
$2,333.34

Heating, Cooling & Utilities

Cooling Features
Central Air

Utilities

Utilities
BB/HS Internet Available, Cable Available, Electricity Available, Electricity Connected, Fiber Optics
Sewer
Septic Tank
Water Source
Public

Lot

Acres
0.33
Lot Size Area Sq Ft
14,520
Lot Dimensions
121x120
Road Surface
Paved

Exterior Features

Exterior Features
Rain Gutters, Storage

Pool Features

Has Private Pool
Yes
Pool Features
In Ground, Gunite, Screen Enclosure
Listed by RE/MAX Realty Unlimited, 813-684-0016
Listing Data last updated 10/15/2026 12:40 am
Get a Link to this Property: Copy To Clipboard
QR Code link to this property

Phone:
Connect with:

Payment Calculator

per month. fixed. % interest.
$
%
$
%
Principal & Interest
+ Home Insurance
+ Property Tax
+ HOA Fees
per month
Total interest paid over s will be:
All estimates and provided for informational purposes only. Actual amounts may vary. The output of the tool is not a loan offer or solicitation, nor is it financial or legal advice. Information, rates, programs and loan scenarios shown are for example only as of 15-Oct-2026 and are subject to change without notice. Interest rates provided by the St. Louis Federal Reserve Economic Data (FRED). All products are subject to credit and property approval. Not all products are available in all states or for all loan amounts. Other restrictions and limitations apply. Contact your preferred lender for the pricing associated with your specific transaction. Calculations are generated by Open Source mortgage calculation software tools using common mathematical formulas. All calculations should be independently verified.
Get Walk Score Content

Property History

Today
Property information last updated
Today
Status Active. This is the date the listing was placed on market.
Cumulative Days on Market: Less than 1 days (includes prior listings) · Currently listed since October 14, 2026. Data provided by the MLS.

Similar Properties