Start of property details
Share this property:
720 SAILFISH DRIVE
Brandon, FL 33511
1 day ago NEW · Active
$465,000
$222 / Sqft
3
Beds
2
Baths
2,098
Sqft
0.20
Acres
1978
Yr. Built
MLS# TB8557465
Cumulative Days on Market: Less than 1 · Includes prior listings · Currently listed since 10/14/26 · Data provided by the MLS.

Property Description

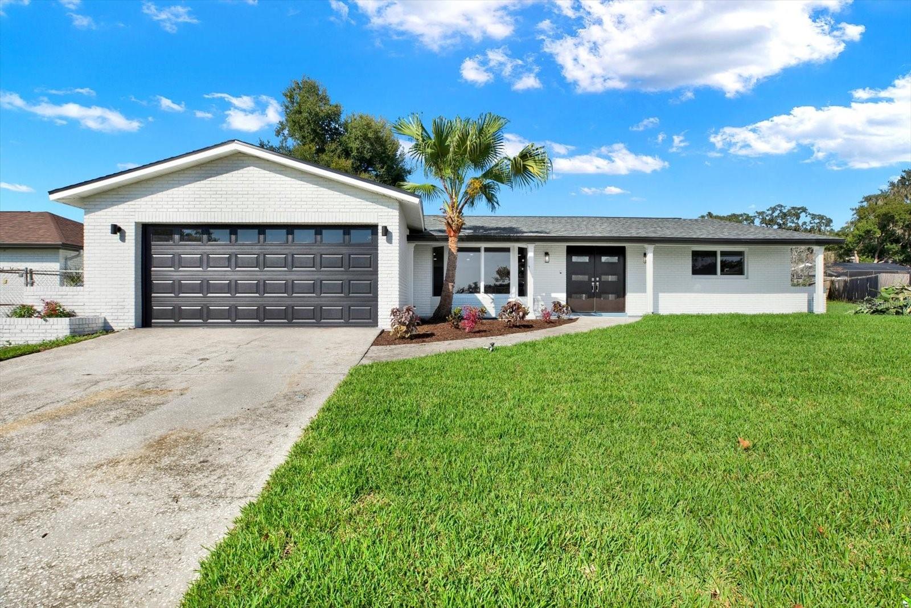
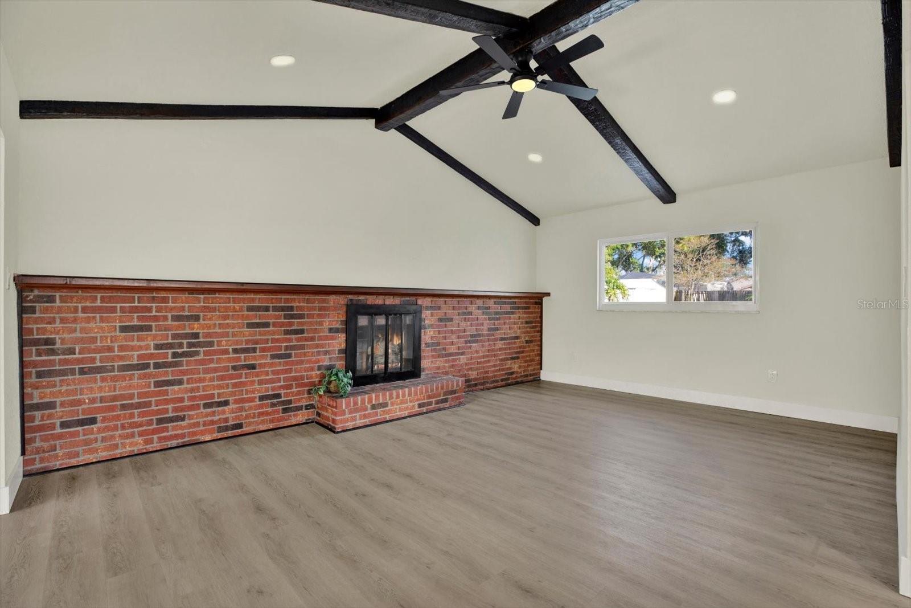
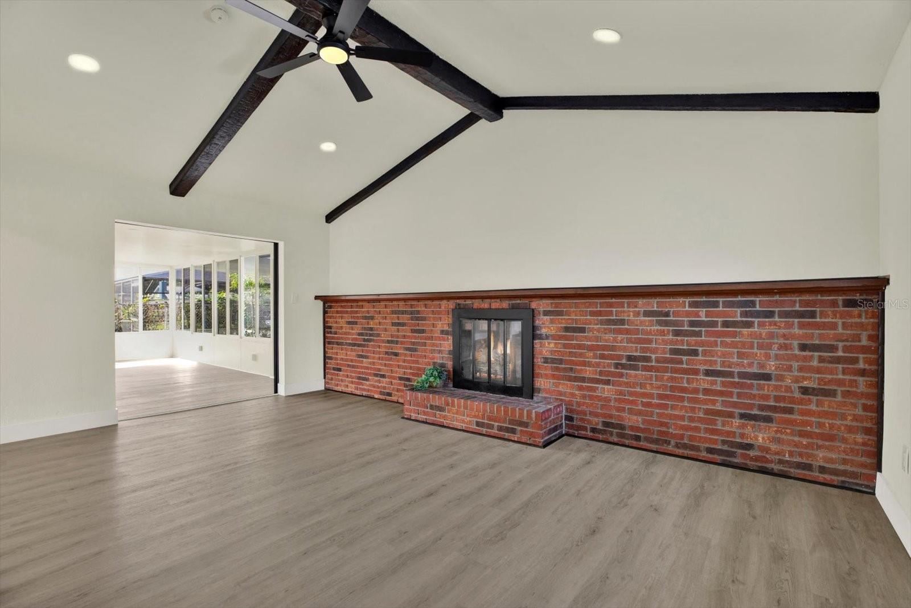
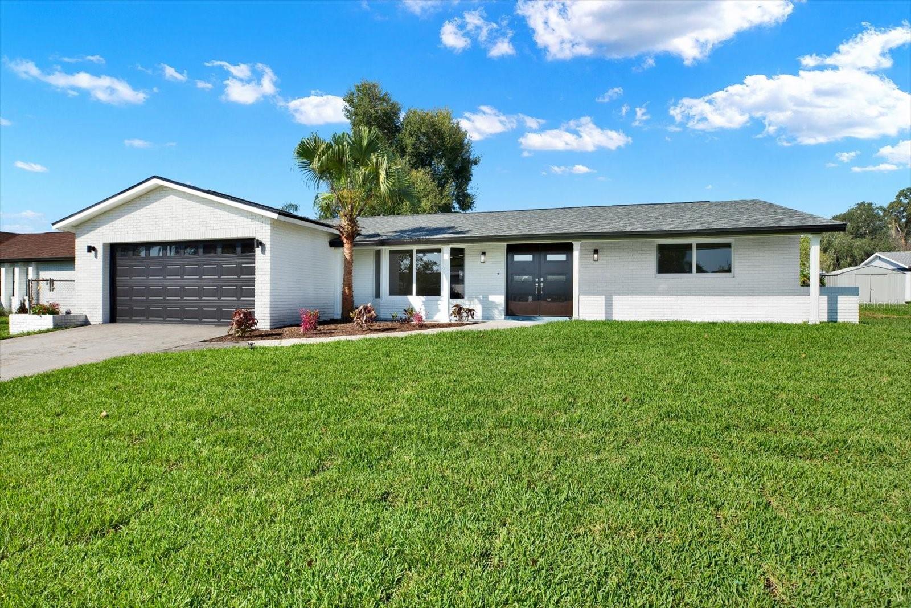
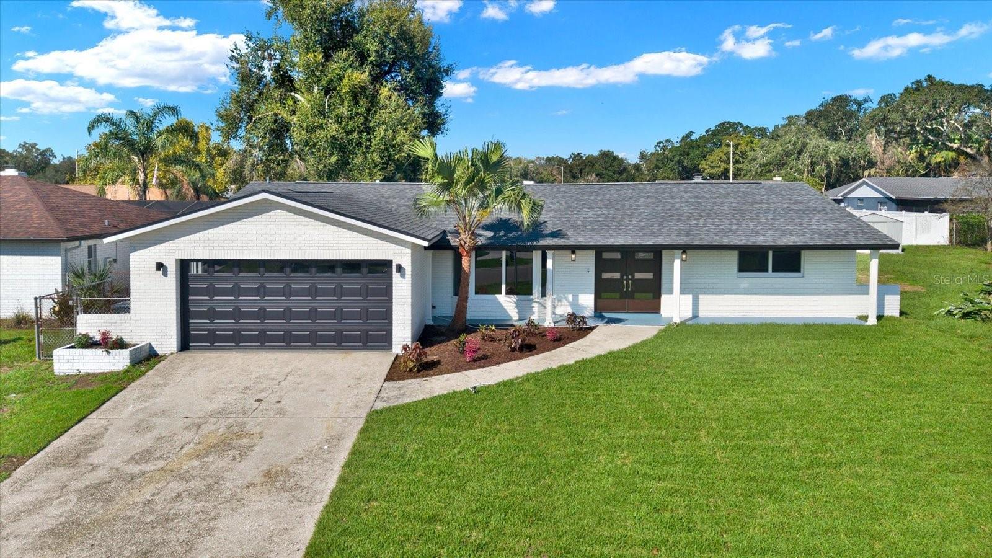
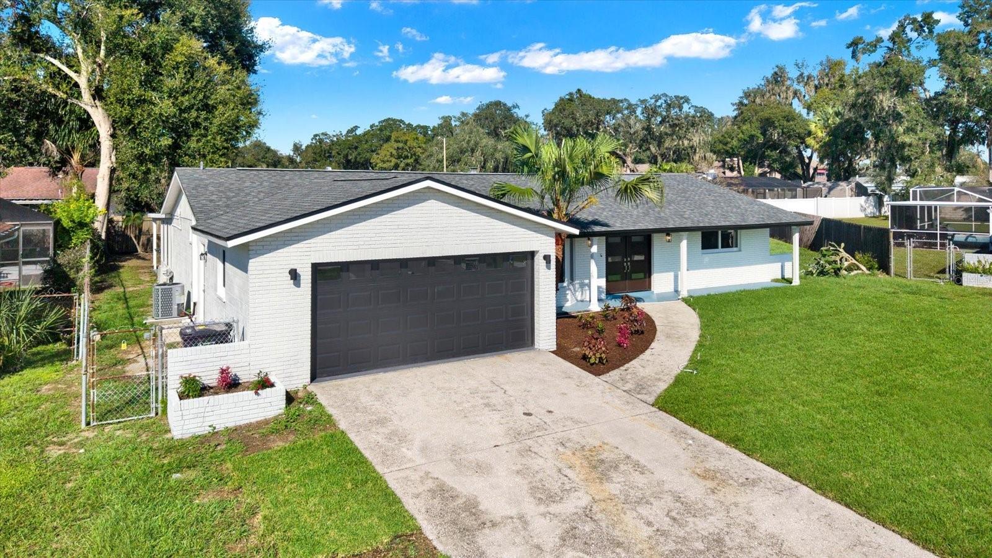
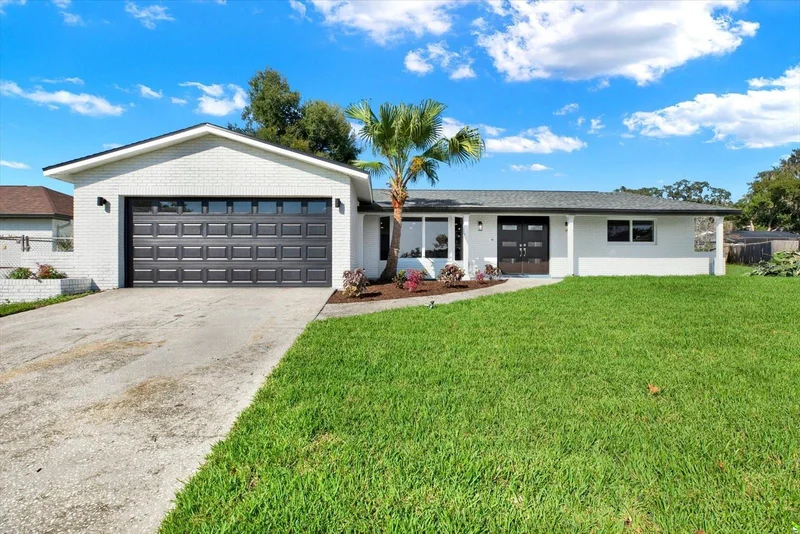
DISTINCTIVE STYLE. THOUGHTFUL DETAILS. EXCEPTIONAL OUTDOOR LIVING. Discover this fully updated 3-bedroom, 2-bathroom pool home, where spacious interiors, carefully selected finishes, and a spectacular backyard come together to create an inviting Florida retreat.
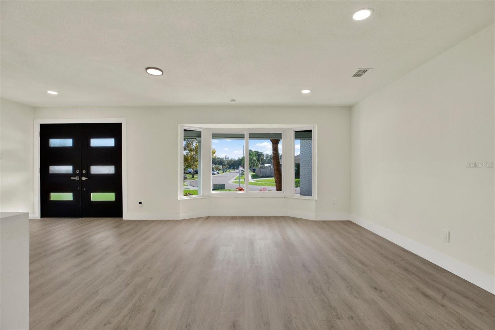
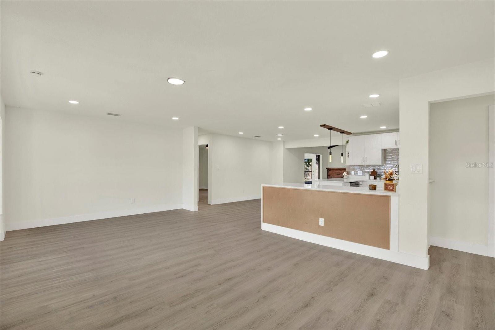
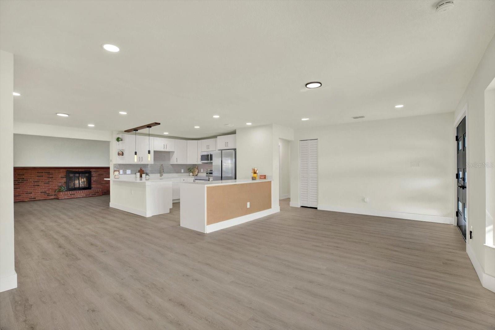
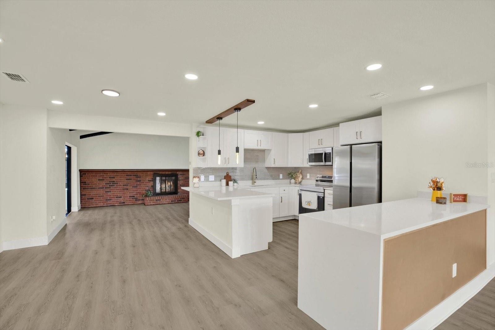
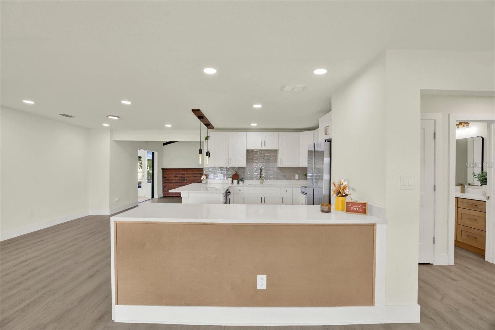
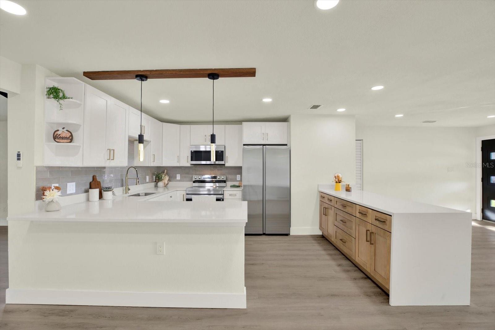
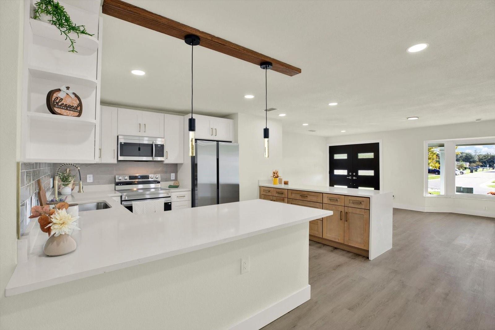
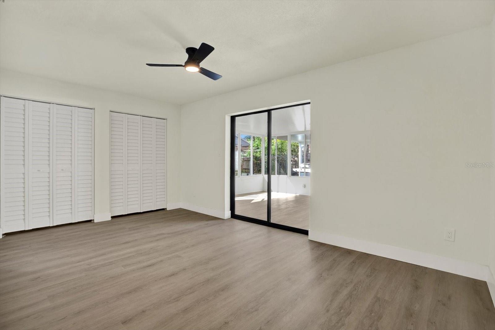
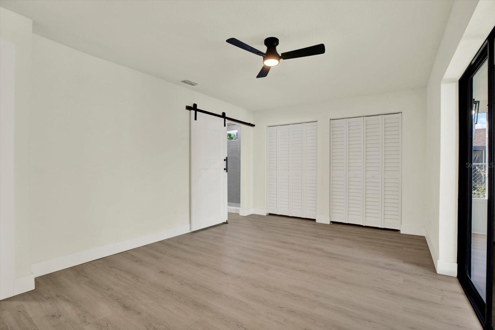
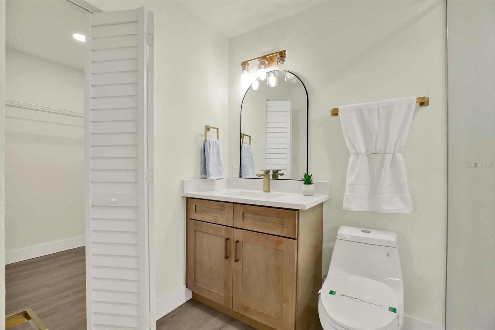
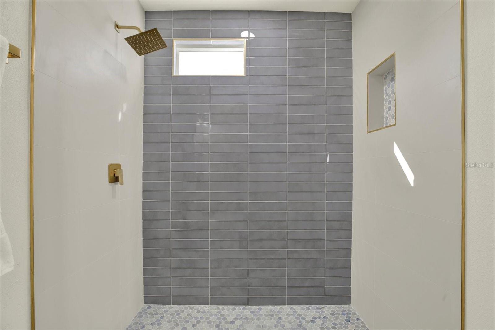
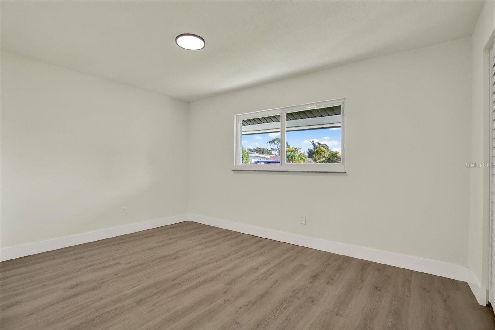
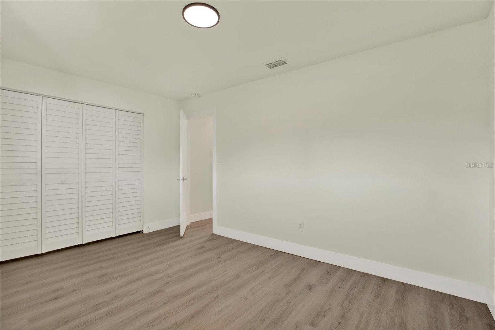
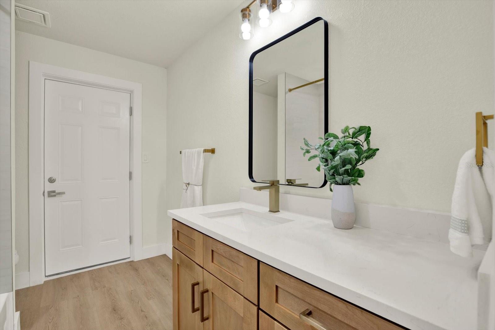
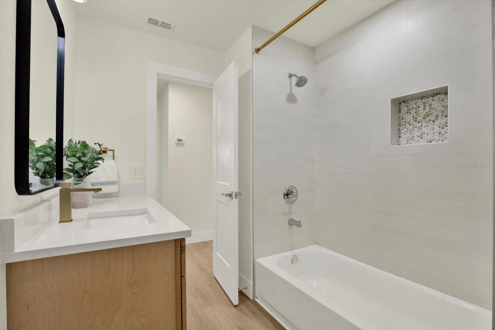
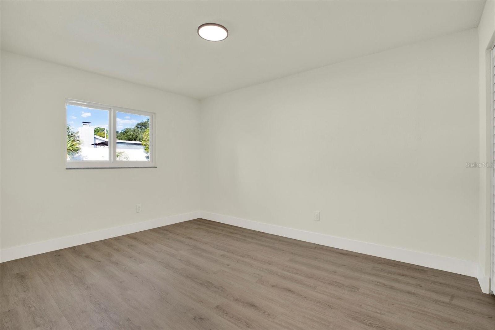
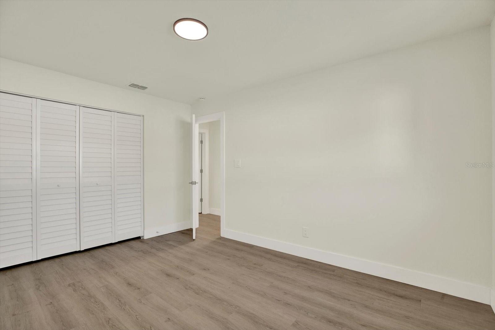
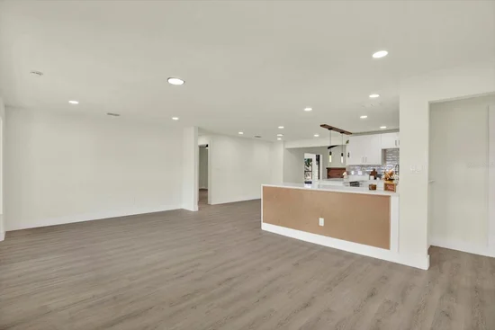
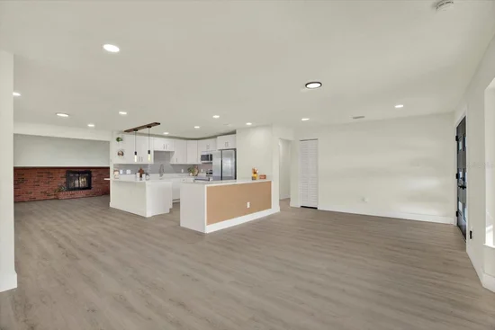
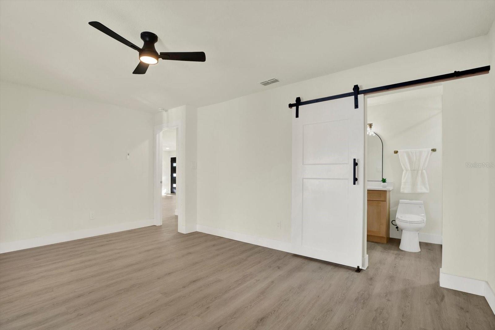
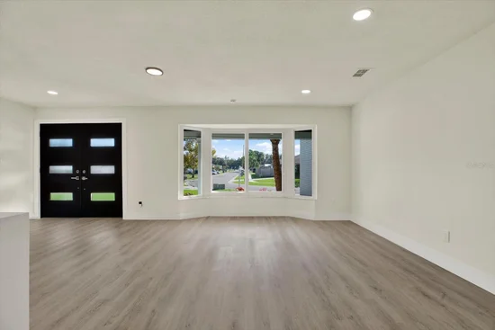
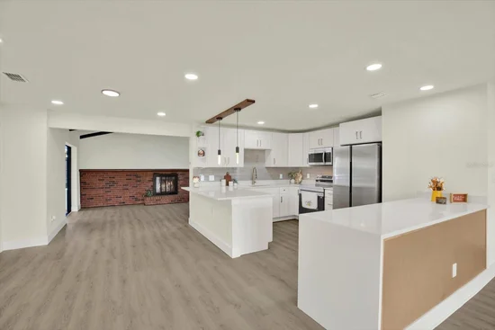
Large windows fill the formal living room with natural light, showcasing the unique character of this beautifully refreshed home. The stunning kitchen features quartz countertops and brand-new stainless steel appliances, blending style and functionality for everyday living and entertaining. Generously sized bedrooms offer comfortable retreats, while beautifully updated bathrooms reflect the attention given to every detail.
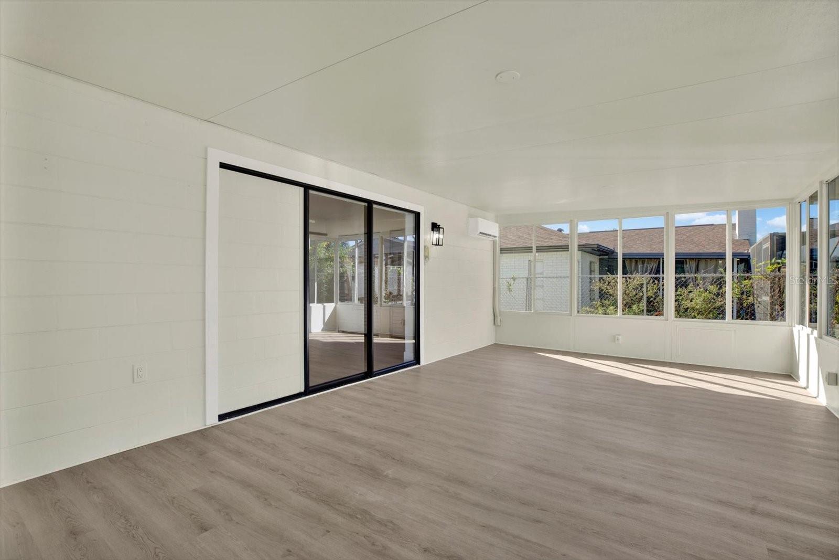
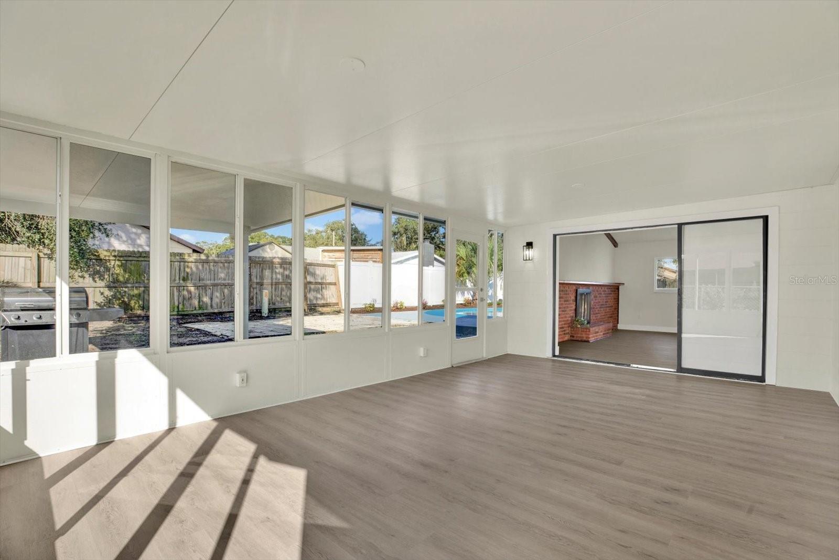
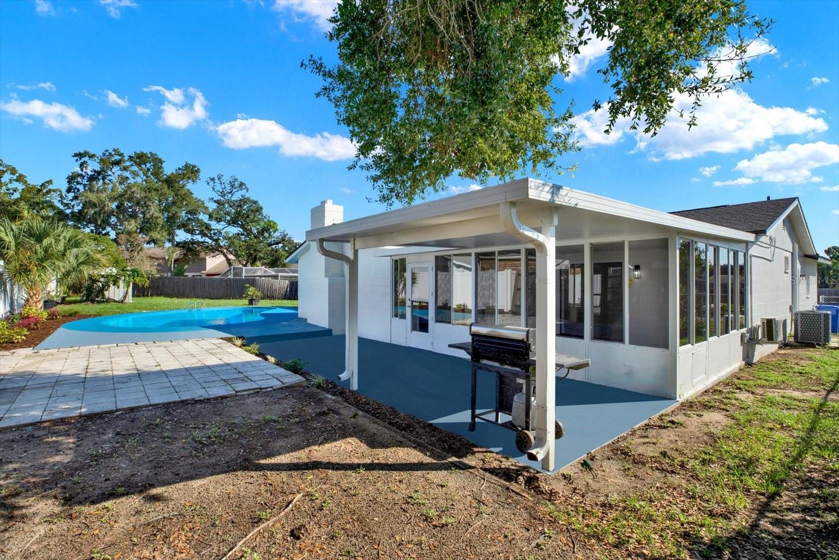
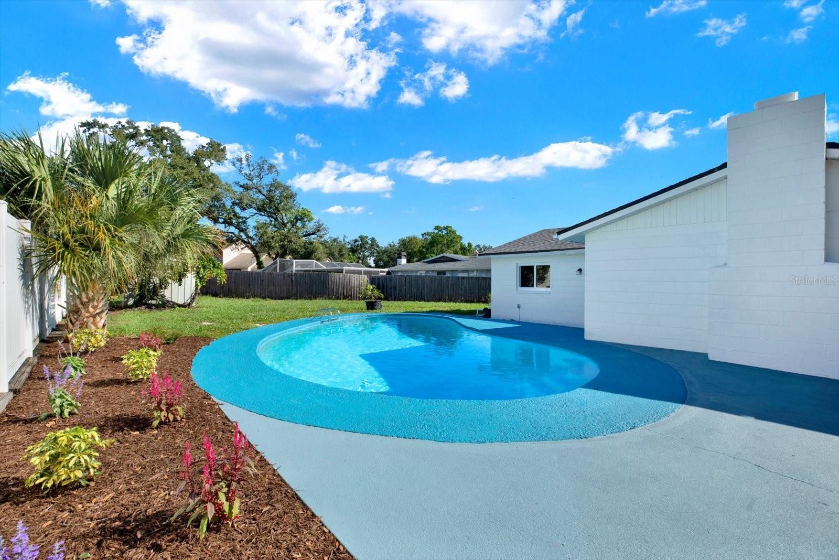
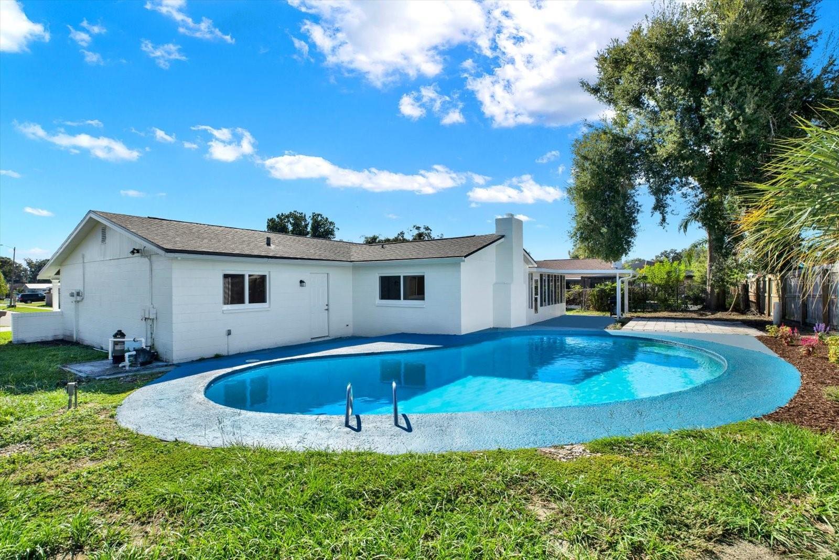
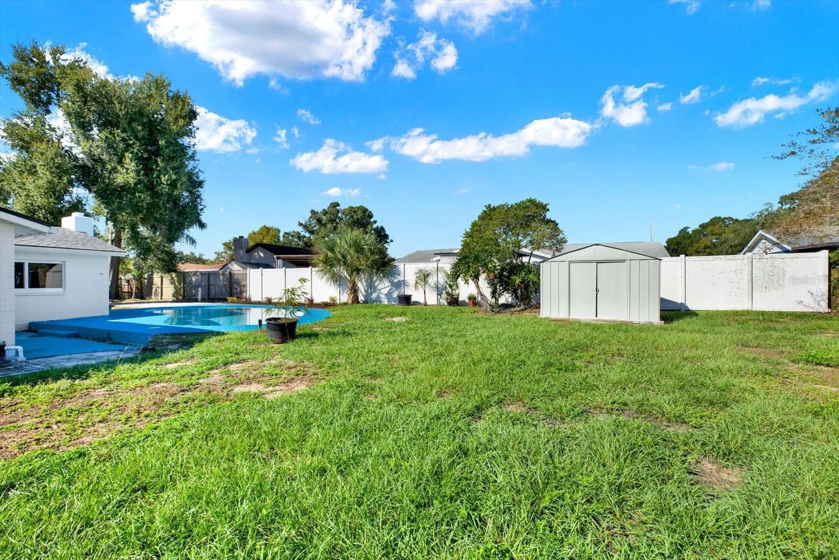
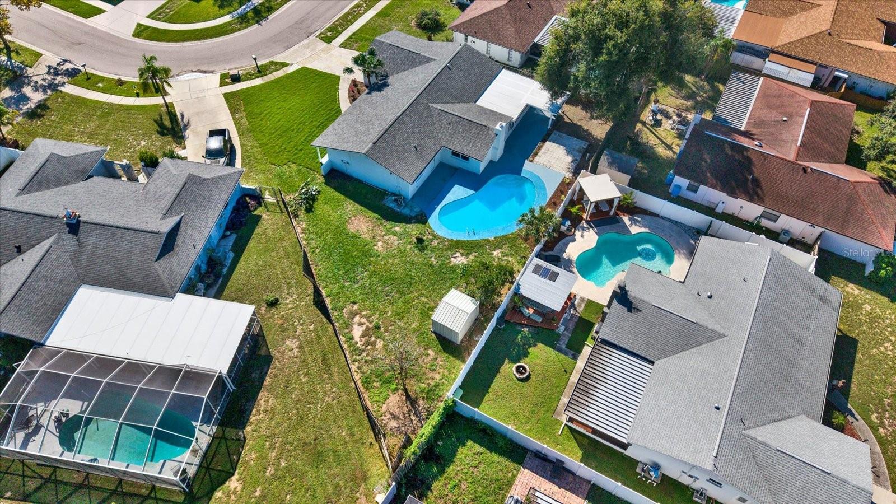
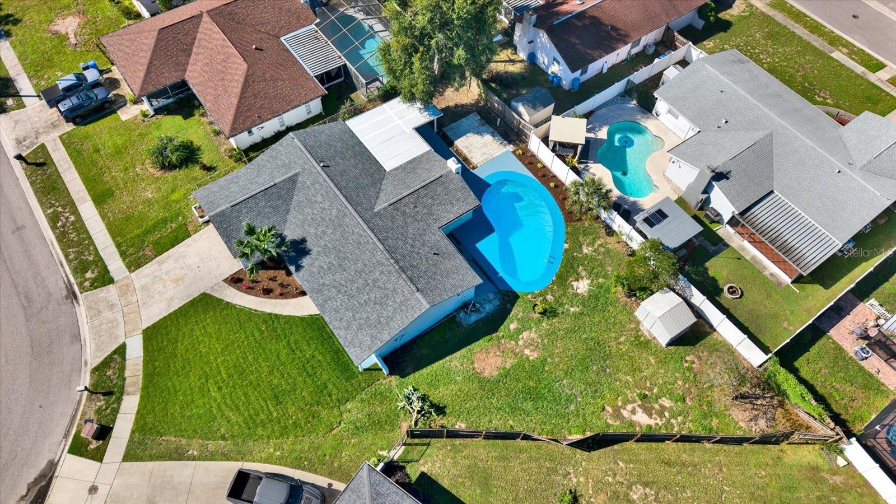
Step outside to an expansive backyard and an inviting pool—the perfect setting for relaxing afternoons, gatherings with friends, and weekends enjoying your own outdoor escape.
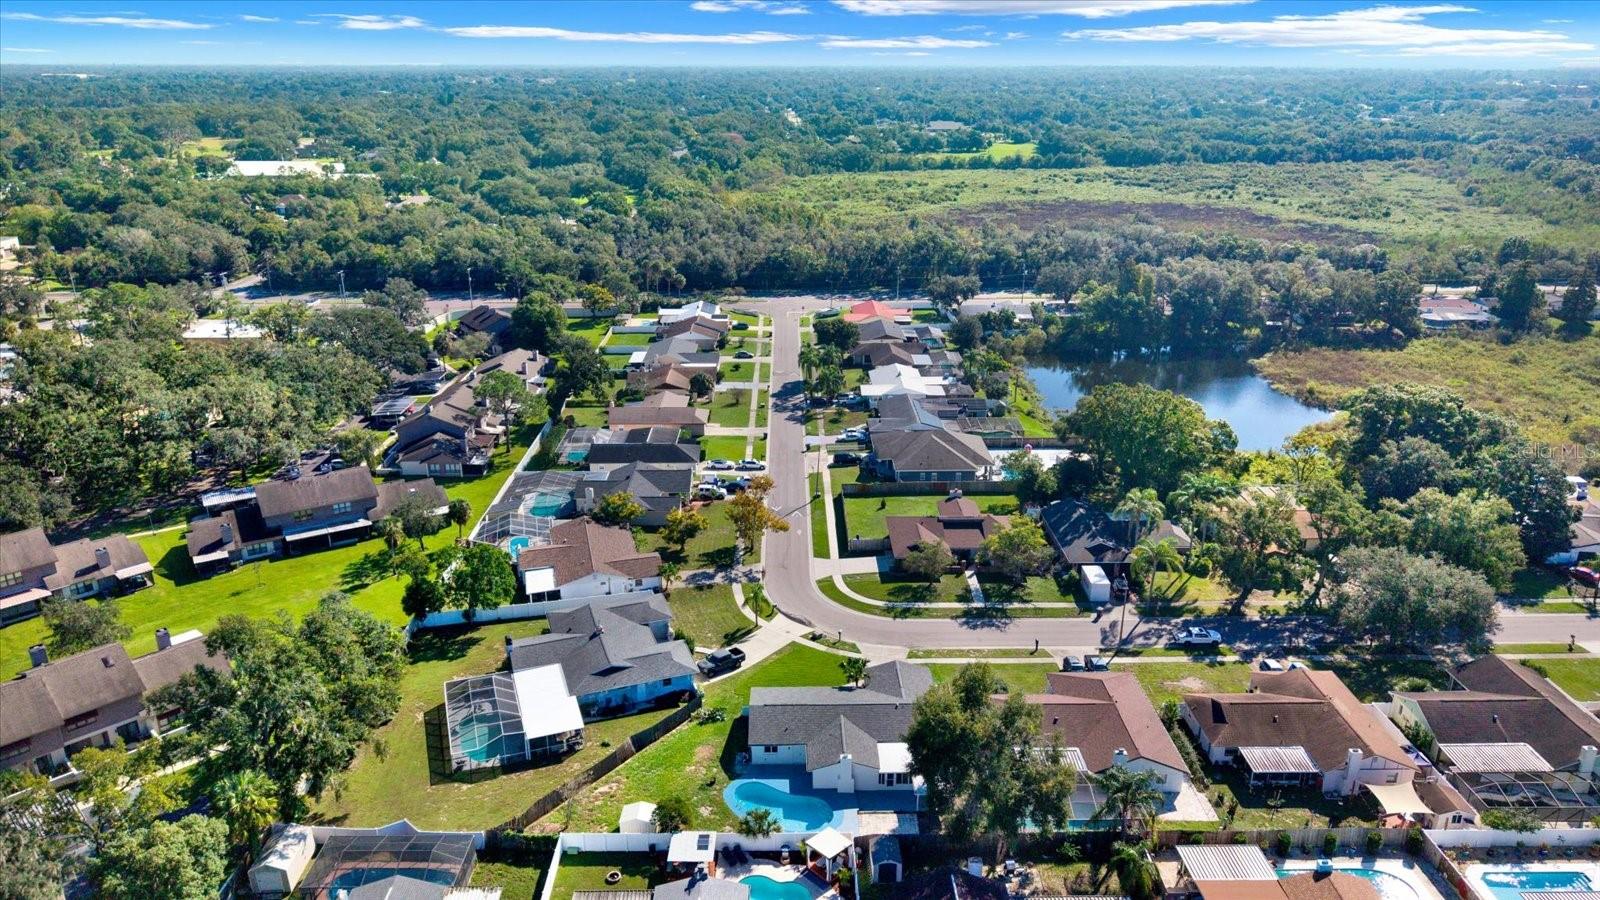
Ideally located near major highways, hospitals, and restaurants, this home puts everyday conveniences within easy reach. With its distinctive finishes, generous living spaces, and inviting outdoor setting, this property deserves to be experienced in person.
Schedule your private showing today, explore every detail, and make this home yours!

Property Highlights

Property Type
Residential
Property Sub Type
Single Family Residence
Bedrooms
3
Total Bathrooms
2
Living Area
2,098 Sqft
Price / Sqft
$222
Acres
0.20
Year Built
1978
Cumulative Days On Market
1

Location

Area
33511 - Brandon
City/Township
BRANDON
Direction Faces
East
Subdivision
BRANDON TRADEWINDS ADD
County
Hillsborough
Zoning
RSC-6

Property Details
Price
$465,000
Property Type
Residential
Property Sub Type
Single Family Residence
Flood Zone Code
X

Building

Levels
One
Stories
1
Total Area
2,098 Sqft

Community

Local Schools

Elementary School
Kingswood-HB
Middle School
Rodgers-HB
High School
Brandon-HB

Interior Features

Bedrooms and Bathrooms

Total Bathrooms
2
Full Bathrooms
2
Bedrooms
3

Area and Spaces

Living Area
2,098 Sqft

Appliances

Appliances
Dishwasher, Disposal, Electric Water Heater, Microwave, Range, Refrigerator

Interior Features

Interior Features
Eat-in Kitchen, Open Floorplan, Solid Surface Counters, Solid Wood Cabinets, Thermostat, Walk-In Closet(s)
Flooring
Laminate
Laundry Features
In Garage, Laundry Closet
Security Features
Smoke Detector(s)
Fireplace Features
Family Room, Wood Burning
Furnished
Unfurnished

Heating and Cooling

Heating Features
Central, Electric
Has Fireplace
Yes

Building Details
Construction

Year Built
1978
Foundations
Slab

Materials
Construction Materials
Block
Roof
Shingle

Terms

Terms

Ownership
Fee Simple
Special Conditions
None
Special Terms
Cash, Conventional, FHA, VA Loan
Cumulative Days On Market
1

Taxes

Tax

Tax (Annual)
$2,162.05

Heating, Cooling & Utilities

Cooling Features
Central Air

Utilities

Utilities
Public
Sewer
Public Sewer
Water Source
Public

Lot

Acres
0.20
Lot Size Area Sq Ft
8,715
Lot Dimensions
83x105
Road Surface
Asphalt

Exterior Features

Exterior Features
Dog Run, Private Mailbox, Rain Gutters, Sidewalk, Storage

Pool Features

Has Private Pool
Yes
Pool Features
In Ground, Gunite, Lighting
Listed by Lpt Realty, LLC, 877-366-2213
Listing Data last updated 10/15/2026 12:40 am
Get a Link to this Property: Copy To Clipboard
QR Code link to this property

Phone:
Connect with:

Payment Calculator

per month. fixed. % interest.
$
%
$
%
Principal & Interest
+ Home Insurance
+ Property Tax
+ HOA Fees
per month
Total interest paid over s will be:
All estimates and provided for informational purposes only. Actual amounts may vary. The output of the tool is not a loan offer or solicitation, nor is it financial or legal advice. Information, rates, programs and loan scenarios shown are for example only as of 15-Oct-2026 and are subject to change without notice. Interest rates provided by the St. Louis Federal Reserve Economic Data (FRED). All products are subject to credit and property approval. Not all products are available in all states or for all loan amounts. Other restrictions and limitations apply. Contact your preferred lender for the pricing associated with your specific transaction. Calculations are generated by Open Source mortgage calculation software tools using common mathematical formulas. All calculations should be independently verified.
Get Walk Score Content

Property History

Today
Property information last updated
Today
Status Active. This is the most recent date the listing was placed on market.
Cumulative Days on Market: Less than 1 days (includes prior listings) · Currently listed since October 14, 2026. Data provided by the MLS.

Similar Properties