Start of property details

Share this property:
3825 SHORE BOULEVARD
Oldsmar, FL 34677
today NEW · Active
$1,915,000
$518 / Sqft
4
Beds
4
Baths
4
Garage
3,700
Sqft
0.39
Acres
MLS# TB8557651
Cumulative Days on Market: Less than 1 · Includes prior listings · Currently listed since 10/14/26 · Data provided by the MLS.

Property Description

Pre-Construction. To be built. * * * Pre-Construction Waterfront Opportunity | Oldsmar, Florida
Build Your Vision on Wide-Open Tampa Bay
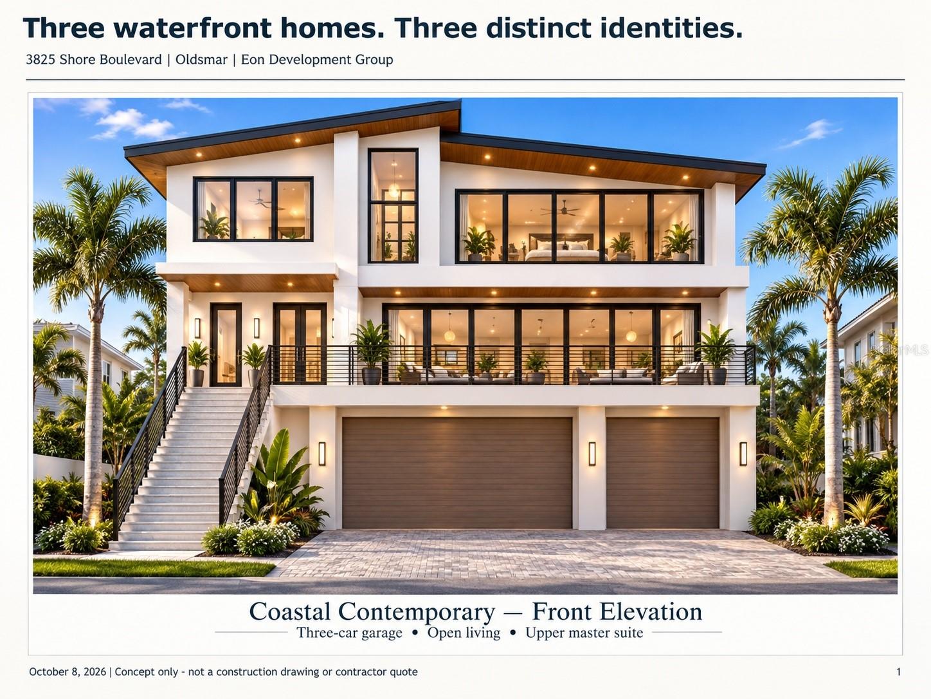
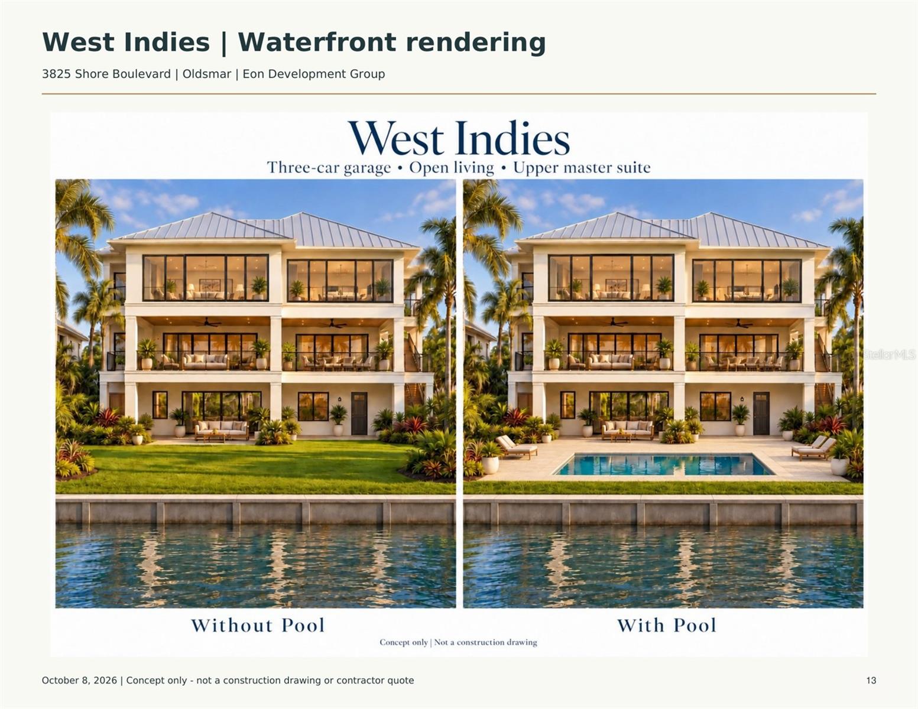
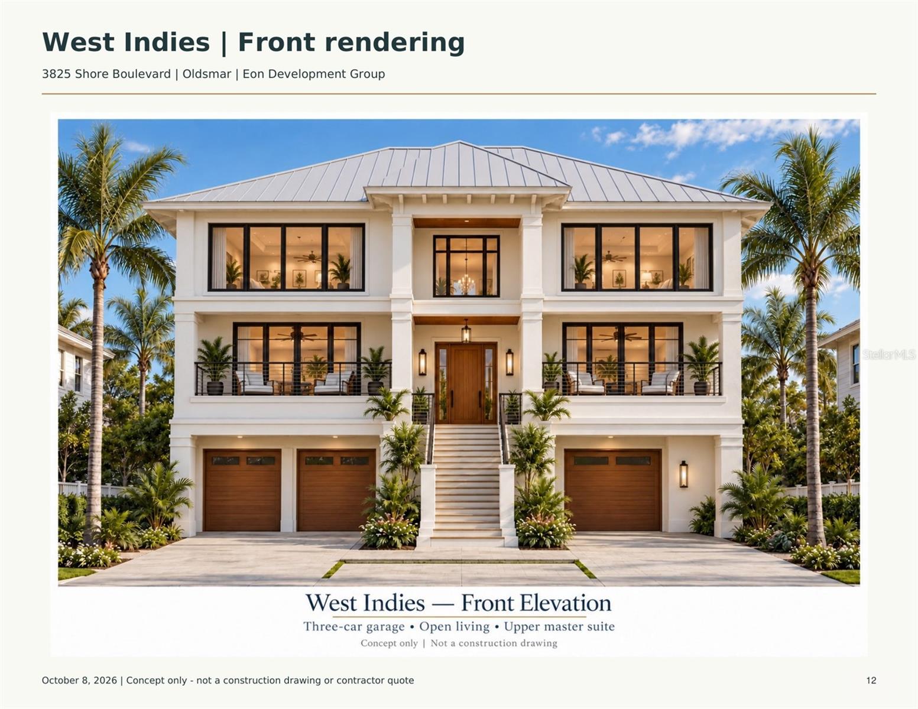
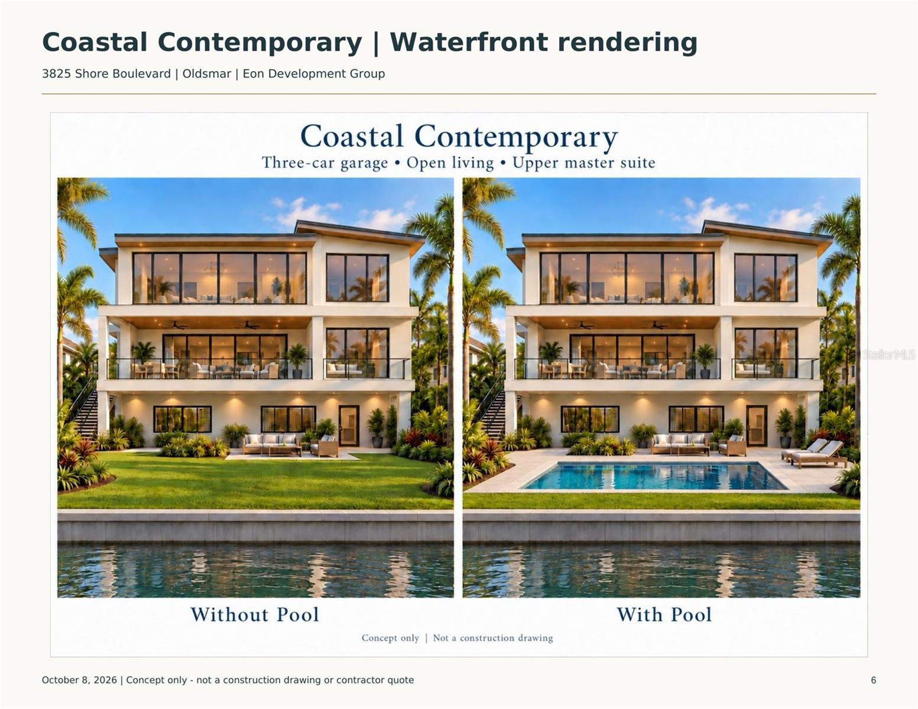
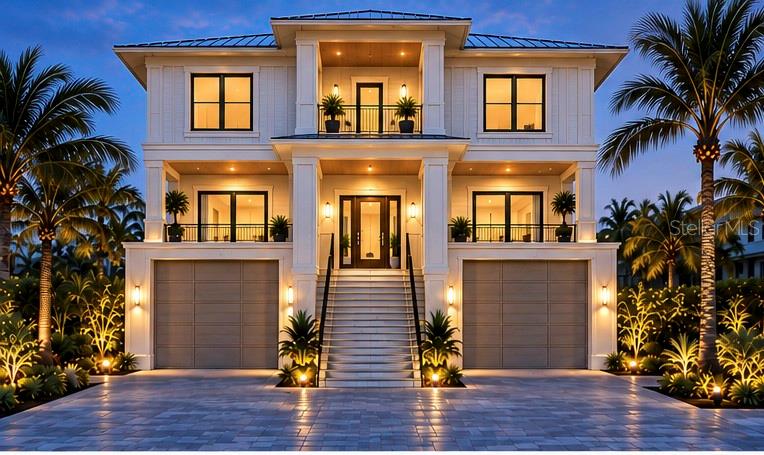
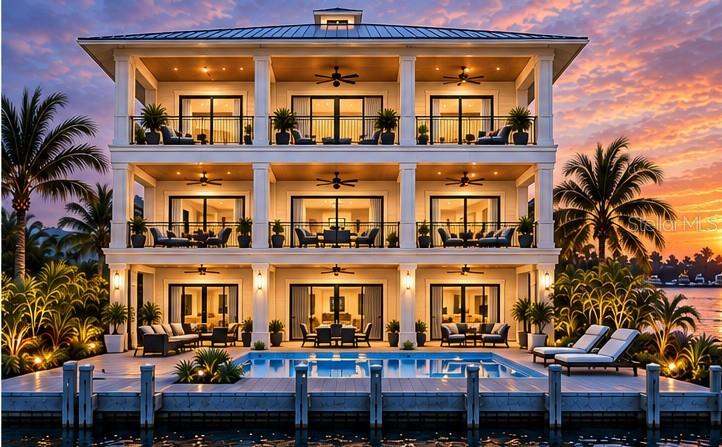
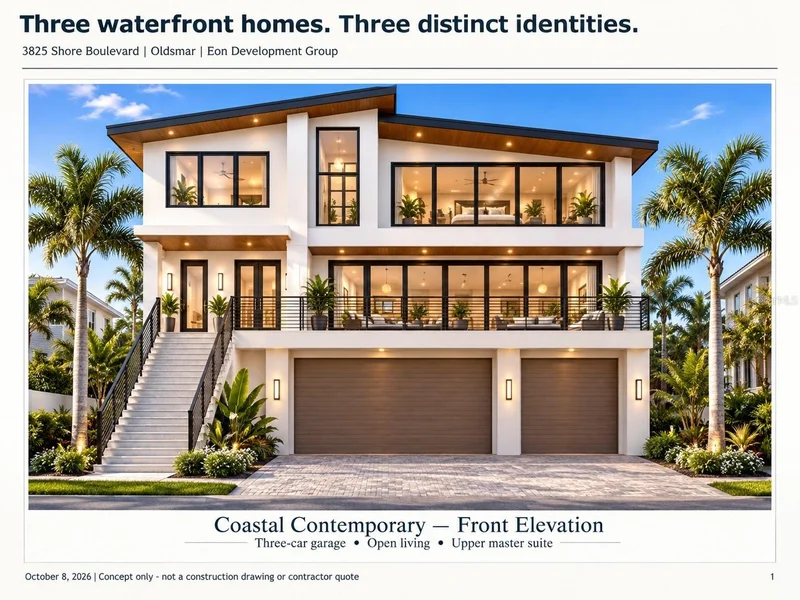
A rare opportunity to create a brand-new luxury waterfront residence overlooking the wide-open waters of Tampa Bay. This pre-construction offering combines an exceptionally Large Oldsmar waterfront homesite with a thoughtfully designed three-level residence created to maximize the views, outdoor living, and Florida waterfront lifestyle.
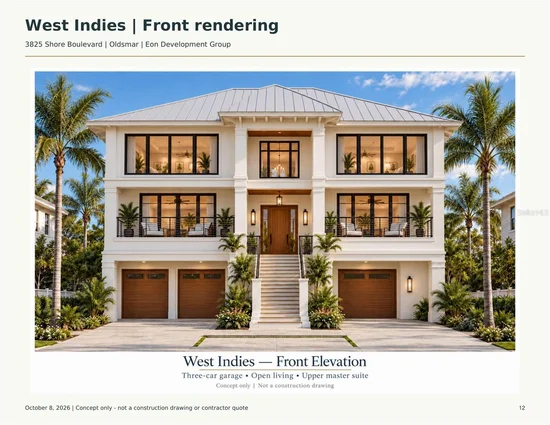
The proposed home features approximately 3, 700 square feet of cooled living space with 4 bedrooms, 3.5 bathrooms, and a four-car tandem garage. The three-level design features concrete block construction and an open great-room floor plan with a spacious kitchen, oversized center island, dining area, and expansive living space designed to take advantage of the Open Tampa Bay setting.
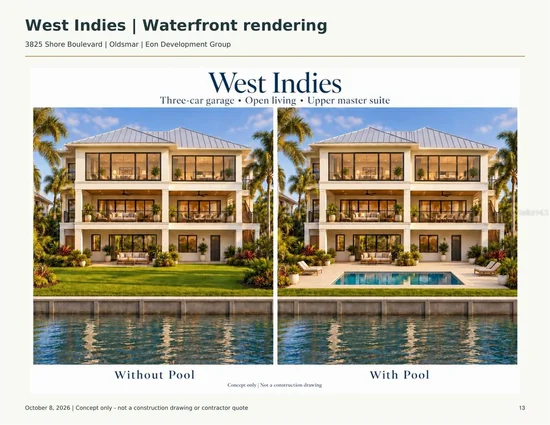
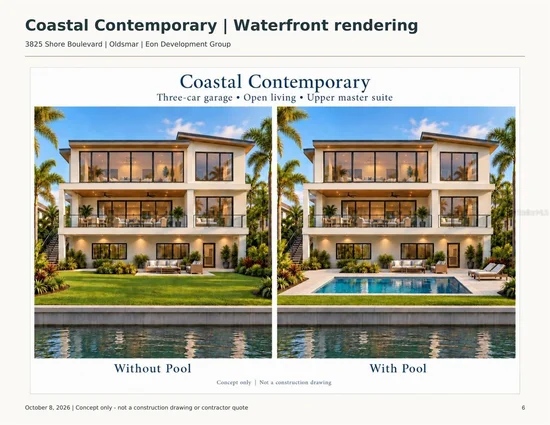
Covered porches and balconies extend the living areas outdoors, while the upper-level primary suite is positioned to capture the waterfront views. Buyers will also have the opportunity to personalize the home with a choice of beautiful exterior architectural styles, including West Indies, Coastal Contemporary, and Modern Mediterranean. Additional options include a residential elevator and custom pool package at an additional cost.
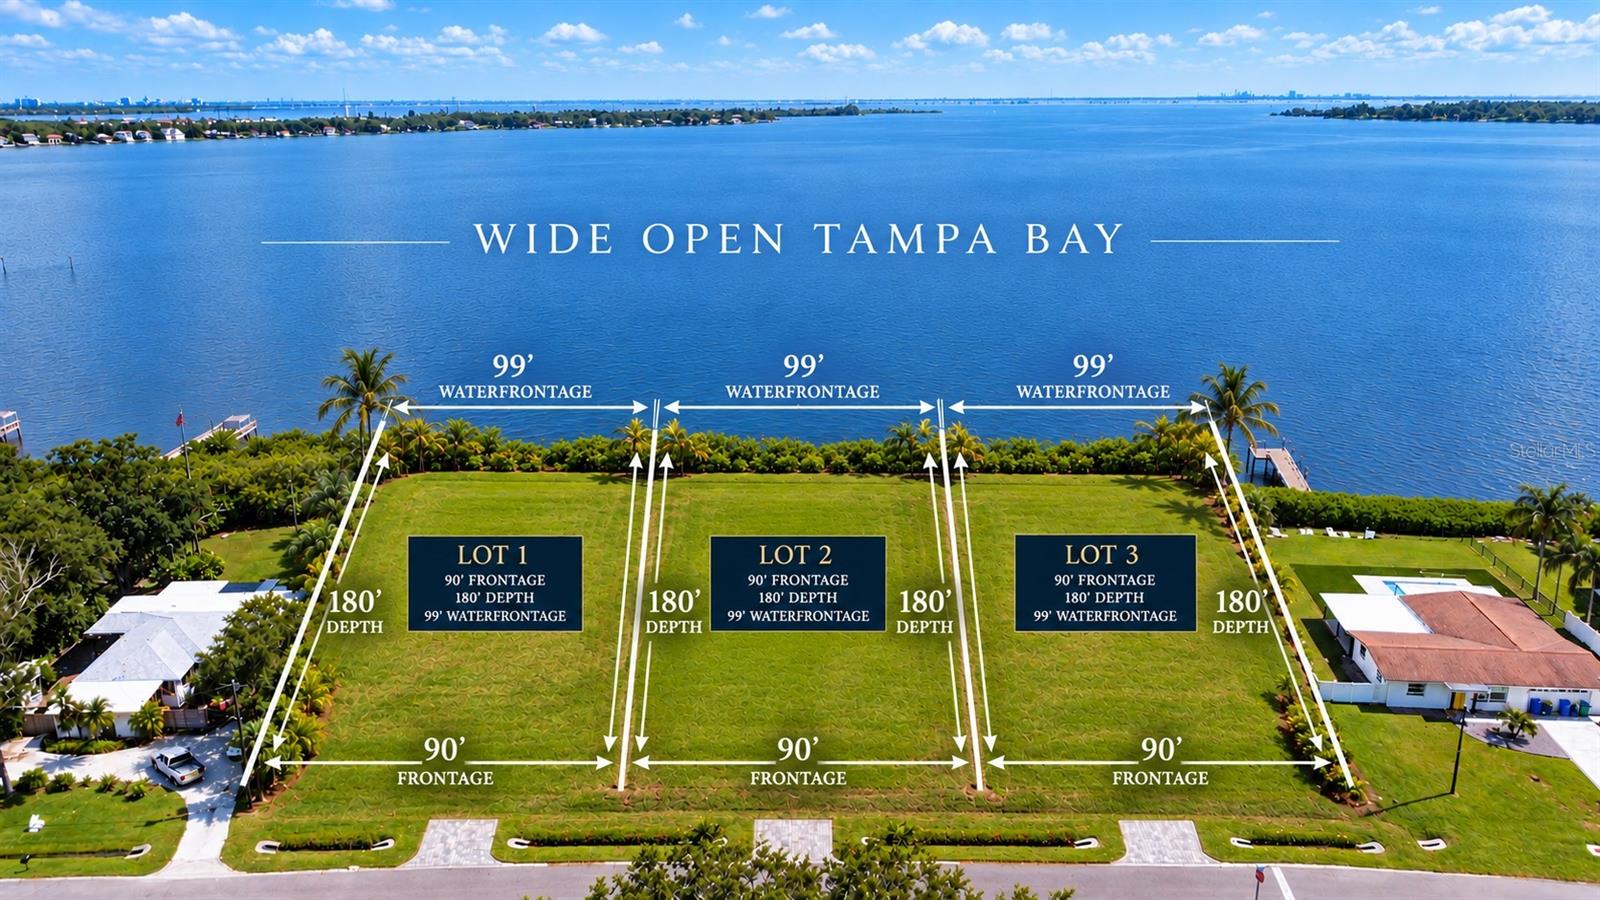
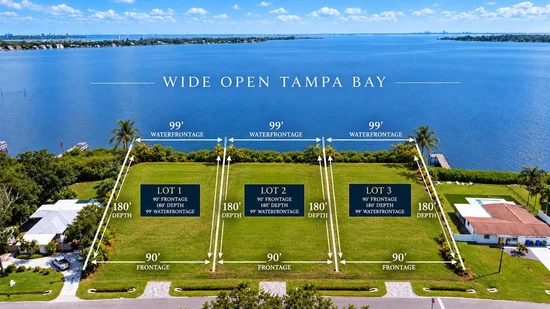
Following the proposed lot split, the homesite is estimated to provide approximately 90 feet of street frontage, 180 feet of depth, and an impressive 99 feet of waterfront frontage on wide-open Tampa Bay.
The waterfront land is to be purchased separate from the cost of constructing the home but can be packaged together with a CP Loan allowing buyers to secure the homesite and then move forward with their selected home design, finishes, and available options. All 3 lots are offered at an asking price of $466k each. The build cost is estimated at $1, 449, 000 without optional Elevator Package (+$80k) and Pool Package (+120K). This Package is for Lot 6 Blk 8 only. * Supplied Home Construction Virtual Renderings are for example only *

Property Highlights

Property Type
Residential
Property Sub Type
Single Family Residence
Architectural Style
Coastal, Contemporary, Custom, Elevated, Florida, Mediterranean
Bedrooms
4
Total Bathrooms
4
Living Area
3,700 Sqft
Price / Sqft
$518
Acres
0.39
Year Built
1960
Condition
Pre-Construction

Location

Area
34677 - Oldsmar
City/Township
OLDSMAR
Direction Faces
North
Water View
Yes
Waterfront
Yes
View
Water
Subdivision
WEST OLDSMAR SEC 1
County
Pinellas
Zoning
R-3

Lake/Waterfront Information

Water Body Name
TAMPA BAY
Waterfront Features
Bay/Harbor
Water View
Yes

Property Details

Price
$1,915,000
Condition
Pre-Construction
Property Type
Residential
Property Sub Type
Single Family Residence
Flood Zone Code
AE

Building

Levels
Three Or More
Stories
3
Total Area
6,600 Sqft

Interior Features

Bedrooms and Bathrooms

Total Bathrooms
4
Full Bathrooms
3
1/2 Bathrooms
1
Bedrooms
4

Area and Spaces

Living Area
3,700 Sqft

Appliances

Appliances
Dishwasher, Electric Water Heater, Microwave, Range, Range Hood, Refrigerator

Interior Features

Interior Features
Ceiling Fans(s)
Flooring
Hardwood, Tile
Laundry Features
Laundry Room
Window Features
Storm Window(s)
Furnished
Unfurnished

Heating and Cooling

Heating Features
Central, Electric

Building Details

Construction

Architectural Style
Coastal, Contemporary, Custom, Elevated, Florida, Mediterranean
Builder
Eon Development Group
Year Built
1960
New Construction
Yes
Foundations
Other, Stilt/On Piling

Materials

Construction Materials
Block, Stone
Roof
Metal, Other

Terms

Terms

Ownership
Fee Simple
Special Conditions
None
Special Terms
Cash, Other

Taxes

Tax

Tax (Annual)
$7,407.09

Heating, Cooling & Utilities

Cooling Features
Central Air

Utilities

Utilities
Electricity Connected, Sewer Connected
Sewer
Public Sewer
Water Source
Public

Lot

Acres
0.39
Lot Size Area Sq Ft
17,010
Lot Dimensions
90x180
Lot Features
Cleared, Flood Zone, Paved, Unincorporated
Road Surface
Paved

Exterior Features

Patio And Porch Features
Covered, Porch

Parking

Garage Capacity
4
Parking Features
Garage Door Opener, Oversized
Listed by Charles Rutenberg Realty INC, 866-580-6402
Listing Data last updated 10/15/2026 12:40 am
Get a Link to this Property: Copy To Clipboard
QR Code link to this property

Phone:
Connect with:

Payment Calculator

per month. fixed. % interest.
$
%
$
%
Principal & Interest
+ Home Insurance
+ Property Tax
+ HOA Fees
per month
Total interest paid over s will be:
All estimates and provided for informational purposes only. Actual amounts may vary. The output of the tool is not a loan offer or solicitation, nor is it financial or legal advice. Information, rates, programs and loan scenarios shown are for example only as of 15-Oct-2026 and are subject to change without notice. Interest rates provided by the St. Louis Federal Reserve Economic Data (FRED). All products are subject to credit and property approval. Not all products are available in all states or for all loan amounts. Other restrictions and limitations apply. Contact your preferred lender for the pricing associated with your specific transaction. Calculations are generated by Open Source mortgage calculation software tools using common mathematical formulas. All calculations should be independently verified.
Get Walk Score Content

Property History

Today
Property information last updated
Today
Status Active. This is the date the listing was placed on market.
Yesterday
Date of last price change
Cumulative Days on Market: Less than 1 days (includes prior listings) · Currently listed since October 14, 2026. Data provided by the MLS.

Similar Properties