Start of property details
Share this property:
6134 COLMAR PLACE
Apollo Beach, FL 33572
today NEW · Active
$474,900
$225 / Sqft
4
Beds
2
Baths
2
Garage
2,114
Sqft
0.14
Acres
MLS# TB8557784
Cumulative Days on Market: Less than 1 · Includes prior listings · Currently listed since 10/14/26 · Data provided by the MLS.

Property Description

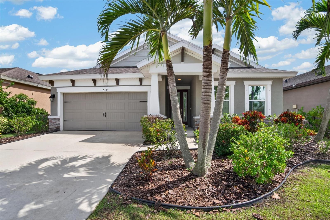
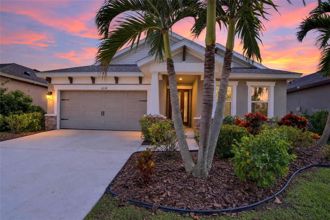
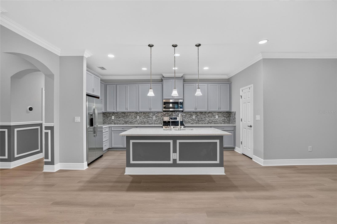
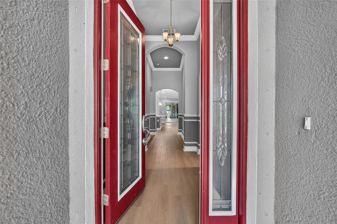
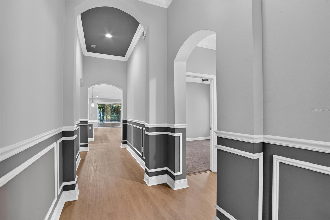
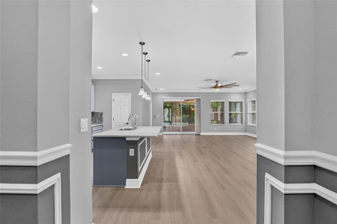
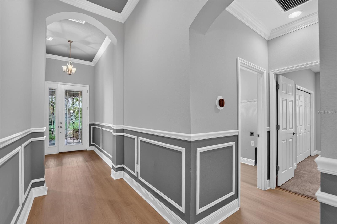
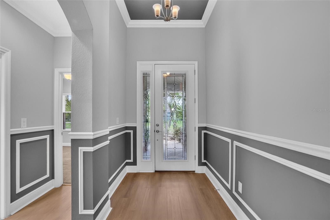
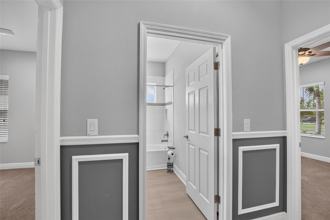
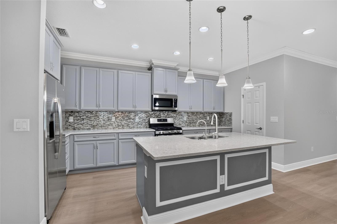
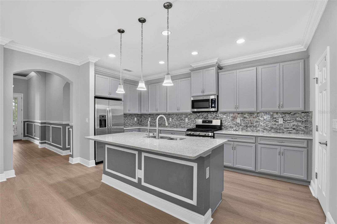
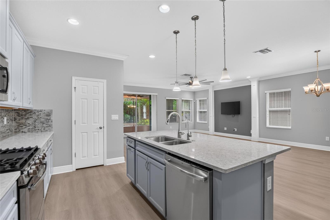
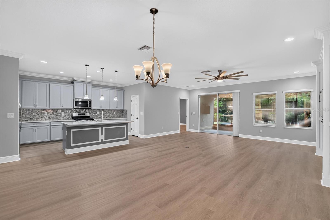
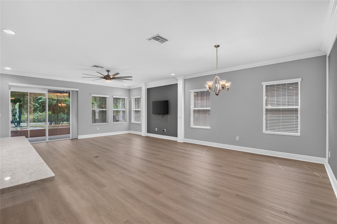
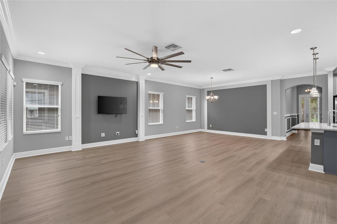
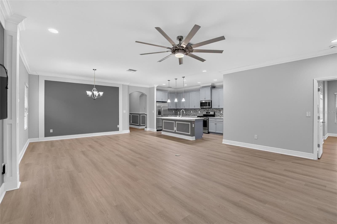
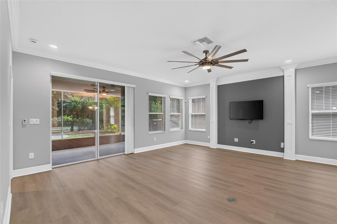
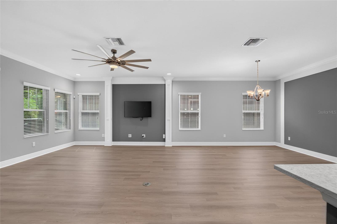
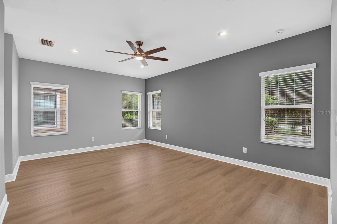
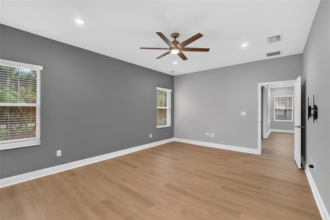
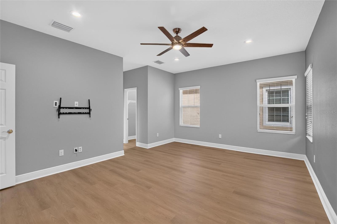
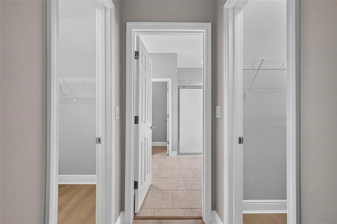
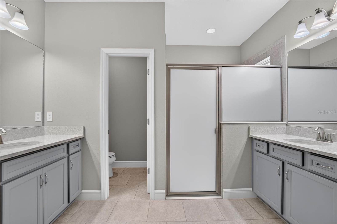
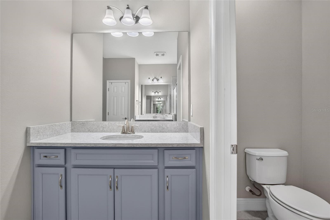
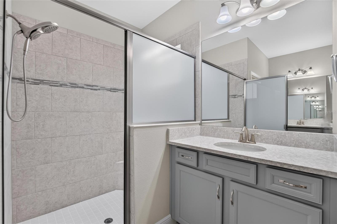
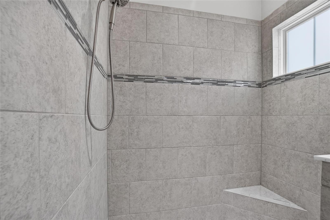
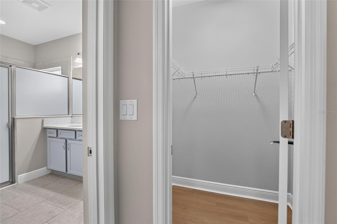
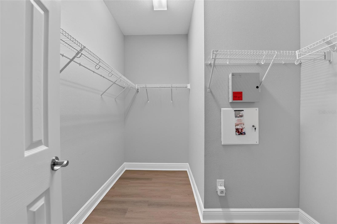
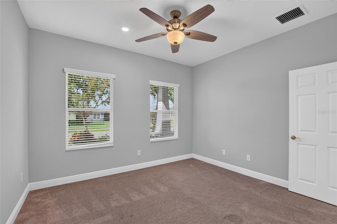
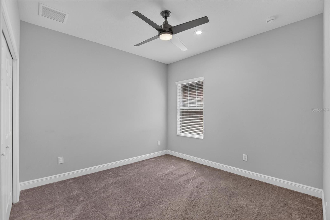
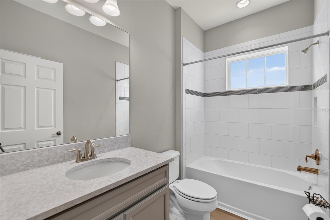
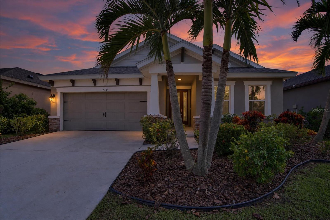
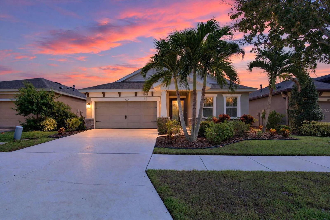
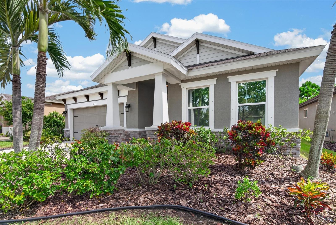
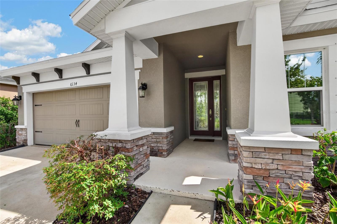
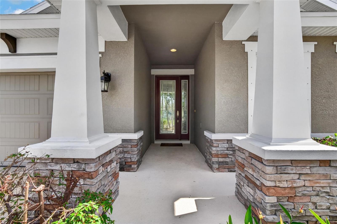
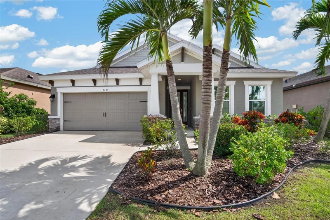
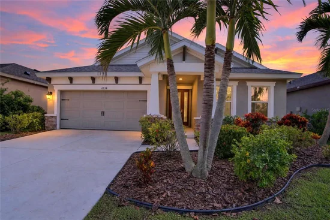
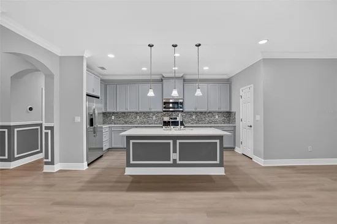
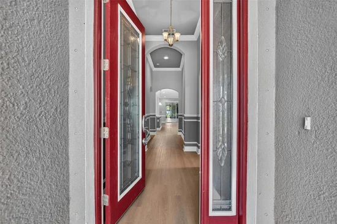
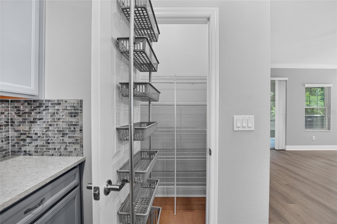
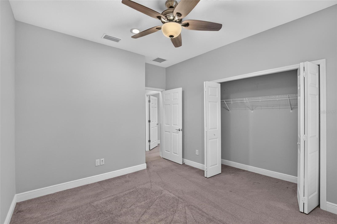
Welcome to 6134 Colmar Place, located in the highly desirable Waterset community of Apollo Beach! This beautifully maintained 4-bedroom, 2-bath Sandpiper home by Homes by WestBay offers approximately 2, 114 square feet of comfortable living space with a thoughtfully designed three-way split floor plan that provides both privacy and functionality. From the inviting Craftsman-style exterior and welcoming front porch to the beautifully upgraded interior, this home is sure to impress. Step inside to discover elegant crown molding, decorative architectural details, and NEW luxury vinyl flooring that adds both style and durability. The spacious kitchen opens seamlessly to the dining and great room areas and features quartz countertops, a decorative tile backsplash, stainless steel appliances, a 5-burner gas range, generous cabinetry, additional storage racks in garage, and a walk-in pantry. The private primary suite features two walk-in closets and an en-suite bath with split vanities, quartz countertops, and a beautifully appointed shower.

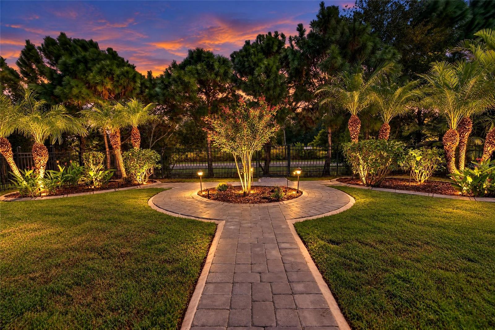
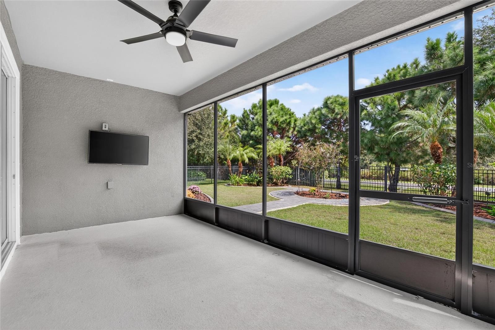
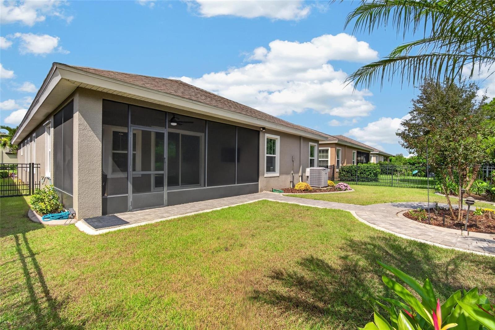
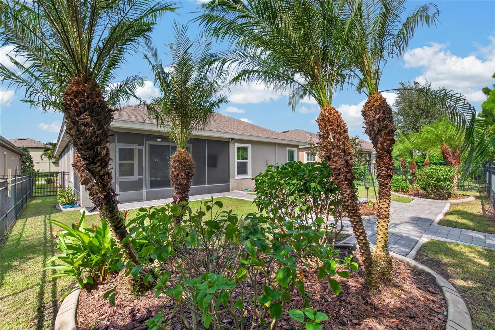
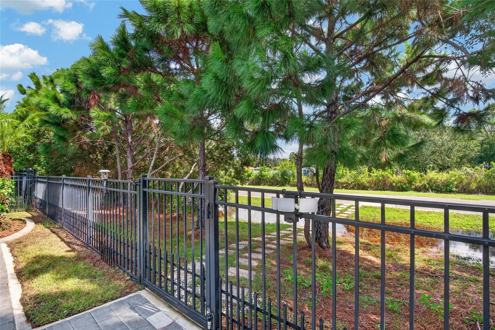
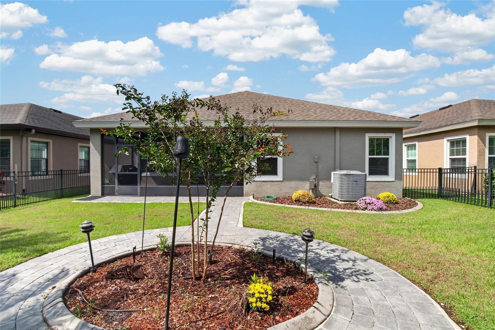
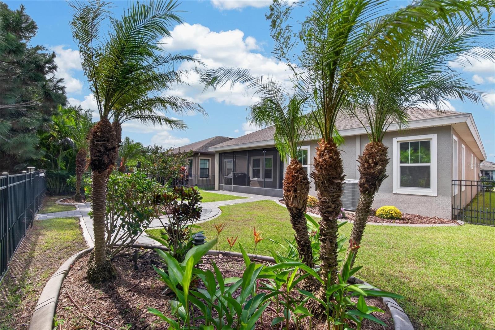
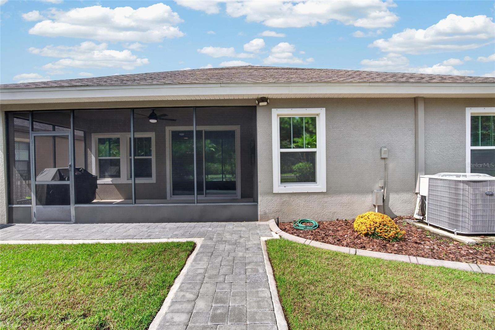
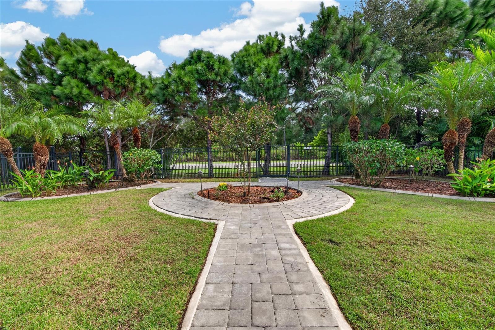
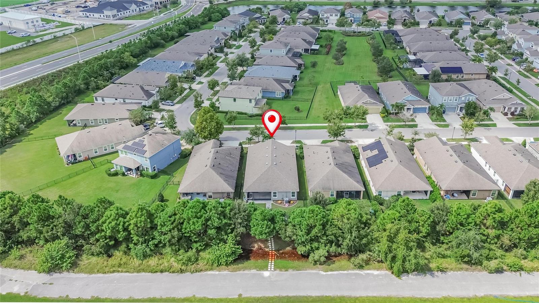
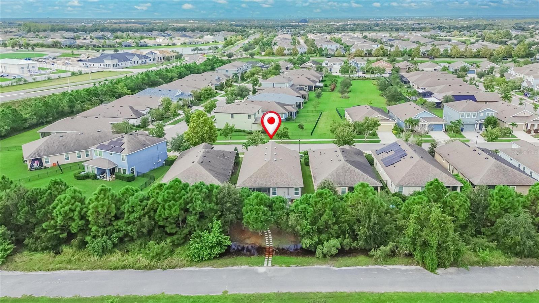
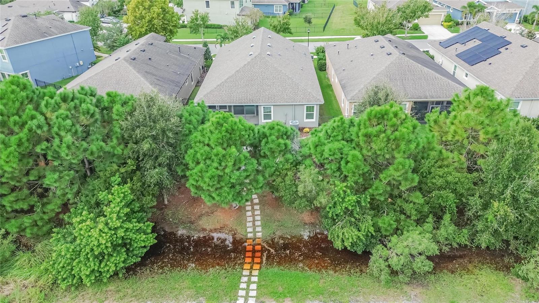
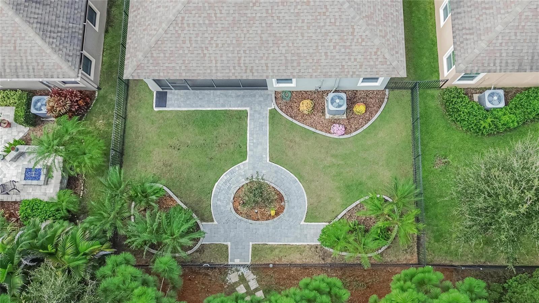
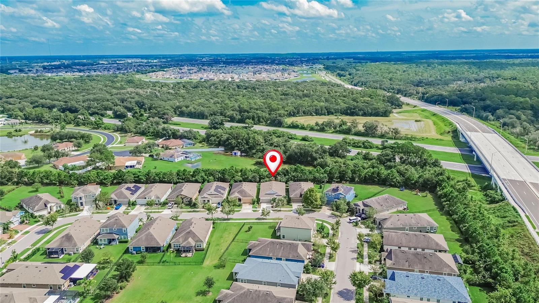
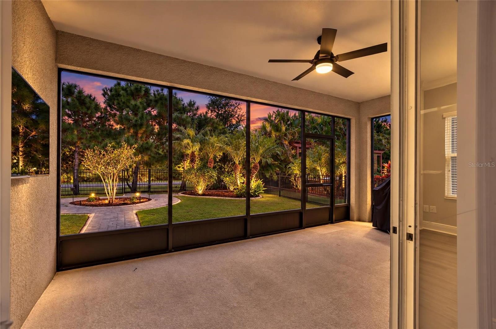
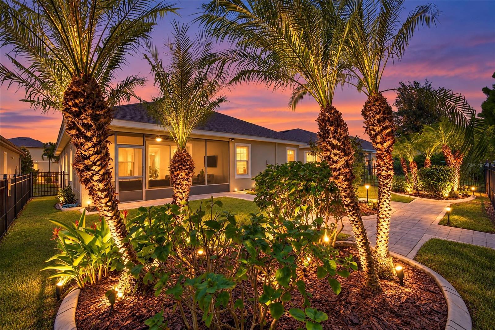
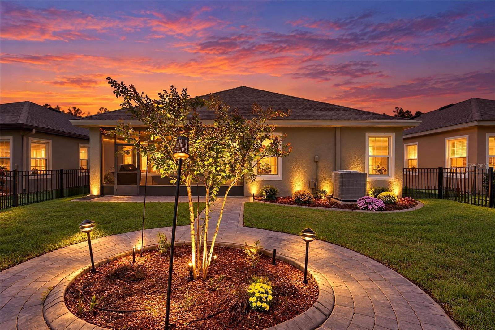
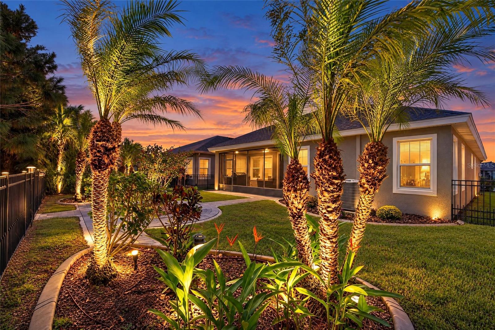
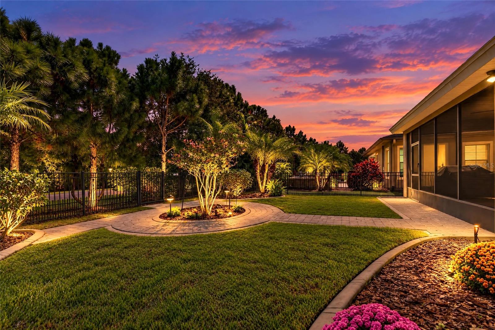
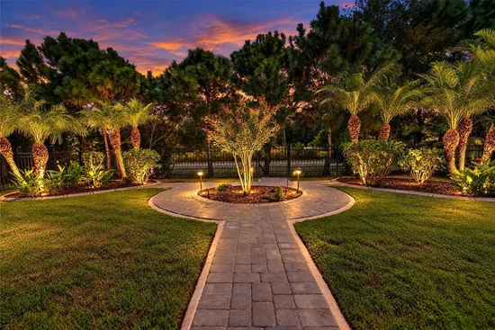
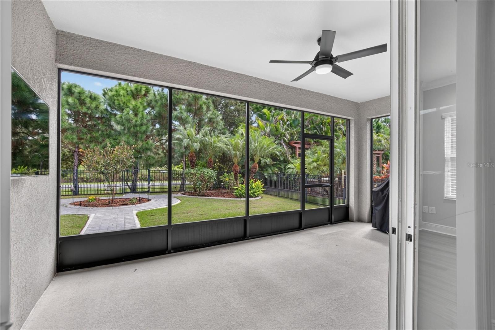
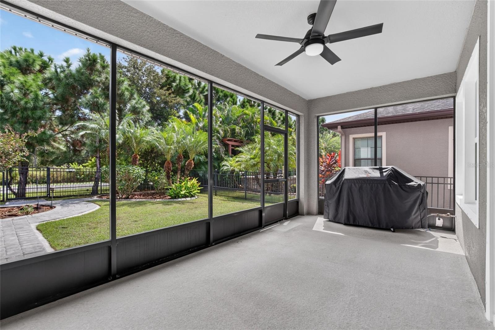
Enjoy Florida living year-round on the covered, screened lanai overlooking the beautifully remodeled and fenced backyard with NO BACKYARD NEIGHBORS, offering an added sense of privacy. Thoughtfully placed accent lighting enhances the outdoor space in the evenings, creating the perfect setting for relaxing or entertaining. A natural gas Weber outdoor grill means no propane tanks to refill, while reclaimed water for the sprinkler system provides added convenience for maintaining the landscaping.

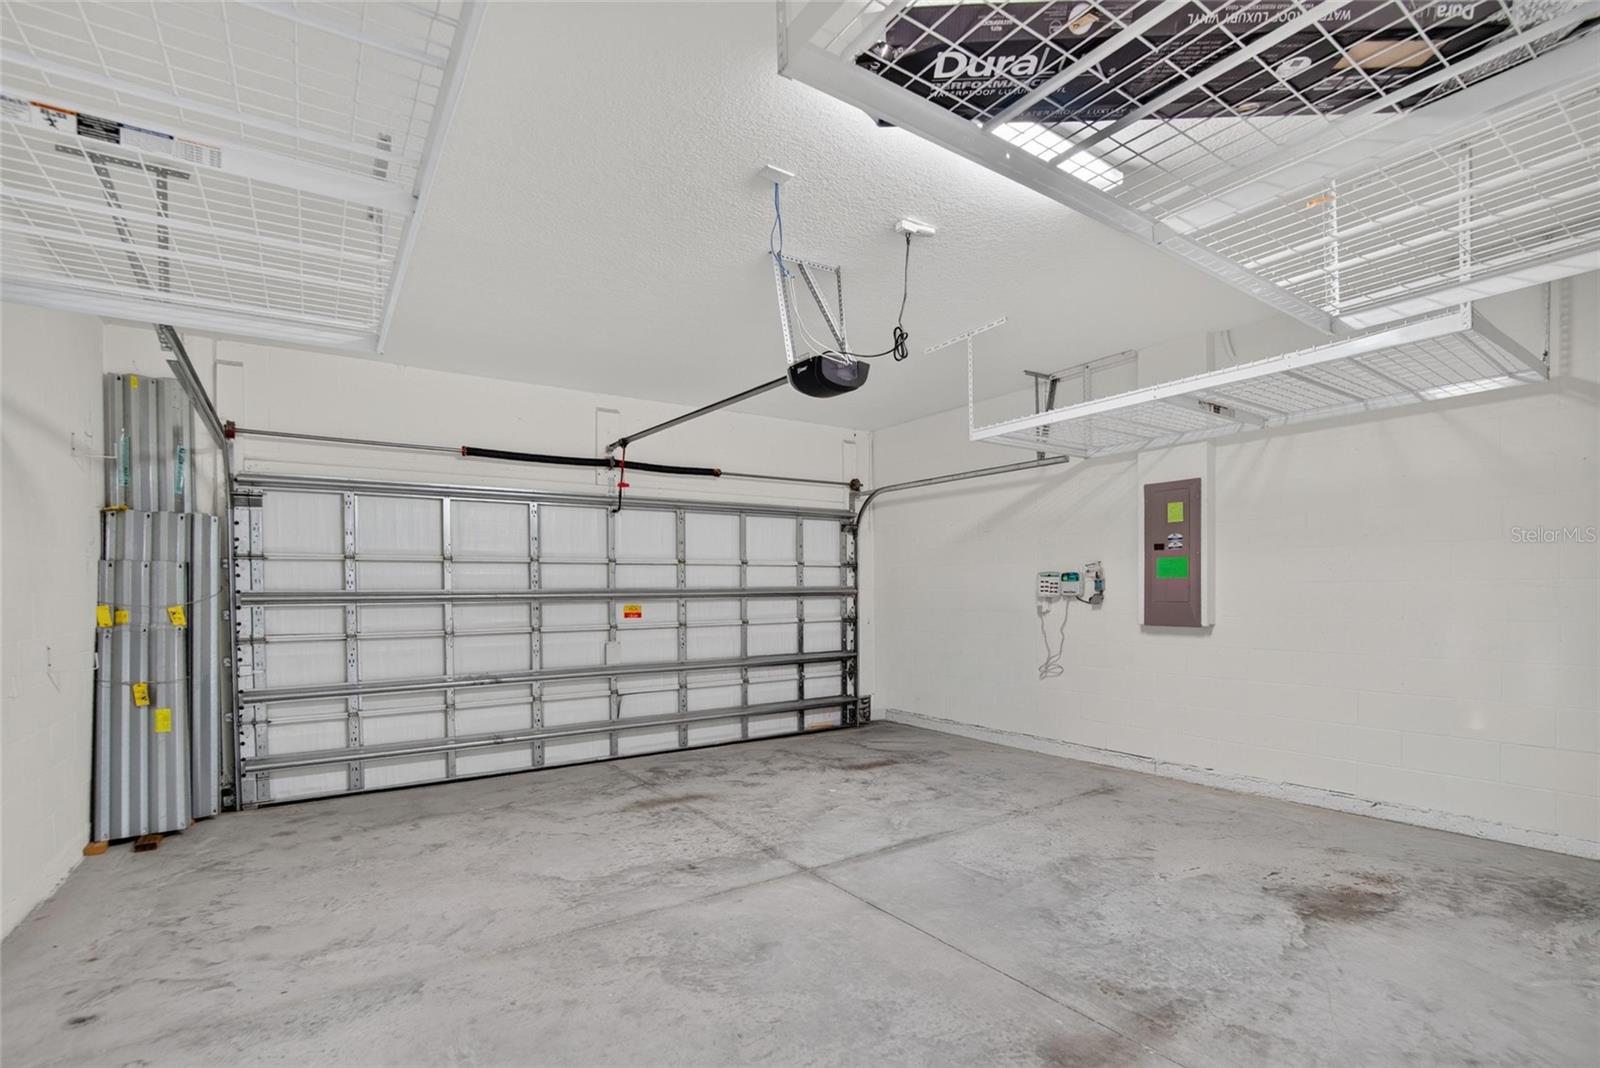
Additional upgrades and features include a whole-home water treatment system and reverse-osmosis drinking water system that convey with the property, a TAEXX built-in pest control system, SafeRacks-style overhead garage storage, hurricane shutters, and an attached 2-car garage.

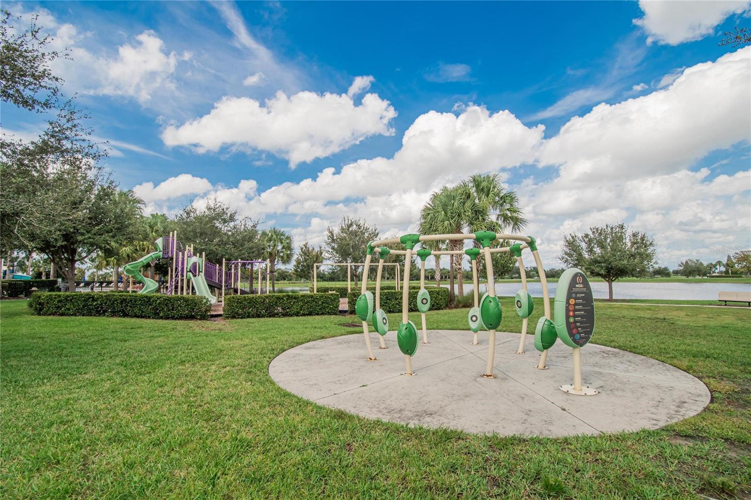
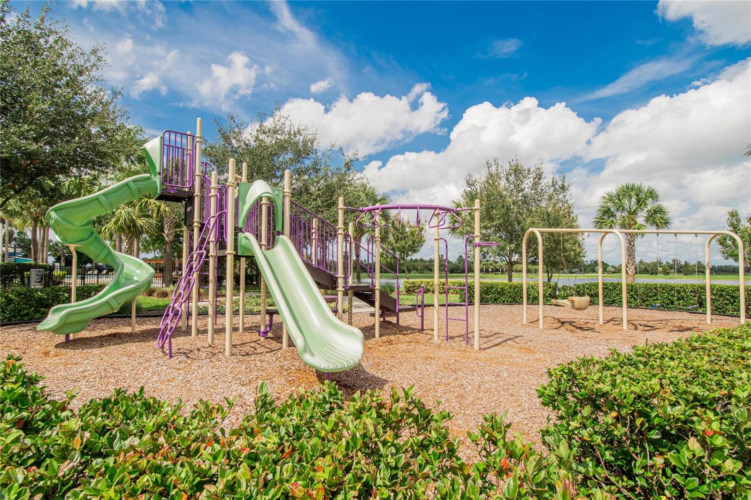
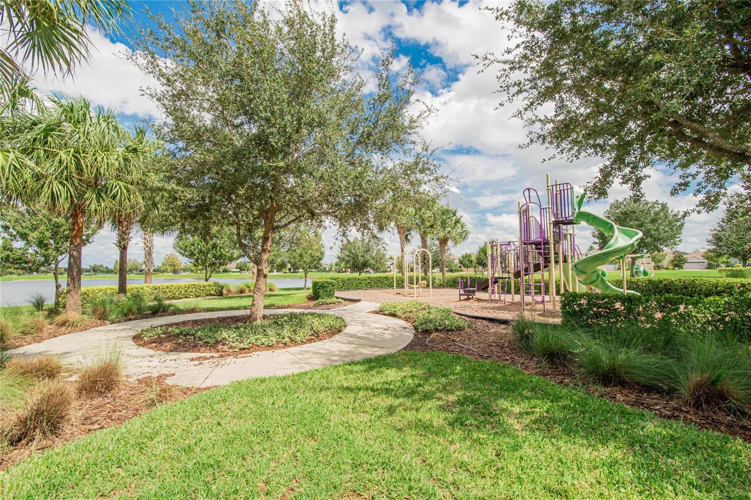
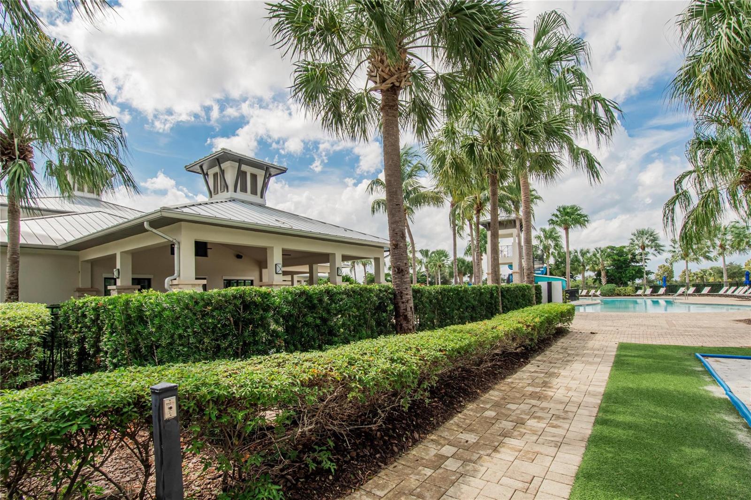
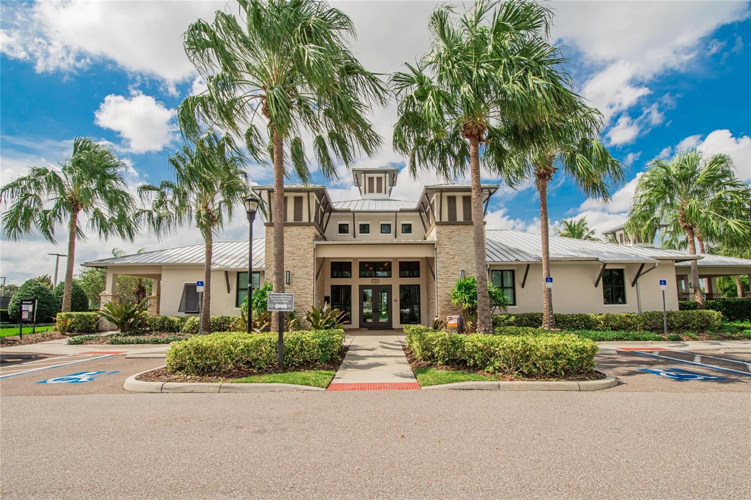
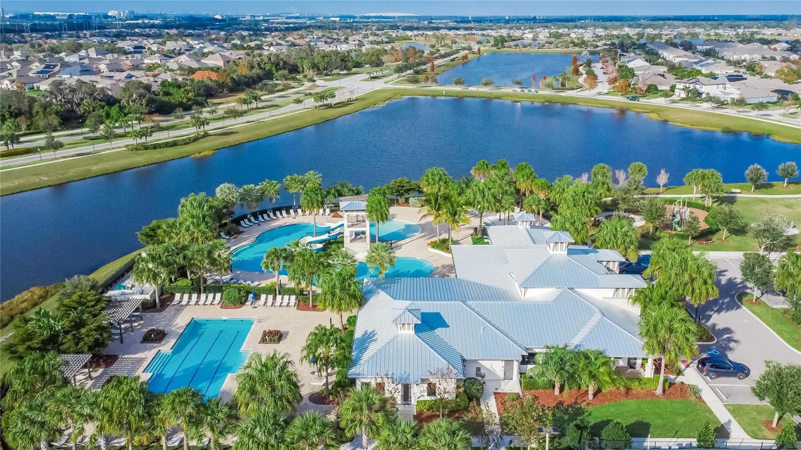
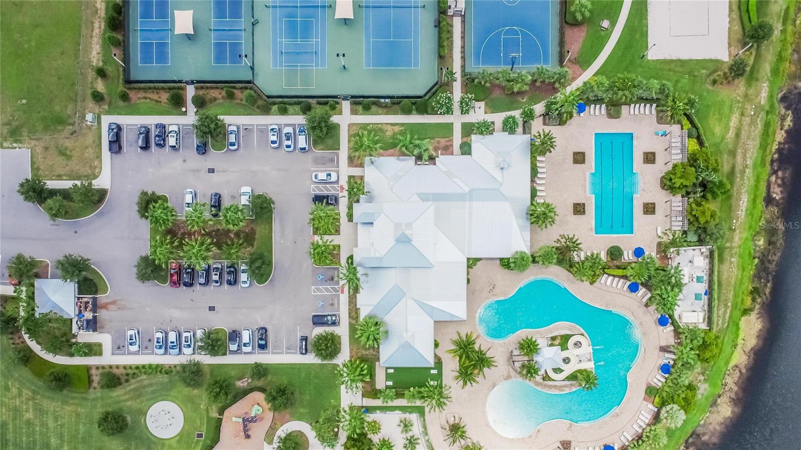
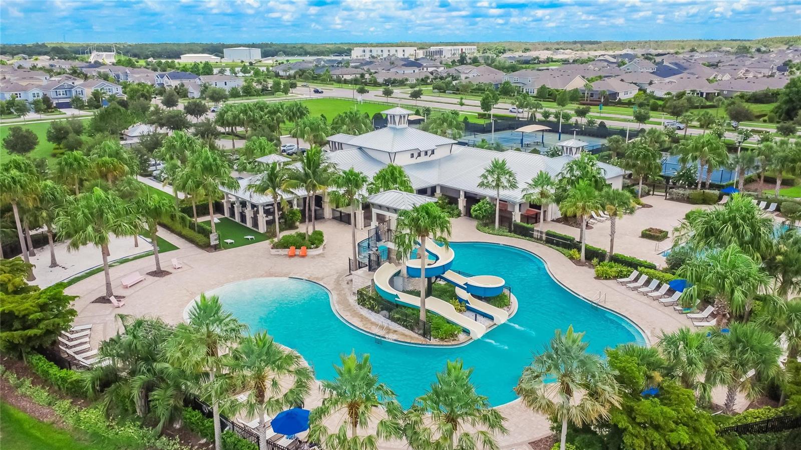
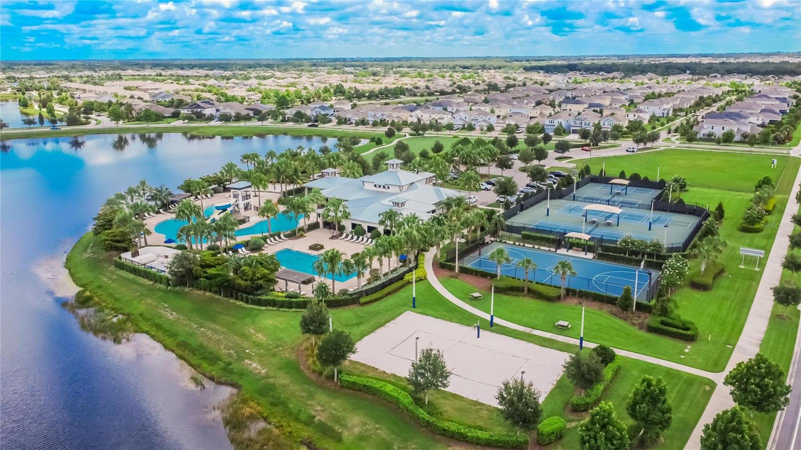
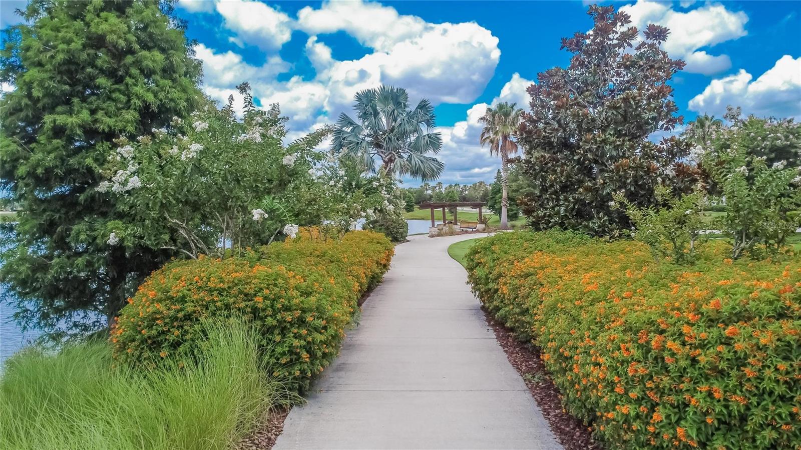
Waterset offers an exceptional lifestyle with resort-style pools, fitness centers, miles of walking and biking trails, parks, playgrounds, dog parks, sports courts, community events, and more. Conveniently located near shopping, dining, major roadways, Tampa, and Florida’s beautiful Gulf Coast. Don’t miss your opportunity to make this move-in-ready Apollo Beach home yours!

Property Highlights

Property Type
Residential
Property Sub Type
Single Family Residence
Architectural Style
Craftsman
Bedrooms
4
Total Bathrooms
2
Living Area
2,114 Sqft
Price / Sqft
$225
Acres
0.14
Year Built
2018

Location

Area
33572 - Apollo Beach / Ruskin
City/Township
APOLLO BEACH
Direction Faces
West
Subdivision
WATERSET PH 3C-1
County
Hillsborough
Zoning
PD

Property Details
Price
$474,900
Property Type
Residential
Property Sub Type
Single Family Residence
Flood Zone Code
X

Building

Levels
One
Stories
1
Total Area
2,114 Sqft

Community

Community Features
Clubhouse, Deed Restrictions, Dog Park, Fitness Center, Irrigation-Reclaimed Water, Street Lights

Interior Features

Bedrooms and Bathrooms

Total Bathrooms
2
Full Bathrooms
2
Bedrooms
4

Area and Spaces

Living Area
2,114 Sqft

Appliances

Appliances
Dishwasher, Disposal, Gas Cooktop, Gas Water Heater, Ice Maker, Kitchen Reverse Osmosis System, Microwave, Range, Refrigerator, Water Softener

Interior Features

Interior Features
Carbon Monoxide Detector(s), Ceiling Fans(s), Chair Rail, Crown Molding, High Ceilings, In Wall Pest System, Living Room/Dining Room Combo, Open Floorplan, Primary Bedroom Main Floor, Solid Surface Counters, Split Bedroom, Thermostat, Walk-In Closet(s)
Flooring
Carpet, Ceramic Tile, Luxury Vinyl
Laundry Features
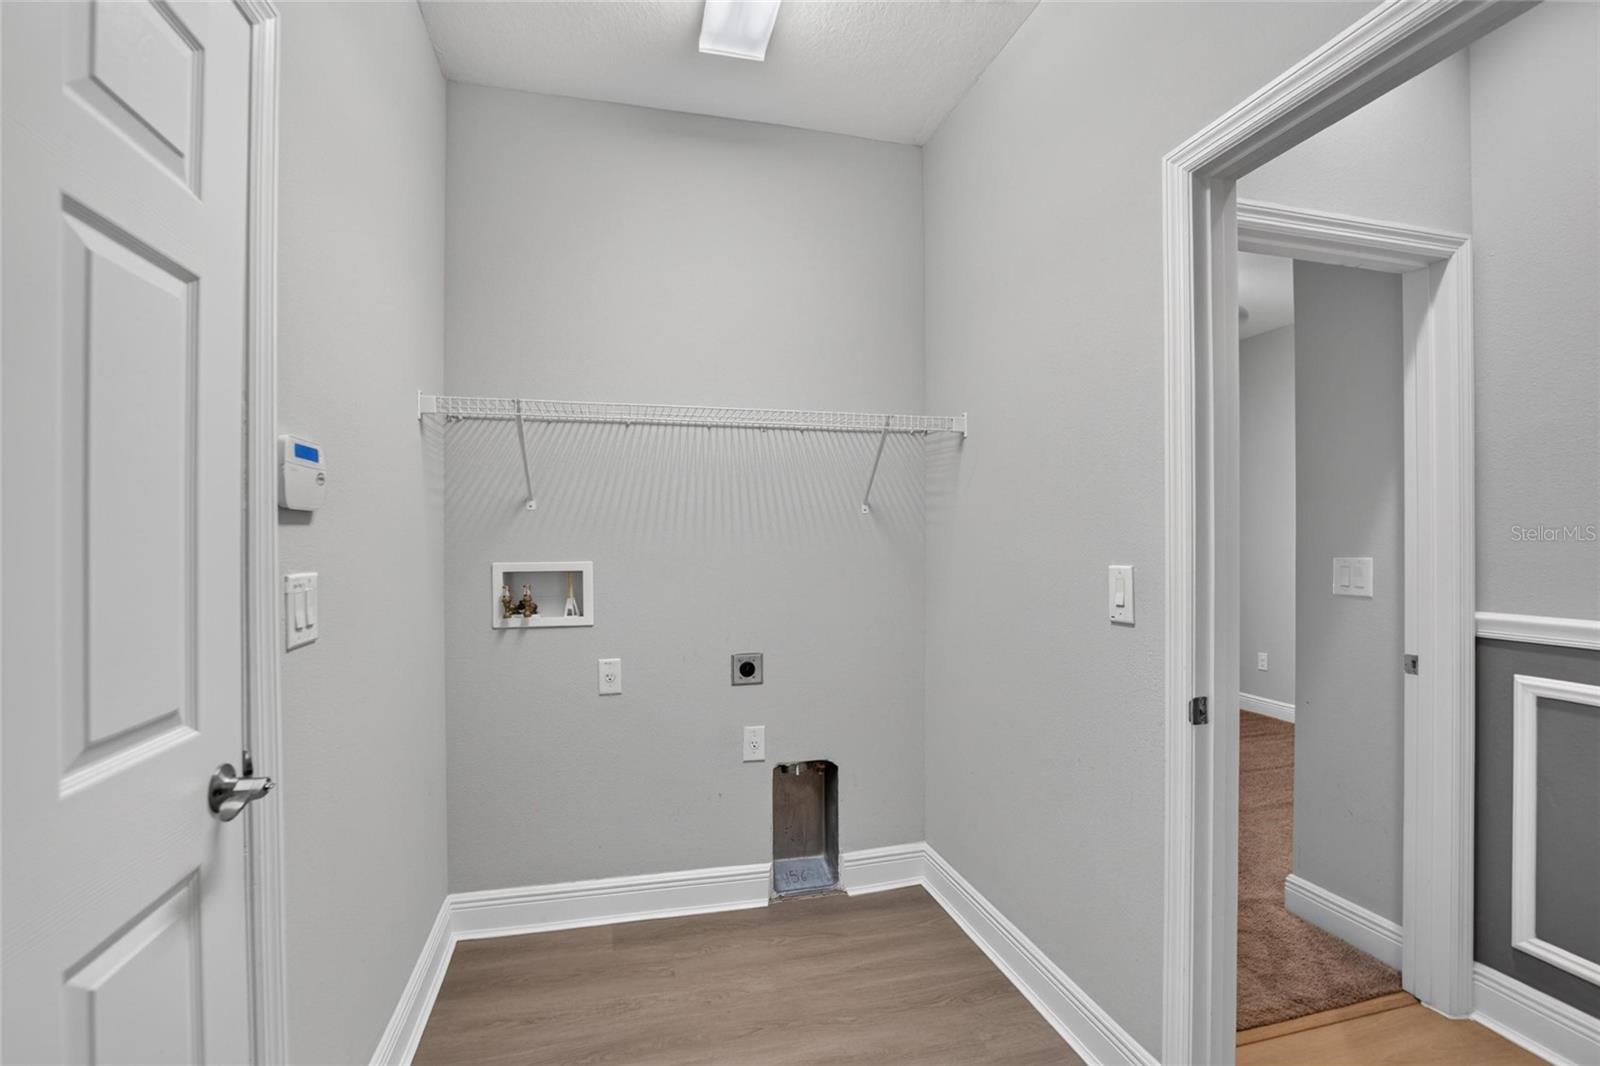
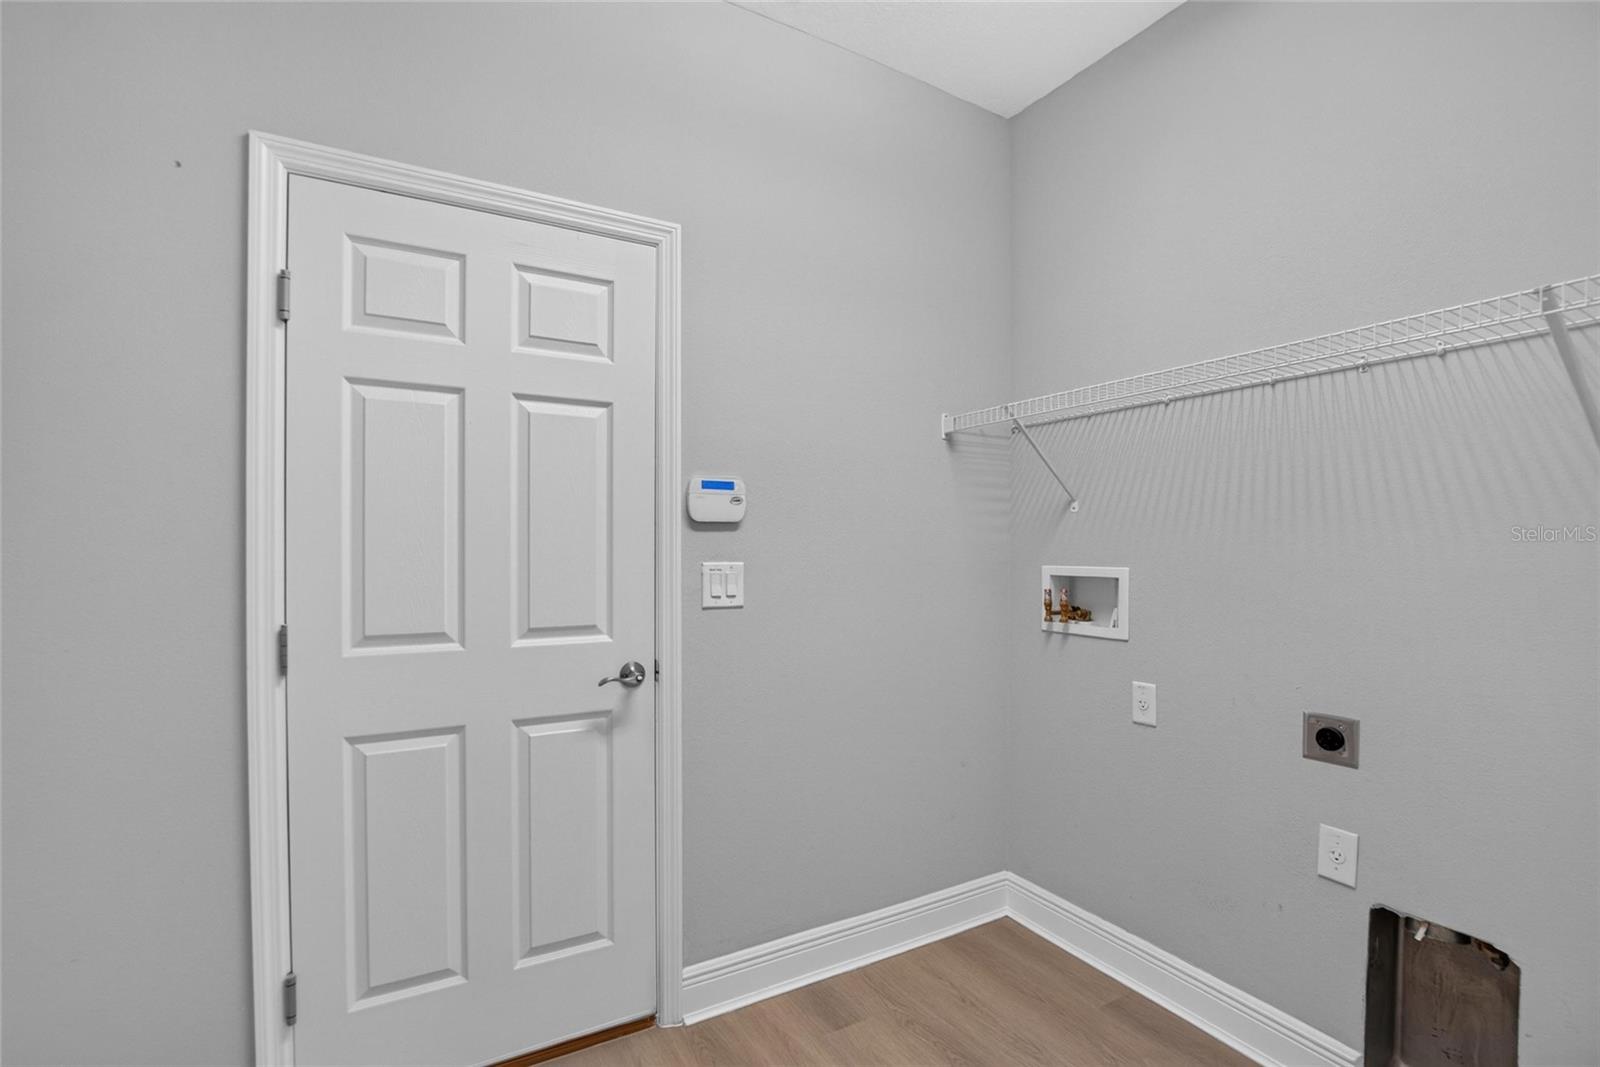
Electric Dryer Hookup, Gas Dryer Hookup, Laundry Room
Window Features
Carbon Mono/Detector, Blinds, Double Pane Windows, Tinted Windows
Security Features
Smoke Detector(s)
Furnished
Unfurnished

Heating and Cooling

Heating Features
Central, Gas

Building Details
Construction

Architectural Style
Craftsman
Year Built
2018
Foundations
Slab

Materials
Construction Materials
Stone, Stucco
Roof
Shingle

Terms

Terms

Ownership
Fee Simple

Rental Terms

Pets Allowed
Yes

Terms

Special Conditions
None
Special Terms
Cash, Conventional, FHA, VA Loan

Taxes

Tax

Tax (Annual)
$10,375.63

HOA

Has HOA
Yes
Association Fee
$154 /yr
Association Ammenities
Basketball Court, Clubhouse, Fence Restrictions, Fitness Center, Pickleball Court(s), Playground, Pool, Recreation Facilities, Tennis Court(s), Trail(s)
Association Fee Includes
Pool, Recreational Facilities

Heating, Cooling & Utilities

Cooling Features
Central Air

Utilities

Utilities
Electricity Connected, Natural Gas Connected, Sewer Connected, Underground Utilities, Water Connected
Sewer
Public Sewer
Water Source
None

Lot

Acres
0.14
Lot Size Area Sq Ft
6,000
Lot Dimensions
50x120
Lot Features
Landscaped, Level, Sidewalk, Paved
Road Surface
Asphalt

Exterior Features

Exterior Features
Hurricane Shutters, Lighting, Outdoor Grill, Sidewalk
Patio And Porch Features
Covered, Front Porch, Patio, Screened

Parking

Garage Capacity
2
Parking Features
Driveway, Garage Door Opener
Listed by RE/MAX Bayside Realty LLC, 813-938-1781
Listing Data last updated 10/15/2026 12:40 am
Get a Link to this Property: Copy To Clipboard
QR Code link to this property

Phone:
Connect with:

Payment Calculator

per month. fixed. % interest.
$
%
$
%
Principal & Interest
+ Home Insurance
+ Property Tax
+ HOA Fees
per month
Total interest paid over s will be:
All estimates and provided for informational purposes only. Actual amounts may vary. The output of the tool is not a loan offer or solicitation, nor is it financial or legal advice. Information, rates, programs and loan scenarios shown are for example only as of 15-Oct-2026 and are subject to change without notice. Interest rates provided by the St. Louis Federal Reserve Economic Data (FRED). All products are subject to credit and property approval. Not all products are available in all states or for all loan amounts. Other restrictions and limitations apply. Contact your preferred lender for the pricing associated with your specific transaction. Calculations are generated by Open Source mortgage calculation software tools using common mathematical formulas. All calculations should be independently verified.
Get Walk Score Content

Property History

Today
Property information last updated
Today
Status Active. This is the date the listing was placed on market.
Cumulative Days on Market: Less than 1 days (includes prior listings) · Currently listed since October 14, 2026. Data provided by the MLS.

Similar Properties