Start of property details
Share this property:
542 ISLEBAY DRIVE
Apollo Beach, FL 33572
today NEW · Active
$984,900
$311 / Sqft
4
Beds
3
Baths
3,167
Sqft
0.18
Acres
2005
Yr. Built
MLS# TB8557899
Cumulative Days on Market: Less than 1 · Includes prior listings · Currently listed since 10/14/26 · Data provided by the MLS.

Property Description

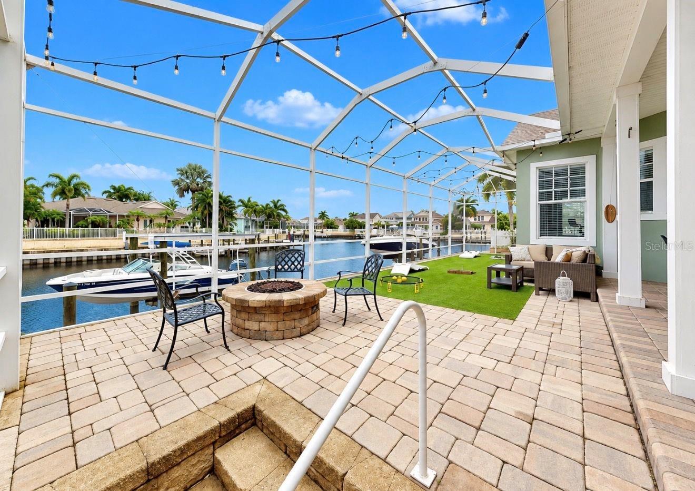
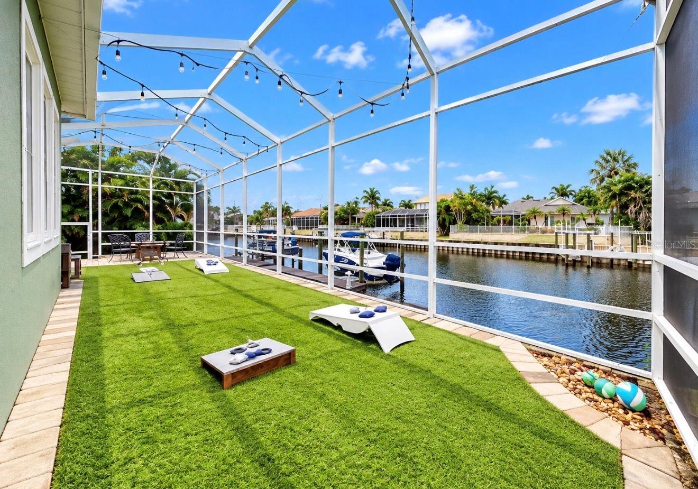
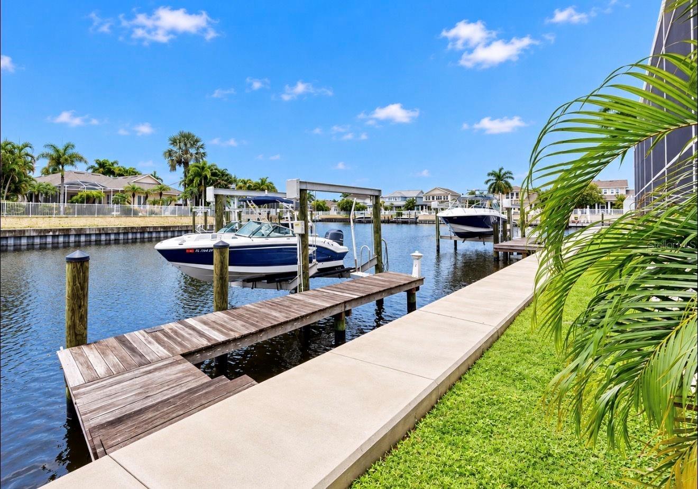
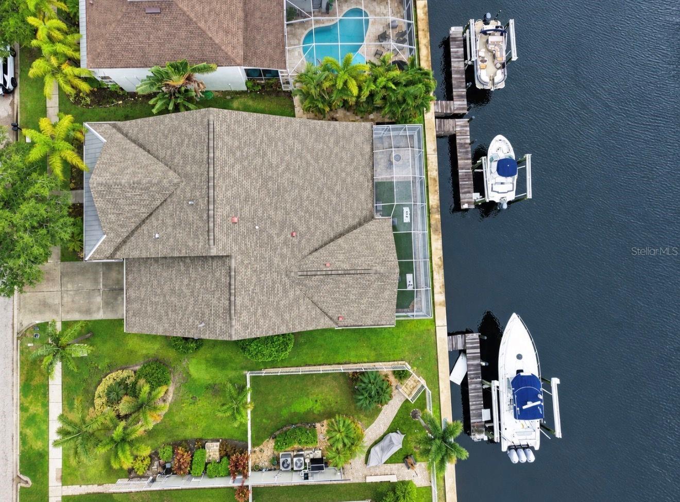
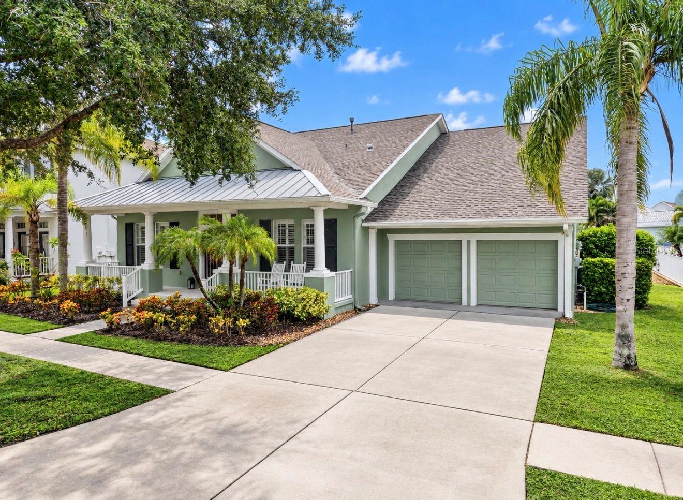
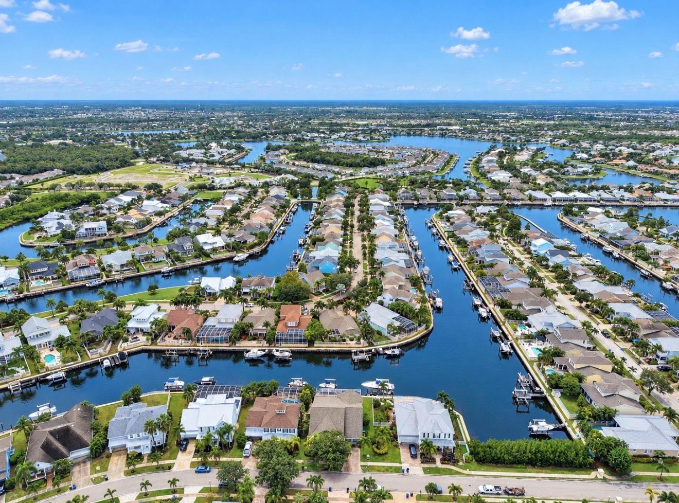
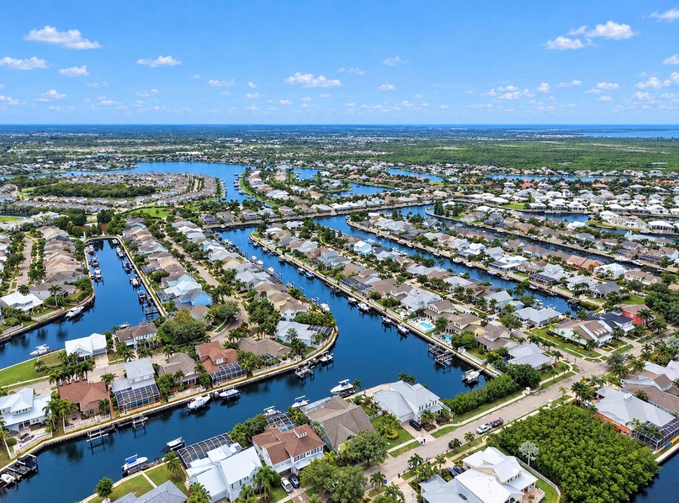
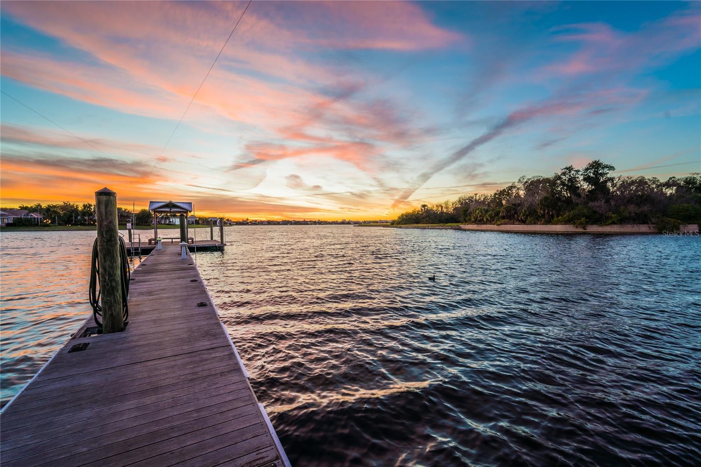
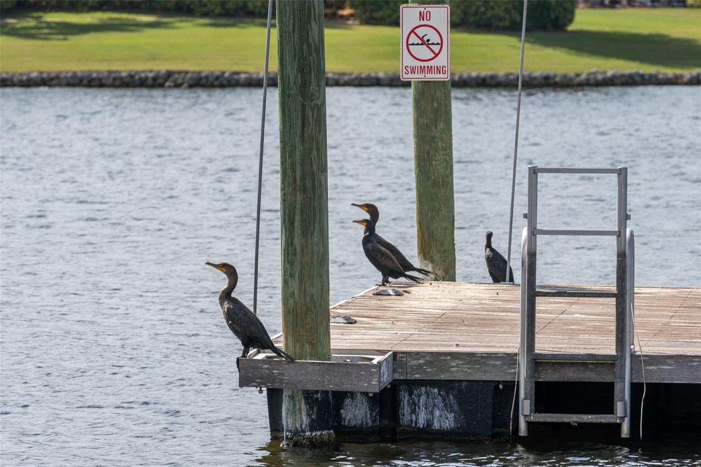
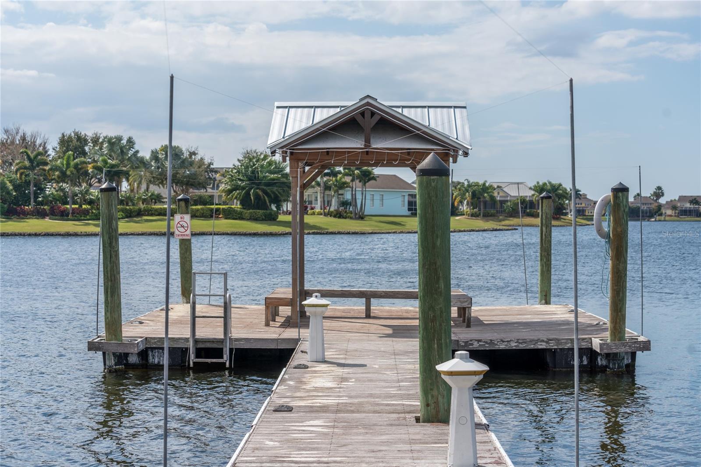
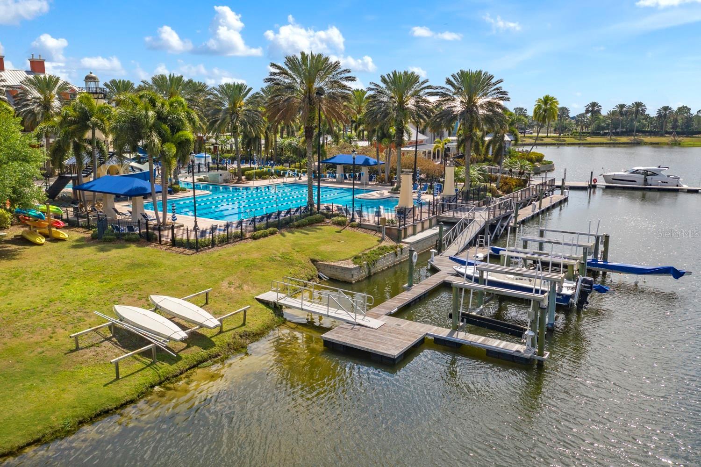
Waterfront home in a gated community of MiraBay, with direct access to Tampa Bay! The saltwater canal leads straight to the bay with no bridges or lifts in the way. Out back, the screened backyard has direct access to the private dock and 13, 000 lb boat lift, so your boat is always ready to go.

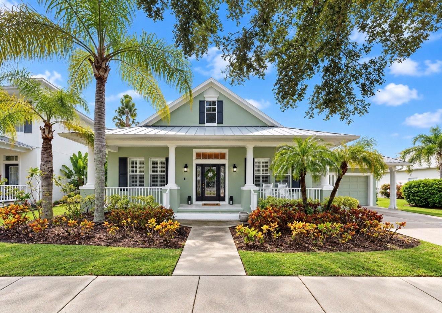
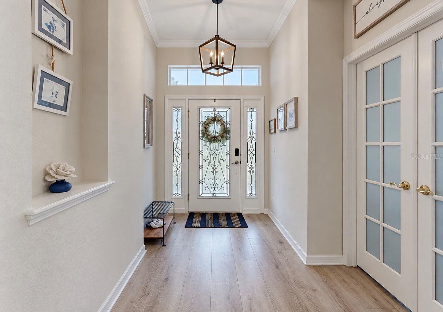
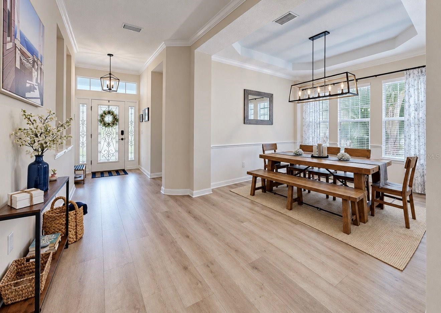
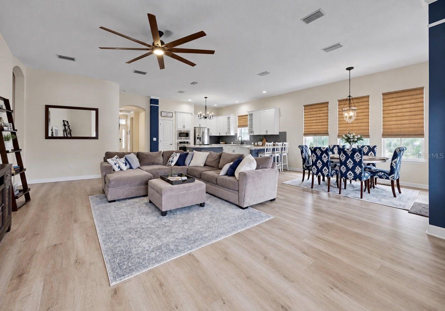
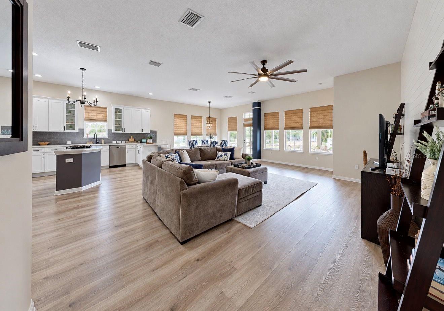
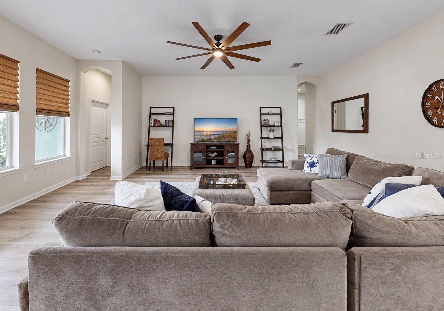
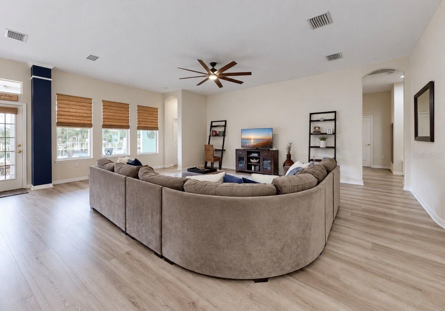
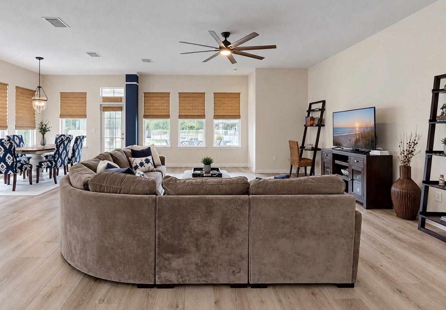
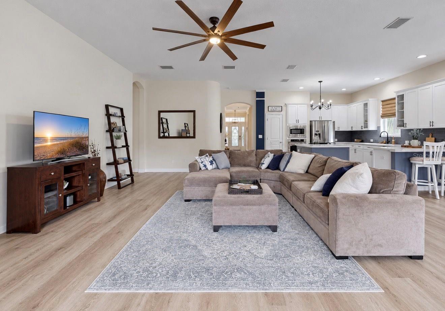
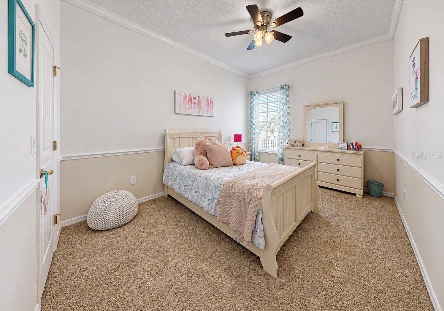
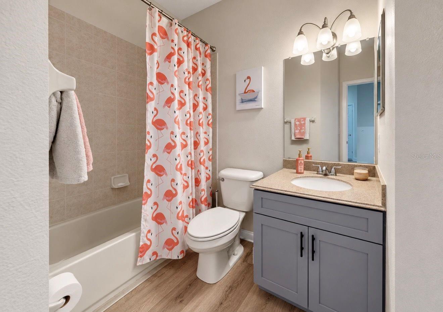
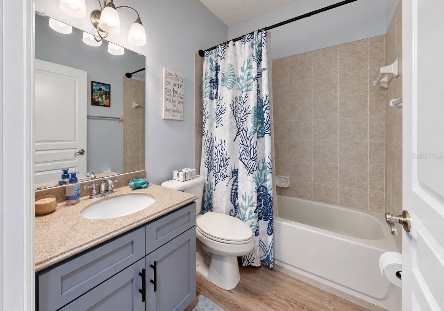
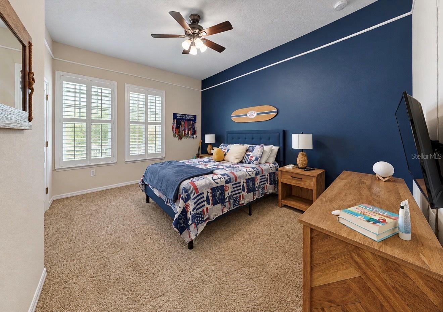
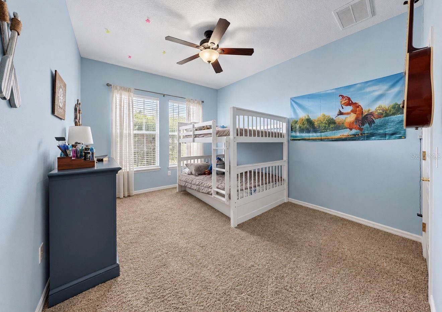
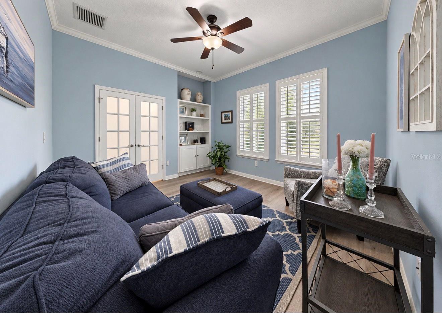
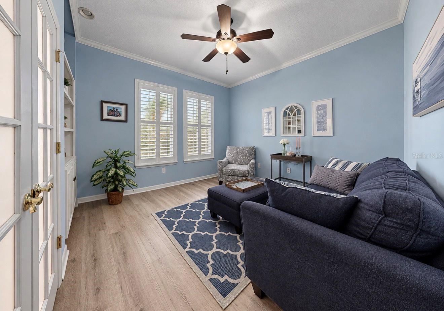
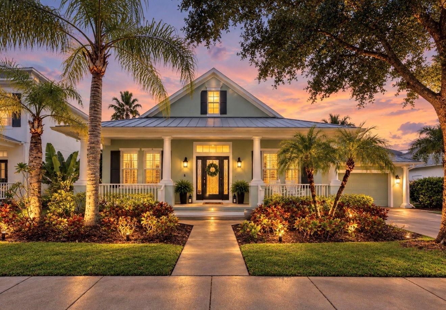
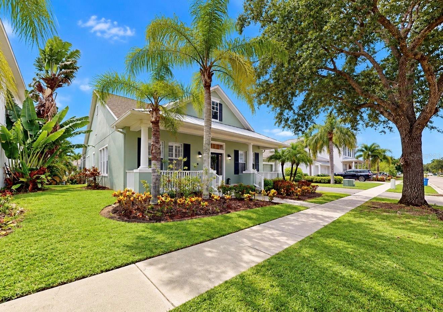
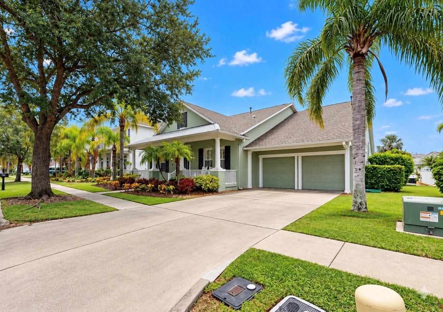
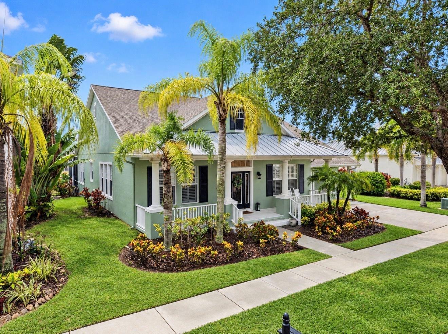
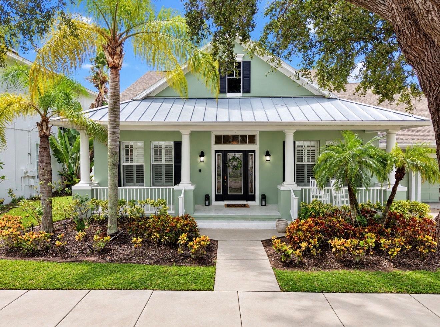
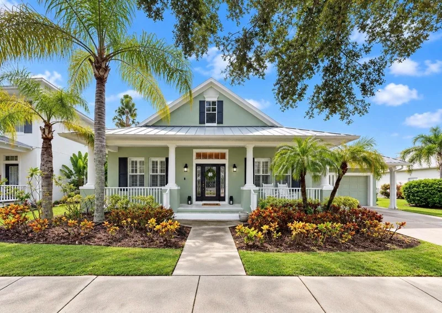
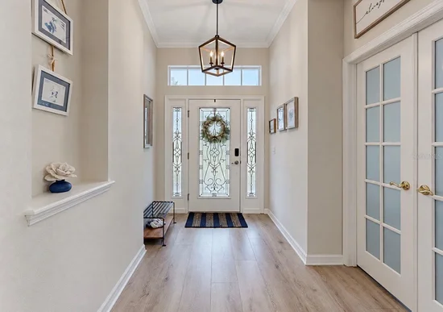
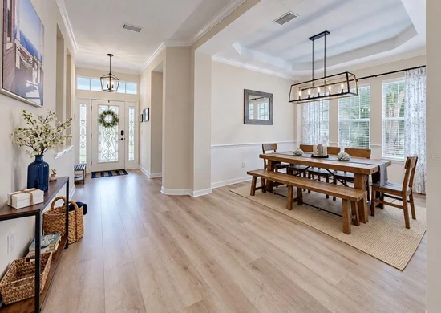
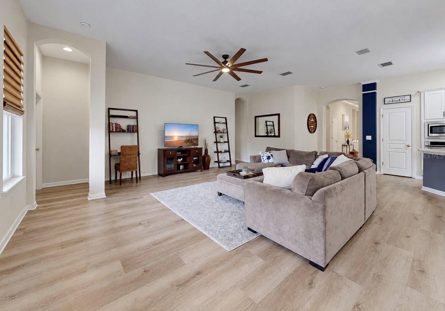
This single-story home, has 4 bedrooms, 3 baths, a flex room with built-ins and French doors, a 2-car garage, and 3, 167 square feet of living space. A covered front porch and a stained glass front door welcome you in. New vinyl plank flooring runs through all main living areas, and the inside has fresh paint and updated light fixtures.

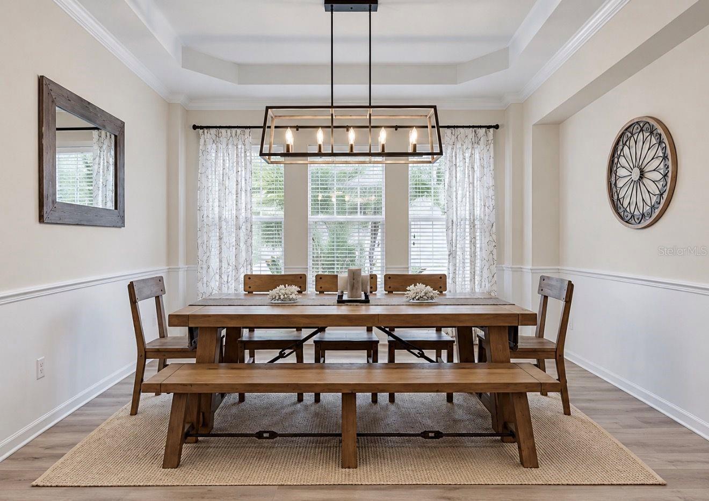
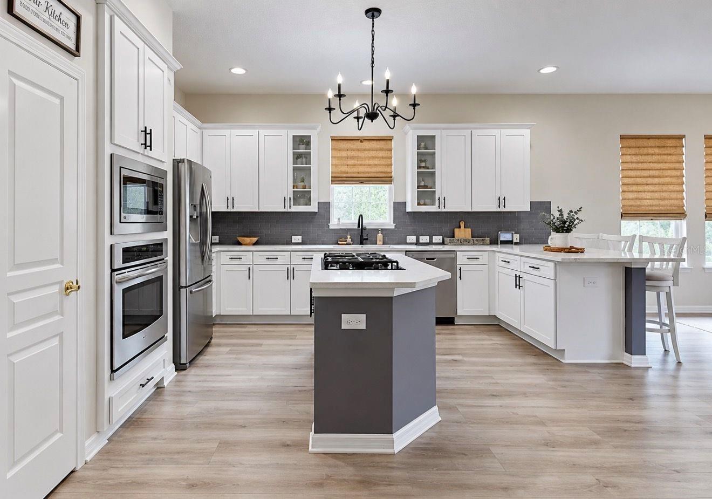
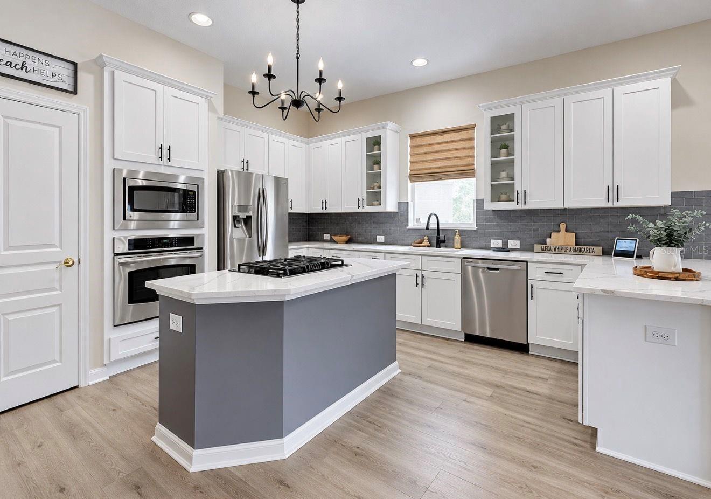
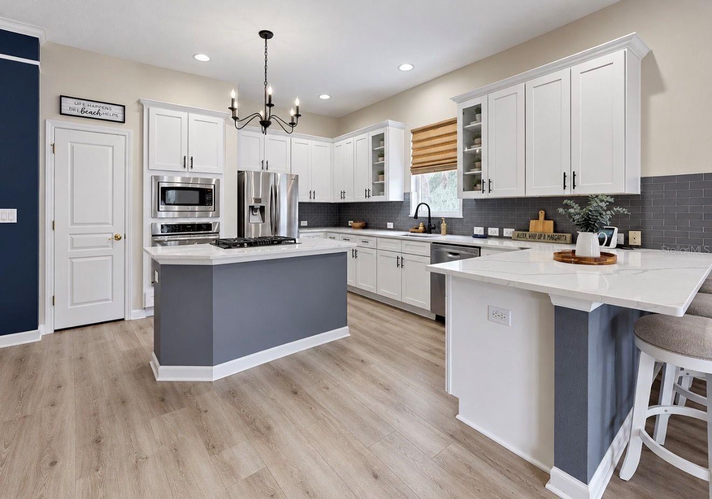
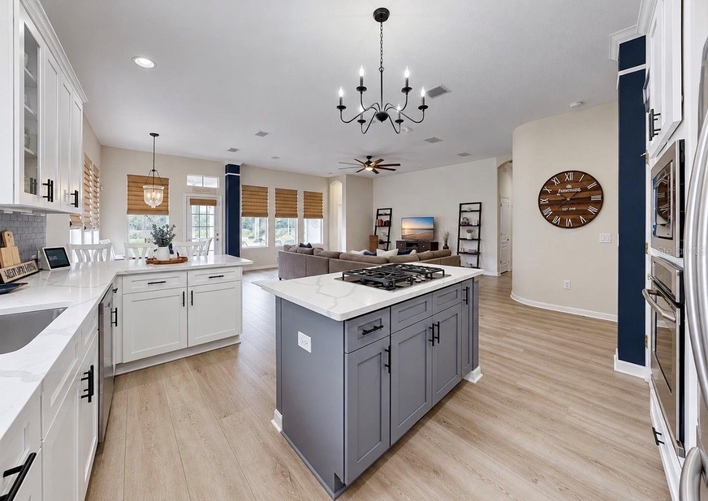
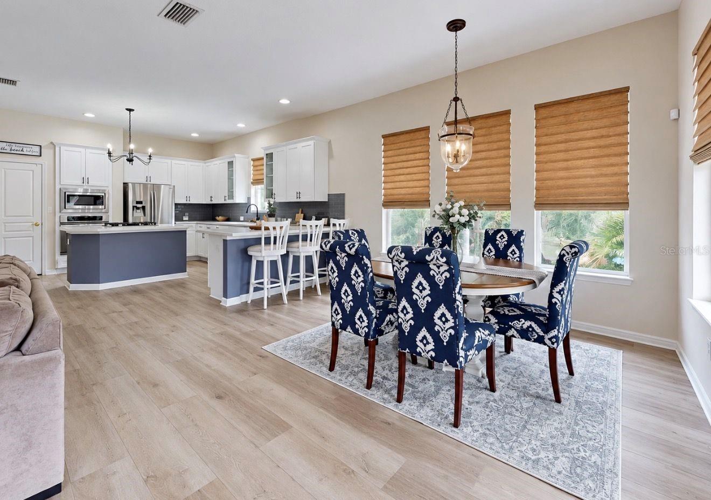
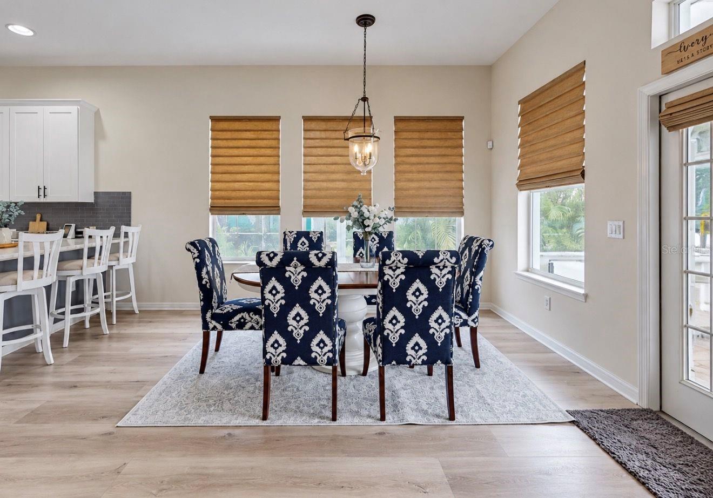
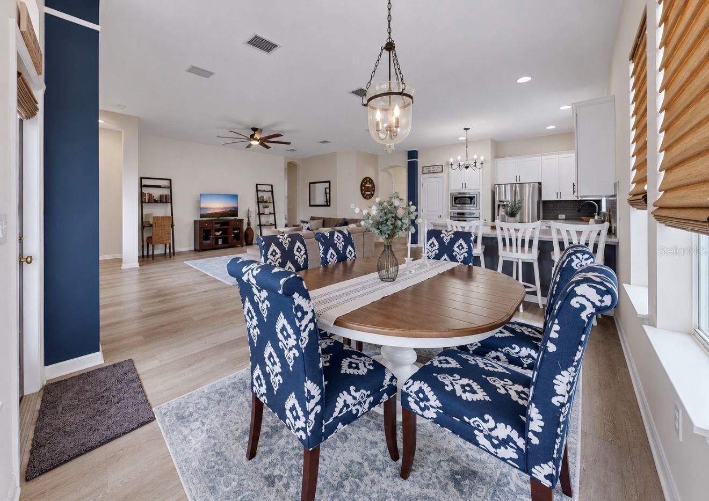
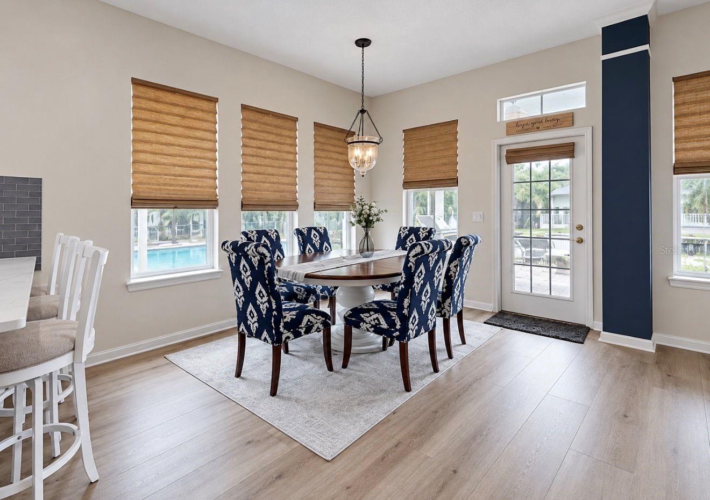
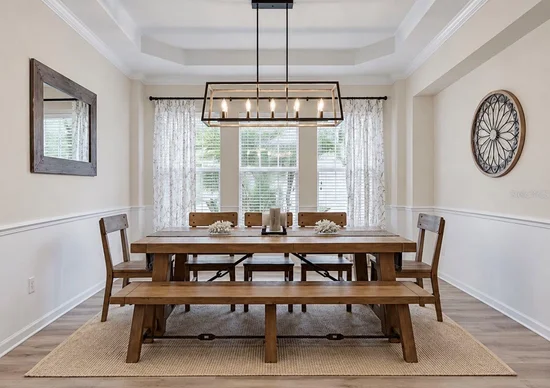
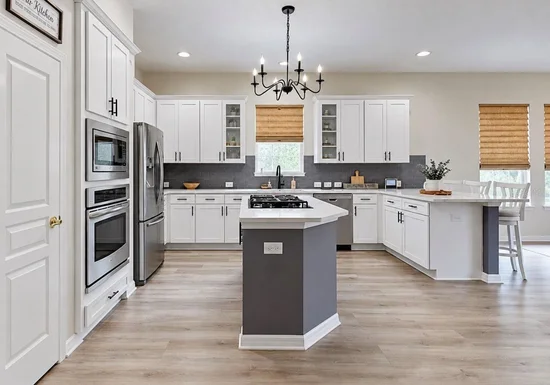
The open floor plan joins the kitchen, dining area, and living room. The updated kitchen has new quartz countertops, new cabinets, a new backsplash, a gas cooktop on the island, a wall oven, stainless steel gas appliances, and a breakfast bar. A formal dining room with a tray ceiling gives you even more room to gather.
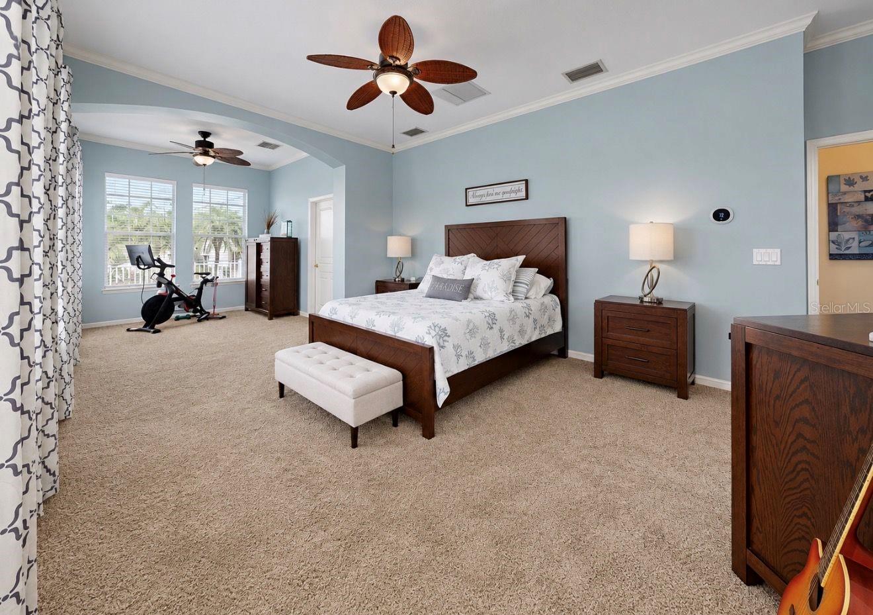
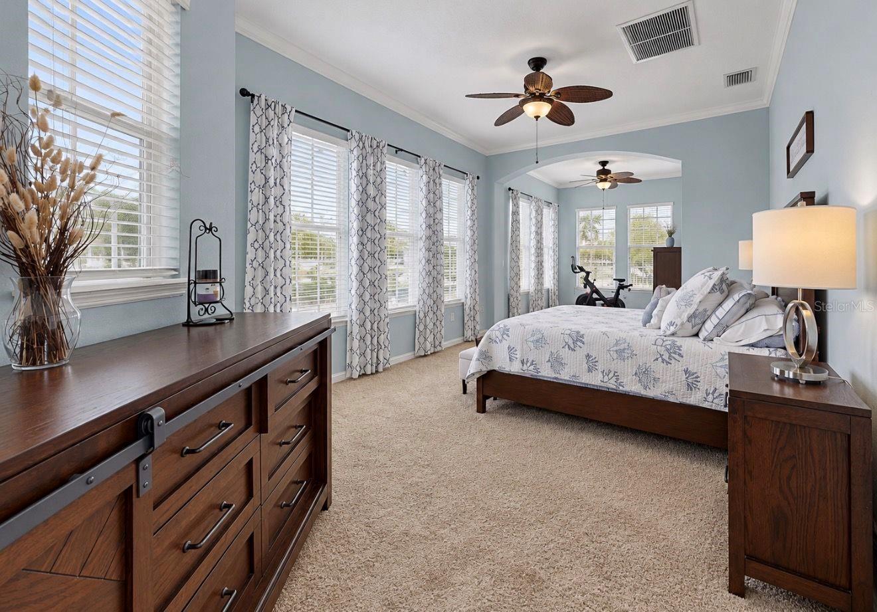
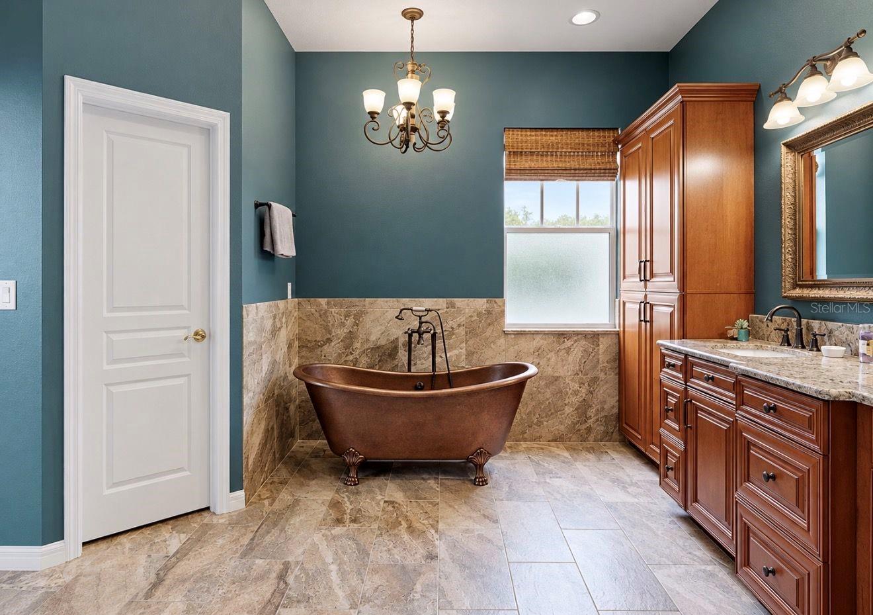
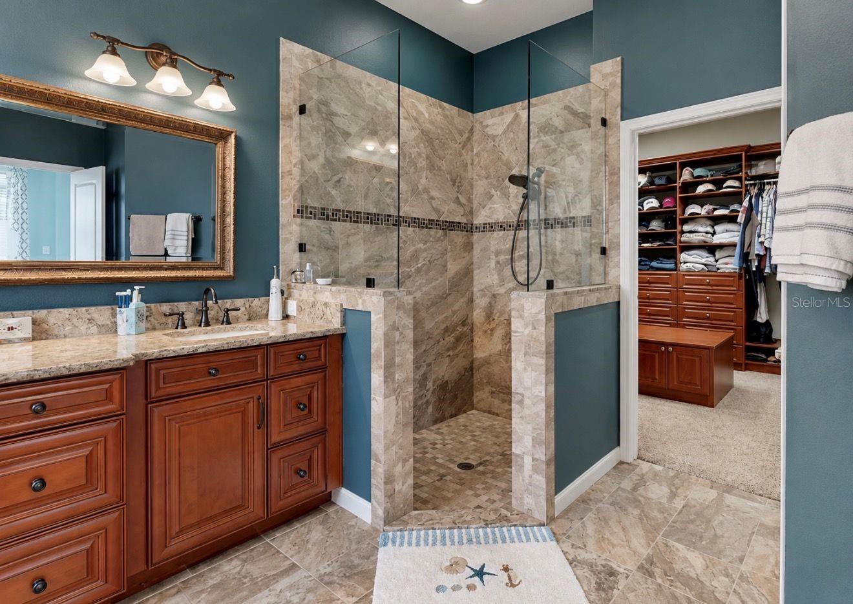
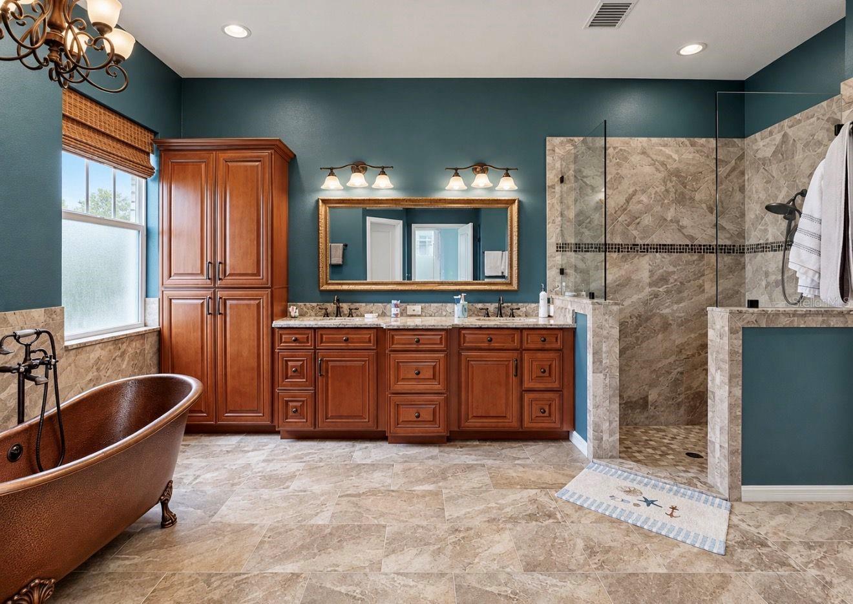
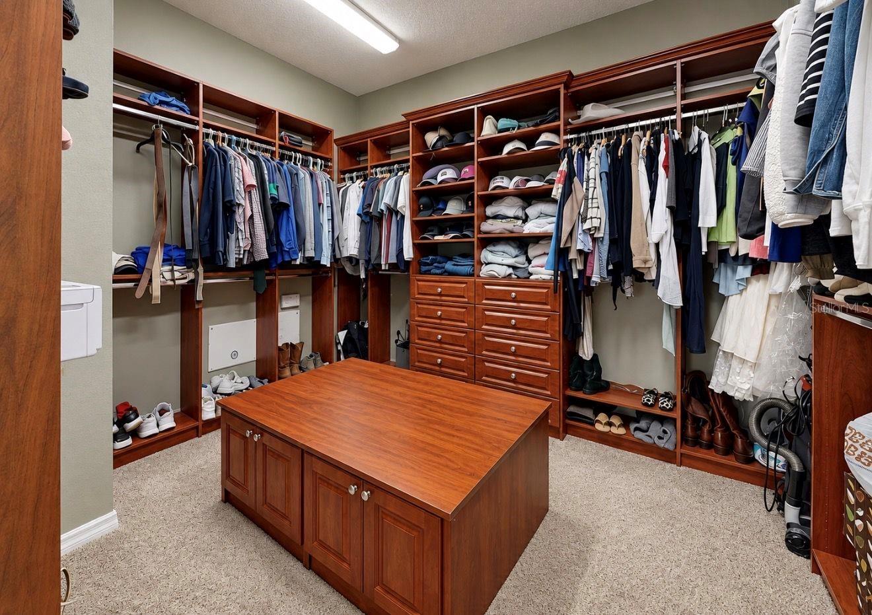
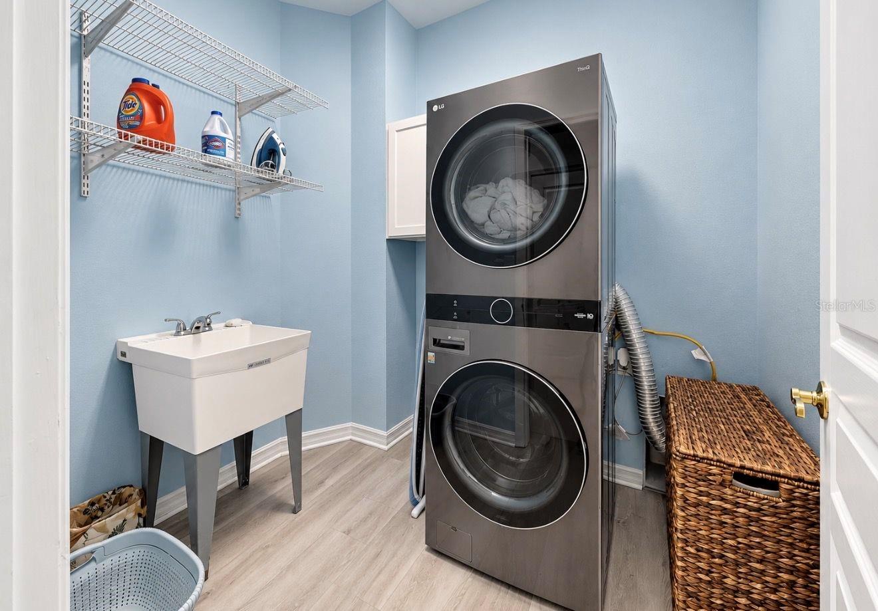
The primary suite is large and has a sitting area and a big walk-in closet with built-ins. The upgraded primary bath has a copper soaking tub, a walk-in shower, and double sinks. The laundry room has a deep sink, and the washer and dryer stay with the home.
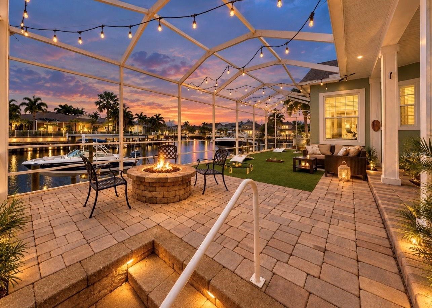
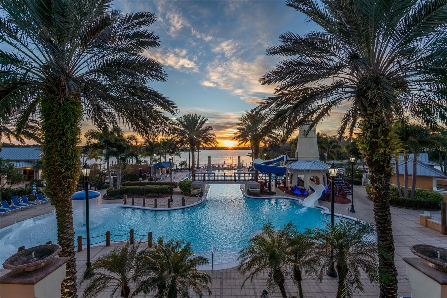
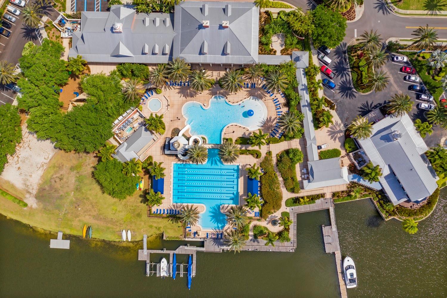
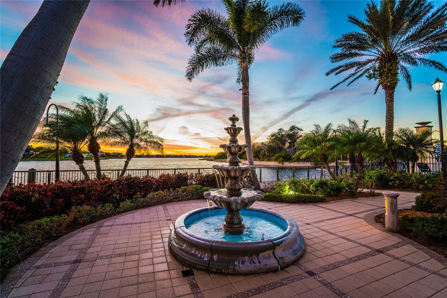
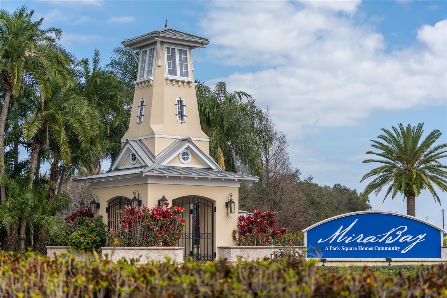
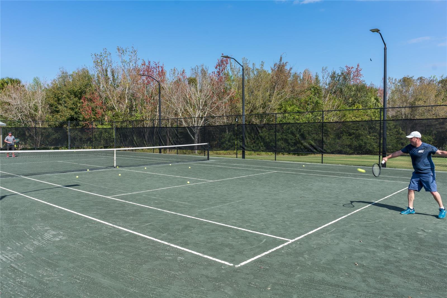
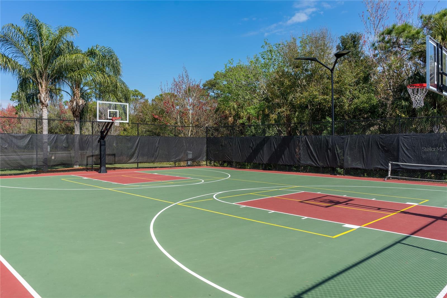
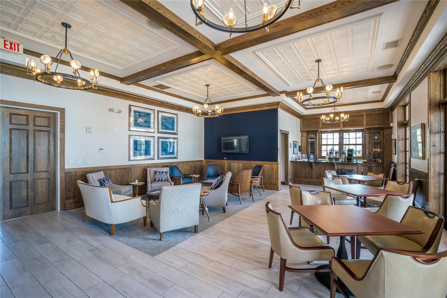
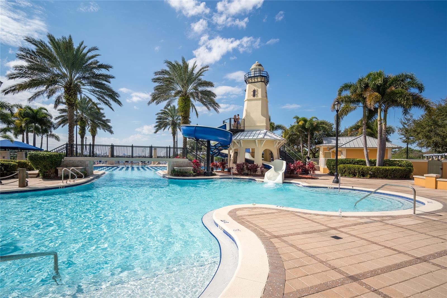
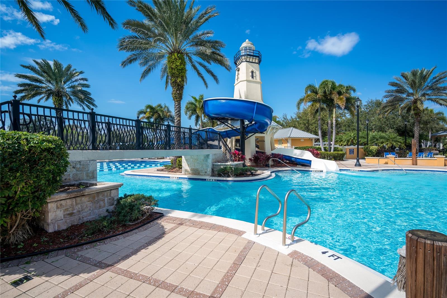
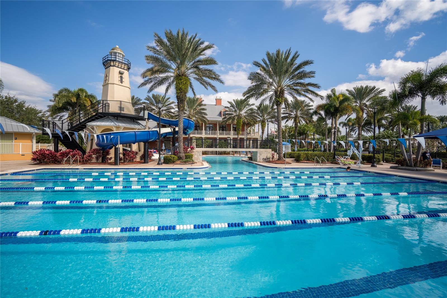
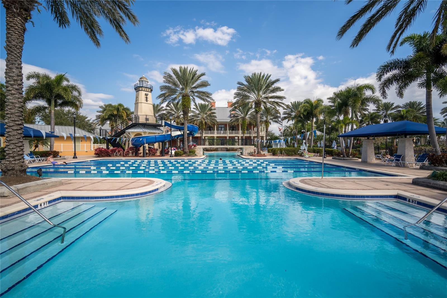
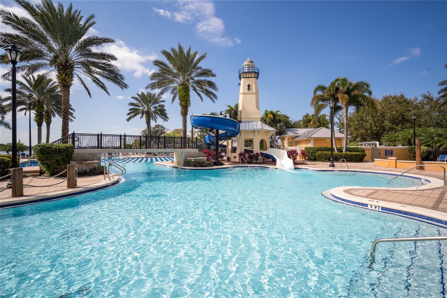
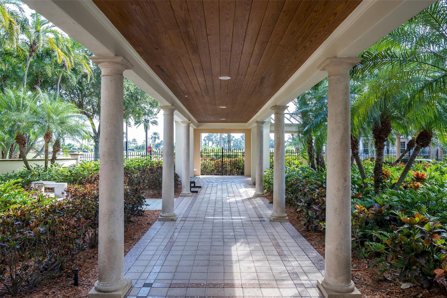
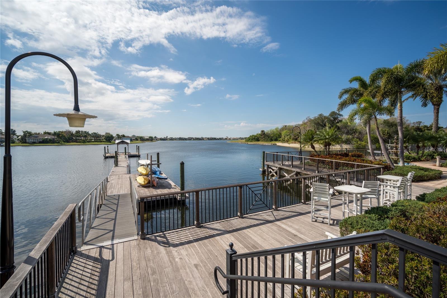
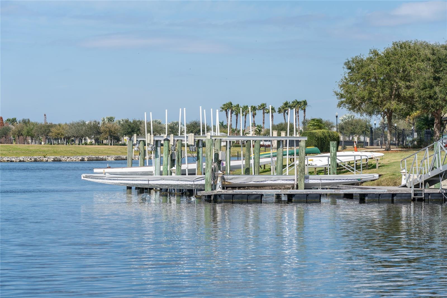
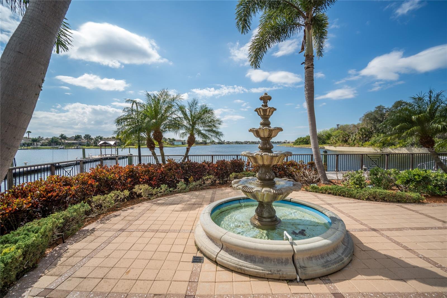
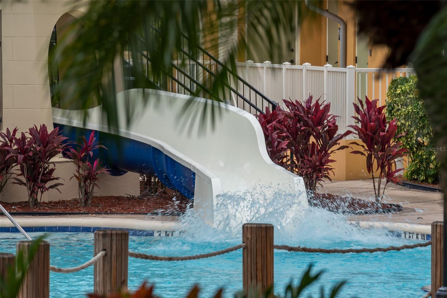
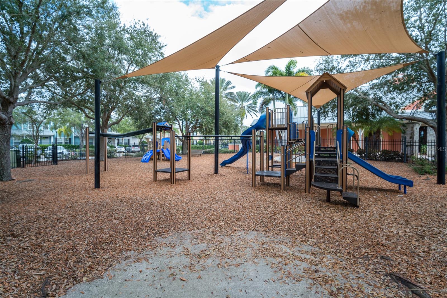
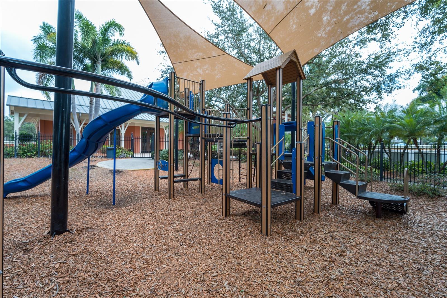
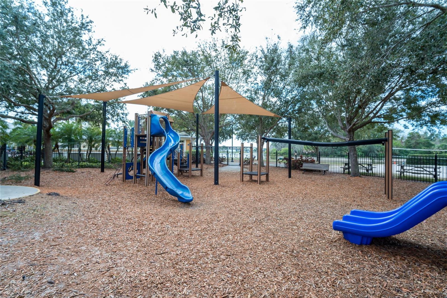
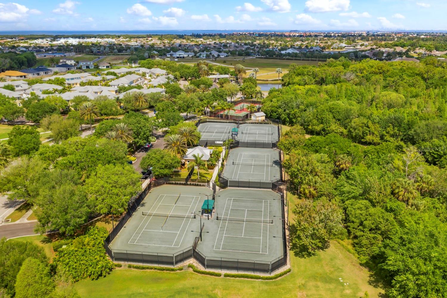
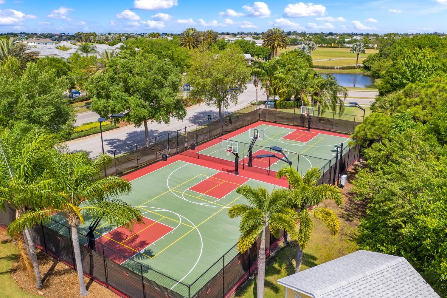
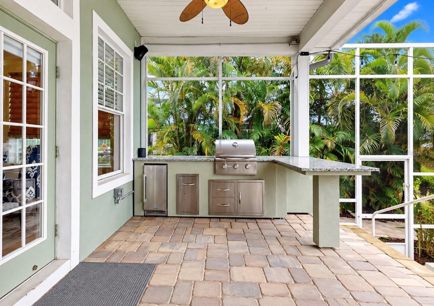
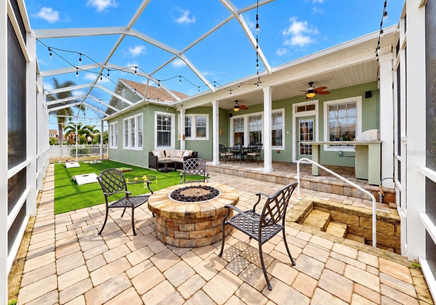
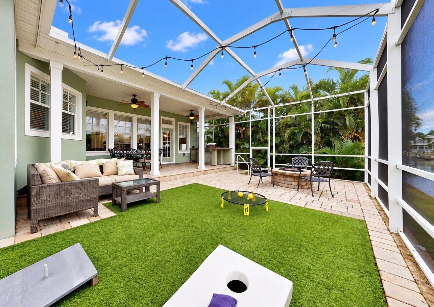
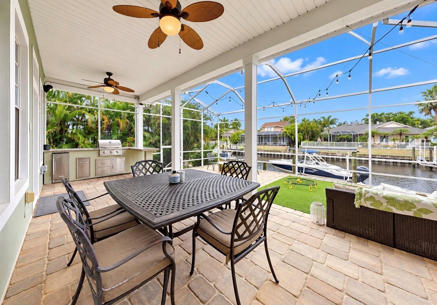
The screened lanai is made for time outdoors. It has a paver patio, a natural gas fire pit, artificial turf, and an outdoor kitchen with a grill and a bar counter. There is no pool, but there is room to add one, buyer to verify. The shingle roof was replaced in 2024. If you’ve been dreaming of moving into paradise, this is the one you’ve been waiting for. This is truly a family-friendly community with lots to do, every day. As a resident of this gated resort-style coastal community, you will feel like you are on vacation every day. This home is located in the Beautiful waterfront, resort-style community of MiraBay!!!! This resort-style community has a community clubhouse, heated-resort-style Olympic swimming pool, 136 ft water slide, parks, 3 playgrounds, gym, cafe with a full liquor license, basketball courts, tennis courts, fitness center, 135-acre lagoon where you can rent kayaks and paddle away, and much, much more. You will feel like you’re living in a 5-star resort! This community has it all. This home is centrally located and convenient to Tampa, Orlando, Bradenton, Sarasota, and St. Petersburg where you can experience the best Florida beaches, shopping, and entertainment. The Florida lifestyle you've been dreaming of awaits you. Paradise awaits! Call today for your private showing. All information is deemed reliable but not guaranteed. Buyers are encouraged to conduct their own due diligence and independent inspections prior to closing. Equal Housing Opportunity.

Property Highlights

Property Type
Residential
Property Sub Type
Single Family Residence
Architectural Style
Bungalow, Key West
Bedrooms
4
Total Bathrooms
3
Living Area
3,167 Sqft
Price / Sqft
$311
Acres
0.18
Year Built
2005
Condition
Completed

Location

Area
33572 - Apollo Beach / Ruskin
City/Township
APOLLO BEACH
Direction Faces
North
Water View
Yes
Waterfront
Yes
View
Water
Subdivision
MIRABAY PH 1B-1/2A-1/3B-1
County
Hillsborough
Zoning
PD

Lake/Waterfront Information

Waterfront Features
Canal - Saltwater
Water View
Yes

Property Details
Price
$984,900
Condition
Completed
Property Type
Residential
Property Sub Type
Single Family Residence
Flood Zone Code
AE

Building

Levels
One
Total Area
4,134 Sqft

Community

Community Features
Clubhouse, Deed Restrictions, Fitness Center, Gated Community - No Guard, Golf Carts OK, Irrigation-Reclaimed Water, Park, Playground, Pool, Sidewalks, Special Community Restrictions, Tennis Court(s), Wheelchair Access, Street Lights

Local Schools

Elementary School
Apollo Beach-HB
Middle School
Eisenhower-HB
High School
Lennard-HB

Interior Features

Bedrooms and Bathrooms

Total Bathrooms
3
Full Bathrooms
3
Bedrooms
4

Area and Spaces

Living Area
3,167 Sqft

Appliances

Appliances
Built-In Oven, Dishwasher, Disposal, Dryer, Gas Water Heater, Microwave, Range, Refrigerator, Washer, Water Filtration System

Interior Features

Interior Features
Ceiling Fans(s), Crown Molding, High Ceilings, Kitchen/Family Room Combo, Open Floorplan, Primary Bedroom Main Floor, Solid Surface Counters, Solid Wood Cabinets, Stone Counters, Thermostat, Walk-In Closet(s), Window Treatments
Flooring
Carpet, Luxury Vinyl, Tile
Laundry Features
Electric Dryer Hookup, Gas Dryer Hookup, Inside, Laundry Room, Sink, Washer Hookup
Window Features
Drapes, Shutters, Window Treatments
Security Features
Gated Community
Furnished
Unfurnished

Heating and Cooling

Heating Features
Central, Natural Gas, Zoned

Building Details
Construction

Architectural Style
Bungalow, Key West
Year Built
2005
Foundations
Slab

Materials
Construction Materials
Block, Stucco
Roof
Shingle

Terms

Terms

Ownership
Fee Simple

Rental Terms

Pets Allowed
Yes

Terms

Special Conditions
None
Special Terms
Cash, Conventional, FHA, VA Loan

Taxes

Tax

Tax (Annual)
$20,479.39

HOA

Has HOA
Yes
Association Fee
$189.69 /yr
Association Ammenities
Clubhouse, Elevators, Fence Restrictions, Fitness Center, Gated, Lobby Key Required, Maintenance, Park, Pickleball Court(s), Playground, Pool, Sauna, Tennis Court(s), Vehicle Restrictions, Wheelchair Access
Association Fee Includes
Maintenance Grounds, Pool

Heating, Cooling & Utilities

Cooling Features
Central Air

Utilities

Utilities
BB/HS Internet Available, Cable Available, Cable Connected, Electricity Available, Electricity Connected, Fiber Optics, Fire Hydrant, Natural Gas Available, Natural Gas Connected, Public, Sewer Available, Sewer Connected, Sprinkler Meter, Underground Utilities, Water Available, Water Connected
Sewer
Public Sewer
Water Source
Public

Lot

Acres
0.18
Lot Size Area Sq Ft
7,845
Lot Dimensions
70.0X107.0
Lot Features
Flood Insurance Required, Flood Zone, Level, Sidewalk, Paved, Unincorporated
Road Surface
Asphalt

Exterior Features

Exterior Features
Fire Pit, Outdoor Grill, Outdoor Kitchen, Private Entrance, Private Mailbox, Private Yard, Sidewalk
Patio And Porch Features
Covered, Enclosed, Front Porch, Patio, Rear Porch, Screened
Fencing
Vinyl

Parking

Parking Features
Driveway, Garage Door Opener, On Street
Listed by Keller Williams South Shore, [email protected]
Listing Data last updated 10/15/2026 12:40 am
Get a Link to this Property: Copy To Clipboard
QR Code link to this property

Phone:
Connect with:

Payment Calculator

per month. fixed. % interest.
$
%
$
%
Principal & Interest
+ Home Insurance
+ Property Tax
+ HOA Fees
per month
Total interest paid over s will be:
All estimates and provided for informational purposes only. Actual amounts may vary. The output of the tool is not a loan offer or solicitation, nor is it financial or legal advice. Information, rates, programs and loan scenarios shown are for example only as of 15-Oct-2026 and are subject to change without notice. Interest rates provided by the St. Louis Federal Reserve Economic Data (FRED). All products are subject to credit and property approval. Not all products are available in all states or for all loan amounts. Other restrictions and limitations apply. Contact your preferred lender for the pricing associated with your specific transaction. Calculations are generated by Open Source mortgage calculation software tools using common mathematical formulas. All calculations should be independently verified.
Get Walk Score Content

Property History

Today
Property information last updated
Today
Status Active. This is the date the listing was placed on market.
Yesterday
Date of last price change
Cumulative Days on Market: Less than 1 days (includes prior listings) · Currently listed since October 14, 2026. Data provided by the MLS.

Similar Properties