Start of property details
Share this property:
10 LINCOLN AVENUE S
St Petersburg, FL 33711
today NEW · Active
$1,199,999
$514 / Sqft
3
Beds
3
Baths
2,334
Sqft
0.07
Acres
2006
Yr. Built
MLS# TB8557943
Cumulative Days on Market: Less than 1 · Includes prior listings · Currently listed since 10/14/26 · Data provided by the MLS.

Property Description

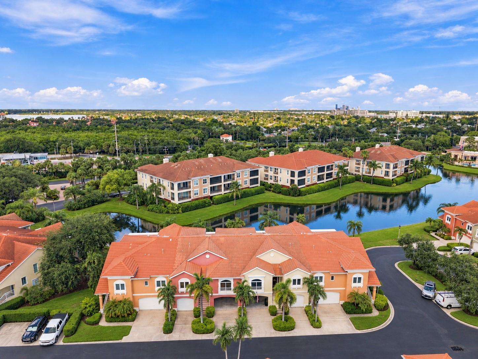
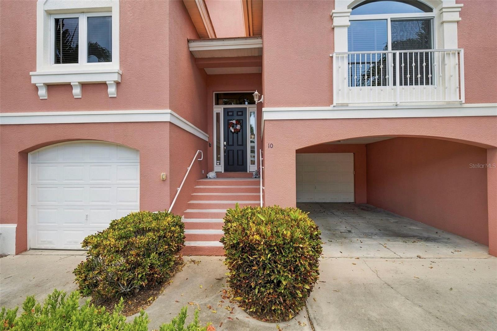
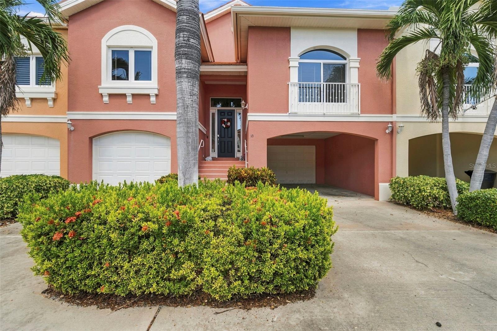
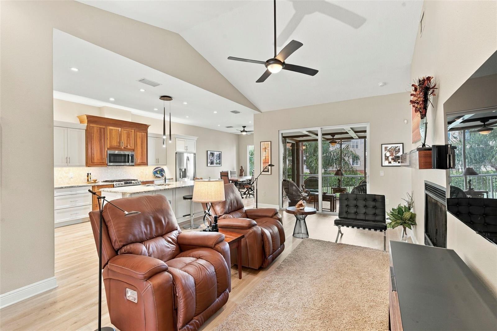
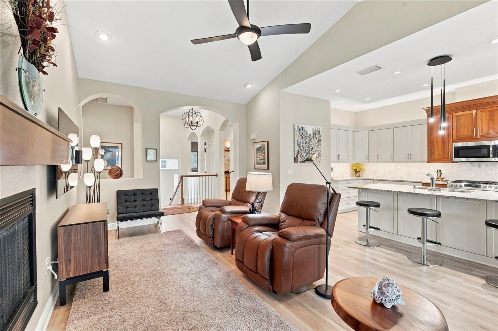
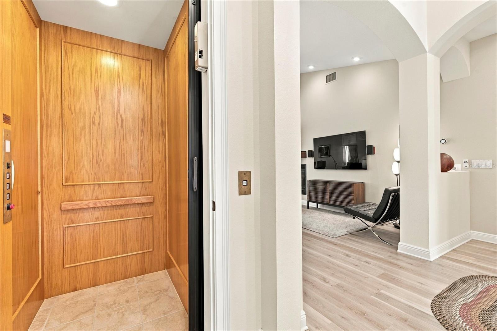
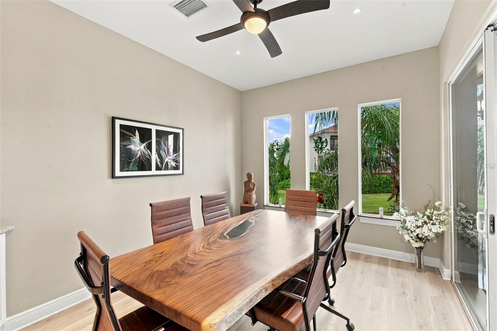
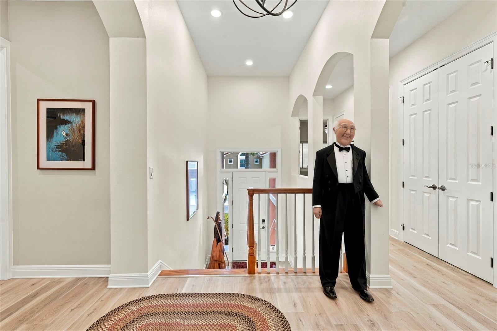
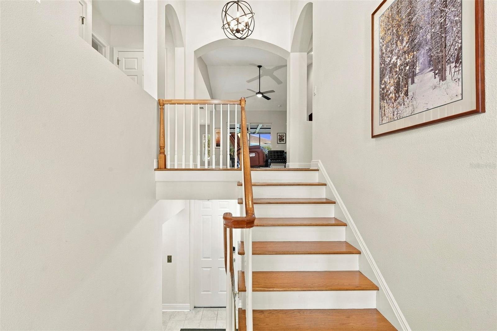
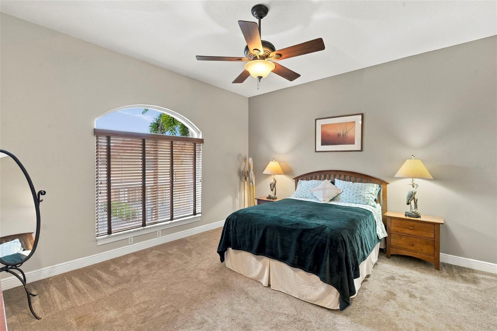
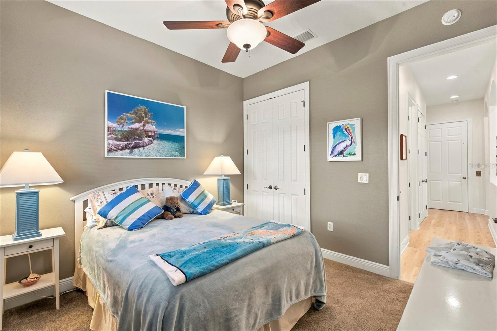
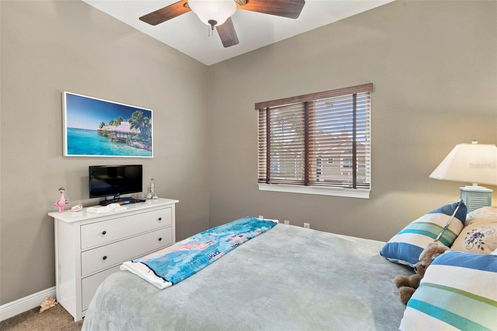
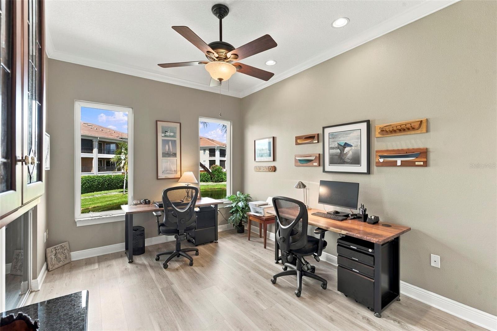
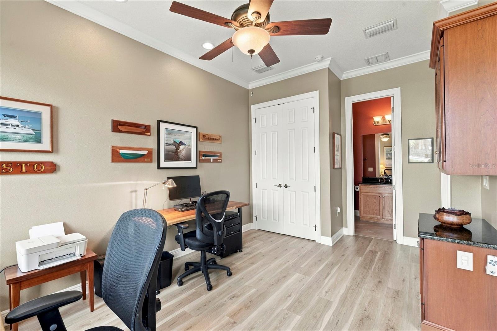
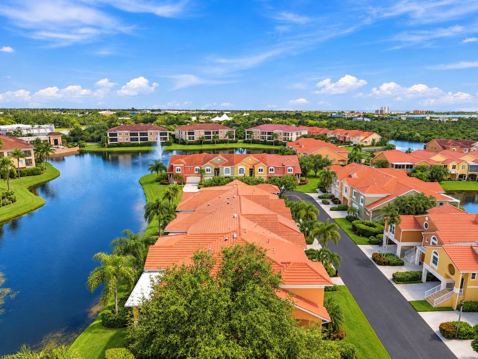
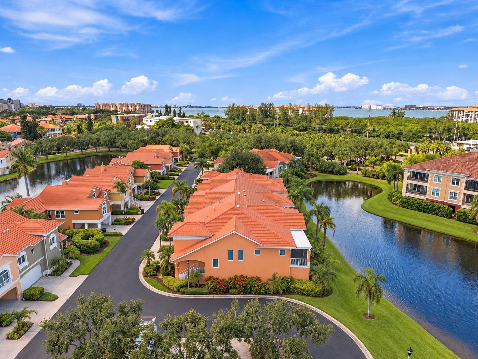
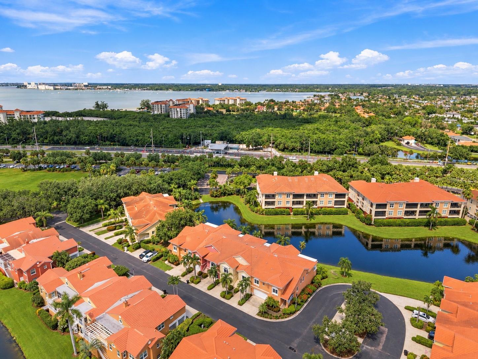
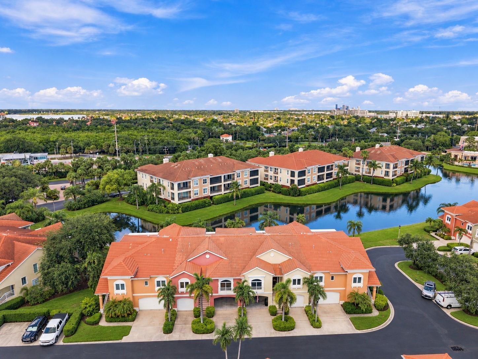
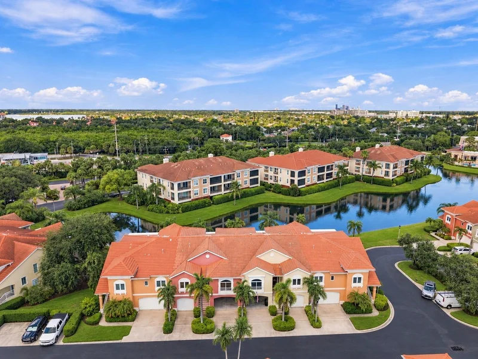
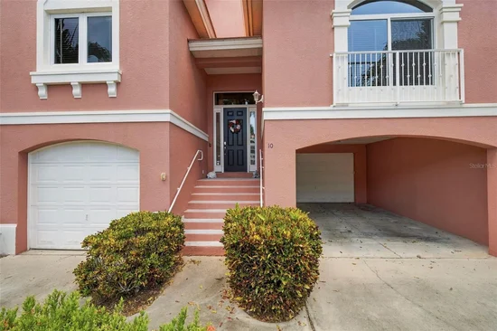
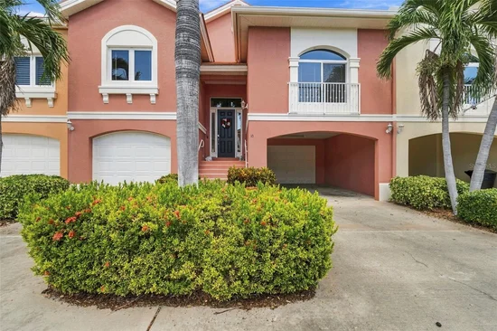
Welcome to this beautifully designed 3 bedroom, 3 bathroom residence located in the gated Marina Bay community of St. Petersburg. What truly sets this home apart is its exceptional construction quality, thoughtful upgrades, and attention to detail throughout. Unlike typical townhome construction, this residence features solid block construction all the way to the top, along with an impressive 12 inch thick concrete slab separating the first and second floors. An upgraded private elevator provides convenient access between levels, while real wood stairs add warmth and character.
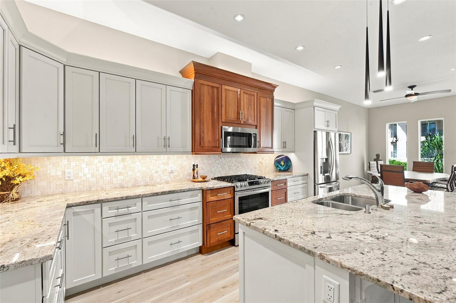
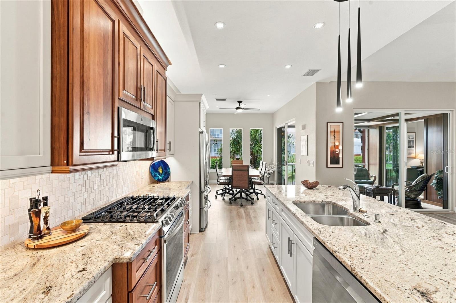
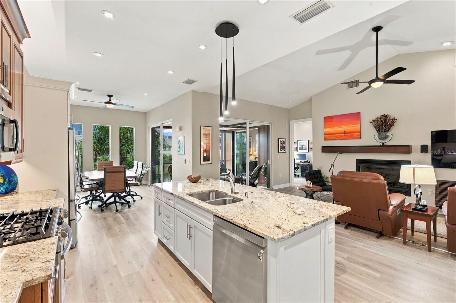
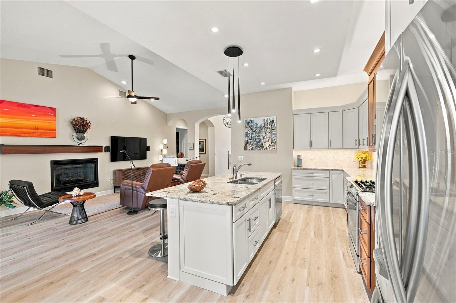
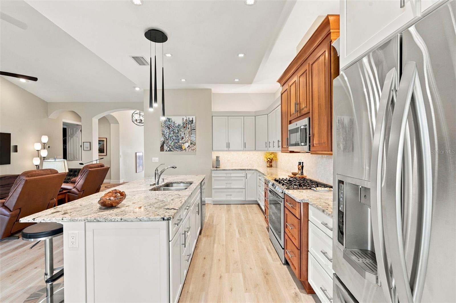
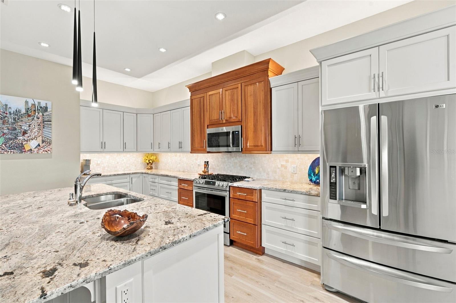
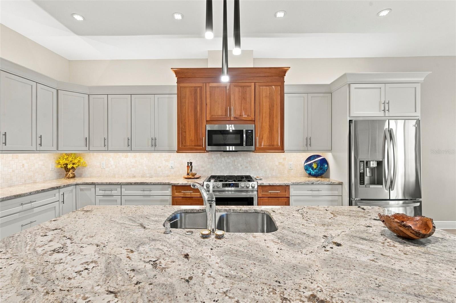
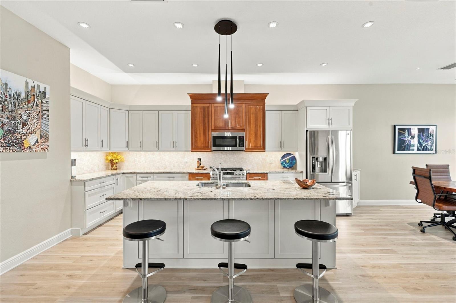
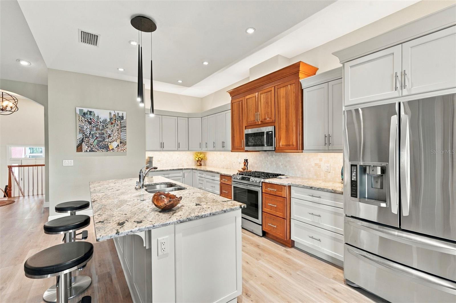
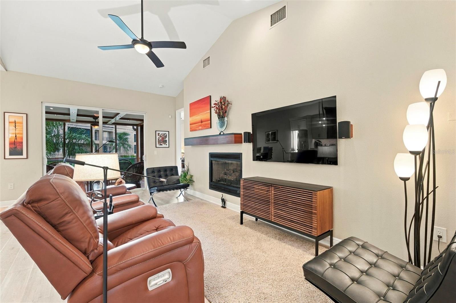
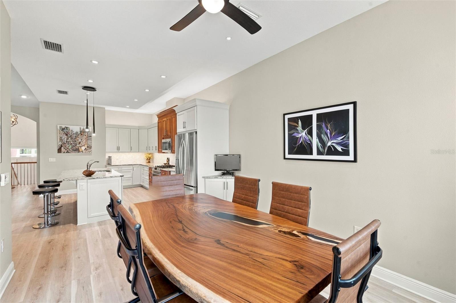
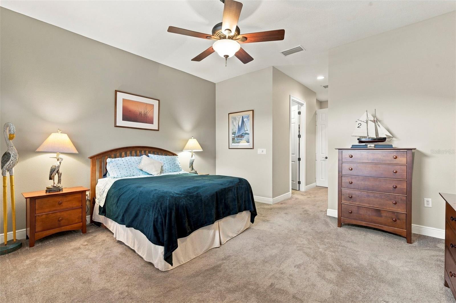
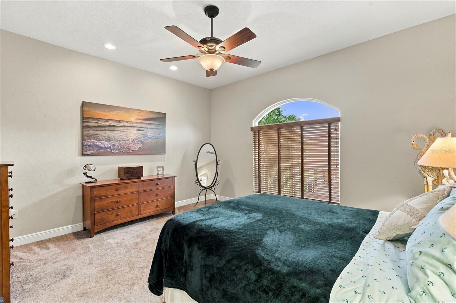
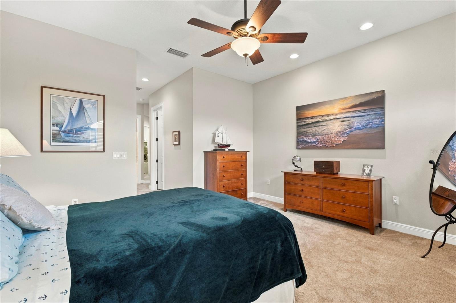
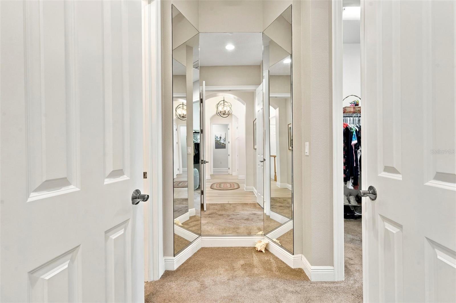
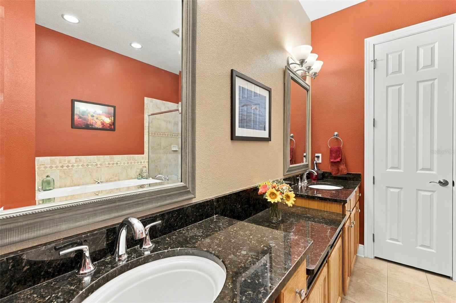
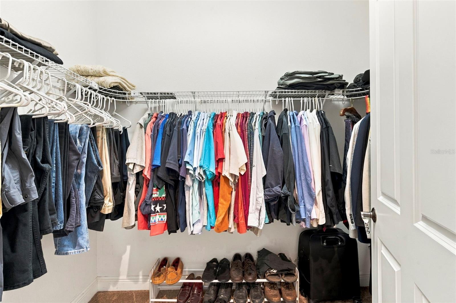
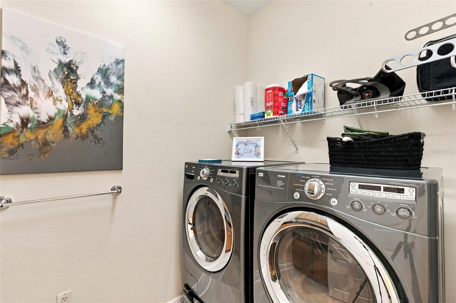
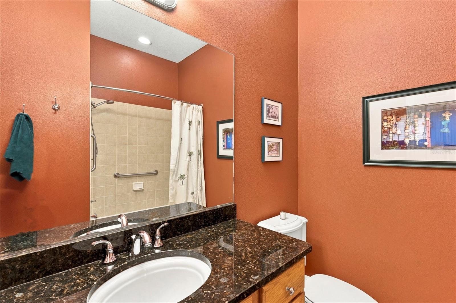
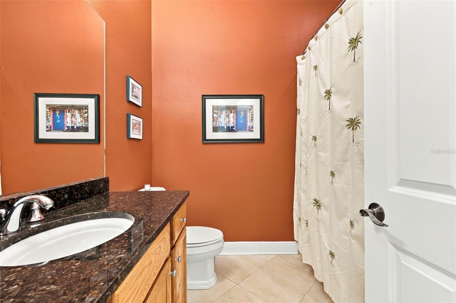
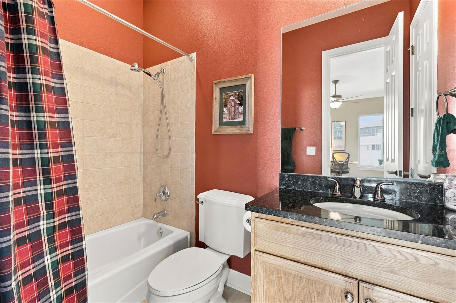
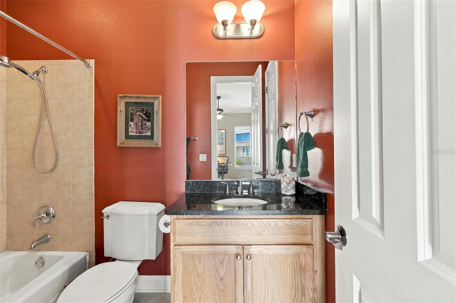
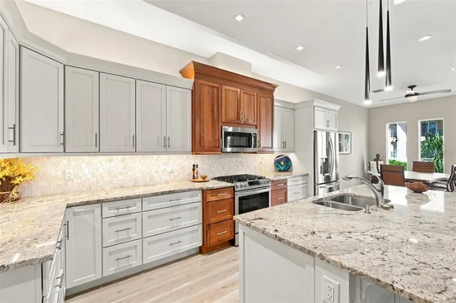
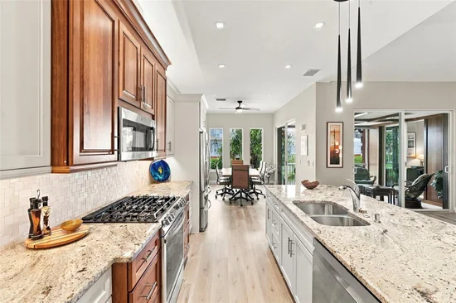
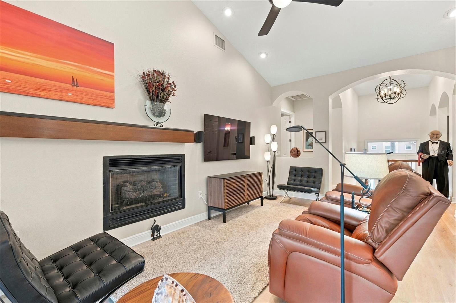
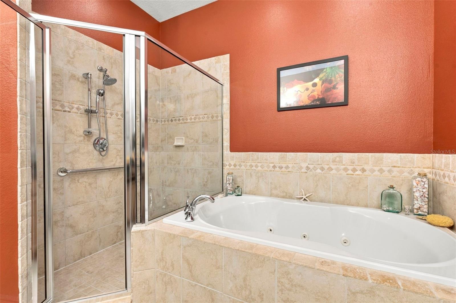
The kitchen features stainless steel appliances and a gas stove, while additional conveniences include a gas dryer, gas fireplace, brand new gas water heater, and water softener. The spacious Primary Bedroom Suite offers a comfortable private retreat, complete with an En-Suite Bathroom featuring granite countertops, double sinks, trifold dressing room mirrors, a relaxing Jacuzzi soaking tub, and a separate walk-in shower. His and her walk-in closets provide generous storage and organization, adding to the comfort and functionality of the suite.
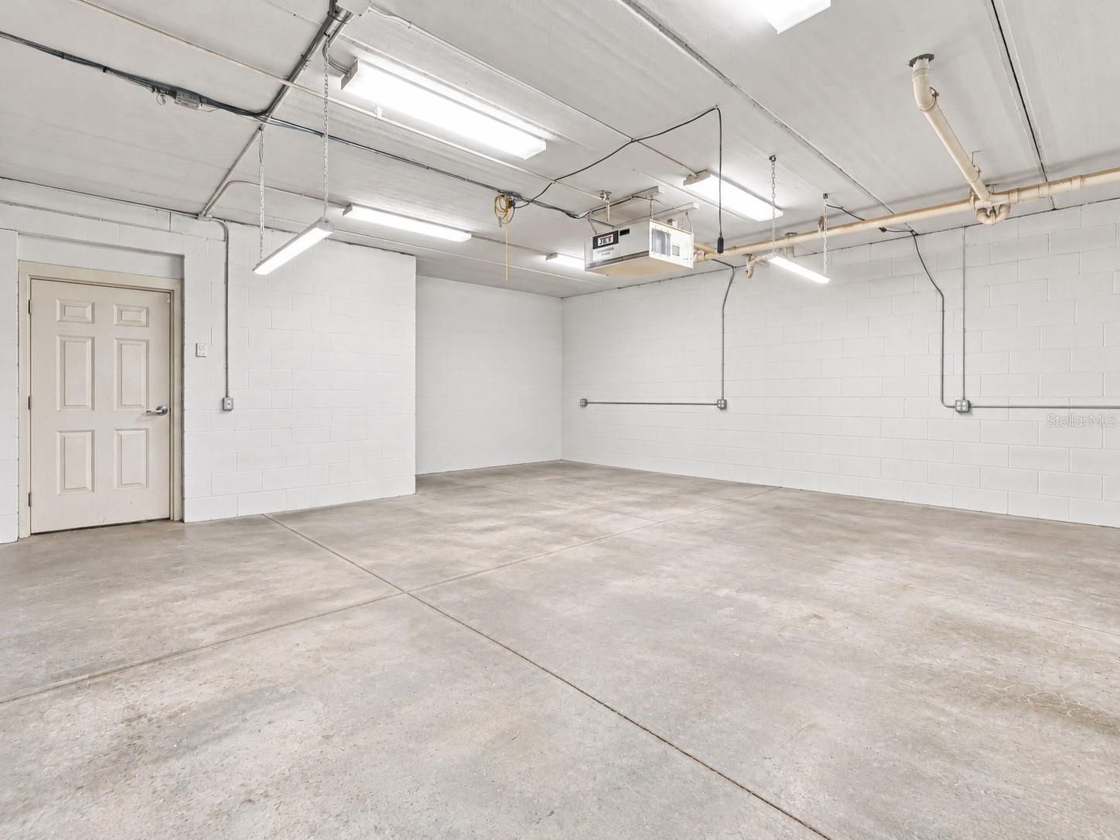
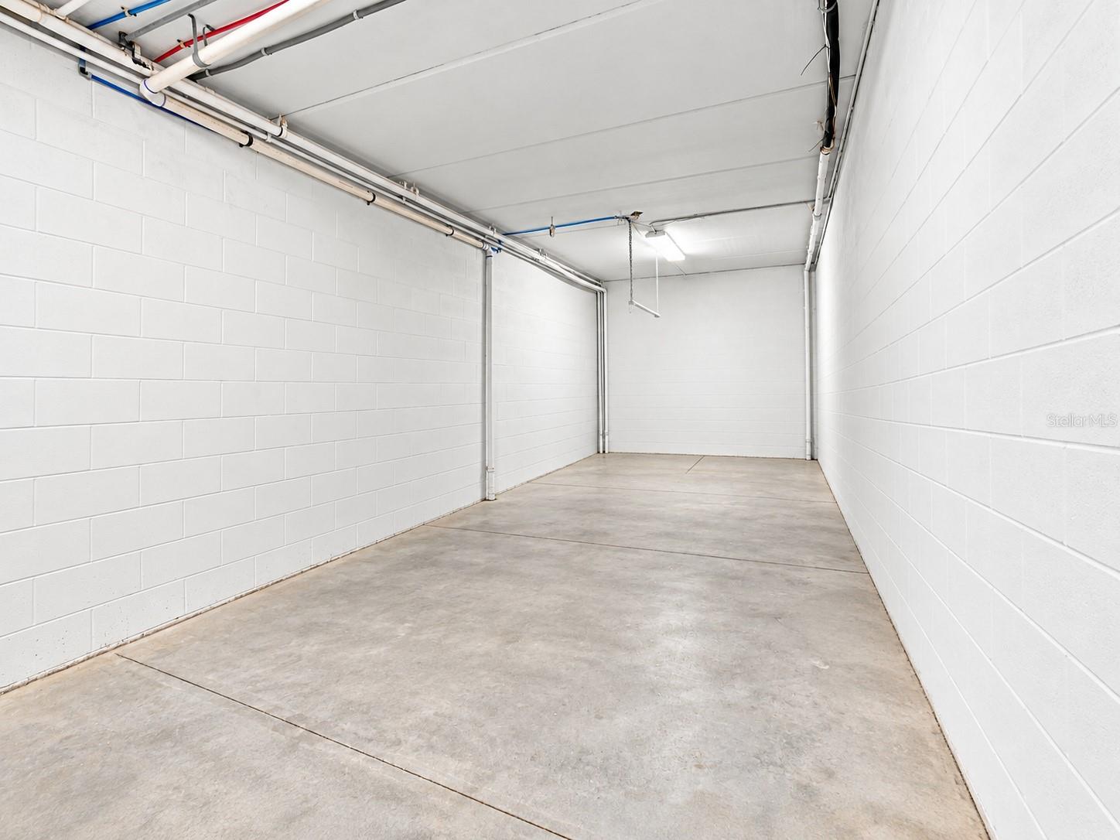
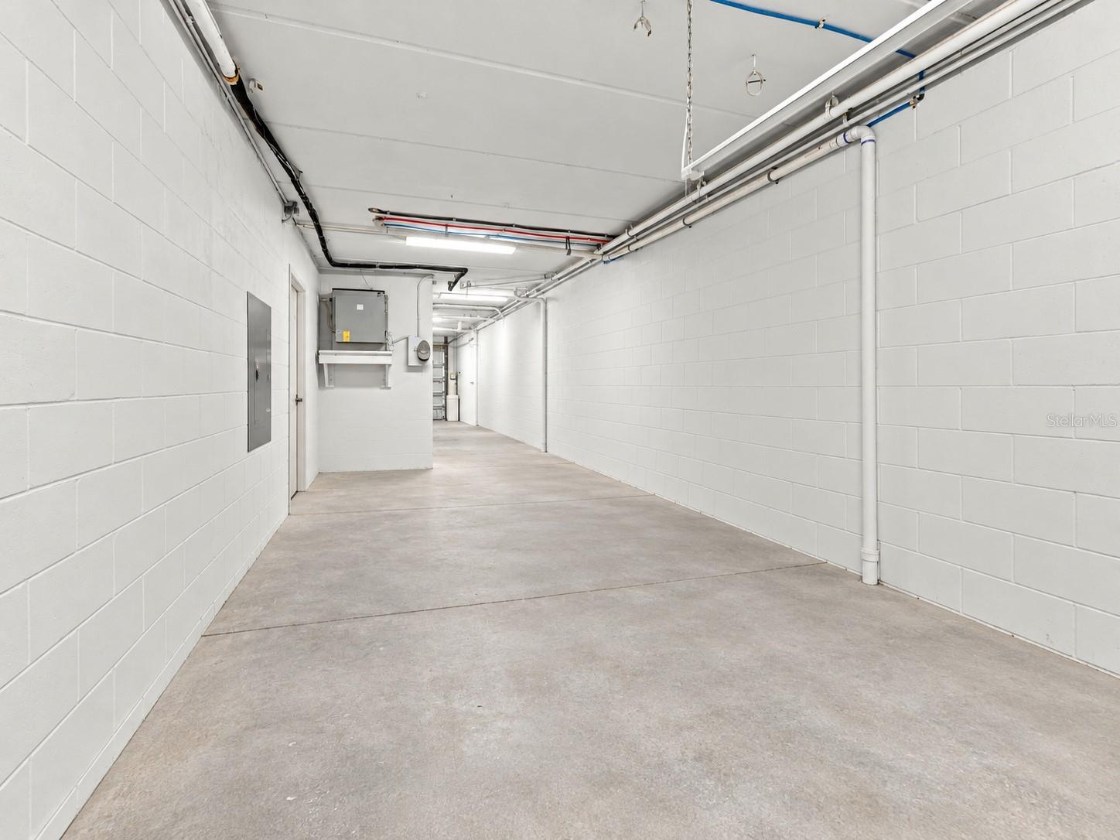
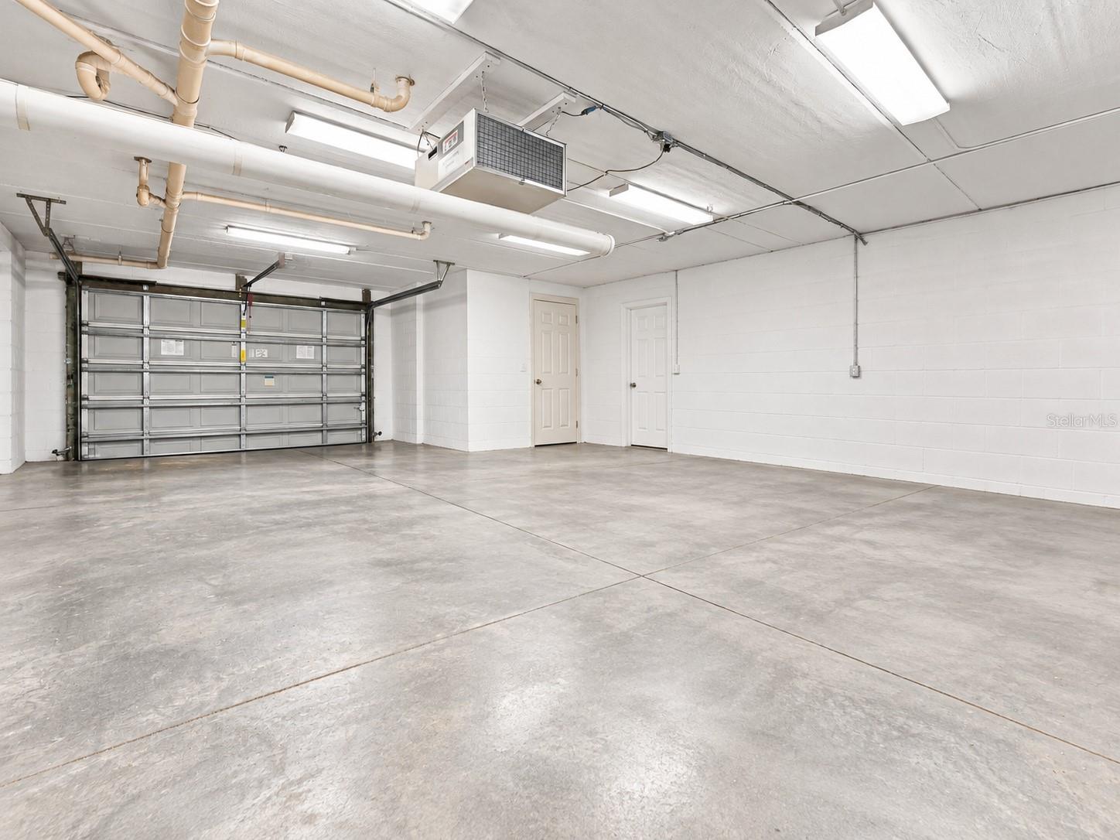
The oversized garage offers exceptional space, with an extra long layout and additional bonus area that could potentially be converted into a finished room, home gym, workshop, or additional storage.
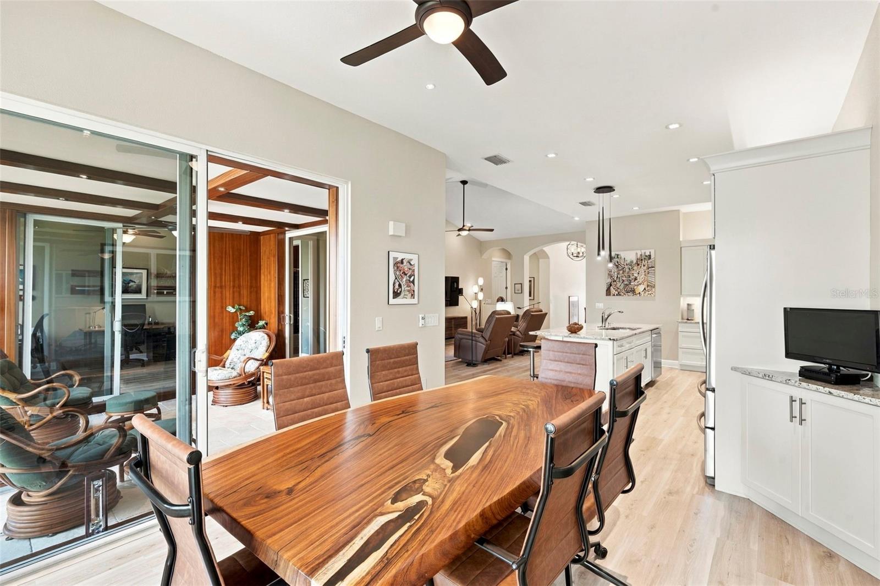
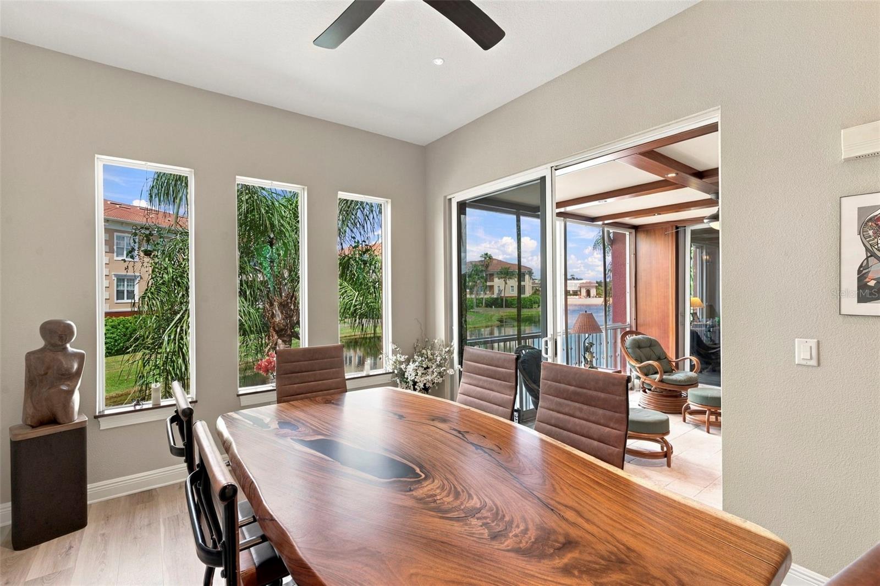
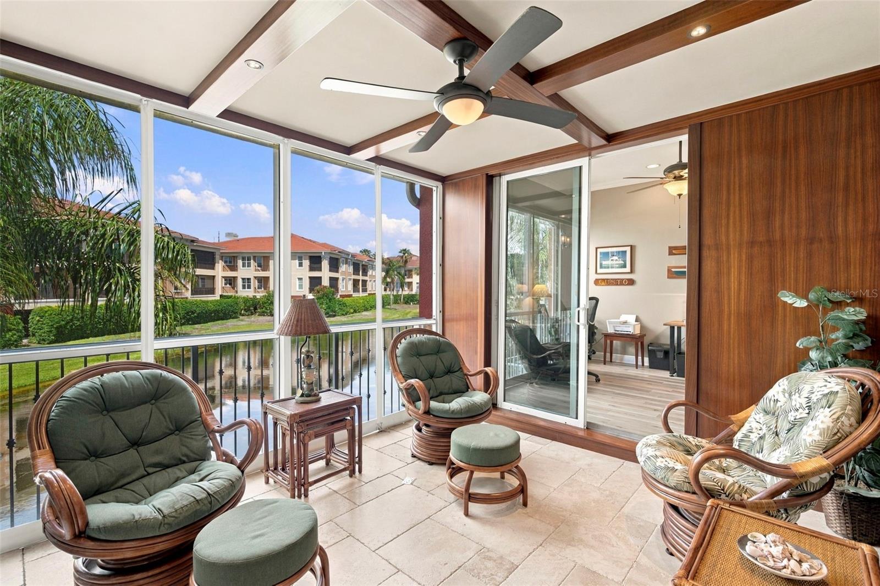
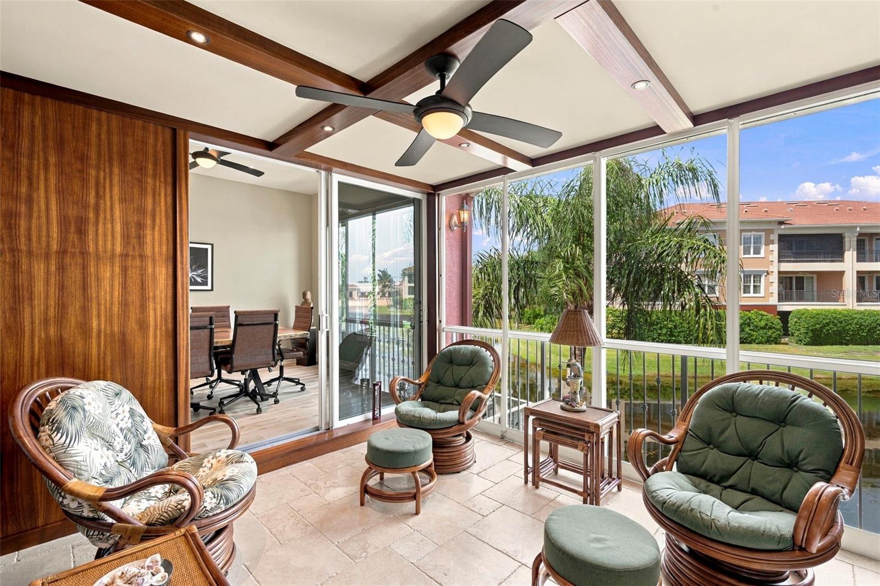
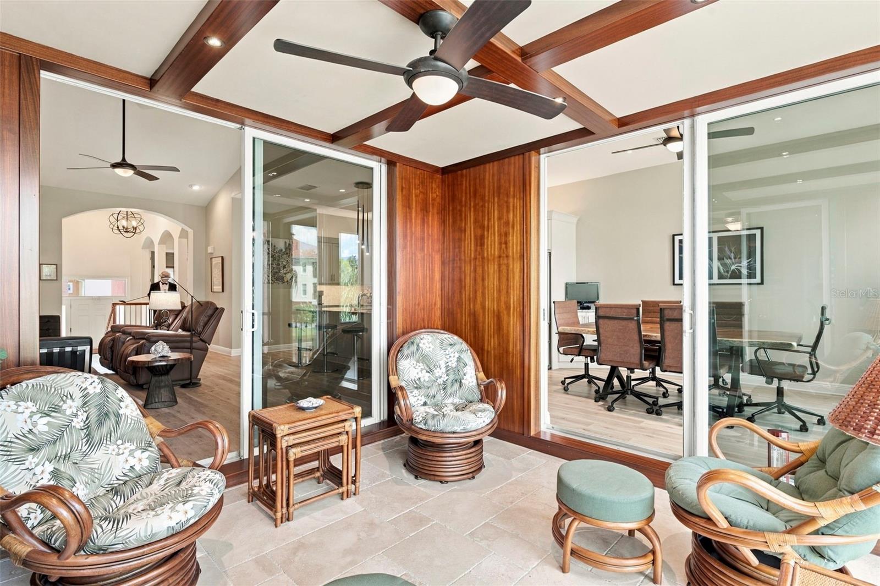
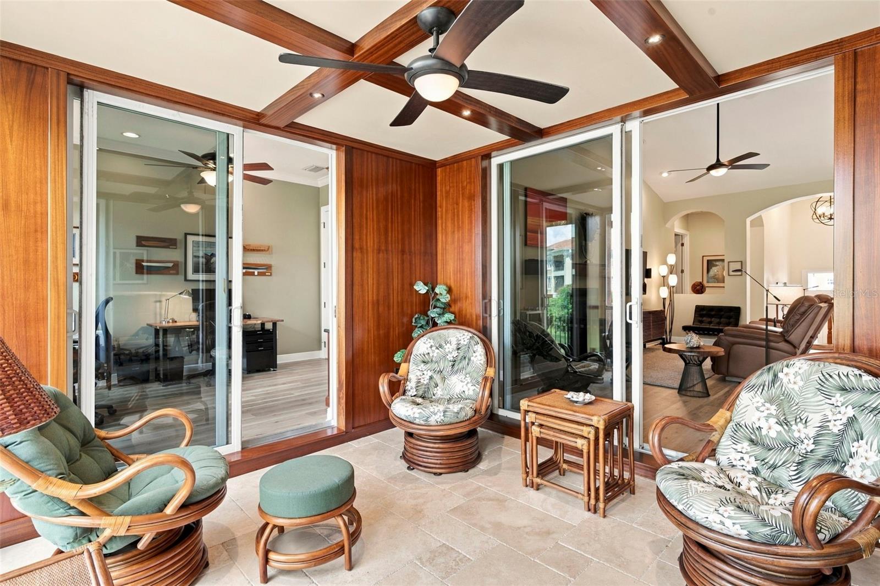
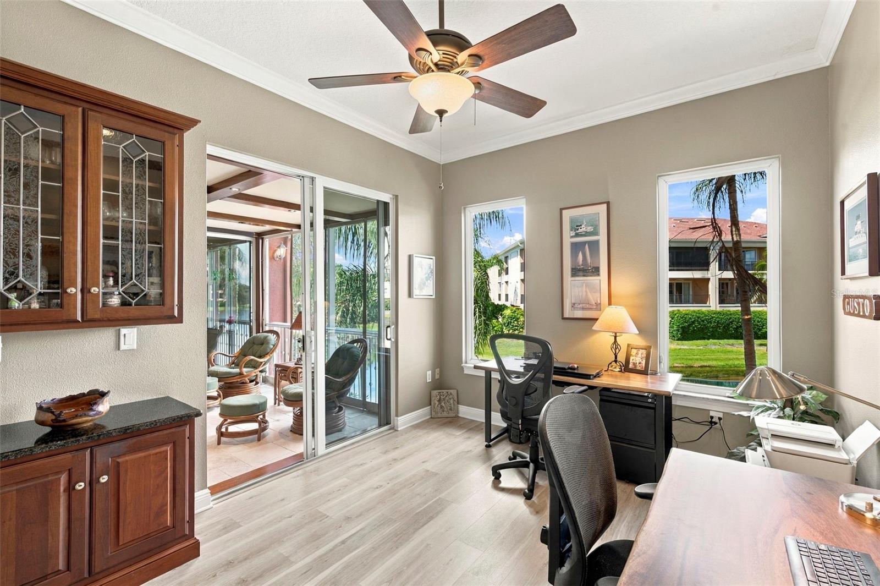
Enjoy Florida living year round with two screened patios, including a truly remarkable custom renovated upper patio. This one of a kind outdoor space showcases beautiful African Mahogany trim, teak wall panels, and an impressive 14 coats of varnish, reflecting the craftsmanship and care invested in this home. It's an inviting space to relax, entertain, or simply enjoy the outdoors.
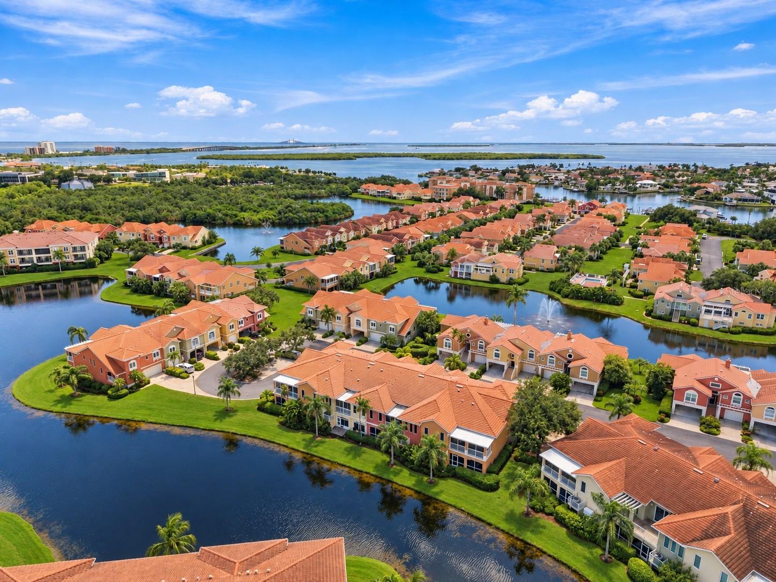
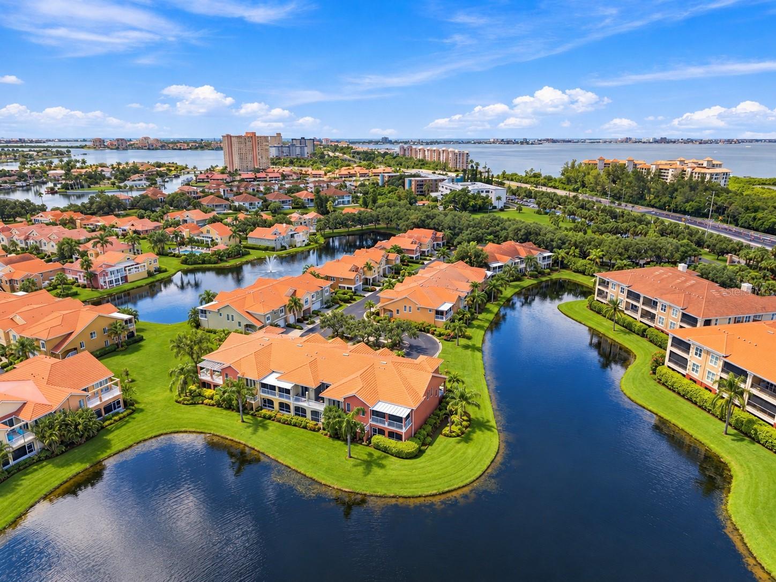
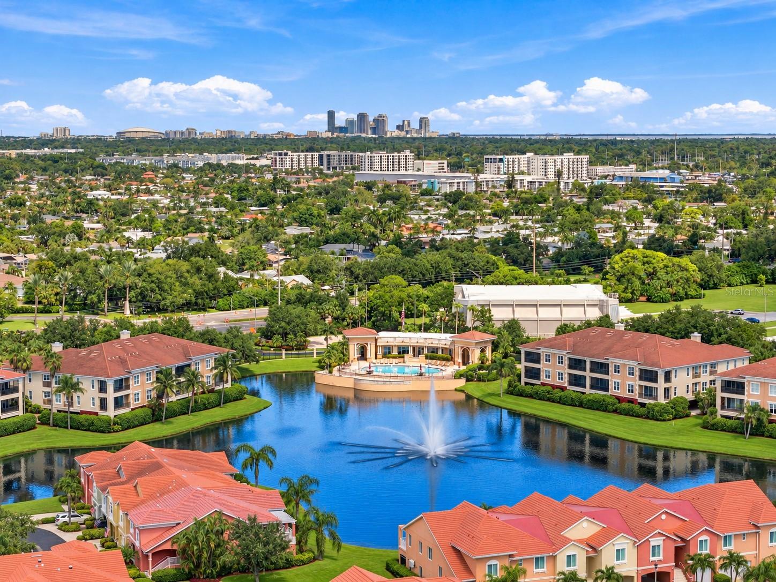
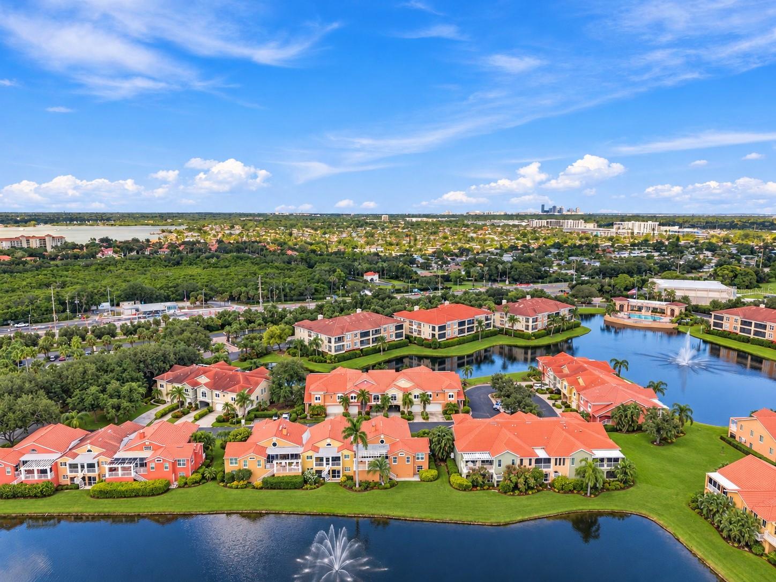
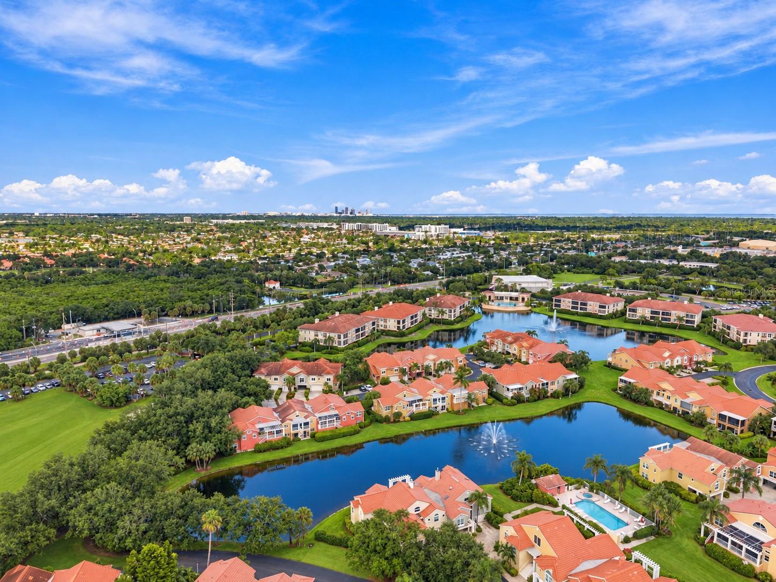
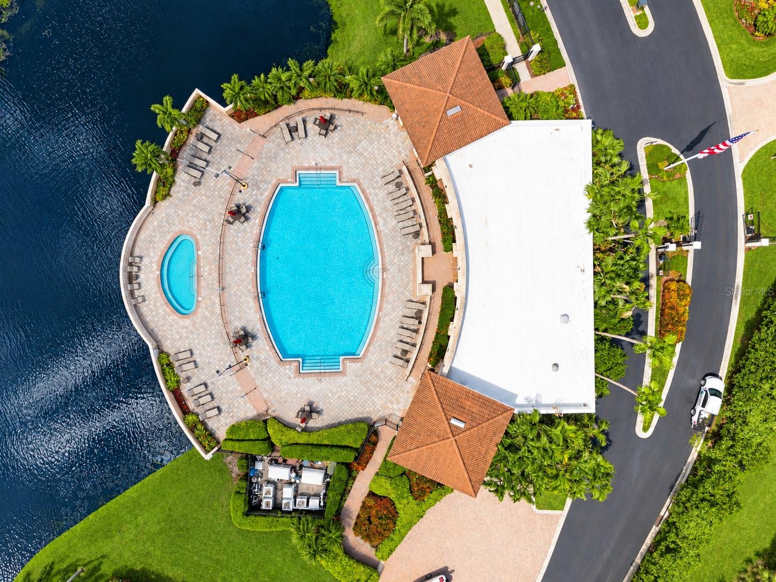
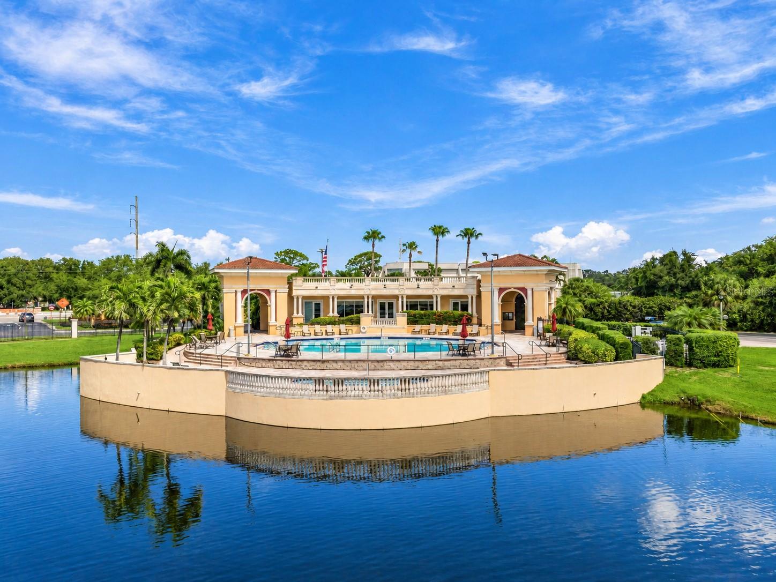
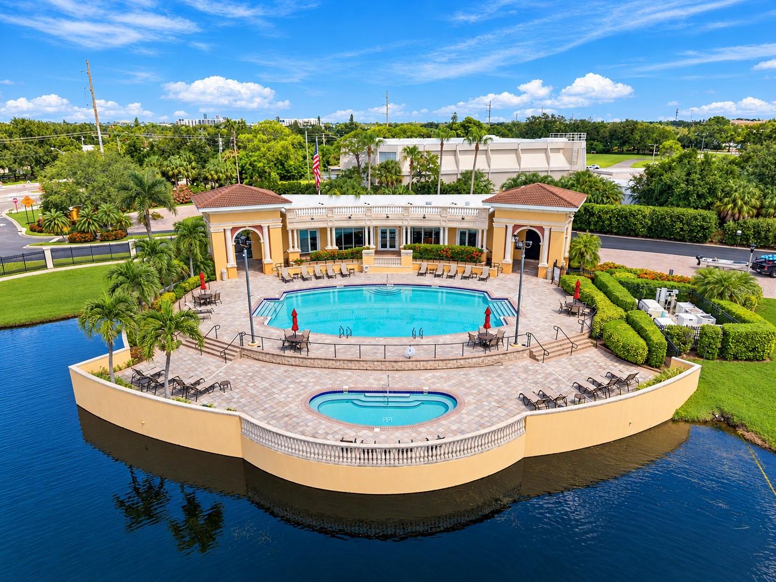
Residents enjoy the privacy of a gated community along with access to a clubhouse, fitness center, two pools and community dock. With its substantial concrete construction, private elevator, unique custom finishes, spacious Primary Suite, and generous garage space, this property offers a combination of quality, comfort, and features that are difficult to find. A wonderful opportunity to enjoy low maintenance living in St. Petersburg without sacrificing space or construction quality.

Open House Announcements

Oct 17th 2:00pm to 4:00pm
In person. Please join us!

Property Highlights

Property Type
Residential
Property Sub Type
Townhouse
Bedrooms
3
Total Bathrooms
3
Living Area
2,334 Sqft
Price / Sqft
$514
Acres
0.07
Year Built
2006

Location

Area
33711 - St Pete/Gulfport
City/Township
ST PETERSBURG
Direction Faces
Southwest
Water View
Yes
Waterfront
Yes
View
Water
Subdivision
MARINA BAY THE GARDENS
County
Pinellas

Lake/Waterfront Information

Waterfront Features
Pond
Water View
Yes

Property Details
Price
$1,199,999
Property Type
Residential
Property Sub Type
Townhouse
Flood Zone Code
AE

Building

Levels
Two
Stories
2
Total Area
2,334 Sqft

Community

Community Features
Buyer Approval Required, Clubhouse, Fitness Center, Gated Community - No Guard, Pool, Sidewalks, Street Lights

Local Schools

Elementary School
Gulfport Elementary-PN
Middle School
Bay Point Middle-PN
High School
Lakewood High-PN

Interior Features

Bedrooms and Bathrooms

Total Bathrooms
3
Full Bathrooms
3
Bedrooms
3

Area and Spaces

Living Area
2,334 Sqft

Appliances

Appliances
Dishwasher, Disposal, Dryer, Gas Cooktop, Gas Water Heater, Microwave, Range, Refrigerator, Washer, Water Softener

Interior Features

Interior Features
Built-in Features, Cathedral Ceiling(s), Ceiling Fans(s), Eat-in Kitchen, Elevator, High Ceilings, Open Floorplan, Split Bedroom, Thermostat, Vaulted Ceiling(s), Walk-In Closet(s), Window Treatments
Flooring
Carpet, Luxury Vinyl, Tile
Laundry Features
Inside, Laundry Room
Accessibility Features
Accessible Bedroom, Accessible Closets, Accessible Common Area, Accessible Elevator Installed
Window Features
Window Treatments
Fireplace Features
Gas, Living Room
Furnished
Unfurnished

Heating and Cooling

Heating Features
Central, Electric
Has Fireplace
Yes

Building Details

Construction

Year Built
2006
Foundations
Slab

Materials
Construction Materials
Block, Stone
Roof
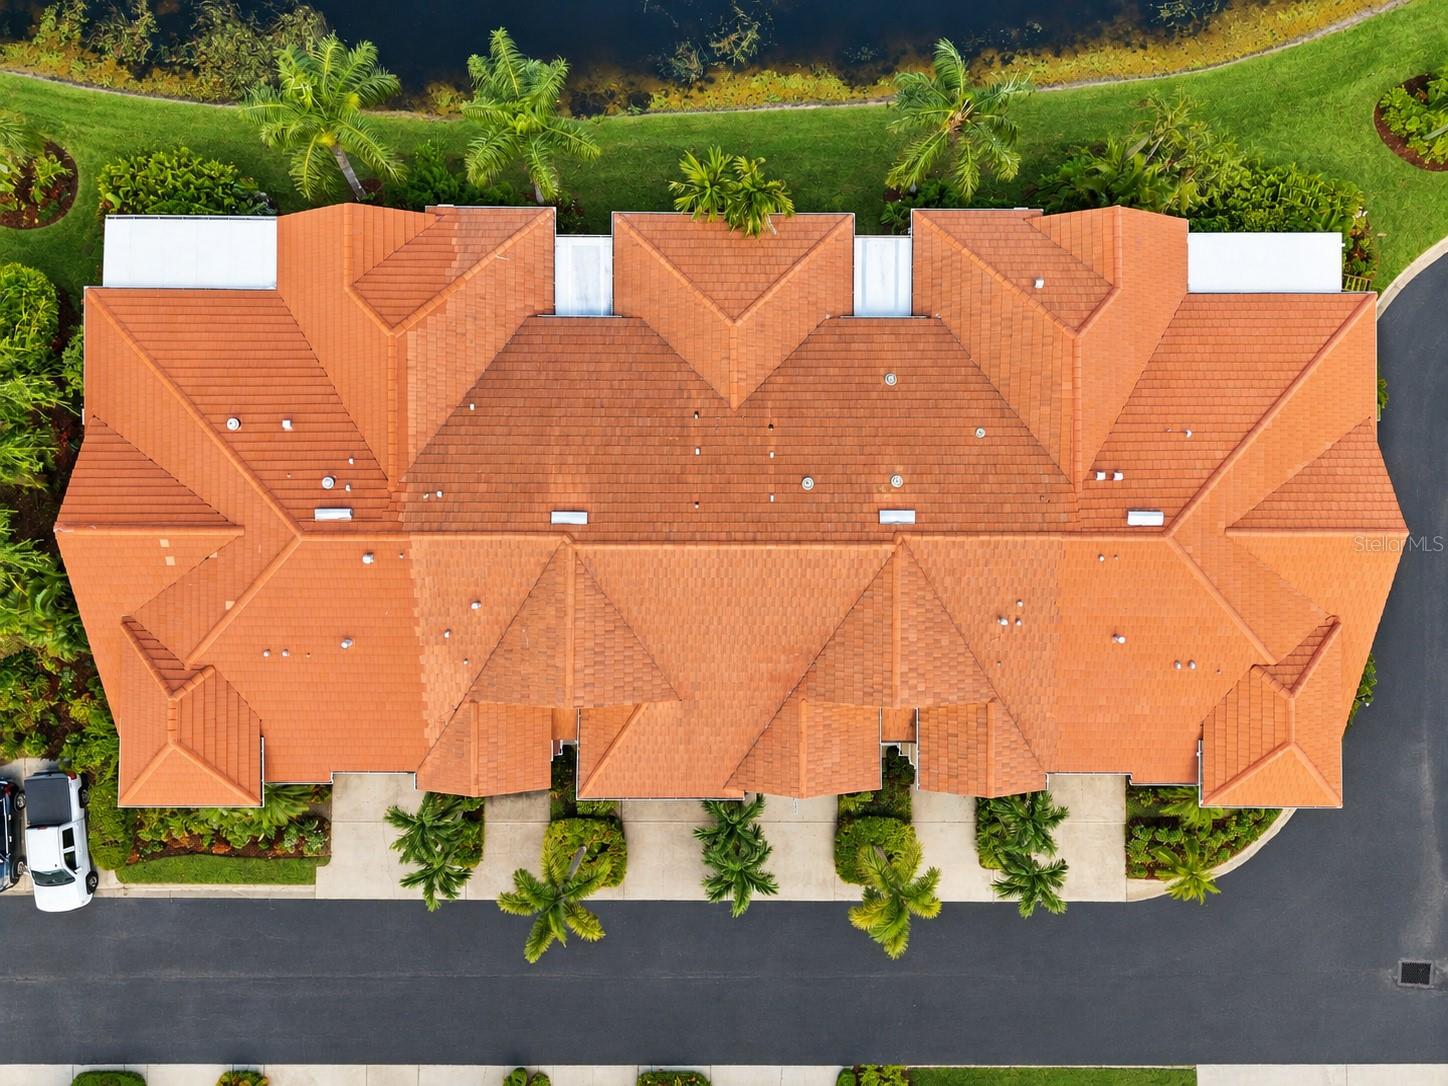
Tile

Terms

Terms

Ownership
Fee Simple

Rental Terms

Pets Allowed
Yes

Terms

Special Conditions
None
Special Terms
Cash, Conventional, FHA, VA Loan

Taxes

Tax

Tax (Annual)
$8,476

HOA

Has HOA
Yes
Association Fee
$725 /mo
Association Ammenities
Cable TV, Clubhouse, Fitness Center, Pool, Recreation Facilities
Association Fee Includes
Cable TV, Pool, Internet, Maintenance Grounds, Water

Heating, Cooling & Utilities

Cooling Features
Central Air

Utilities

Utilities
Cable Connected, Electricity Connected, Natural Gas Connected, Sewer Connected, Water Connected
Sewer
Public Sewer
Water Source
Public

Lot

Acres
0.07
Lot Size Area Sq Ft
3,145
Lot Features
City Limits, Paved
Road Surface
Asphalt

Exterior Features

Exterior Features
Lighting, Private Entrance, Sidewalk, Storage
Patio And Porch Features
Covered, Enclosed, Rear Porch, Screened

Parking

Parking Features
Driveway, Garage Door Opener, Ground Level, Guest, Basement
Listed by Benoot Realty, 727-944-4000
Listing Data last updated 10/15/2026 12:40 am
Get a Link to this Property: Copy To Clipboard
QR Code link to this property

Phone:
Connect with:

Payment Calculator

per month. fixed. % interest.
$
%
$
%
Principal & Interest
+ Home Insurance
+ Property Tax
+ HOA Fees
per month
Total interest paid over s will be:
All estimates and provided for informational purposes only. Actual amounts may vary. The output of the tool is not a loan offer or solicitation, nor is it financial or legal advice. Information, rates, programs and loan scenarios shown are for example only as of 15-Oct-2026 and are subject to change without notice. Interest rates provided by the St. Louis Federal Reserve Economic Data (FRED). All products are subject to credit and property approval. Not all products are available in all states or for all loan amounts. Other restrictions and limitations apply. Contact your preferred lender for the pricing associated with your specific transaction. Calculations are generated by Open Source mortgage calculation software tools using common mathematical formulas. All calculations should be independently verified.
Get Walk Score Content

Property History

Today
Property information last updated
Today
Status Active. This is the date the listing was placed on market.
Cumulative Days on Market: Less than 1 days (includes prior listings) · Currently listed since October 14, 2026. Data provided by the MLS.

Similar Properties